$3,490,000
92 Proctor Avenue, Markham, ON, L3T 1M7
Listed June 18, 2026
About this property
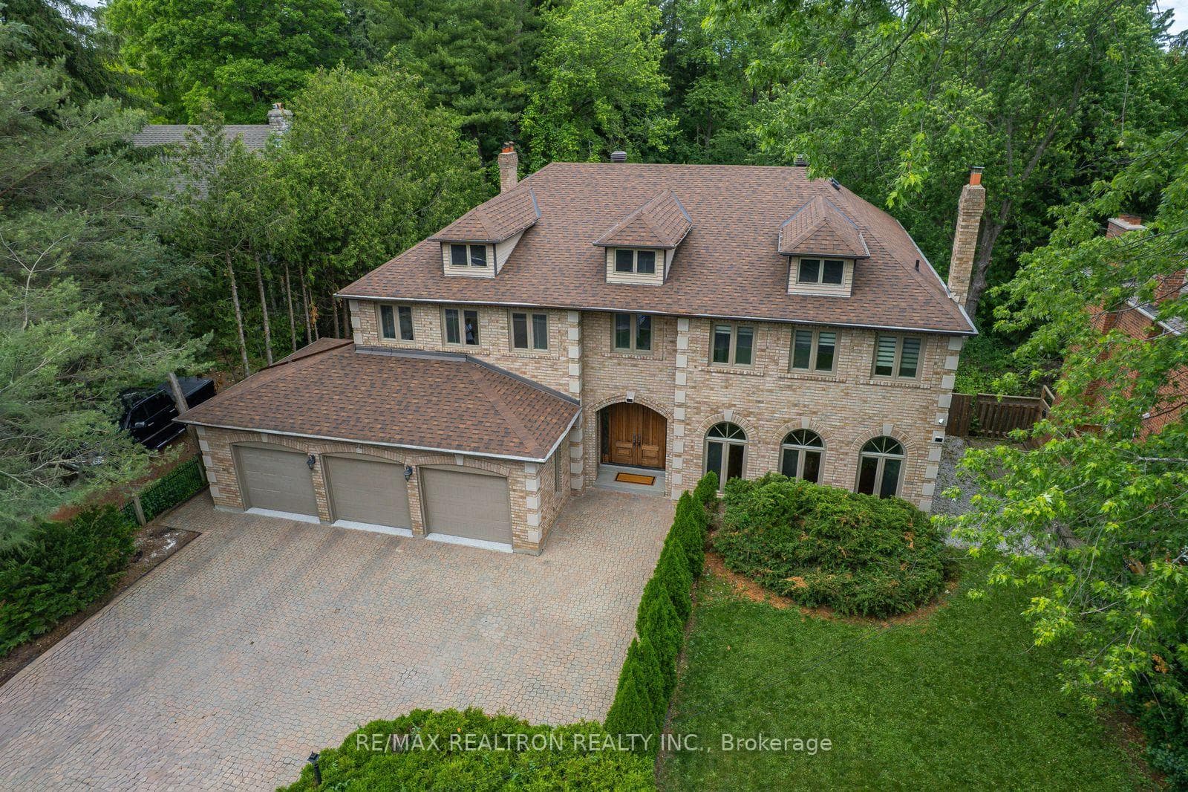

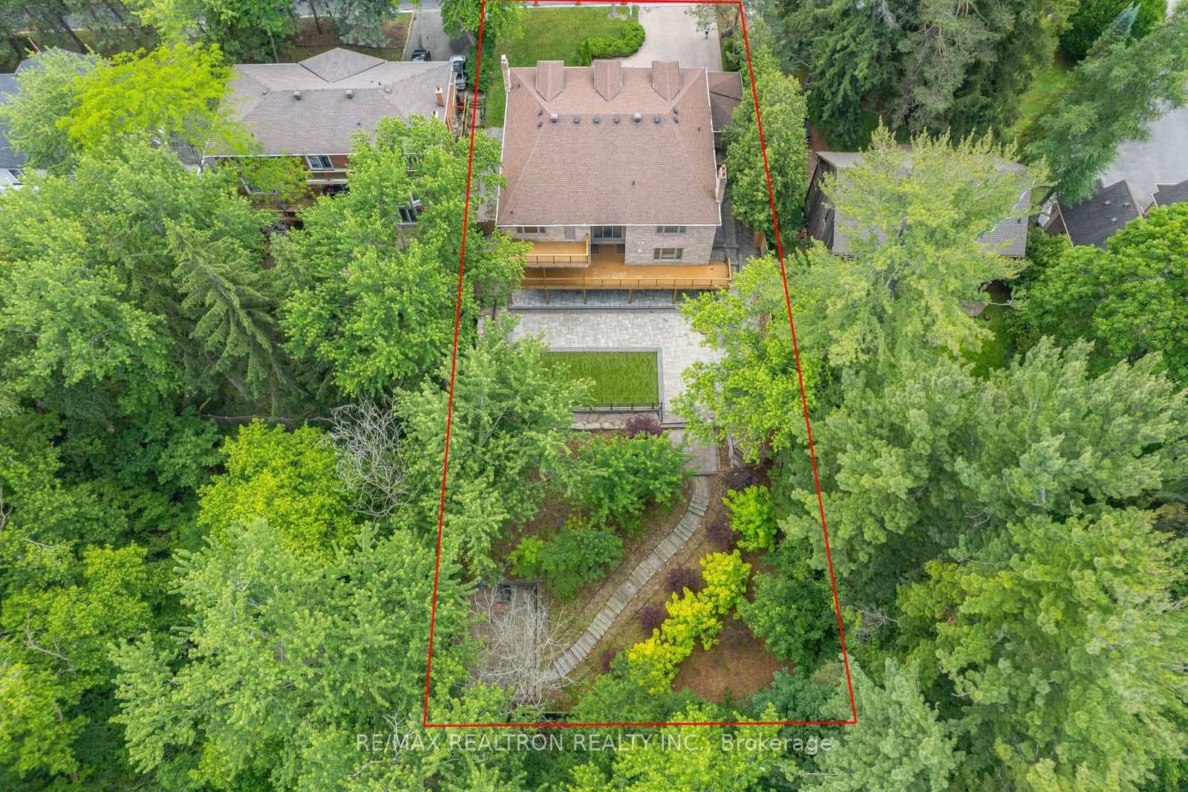
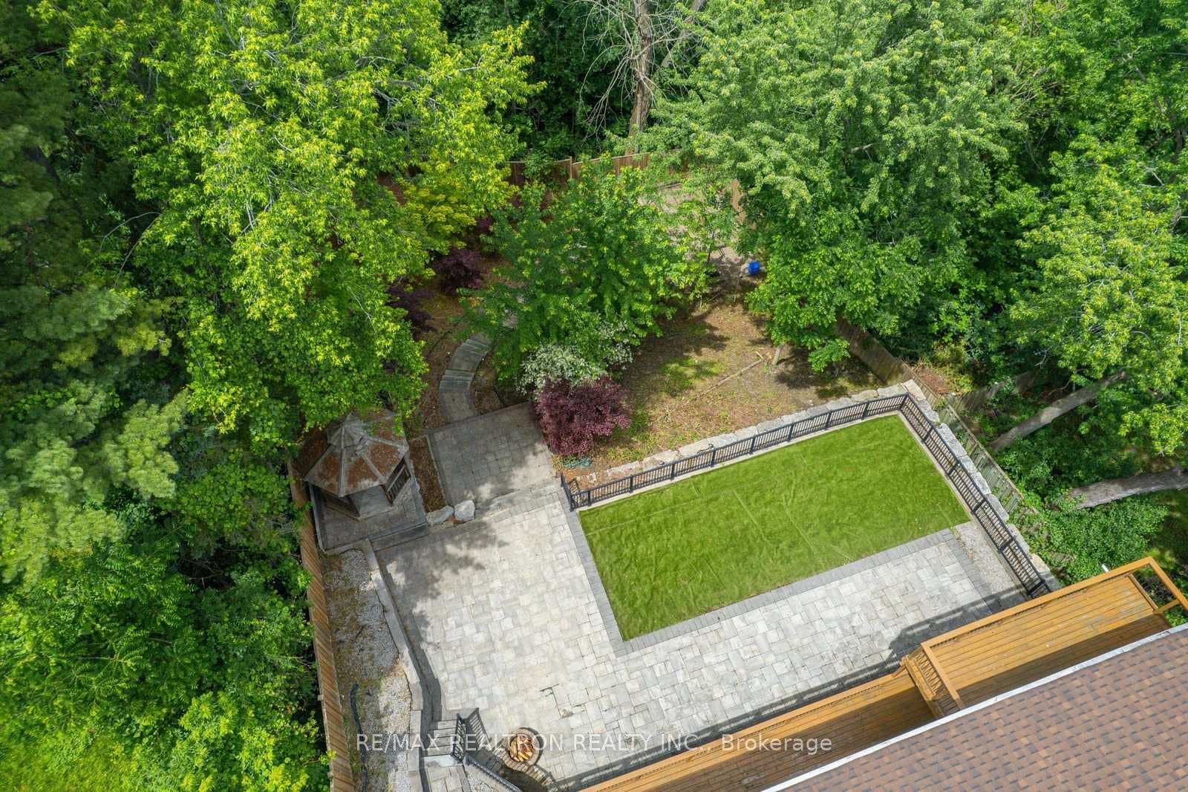
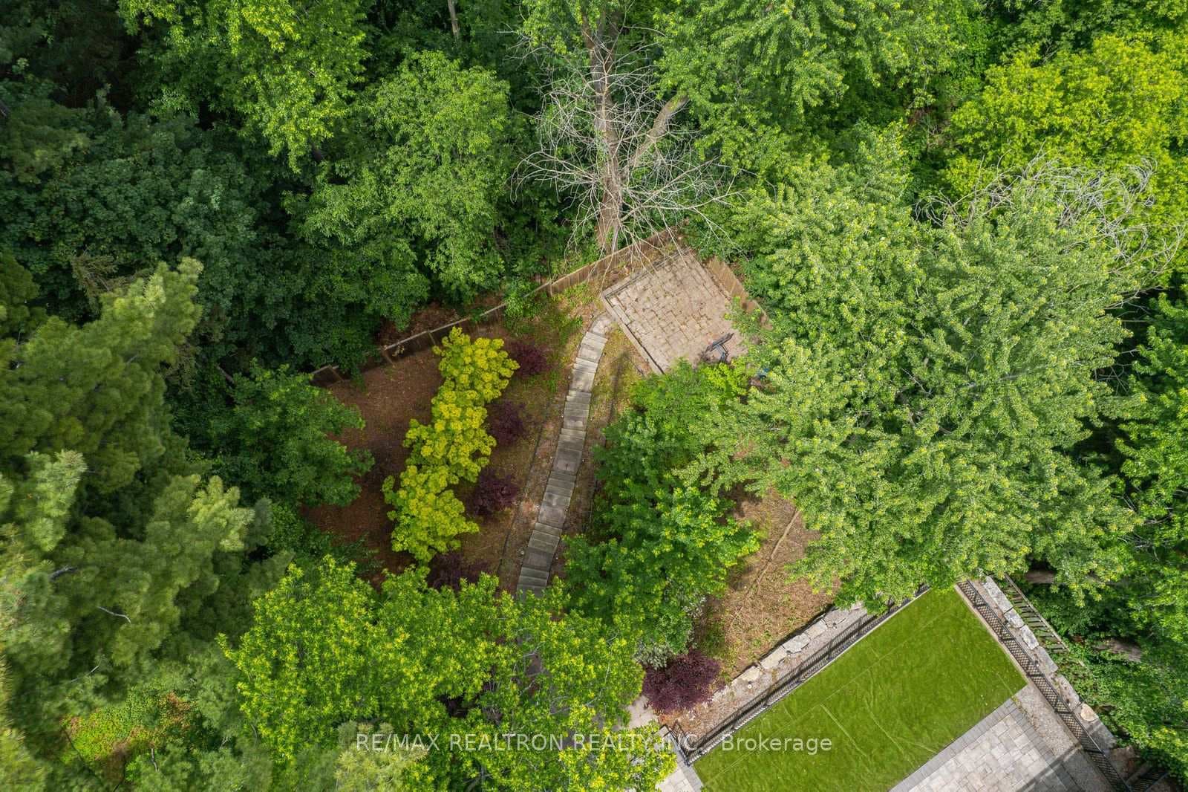
Gorgeous Cascading Table-Land Ravine Lot! 80.34' X 202.22'(0.37 Acre!) SOUTH FACING LOT in Prime Thornhill area! House is approx. 5300SF+ 2500SF(Basement)* Extensive $$$ Renovation : Modern Gourmet Kitchen with Lit Display Cabinetry & Large Pantry* Thermo Vinyl Windows T/O* All Updated Modern Baths* Sauna with Primary Ensuite* 7 Baths* 5Bedrooms with 3 Full Ensuite & Jack & Jill Bath for the remaining bedrooms* 9' Ceiling* Elegant Wrought Iron Railing with Floating Semi-Circular Oak Stairs leading to a complete Circular Railing on the 2nd Floor Area! 2-Storey Vaulted Ceiling with 2_storey Large Windows at the Rear of the Hallway Bringing in The Entire Ravine View/Vista! Main Floor Family Room with Fireplace, Library with Built-In Bookshelves, Huge Main Floor Laundry with a 2nd Powder Room( 2 Powder Rooms on Main Floor) & A separate Service Stair to Professionally Finished Walk-Out Basement: Rec Room, Game/Music Room,Exercise Room, 2nd Kitchen, Media Room & Guest Room*Huge Deck Off Kitchen Walk-Out & Balcony Off Primary Bedroom! Extensive Interlocking Patio* Lavish Landscaping* Cornice Moulding/Wainscotting Galore* Beautiful Gleaming Hardwood Floors* Freshly Painted (2026)* Marble Floor* 9-Car parking on interlocking driveway! Gazebo* Private Yard* 2 Marble Fireplaces with Classic Intricate Mantels* Newer Metal Insulated Garage Doors* Note: One New Ensuite Was Smartfully Created in The Front Bedroom by The Current Owner! Ideal Home For Large or Extended Family* Separate Stair To Finished Walk-Out Basement with Its Own Kitchen & Bath! Ample Parking( Total: 12)
Features
Virtual Tour
Property Details
Listing
Property
Location
Taxes & Financials
Location & Walkability
92 Proctor Avenue, Markham, ON
Map data © GoogleOpen in Google Maps ↗
Similar Properties Nearby
View all →
Last Updated: June 18, 2026
Listing Office: RE/MAX REALTRON REALTY INC.
This listing content is owned and licensed by REALTOR® members of The Canadian Real Estate Association. The trademarks REALTOR®, REALTORS®, and the REALTOR® logo are controlled by The Canadian Real Estate Association (CREA) and identify real estate professionals who are members of CREA. The trademarks MLS®, Multiple Listing Service®, and the associated logos are owned by CREA and identify the quality of services provided by real estate professionals who are members of CREA. Used under license.