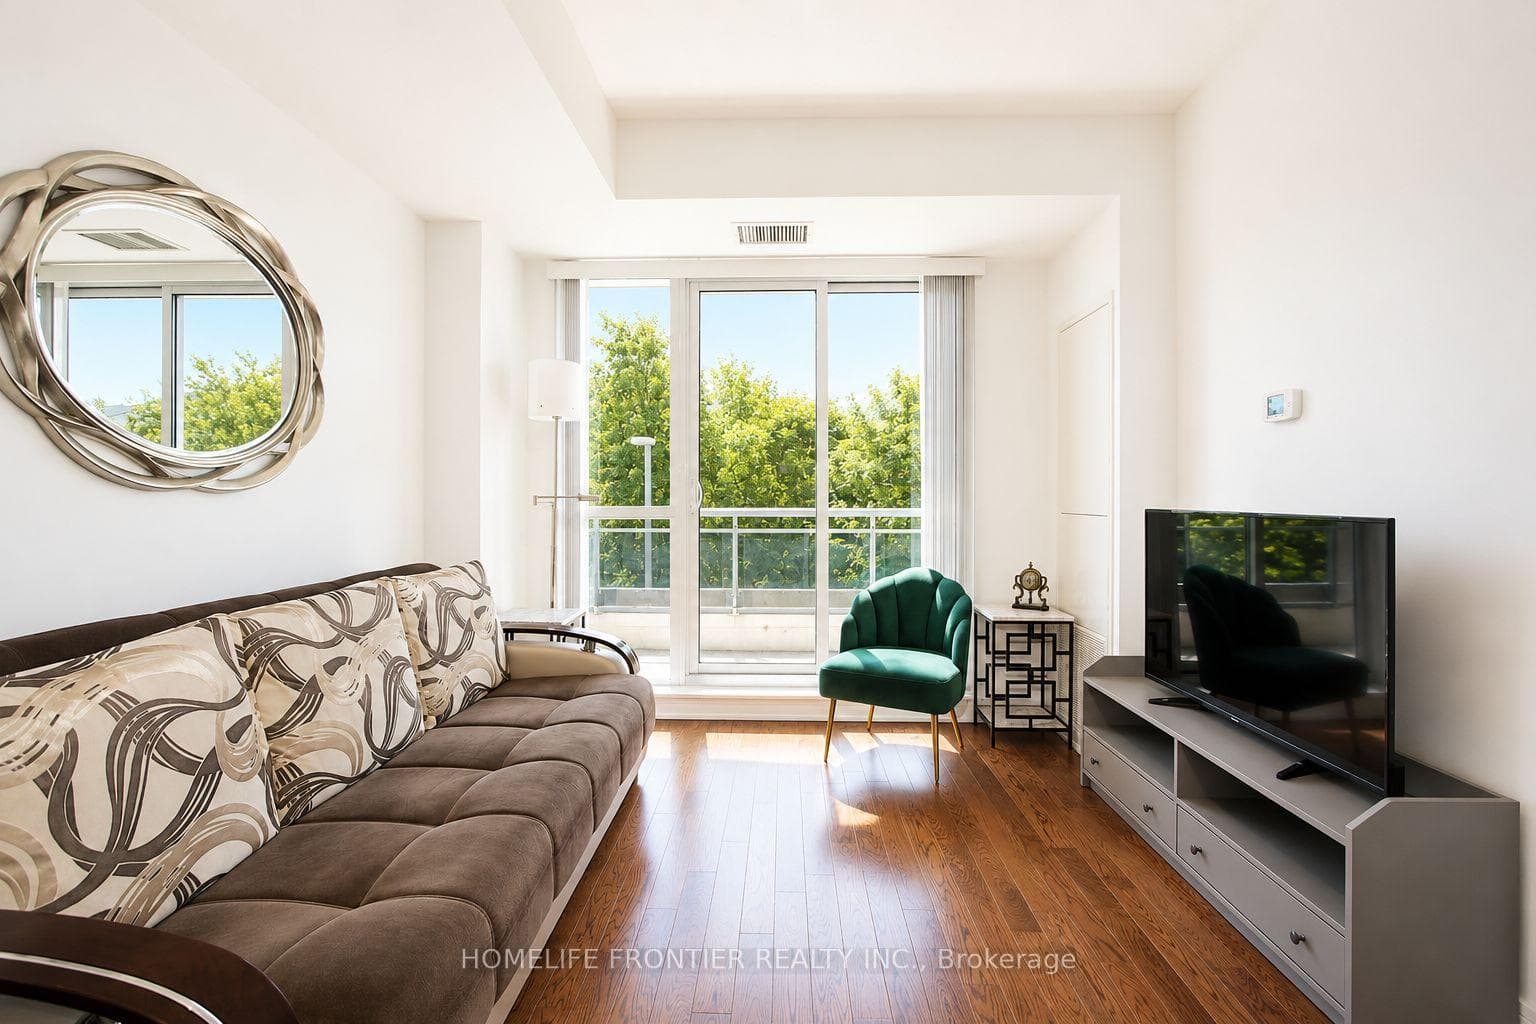
9191 Yonge Street Unit 218, Richmond Hill, ON
L4C 1E2
Listed September 10, 2026
About this property
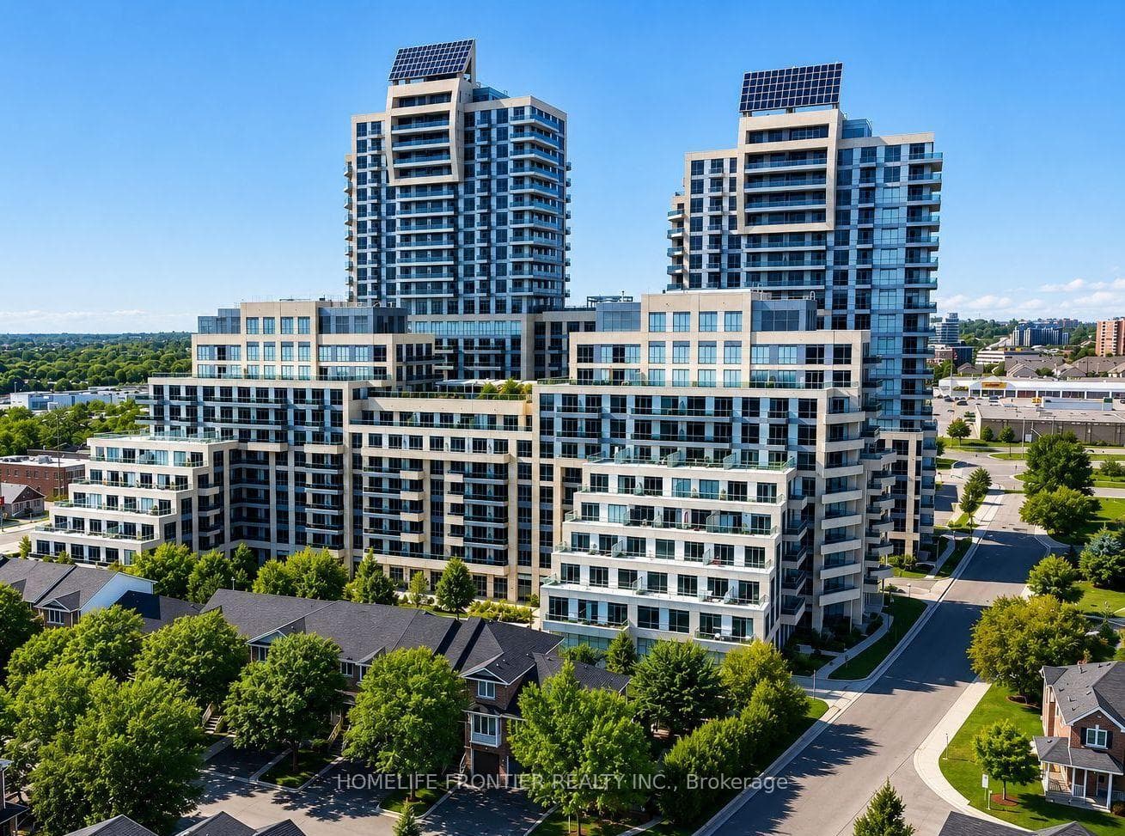
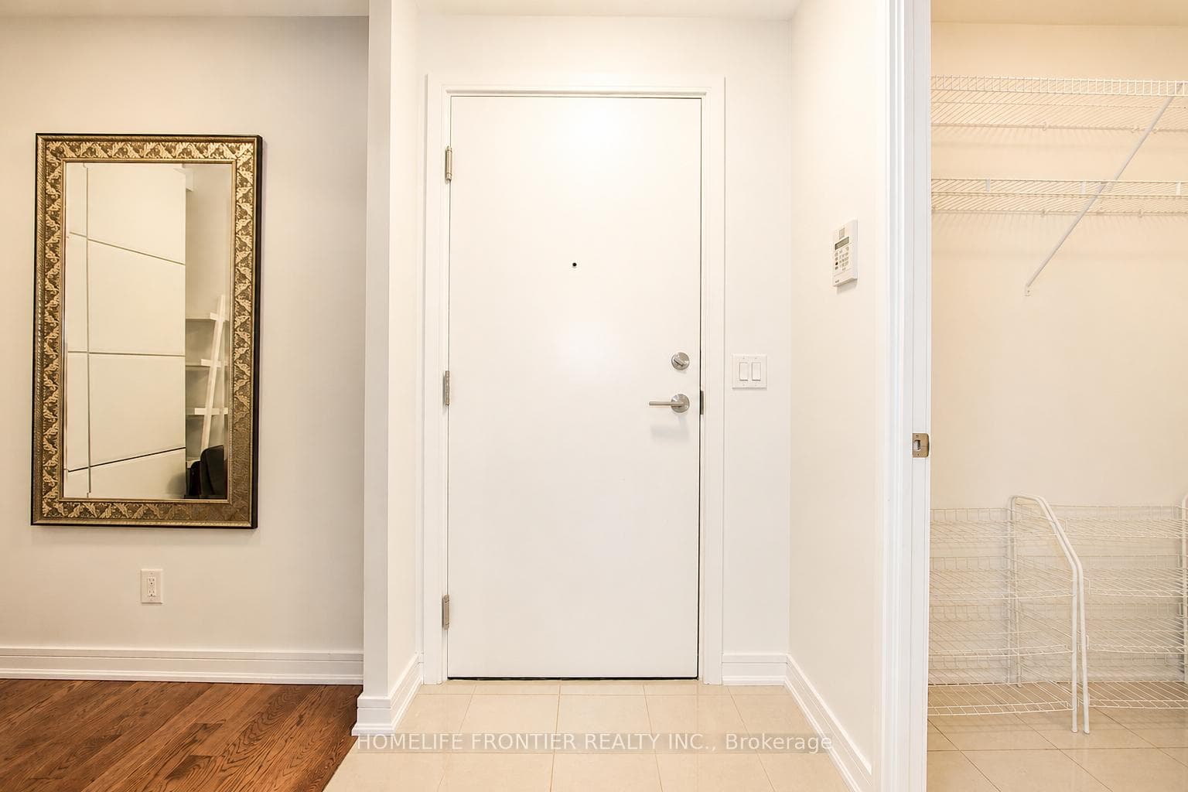
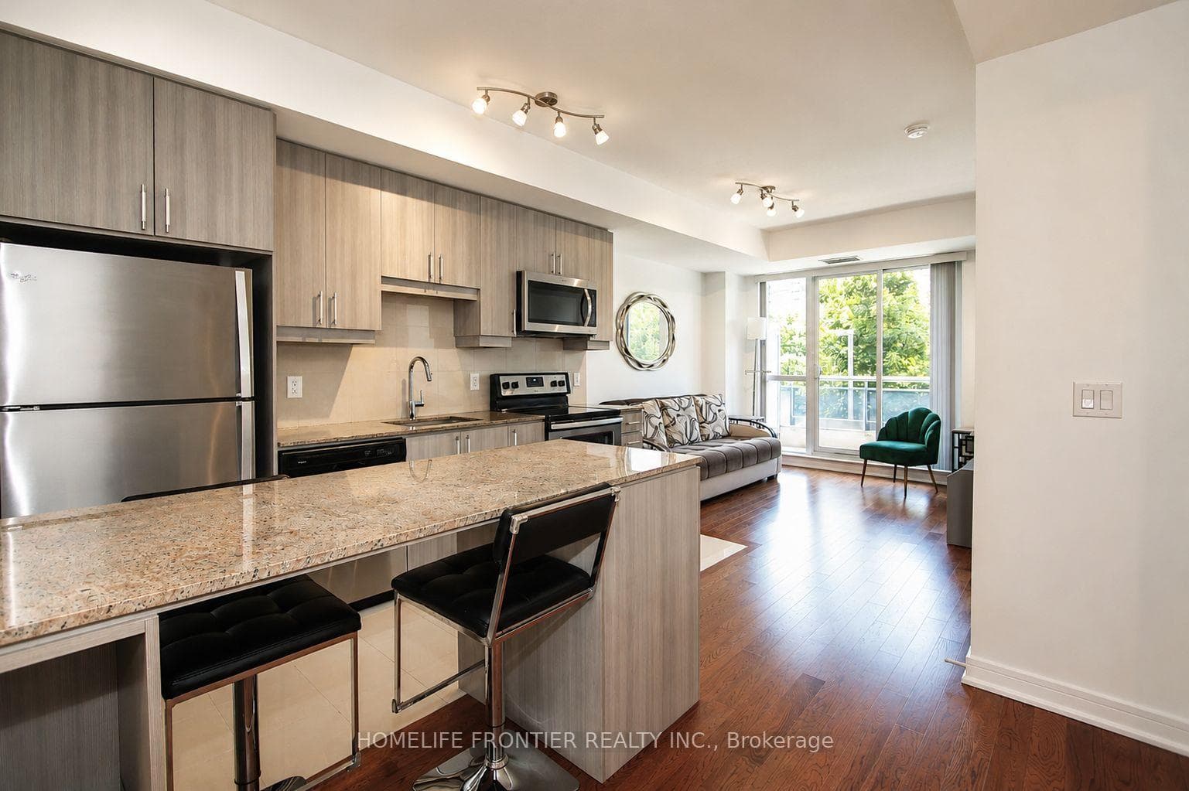
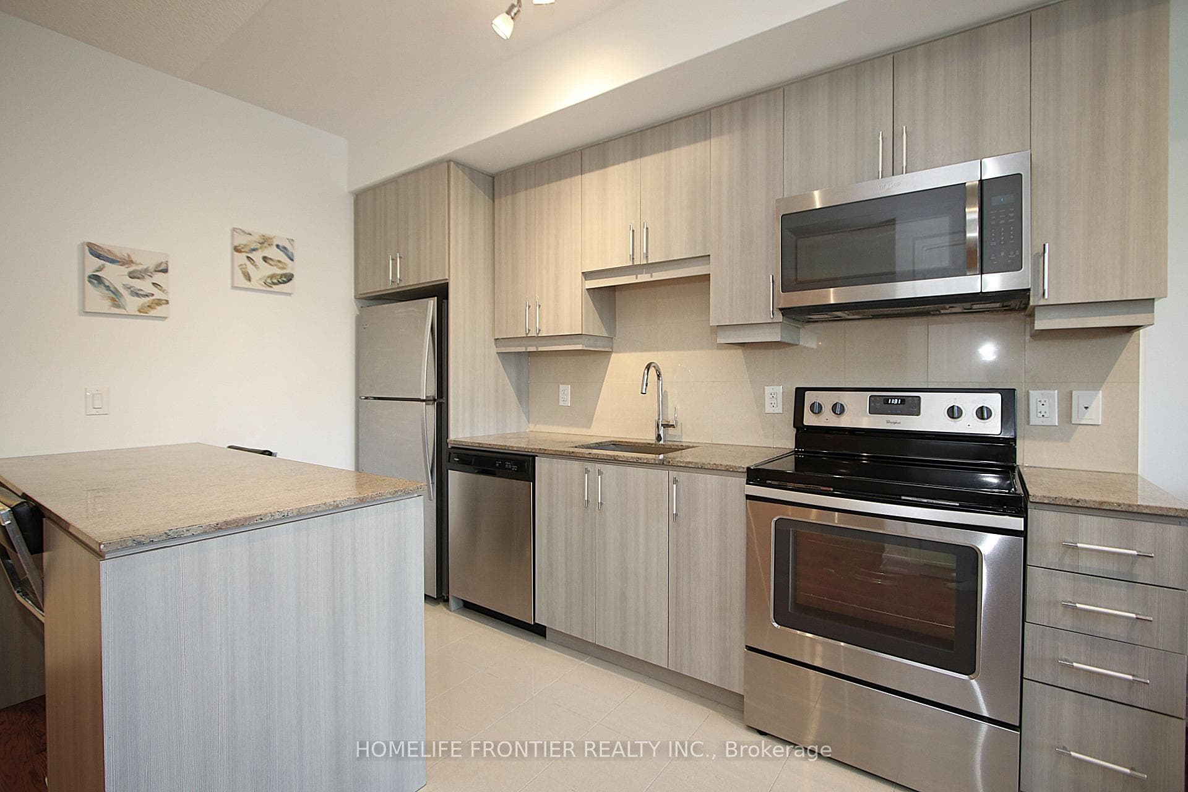
One Of The Best Layouts In The Beverly Hills Condo! This Bright And Spacious 631 Sq. Ft. Suite Offers An Exceptional Open-Concept Floor Plan Plus A Large 90 Sq. Ft. South-Facing Balcony Overlooking Beautiful Greenery. Complete With Parking And Locker, This Condo Features 9-Ft Ceilings, Hardwood Flooring Throughout, Large South-Facing Windows That Fill The Home With Natural Light, And A Rare Spacious Laundry Room With Stackable Washer/Dryer And Additional Storage. The Versatile Den Is Perfect For A Home Office Or Can Easily Be Converted Into A Second Bedroom. Enjoy Resort-Style Building Amenities Including An Indoor/Outdoor Swimming Pool, Fully Equipped Fitness Centre, Rooftop Garden Terrace, Party Room, Guest Suites, Concierge, Visitor Parking, And More. Located In One Of Richmond Hill's Most Convenient Neighbourhoods, You're Just Steps To Hillcrest Mall, Restaurants, Cafes, Grocery Stores, Parks, Public Transit, And Viva Transit At Your Door Step. Minutes To Langstaff GO Station, Richmond Hill Centre Terminal, Highways 407 & 404, Making Commuting Throughout The GTA Effortless. An Outstanding Opportunity For First-Time Buyers, Downsizers, Or Investors Looking For An Exceptional Location And Incredible Lifestyle.
Features
Property Details
Listing
Property
Condo / Building
Location
Taxes & Financials
Location & Walkability
9191 Yonge Street Unit 218, Richmond Hill, ON
Map data © GoogleOpen in Google Maps ↗
Similar Properties Nearby
View all →
Last Updated: September 10, 2026
Listing Office: HOMELIFE FRONTIER REALTY INC.
This listing content is owned and licensed by REALTOR® members of The Canadian Real Estate Association. The trademarks REALTOR®, REALTORS®, and the REALTOR® logo are controlled by The Canadian Real Estate Association (CREA) and identify real estate professionals who are members of CREA. The trademarks MLS®, Multiple Listing Service®, and the associated logos are owned by CREA and identify the quality of services provided by real estate professionals who are members of CREA. Used under license.