


$615,000
914 Burwell Street, Fort Erie, ON, L2A 0E3
Listed March 3, 2026
About this property
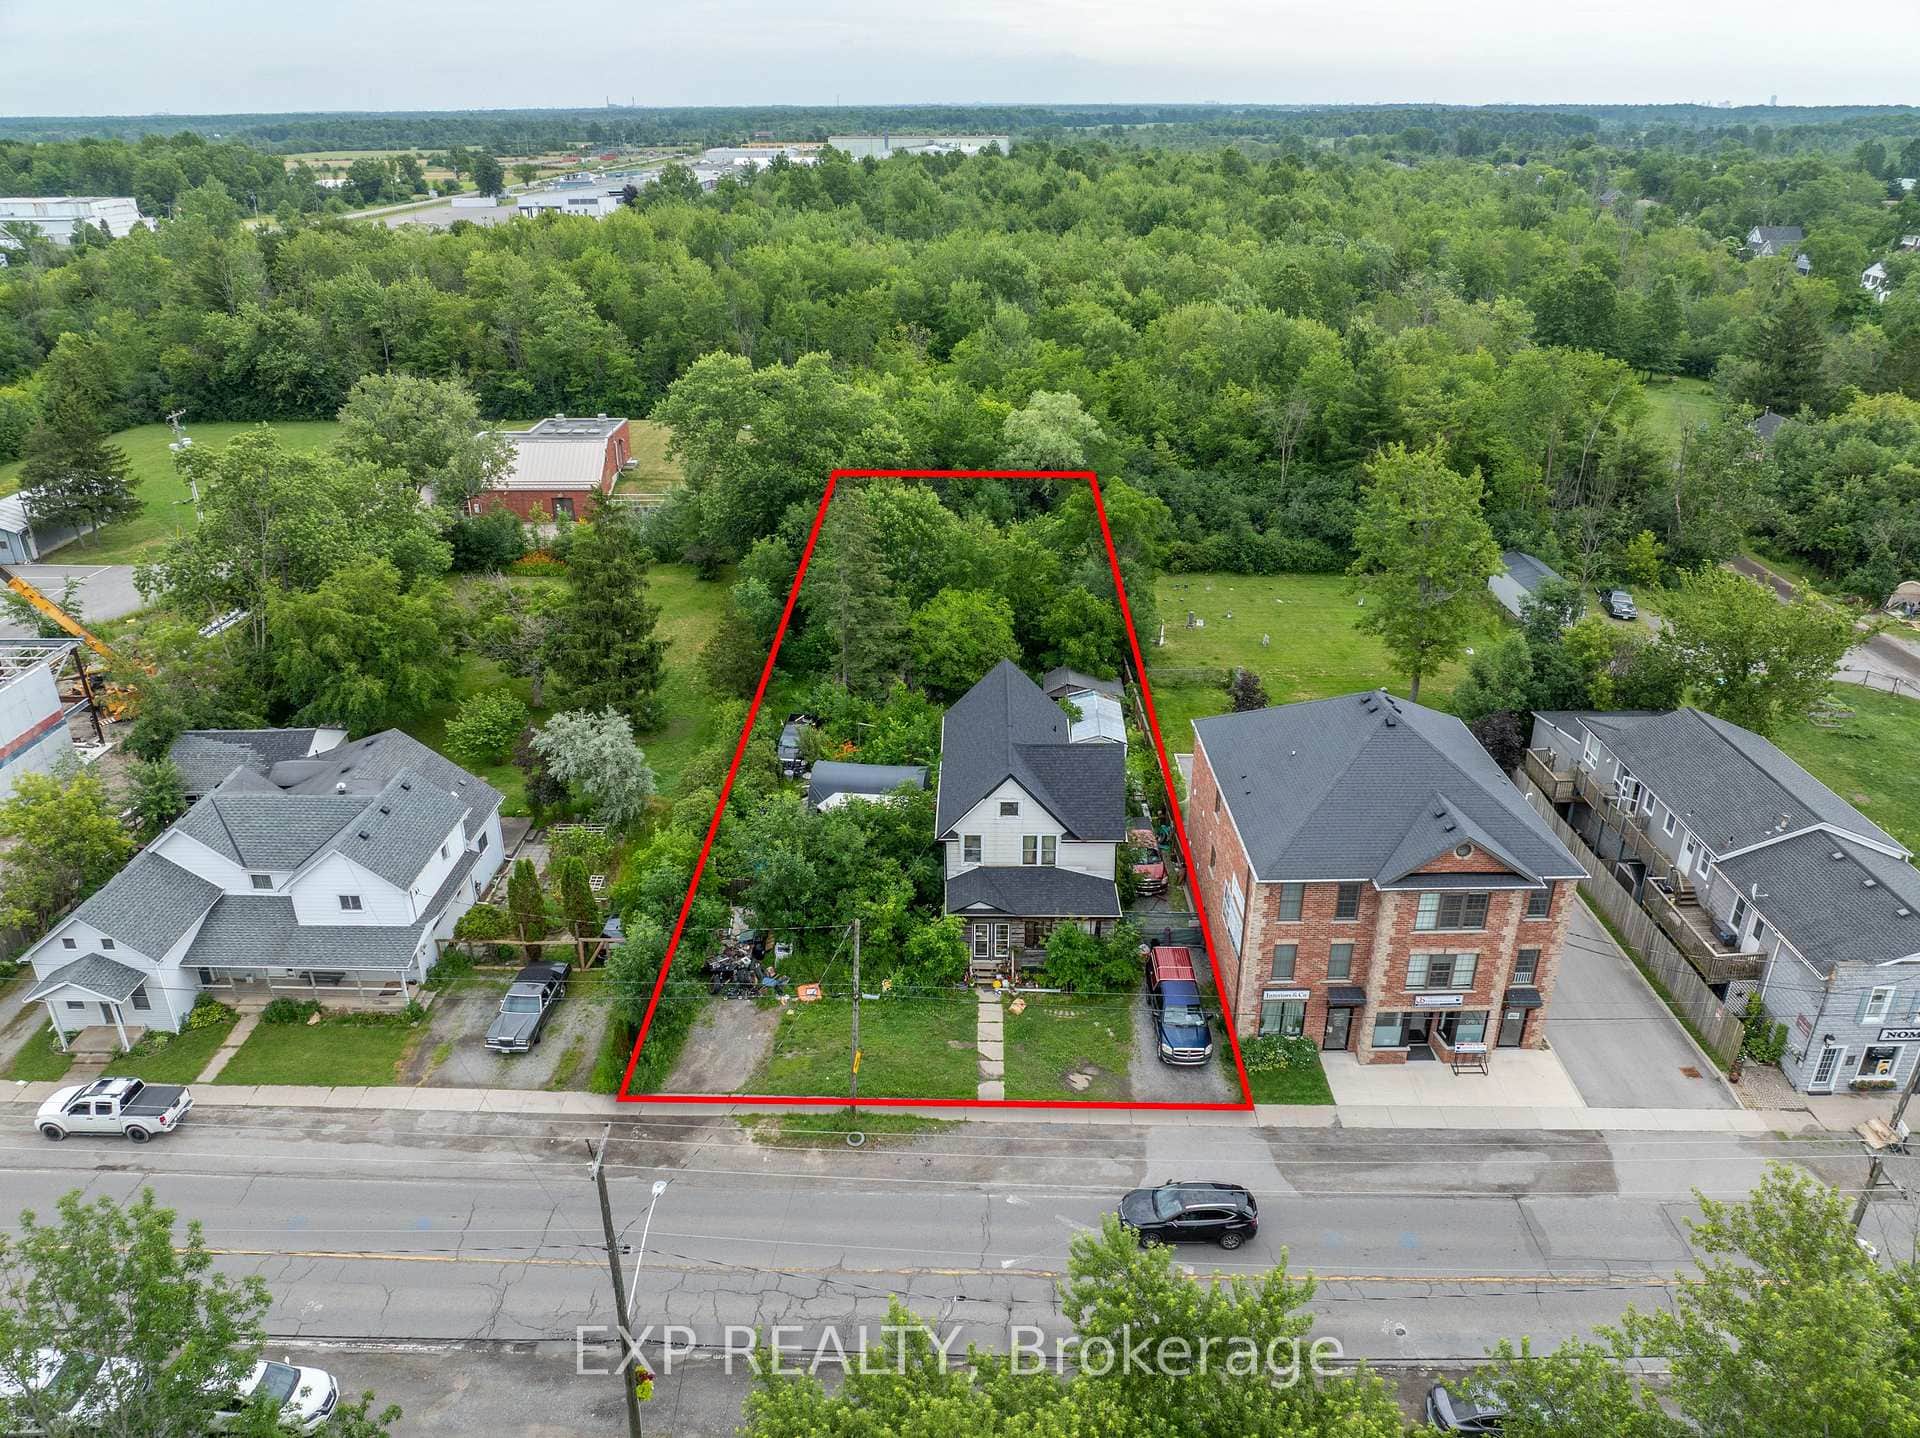
Welcome to 914 Burwell - where space, light, and comfort come together beautifully.Situated on a generous 40' x 112' lot, this solid brick and vinyl bungalow offers over 2,000 sq ft of finished living space designed for both everyday living and entertaining.Step onto the welcoming front porch and into a bright, open-concept main floor (1,210 sq ft) where natural light pours in from west-facing side windows, creating a warm and inviting atmosphere throughout. The spacious great room flows seamlessly into a well-appointed kitchen featuring a center island, ample cabinetry, and plenty of room to gather. Sliding doors lead to a private deck-perfect for morning coffee or summer evenings.The main level offers three well-sized bedrooms, including a primary suite with a walk-in closet, while the additional bedrooms provide great space for family, guests, or a home office.Downstairs, the fully finished lower level (806 sq ft) expands your living options with a large rec room, an additional bedroom, and a 3-piece bath-ideal for teens, extended family, or creating a private retreat.With inside entry from the garage, no neighbours on one side for added privacy, and close proximity to all amenities, this home checks all the boxes for convenience and lifestyle.
Features
Property Details
Listing
Property
Location
Taxes & Financials
Location & Walkability
914 Burwell Street, Fort Erie, ON
Map data © GoogleOpen in Google Maps ↗
Walkability scores coming soon
We're finalising our neighbourhood walkability data. Want a hands-on look at the area?
Call (289) 272-5329Similar Properties Nearby
View all →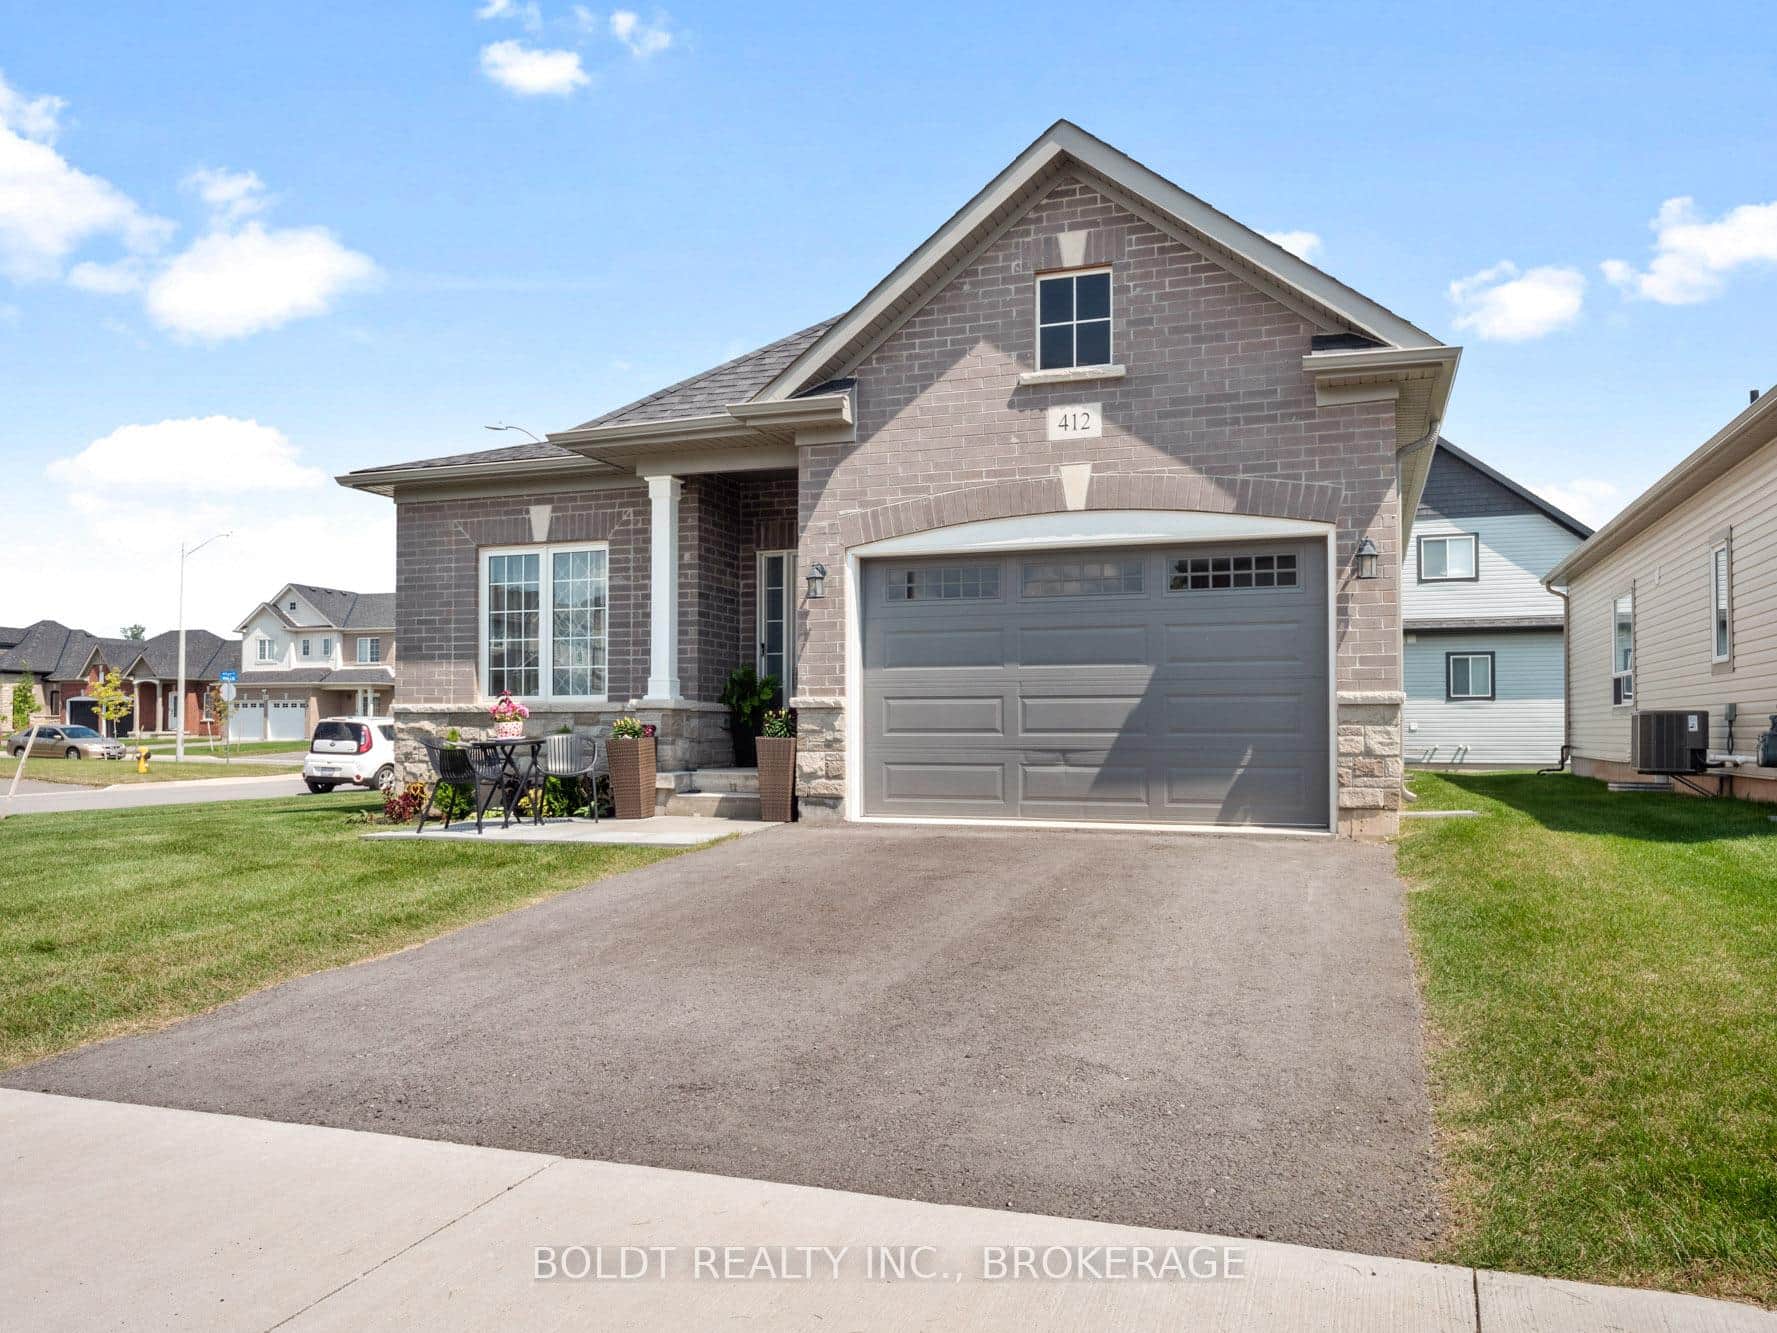 For Sale
Fort Erie
$599,990
412 Hummel Crescent
 For Sale
Fort Erie
$599,900
430 Gorham Road
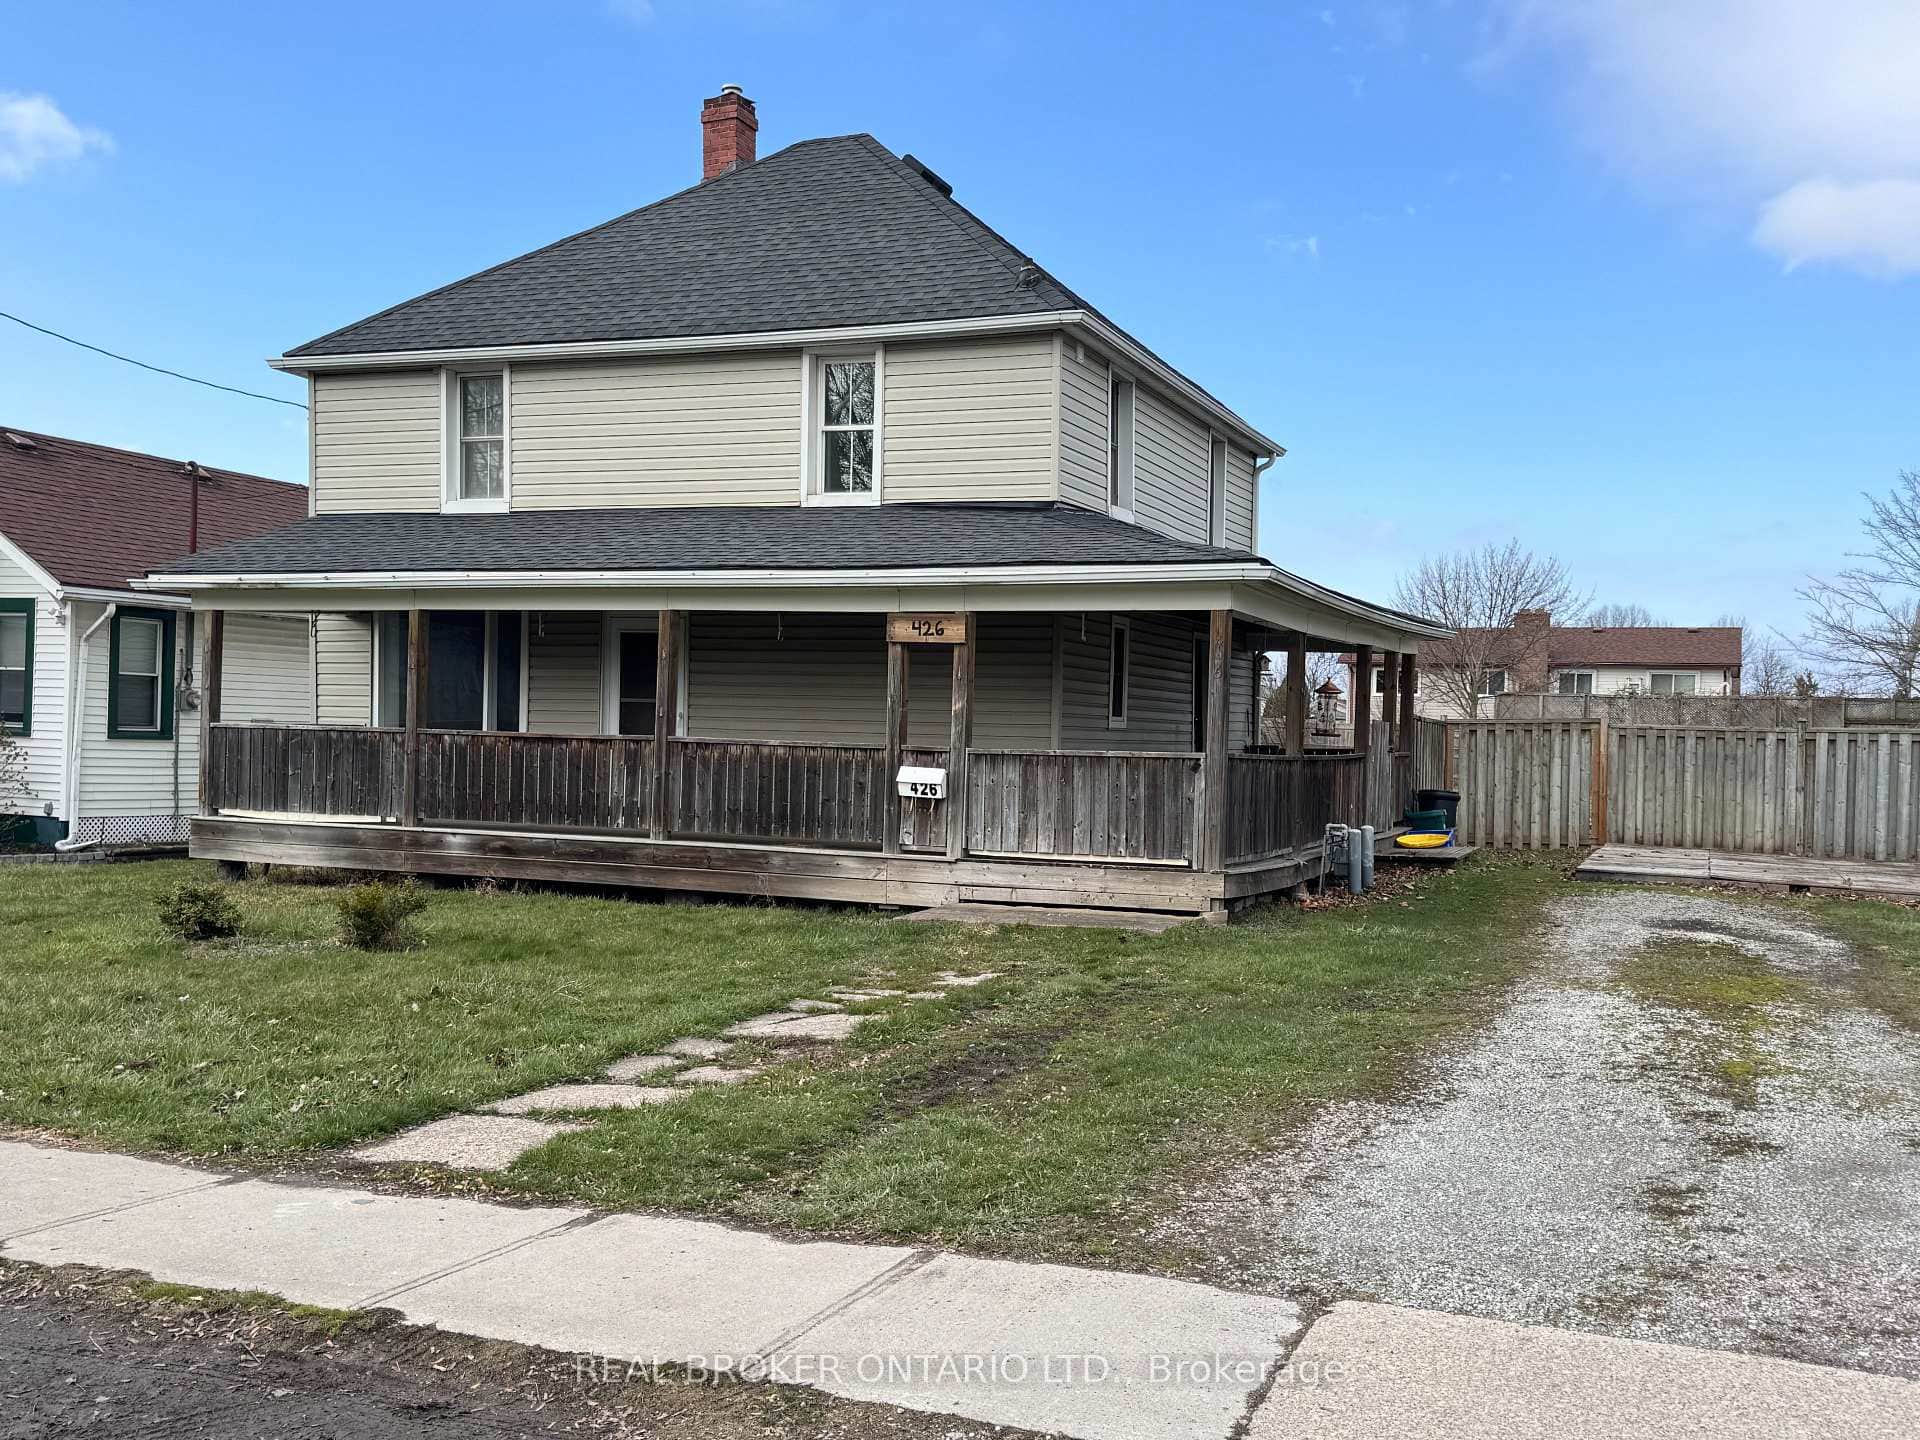 For Sale
Fort Erie
$599,900
426 Phipps Street
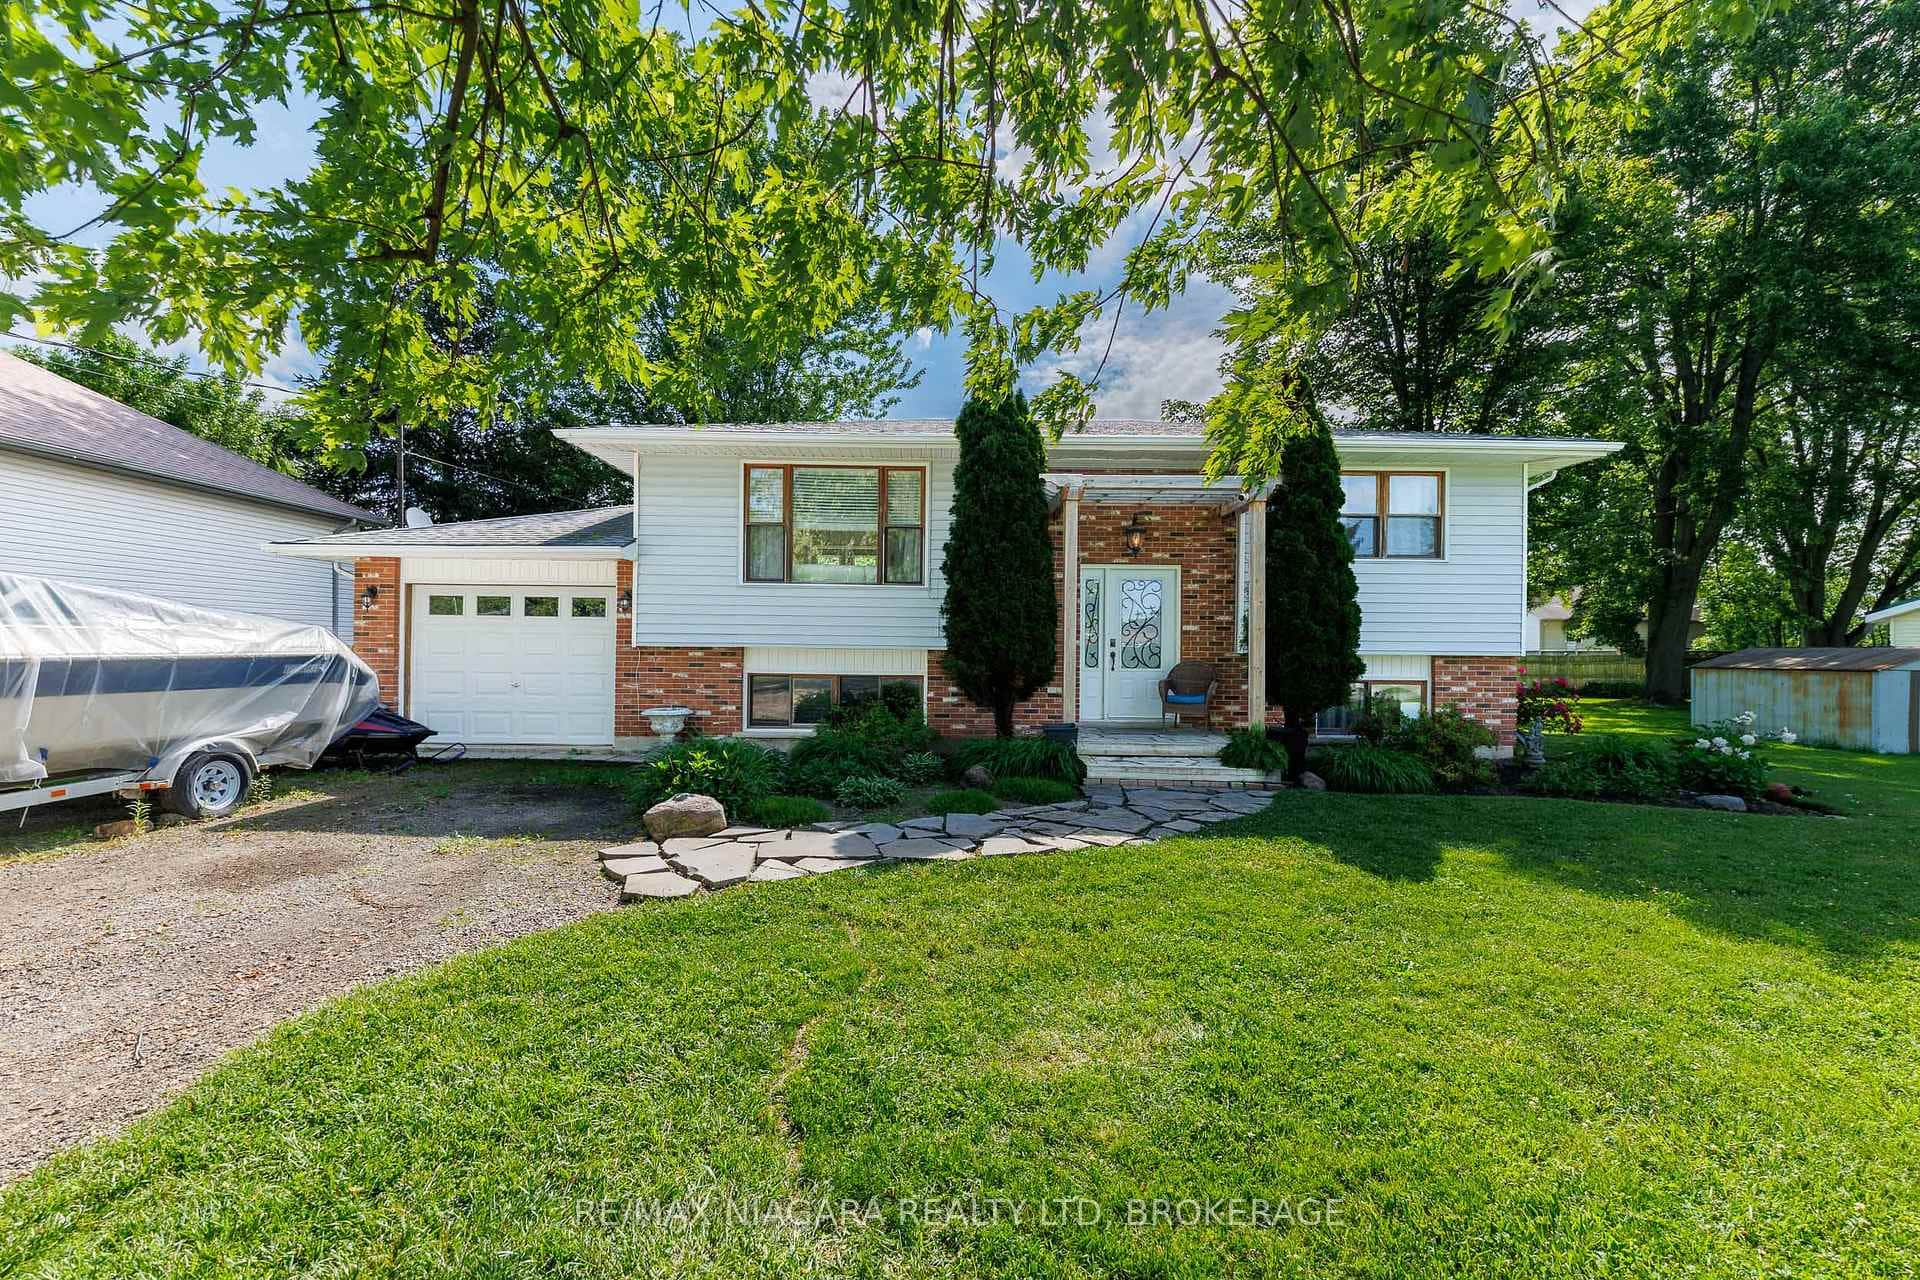 For Sale
Fort Erie
$599,900
88 Pleasant Avenue
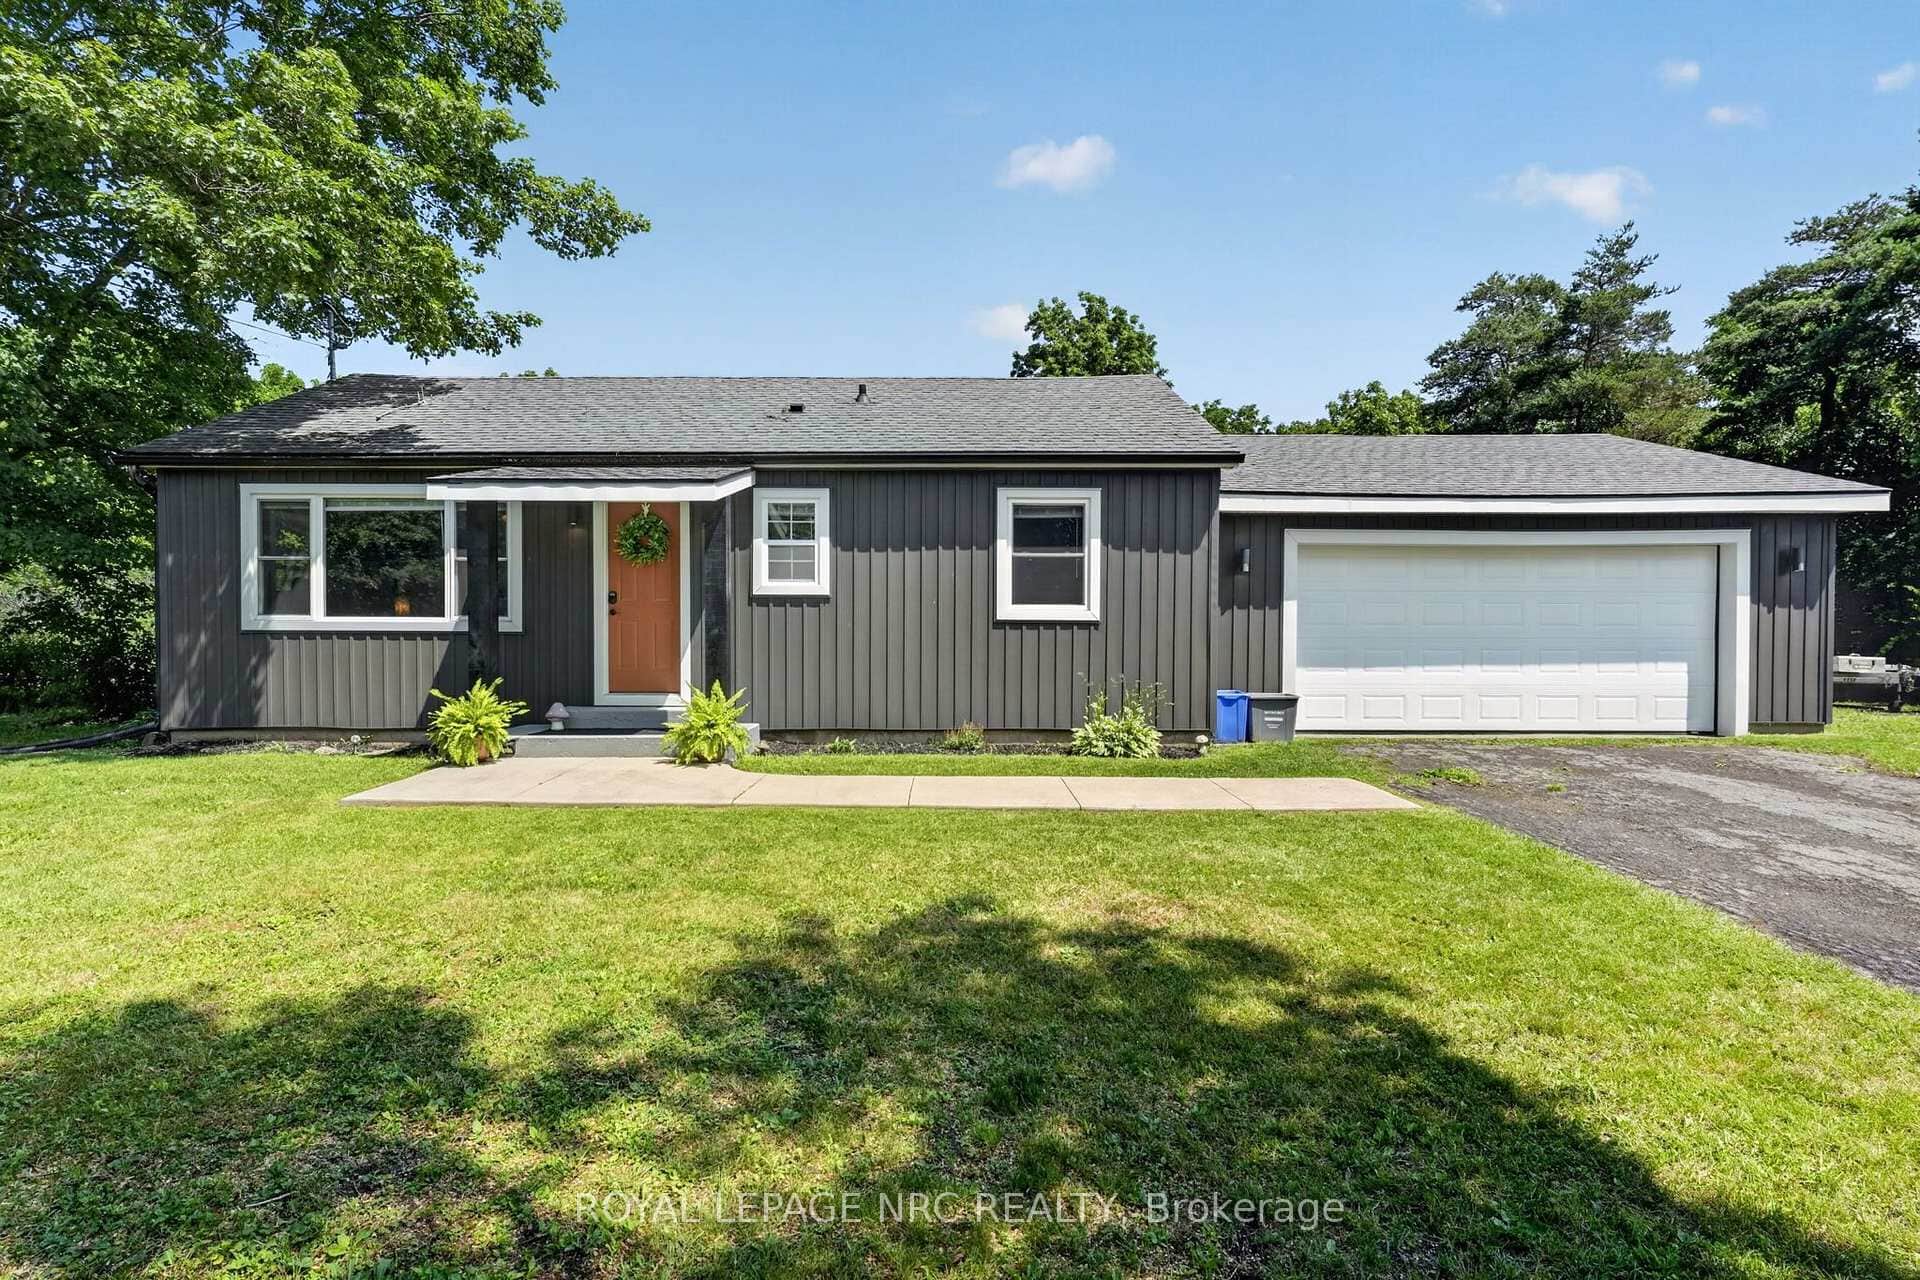 For Sale
Fort Erie
$599,900
2944 Portage Trail
 For Sale
Fort Erie
$599,000
2632 Stevensville Road
Last Updated: March 3, 2026
Listing Office: RE/MAX ESCARPMENT REALTY INC.
This listing content is owned and licensed by REALTOR® members of The Canadian Real Estate Association. The trademarks REALTOR®, REALTORS®, and the REALTOR® logo are controlled by The Canadian Real Estate Association (CREA) and identify real estate professionals who are members of CREA. The trademarks MLS®, Multiple Listing Service®, and the associated logos are owned by CREA and identify the quality of services provided by real estate professionals who are members of CREA. Used under license.