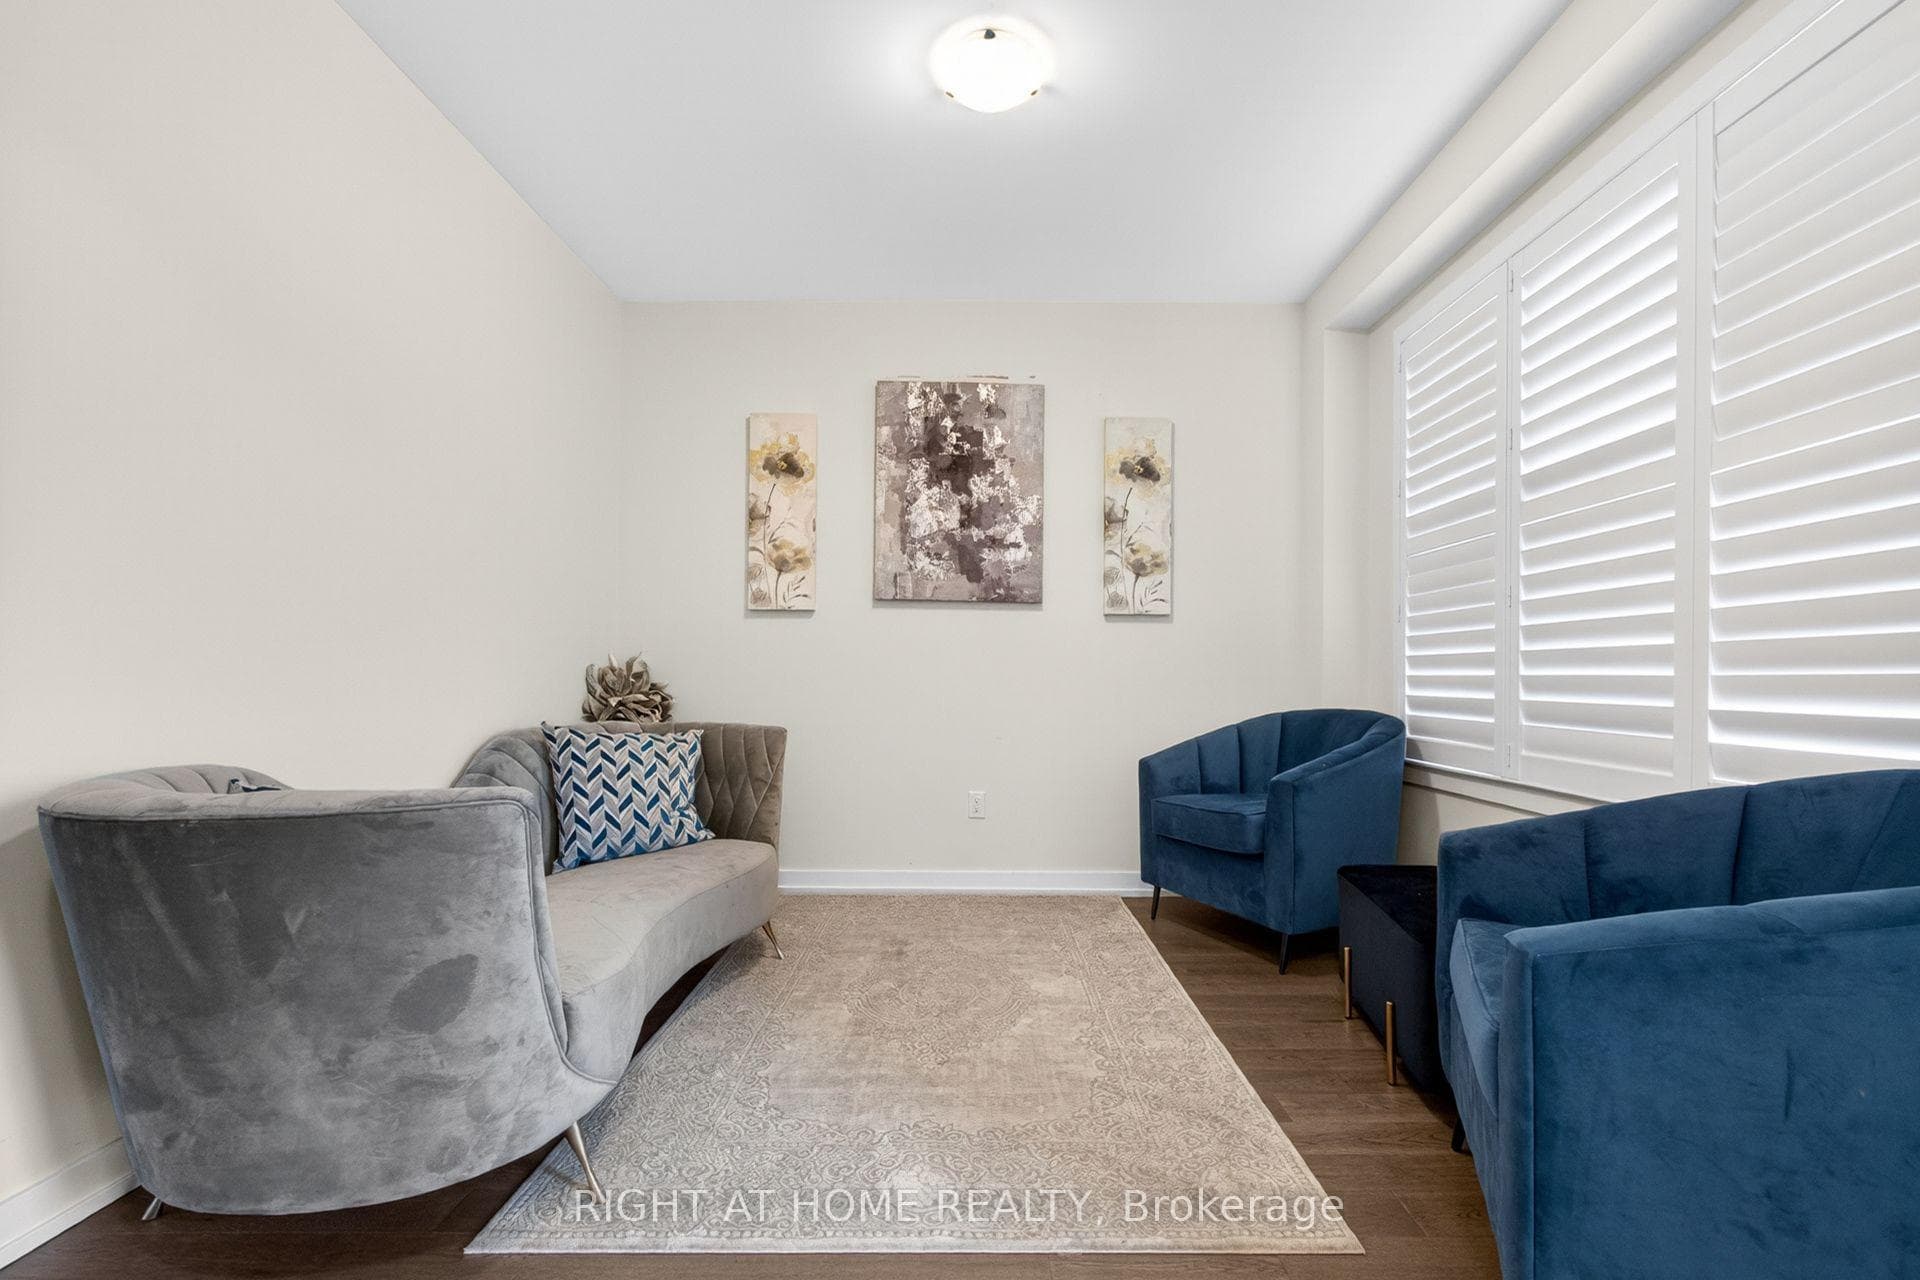
91 Monteith Drive, Brantford, ON
N3T 0V8
Sold July 14, 2026
Virtual Tour
About this property
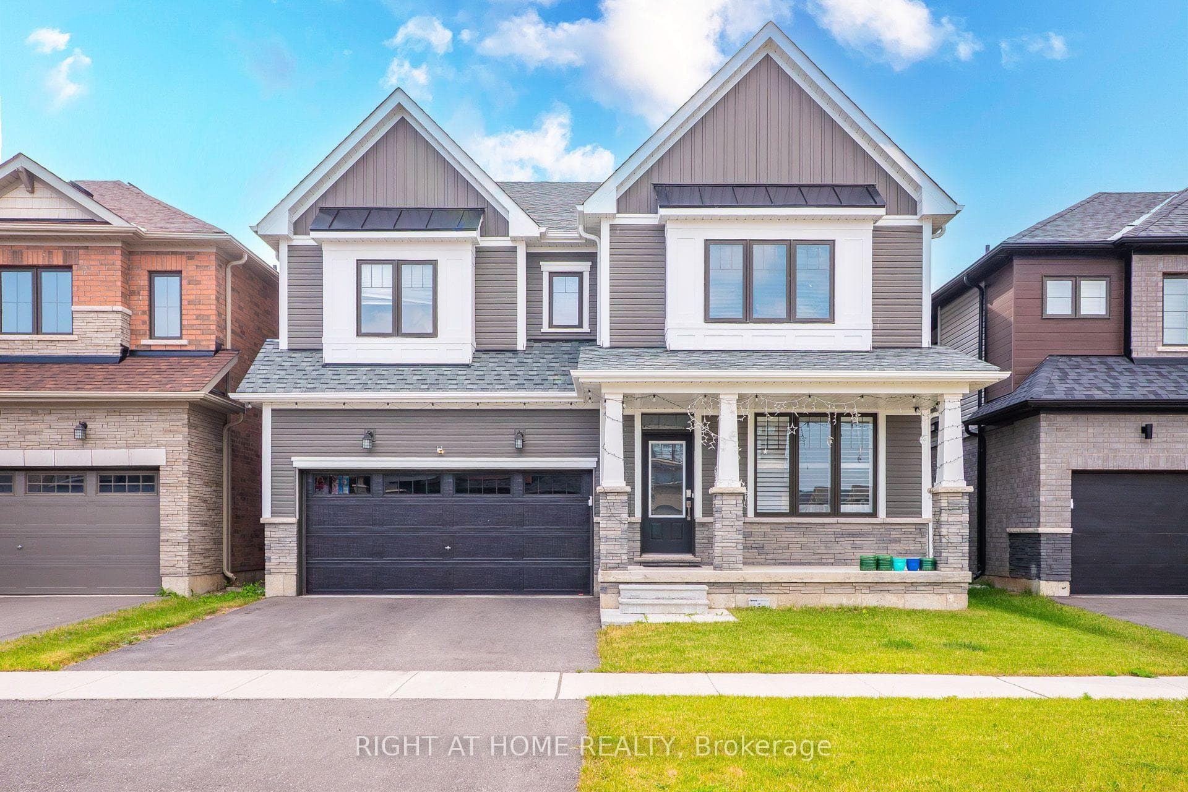
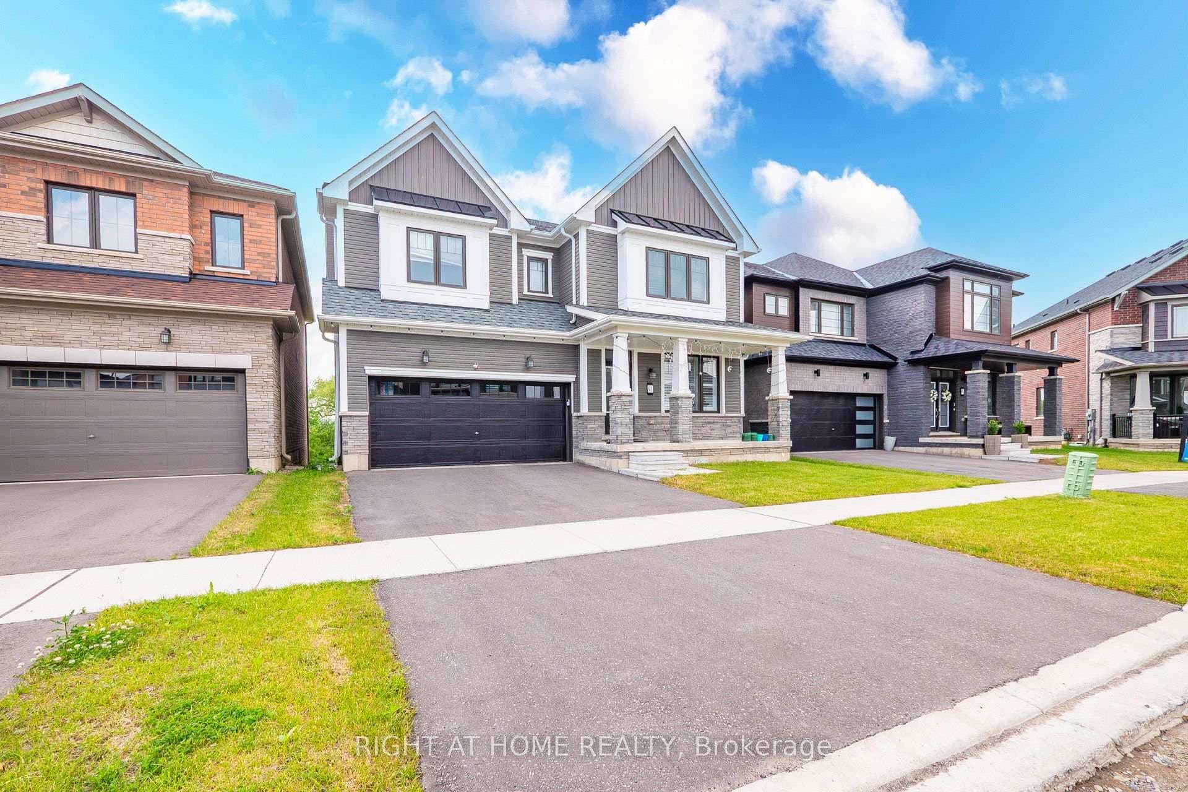
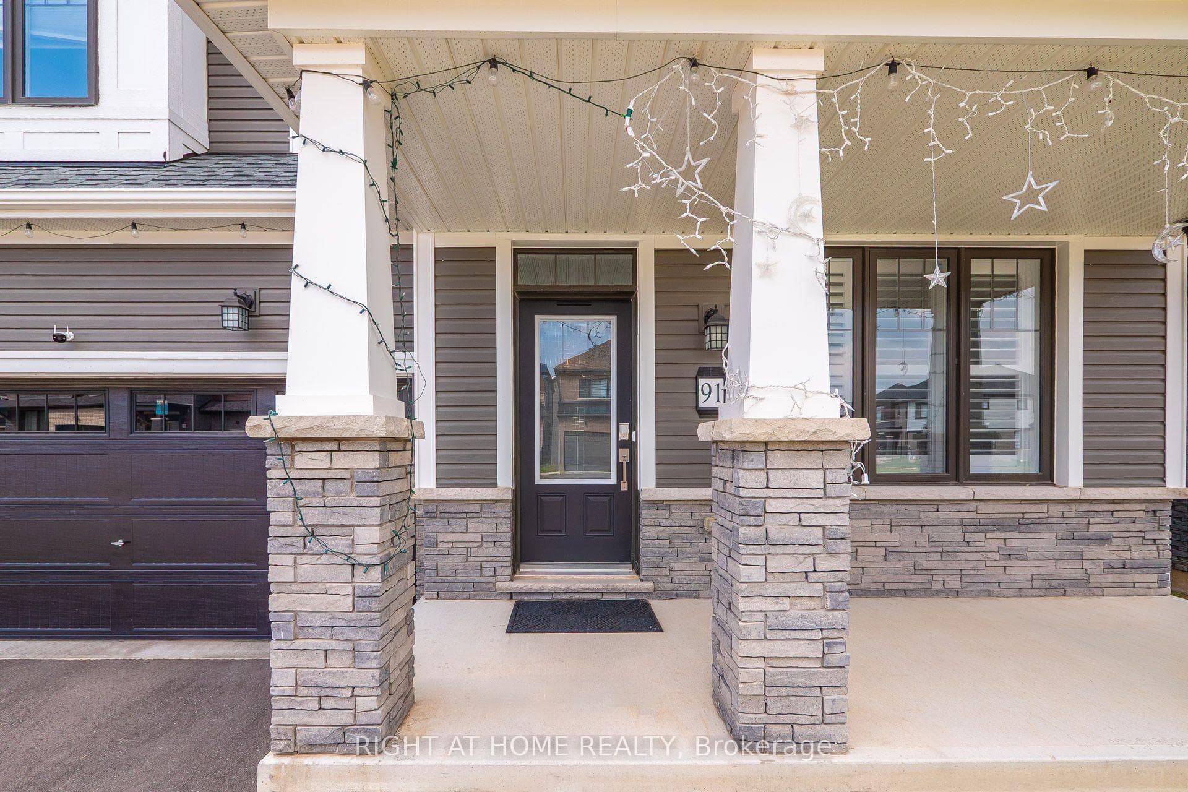
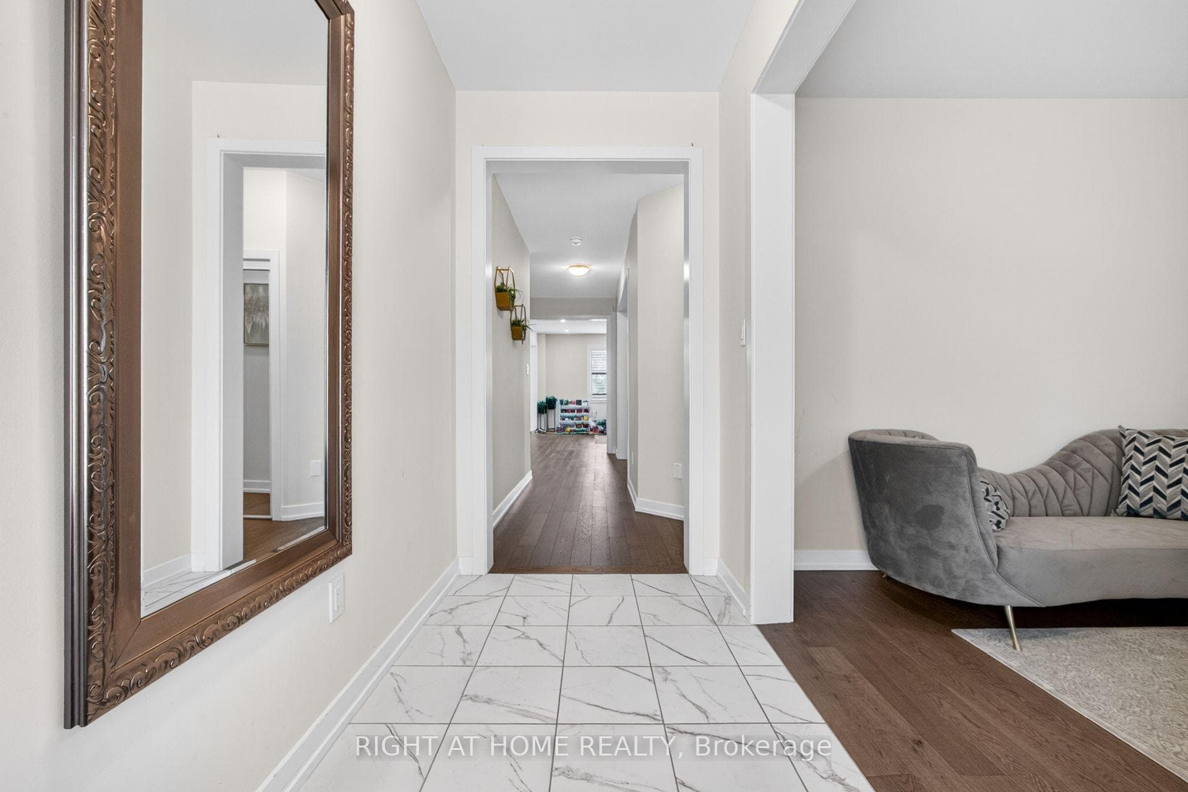
Welcome to this stunning 3,104 sq. ft. detached home in the desirable West Brant community. This beautifully upgraded home offers 4 spacious bedrooms, 3.5 bathrooms, and 9-foot ceilings on both the main and second floors. The chef-inspired kitchen features upgraded appliances, a built-in wall oven, an extended island/countertop, and pantry, flowing into a bright breakfast area, separate dining room, living room, and family room perfect for everyday living and entertaining. Conveniently located near excellent schools, parks, walking trails, and the future community centre. Tenant responsible for utilities.
Features
Property Details
Listing
Property
Location
Location & Walkability
91 Monteith Drive, Brantford, ON
Map data © GoogleOpen in Google Maps ↗
Similar Properties Nearby
View all →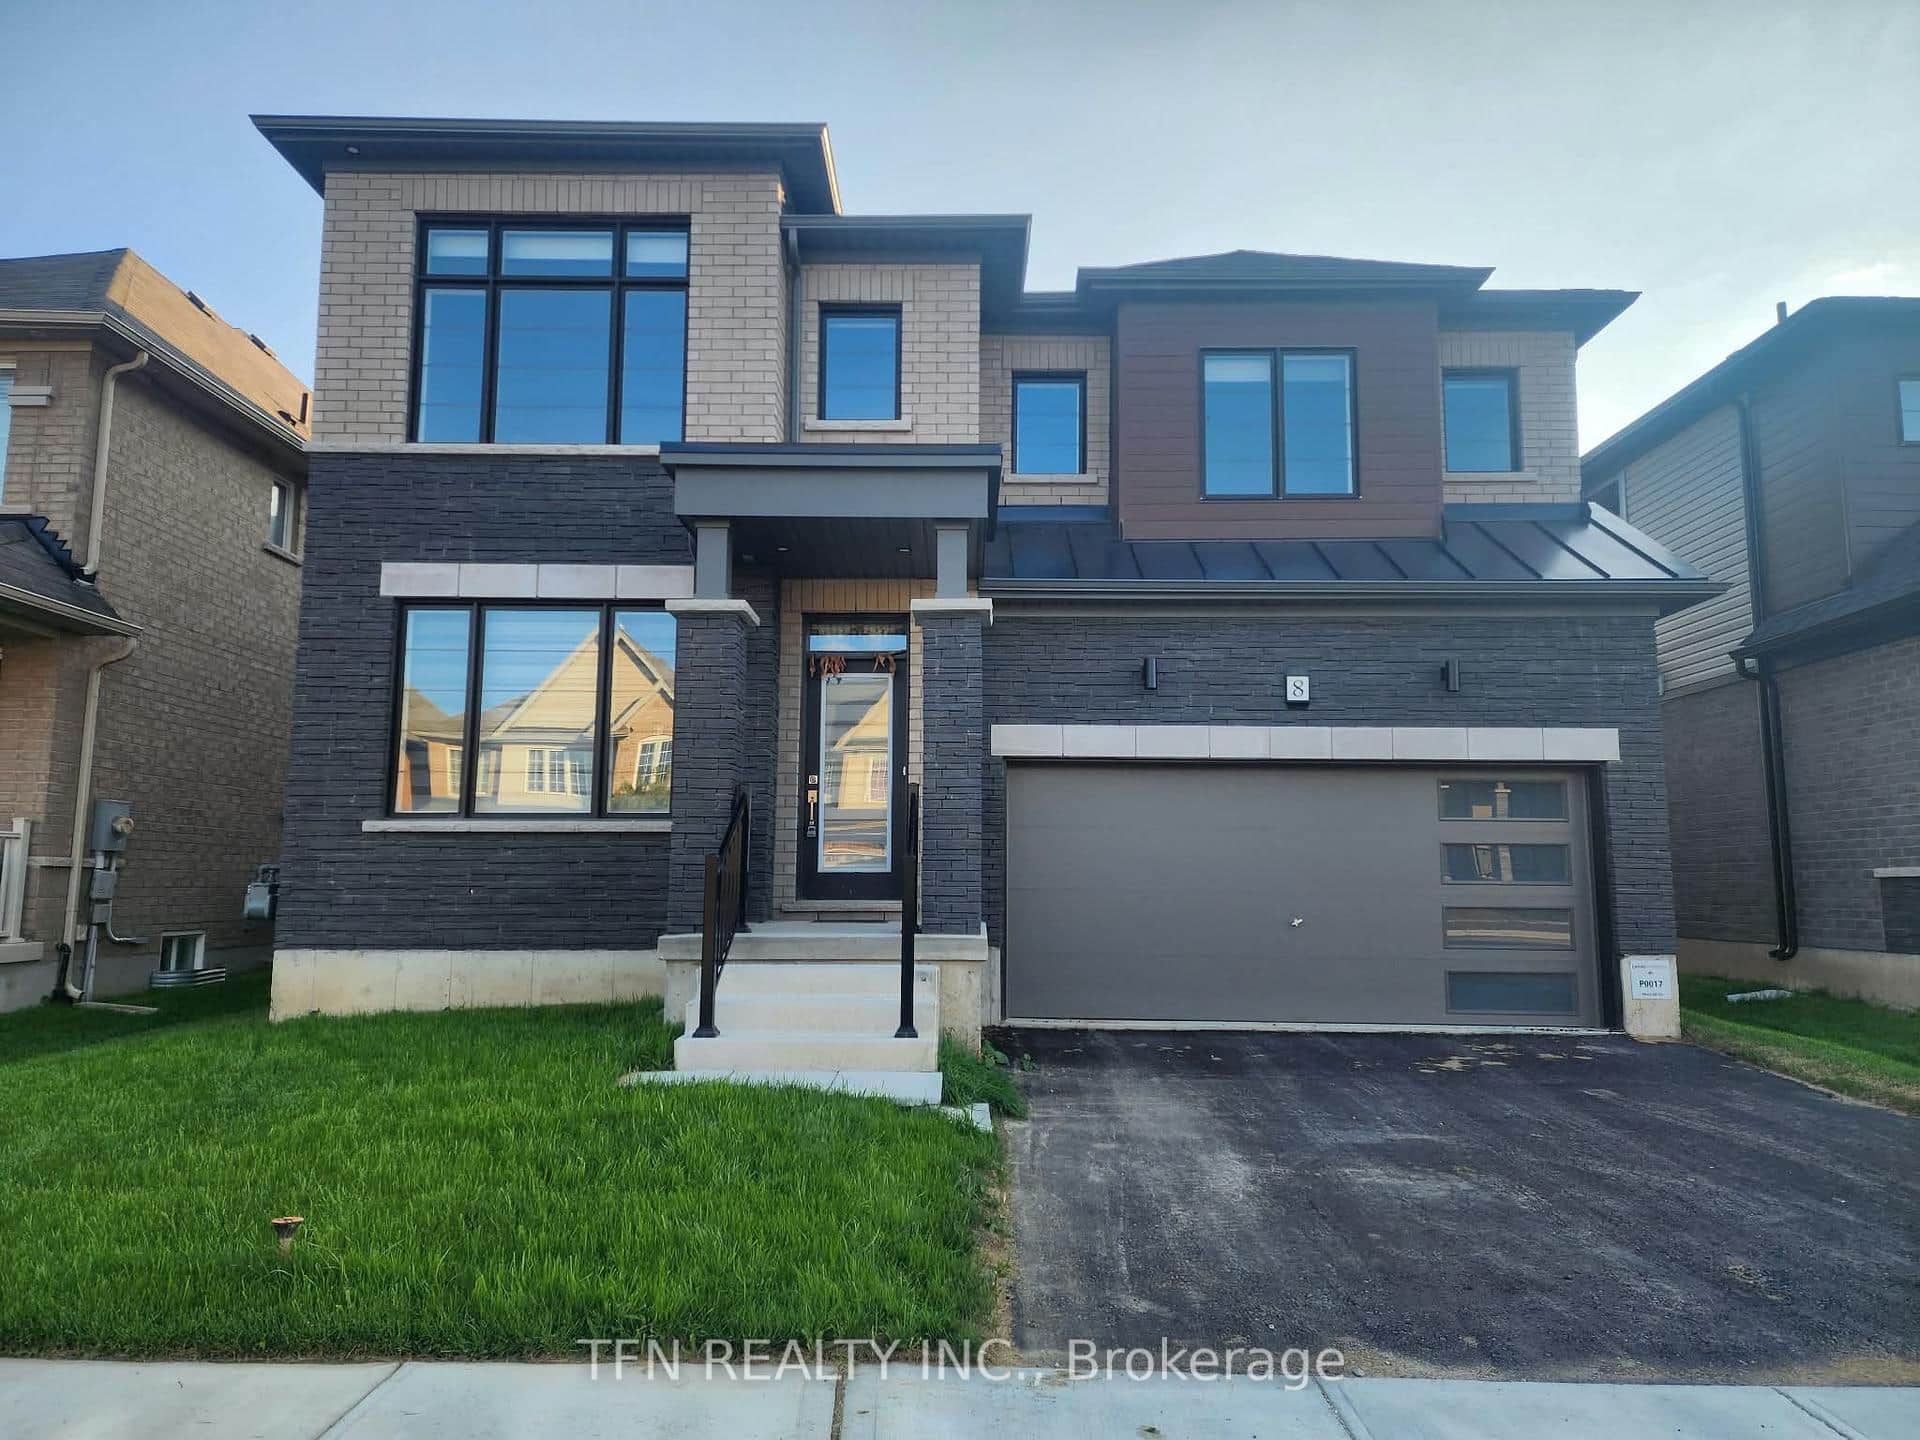 For Rent
Brantford
$3,200
8 Wilmot Road
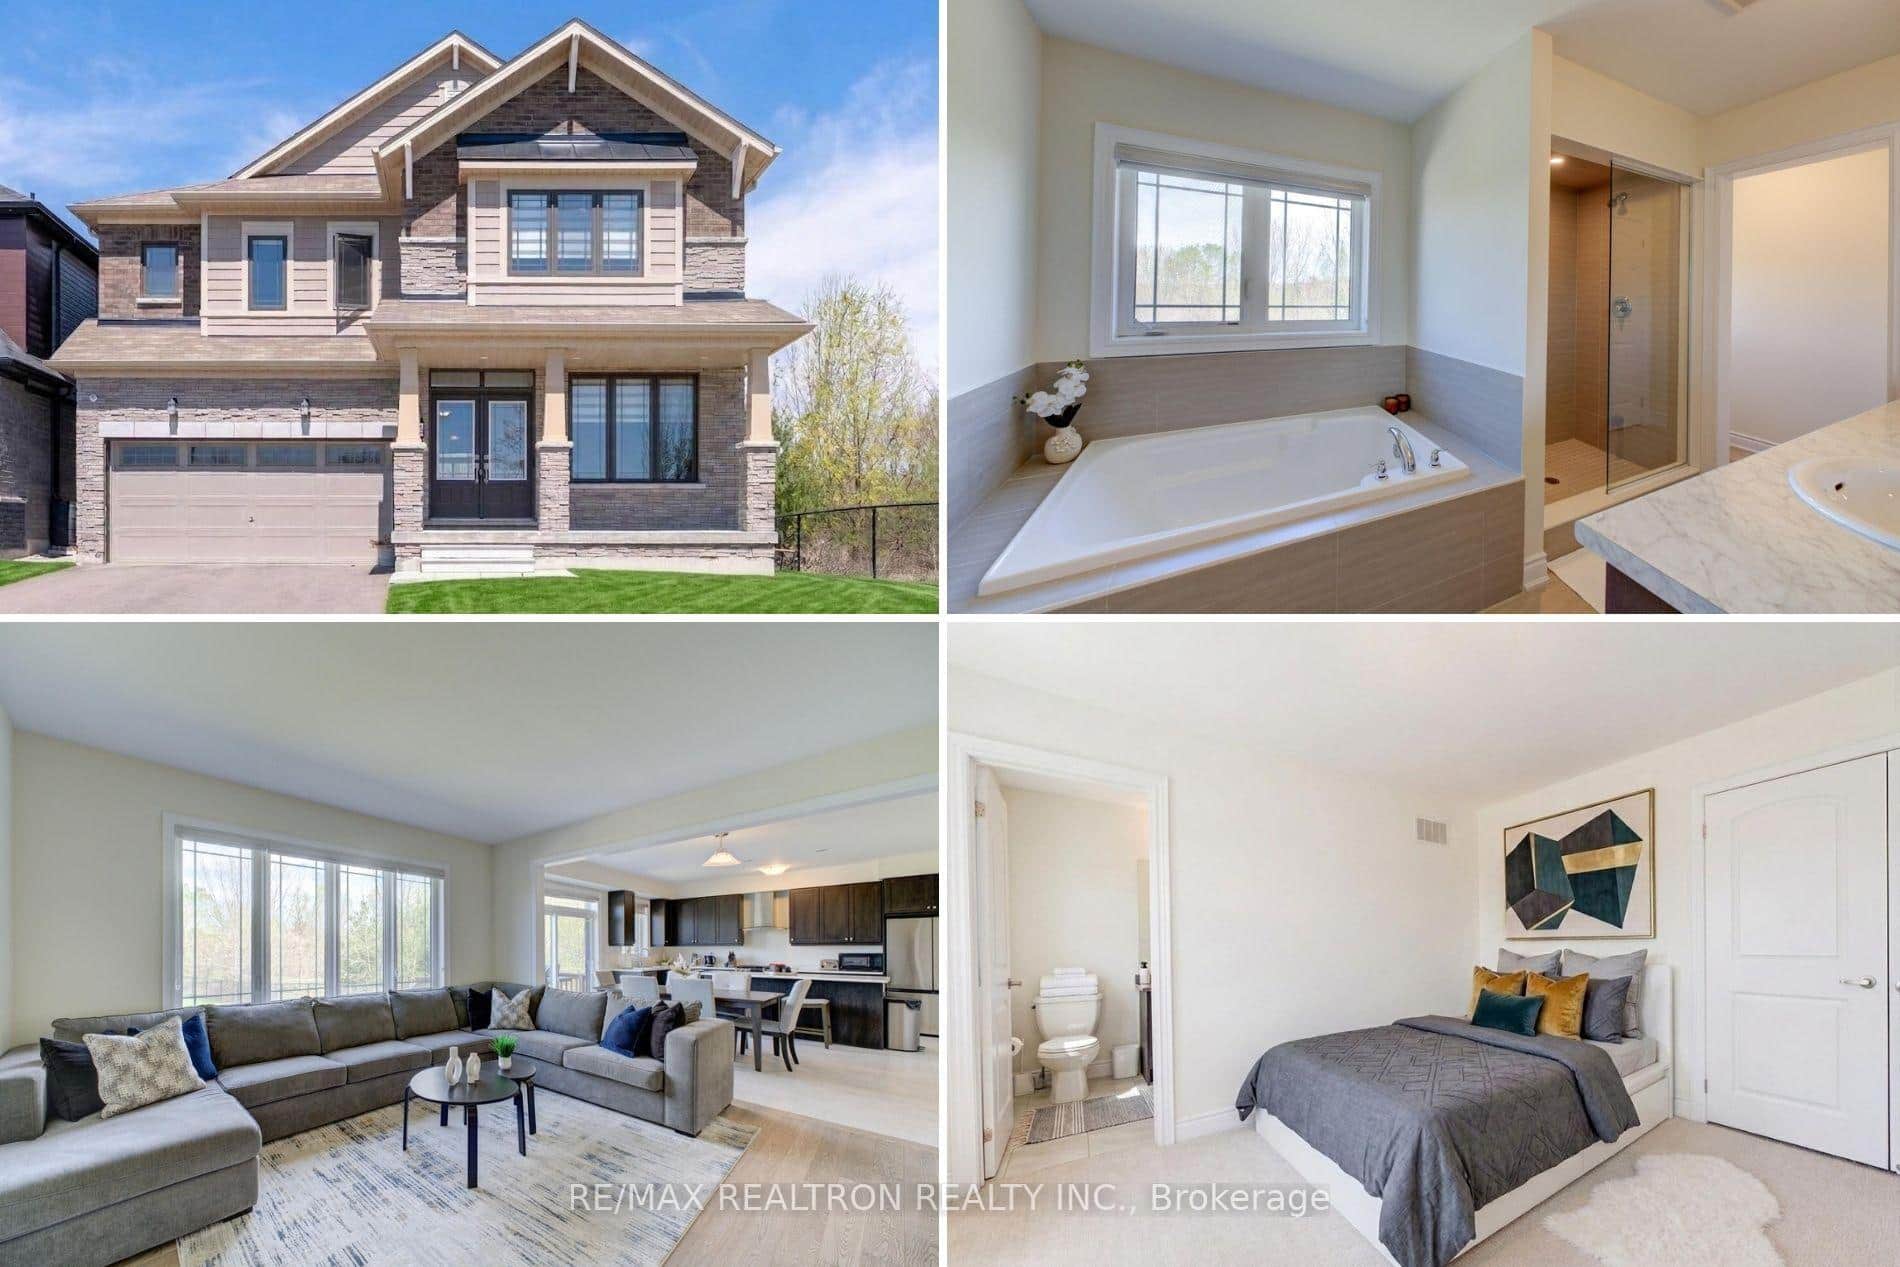 For Rent
Brantford
$3,250
372 Blackburn Drive
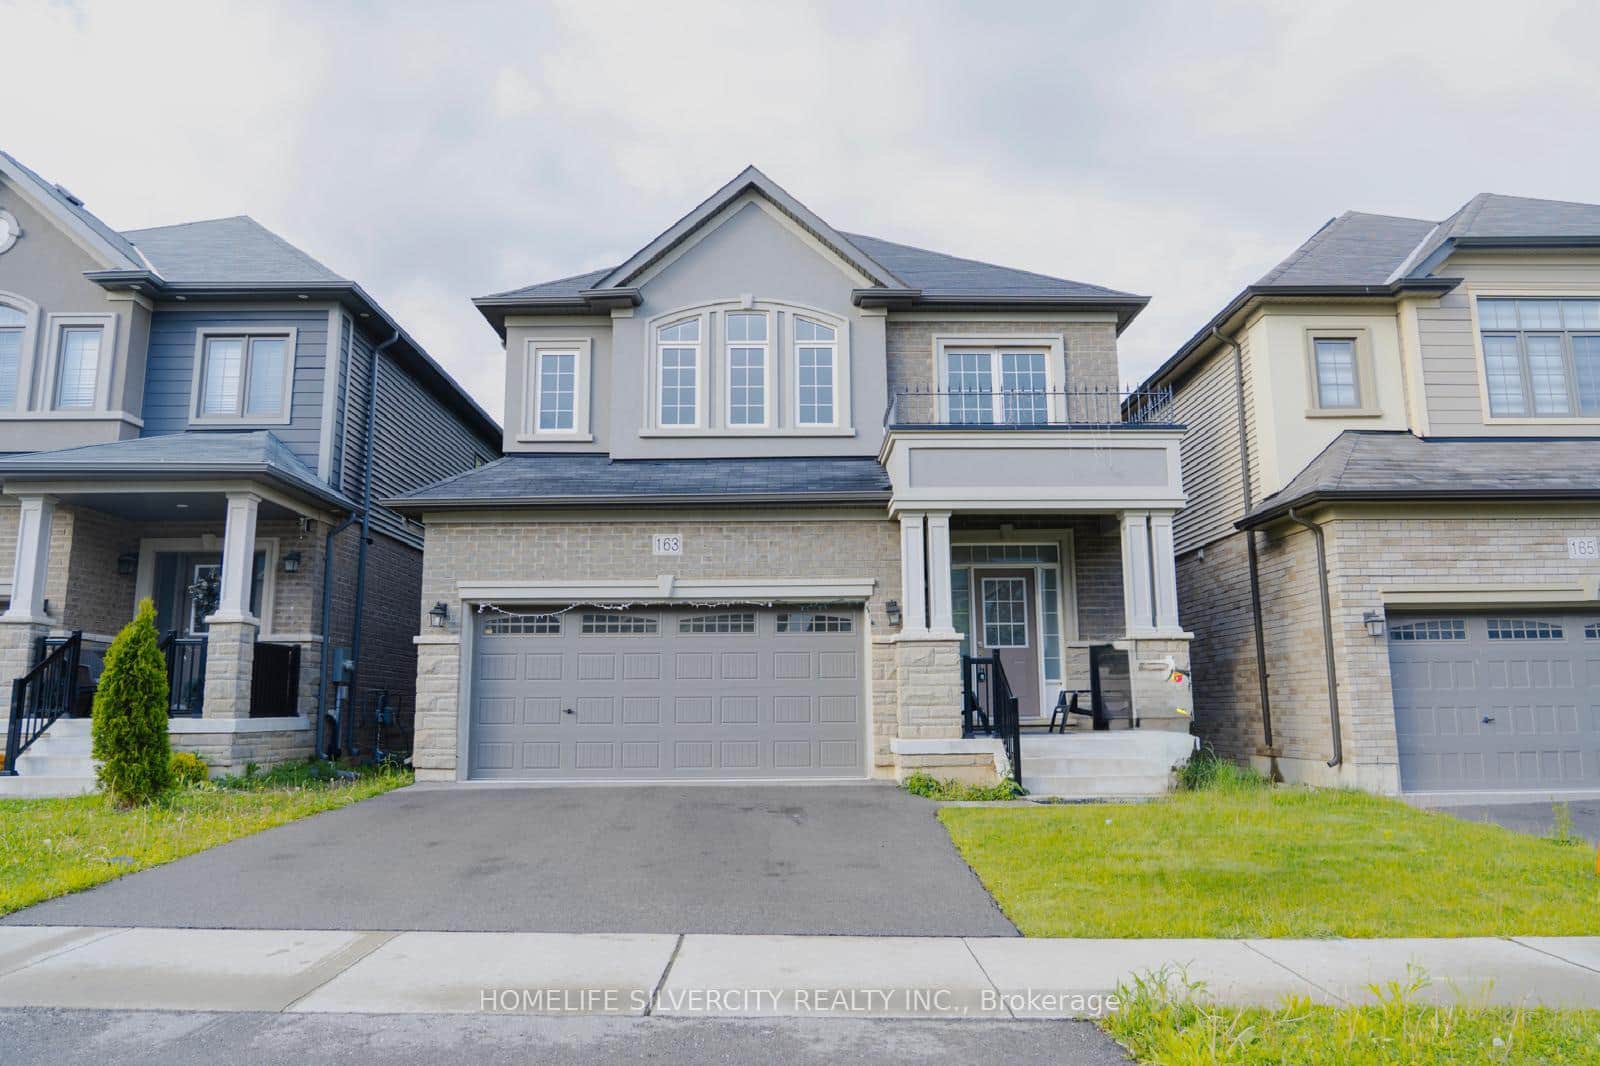 For Rent
Brantford
$3,000
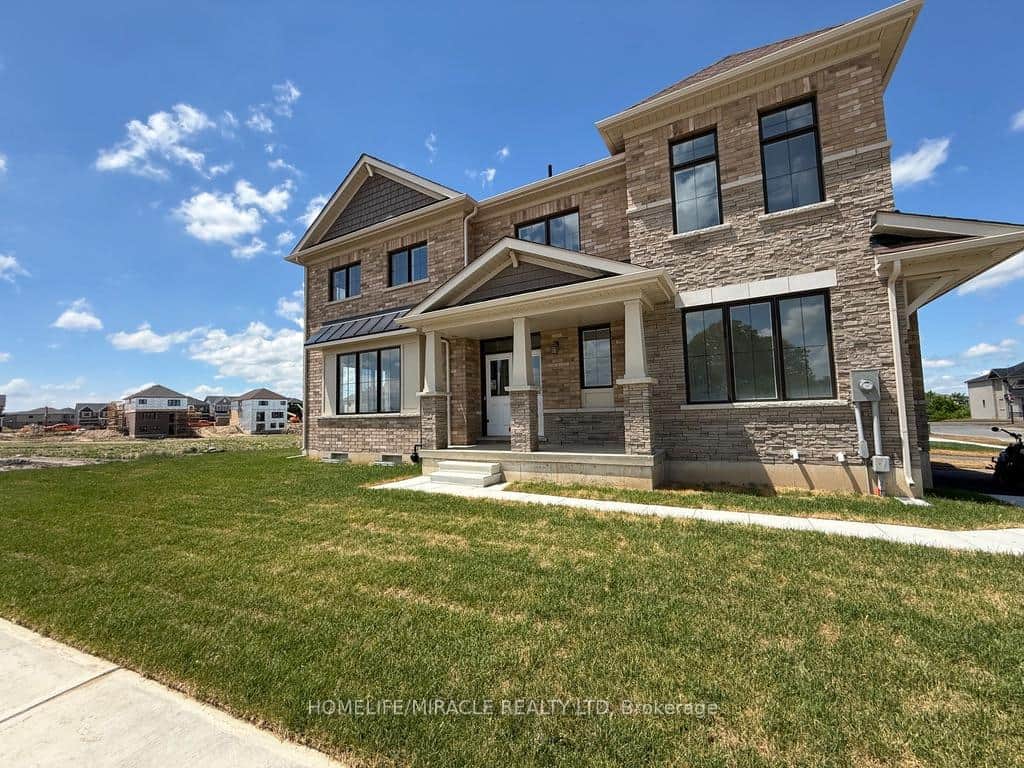
163 Bilanski Farm Road
 For Rent
Brantford
$3,000
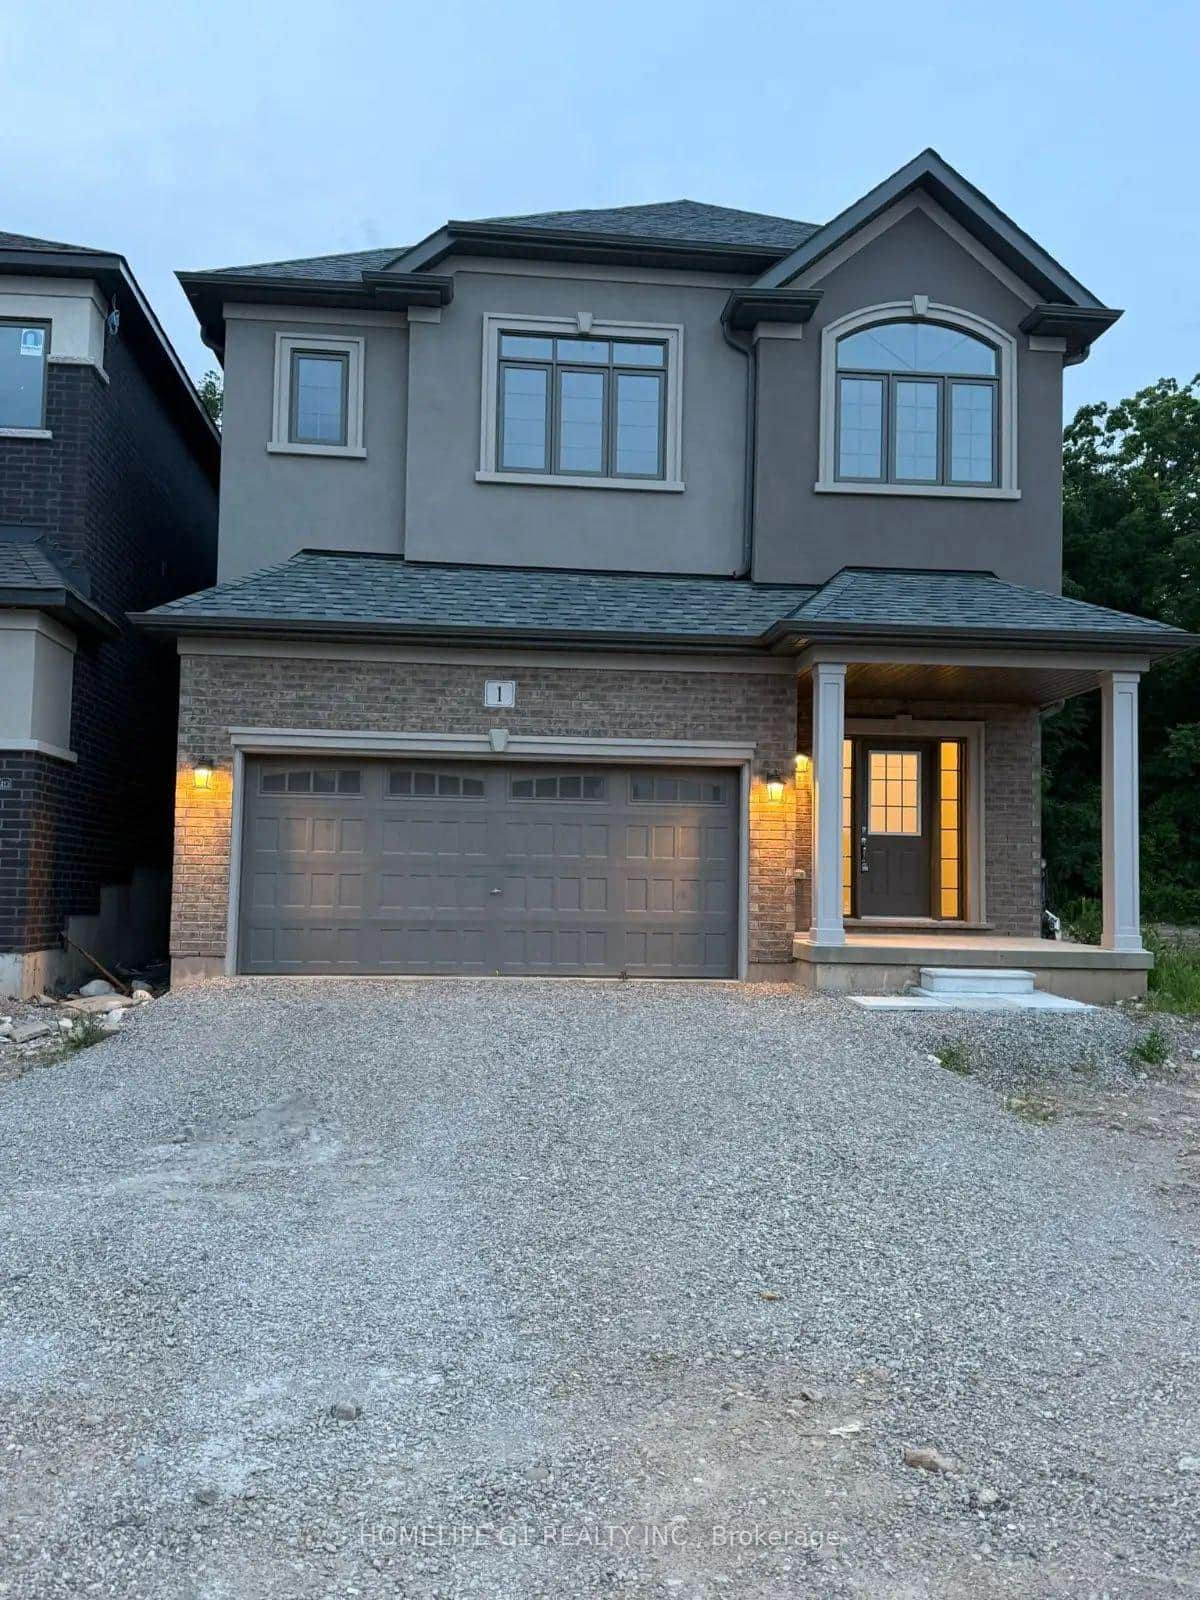
40 Turnbull Drive
 For Rent
Brantford
$3,300
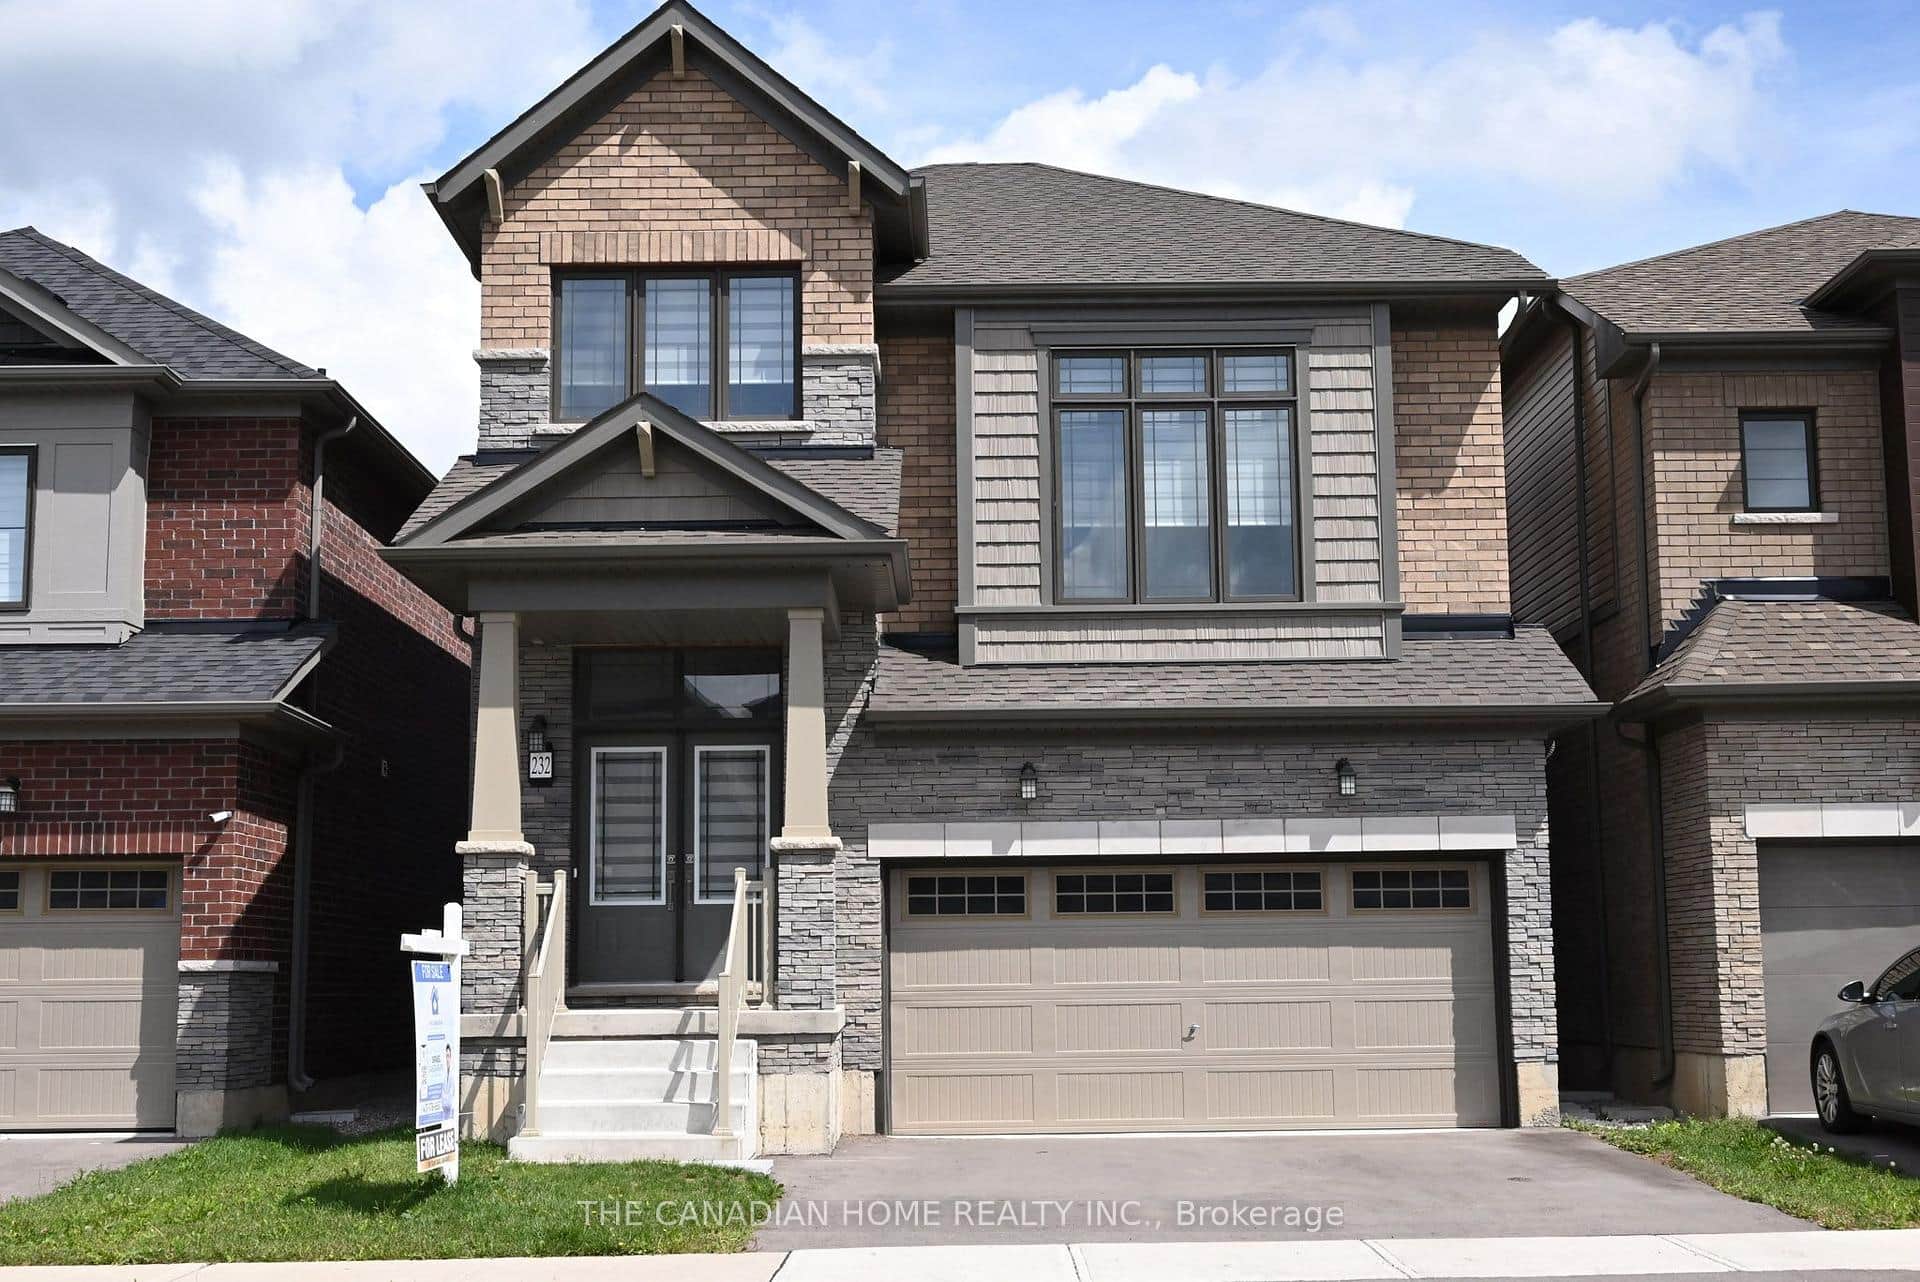
1 Mckernan Avenue
 For Rent
Brantford
$3,000
232 Wilmot Road
Last Updated: July 14, 2026
Listing Office: RIGHT AT HOME REALTY
This listing content is owned and licensed by REALTOR® members of The Canadian Real Estate Association. The trademarks REALTOR®, REALTORS®, and the REALTOR® logo are controlled by The Canadian Real Estate Association (CREA) and identify real estate professionals who are members of CREA. The trademarks MLS®, Multiple Listing Service®, and the associated logos are owned by CREA and identify the quality of services provided by real estate professionals who are members of CREA. Used under license.