
9091 TALLGRASS Avenue, Niagara Falls, ON
L2G 0G1
Listed July 9, 2026
About this property
Prime Luxury Living in Niagara Falls! Welcome to this 4-bedroom, 3.5-bathroom two-storey home ideally located in Chippewa Village, near the Well and Canal, within the highly desirable Lyons Creek community. This exceptional location offers a peaceful neighborhood setting while being close to nature, scenic trails, and convenient city amenities. The main floor features 9-foot ceilings, a private office space, and a combined living and dining area, perfect for both everyday living and entertaining. The spacious family-sized kitchen includes a bright breakfast area, while large patio doors lead to the backyard, filling the home with natural light and creating a welcoming space for family gatherings. Upstairs, the primary bedroom retreat offers a walk-in closet and a luxurious 5-piece ensuite. The second bedroom features its own junior ensuite, while bedrooms three and four share a well-appointed bathroom, providing comfort and convenience for family members or guests. Additional highlights include a main-floor laundry room, grand double-door entry, double-car garage with inside access, and modern finishes throughout, making this home the perfect blend of style, comfort, and functionality. Enjoy living in a prime Niagara Falls location close to the Well and Canal, parks, schools, shopping, and major amenities. A perfect place to call home!
Features
Property Details
Listing
Property
Location
Taxes & Financials
Location & Walkability
9091 TALLGRASS Avenue, Niagara Falls, ON
Map data © GoogleOpen in Google Maps ↗
Similar Properties Nearby
View all →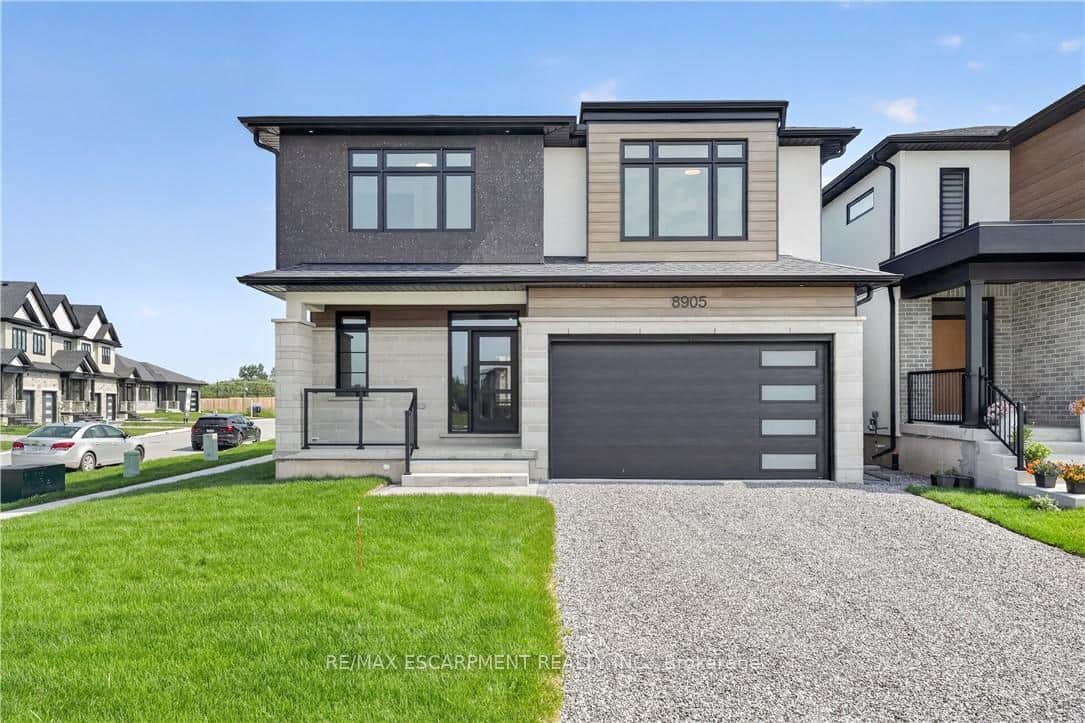 For SaleVideo tour
Niagara Falls
$949,900
8905 Angie Drive
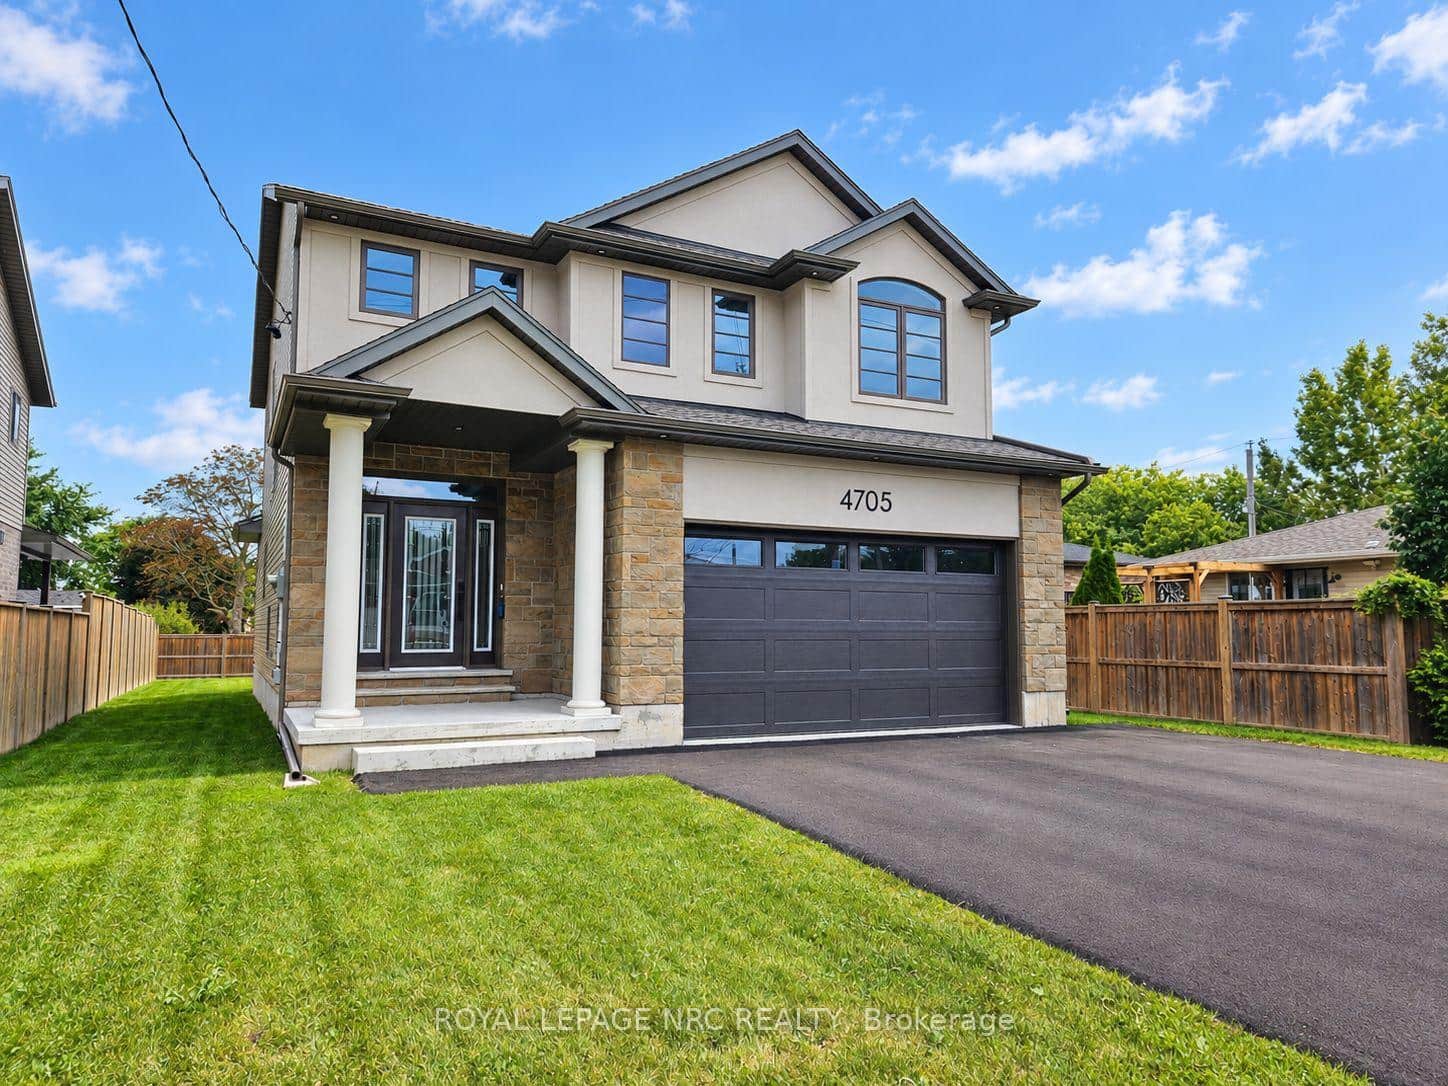 For SaleVideo tour
Niagara Falls
$939,900
4705 Lee Avenue
 For Sale
Niagara Falls
$939,000
6240 Moretta Drive
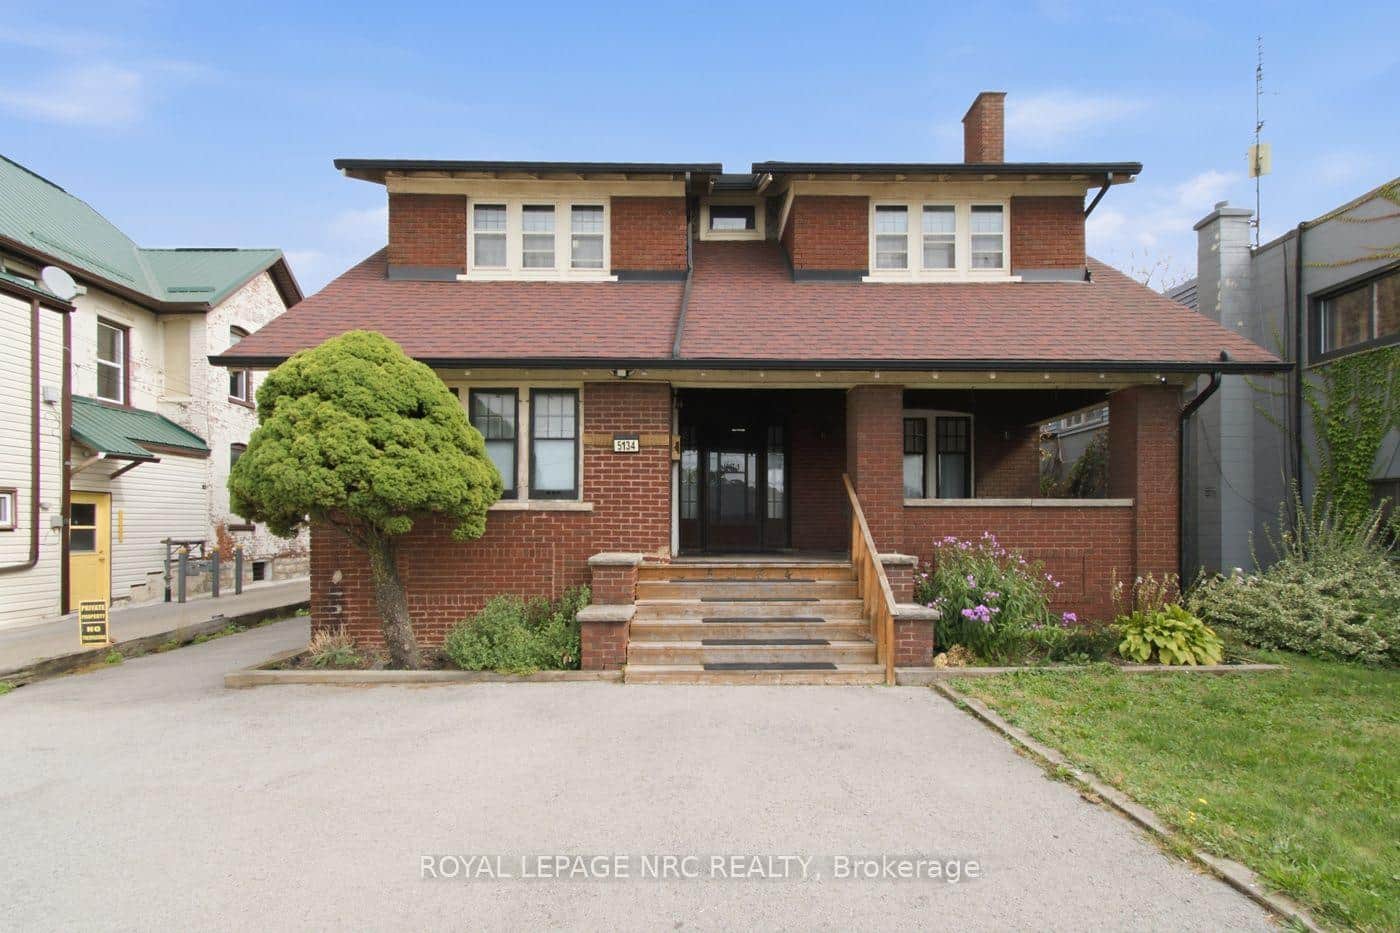 For Sale
Niagara Falls
$968,000
5134 Victoria Avenue
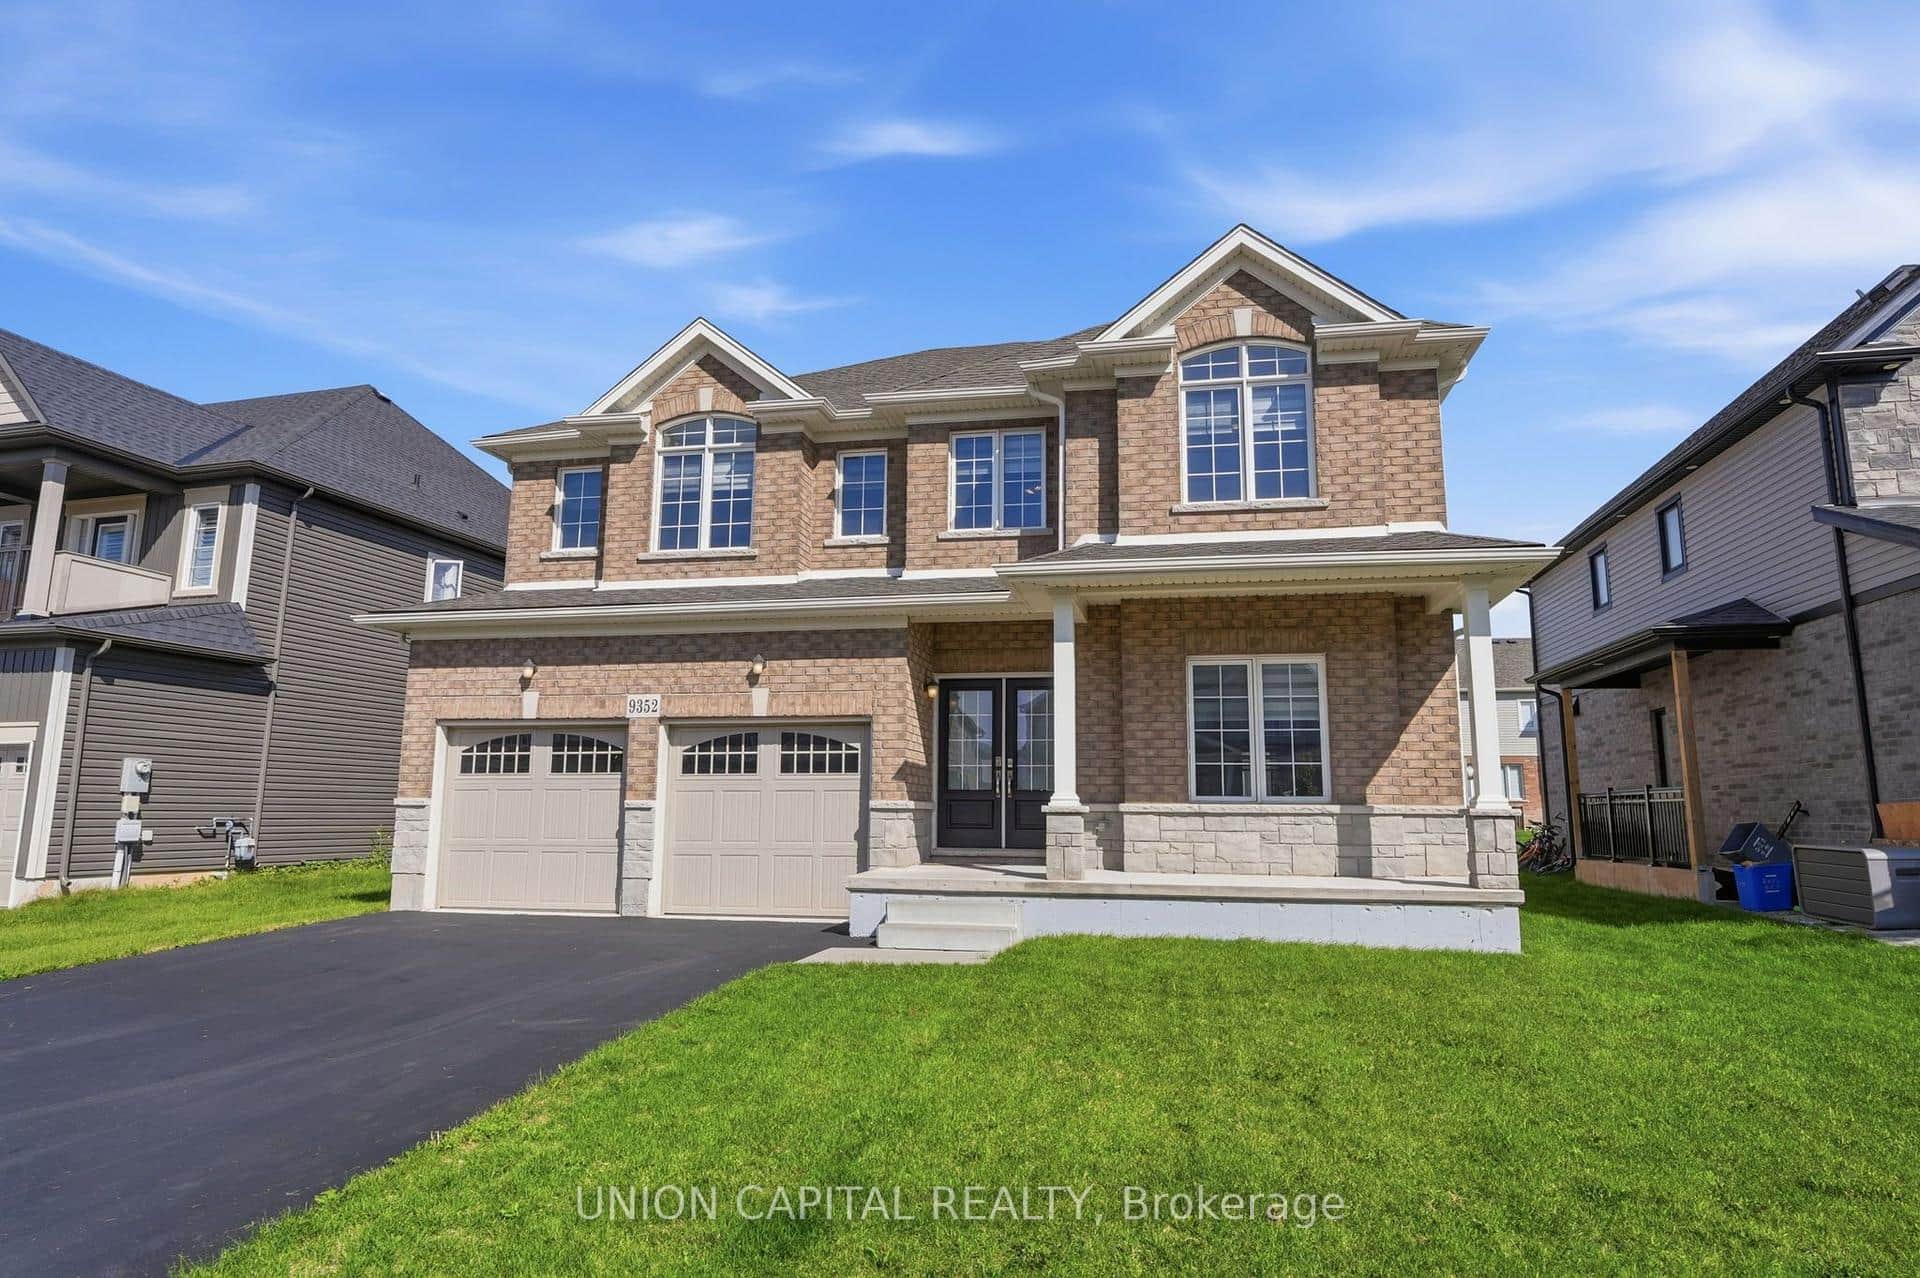 For SaleVirtual tour
Niagara Falls
$919,000
9352 Emerald Avenue
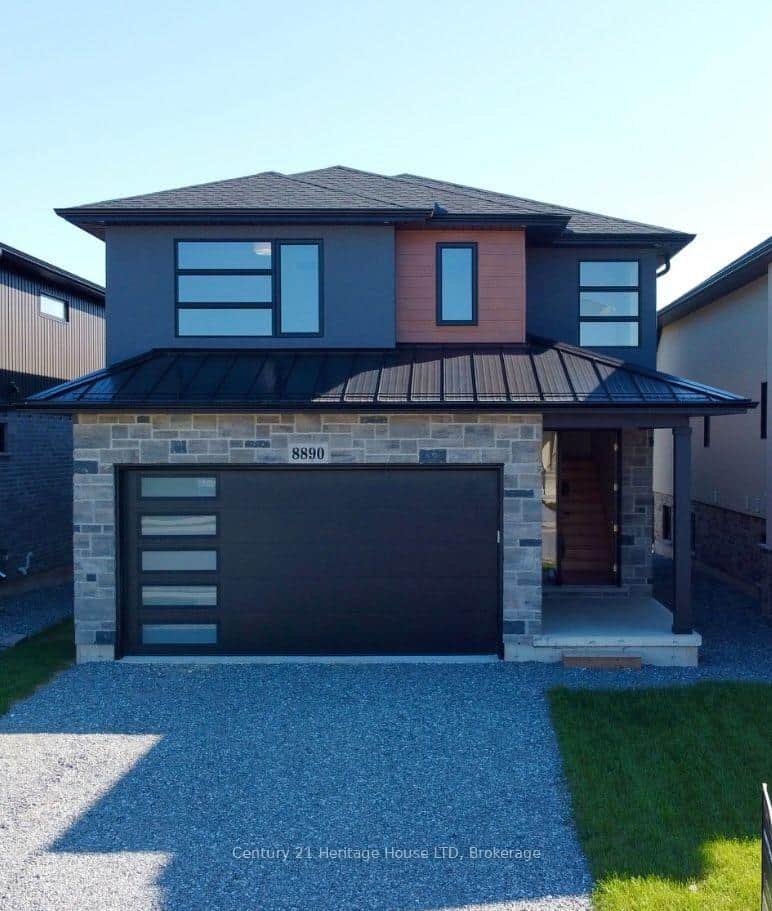 For SaleVideo tour
Niagara Falls
$918,800
8890 Angie Drive
Last Updated: July 9, 2026
Listing Office: SAVE MAX EMPIRE REALTY
This listing content is owned and licensed by REALTOR® members of The Canadian Real Estate Association. The trademarks REALTOR®, REALTORS®, and the REALTOR® logo are controlled by The Canadian Real Estate Association (CREA) and identify real estate professionals who are members of CREA. The trademarks MLS®, Multiple Listing Service®, and the associated logos are owned by CREA and identify the quality of services provided by real estate professionals who are members of CREA. Used under license.