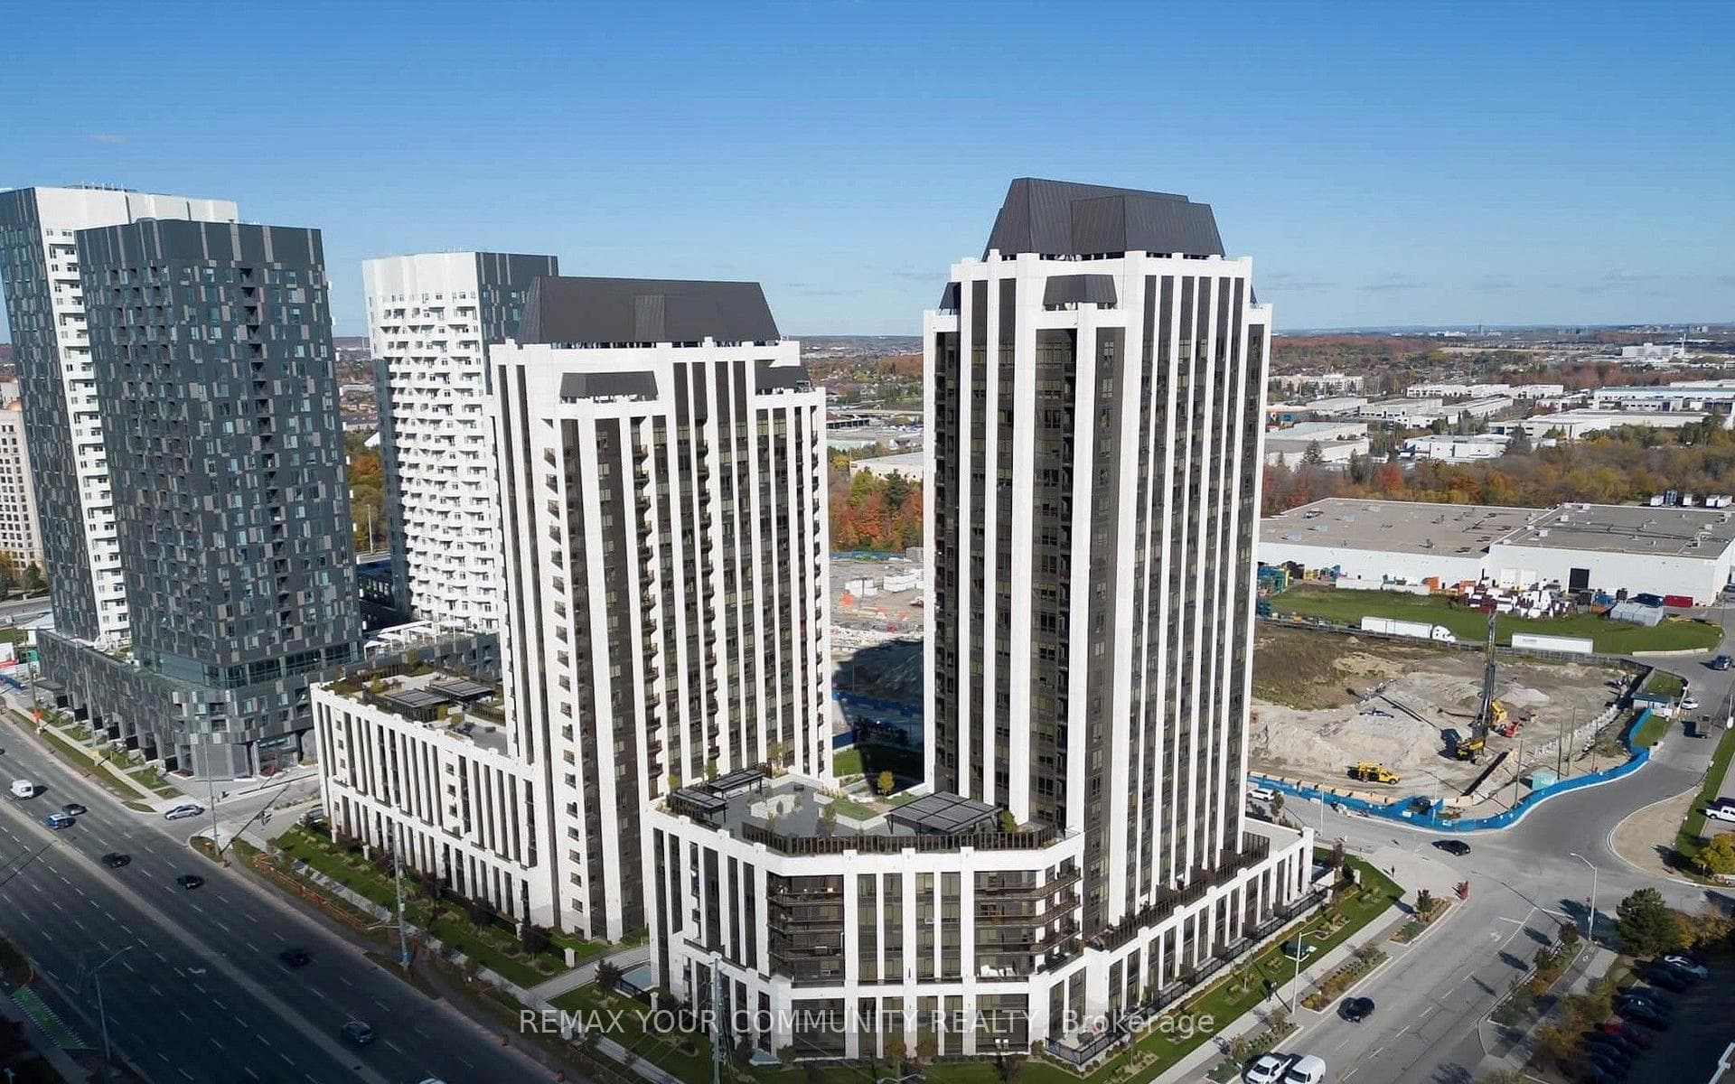
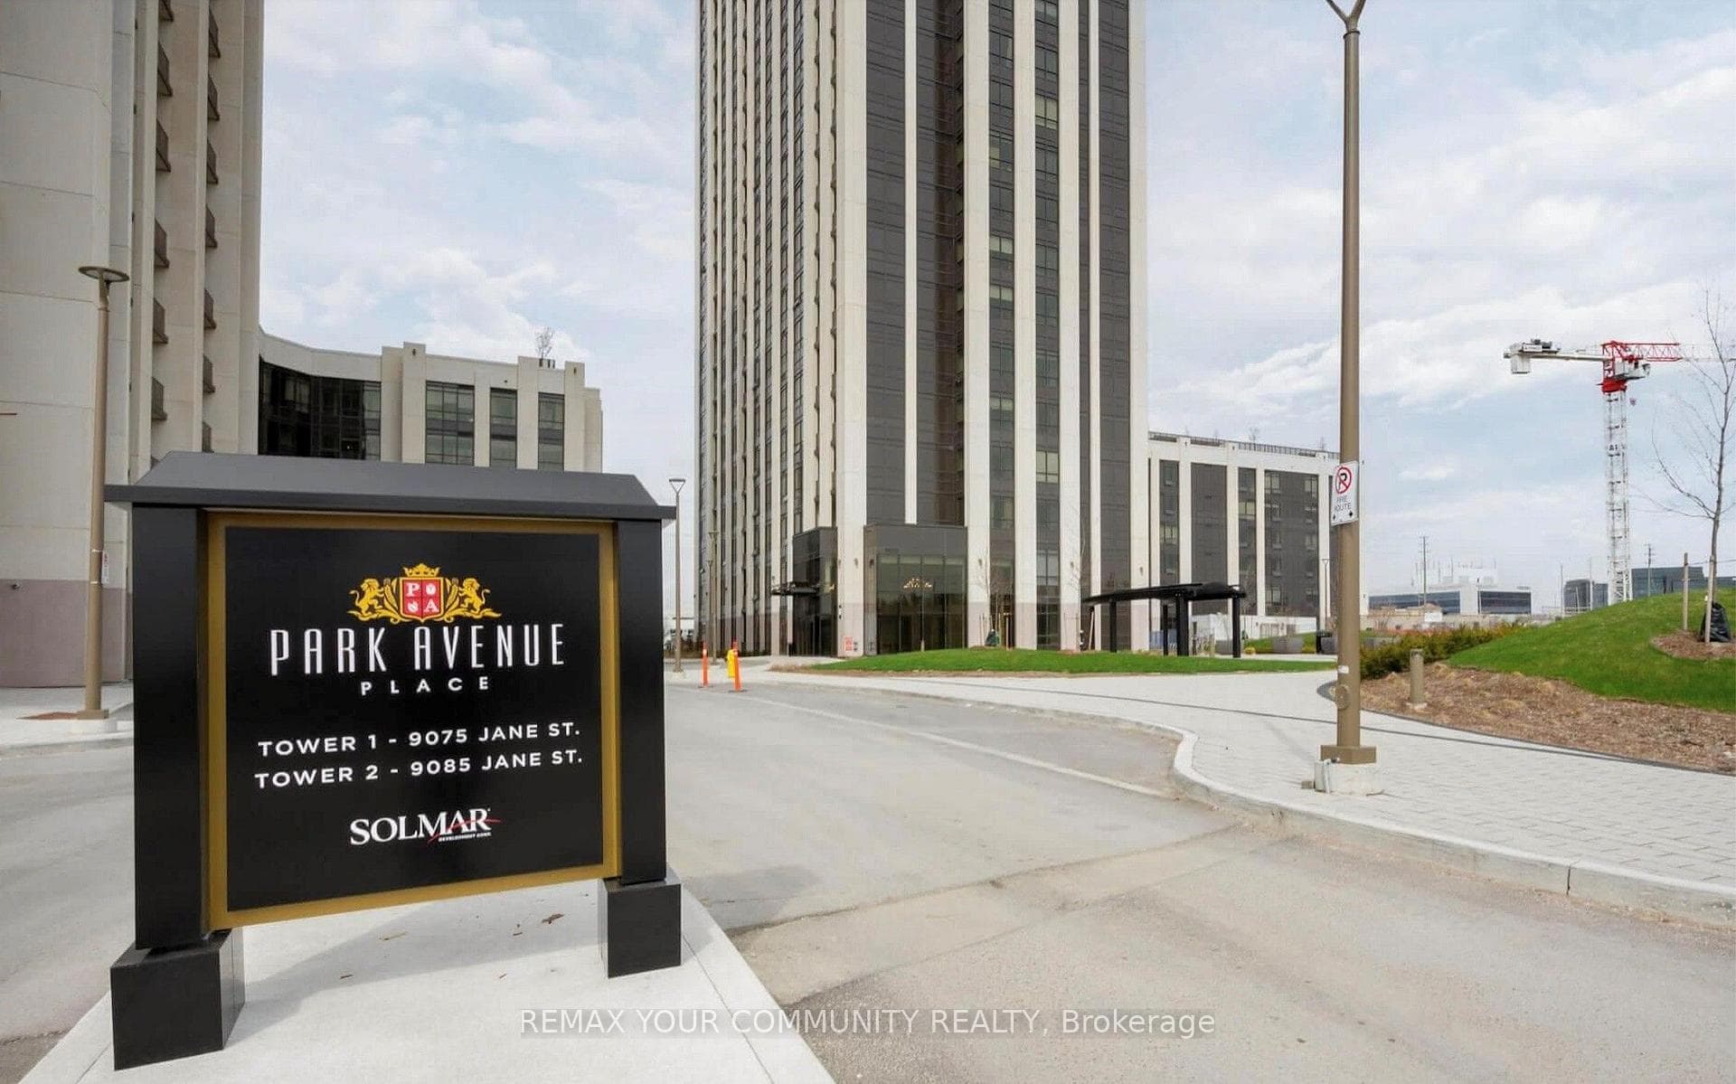
9075 Jane Street Unit 406, Vaughan, ON
L4K 0L7
Listed September 11, 2026
About this property
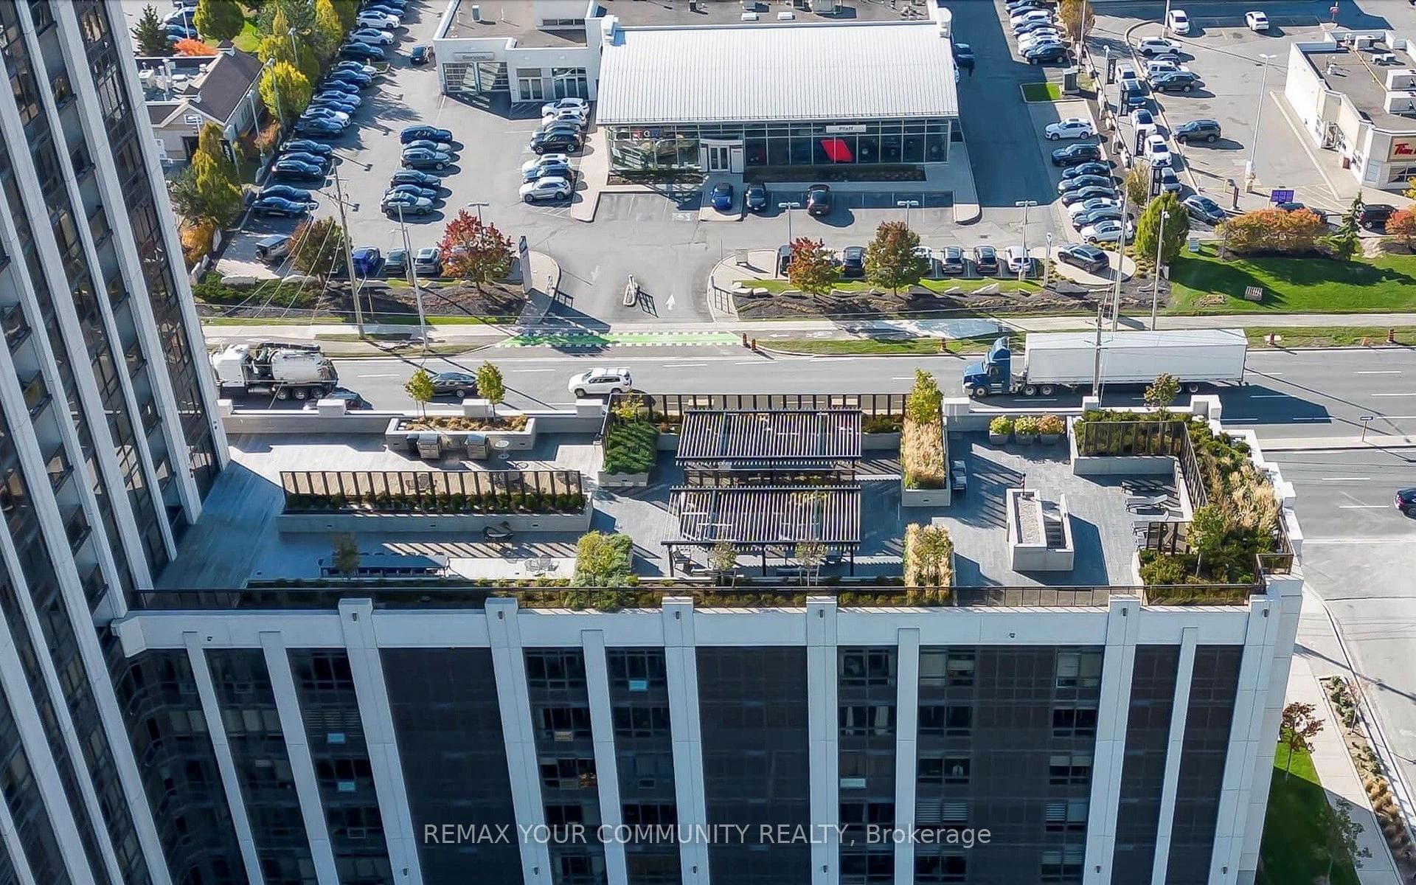
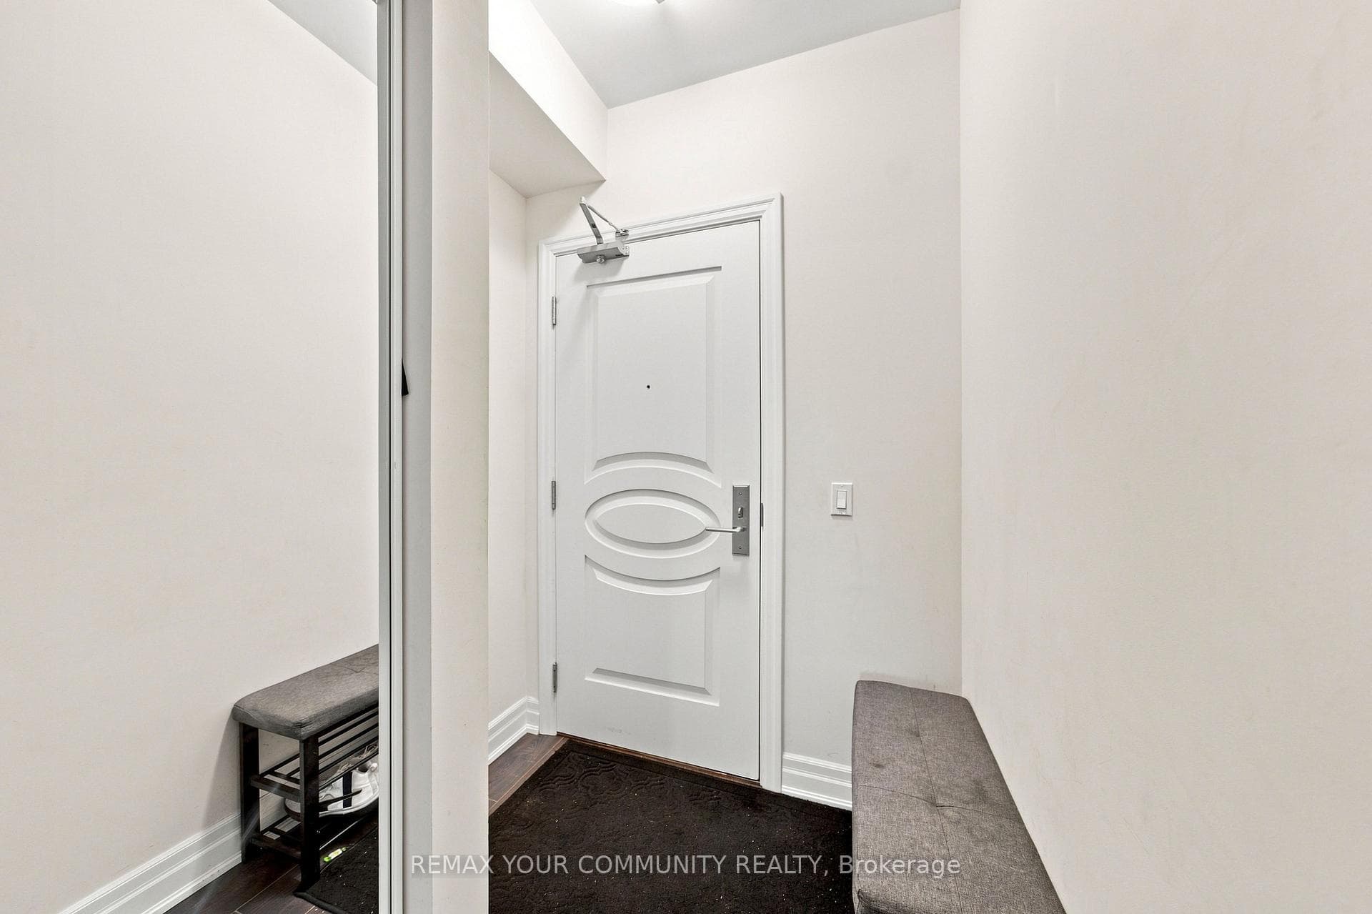
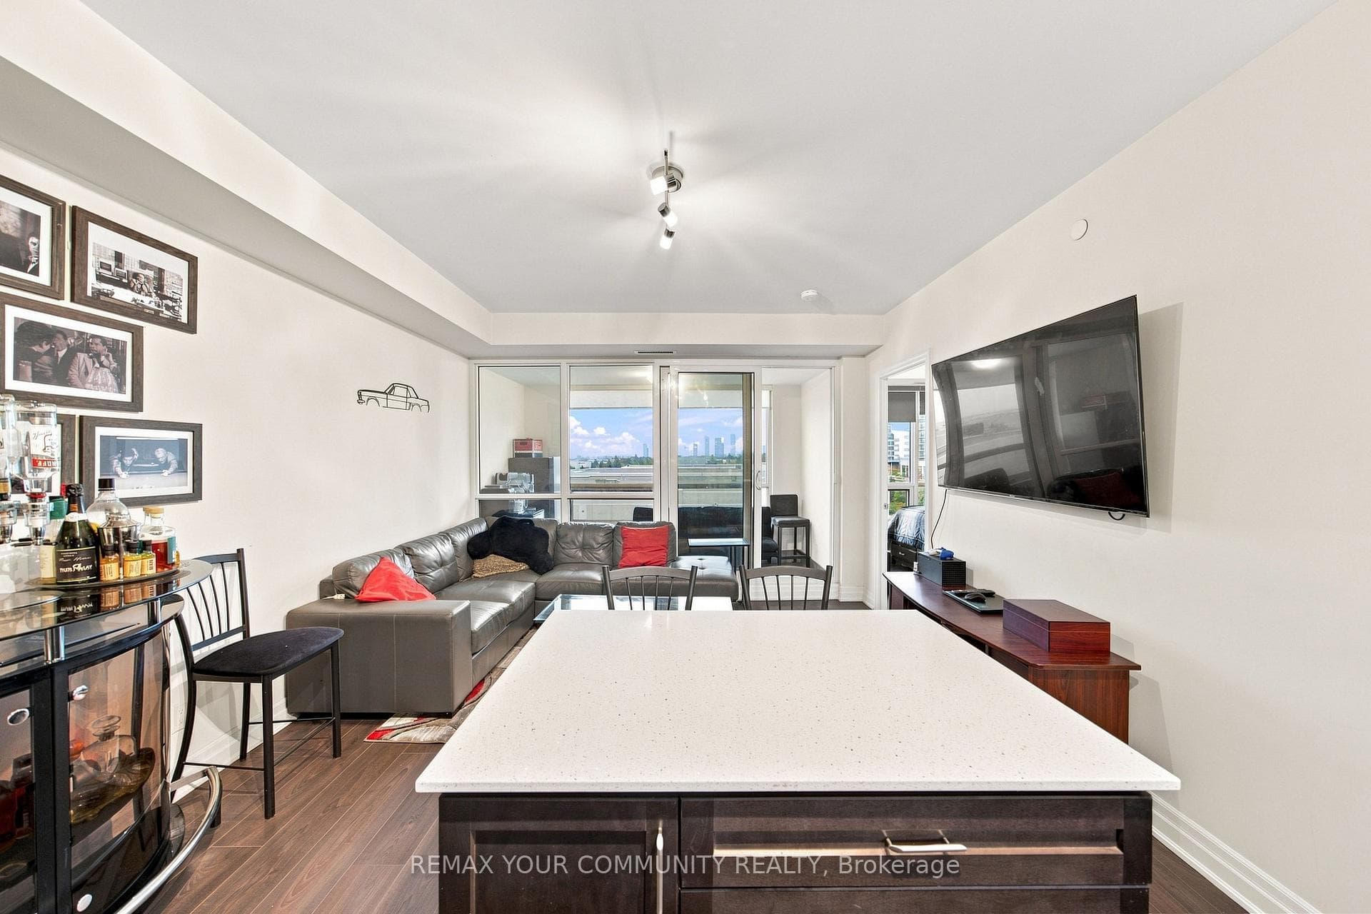
Welcome To A Home That Checks All The Boxes For First-Time Buyers & Young Couples! This Bright& Modern 1 Bedroom + 2 Bathroom Suite Offers The Ideal Combination Of Style, Functionality &Location. The Open-Concept Layout Features A Sleek Kitchen With Quartz Counters, A SpaciousBedroom With Walk-In Closet & 4-Piece Ensuite, Plus A Versatile Sunroom That Makes The PerfectHome Office, Reading Nook Or Additional Living Space.Two Bathrooms Is A Rare Find In AOne-Bedroom Condo, Offering The Convenience Of A Private Ensuite Plus A Separate Powder RoomFor Guests! Enjoy The Added Value Of Underground Parking & A Locker, Along With FantasticBuilding Amenities Including 24-Hour Concierge, Fitness Centre, Games Room & OutdoorTerrace.Situated Just Steps From Vaughan Mills, Cortellucci Vaughan Hospital & Close ToRutherford GO, Transit, Major Highways, Shopping, Restaurants & Everyday Essentials. WhetherYou're Buying Your First Home, Starting Out As A Couple Or Looking For A Smart CondoInvestment, This Is The Kind Of Property That Makes Getting Into The Market Feel Easy. AWell-Laid-Out Unit That You Won't Outgrow, Incredible Amenities & A Location That CombinesCommunity With Convenience.
Features
Property Details
Listing
Property
Condo / Building
Location
Taxes & Financials
Location & Walkability
9075 Jane Street Unit 406, Vaughan, ON
Map data © GoogleOpen in Google Maps ↗
Similar Properties Nearby
View all →
Last Updated: September 11, 2026
Listing Office: REMAX YOUR COMMUNITY REALTY
This listing content is owned and licensed by REALTOR® members of The Canadian Real Estate Association. The trademarks REALTOR®, REALTORS®, and the REALTOR® logo are controlled by The Canadian Real Estate Association (CREA) and identify real estate professionals who are members of CREA. The trademarks MLS®, Multiple Listing Service®, and the associated logos are owned by CREA and identify the quality of services provided by real estate professionals who are members of CREA. Used under license.