


905 Church Street, Pelham, ON
L0S 1C0
Sold April 30, 2026
Property Tour
About this property
Stop waiting. This one has it all. Spacious living, a backyard built to enjoy, and an oversized garage/workshop with flex space perfect for your home office, studio or all your toys. Step inside this 3+2 bedroom 1.5 storey where the main floor flows effortlessly. The white kitchen with stainless steel appliances and breakfast bar opens into a bright dining space with walkout to the backyard you have been dreaming about. Perfect for everyday living and entertaining. The main floor also offers a bedroom and 3 piece bath. Upstairs, the primary bedroom connects to a beautifully remodeled semi ensuite, along with a third bedroom. A blend of original character and modern updates creates a home that feels both warm and move in ready. The finished basement adds even more flexibility with a family room and two additional bedrooms, both with large windows and closets. Step outside to your oversized covered deck overlooking the salt water pool, a true extension of your living space and the perfect setting for hosting, relaxing and enjoying summer. The oversized detached 2 car garage with flex space and Murphy bed is a rare find, ideal for a home business, workshop, guest space or hobbyist. Ample parking, move in ready, and designed for how people actually live. A unique opportunity to own a home that offers space, lifestyle and versatility all in one.
Features
Property Details
Listing
Property
Location
Location & Walkability
905 Church Street, Pelham, ON
Map data © GoogleOpen in Google Maps ↗
Similar Properties Nearby
View all →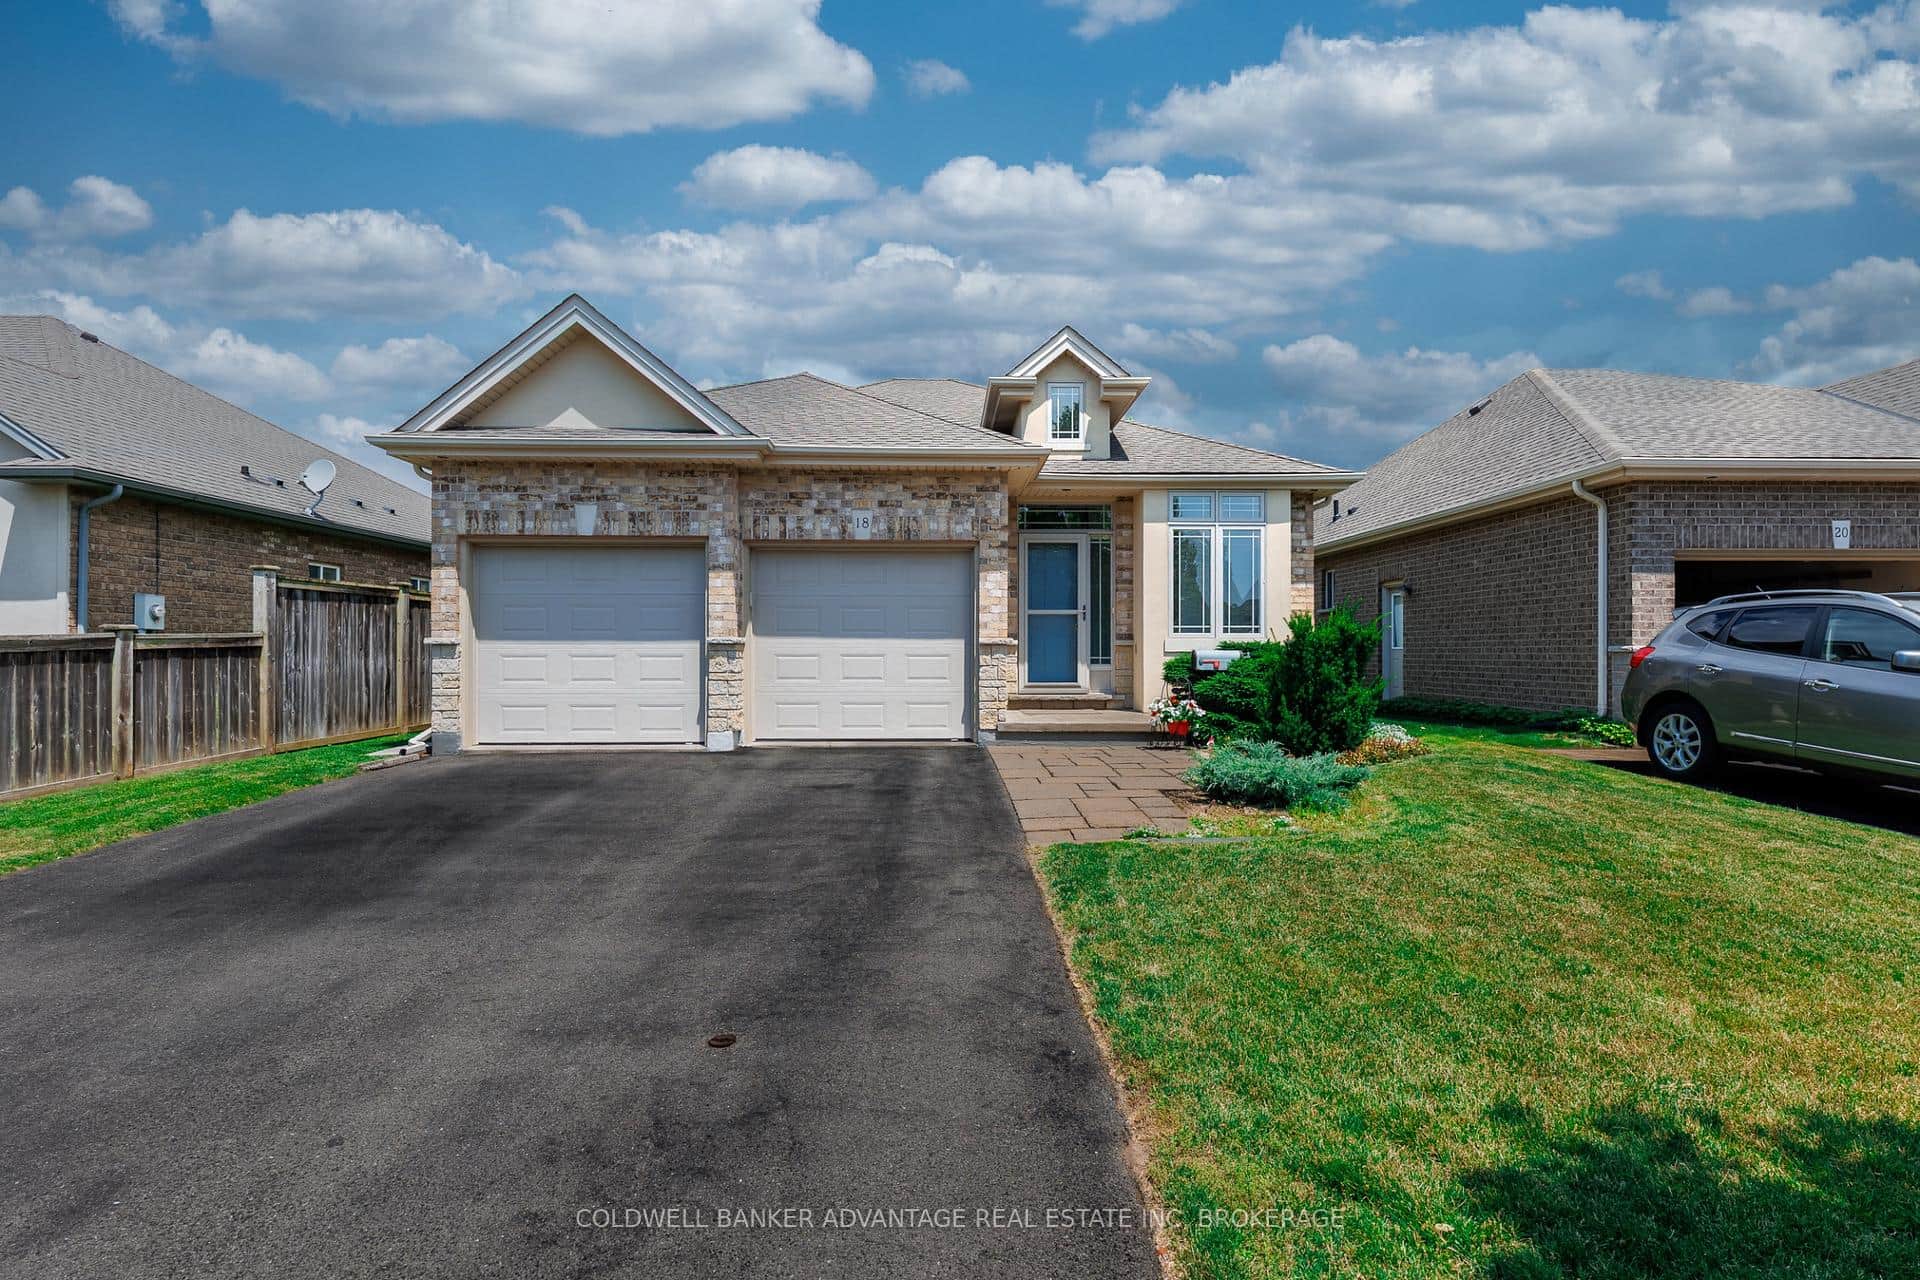 For SaleVideo tour
Pelham
$729,900
18 Willson Crossing Court
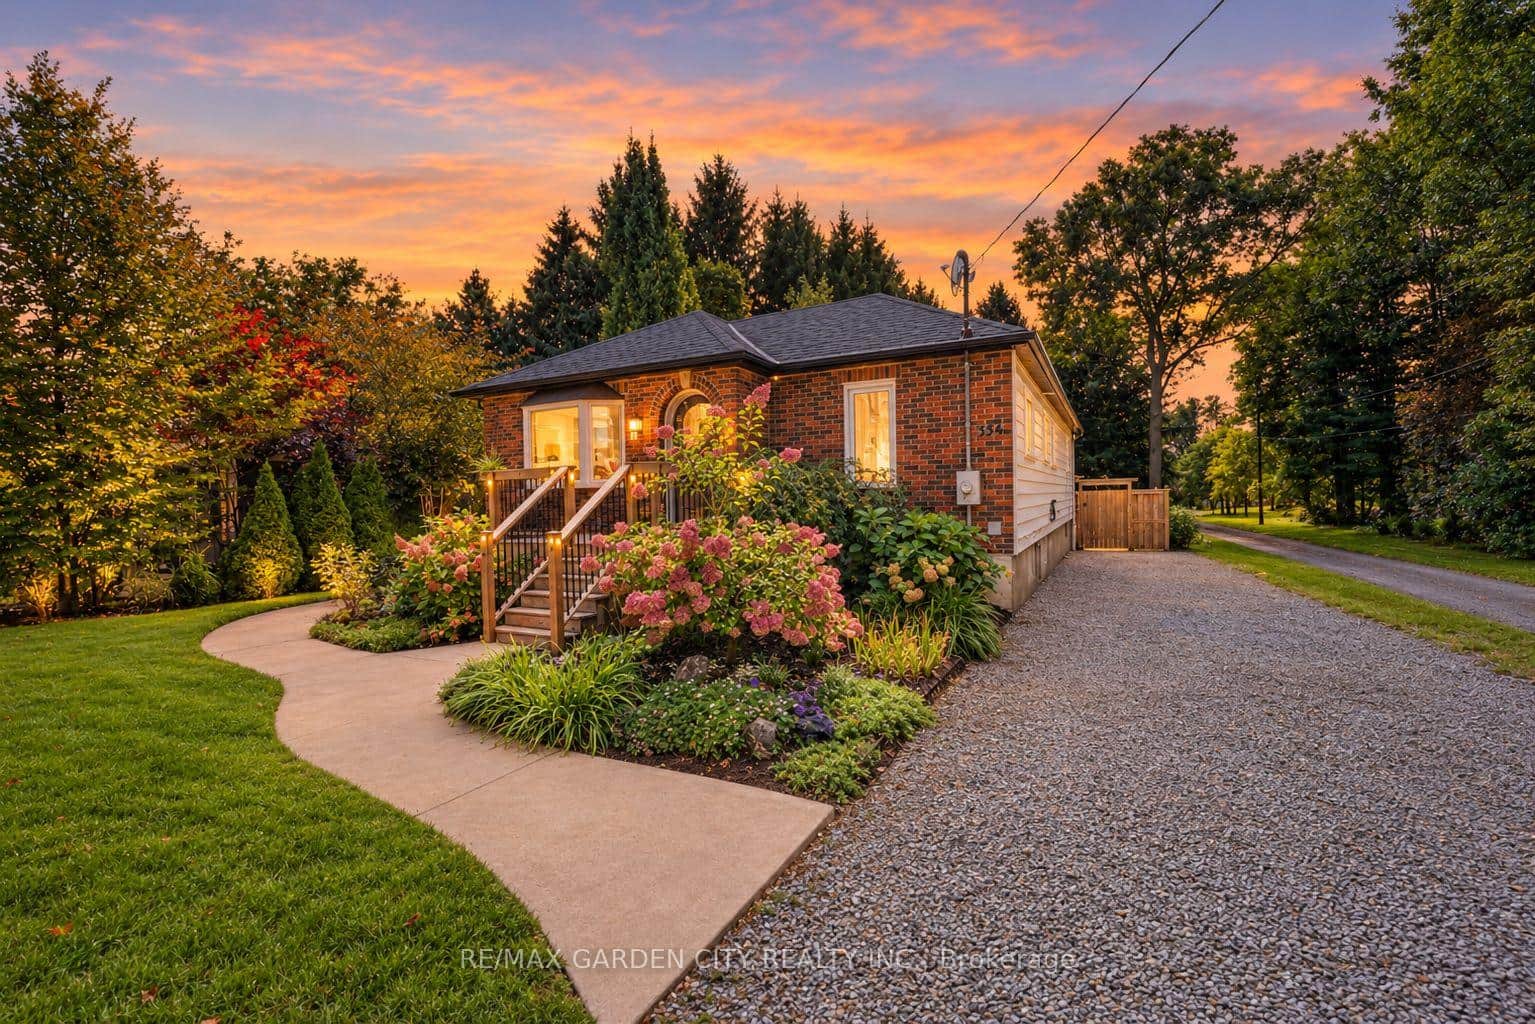 For SaleVirtual tour
Pelham
$729,000
334 Hwy 20 Road
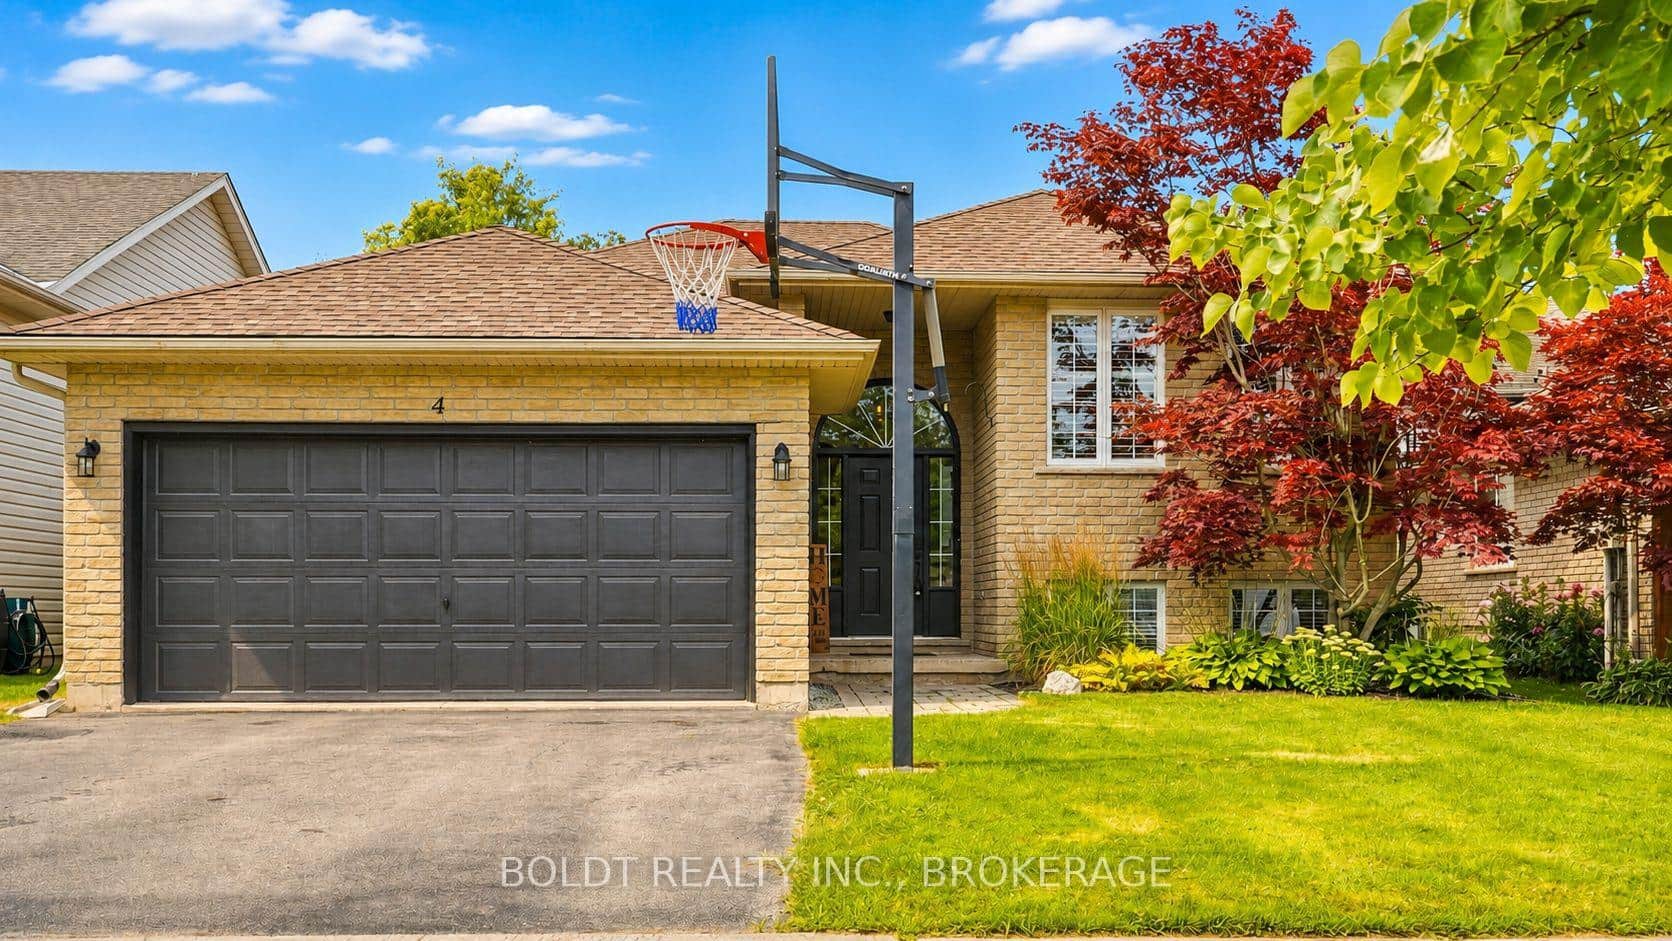 For Sale
Pelham
$749,000
4 Mason Drive
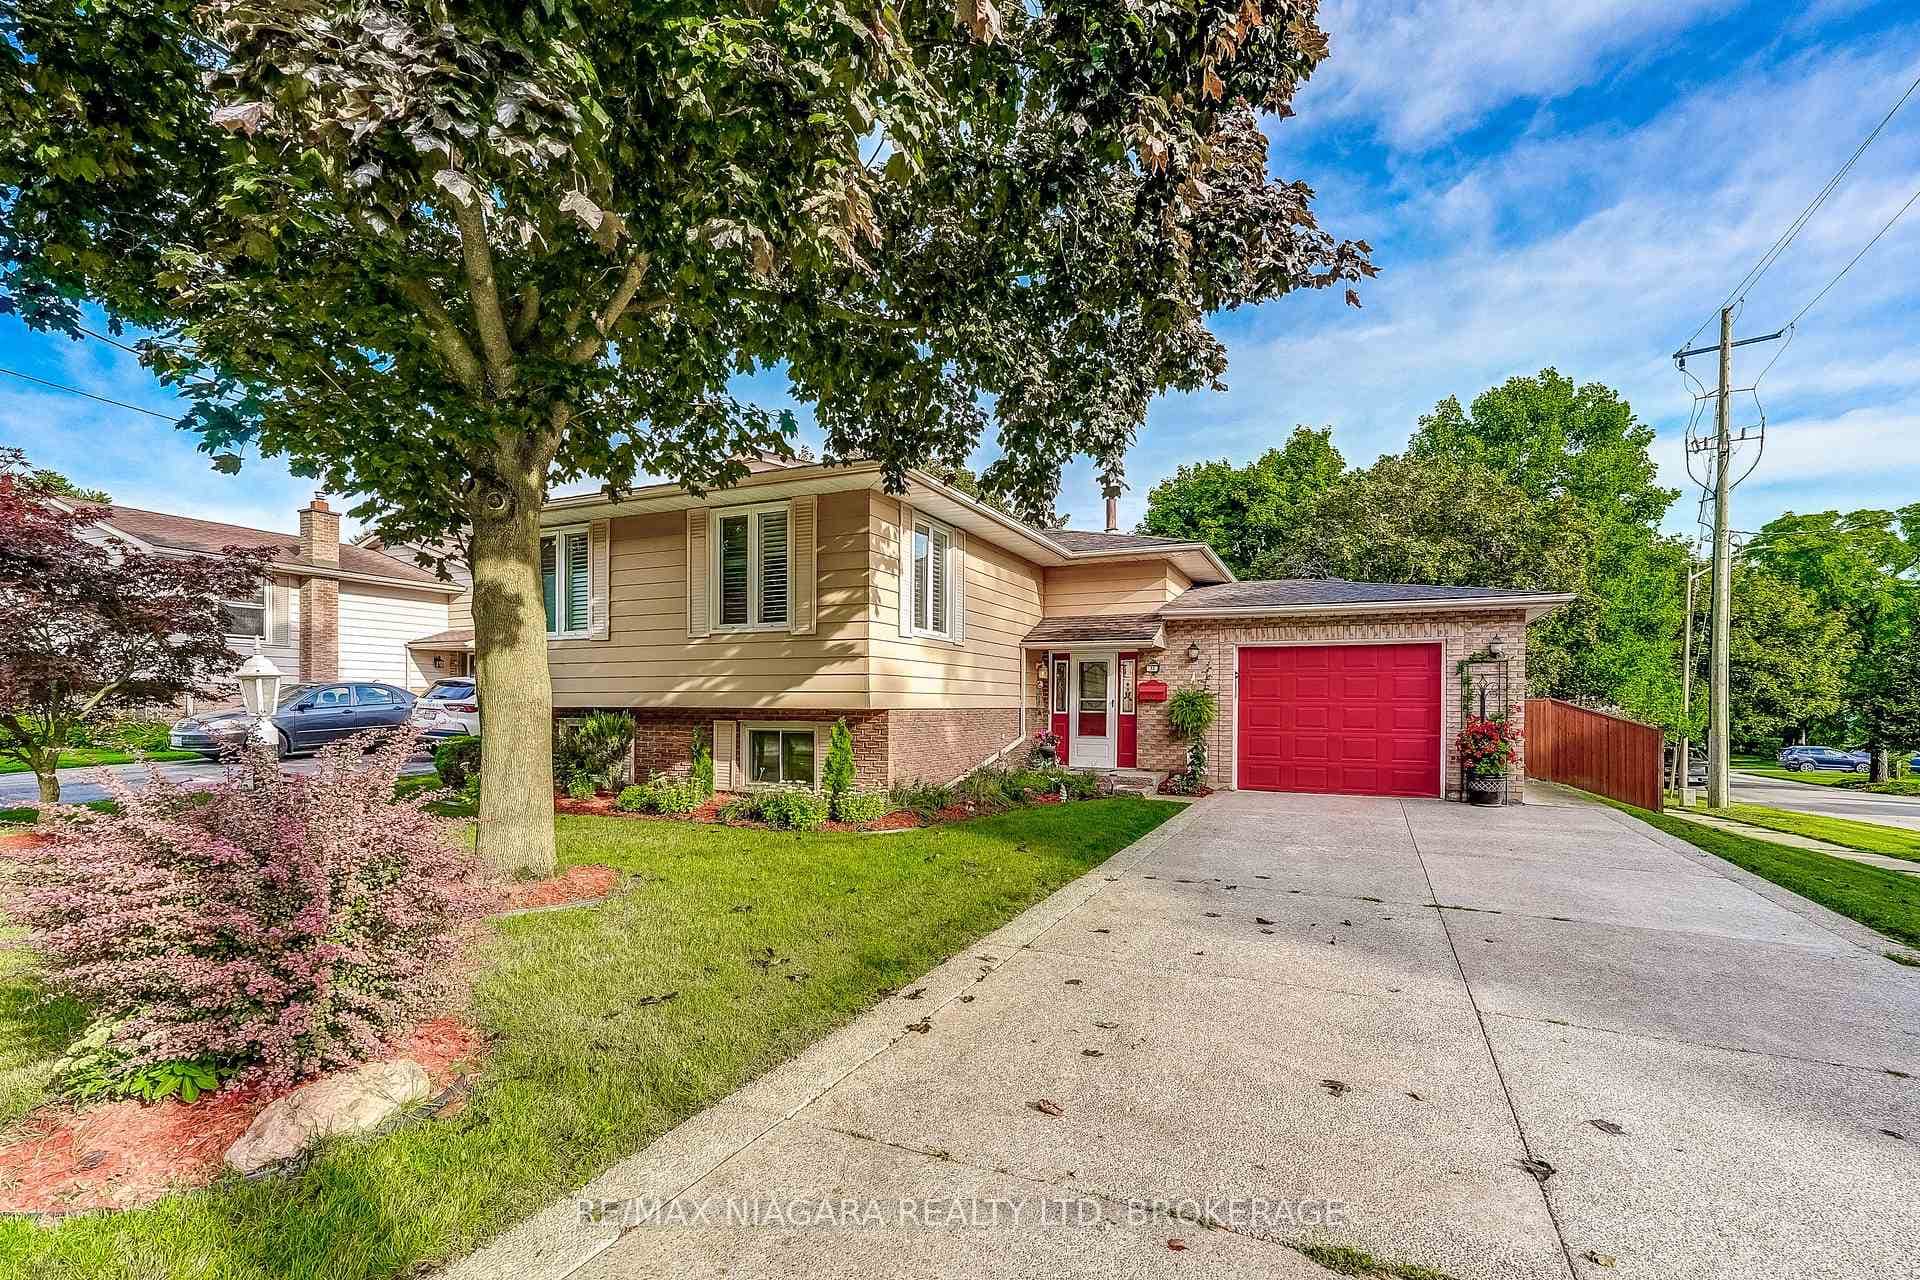 For SaleVirtual tour
Pelham
$749,000
33 Hurricane Road
 For Sale
Pelham
$749,500
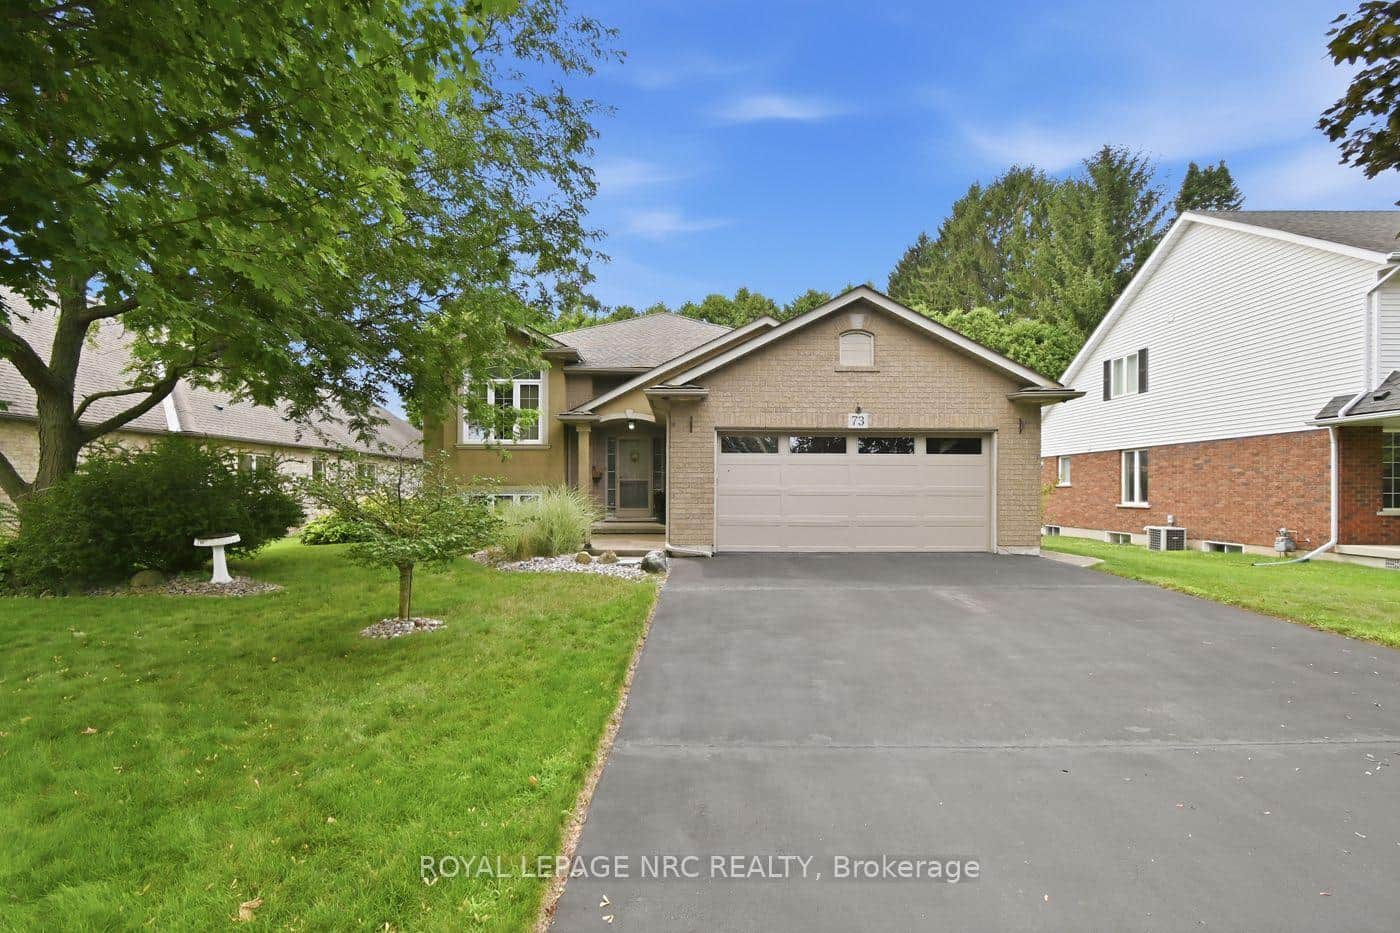
73 Rolling Meadows Boulevard
 For Sale
Pelham
$749,900
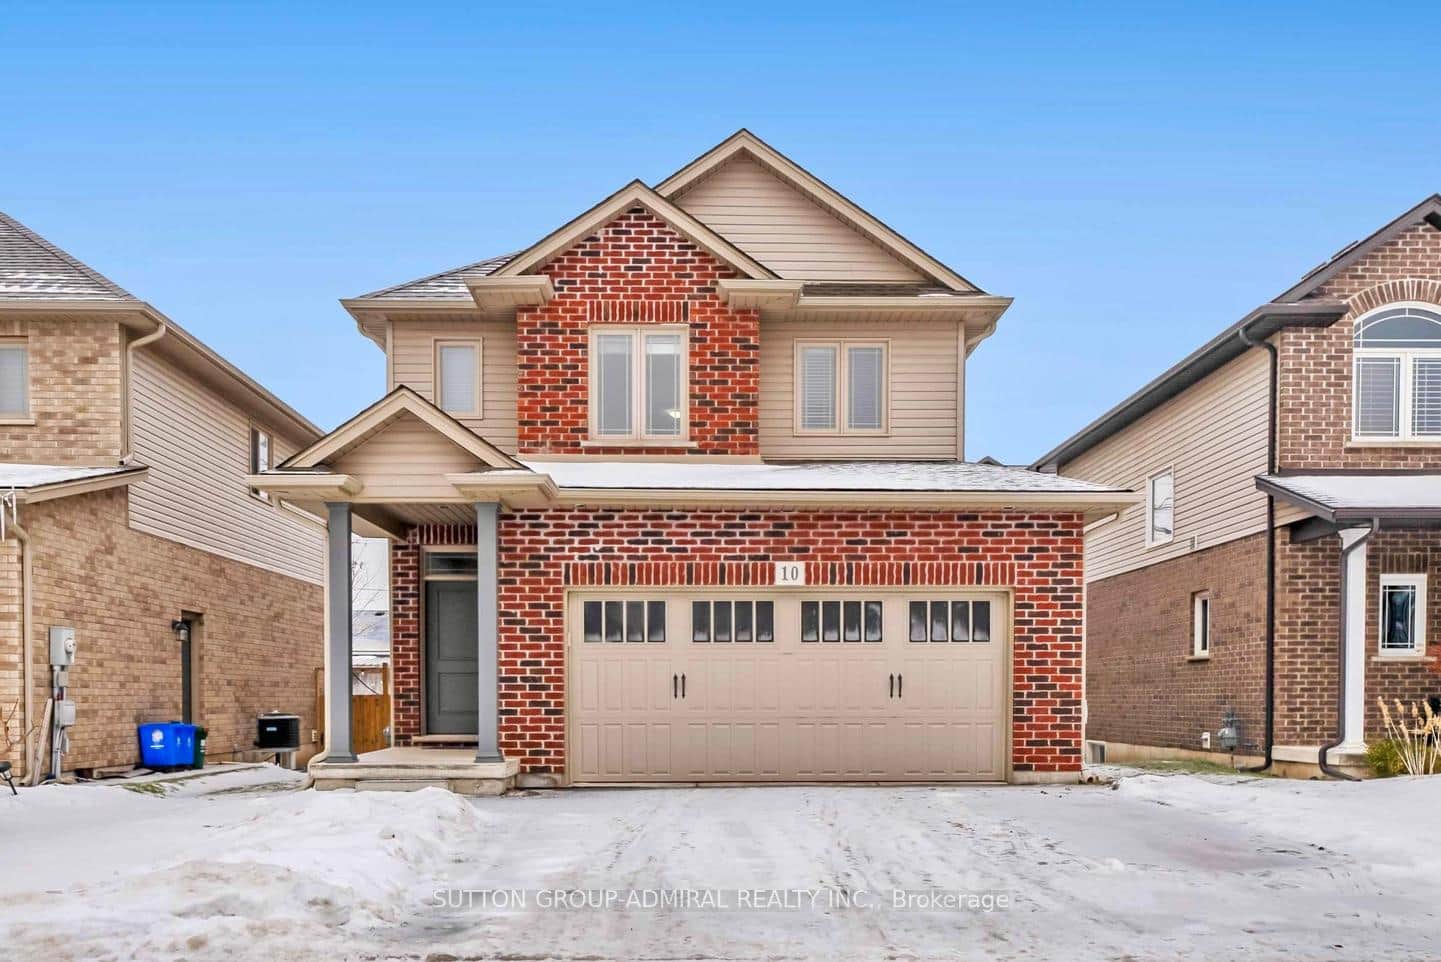
10 Bergenstein Crescent
Last Updated: April 30, 2026
Listing Office: Royal Lepage Real Estate Associates
This listing content is owned and licensed by REALTOR® members of The Canadian Real Estate Association. The trademarks REALTOR®, REALTORS®, and the REALTOR® logo are controlled by The Canadian Real Estate Association (CREA) and identify real estate professionals who are members of CREA. The trademarks MLS®, Multiple Listing Service®, and the associated logos are owned by CREA and identify the quality of services provided by real estate professionals who are members of CREA. Used under license.