
9000 Jane Street Unit 1115, Vaughan, ON
L4K 0M6
Listed September 18, 2026
Virtual Tour
About this property
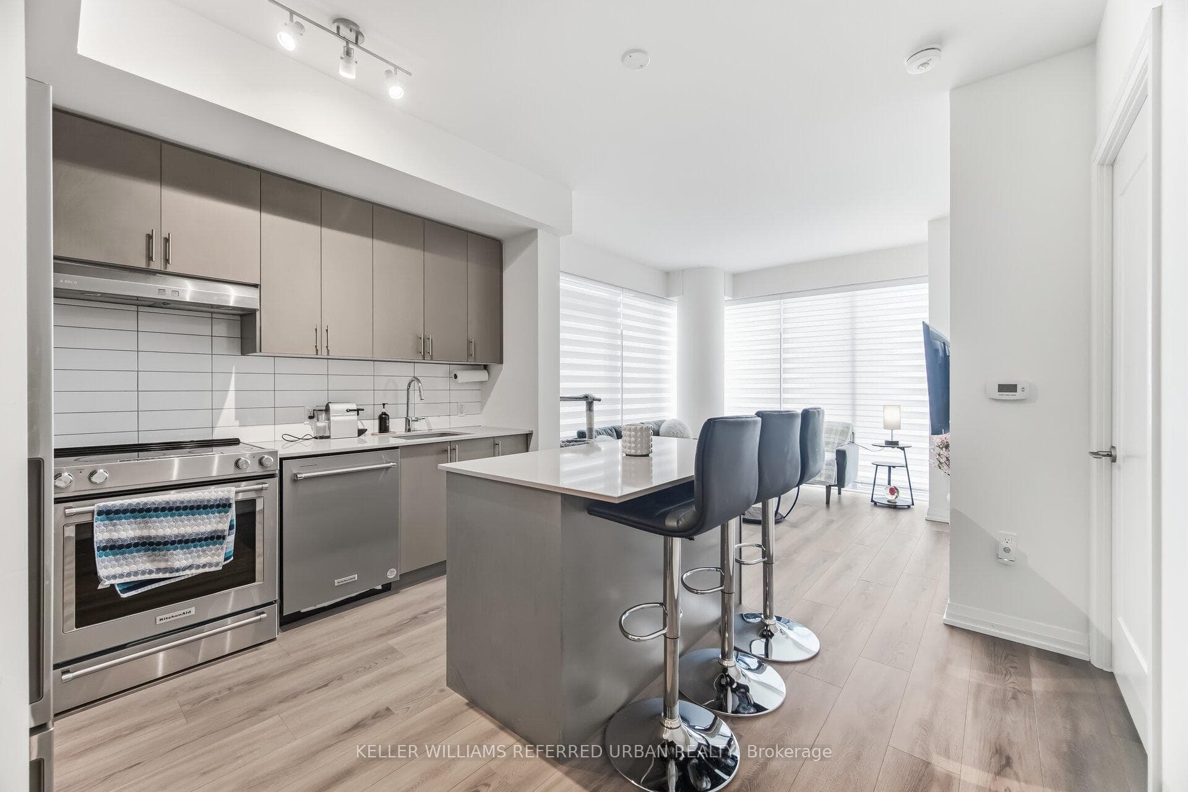
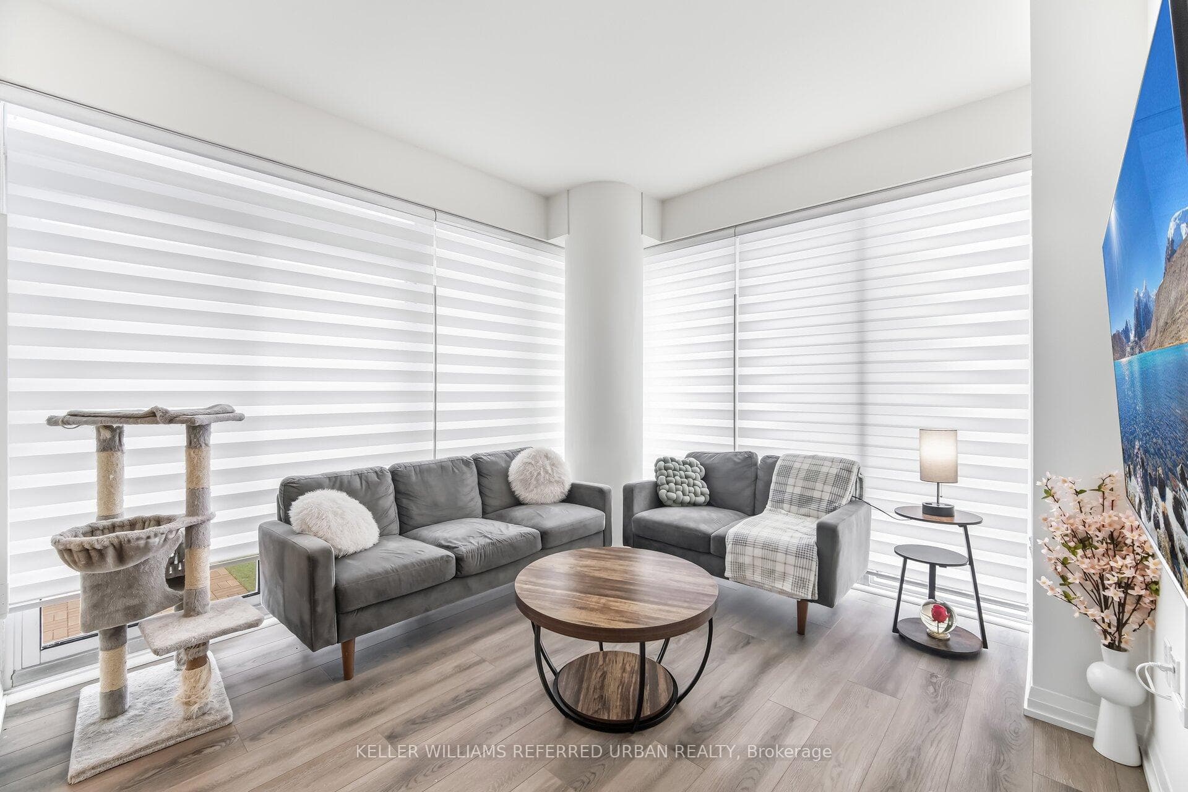
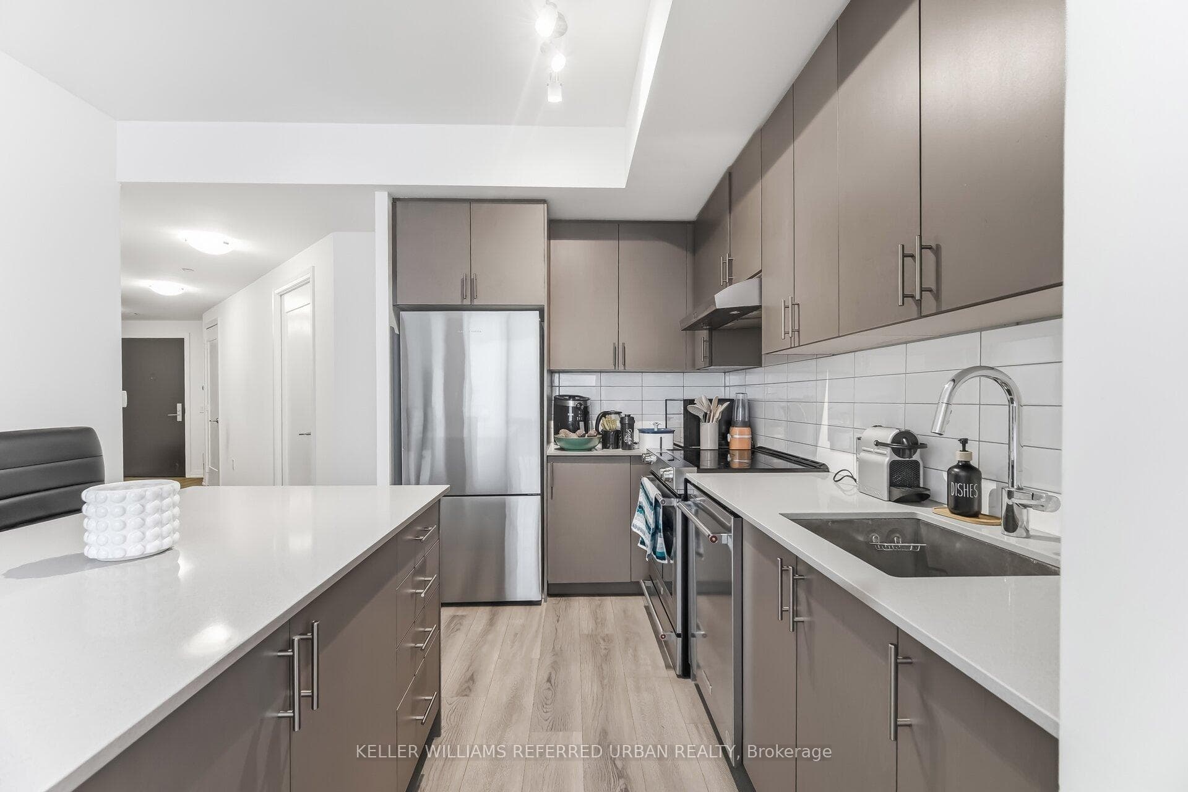
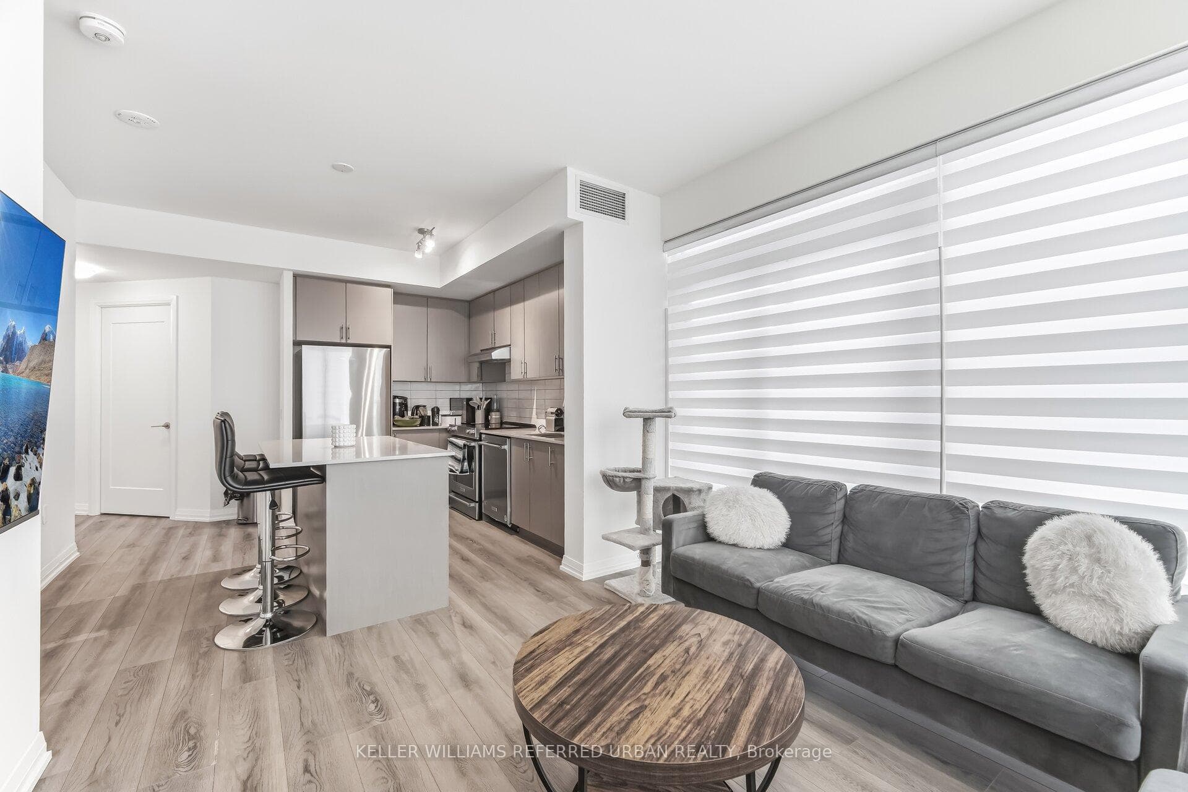
Suite 1115 is not your average two-bedroom. This is a corner, south-east facing suite offering 874 sq' of thoughtfully designed interior space and a large 229 sq' private balcony. With large windows throughout, the space offers exceptional natural light. The split two-bedroom layout gives you privacy and flexibility - perfect for a home office, guest space, or roommate setup. Two full bathrooms mean no sharing stress. The open-concept living and dining area flows into a modern kitchen built for both quick weekday meals and weekend hosting. Now let's talk about the building. Charisma isn't just a condo - it's a full lifestyle complex. Residents enjoy resort-style amenities including an outdoor pool with cabanas, fitness centre, party room, theatre space, games room, billiards lounge, Bocce courts, BBQ area, and 24-hour concierge. It feels polished, social, and just a little bit glamorous. Location? You're steps to Vaughan Mills for shopping and dining, and conveniently close to Highway 400 and transit for an easy commute.
Features
Property Details
Listing
Property
Condo / Building
Location
Taxes & Financials
Location & Walkability
9000 Jane Street Unit 1115, Vaughan, ON
Map data © GoogleOpen in Google Maps ↗
Similar Properties Nearby
View all →
Last Updated: September 18, 2026
Listing Office: KELLER WILLIAMS REFERRED URBAN REALTY
This listing content is owned and licensed by REALTOR® members of The Canadian Real Estate Association. The trademarks REALTOR®, REALTORS®, and the REALTOR® logo are controlled by The Canadian Real Estate Association (CREA) and identify real estate professionals who are members of CREA. The trademarks MLS®, Multiple Listing Service®, and the associated logos are owned by CREA and identify the quality of services provided by real estate professionals who are members of CREA. Used under license.