

9000 Jane Street Unit 1019, Vaughan, ON
L4K 0M6
Listed September 28, 2026
About this property
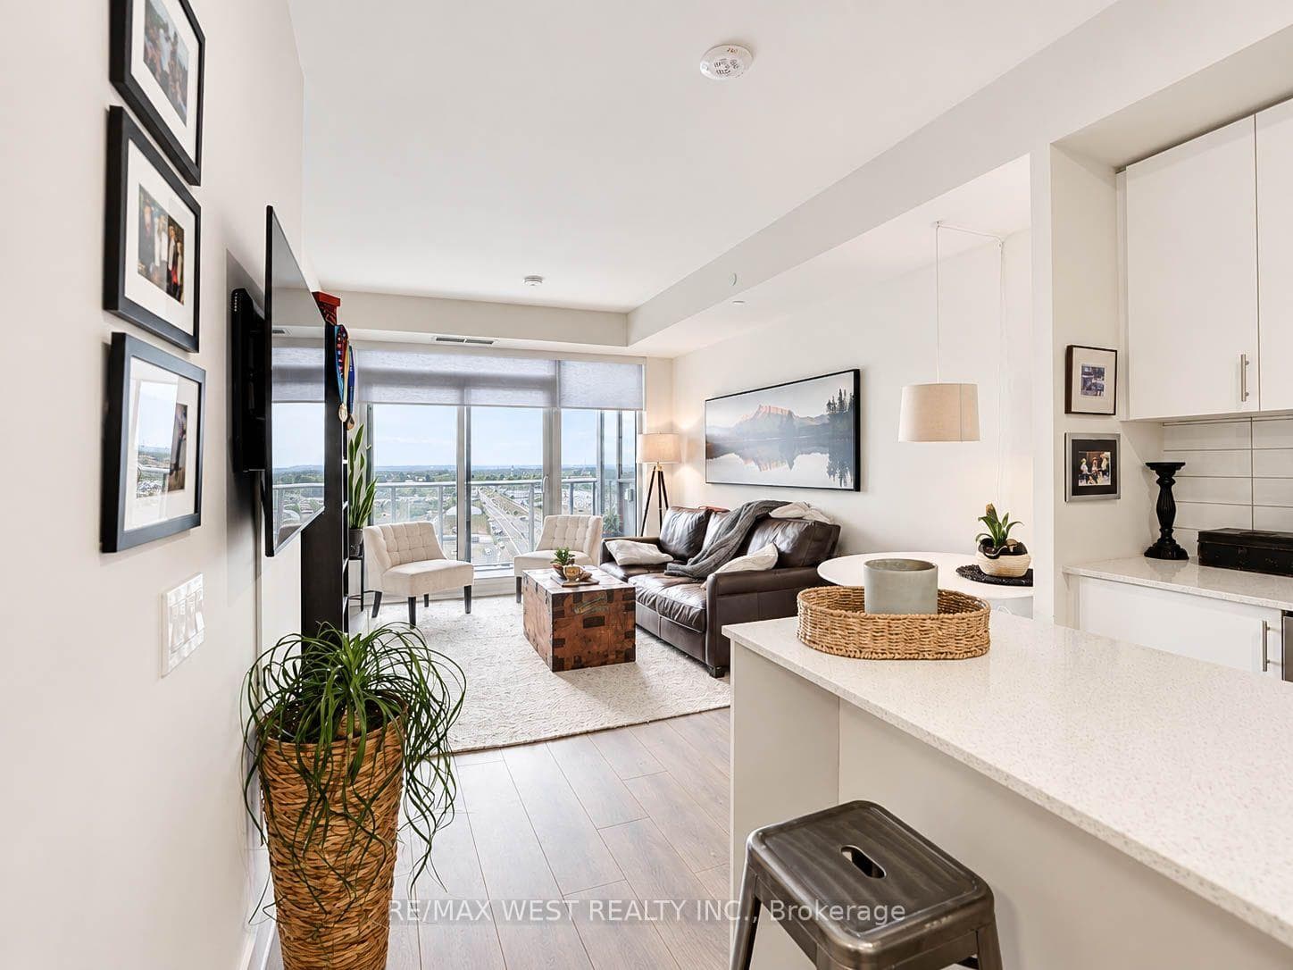
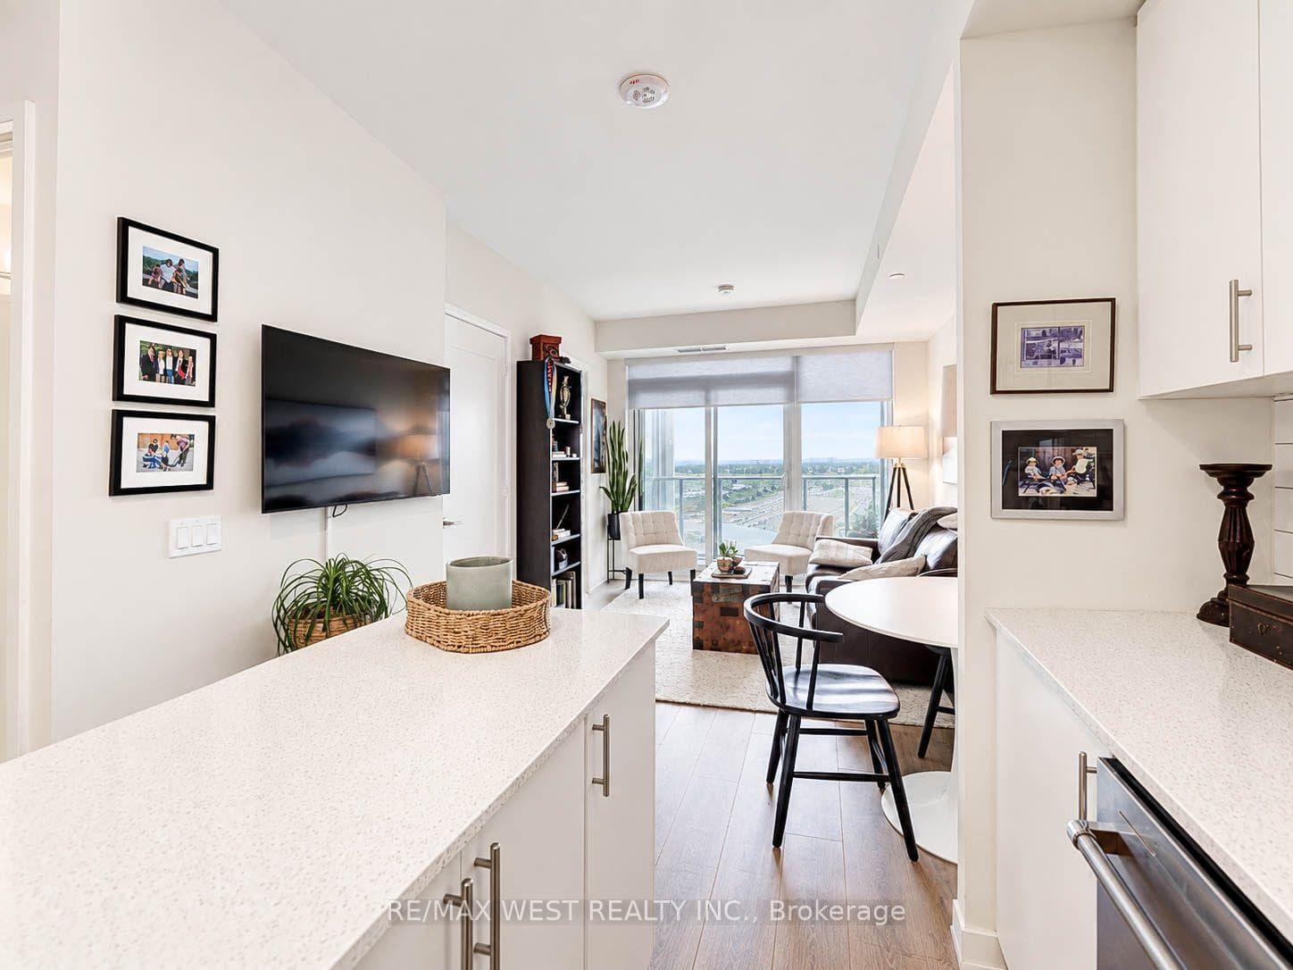
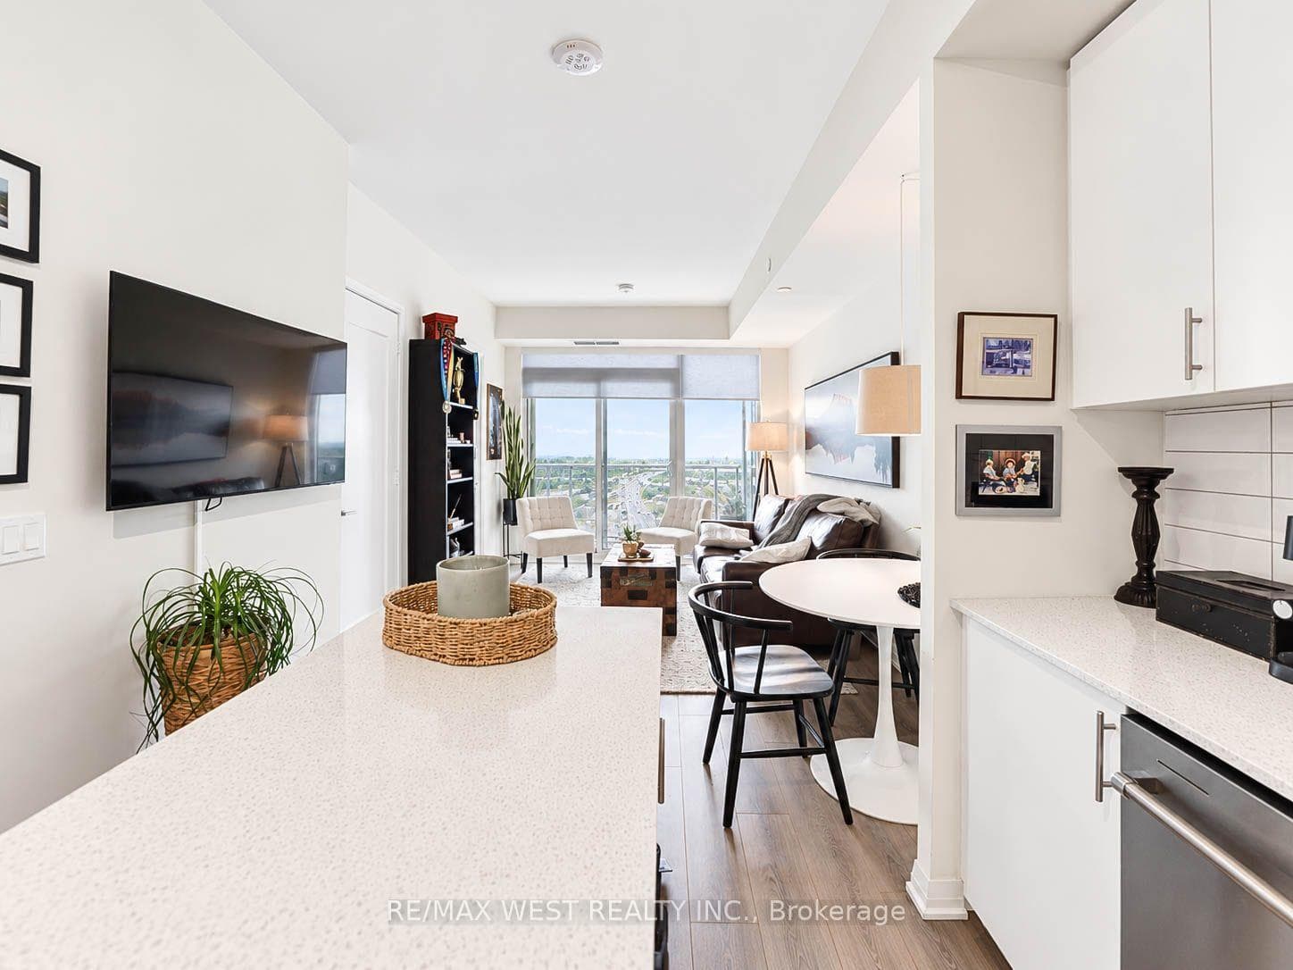
Welcome To Charisma Condos By Greenpark! This Bright And Stylish 1 Bedroom, 2 Bathroom Suite Offers A Functional Open-Concept Layout With A West-Facing Balcony, Perfect For Enjoying Afternoon Sun And Sunset Views. The Modern Kitchen Features Contemporary Cabinetry, Quartz Countertops, Stainless Steel Appliances, Ample Storage And A Centre Island, Ideal For Extra Prep Space, Casual Dining And Entertaining. The Kitchen Opens Seamlessly Into The Living And Dining Area, Creating A Bright And Comfortable Main Living Space. The Spacious Primary Bedroom Includes An Ensuite Bath, While The Second Bathroom Adds Extra Convenience For Guests. 1 Underground Parking Space And 1 Locker Included. Residents Enjoy Fantastic Building Amenities Including 24-Hour Concierge, Fitness Centre, Yoga Studio, Outdoor Pool And Terrace, Sauna, Theatre Room, Games/Billiards Room, Party And Dining Rooms, Rooftop Lounge, Pet Grooming Area And More. Excellent Location At Jane & Rutherford, Steps To Vaughan Mills, Restaurants, Shopping, Transit And Entertainment, With Quick Access To Highway 400, Cortellucci Vaughan Hospital, Canada's Wonderland And The Vaughan Metropolitan Centre/Subway. A Fantastic Opportunity For First-Time Buyers, Downsizers Or Investors Looking For Modern Condo Living In One Of Vaughan's Most Convenient Locations!
Features
Property Details
Listing
Property
Condo / Building
Location
Taxes & Financials
Location & Walkability
9000 Jane Street Unit 1019, Vaughan, ON
Map data © GoogleOpen in Google Maps ↗
Similar Properties Nearby
View all →
Last Updated: September 28, 2026
Listing Office: RE/MAX WEST REALTY INC.
This listing content is owned and licensed by REALTOR® members of The Canadian Real Estate Association. The trademarks REALTOR®, REALTORS®, and the REALTOR® logo are controlled by The Canadian Real Estate Association (CREA) and identify real estate professionals who are members of CREA. The trademarks MLS®, Multiple Listing Service®, and the associated logos are owned by CREA and identify the quality of services provided by real estate professionals who are members of CREA. Used under license.