


90 Charlton Avenue Unit 806, Hamilton, ON
L8P 0B4
Sold March 5, 2026
About this property
Welcome to luxury carefree living at 806-90 Charlton Ave W, an executive lower penthouse corner suite in the highly coveted & sought after historic & vibrant Durand neighborhood. Spanning 1,432sqft, this exquisite suite features 2 beds + den, 2 baths, w/ high-end quality finishes offers a blend of elegance & comfort. Suite features versatile den, primary bdrm retreat w/ walk-in closet, 3pc upscale ensuite & private balcony, second bdrm, gourmet kitchen w/ island w/ quartz waterfall counter, dining room & great room w/ floor-to-ceiling windows & walkout to second balcony showcasing stunning escarpment & cityscape views. Upgraded 2pc bath w/ custom storage has plumbing for easy 3or 4pc bath conversion. Additional highlights: in-suite laundry, wide-plank hardwood floors, 10.5ft smooth ceilings, potlights, crown molding, underground parking, locker & bike storage. Central location steps to St Josephs Hospital & trendy Locke St makes it ideal for medical/business professionals & downsizers.
Features
Property Details
Listing
Property
Condo / Building
Location
Location & Walkability
90 Charlton Avenue Unit 806, Hamilton, ON
Map data © GoogleOpen in Google Maps ↗
Similar Properties Nearby
View all →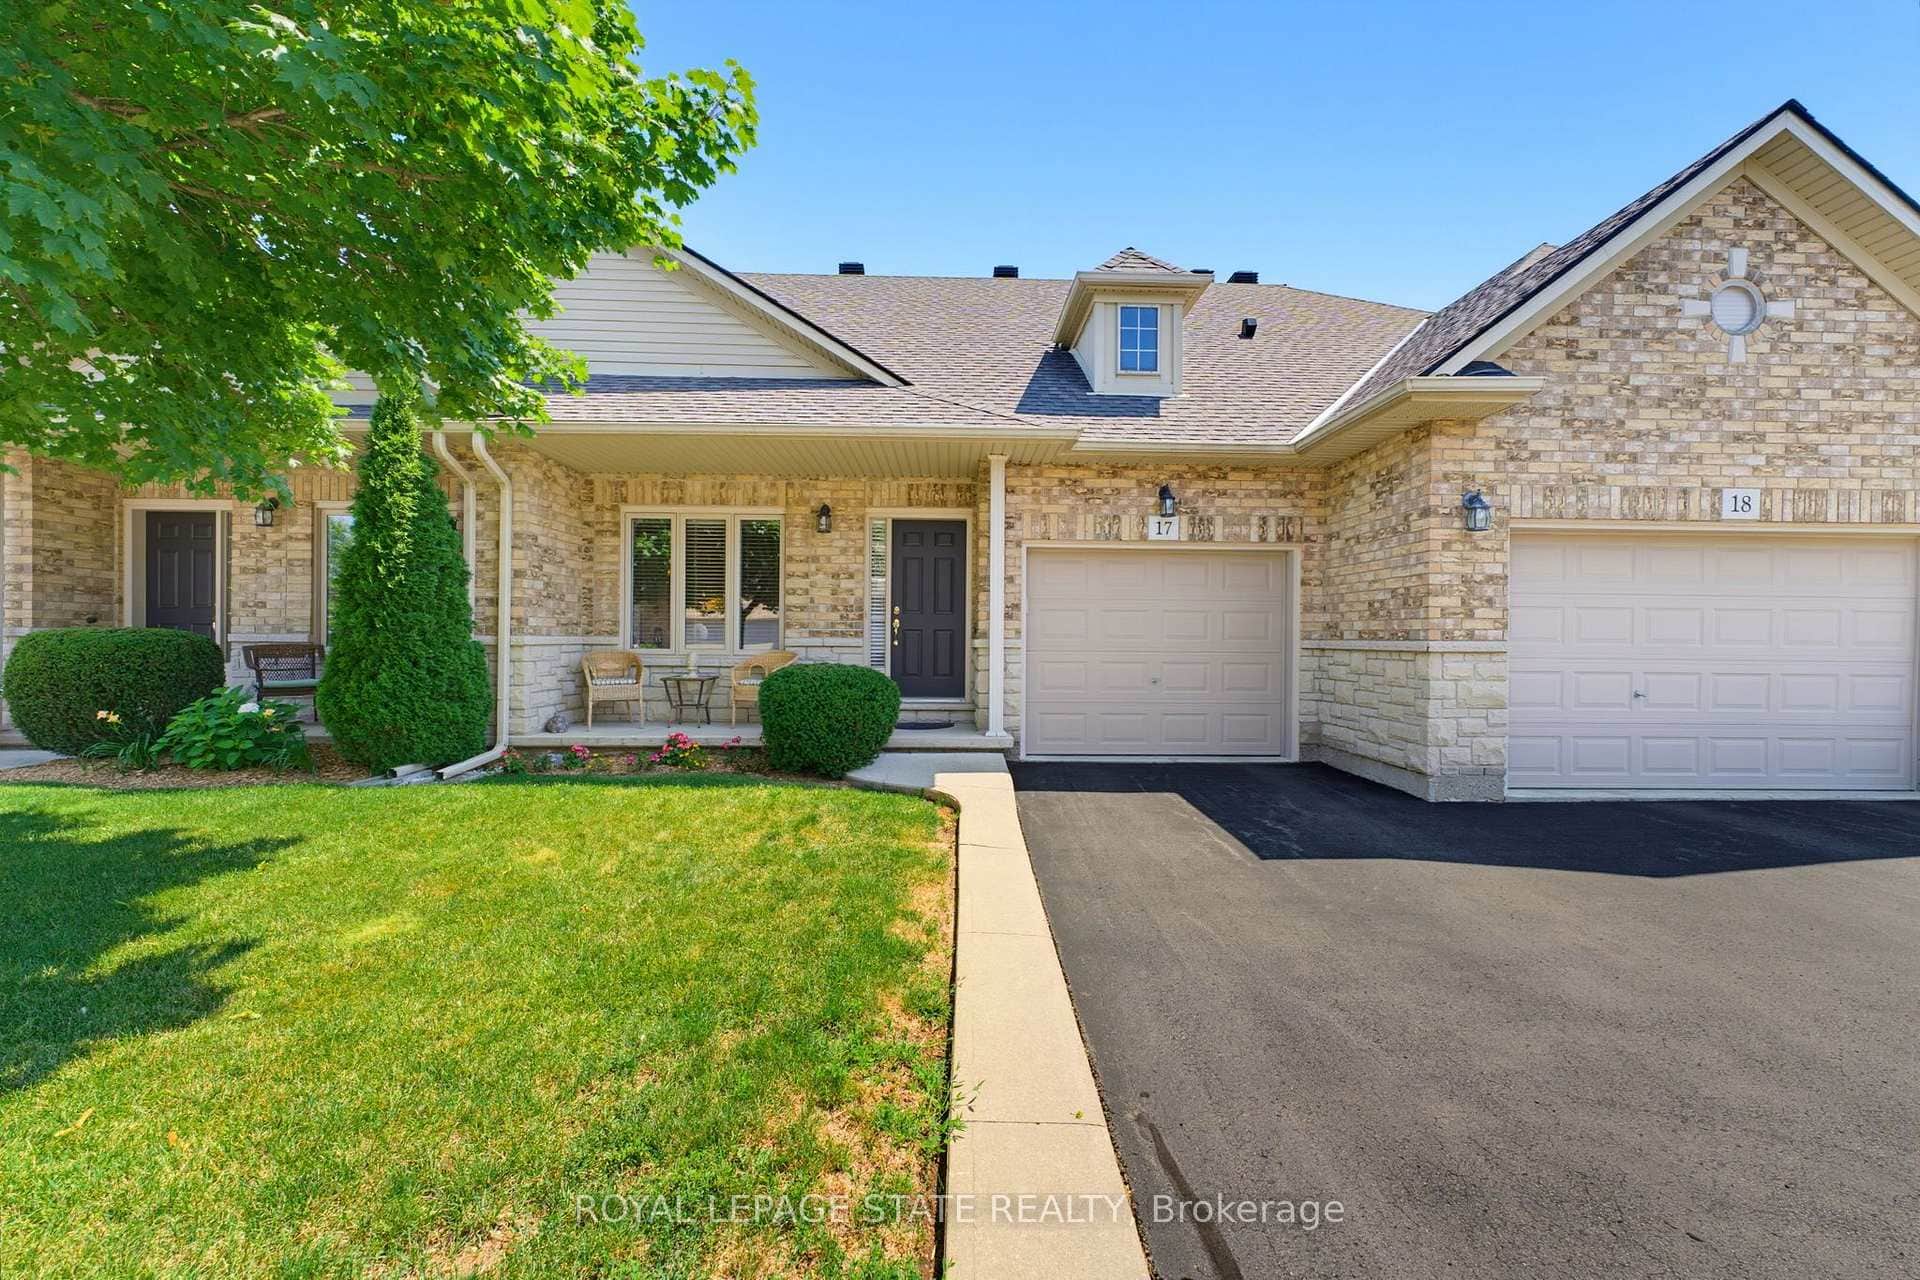 For SaleVirtual tour
Hamilton
$739,900
310 Southbrook Drive Unit 17
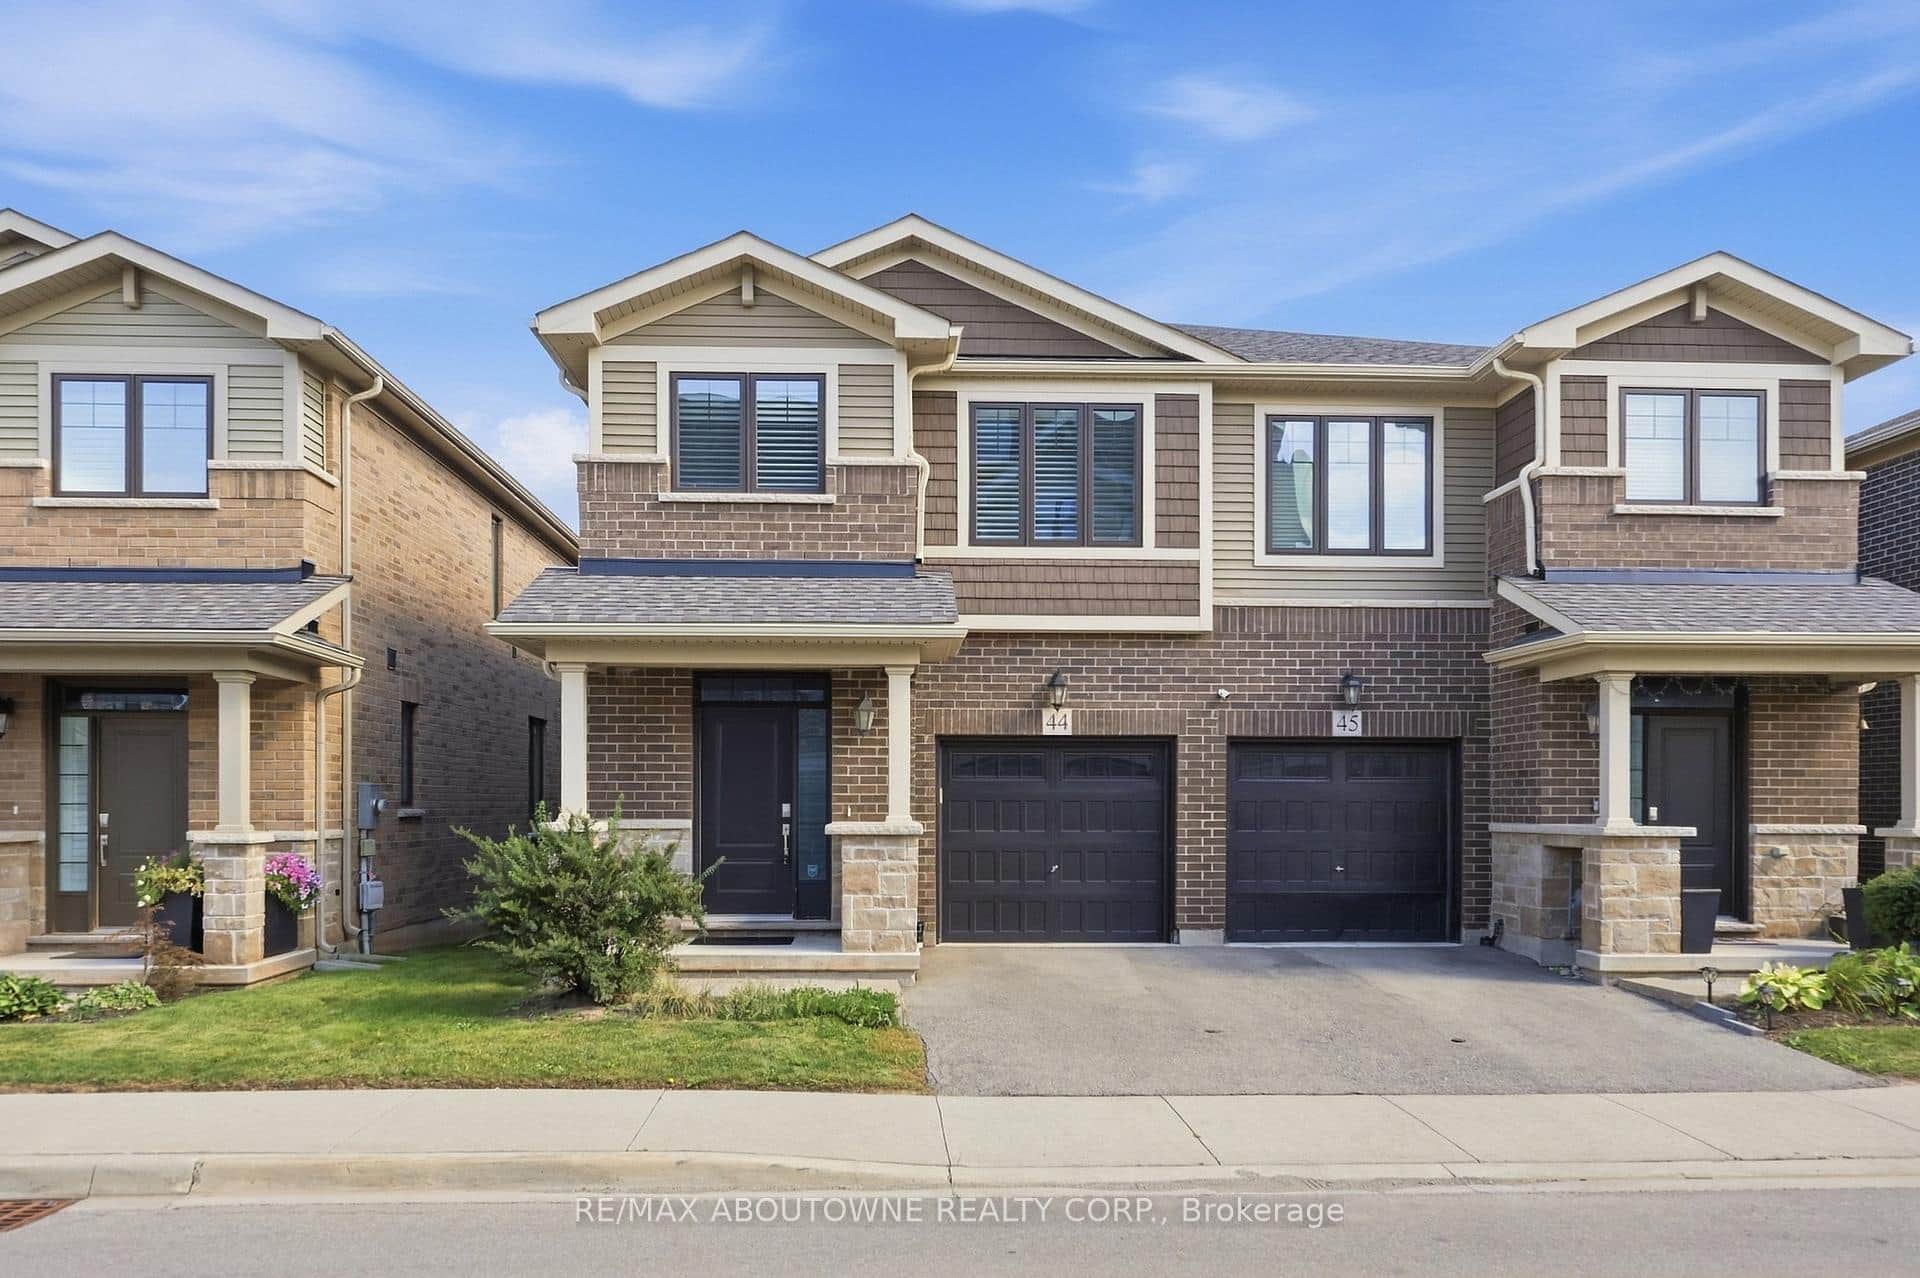 For SaleVideo tour
Hamilton
$739,999
288 Glover Road Unit 44
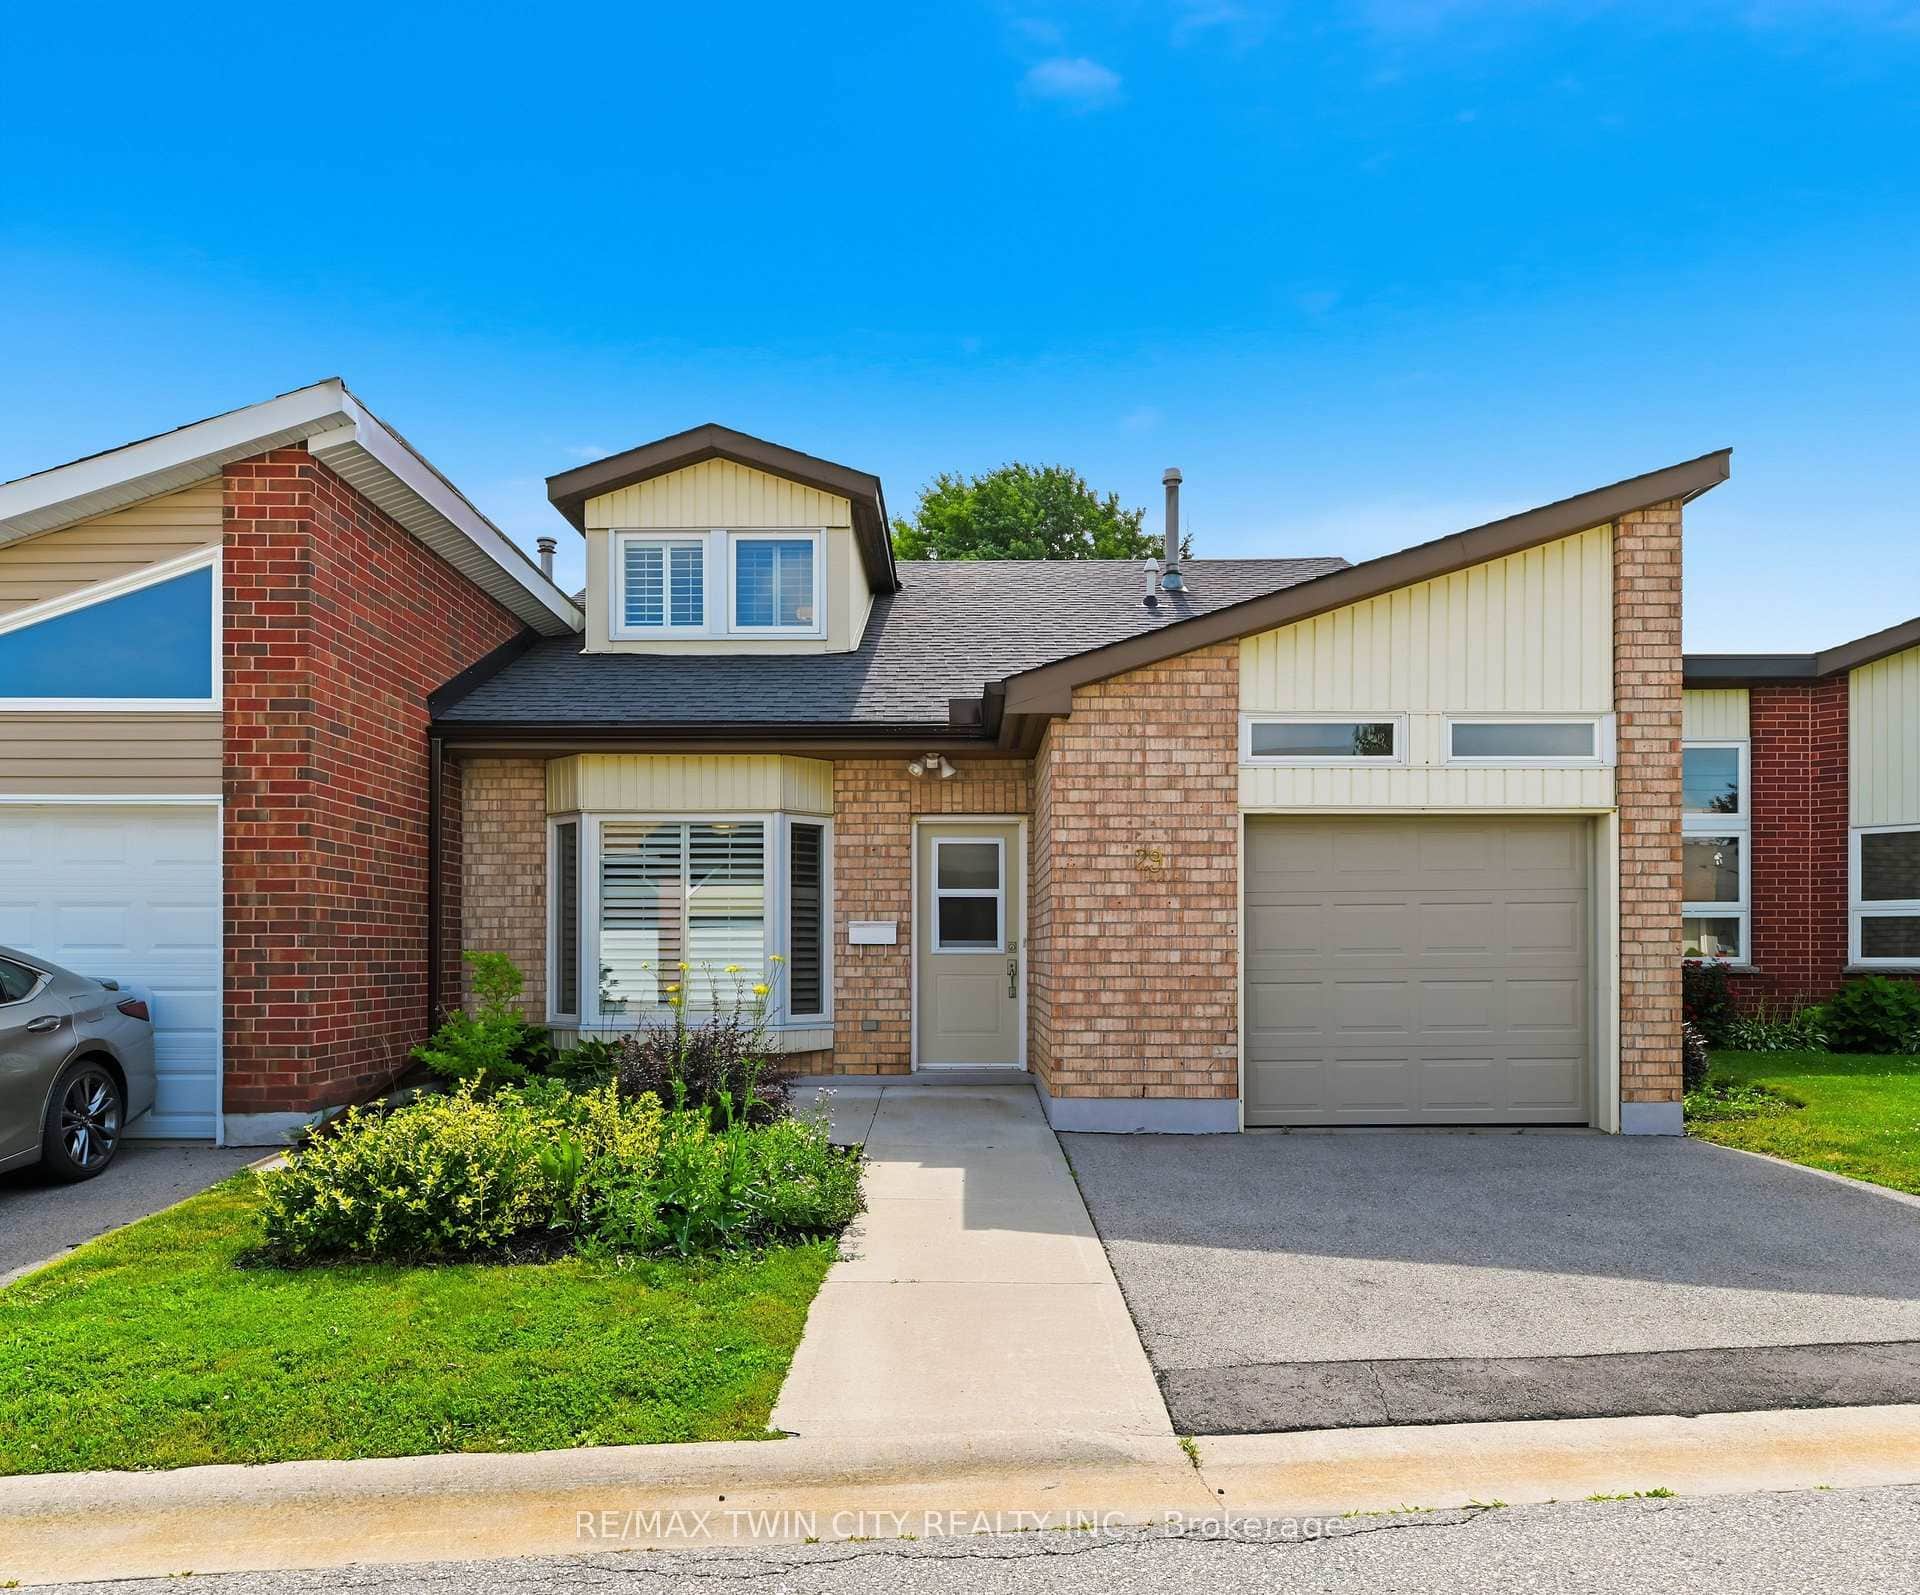 For SaleVideo tour
Hamilton
$749,990
29 Archdeacon Clark Trail
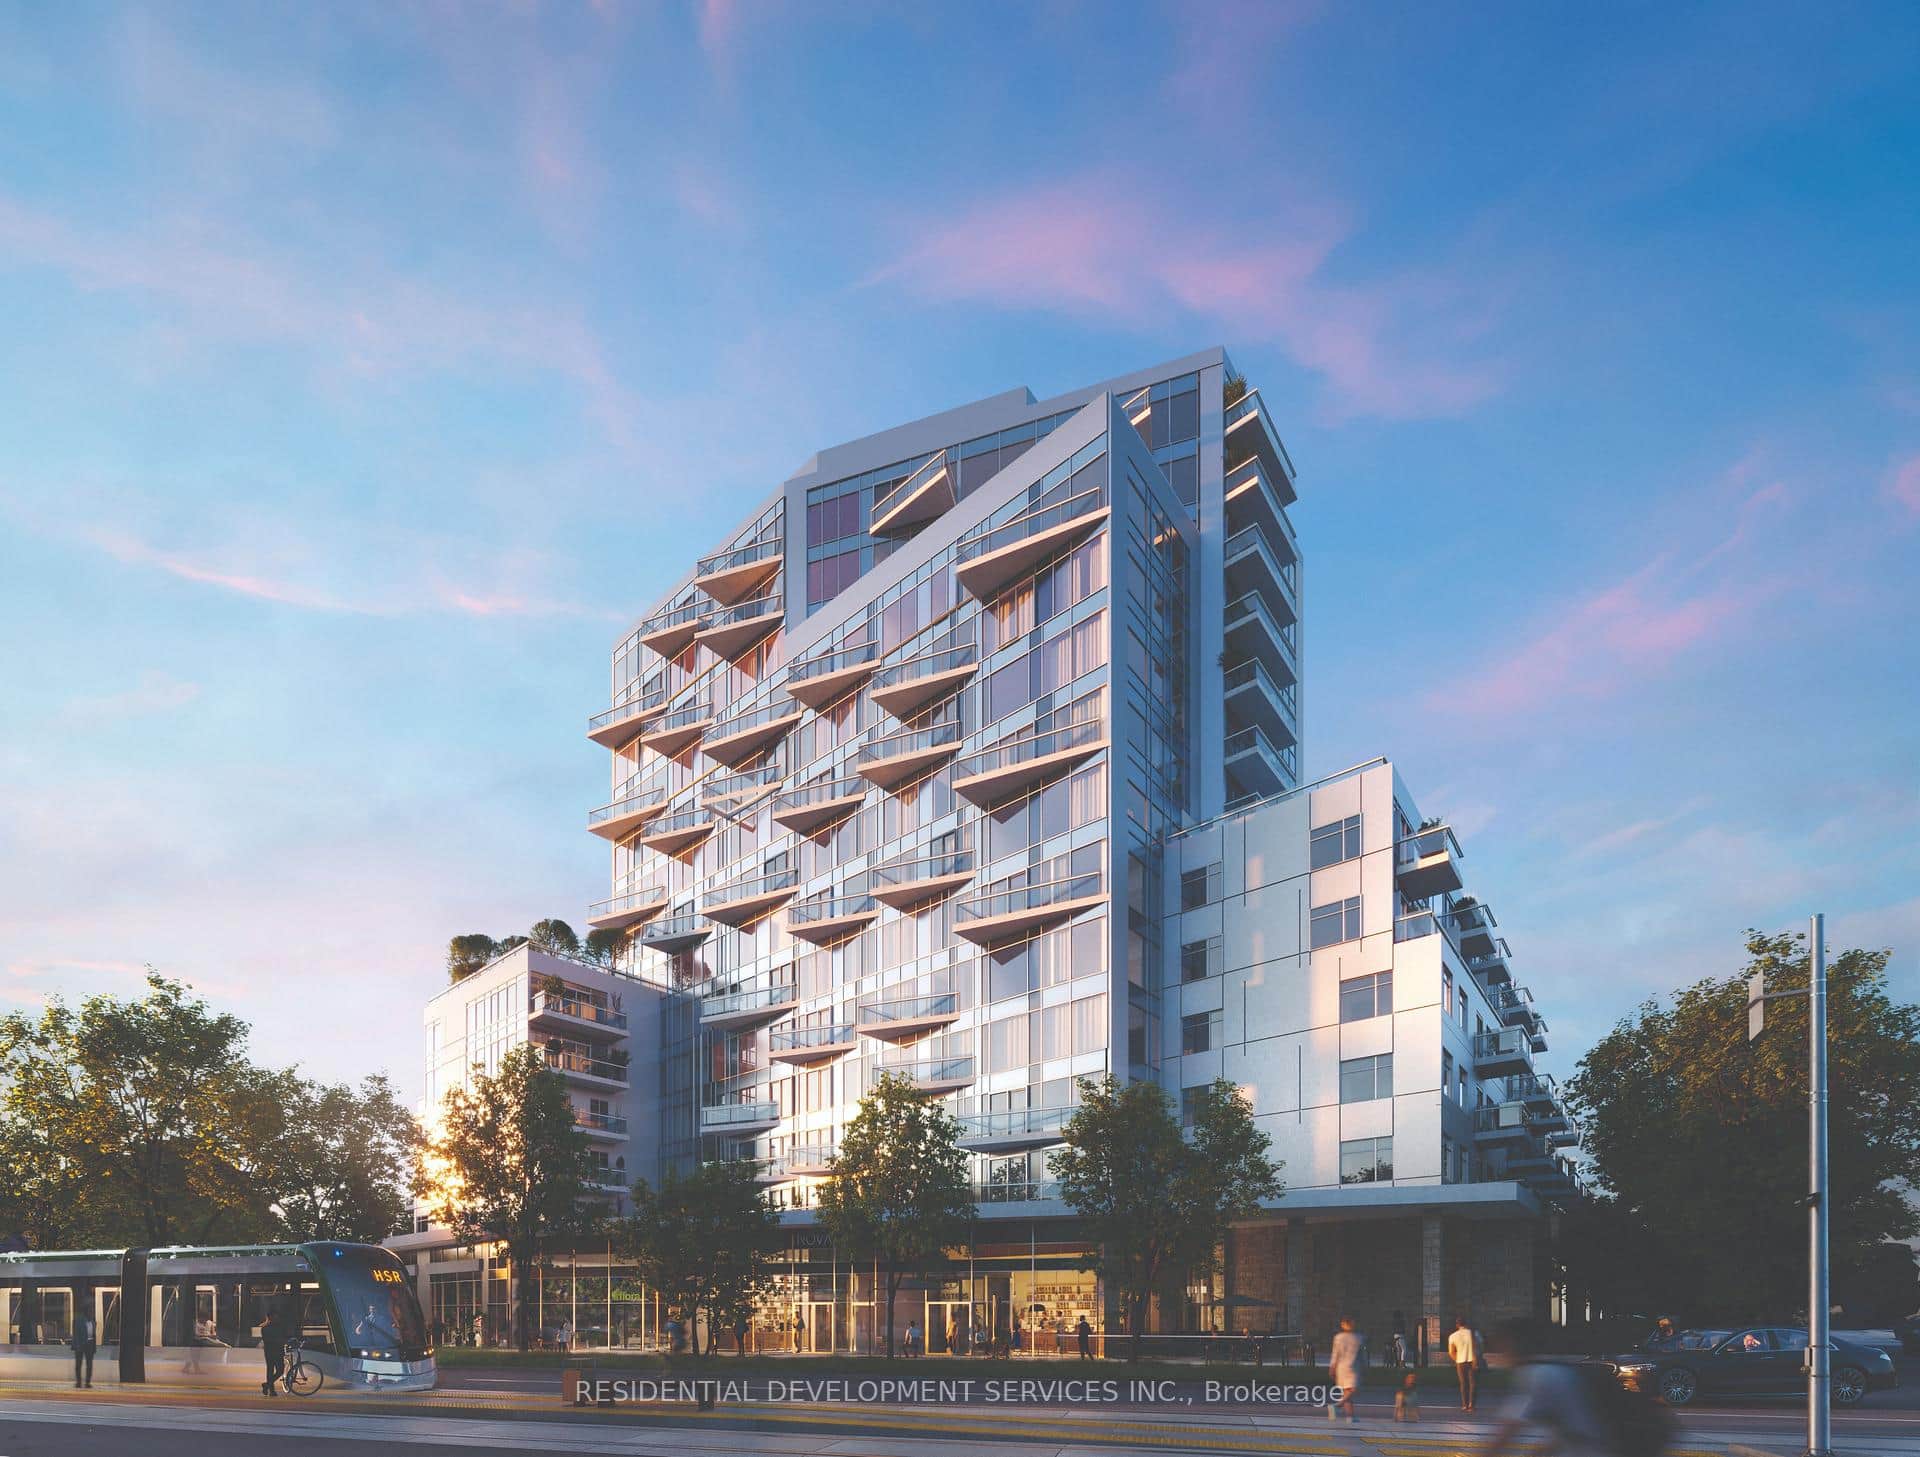 For Sale
Hamilton
$701,762
1107 Main Street Unit 1003
 For SaleVirtual tour
Hamilton
$700,000
39 Sister Varga Terrace Unit 306
 For SaleVirtual tour
Hamilton
$699,999
14 Huntingwood Avenue Unit 2
Last Updated: March 5, 2026
Listing Office: RE/MAX ESCARPMENT GOLFI REALTY INC.
This listing content is owned and licensed by REALTOR® members of The Canadian Real Estate Association. The trademarks REALTOR®, REALTORS®, and the REALTOR® logo are controlled by The Canadian Real Estate Association (CREA) and identify real estate professionals who are members of CREA. The trademarks MLS®, Multiple Listing Service®, and the associated logos are owned by CREA and identify the quality of services provided by real estate professionals who are members of CREA. Used under license.