


9 Summers Drive, Thorold, ON
L2V 5C4
Sold April 30, 2026
About this property
Welcome to 9 Summers Drive ... this meticulously maintained 4-level backsplit offers the perfect blend of comfort, space and functionality nestled in a desirable family-friendly neighborhood. Built in 2000, the home has been thoughtfully cared for over the years, showcasing pride of ownership throughout. Featuring 3+1 bdrms and 2 full baths, this home provides ample room for growing families or those seeking flexible living space. The bright and inviting main level is complemented by hardwood flooring, while the lower level family room includes cozy carpeting for added warmth & comfort. The home gives you over 1800 sq ft of living space & offers excellent separate spaces, ideal for both everyday living and entertaining. The additional lower-level bedroom has a built-in murphy bed which can serve as a guest room, home office, or private retreat. With its well-kept interior, low maintenance exterior & practical design, this home is a fantastic opportunity for families looking to settle into a move-in ready home. The location is in a welcoming community close to schools, parks, Brock University, Hwy406/QEW and many amenities.
Features
Property Details
Listing
Property
Location
Location & Walkability
9 Summers Drive, Thorold, ON
Map data © GoogleOpen in Google Maps ↗
Similar Properties Nearby
View all →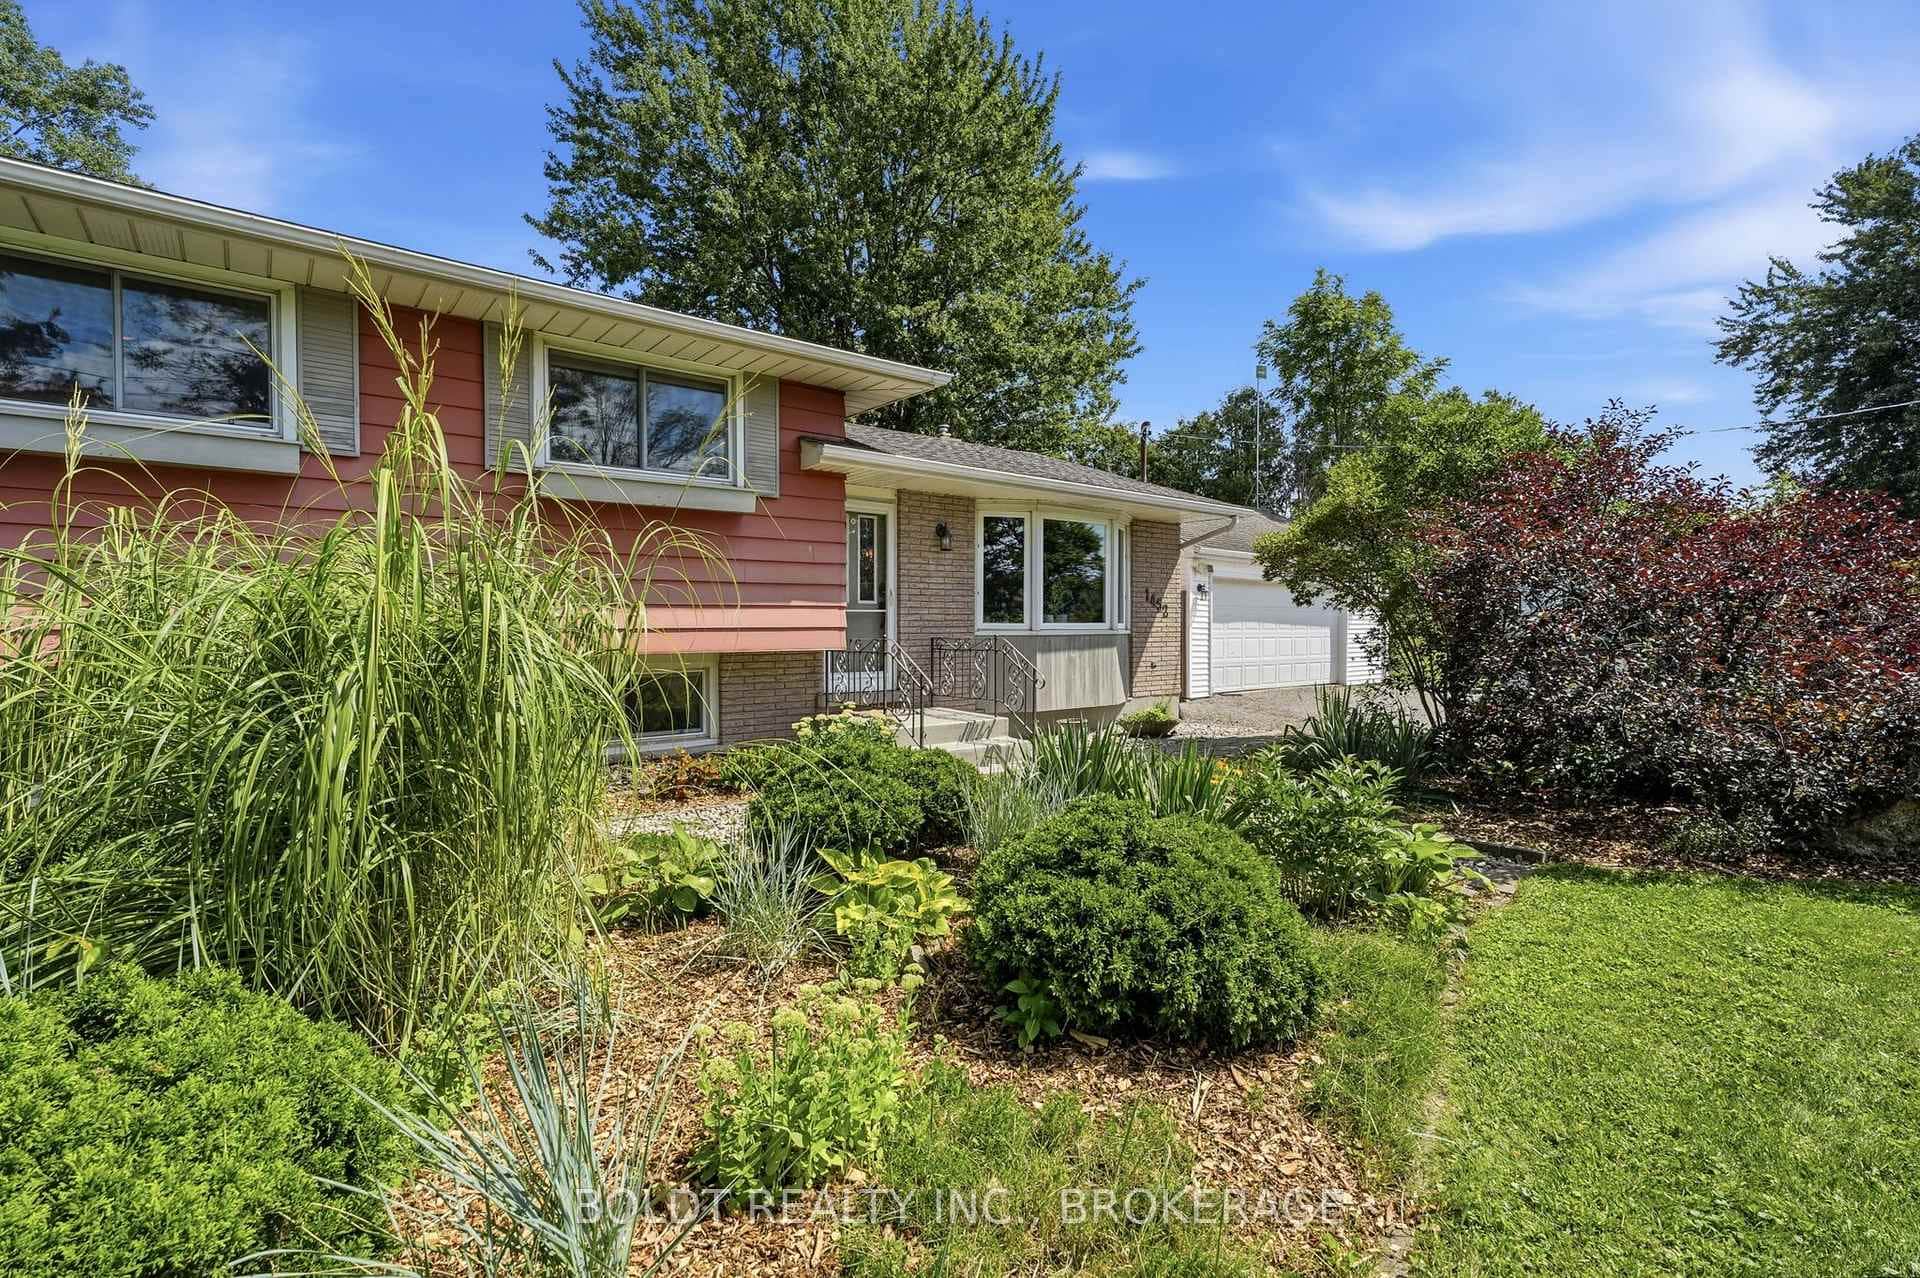 For SaleVirtual tour
Thorold
$669,000
1452 Cataract Road
 For Sale
Thorold
$670,000
34 Bounty Avenue
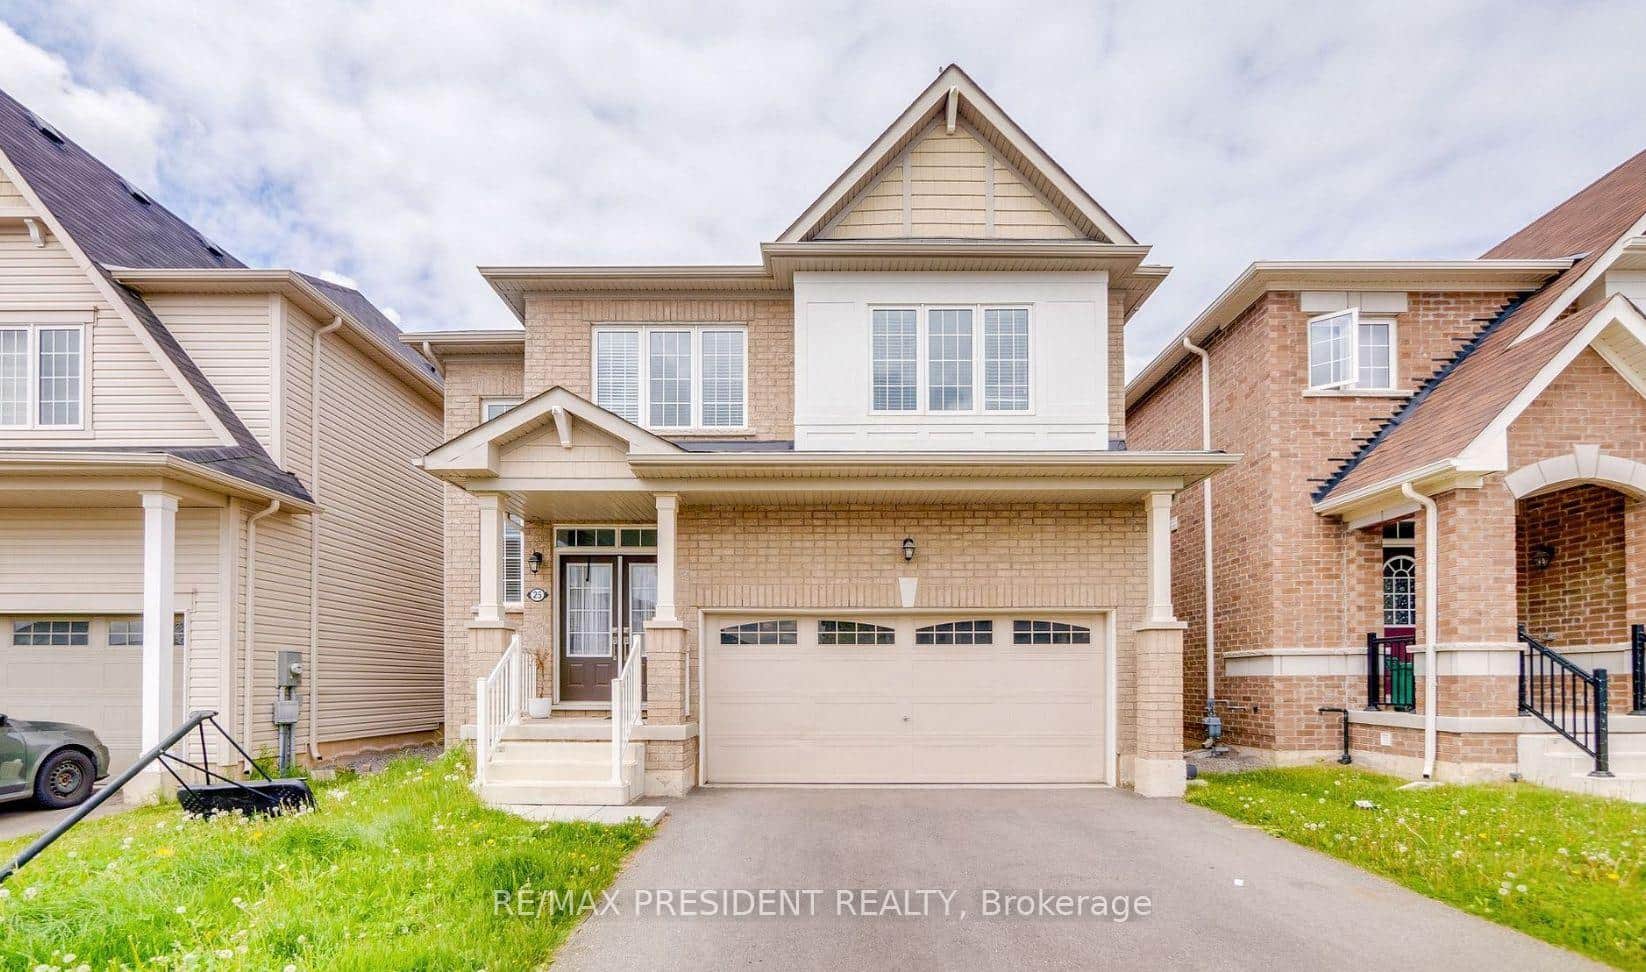 For SaleVideo tour
Thorold
$660,000
25 Seanesy Drive
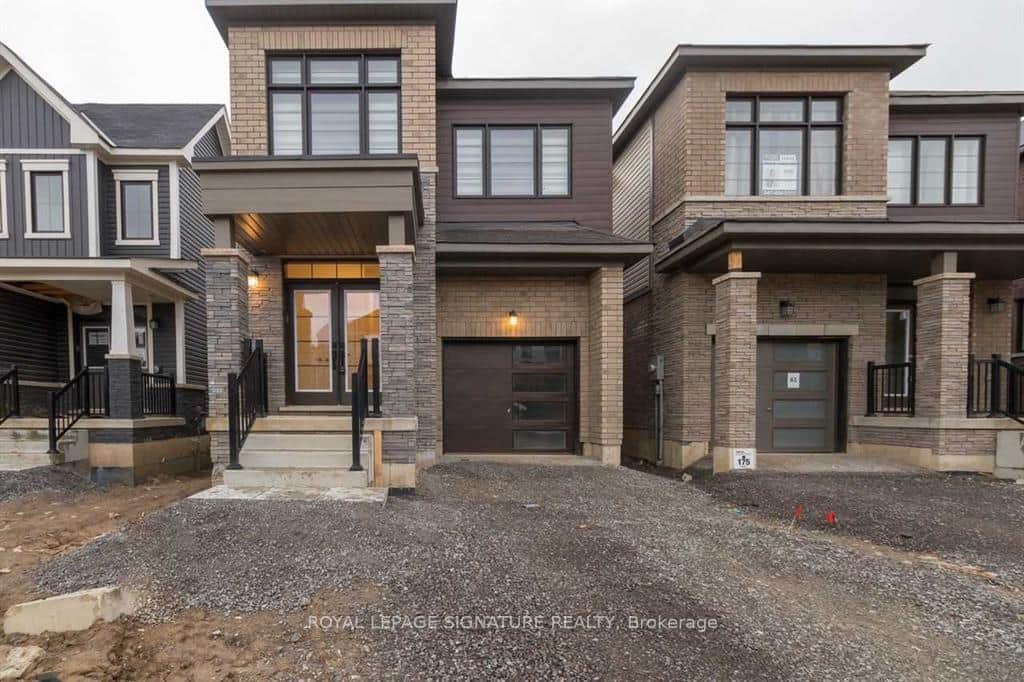 For Sale
Thorold
$679,000
65 Concord Drive
 For SaleVirtual tour
Thorold
$679,000
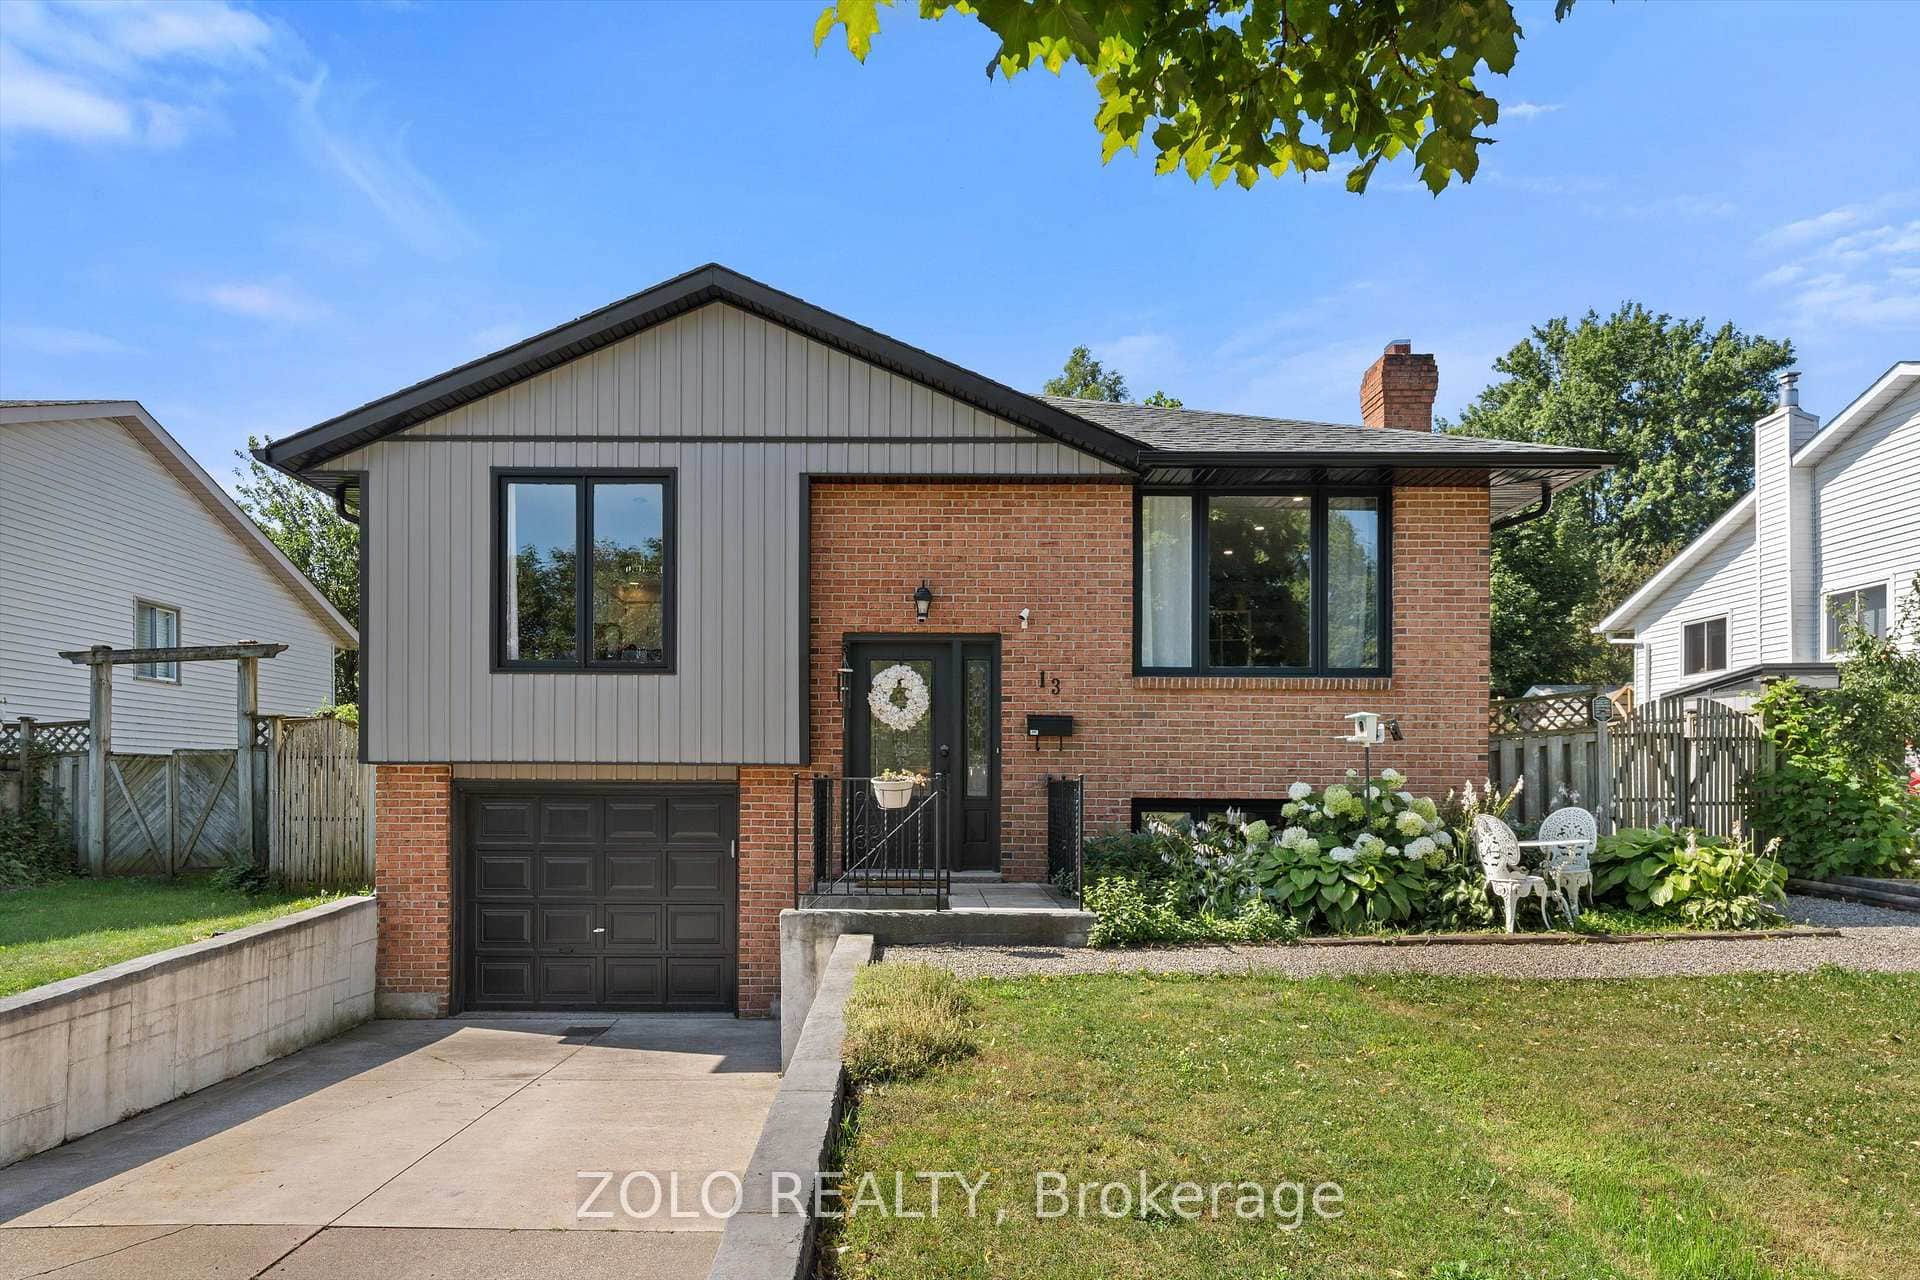
13 Cowan Drive
 For SaleVirtual tour
Thorold
$679,900
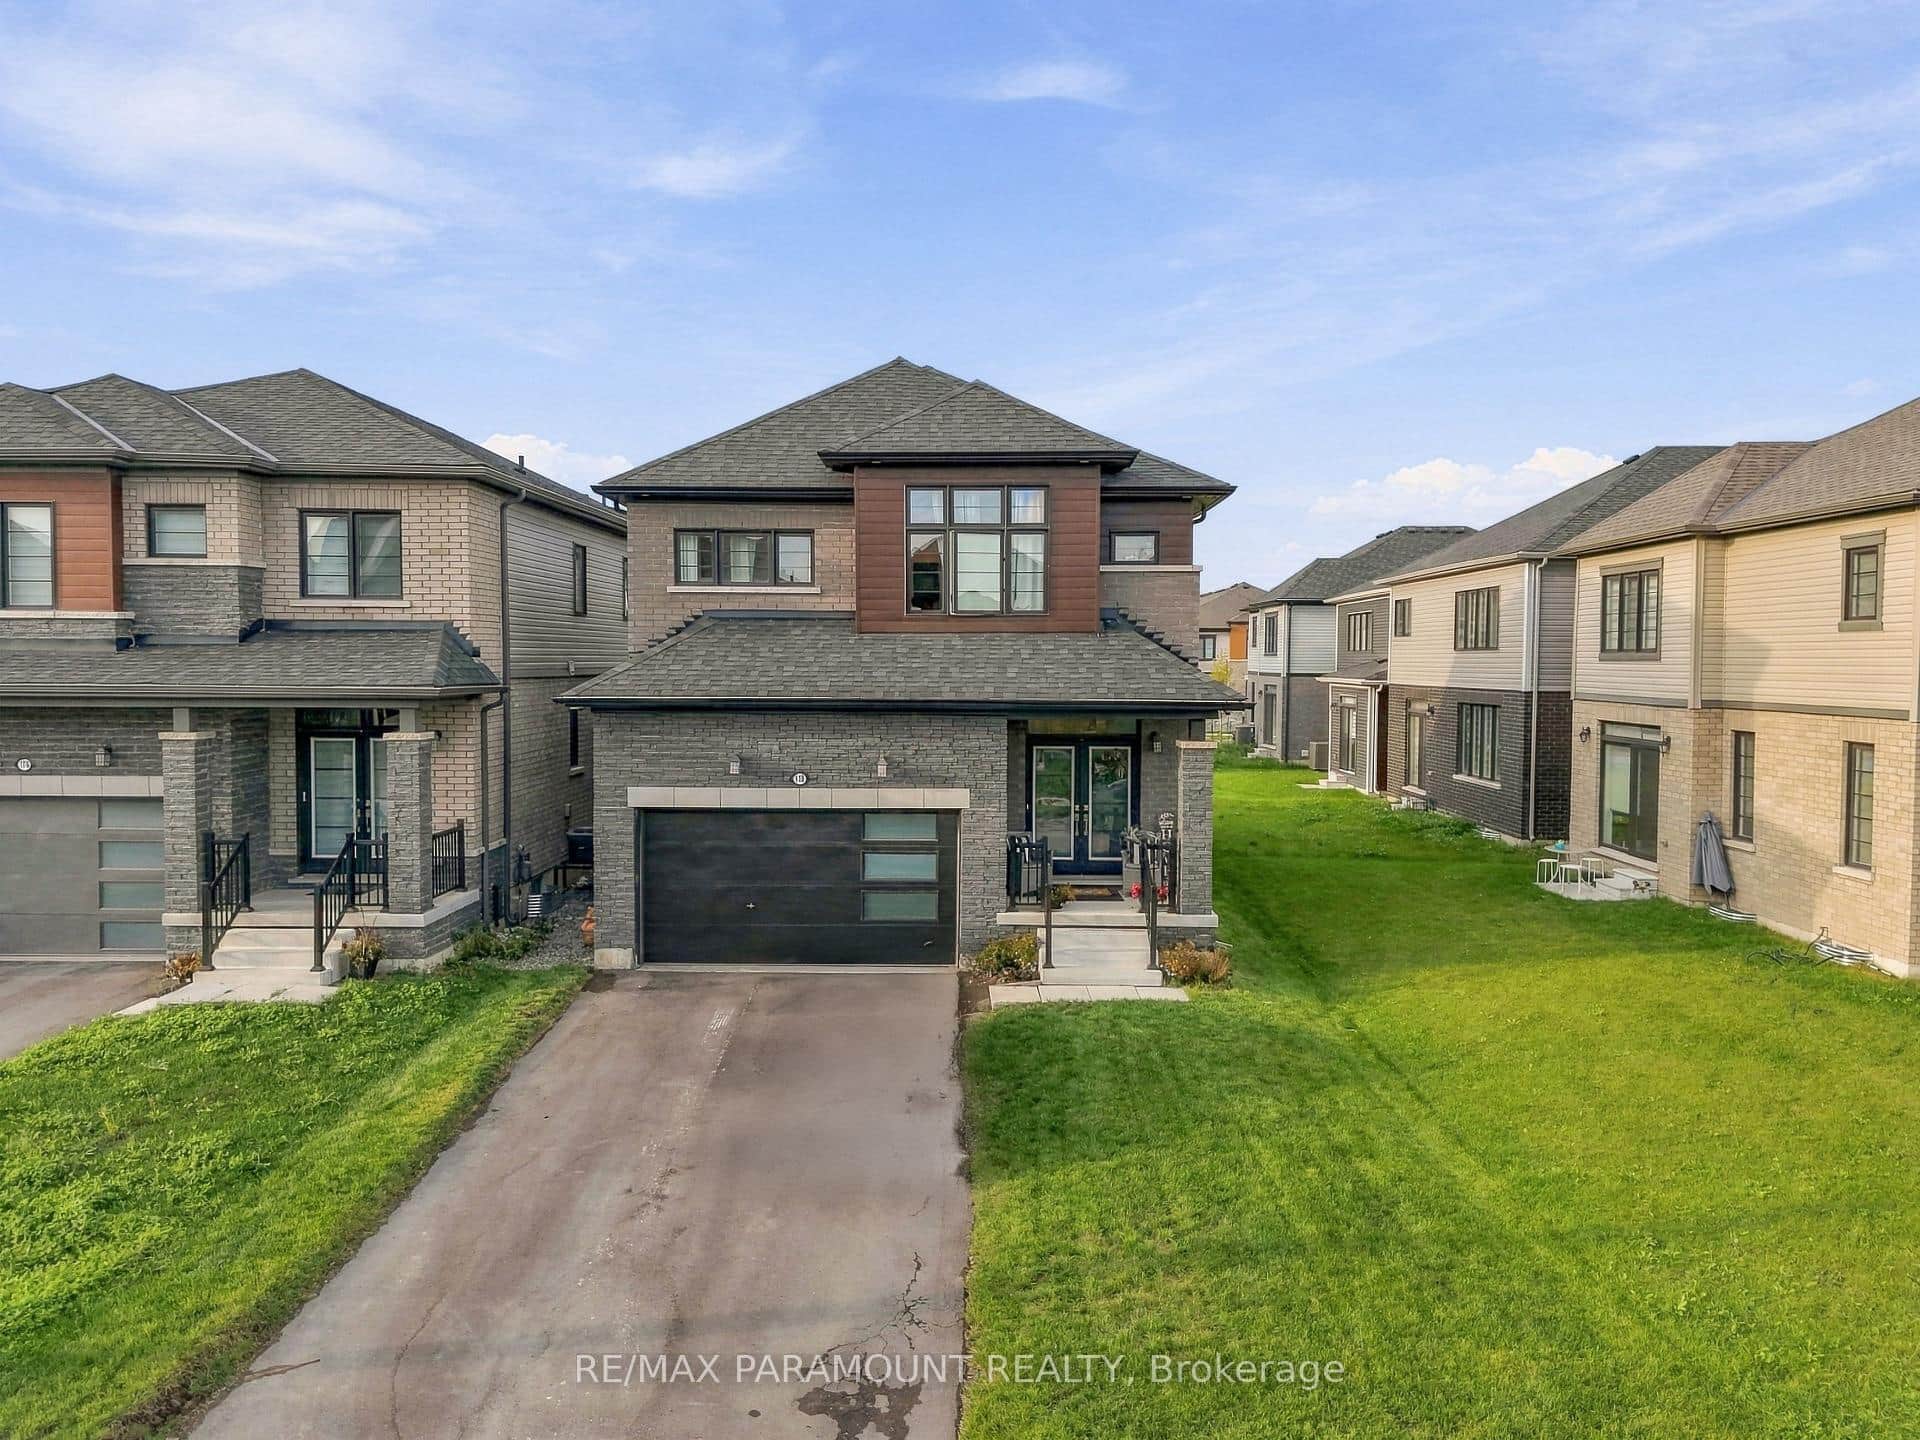
110 Sunflower Crescent
Last Updated: April 30, 2026
Listing Office: ROYAL LEPAGE NRC REALTY
This listing content is owned and licensed by REALTOR® members of The Canadian Real Estate Association. The trademarks REALTOR®, REALTORS®, and the REALTOR® logo are controlled by The Canadian Real Estate Association (CREA) and identify real estate professionals who are members of CREA. The trademarks MLS®, Multiple Listing Service®, and the associated logos are owned by CREA and identify the quality of services provided by real estate professionals who are members of CREA. Used under license.