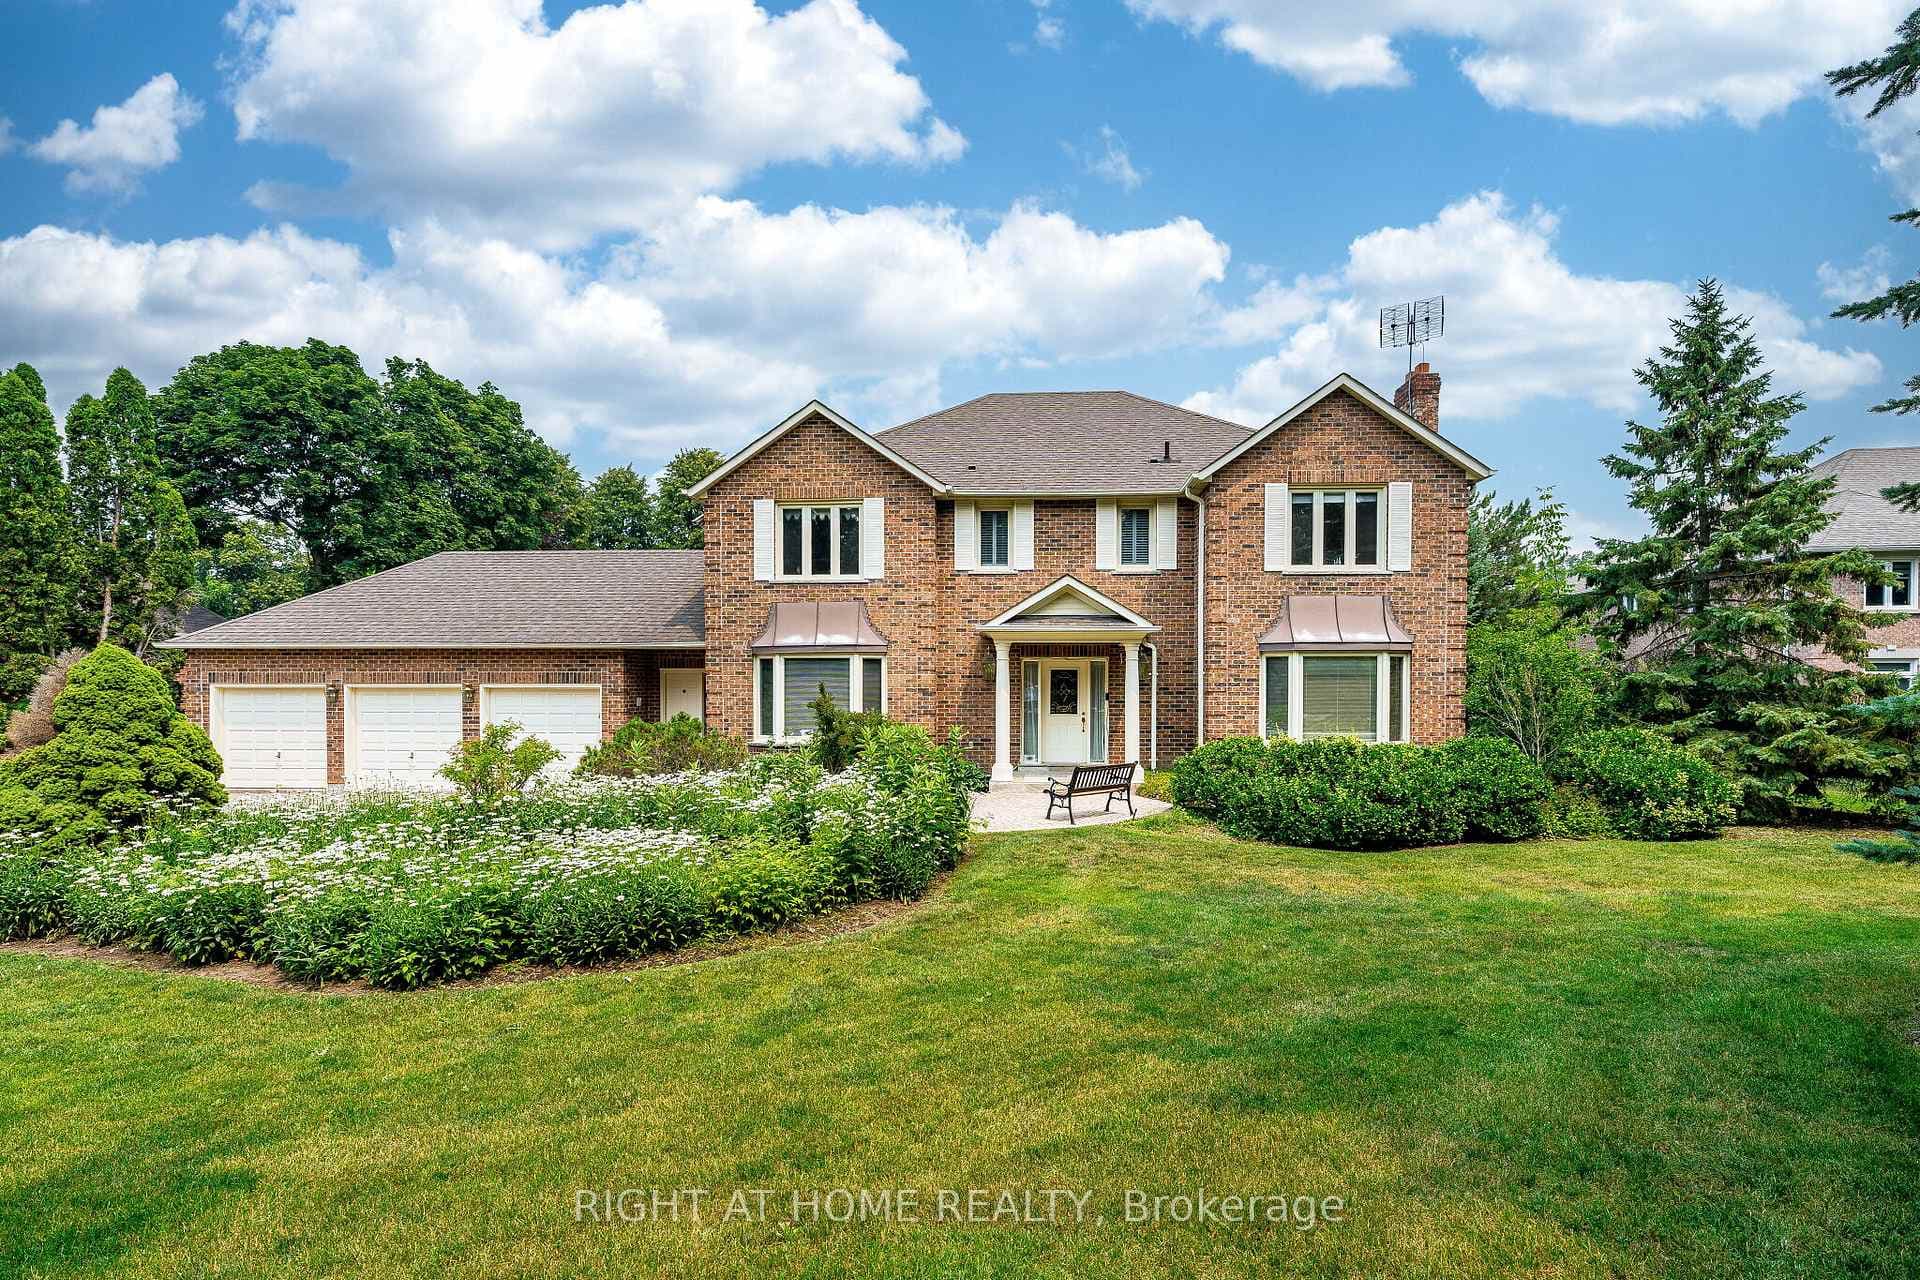
9 Glenridge Drive, Markham, ON
L6C 1A2
Listed August 10, 2026
Virtual Tour
About this property
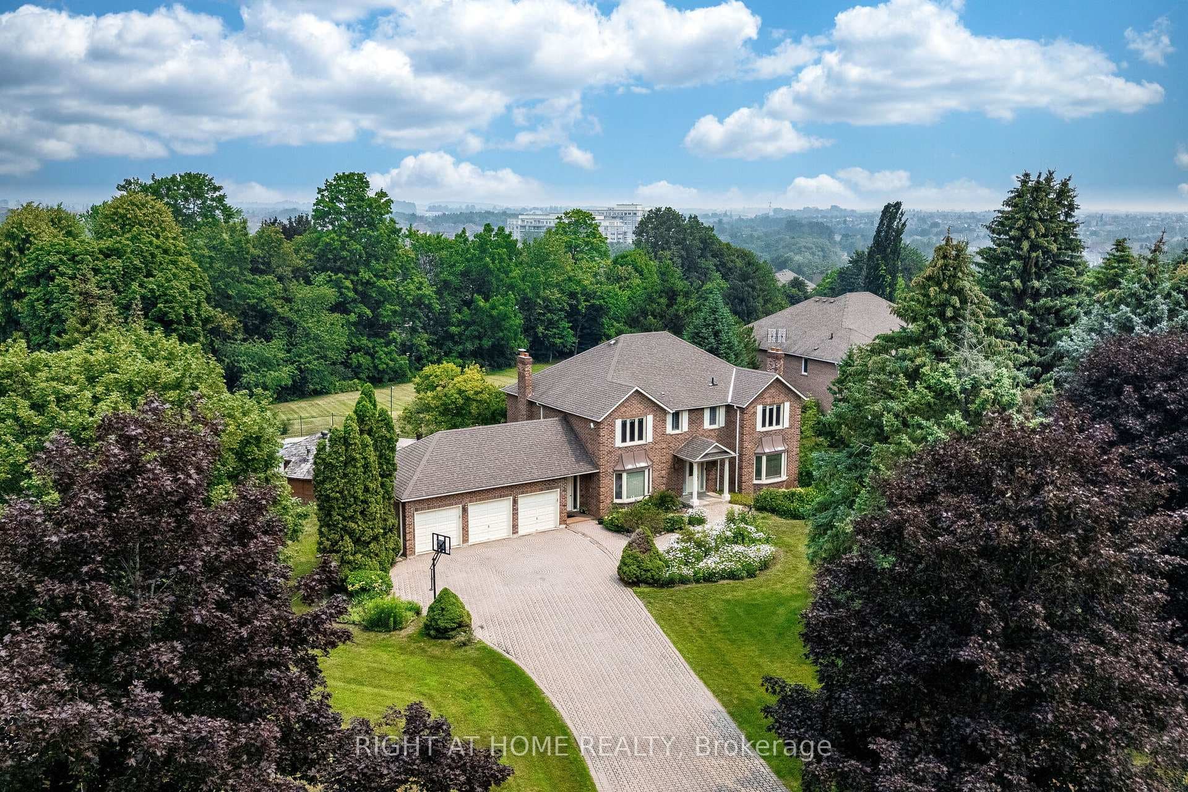
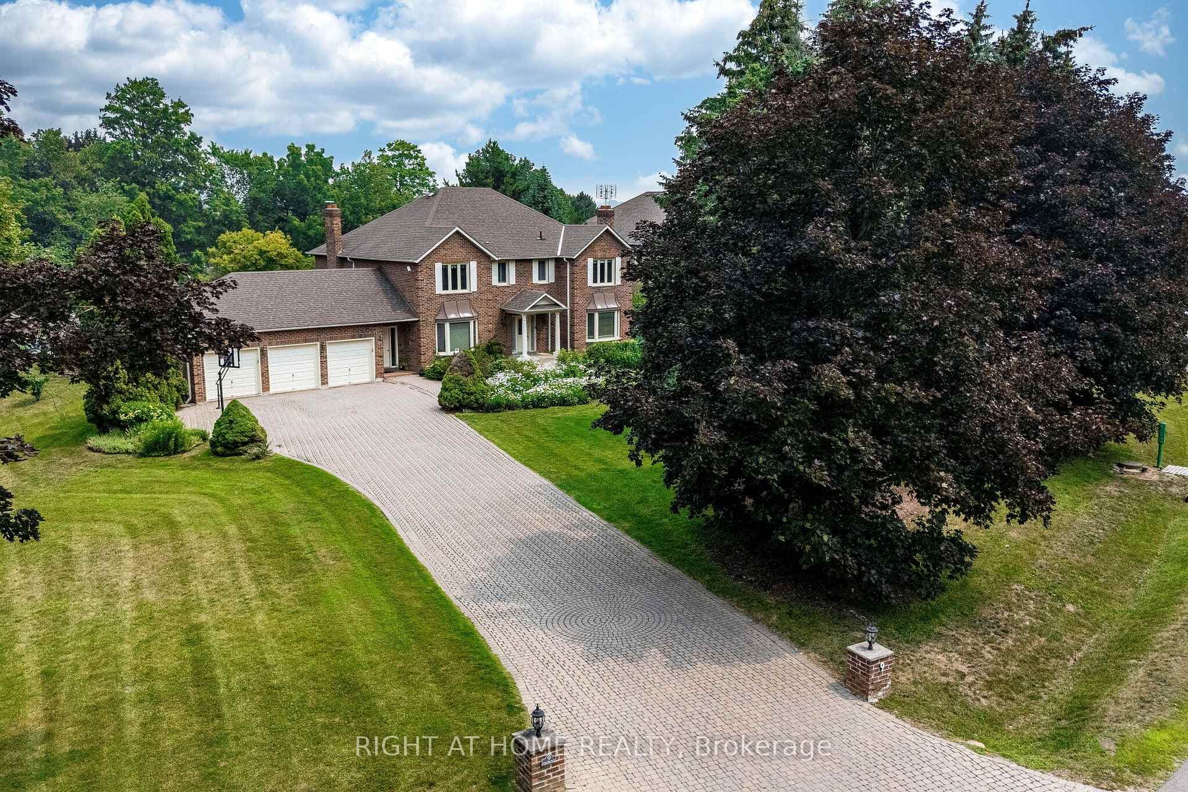
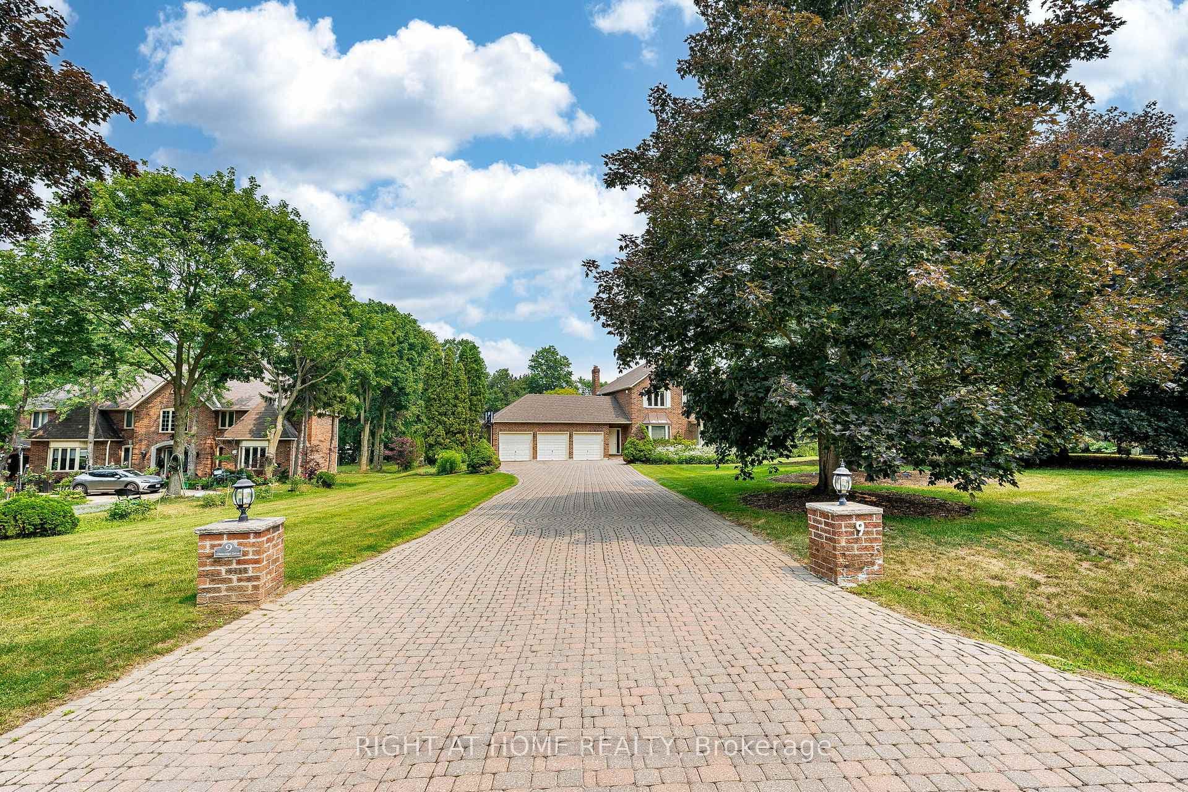
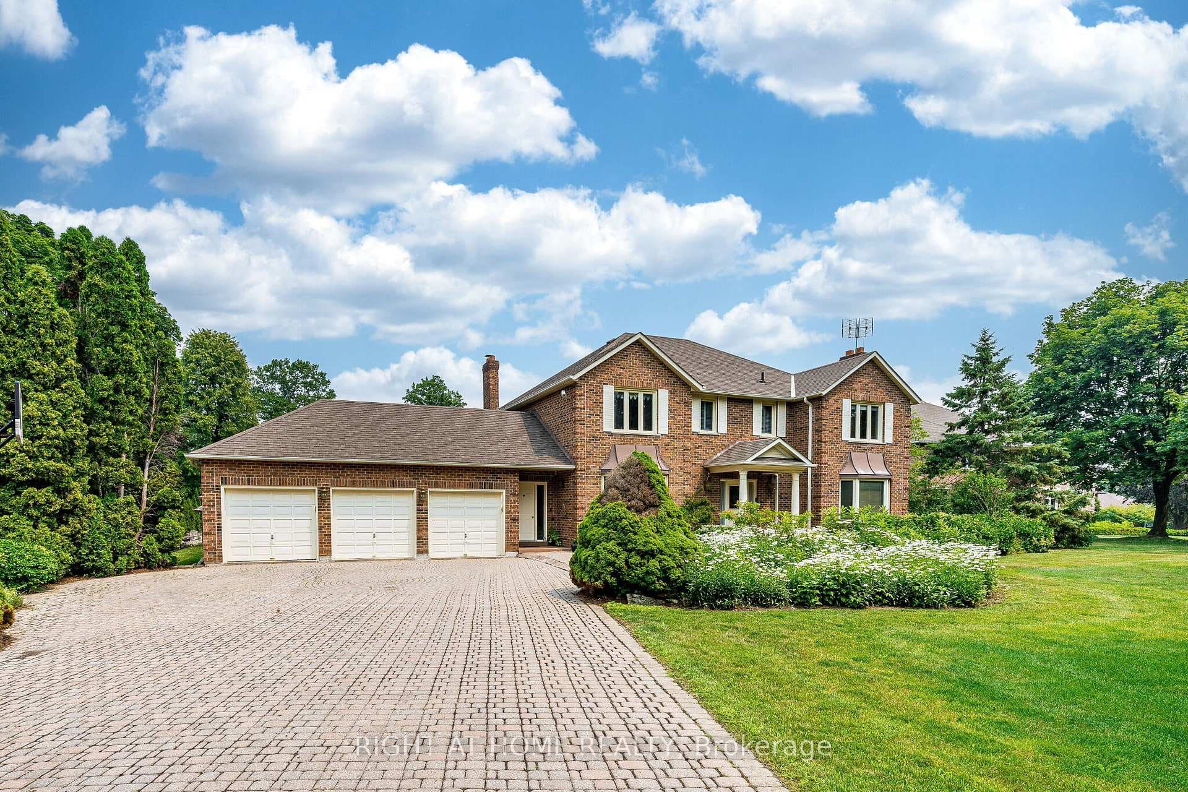
This impressive 3592 sqft residence built in 1987 sits on a premium 1 acre lot with 164 foot frontage in Markham's prestigious Glenridge Estates. Recent upgrades include a beautiful kitchen, a rebuilt swimming pool with replaced equipment and a furnace & air conditioner. The home offers 4 spacious bedrooms on the second floor, 3 additional bedrooms in the basement, and a total of 6 washrooms. The park-like backyard features a swimming pool and ample room for a tennis court. Minutes to major highways, highly ranked schools & golf courses, this exceptional property awaits your personal touch or a developers vision. Floor plans are in the photos.
Features
Property Details
Listing
Property
Parking & Land
Location
Taxes & Financials
Location & Walkability
9 Glenridge Drive, Markham, ON
Map data © GoogleOpen in Google Maps ↗
Similar Properties Nearby
View all →
Last Updated: August 10, 2026
Listing Office: RIGHT AT HOME REALTY
This listing content is owned and licensed by REALTOR® members of The Canadian Real Estate Association. The trademarks REALTOR®, REALTORS®, and the REALTOR® logo are controlled by The Canadian Real Estate Association (CREA) and identify real estate professionals who are members of CREA. The trademarks MLS®, Multiple Listing Service®, and the associated logos are owned by CREA and identify the quality of services provided by real estate professionals who are members of CREA. Used under license.