


9 BEATTY Avenue, Thorold, ON
L3B 5N5
Sold March 3, 2026
About this property
Furnish the front step entrance area of this brick home with double front doors so you can sit outside and overlook the quiet, friendly neighbourhood. Walk in to high quality laminate flooring through the entrance and into the living room, where you’ll find an open concept tiled kitchen and plenty of large windows providing natural light. Kitchen offers fridge, stove, and dishwasher. Kitchen island is perfect for entertaining, and sliding doors lead directly to your back yard. One half-bath is available off the hallway entrance of the main floor. Wooden staircase leads up to the bedroom areas. This home offers three bedrooms. A shared full bathroom is located upstairs, in addition to the master bedroom ensuite washroom which has a large soaking tub. The master bedroom offers plenty of storage with a walk-in closet. Laundry room with washer and dryer are located upstairs, and you’ll have plenty of storage in the unfinished basement and garage. The basement would also work perfectly for a recreation room for children, or for setting up your own in-home gym with your fitness equipment. [price]plus all utilities. Easy to show! Book today!
Features
Property Details
Listing
Property
Condo / Building
Location
Location & Walkability
9 BEATTY Avenue, Thorold, ON
Map data © GoogleOpen in Google Maps ↗
Similar Properties Nearby
View all → For Rent
Thorold
$2,415
8 Hutt Lane Unit 307
 For Rent
Thorold
$2,500
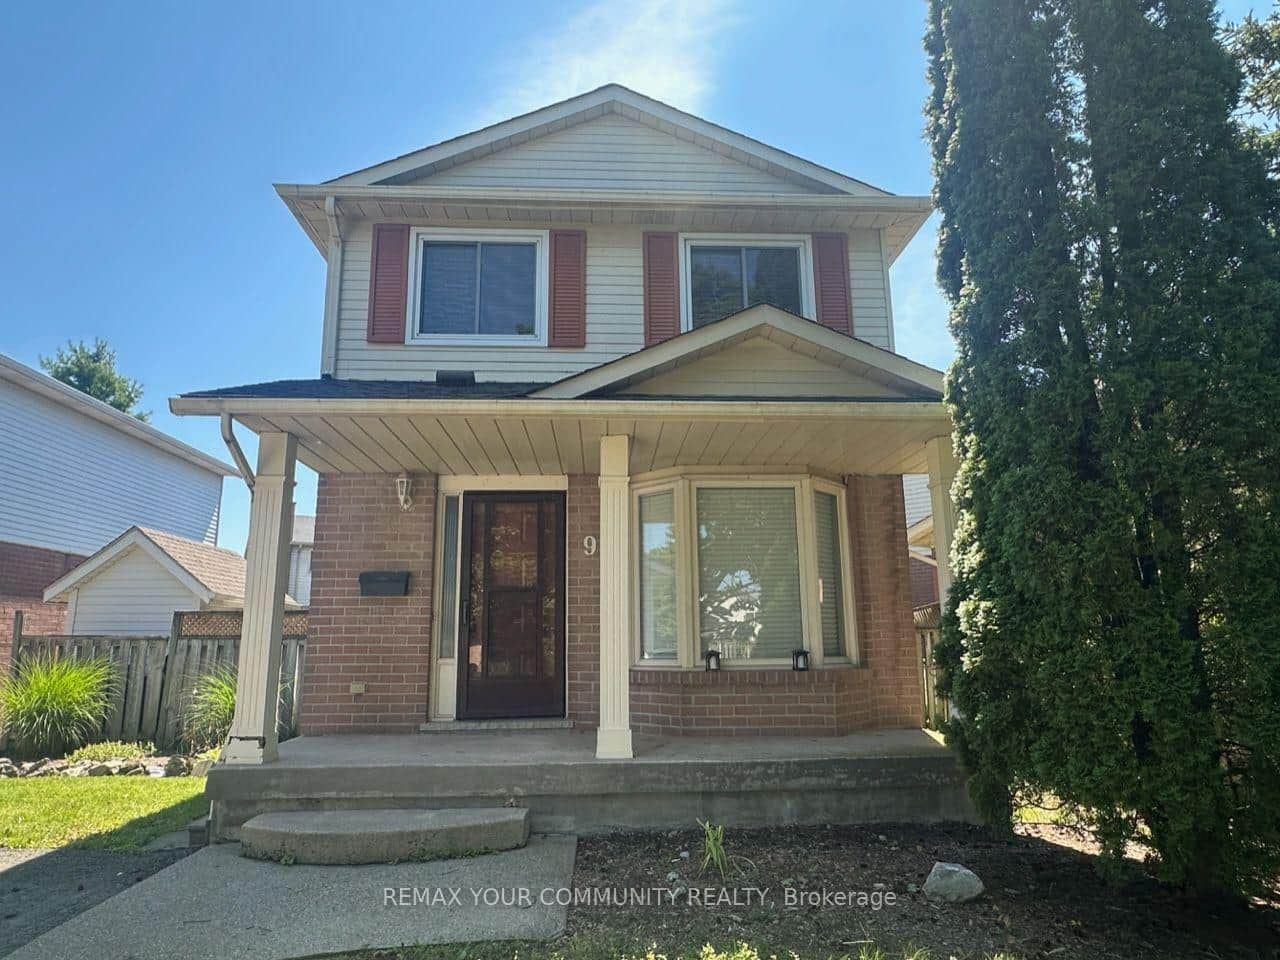
9 Buchanan Crescent
 For Rent
Thorold
$2,500
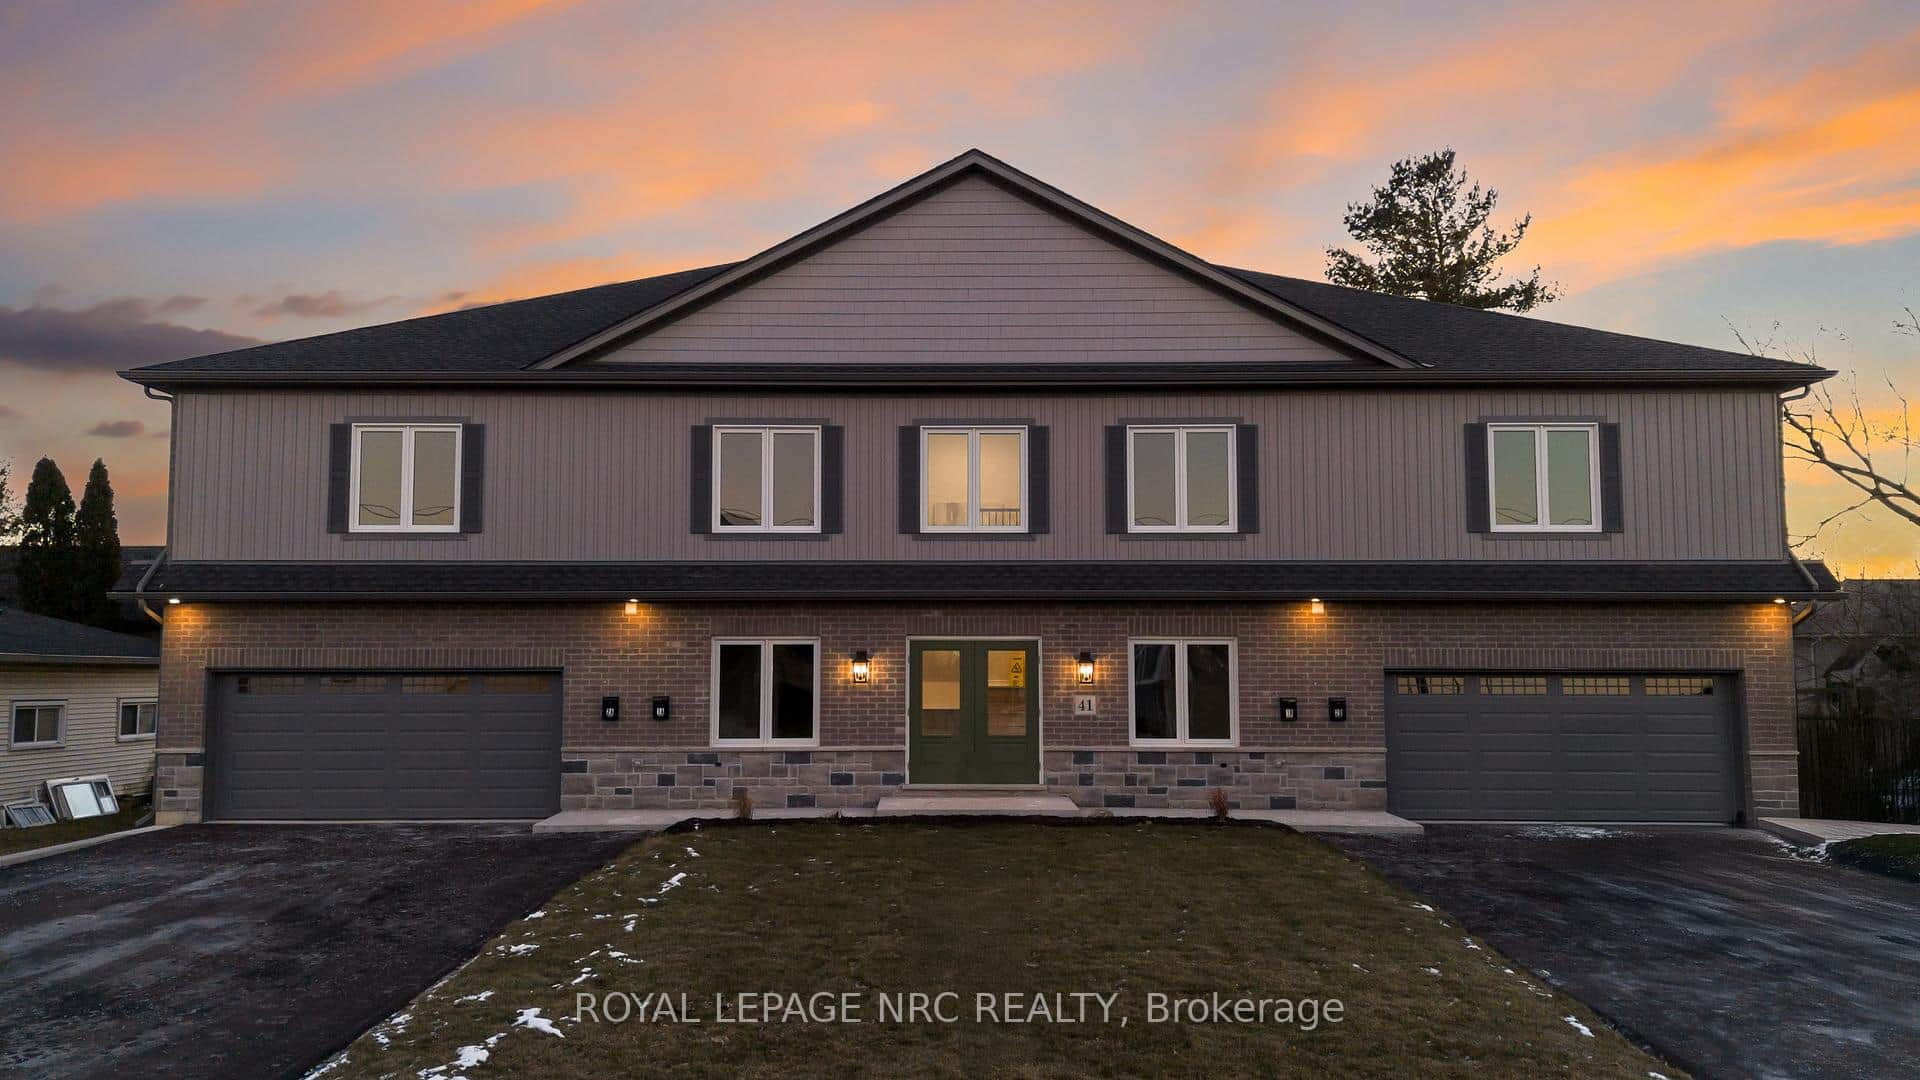
41 St Davids N/A Unit 1b
 For Rent
Thorold
$2,400
8 Hutt Lane Unit 405
 For Rent
Thorold
$2,550
8 Hutt Lane Unit 304
 For Rent
Thorold
$2,595
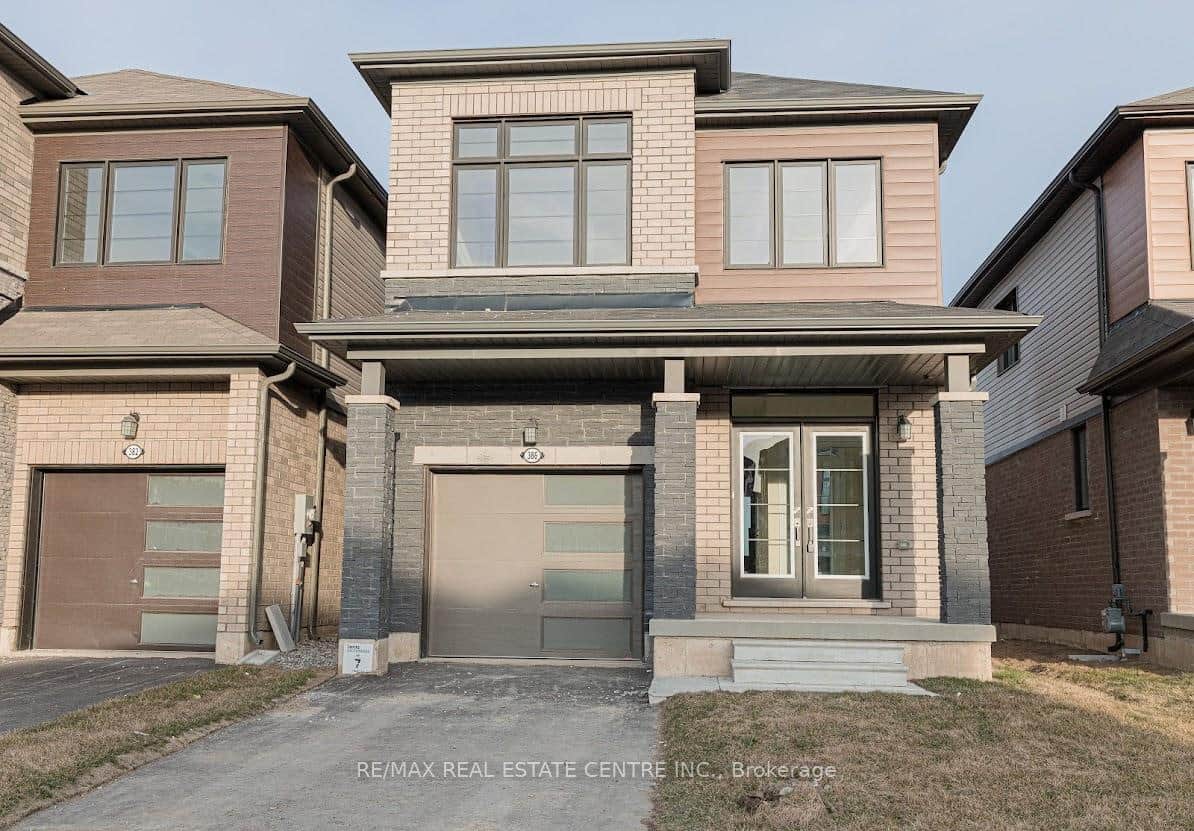
386 Barker Parkway
Last Updated: March 3, 2026
Listing Office: REVEL Realty Inc., Brokerage
This listing content is owned and licensed by REALTOR® members of The Canadian Real Estate Association. The trademarks REALTOR®, REALTORS®, and the REALTOR® logo are controlled by The Canadian Real Estate Association (CREA) and identify real estate professionals who are members of CREA. The trademarks MLS®, Multiple Listing Service®, and the associated logos are owned by CREA and identify the quality of services provided by real estate professionals who are members of CREA. Used under license.