8960 Jane Street Unit 314, Vaughan, ON
L4K 2M9
Listed August 13, 2026
About this property
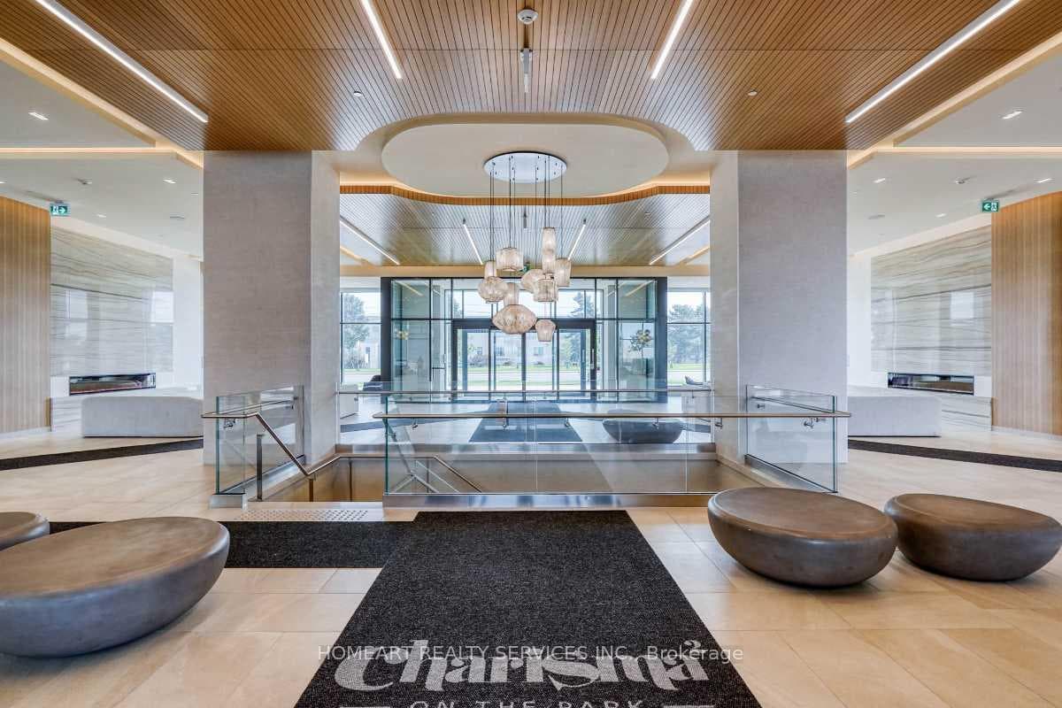
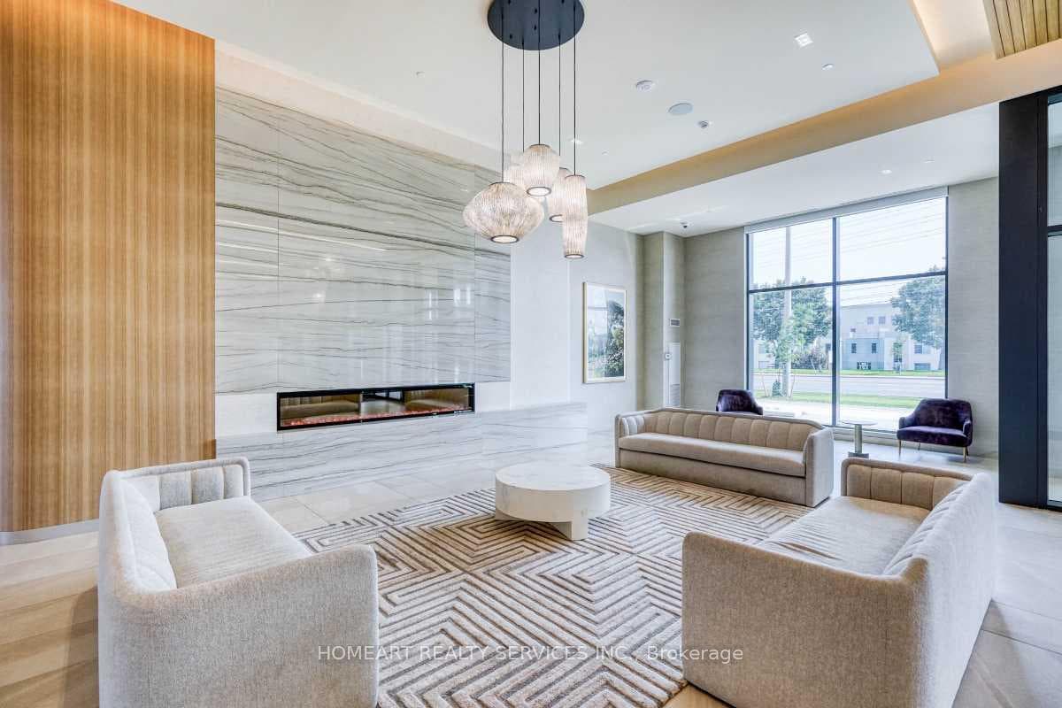
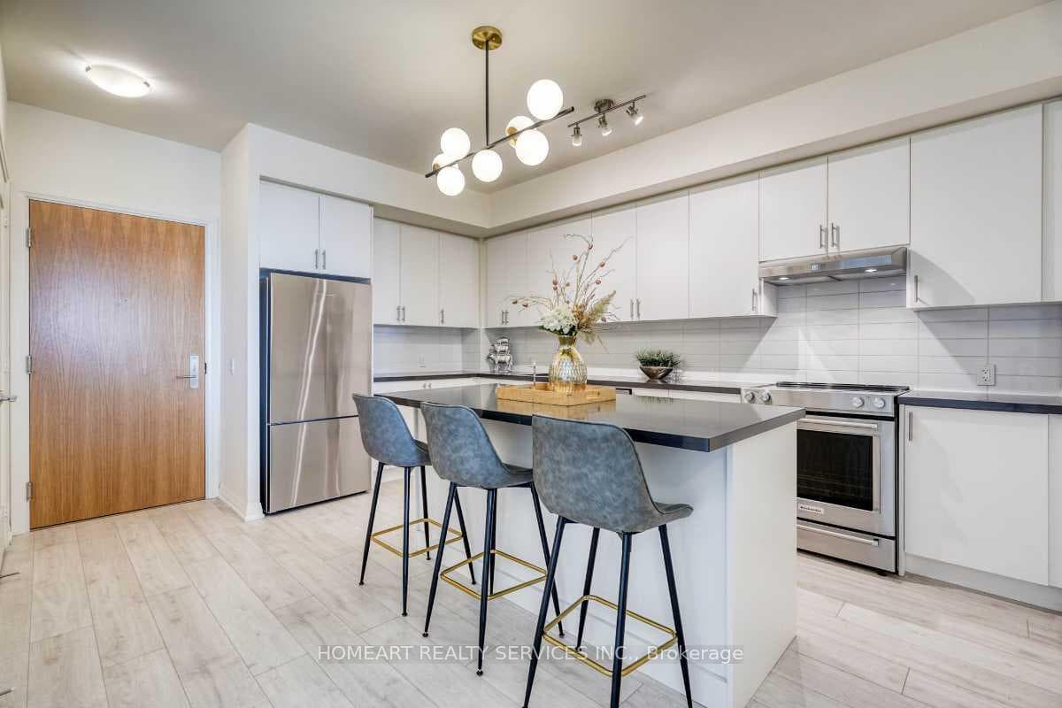
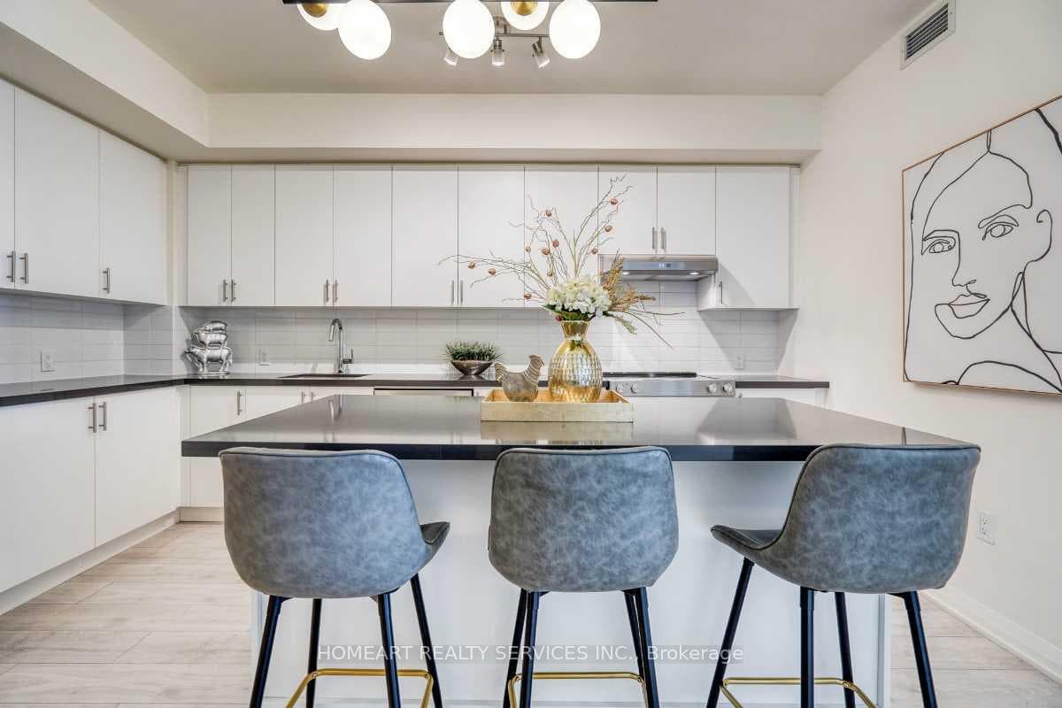
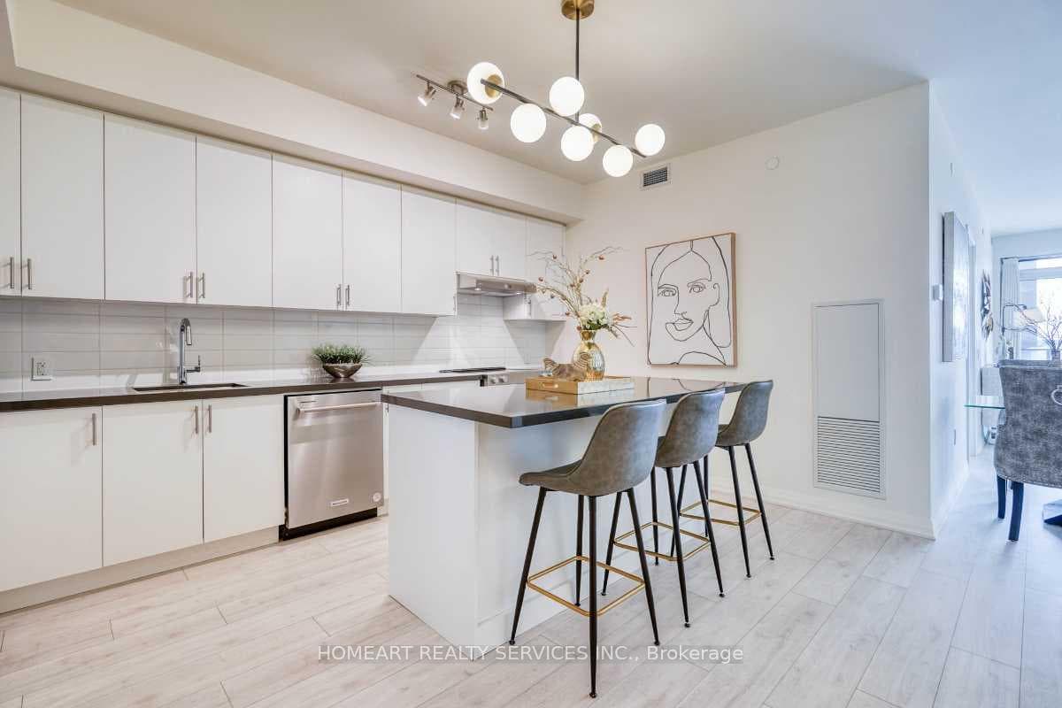
Rarely offered, this expansive 2 Bed + 2.5 Bath suite spans 1,415 sq ft in total - 1,155 sq ft of interior living space plus a rare, oversized 260 sq ft balcony that functions like an outdoor room of its own - making it one of the largest suites in Charisma 2, second only to the penthouse collection. Soaring 9 ft floor-to-ceiling windows wrap both bedrooms as well as the open-concept living and dining space, filling the entire suite with east-facing morning light - an ideal setting for hosting family gatherings and entertaining in style. The massive designer kitchen anchors it all with an oversized centre island and abundant counterspace, a true chef's dream, finished with quartz countertops, tiled backsplash, full-size KitchenAid appliances, and a statement chandelier overhead. Both bedrooms offer true walk-in closets and their own private ensuite bathrooms, with the primary suite going a step further - a spacious walk-in closet paired with a 4-piece ensuite featuring a double vanity. Built by Greenpark, Charisma 2 - On The Park North Tower is packed with luxury finishes and an amenity collection that rivals any building in the city: a grand lobby with WiFi lounge, private theatre and billiards/games rooms, bocce courts with lounge, pet grooming room, private dining room, resort-style outdoor pool with sundeck terrace and lounge, BBQ area, fully equipped fitness club, yoga studio, tranquil courtyard, and a show-stopping party room with panoramic views for entertaining in style. Minutes from Vaughan Mills, premier shopping and dining, TTC subway/transit, and quick access to Highways 400 and 407, this is a rare chance to secure one of the building's most spacious and sought-after floor plans.
Features
Property Details
Listing
Property
Condo / Building
Location
Taxes & Financials
Location & Walkability
8960 Jane Street Unit 314, Vaughan, ON
Map data © GoogleOpen in Google Maps ↗
Similar Properties Nearby
View all →
Last Updated: August 13, 2026
Listing Office: HOMEART REALTY SERVICES INC.
This listing content is owned and licensed by REALTOR® members of The Canadian Real Estate Association. The trademarks REALTOR®, REALTORS®, and the REALTOR® logo are controlled by The Canadian Real Estate Association (CREA) and identify real estate professionals who are members of CREA. The trademarks MLS®, Multiple Listing Service®, and the associated logos are owned by CREA and identify the quality of services provided by real estate professionals who are members of CREA. Used under license.