


891 Rosehill Road, Fort Erie, ON
L2A 5M4
Listed March 13, 2026
Property Tour
About this property
Welcome to 891 Rosehill Road in the prestigious Rosehill Estates. This rare opportunity offersan architect-designed Georgian estate with over 7,000 sq ft of refined living space, set on3.537 acres of beautifully landscaped grounds. The timeless residence features 6 bedrooms, 4full baths, a third-floor suite, and over $150K in recent upgrades. Interior highlights includerich oak finishes, elegant chandeliers, an interior archway, and two stunning fireplaces-onemarble, one hand-carved oak. Unique design elements such as custom built-in bookshelves thatdiscreetly reveal hidden rooms add a touch of charm and intrigue. Recent updates include a 2018roof, new flooring, modern appliances, brand-new plumbing, new windows, vanities, and more.Designed for entertaining, the estate boasts a gas-heated pool, hot tub, outdoor bar, sauna,and a 3-hole mini golf driving range. The fully finished basement includes a custom game roomwith bar. Ideally located near the QEW, beaches, trails, shopping, and entertainment. Trulyone-of-a-kind - a must-see in person to fully appreciate the beauty and scale of thisexceptional property.
Features
Property Details
Listing
Property
Location
Taxes & Financials
Location & Walkability
891 Rosehill Road, Fort Erie, ON
Map data © GoogleOpen in Google Maps ↗
Similar Properties Nearby
View all →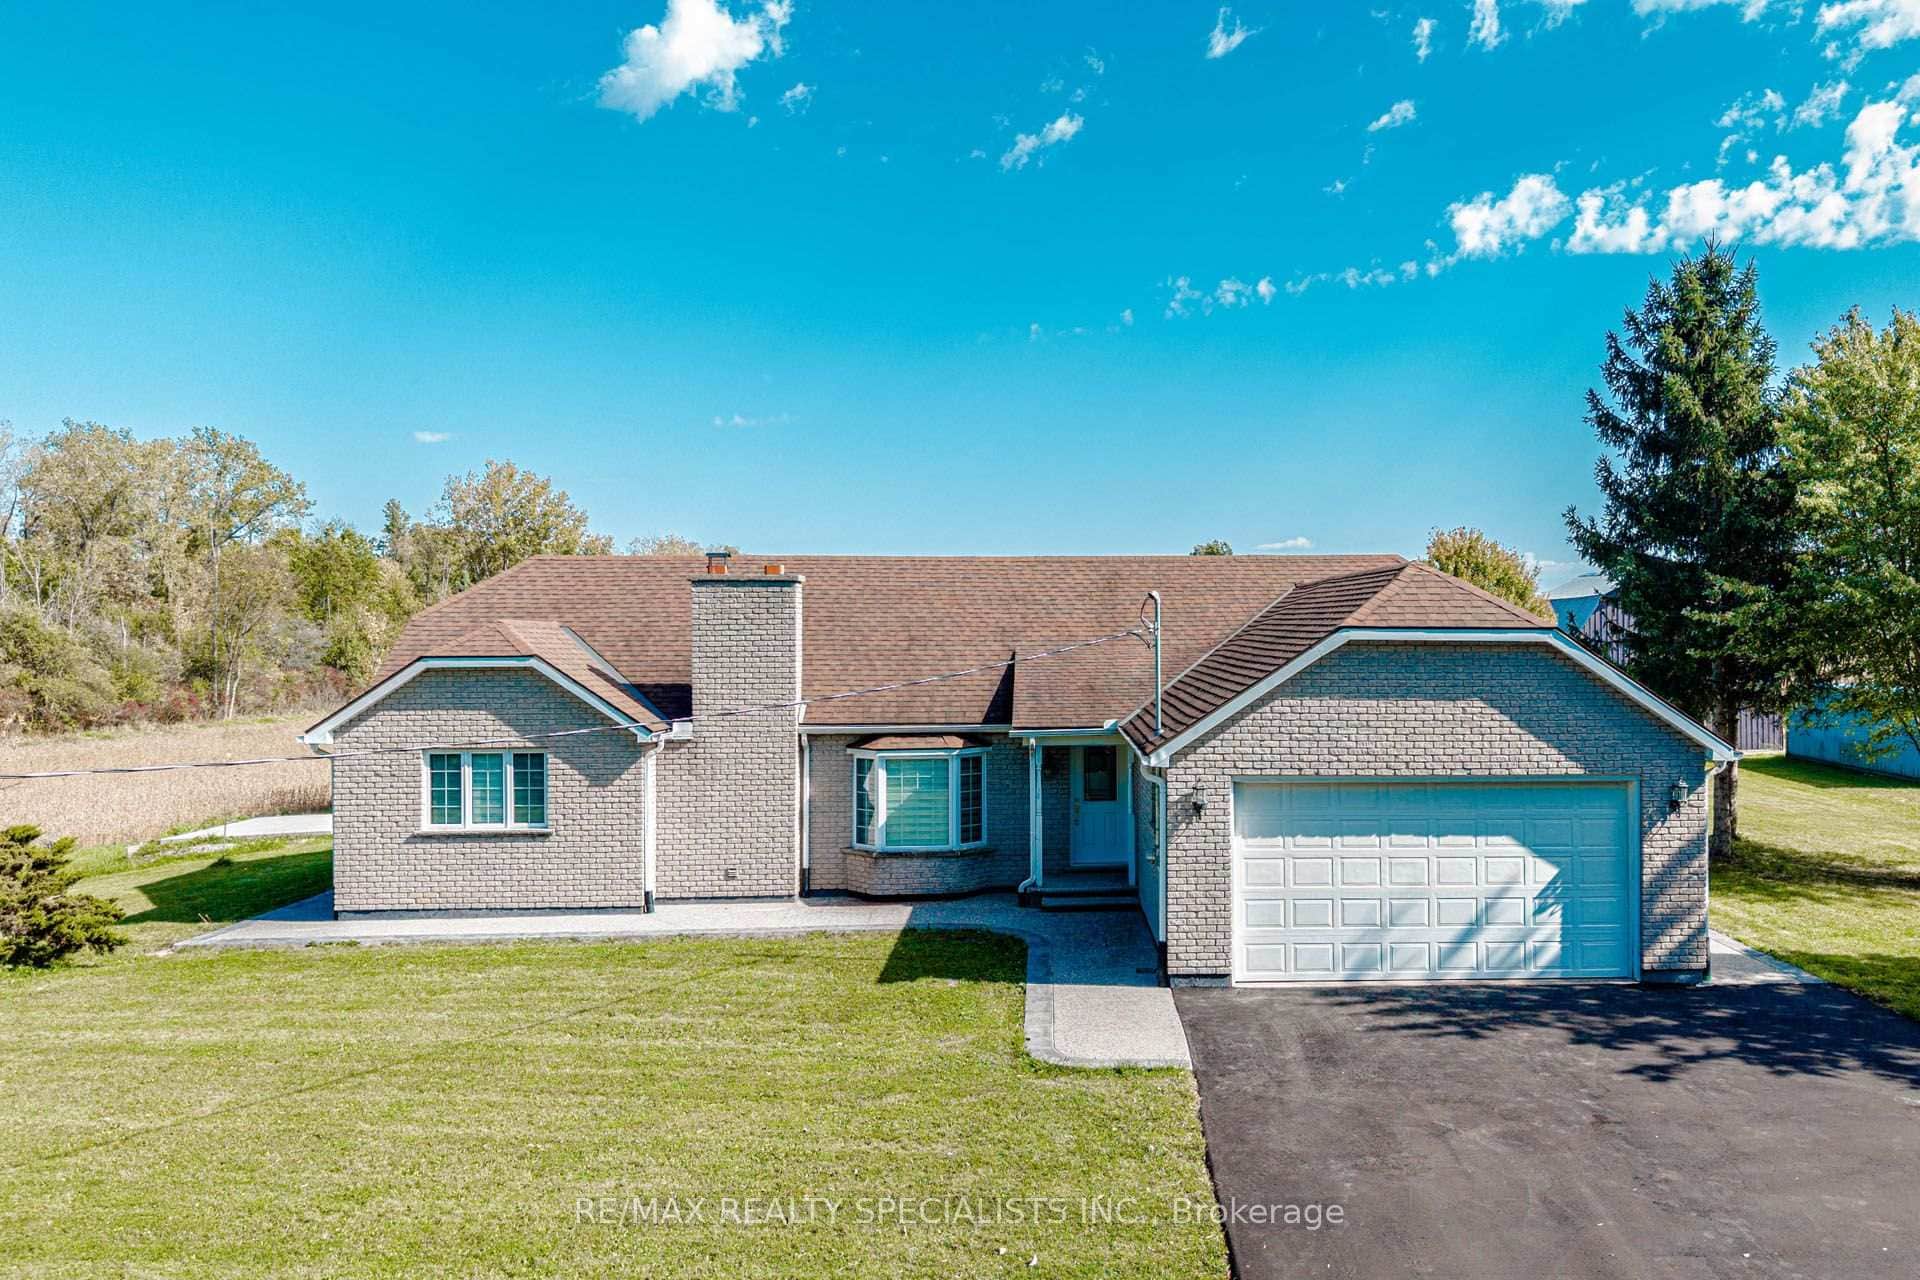 For SaleVirtual tour
Fort Erie
$1,850,000
500 Holloway Bay Road
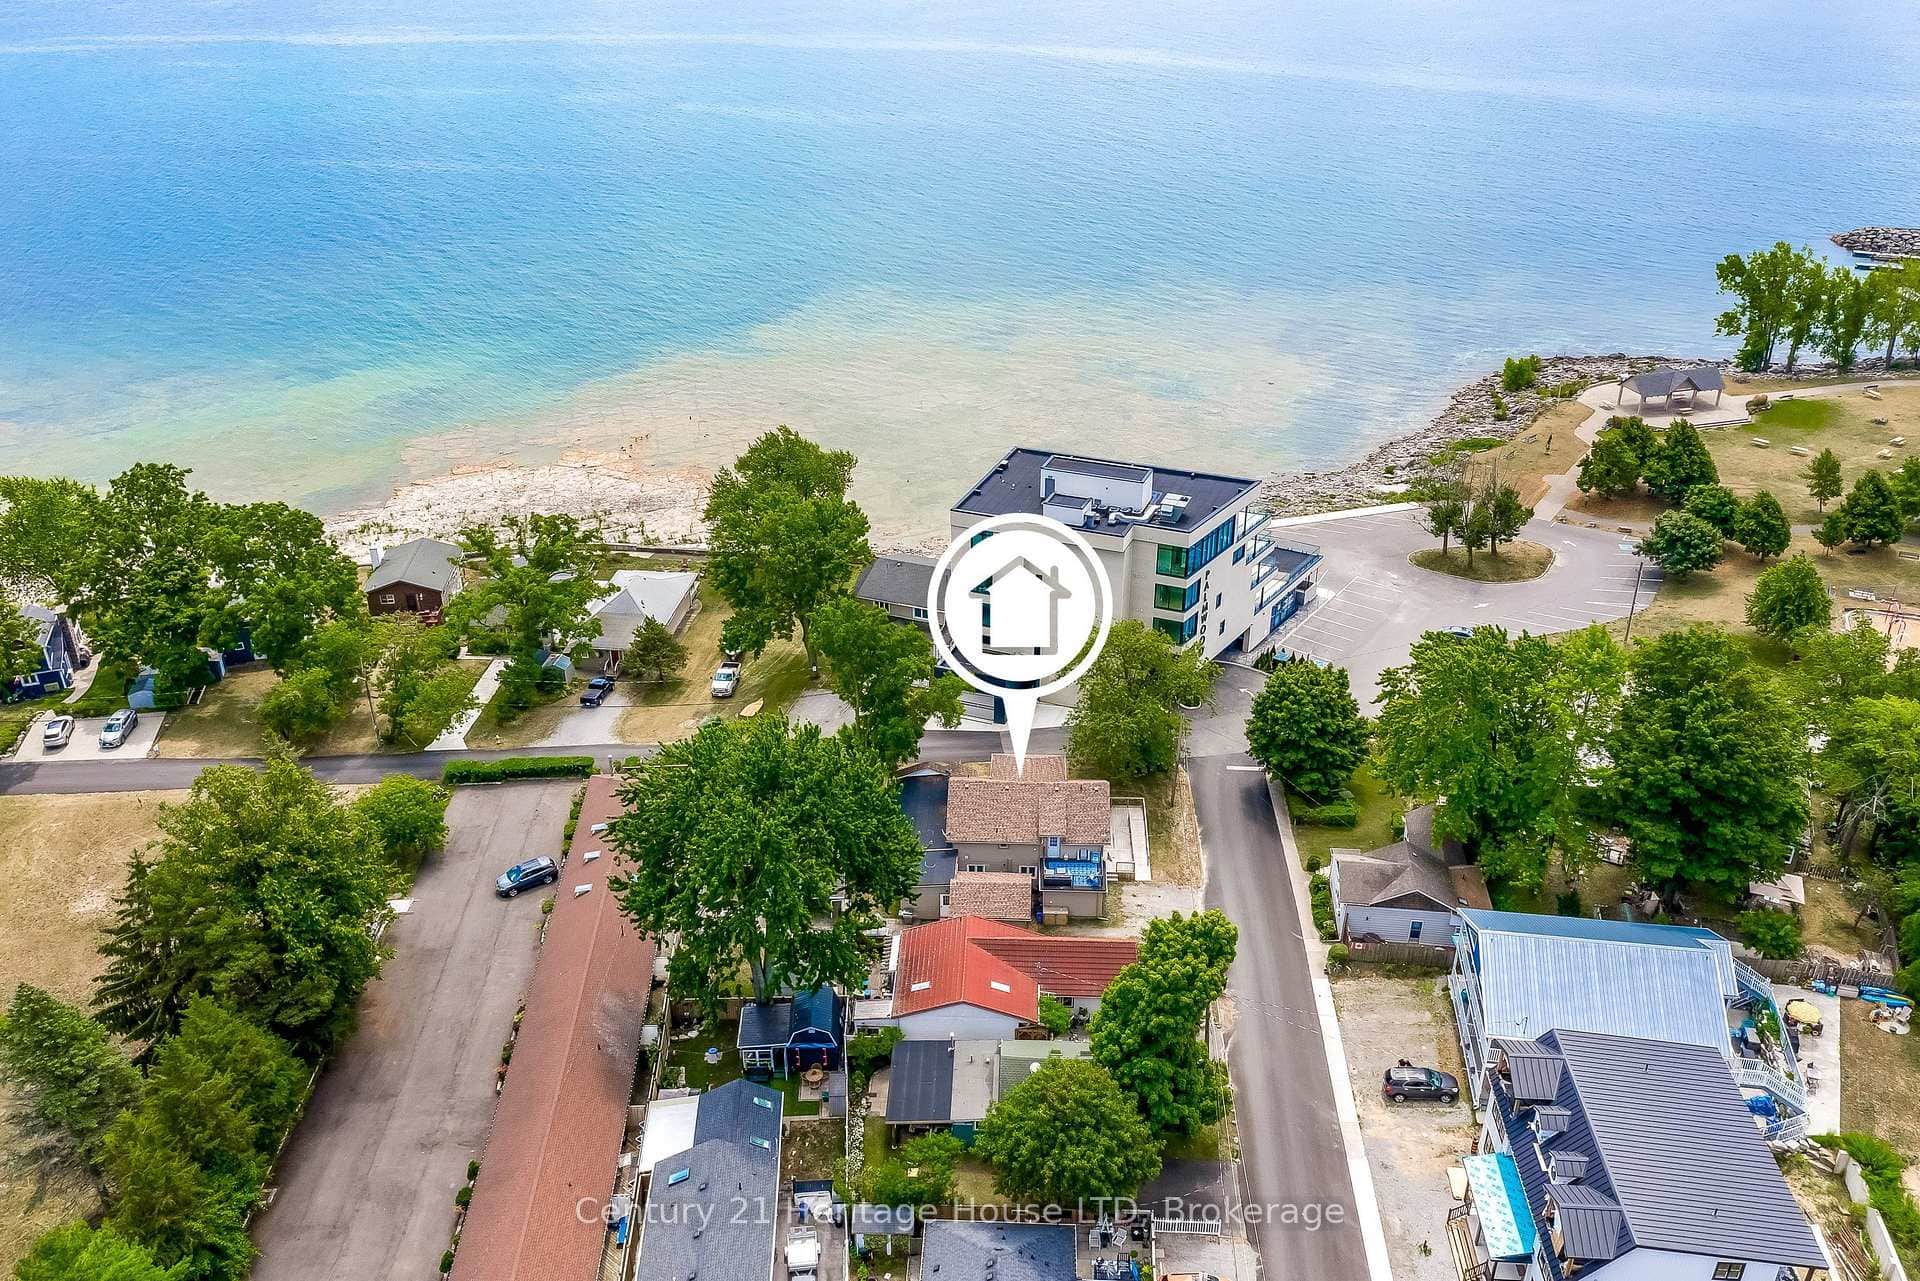 For SaleVideo tour
Fort Erie
$1,499,000
3820 Terrace Lane
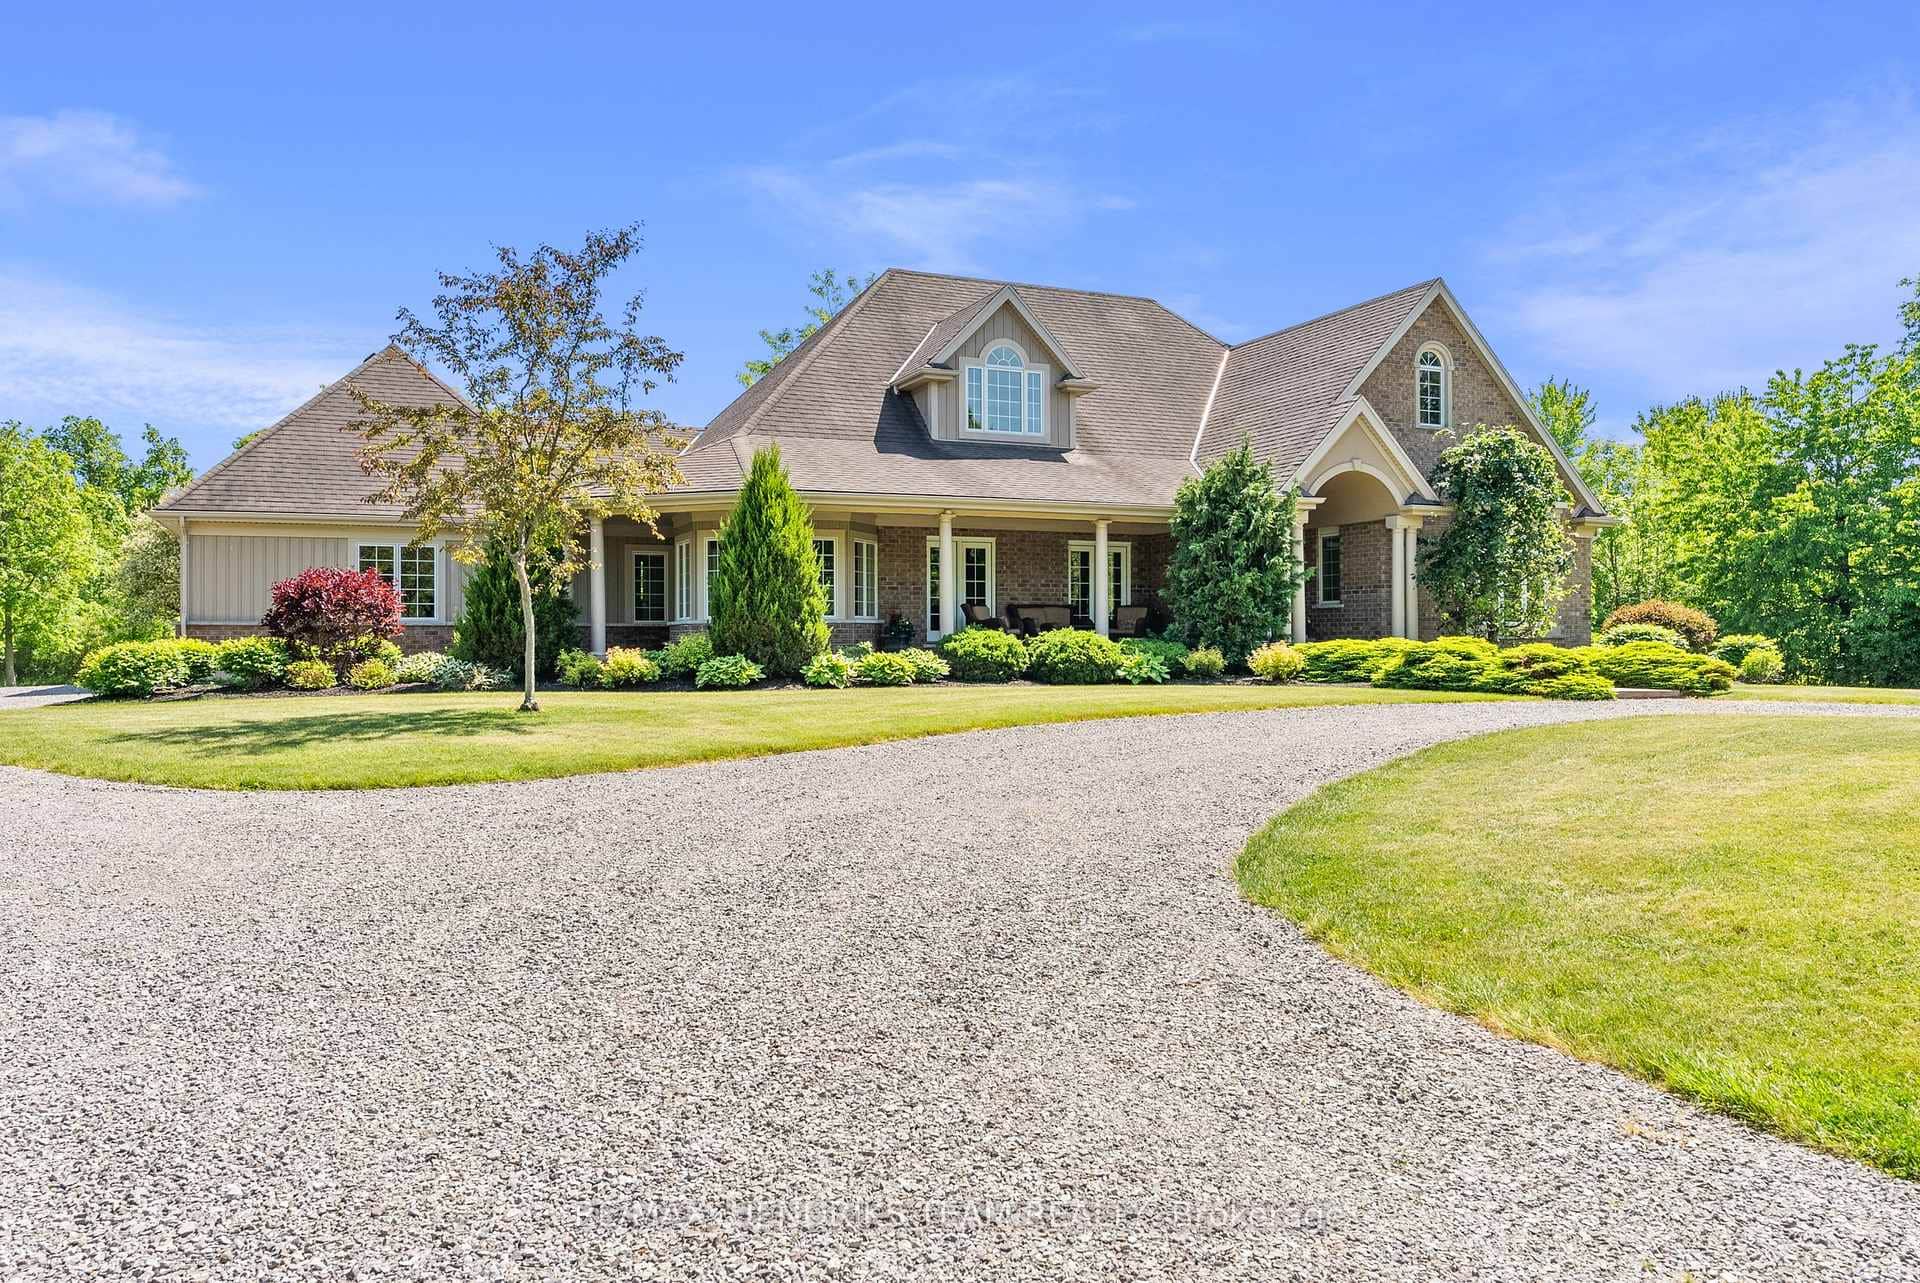 For SaleVideo tour
Fort Erie
$1,495,000
5045 Michener Road
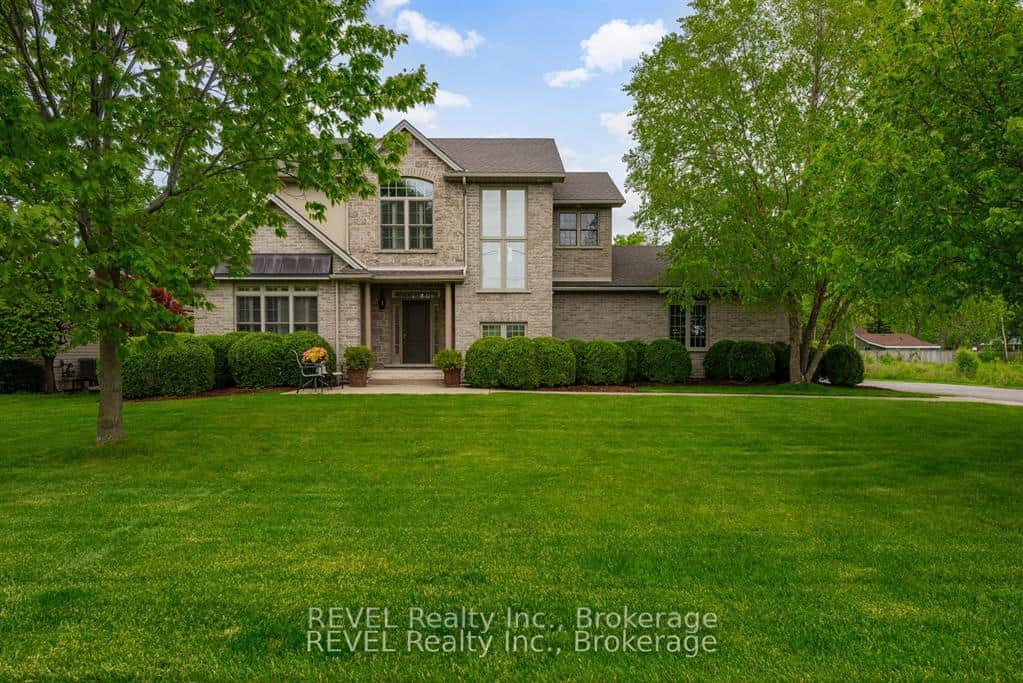 For SaleVideo tour
Fort Erie
$1,290,000
3250 Thunder Bay Road
 For Sale
Fort Erie
$1,275,000
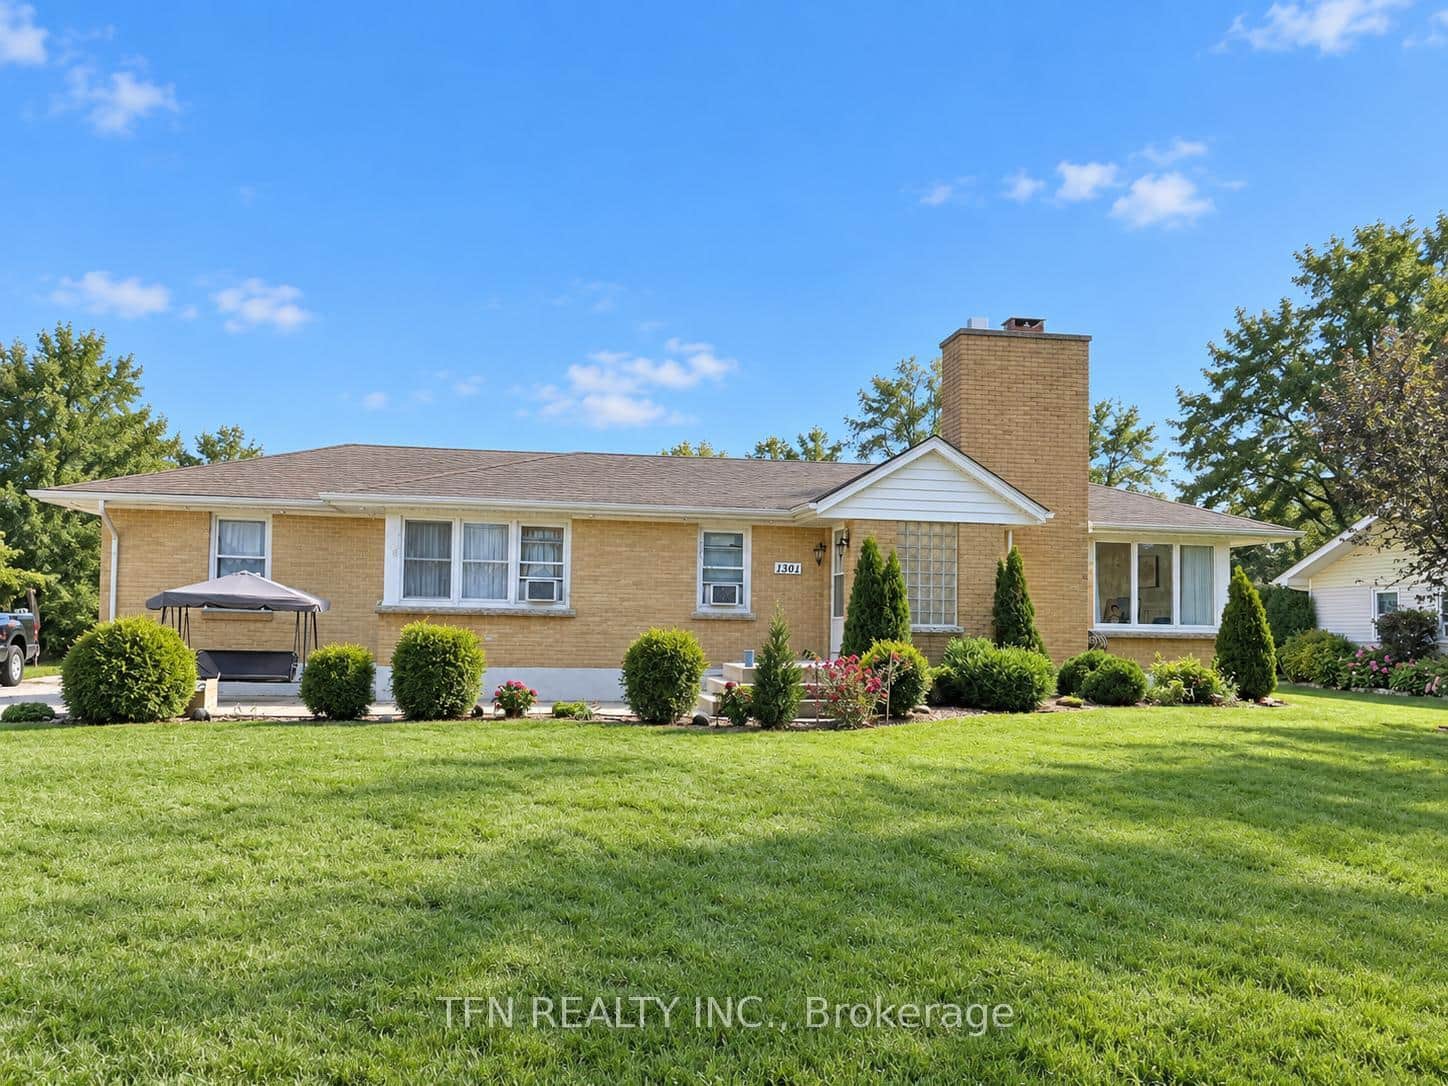
1301 Niagara River Parkway
 For Sale
Fort Erie
$1,250,000
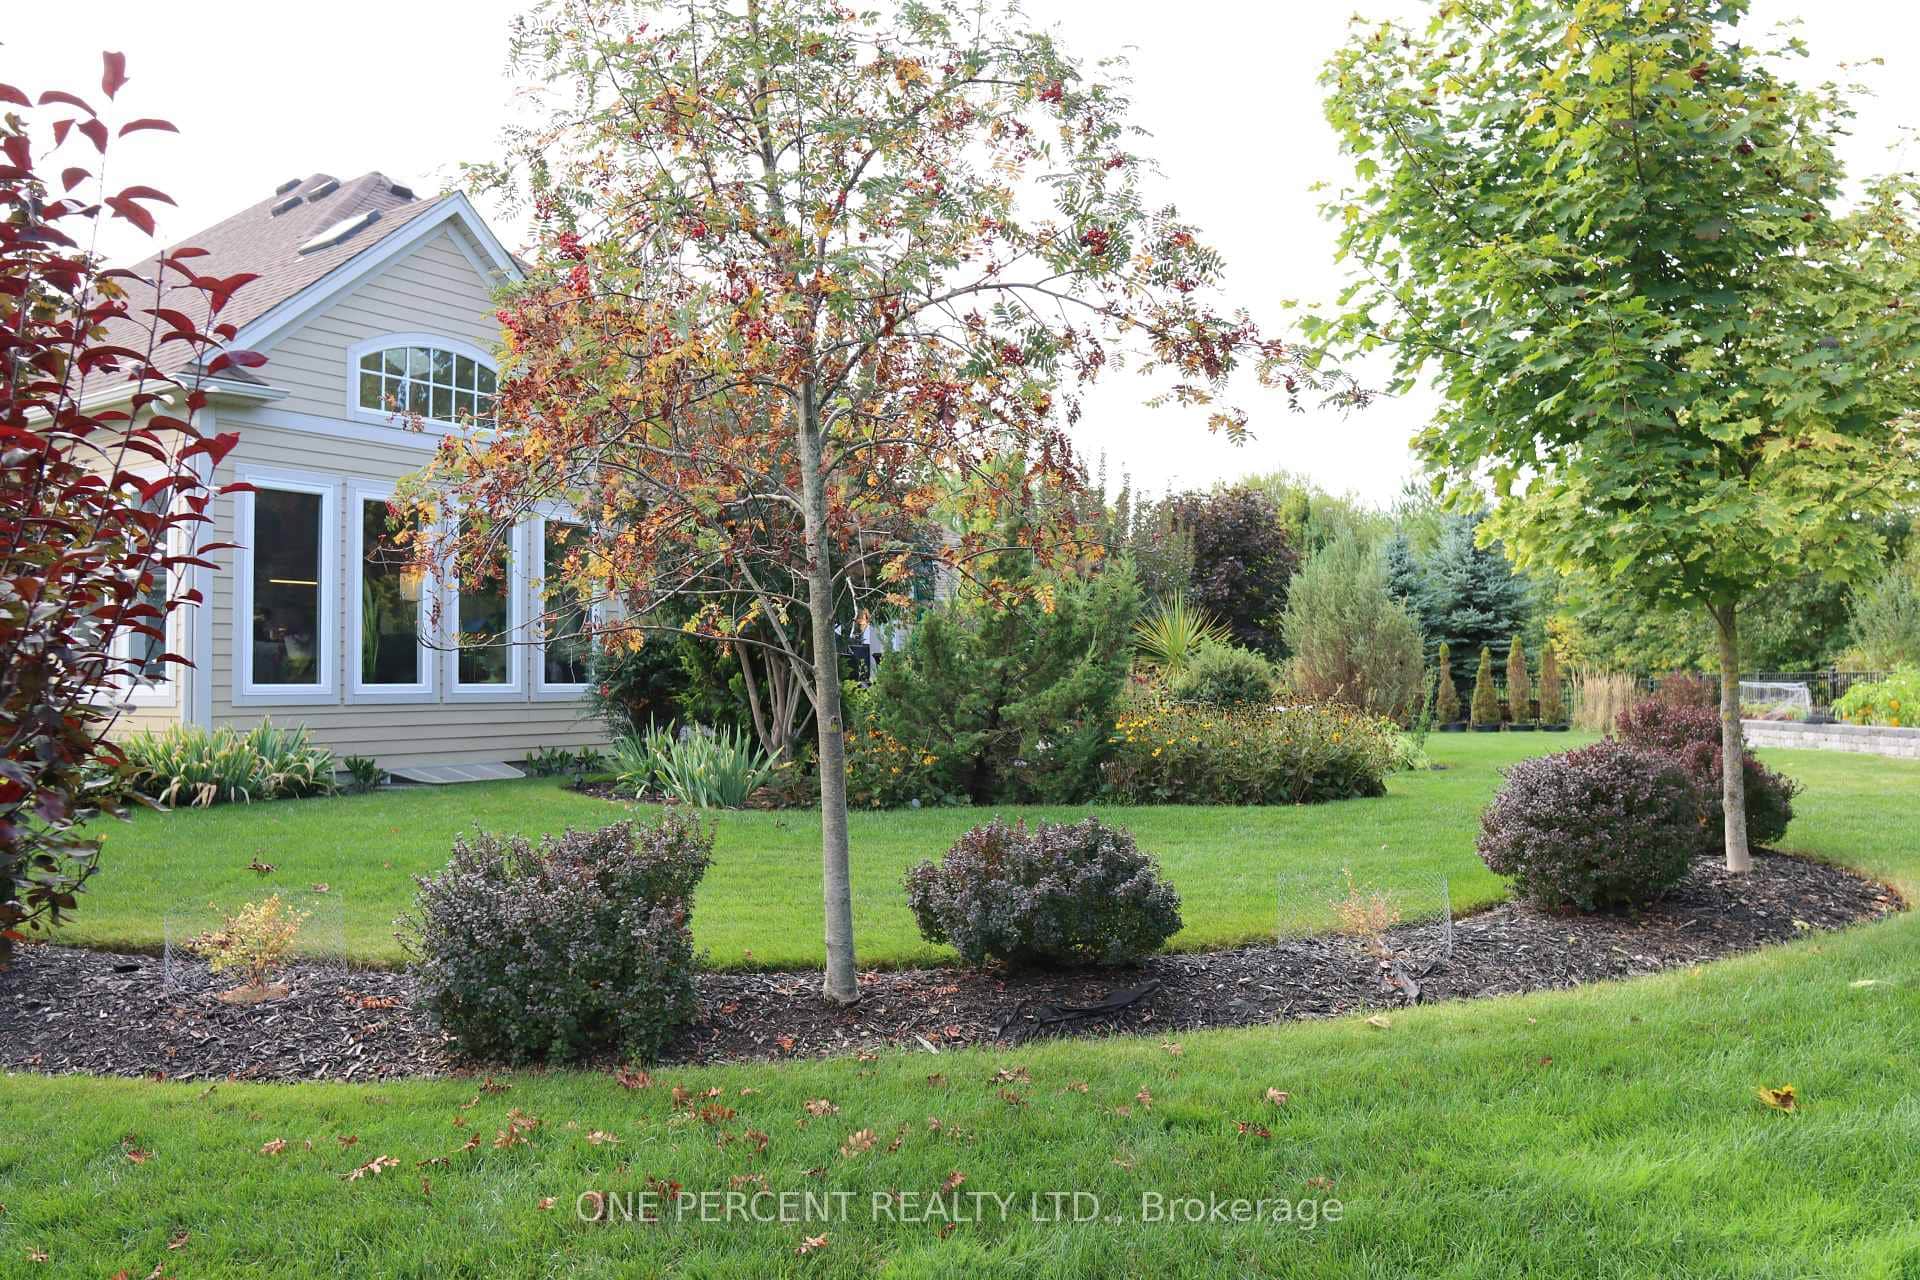
3507 Trillium Crescent
Last Updated: March 13, 2026
Listing Office: RE/MAX SPECIALISTS TEAM SUKHVINDER
This listing content is owned and licensed by REALTOR® members of The Canadian Real Estate Association. The trademarks REALTOR®, REALTORS®, and the REALTOR® logo are controlled by The Canadian Real Estate Association (CREA) and identify real estate professionals who are members of CREA. The trademarks MLS®, Multiple Listing Service®, and the associated logos are owned by CREA and identify the quality of services provided by real estate professionals who are members of CREA. Used under license.