


8868 Angie Drive, Niagara Falls, ON
L2H 3W8
Sold December 3, 2025
Property Tour
About this property
Fully finished 4-bed, 3-bath home in the desirable Forestview Estates subdivision of Niagara Falls. Modern open-concept main floor with stylish kitchen, large island and bright living space with oversized windows. Upper level offers 4 spacious bedrooms including a master bedroom with walk-in closet and ensuite, plus second-floor laundry. Separate side entrance to the full unfinished basement provides excellent potential for an in-law suite or rental unit. Rough-ins in place and layout supports flexible future design. Family-friendly location surrounded by new homes, parks, schools and trails. Minutes to Costco, shopping, restaurants, the future South Niagara Hospital, QEW, golf and Niagara Falls attractions. Move-in ready with opportunity to add value by finishing the basement to your preference.
Features
Property Details
Listing
Property
Parking & Land
Location
Location & Walkability
8868 Angie Drive, Niagara Falls, ON
Map data © GoogleOpen in Google Maps ↗
Similar Properties Nearby
View all →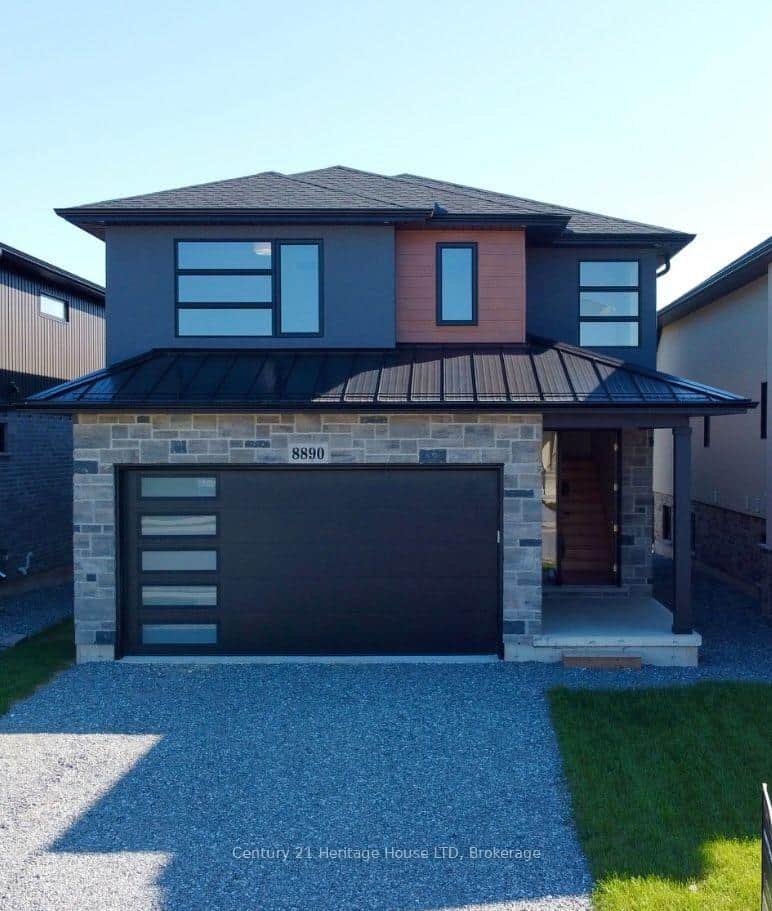 For SaleVideo tour
Niagara Falls
$948,800
8890 Angie Drive
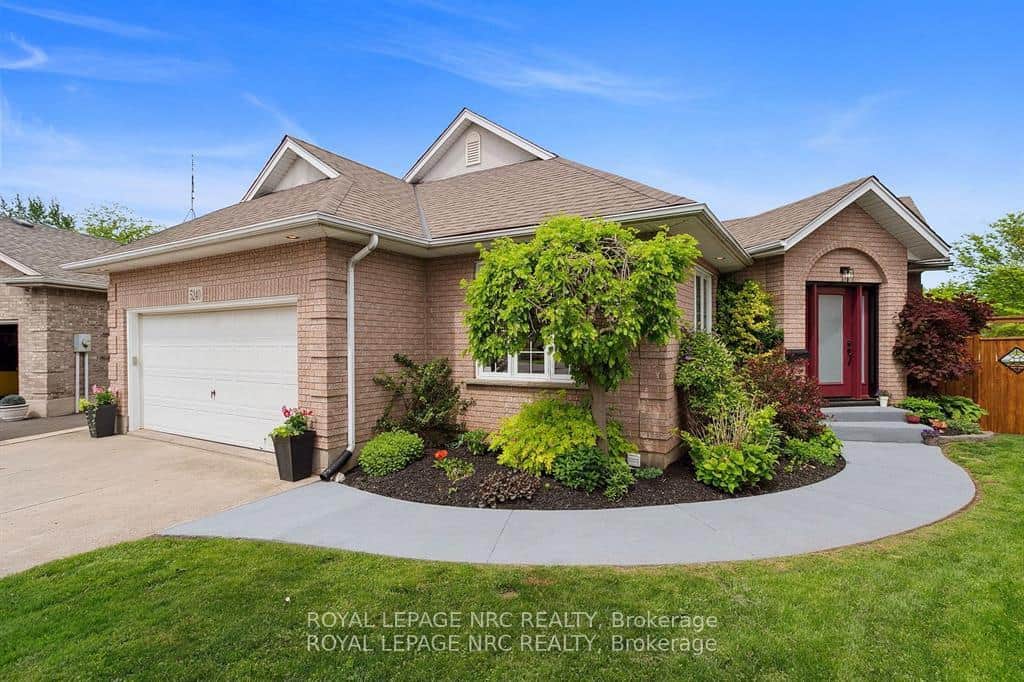 For Sale
Niagara Falls
$969,000
5240 Marcel Crescent
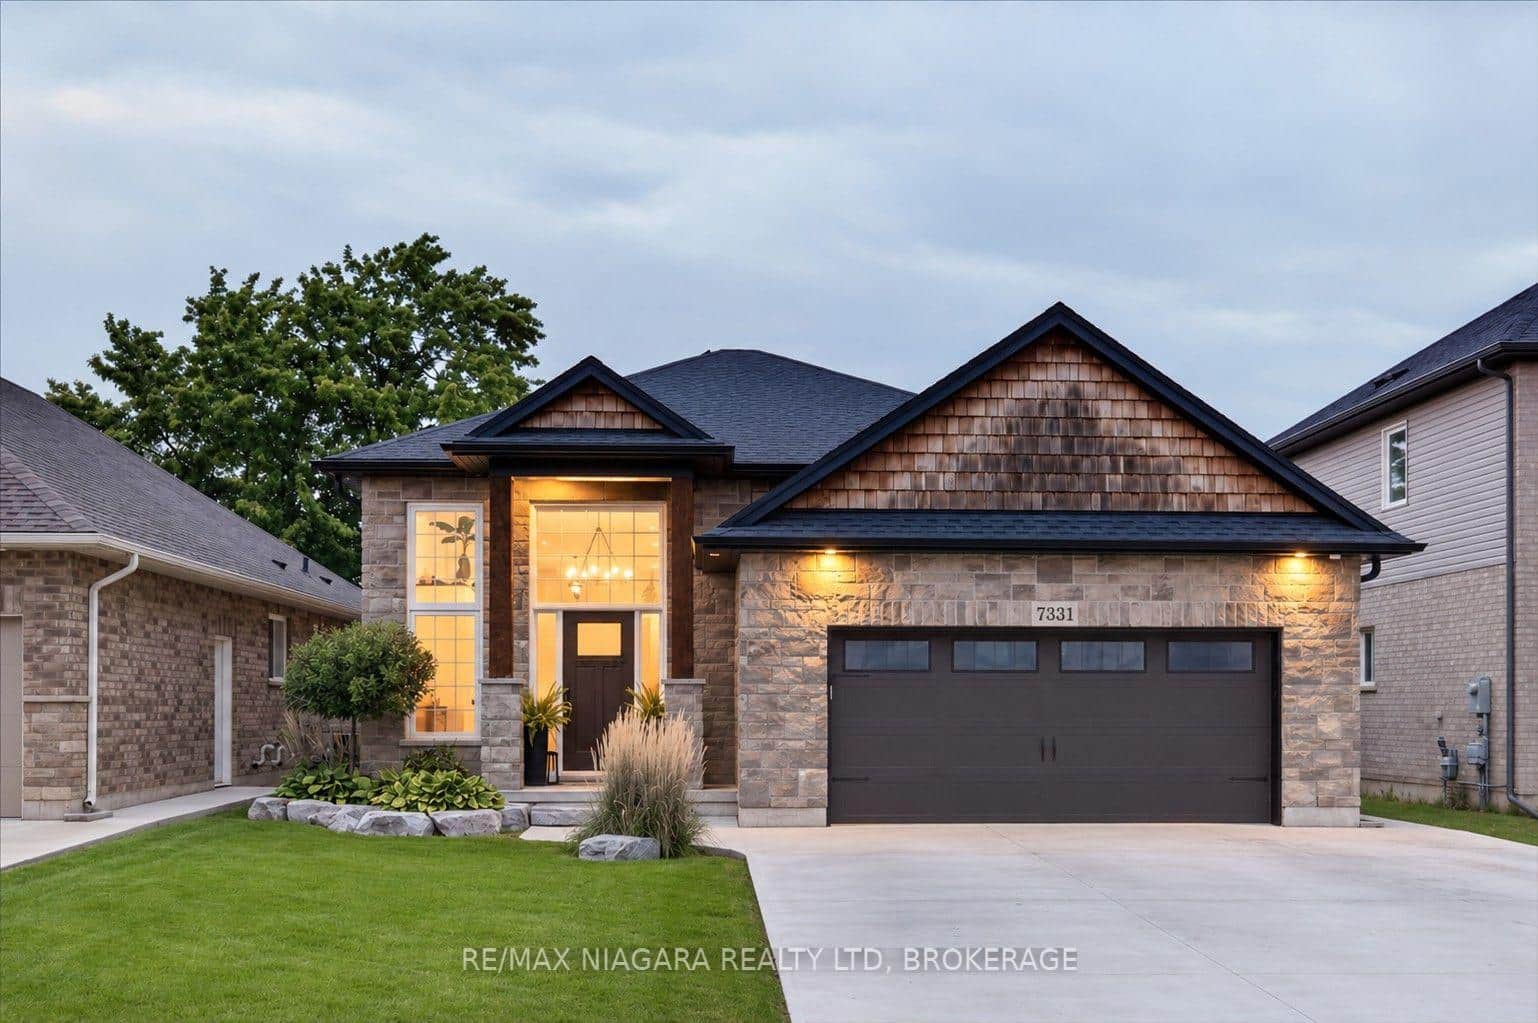 For Sale
Niagara Falls
$925,000
7331 Sherrilee Crescent
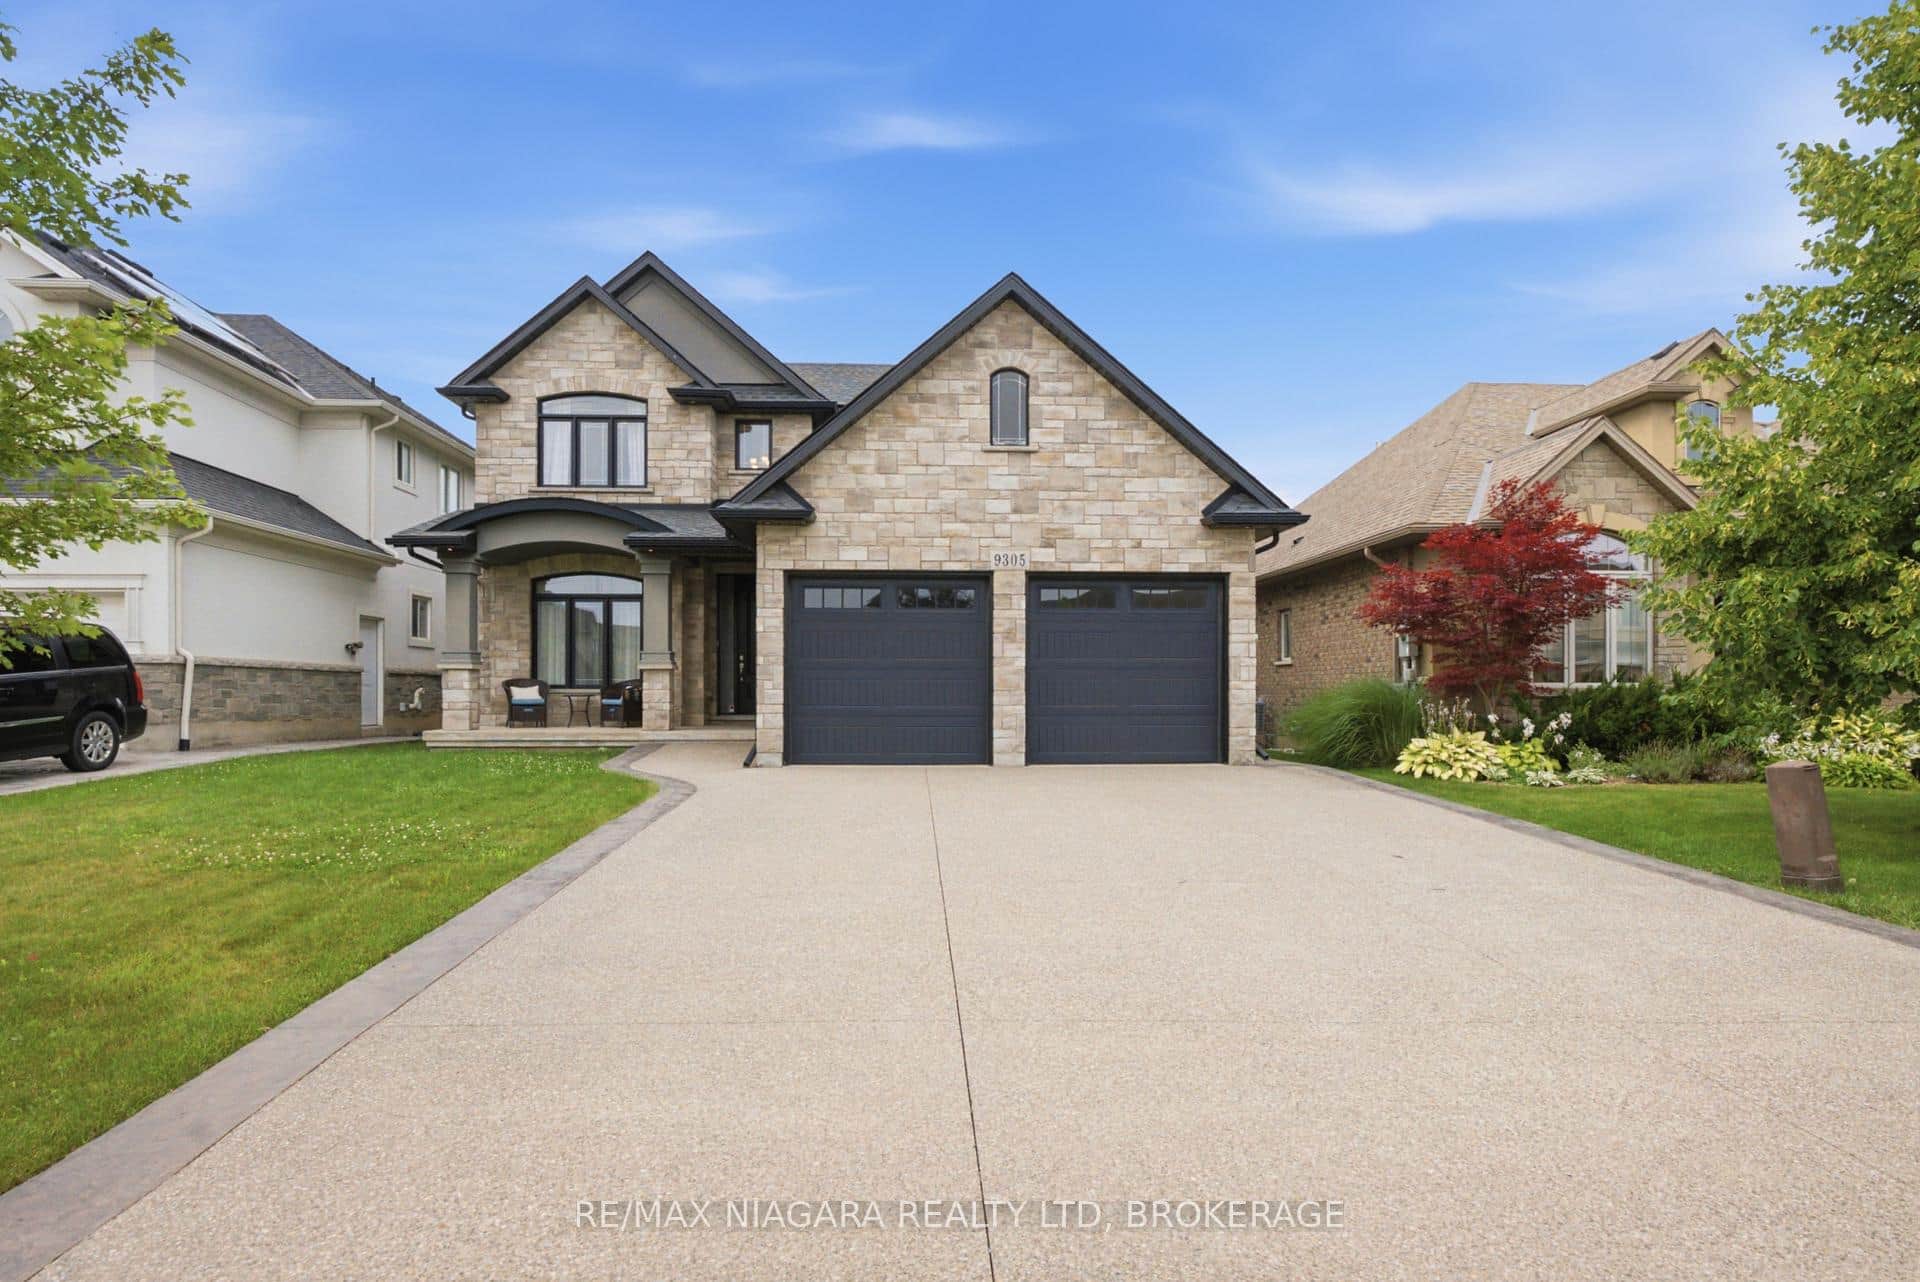 For Sale
Niagara Falls
$919,900
9305 Eagle Ridge Drive
 For SaleVirtual tour
Niagara Falls
$919,000
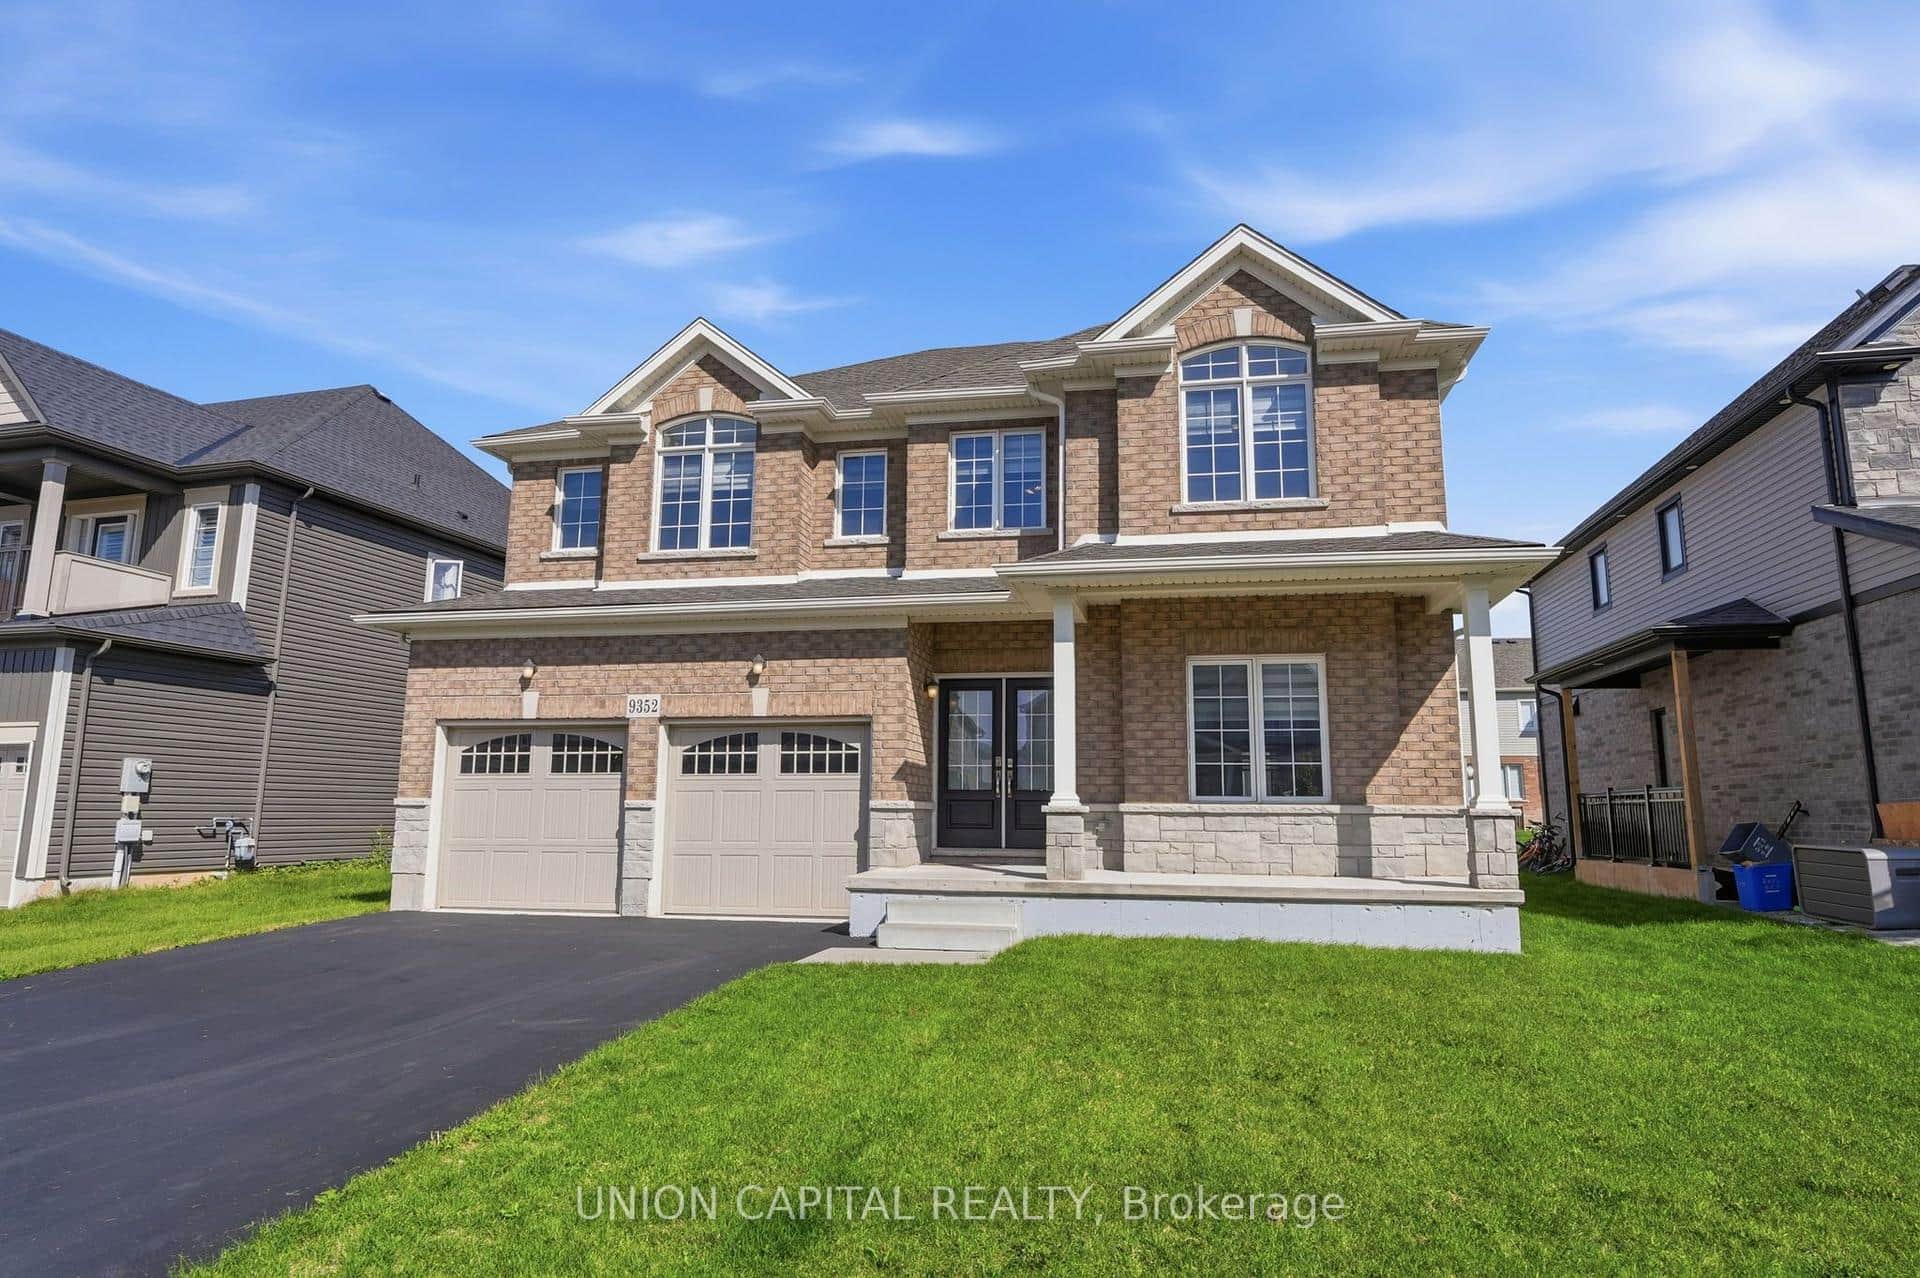
9352 Emerald Avenue
 For Sale
Niagara Falls
$989,800
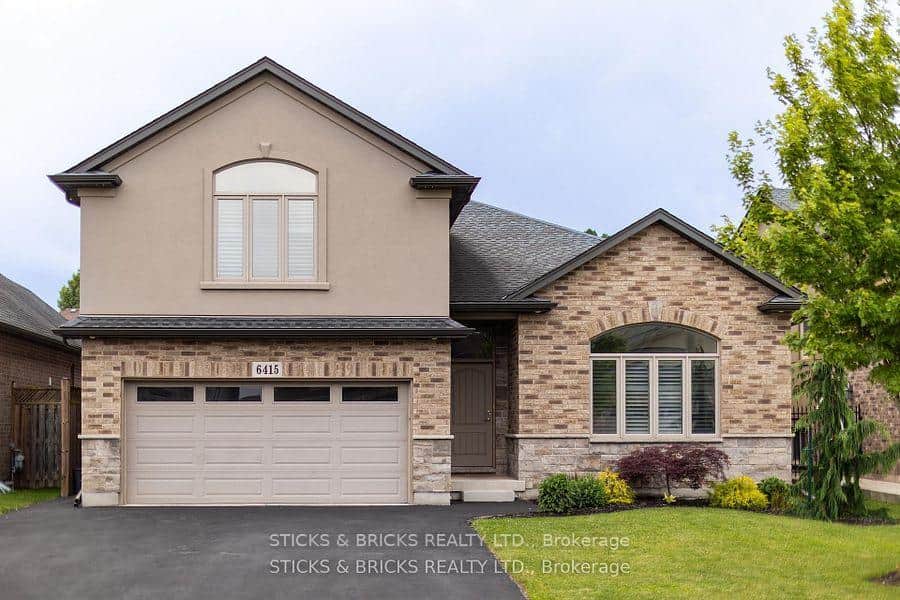
6415 Christopher Crescent
Last Updated: December 3, 2025
Listing Office: RE/MAX ESCARPMENT REALTY INC.
This listing content is owned and licensed by REALTOR® members of The Canadian Real Estate Association. The trademarks REALTOR®, REALTORS®, and the REALTOR® logo are controlled by The Canadian Real Estate Association (CREA) and identify real estate professionals who are members of CREA. The trademarks MLS®, Multiple Listing Service®, and the associated logos are owned by CREA and identify the quality of services provided by real estate professionals who are members of CREA. Used under license.