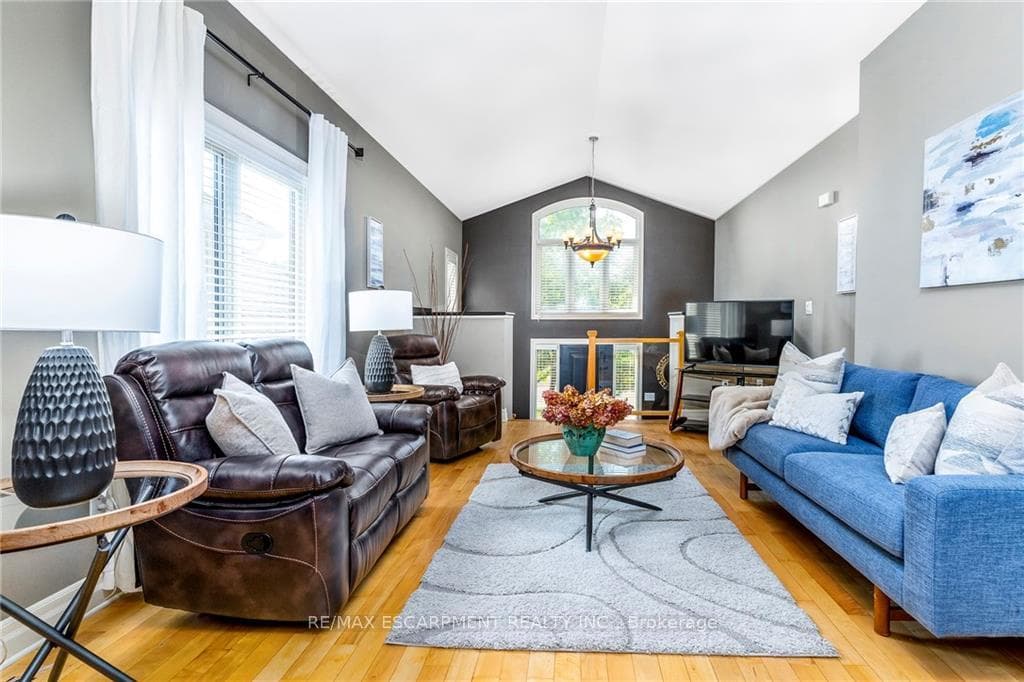
88 Tuliptree Road, Thorold, ON
L2V 0A5
Sold July 30, 2024
Virtual Tour
About this property
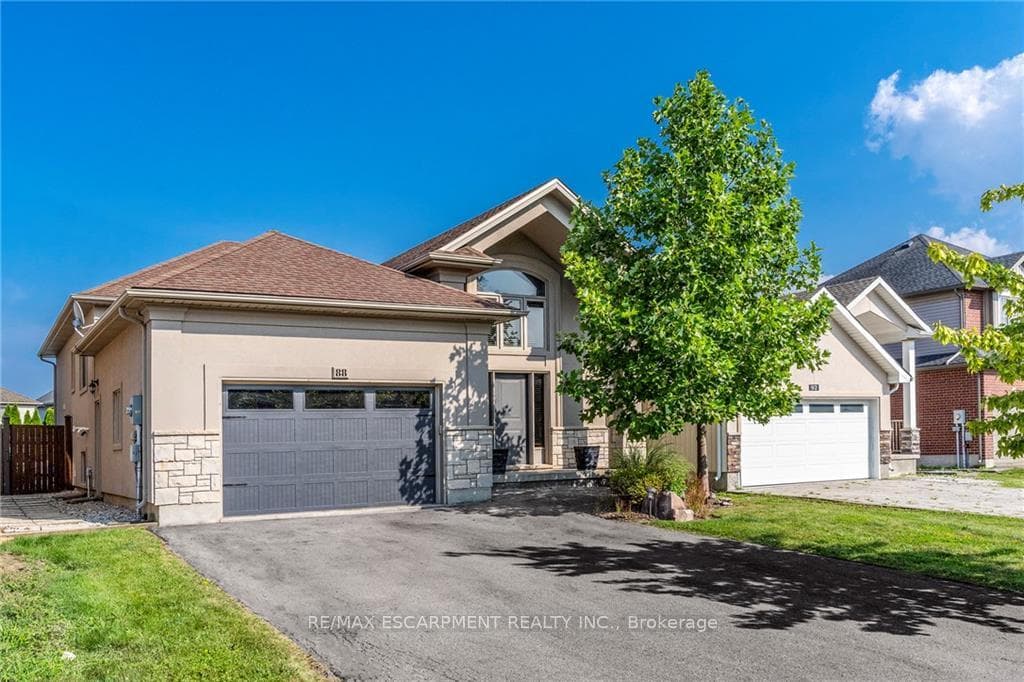
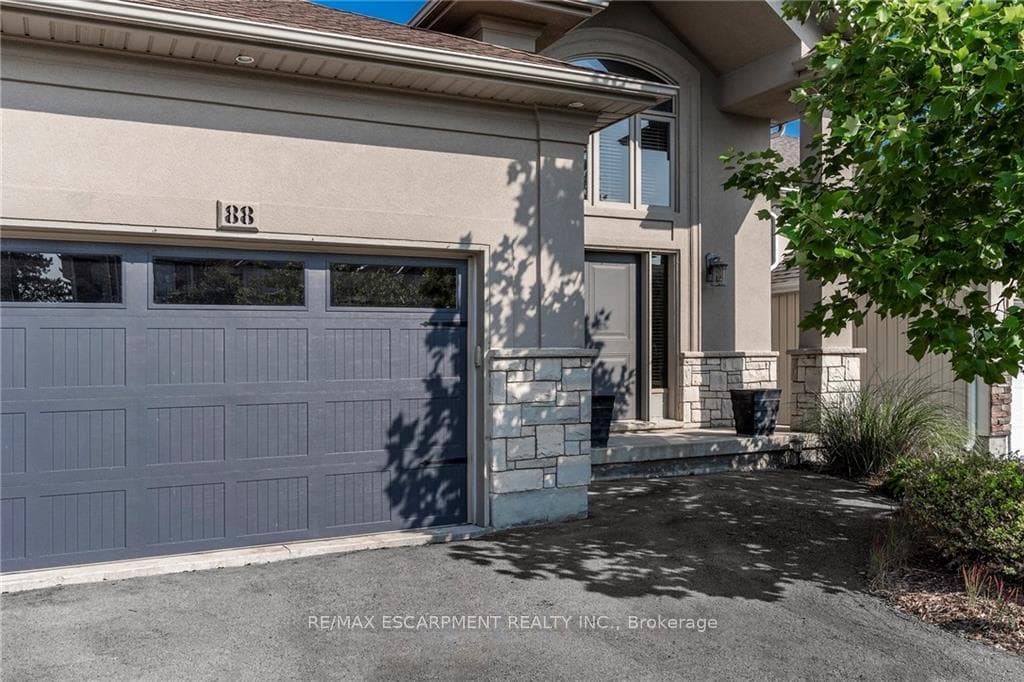
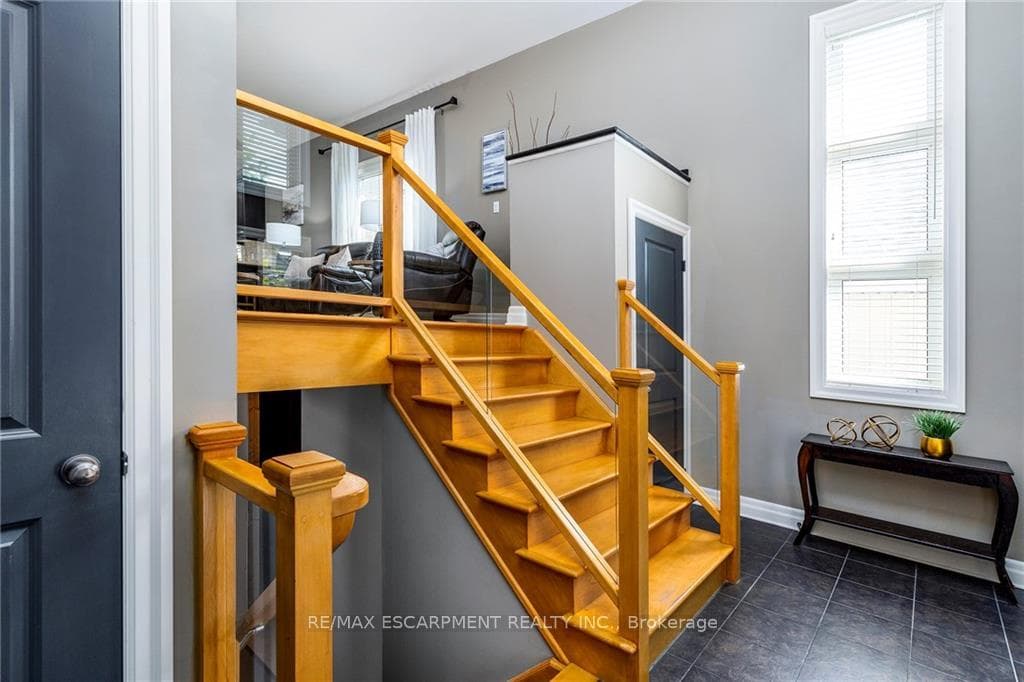
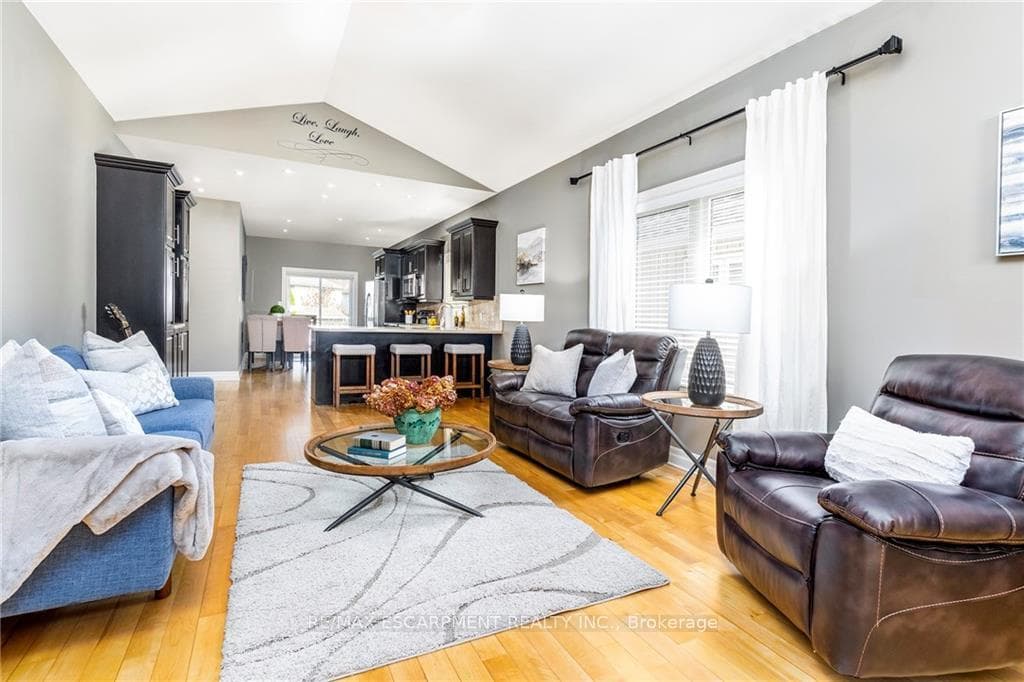
Welcome to this charming 3 bed, 2 bath raised bungalow in the heart of Thorold. From the moment you walk in you will be in awe over all the natural light from the expansive windows and the high ceilings in the Liv Rm and Eat-in Kitch. There is plenty of room for entertaining family and friends with the open concept spacious Liv Rm and Eat-in Kitch. This Kitch. is a chefs dream with plenty of cabinets, counters & S/S appliances. There is a bonus breakfast bar and buffet hutch w/more cabinets and adding to your entertainment space is the walk-out to the backyard. This home also offers three spacious beds, the primary bed boasting a 3 pce ensuite and 4 pce main bath. The partially finished basement features a rough-in Kitch/Bar and Bath and can be customized to suit what works for you, single family add a Rec Rm, Gym or Home Office. Looking for an in-law or older children still at home, finish the Kitch, Bath & Bed, ideal for this with the separate walk-out & access from the garage. Best of all is the large backyard oasis offering a 2 tier deck, large concrete patio area, as well as a large enclosed inground pool w/stamped concrete surround and still some green space to enjoy. Looking for a home the checks ALL the boxes inside and out, look no further than this BEAUTY.
Features
Property Details
Listing
Property
Location
Location & Walkability
88 Tuliptree Road, Thorold, ON
Map data © GoogleOpen in Google Maps ↗
Similar Properties Nearby
View all →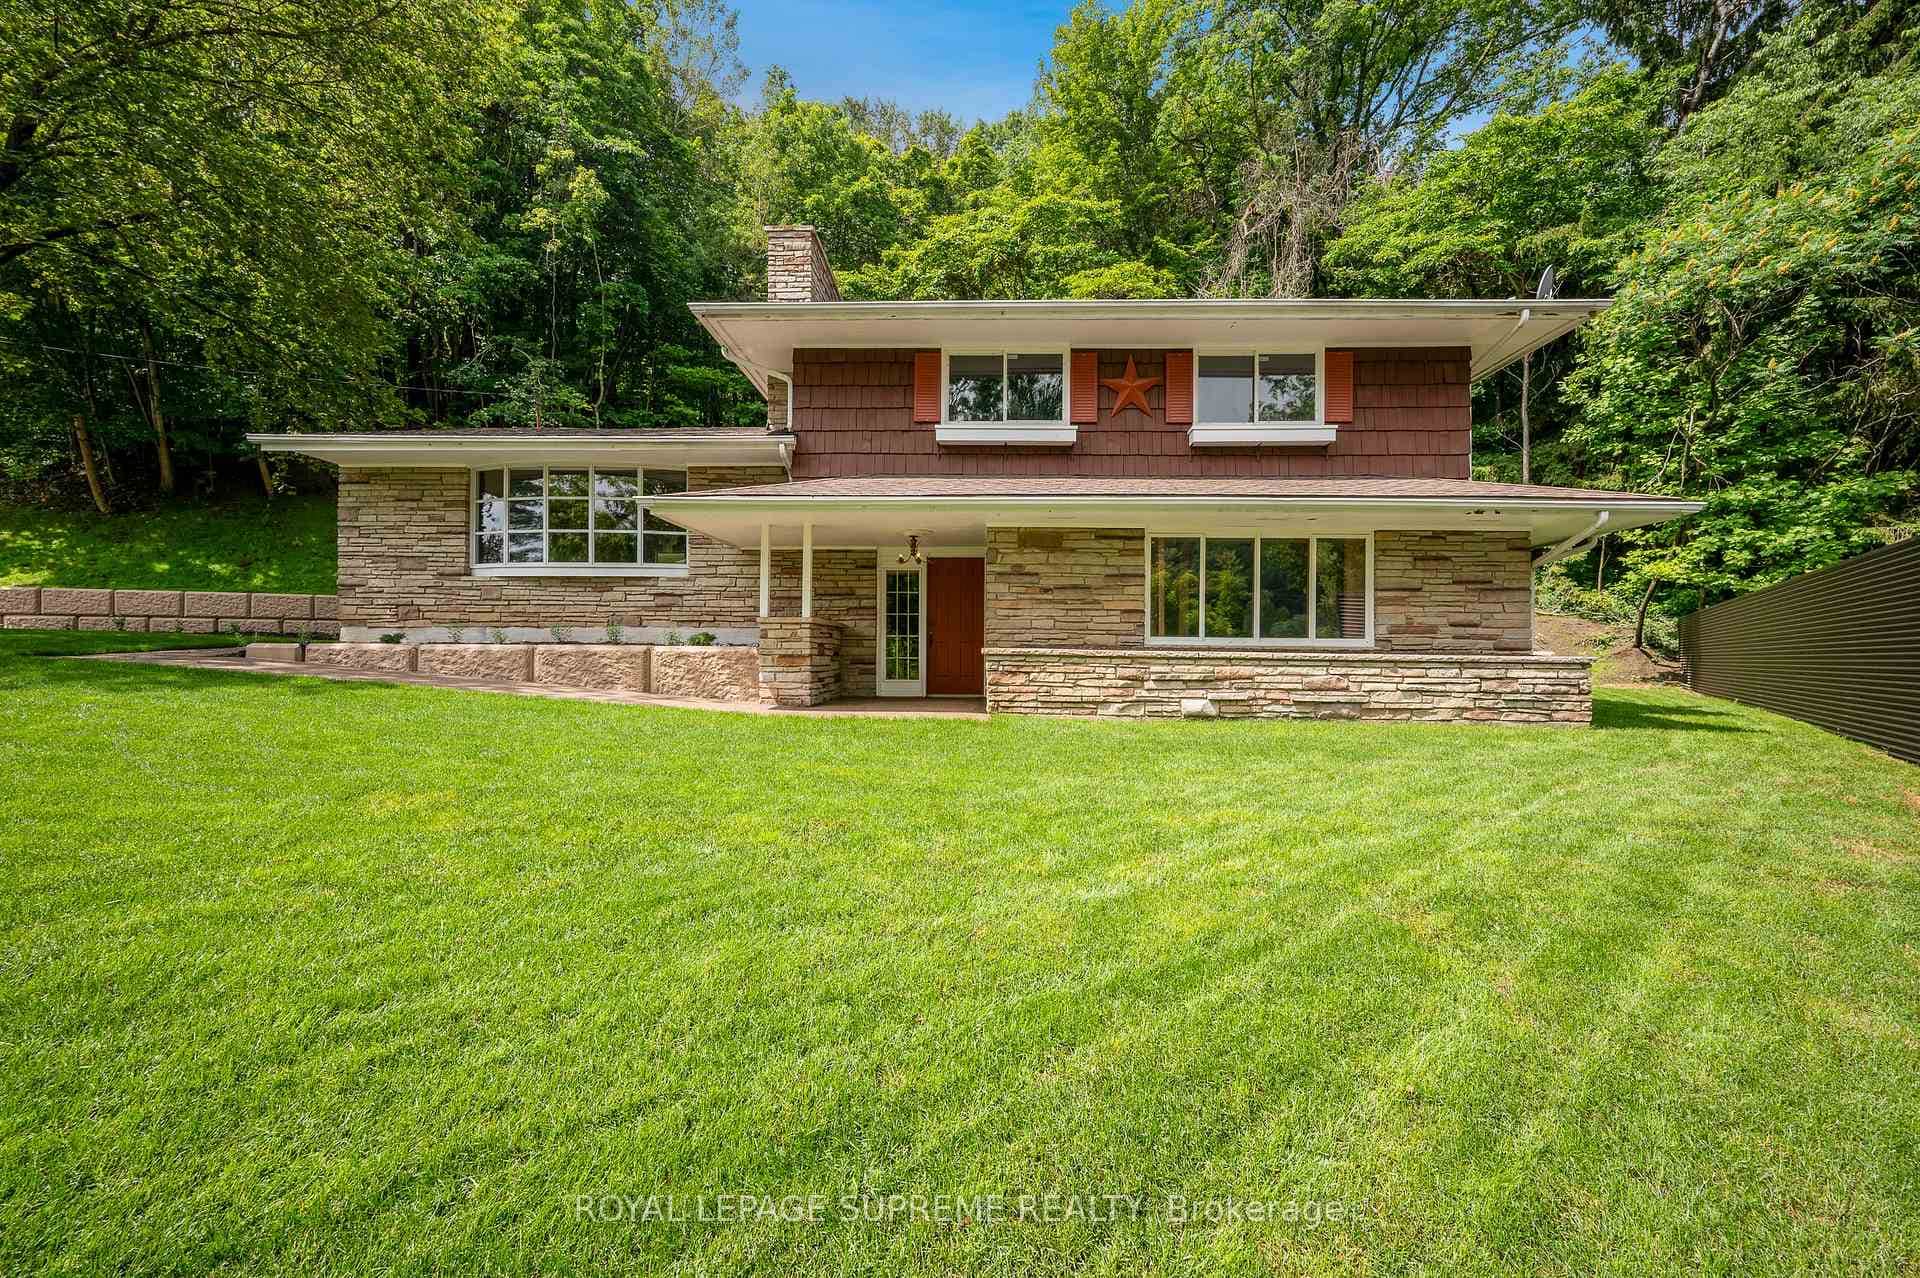 For SaleVirtual tour
Thorold
$799,999
2035 Hollow Road
 For Sale
Thorold
$795,000
23 Water Street
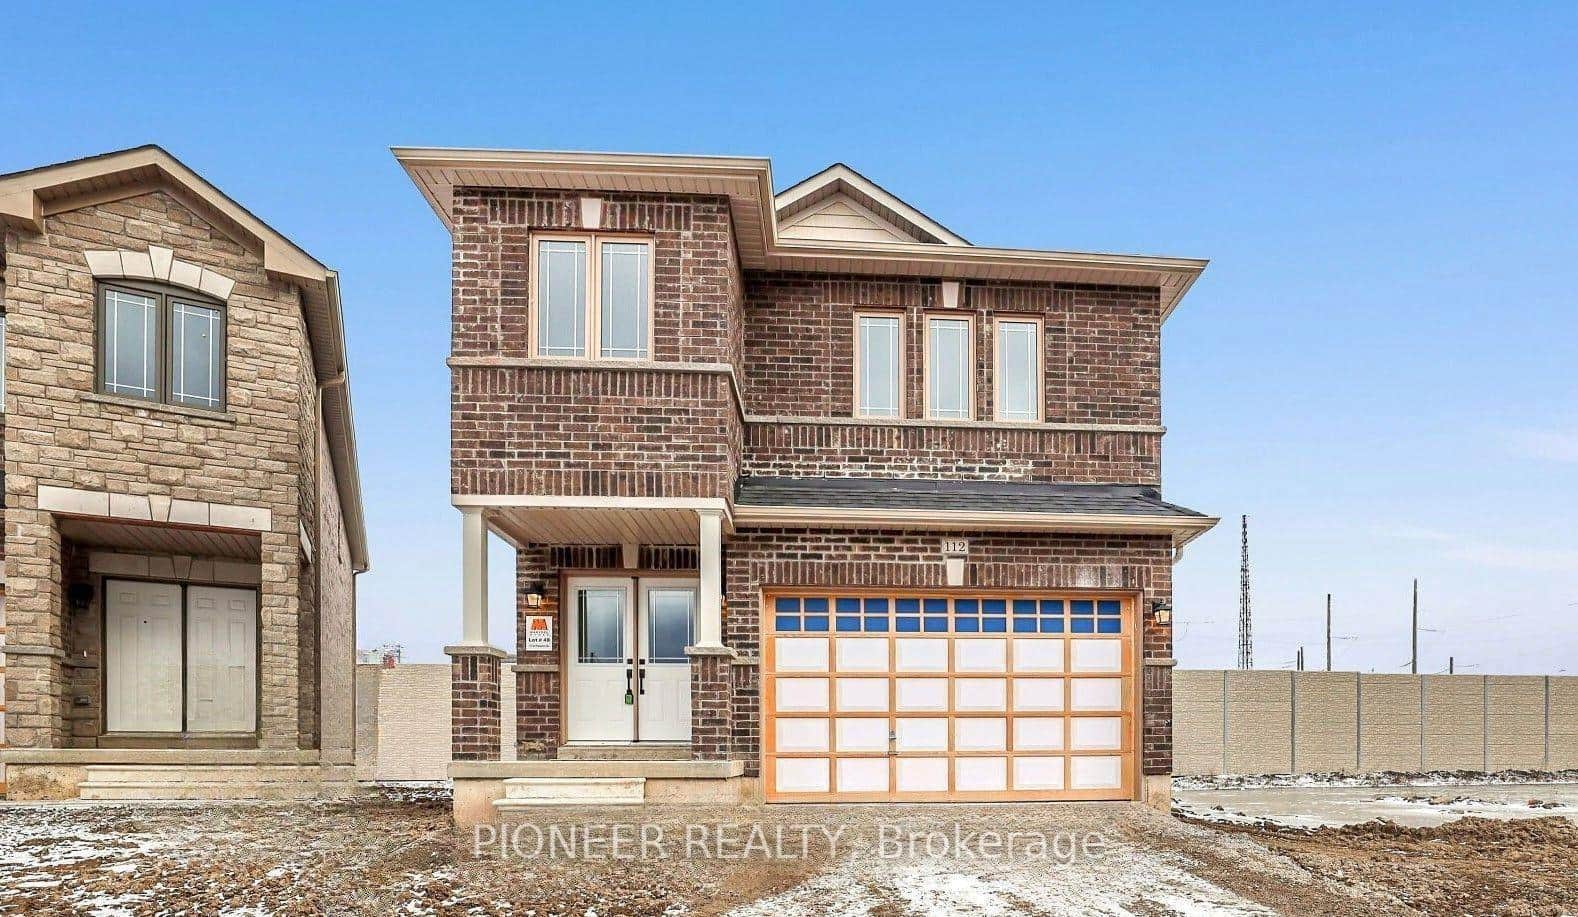 For SaleVideo tour
Thorold
$815,000
112 Palace Street
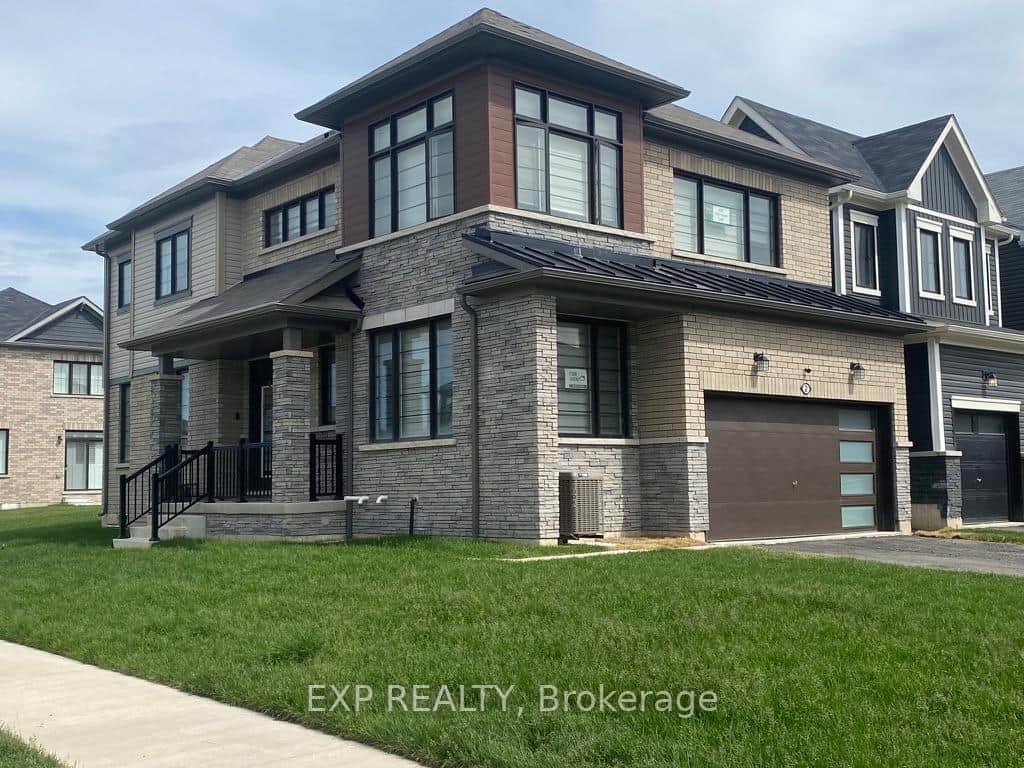 For SaleVirtual tour
Thorold
$775,000
2 Sun Haven Lane
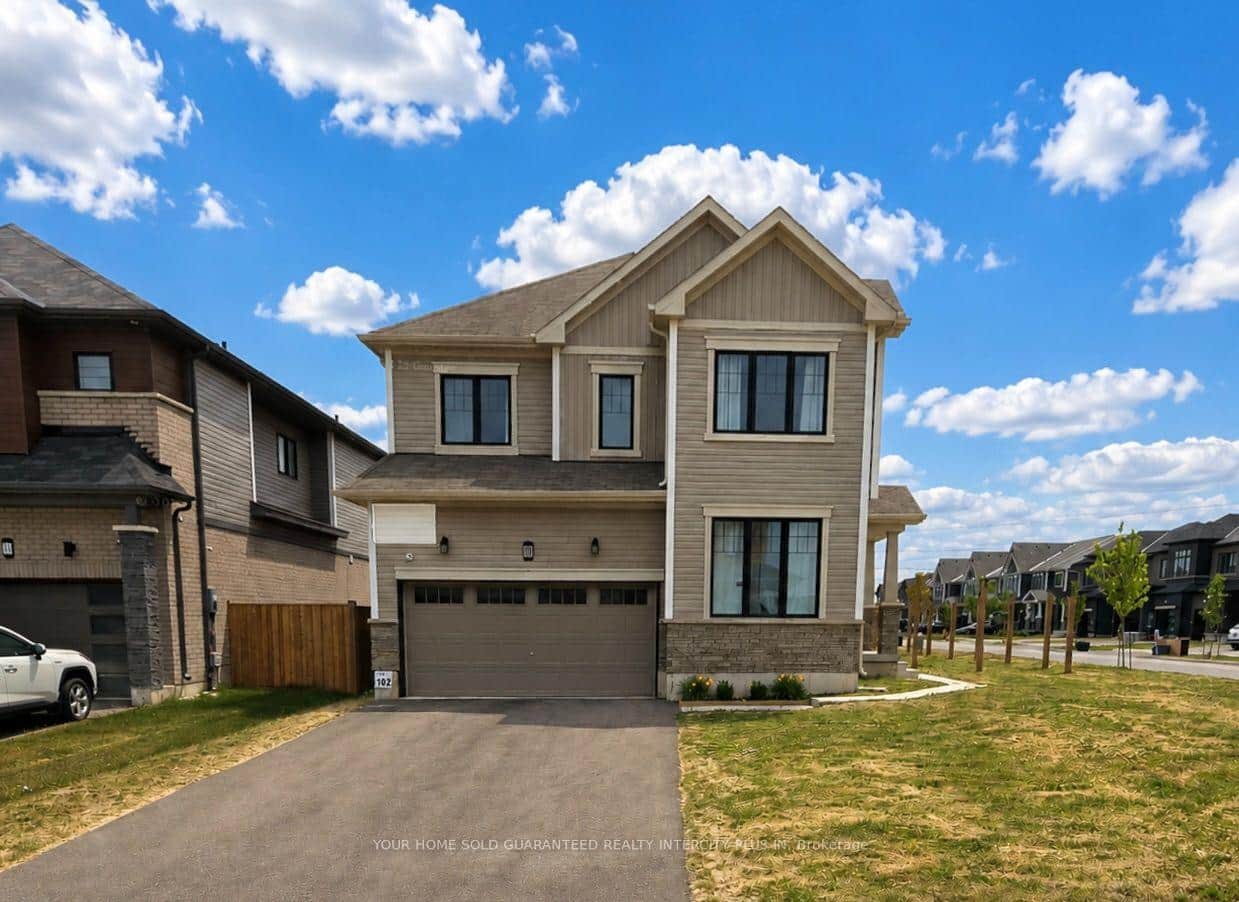 For Sale
Thorold
$829,900
20 Victory Drive
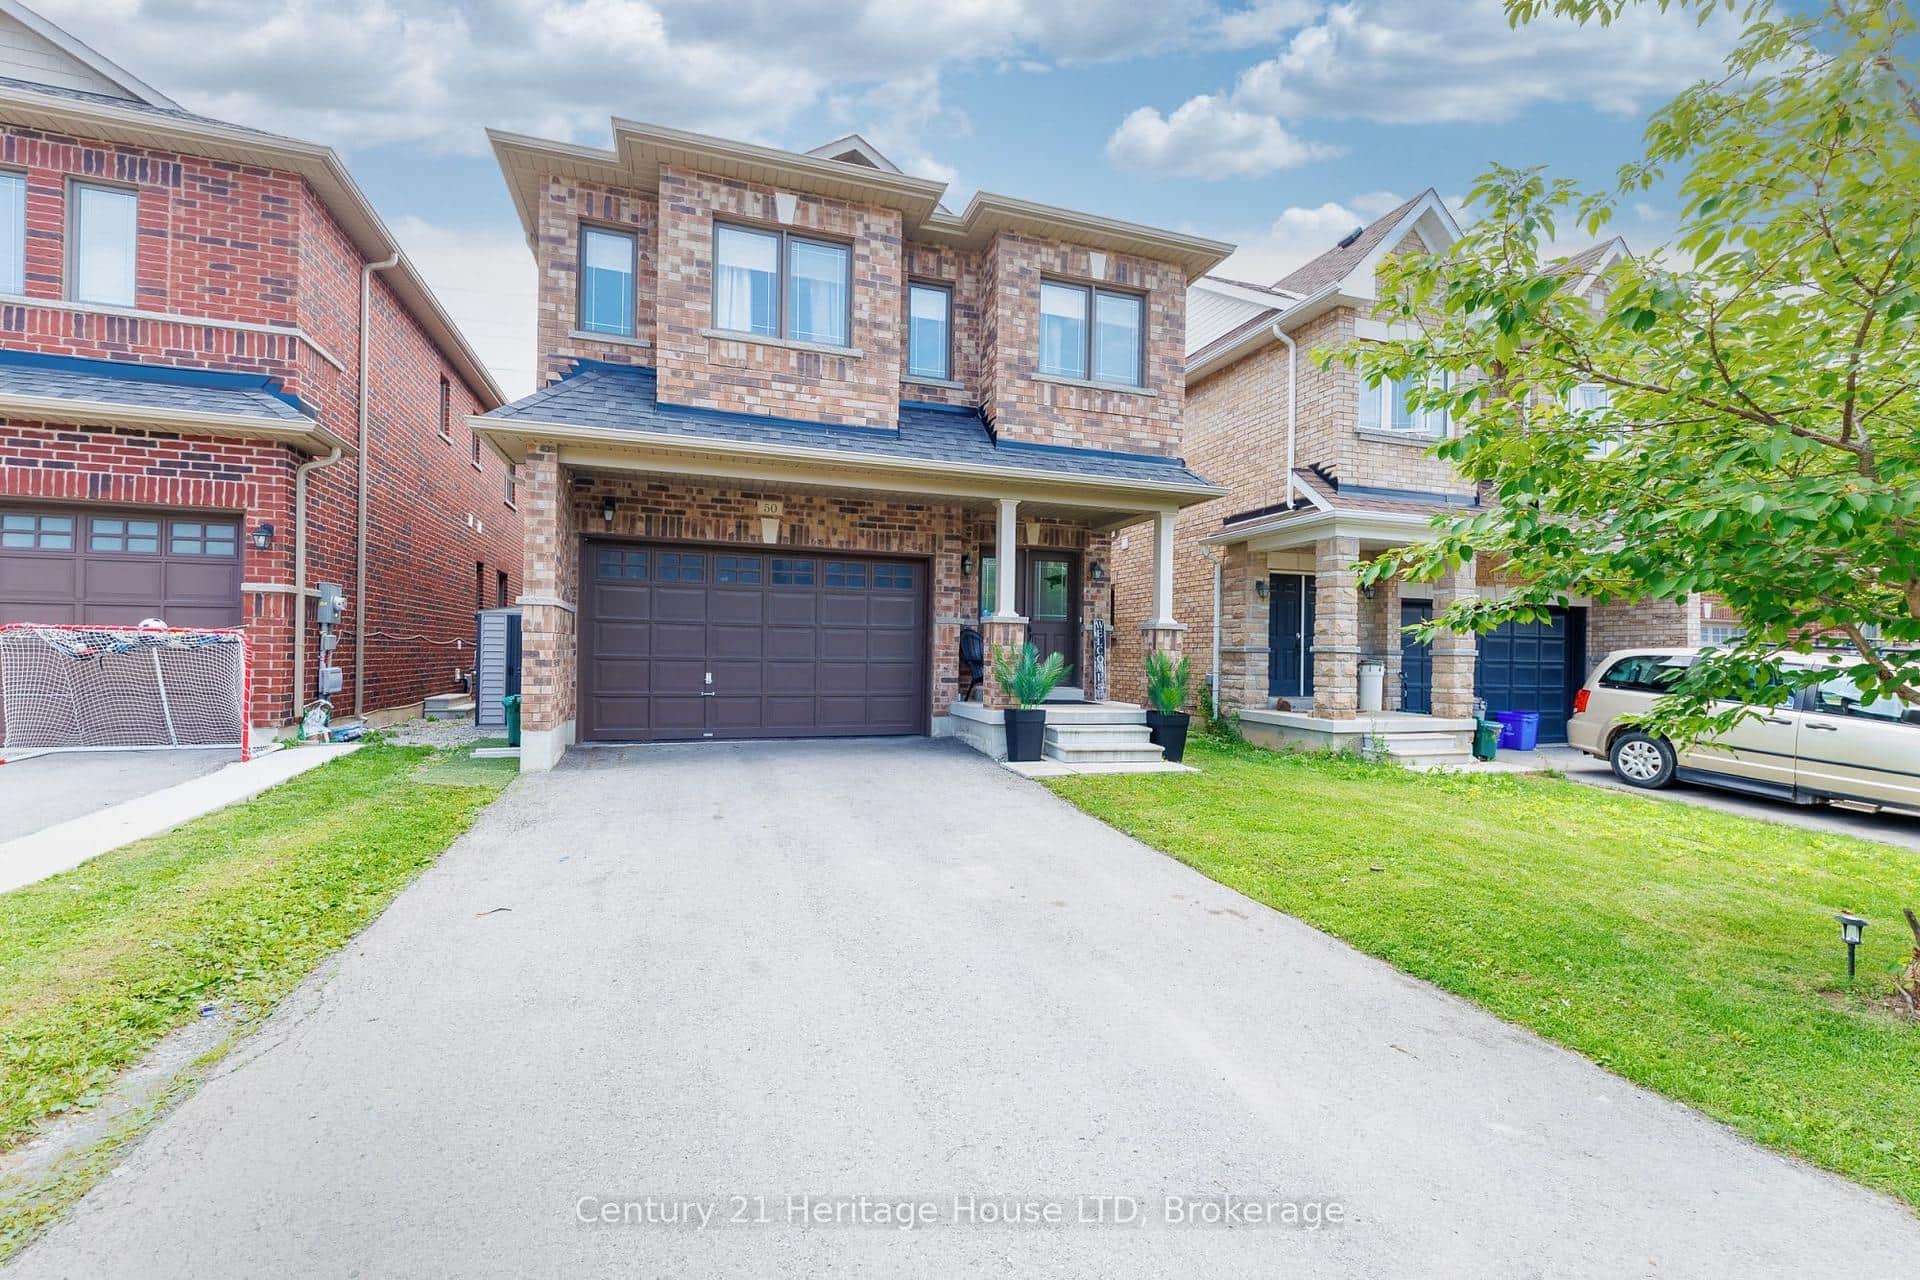 For SaleVideo tour
Thorold
$829,900
50 Palace Street
Last Updated: July 30, 2024
Listing Office: RE/MAX ESCARPMENT REALTY INC.
This listing content is owned and licensed by REALTOR® members of The Canadian Real Estate Association. The trademarks REALTOR®, REALTORS®, and the REALTOR® logo are controlled by The Canadian Real Estate Association (CREA) and identify real estate professionals who are members of CREA. The trademarks MLS®, Multiple Listing Service®, and the associated logos are owned by CREA and identify the quality of services provided by real estate professionals who are members of CREA. Used under license.