


$899,900
88 Sundin Drive, Haldimand, ON, N3W 0H1
Listed March 3, 2026
About this property
This one is not to be missed! An amazing opportunity to own a stunning 2-storey, 2,722 sq ft detached home offering 4 bedrooms and 4 bathrooms in the growing community of Caledonia. Built by award-winning builder Empire, this home features hardwood flooring throughout the main floor and large windows that fill the space with natural light. The bright, open-concept kitchen is combined with a breakfast area and enhanced by a built-in sound system, perfect for everyday living and entertaining. A spacious dining room and a cozy main-floor fireplace complete the layout. The primary bedroom offers a large walk-in closet and a 4-piece ensuite, while the second and third bedrooms share a Jack-and-Jill ensuite. An additional generously sized bedroom includes its own 3-piece bathroom. Enjoy the convenience of second-floor laundry, inside access to the garage, and all new stainless-steel appliances. Ideally located close to schools, shopping, restaurants, and more.
Features
Property Details
Listing
Property
Location
Taxes & Financials
Location & Walkability
88 Sundin Drive, Haldimand, ON
Map data © GoogleOpen in Google Maps ↗
Walkability scores coming soon
We're finalising our neighbourhood walkability data. Want a hands-on look at the area?
Call (289) 272-5329Similar Properties Nearby
View all →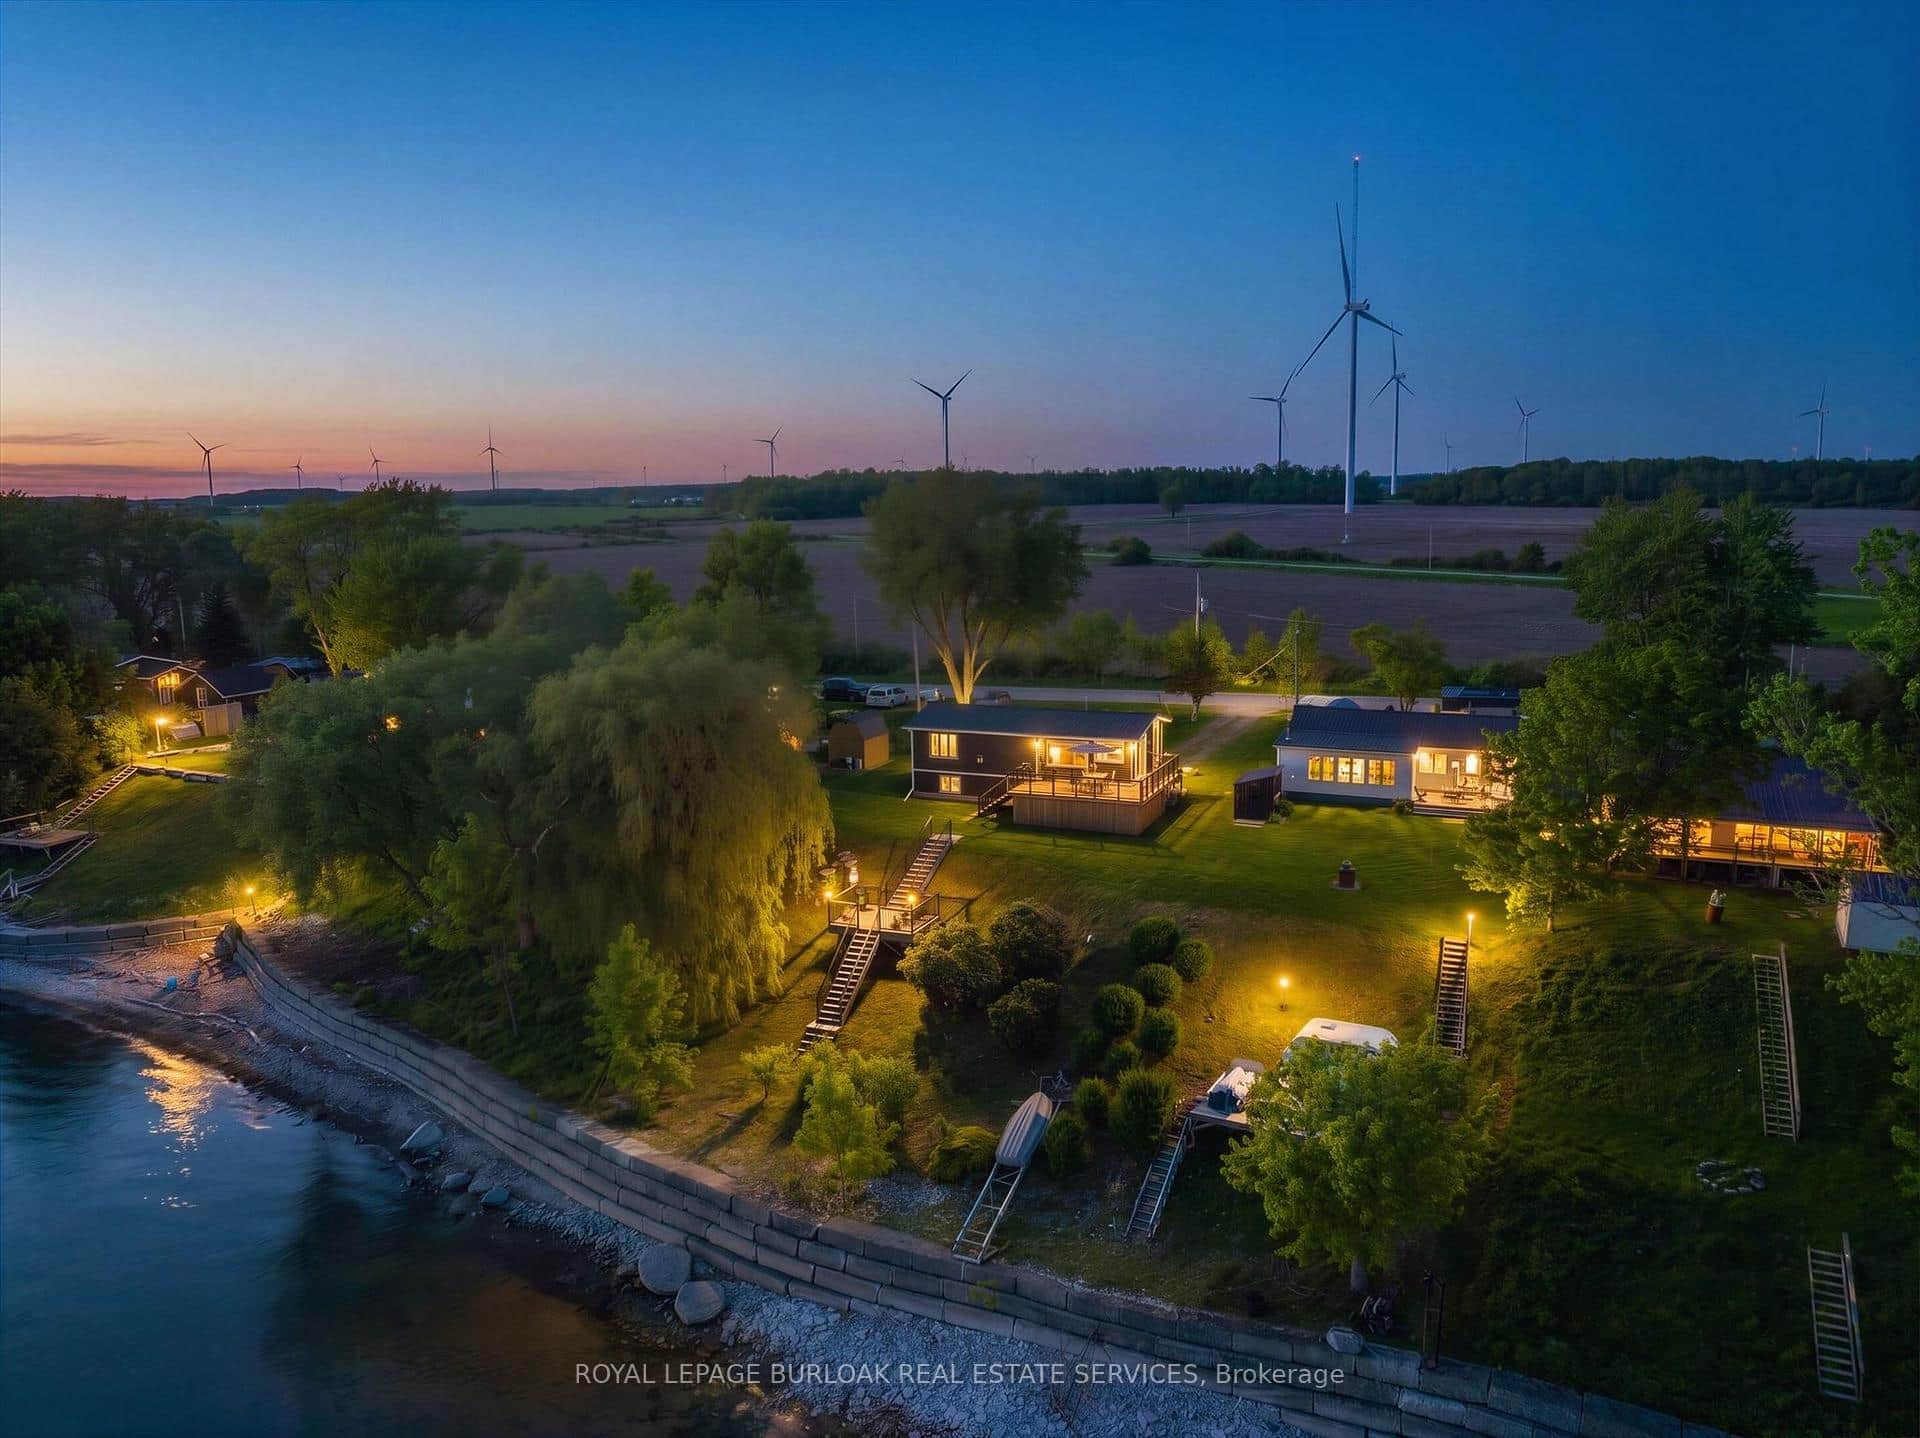 For Sale
Haldimand
$899,900
402 South Coast Drive
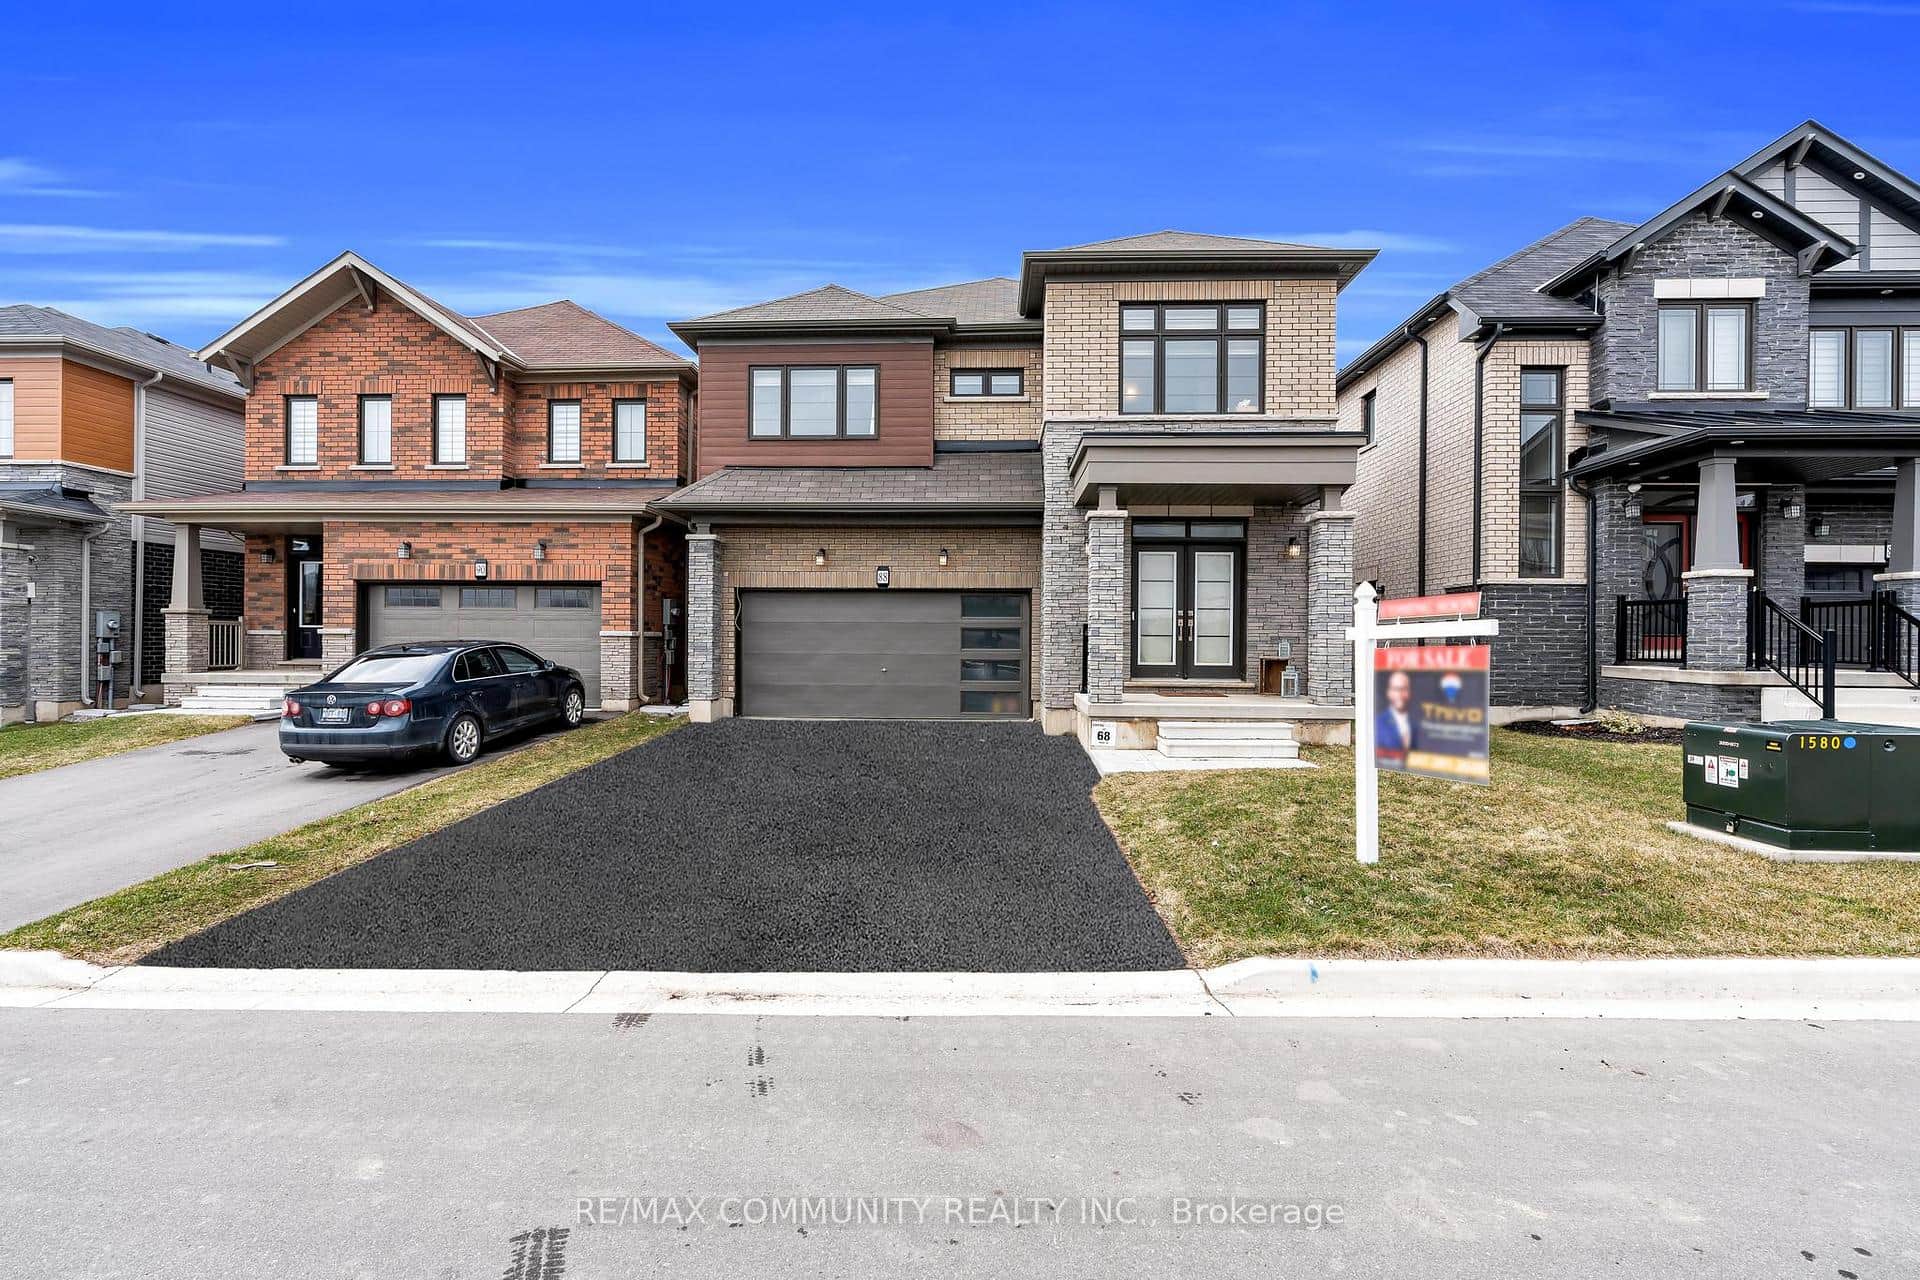 For Sale
Haldimand
$899,000
88 Sundin Drive
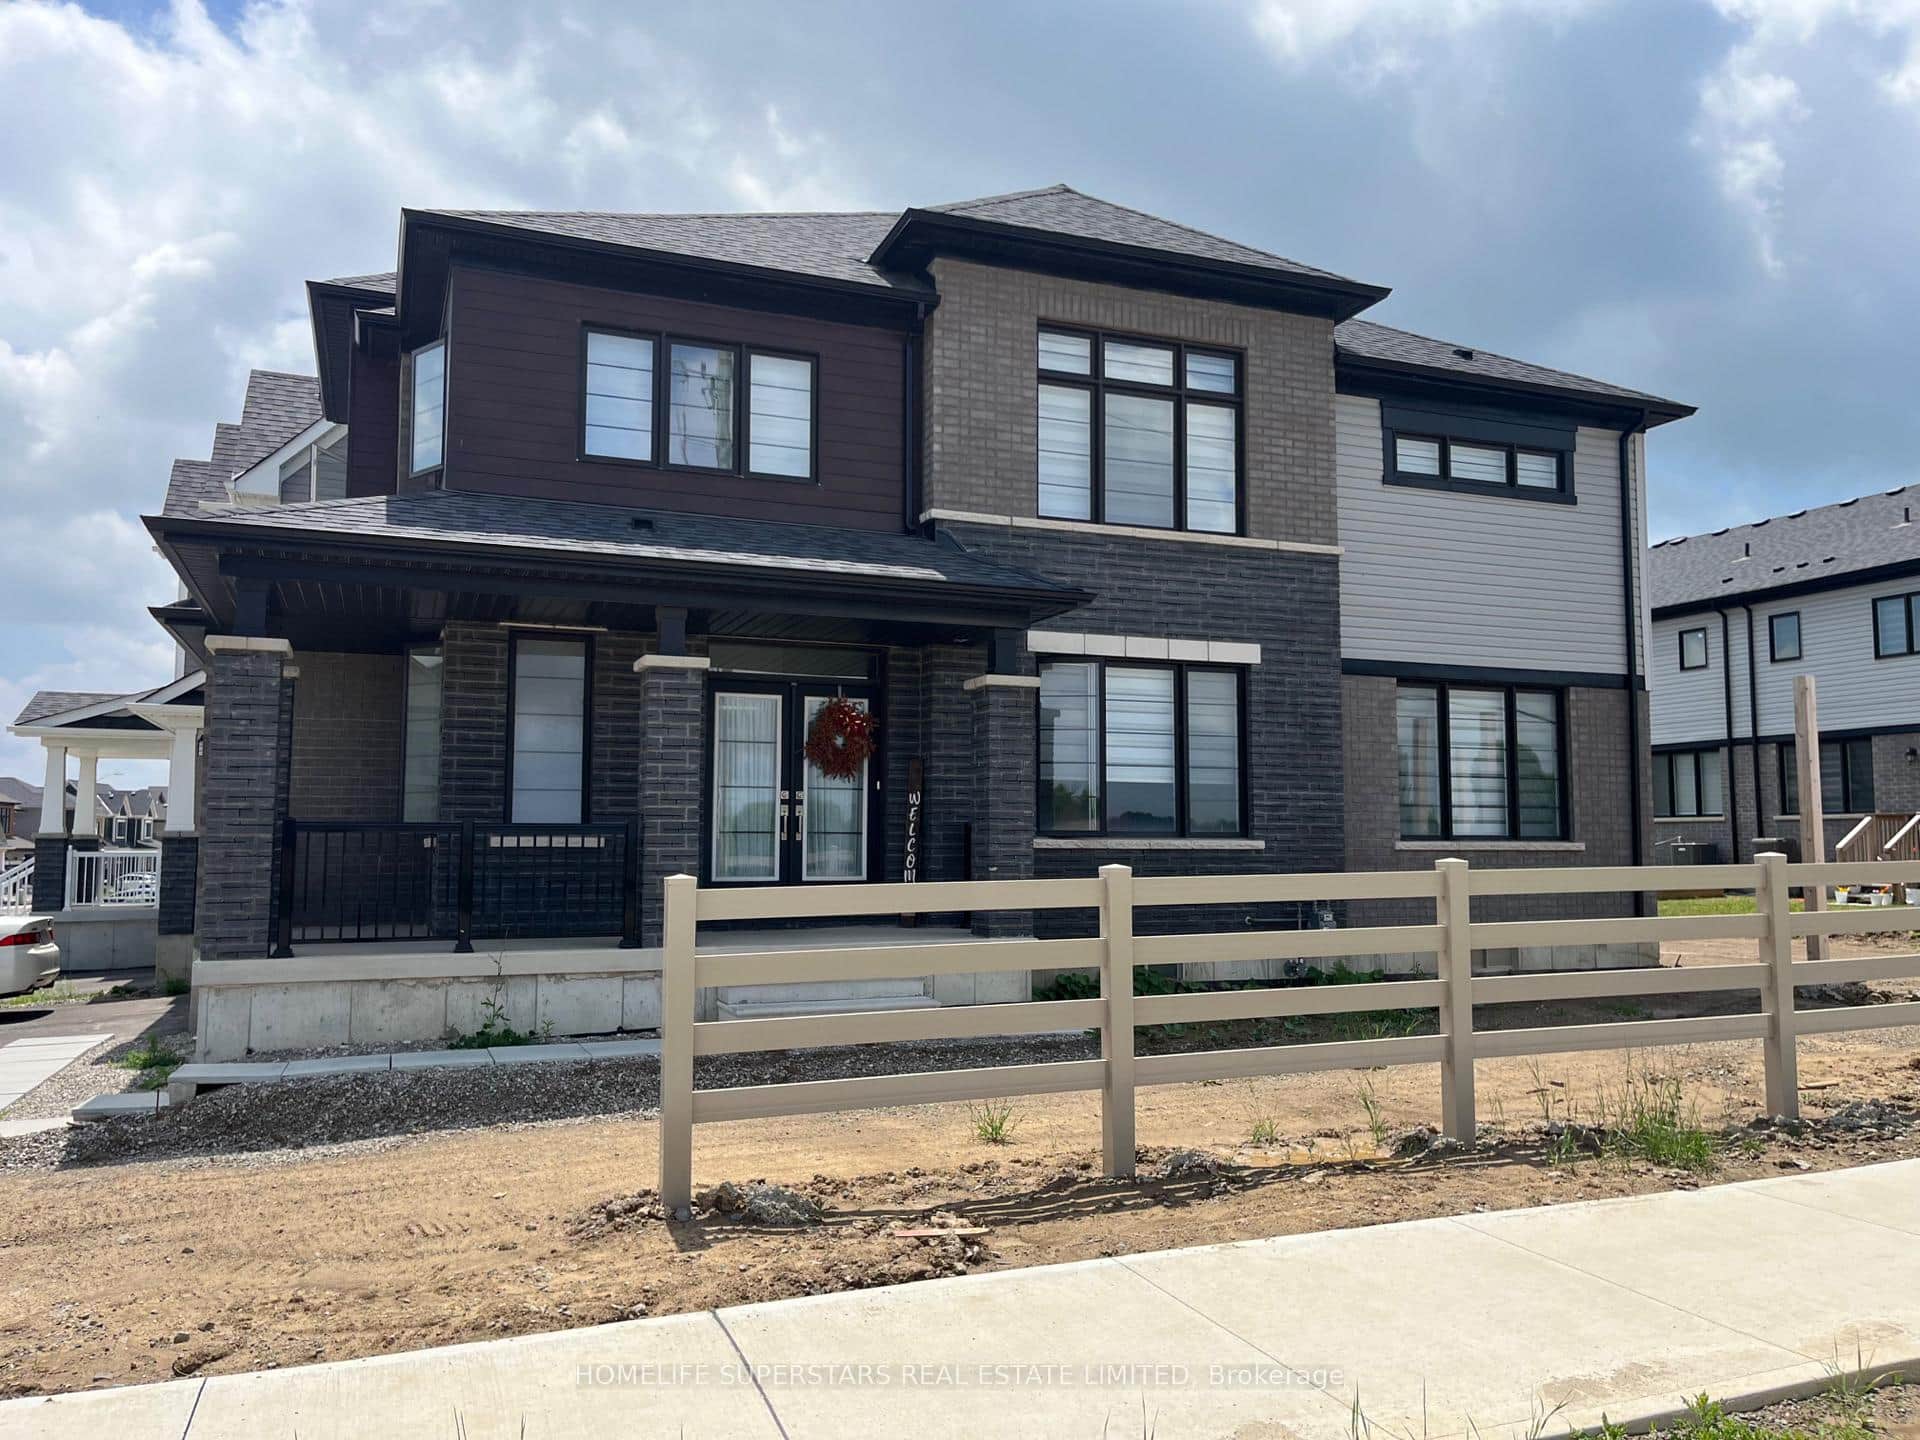 For Sale
Haldimand
$899,000
2 Stanley Avenue
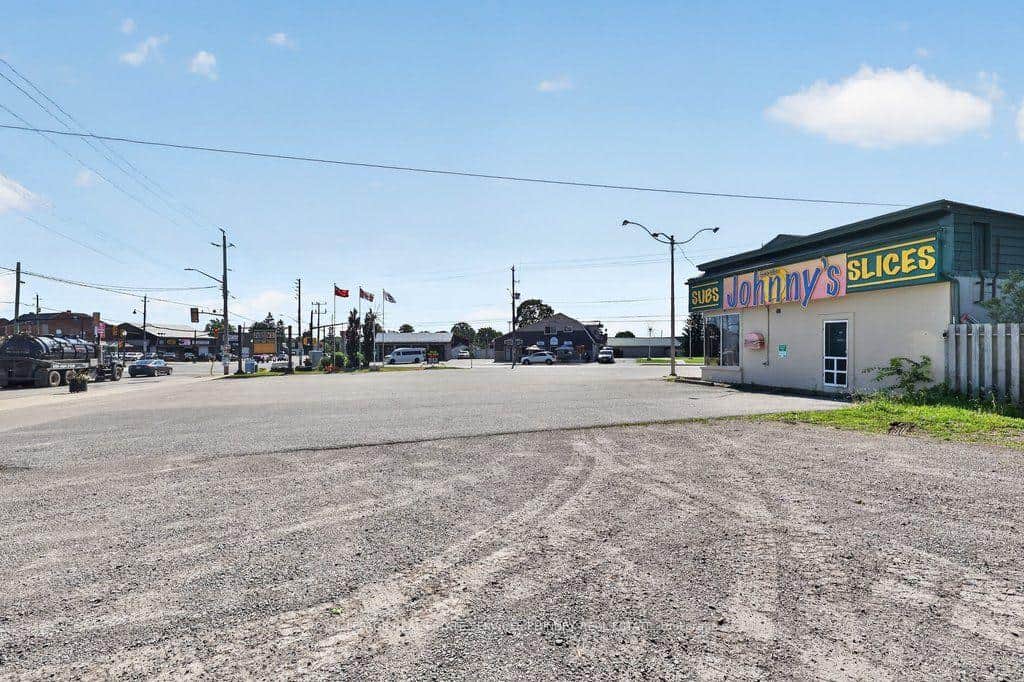 For Sale
Haldimand
$899,000
2007 Main Street
 For Sale
Haldimand
$939,000
8 Talbot Road
 For Sale
Haldimand
$859,000
25 Bates Lane
Last Updated: March 3, 2026
Listing Office: RE/MAX COMMUNITY REALTY INC.
This listing content is owned and licensed by REALTOR® members of The Canadian Real Estate Association. The trademarks REALTOR®, REALTORS®, and the REALTOR® logo are controlled by The Canadian Real Estate Association (CREA) and identify real estate professionals who are members of CREA. The trademarks MLS®, Multiple Listing Service®, and the associated logos are owned by CREA and identify the quality of services provided by real estate professionals who are members of CREA. Used under license.