


$759,900
88 Highgate Drive, Hamilton, ON, L8J 0C2
Listed May 11, 2026
About this property
Absolutely Stunning Freehold Townhome with Walkout Basement! This beautifully maintained 2-storey freehold townhouse offers 3 spacious bedrooms, 2.5 bathrooms, and a fully finished walkout basement-perfect for modern family living. Step into a welcoming foyer featuring a convenient 2-piece bath and inside entry to the garage. The bright and airy main level boasts 9-foot ceilings, an open-concept layout, and an abundance of natural light streaming through large windows. Enjoy newer hardwood flooring throughout the living space and an upgraded, elegant kitchen complemented by a separate dining area. Walk out to your charming balcony-ideal for BBQs and entertaining guests. A stunning open wood staircase leads to a private primary suite set on its own level, offering a luxurious retreat with a 3-piece ensuite and a generous walk-in closet, easily accommodating larger furniture. Two additional spacious bedrooms are located on the upper level alongside a full bathroom. The professionally finished walkout basement features high ceilings and large windows, filling the space with natural light-perfect for a family room, home office. Outside, enjoy a new deck and a fully insulated 10' x 8' shed in the backyard. Located just steps to parks, schools, and all amenities, with quick access to the Red Hill Valley Parkway and the Lincoln M. Alexander Parkway-this home truly has it all!
Features
Virtual Tour
Property Details
Listing
Property
Location
Taxes & Financials
Location & Walkability
88 Highgate Drive, Hamilton, ON
Map data © GoogleOpen in Google Maps ↗
Walkability scores coming soon
We're finalising our neighbourhood walkability data. Want a hands-on look at the area?
Call (289) 272-5329Similar Properties Nearby
View all →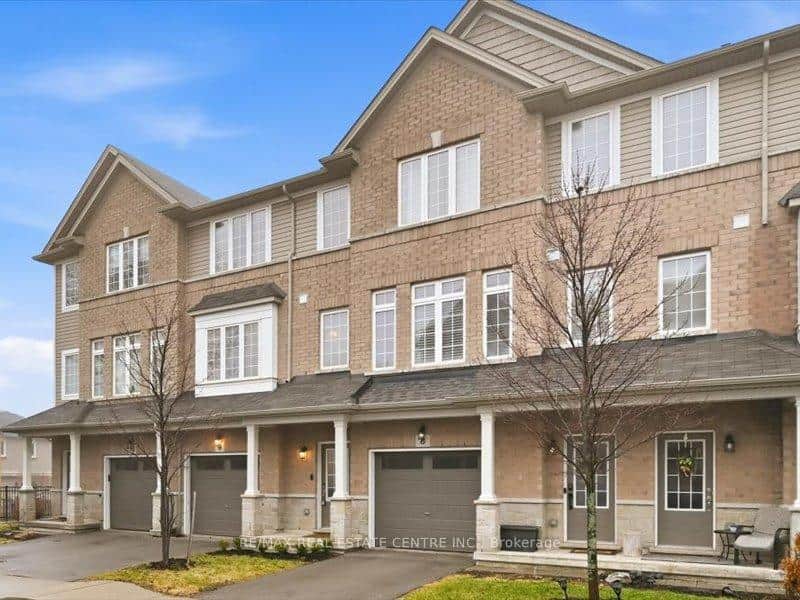 For Sale
Hamilton
$759,999
122 Dundas Street Unit 9
 For Sale
Hamilton
$749,900
477 Provident Way
 For Sale
Hamilton
$749,900
35 Finton Lane
 For Sale
Hamilton
$749,000
2 Prestwick Street
 For Sale
Hamilton
$748,800
82 Hibiscus Lane
 For Sale
Hamilton
$775,000
67 Pinot Crescent
Last Updated: May 11, 2026
Listing Office: RE/MAX ESCARPMENT REALTY INC.
This listing content is owned and licensed by REALTOR® members of The Canadian Real Estate Association. The trademarks REALTOR®, REALTORS®, and the REALTOR® logo are controlled by The Canadian Real Estate Association (CREA) and identify real estate professionals who are members of CREA. The trademarks MLS®, Multiple Listing Service®, and the associated logos are owned by CREA and identify the quality of services provided by real estate professionals who are members of CREA. Used under license.