


88 GLEN VALLEY Drive, Hamilton, ON
L8K 5W5
Sold April 1, 2026
About this property
Welcome to this meticulously cared-for backsplit, situated in a quiet, family-friendly neighbourhood just steps from Kings Forest Golf Club and only minutes to the Red Hill Parkway. This solid all-brick home showcases timeless character and a true sense of pride of ownership throughout. Offering 3 bedrooms, 2 full bathrooms, and multiple levels of versatile living space, it's perfectly suited for multigenerational families or anyone in need of extra room to grow. The main level features original hardwood floors, large picture windows, and bright, inviting living and dining areas filled with natural light. The lower levels offer outstanding flexibility, including a spacious family room, wet bar, second full bathroom, and a separate side entrance-ideal for in-law potential or a private home office. You'll also find plenty of built-in storage, a well-kept laundry area, and generous recreation spaces ready for your personal touch. Outside, enjoy a wide backyard surrounded by mature trees and a welcoming front porch, perfect for morning coffee or connecting with neighbours. With its prime location, solid construction, and opportunity to update or enjoy as-is, 88 Glen Valley is a rare offering in one of Hamilton's most desirable pockets. Some photos are virtually staged.
Features
Property Details
Listing
Property
Location
Location & Walkability
88 GLEN VALLEY Drive, Hamilton, ON
Map data © GoogleOpen in Google Maps ↗
Similar Properties Nearby
View all →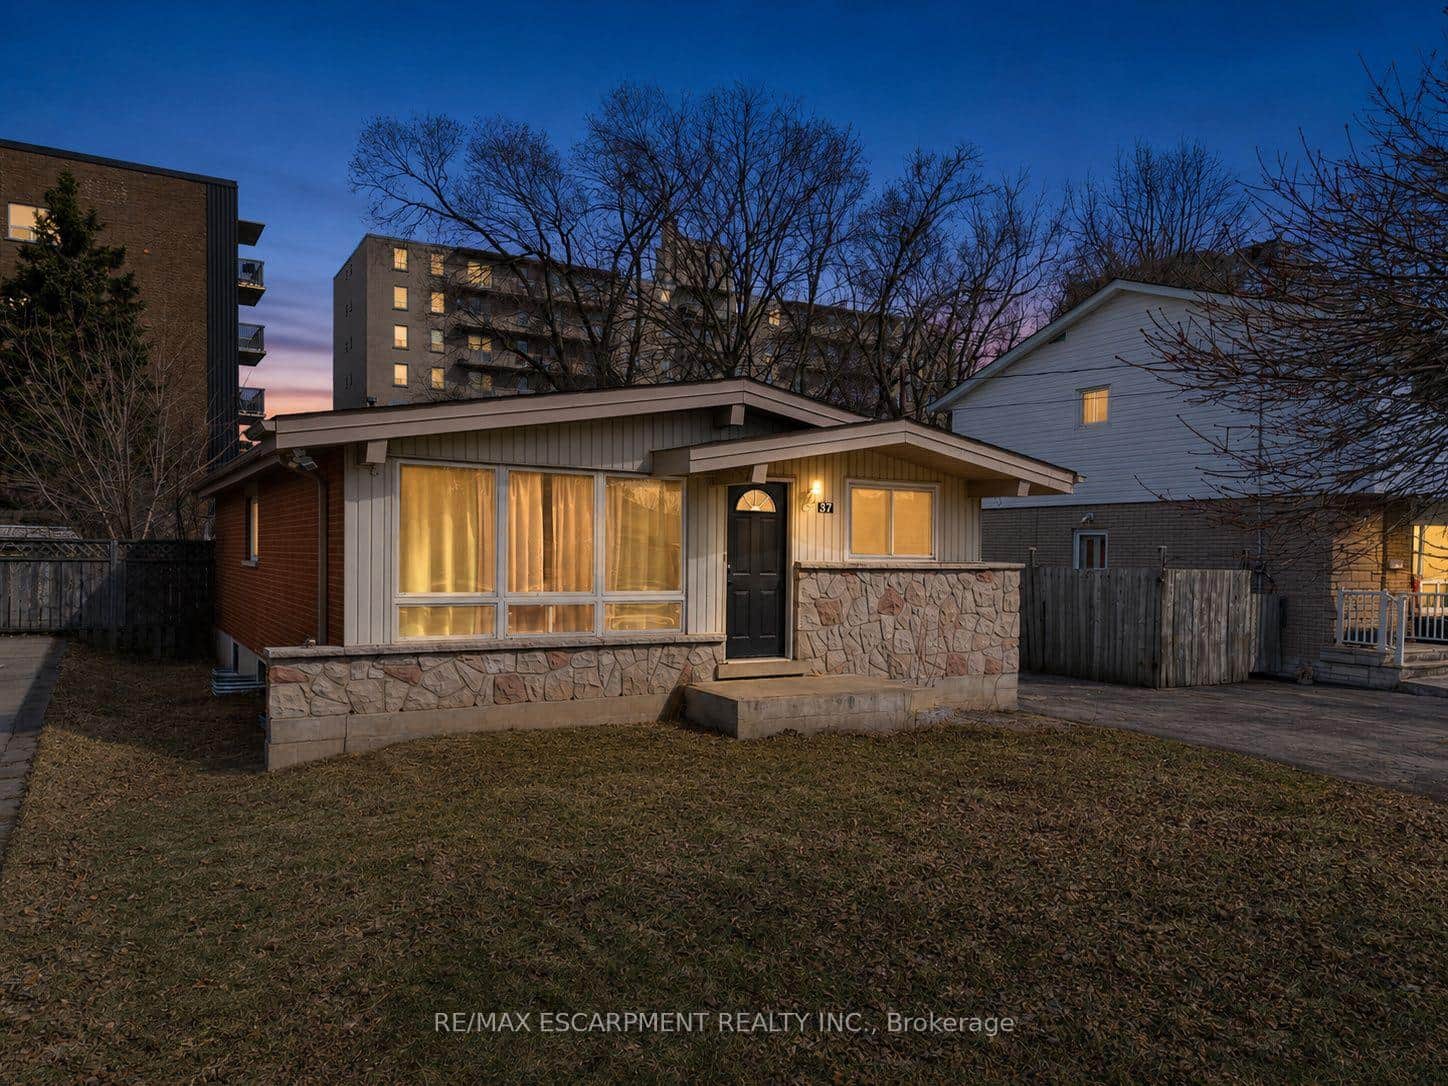 For Sale
Hamilton
$729,900
37 Lilacside Drive
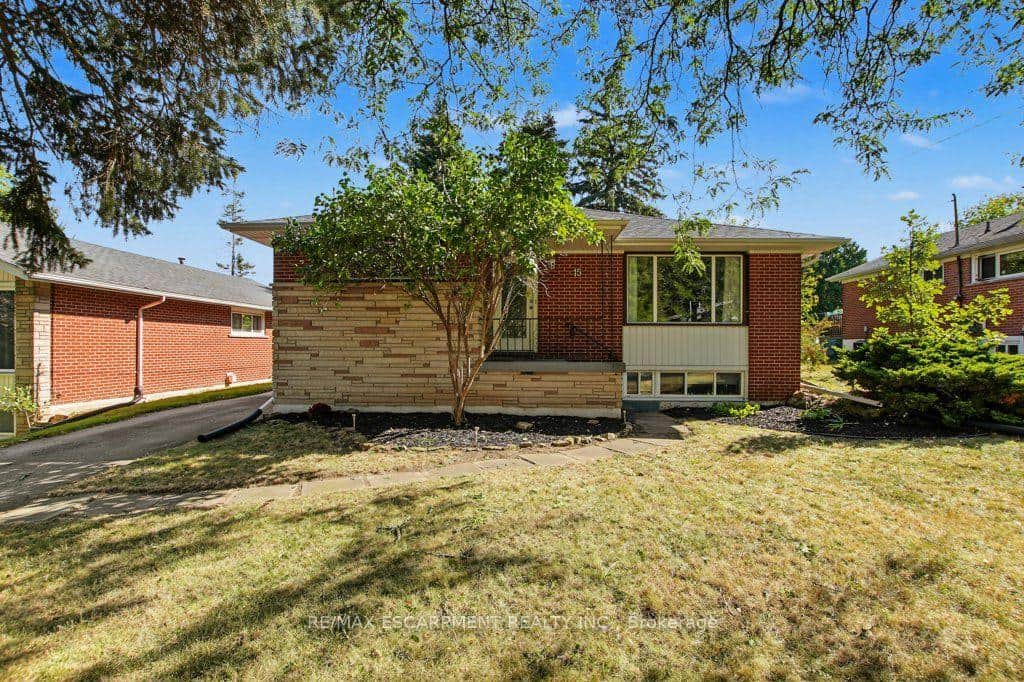 For SaleVirtual tour
Hamilton
$744,900
15 Carwyn Crescent
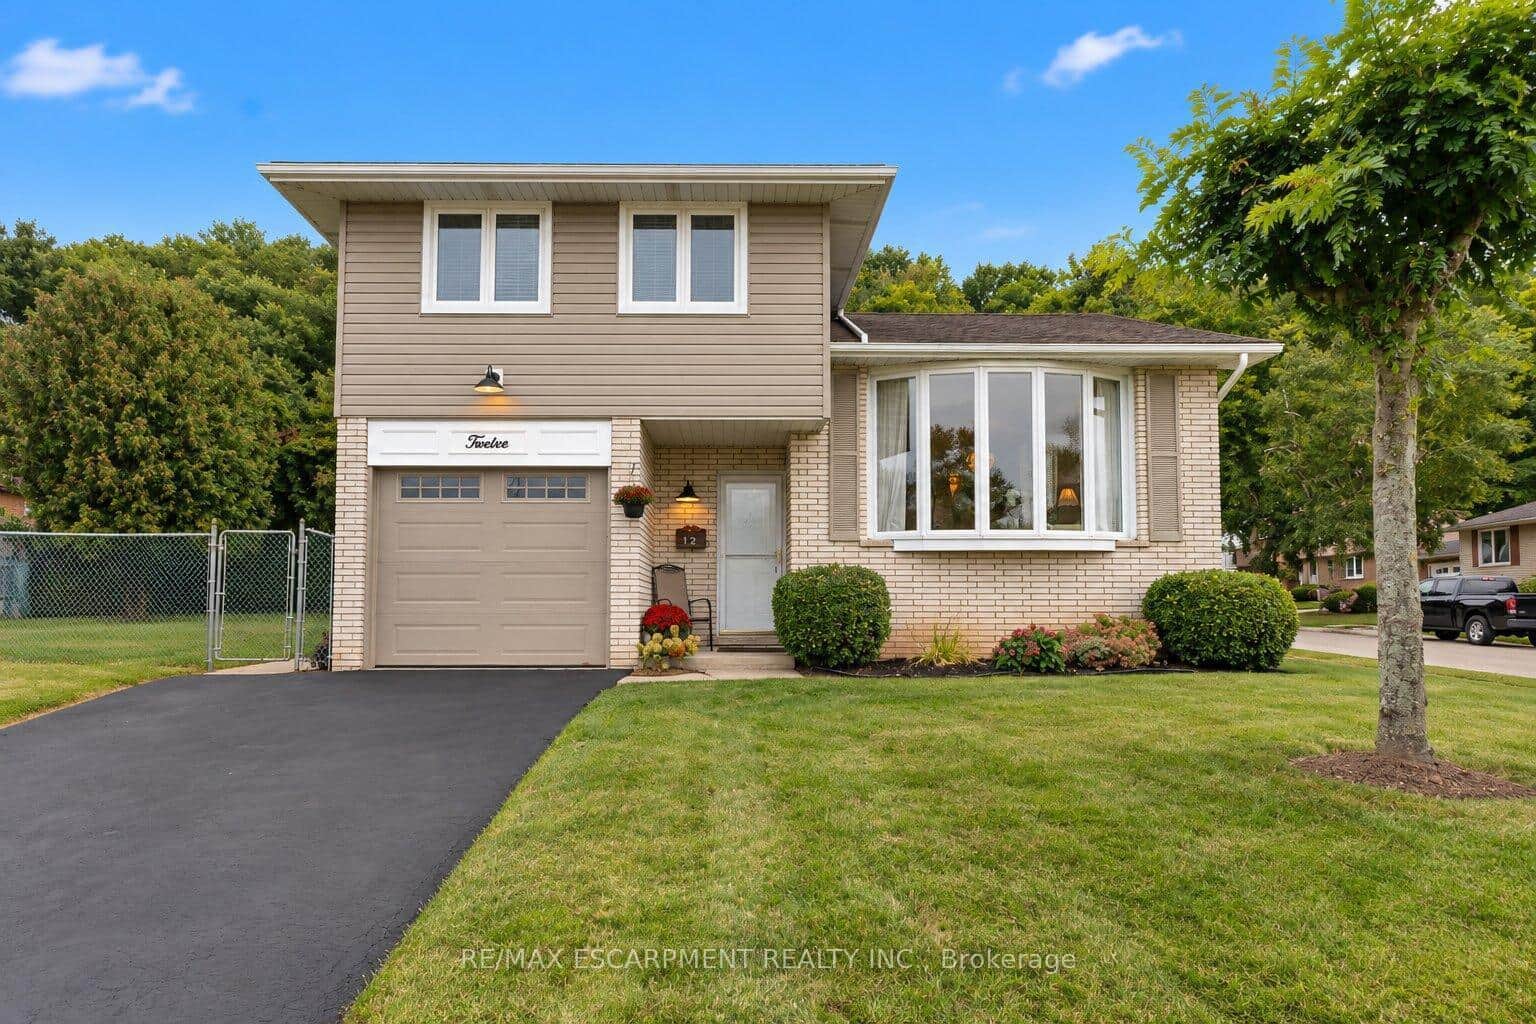 For Sale
Hamilton
$749,000
12 Brae Crest Drive
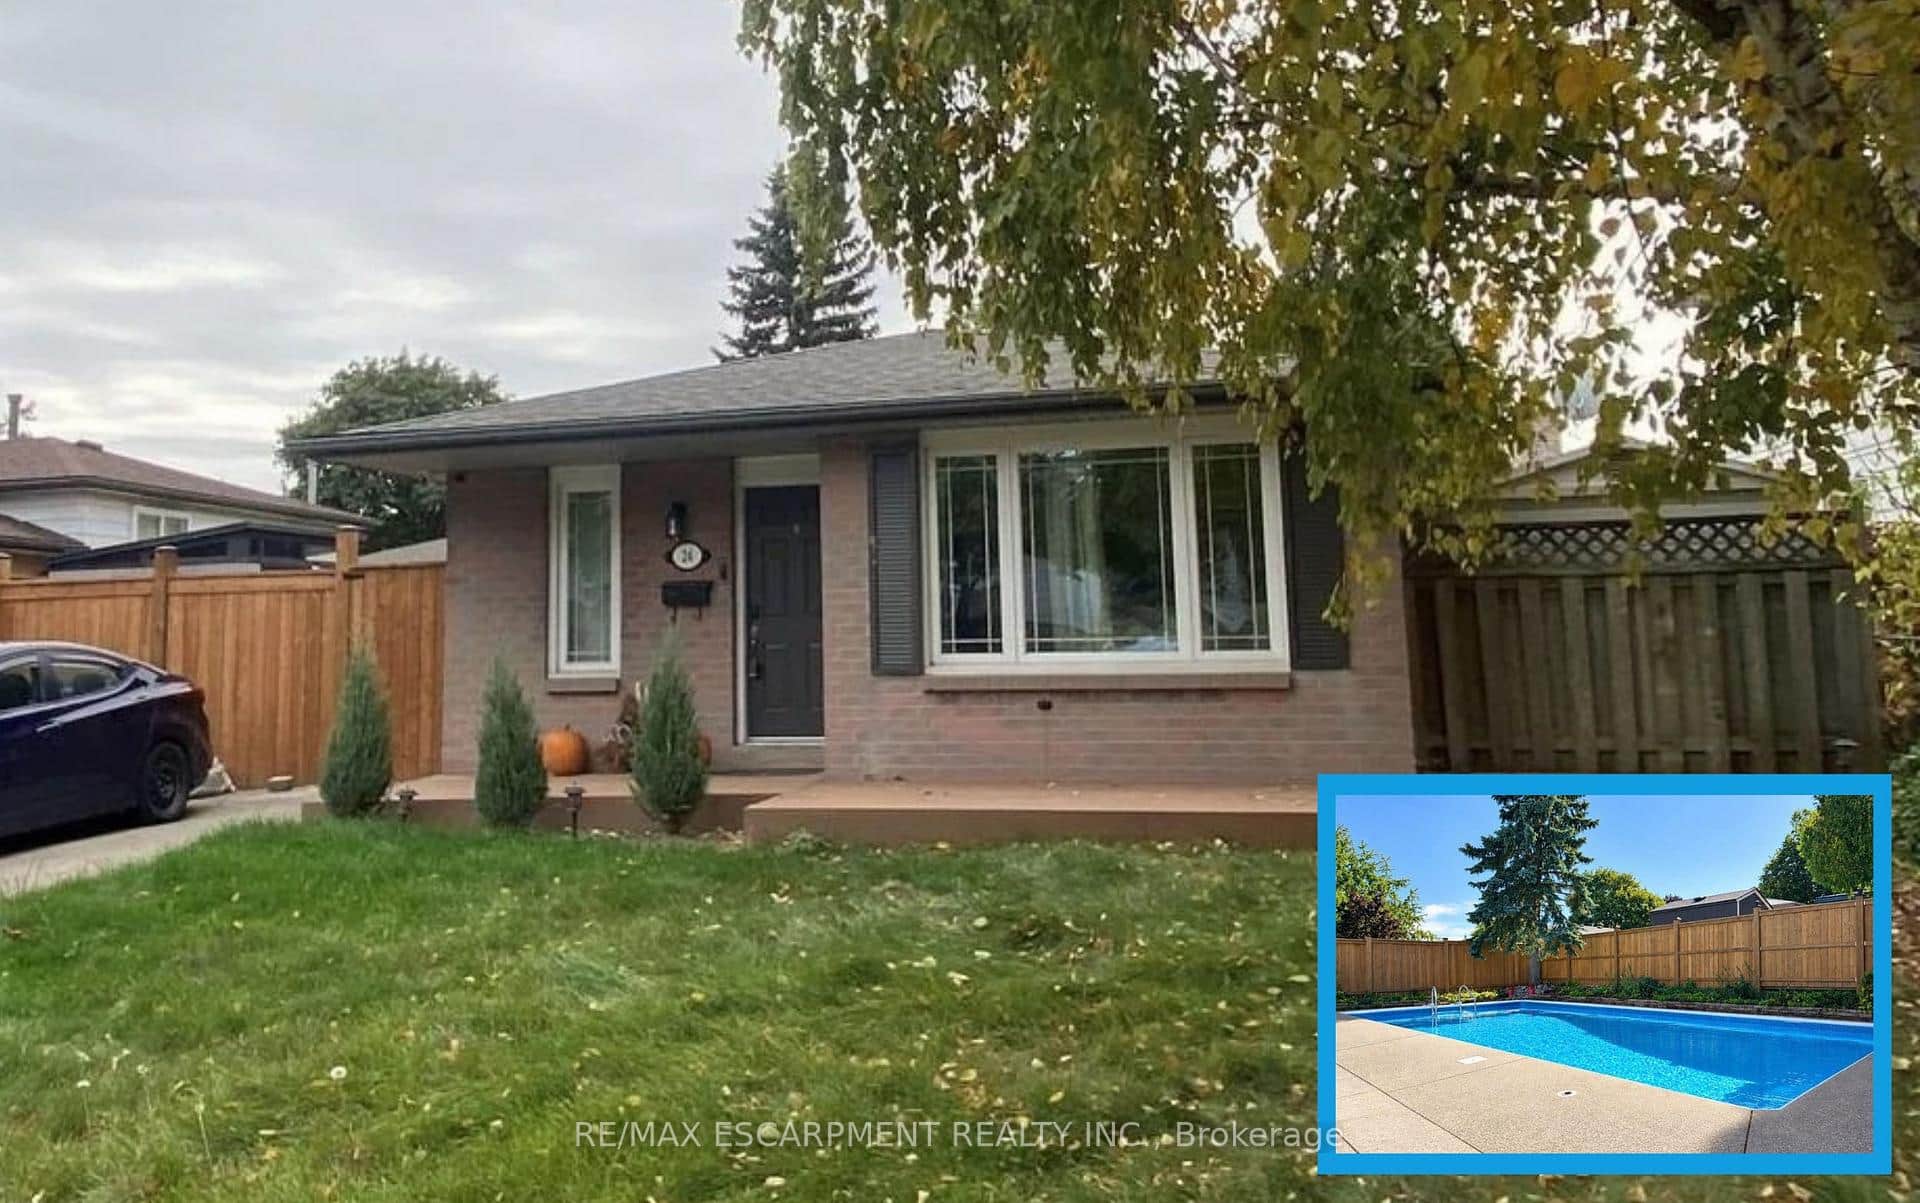 For Sale
Hamilton
$699,900
24 Queenslea Drive
 For SaleVideo tour
Hamilton
$699,900
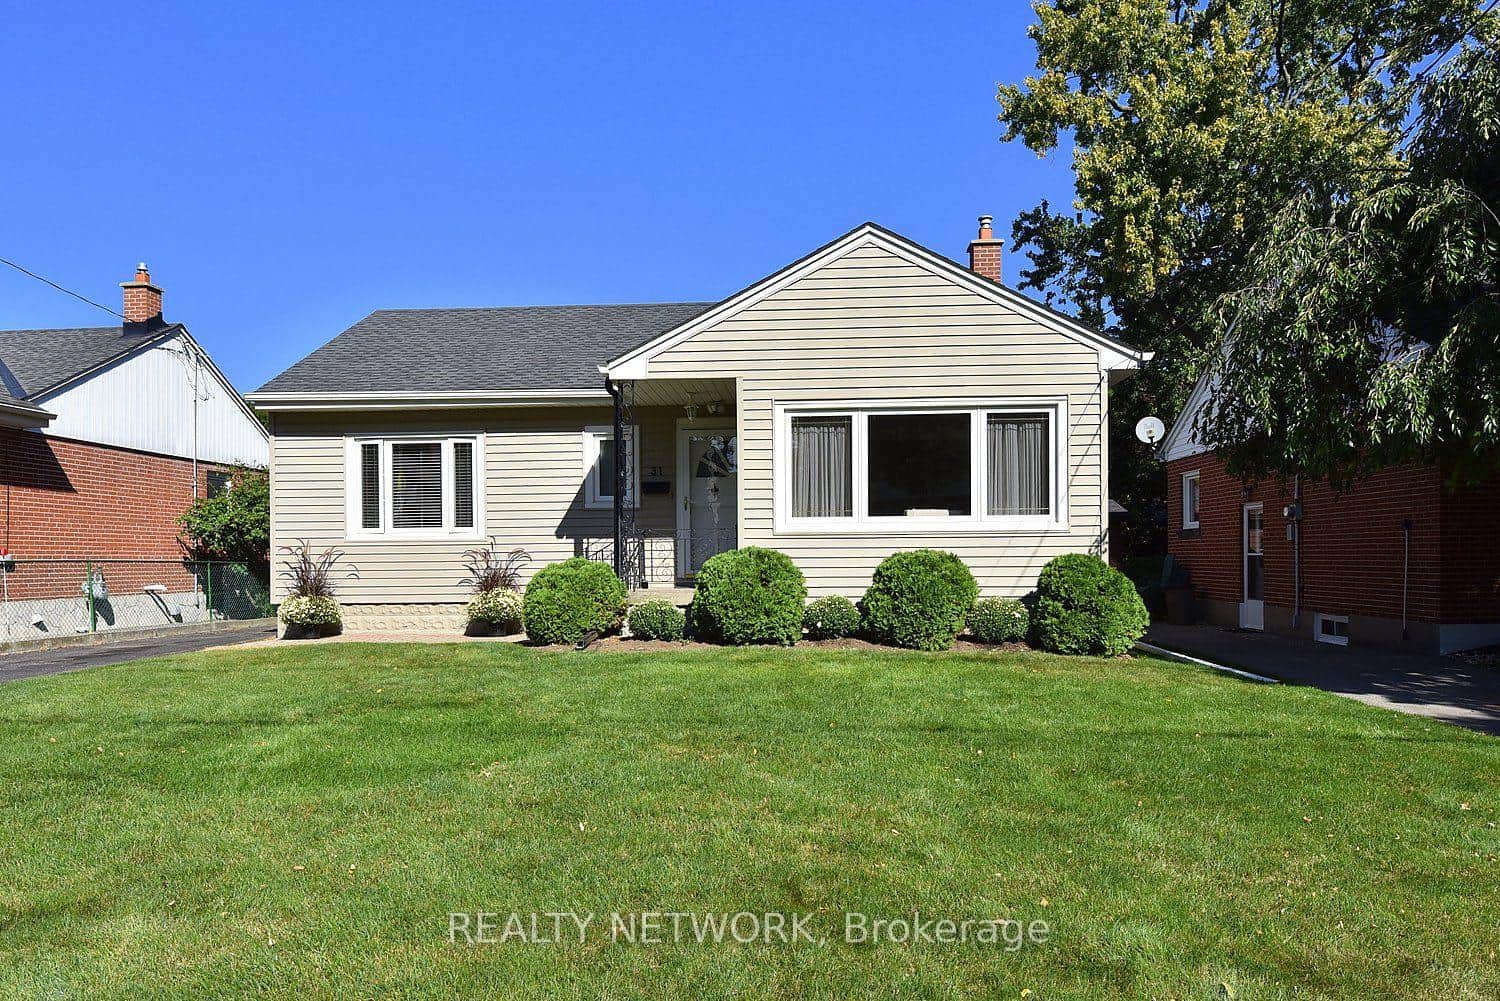
31 Kemp Drive
 For SaleVirtual tour
Hamilton
$699,900
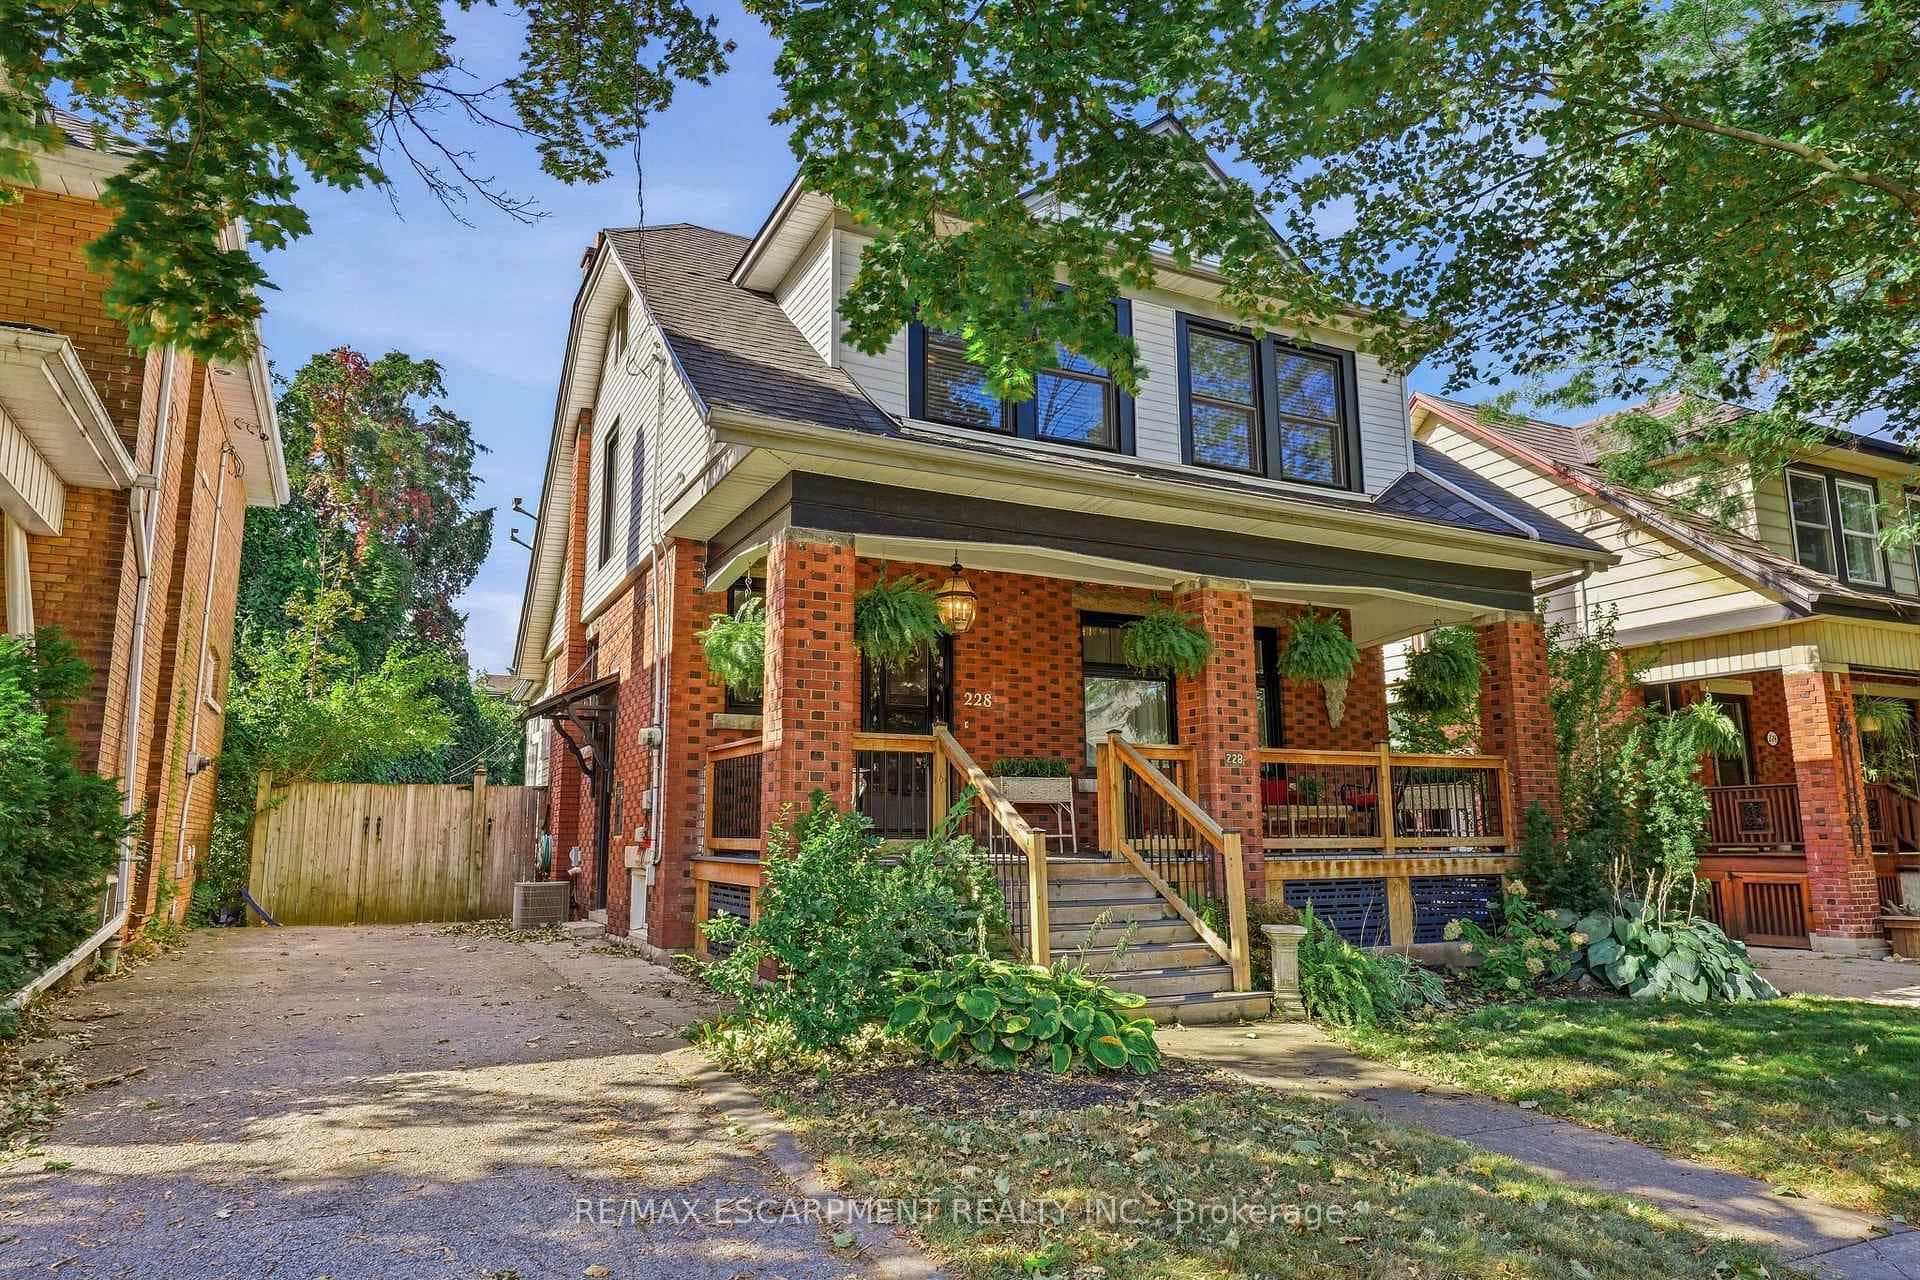
228 Sherman Avenue
Last Updated: April 1, 2026
Listing Office: RE/MAX ESCARPMENT REALTY INC.
This listing content is owned and licensed by REALTOR® members of The Canadian Real Estate Association. The trademarks REALTOR®, REALTORS®, and the REALTOR® logo are controlled by The Canadian Real Estate Association (CREA) and identify real estate professionals who are members of CREA. The trademarks MLS®, Multiple Listing Service®, and the associated logos are owned by CREA and identify the quality of services provided by real estate professionals who are members of CREA. Used under license.