


8769 Dogwood Crescent, Niagara Falls, ON
L2H 2Y6
Listed May 7, 2026
About this property
Welcome to the upgrade you've been waiting for. This beautifully finished, fully detached home with a double-car garage delivers the space, layout, and flexibility today's move-up buyer needs. Step into a bright, open-concept main floor with a designer kitchen, premium appliances, and a large island built for real life, family dinners, entertaining, and everything in between. Natural light pours in, giving the whole space that warm, inviting feel. Upstairs, you'll find three generous bedrooms, including a true primary retreat, your own space to unwind at the end of the day. Now here's where it gets smart. The fully finished basement features a separate entrance, full kitchen, bathroom, and three additional bedrooms, currently rented for $2,100/month. That's real income helping you comfortably step into a bigger home without stretching. Located in a family-friendly neighbourhood close to schools, parks, shopping, and transit, this is the kind of move that upgrades your lifestyle and your financial position at the same time. More space. More comfort. Smarter move.
Features
Property Details
Listing
Property
Location
Taxes & Financials
Location & Walkability
8769 Dogwood Crescent, Niagara Falls, ON
Map data © GoogleOpen in Google Maps ↗
Similar Properties Nearby
View all → For Sale
Niagara Falls
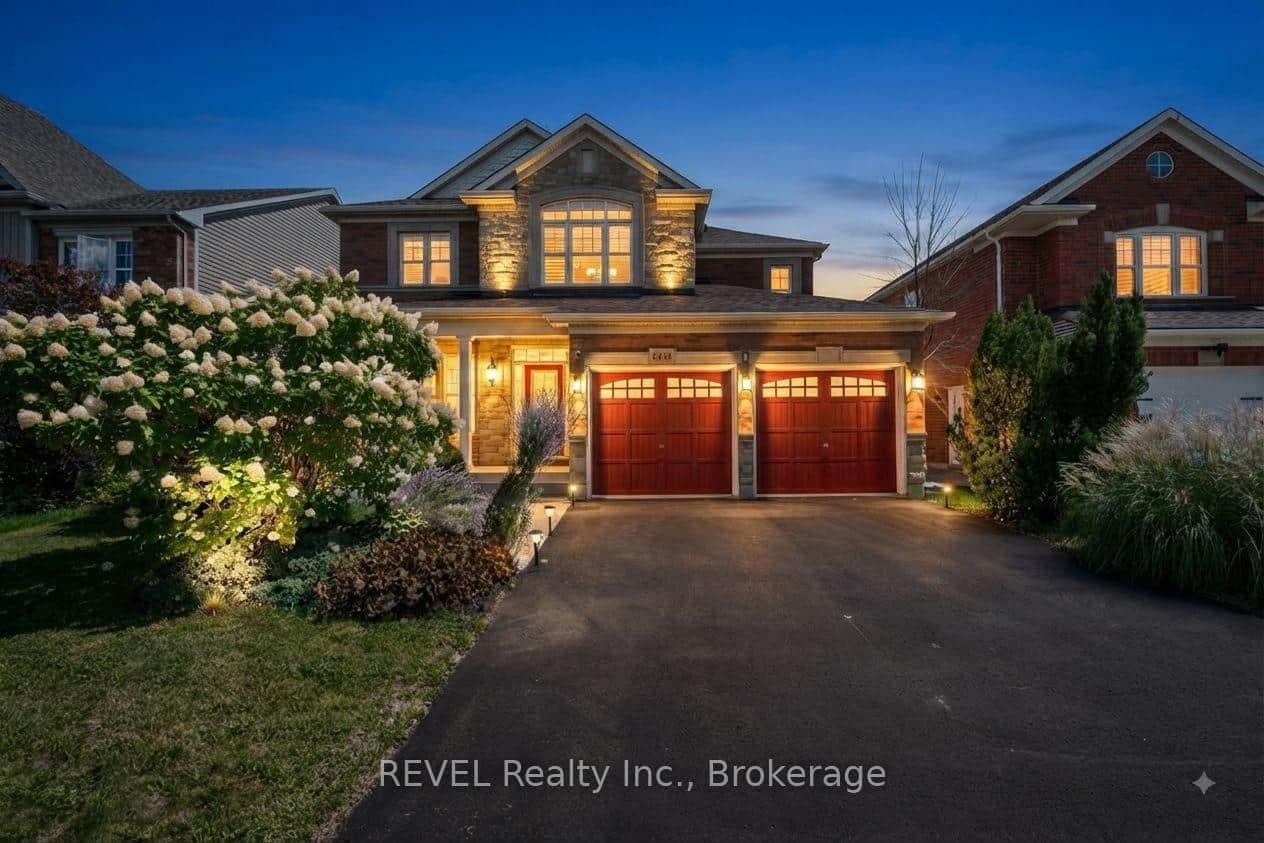
$929,000
7139 Parkside Road
 For Sale
Niagara Falls
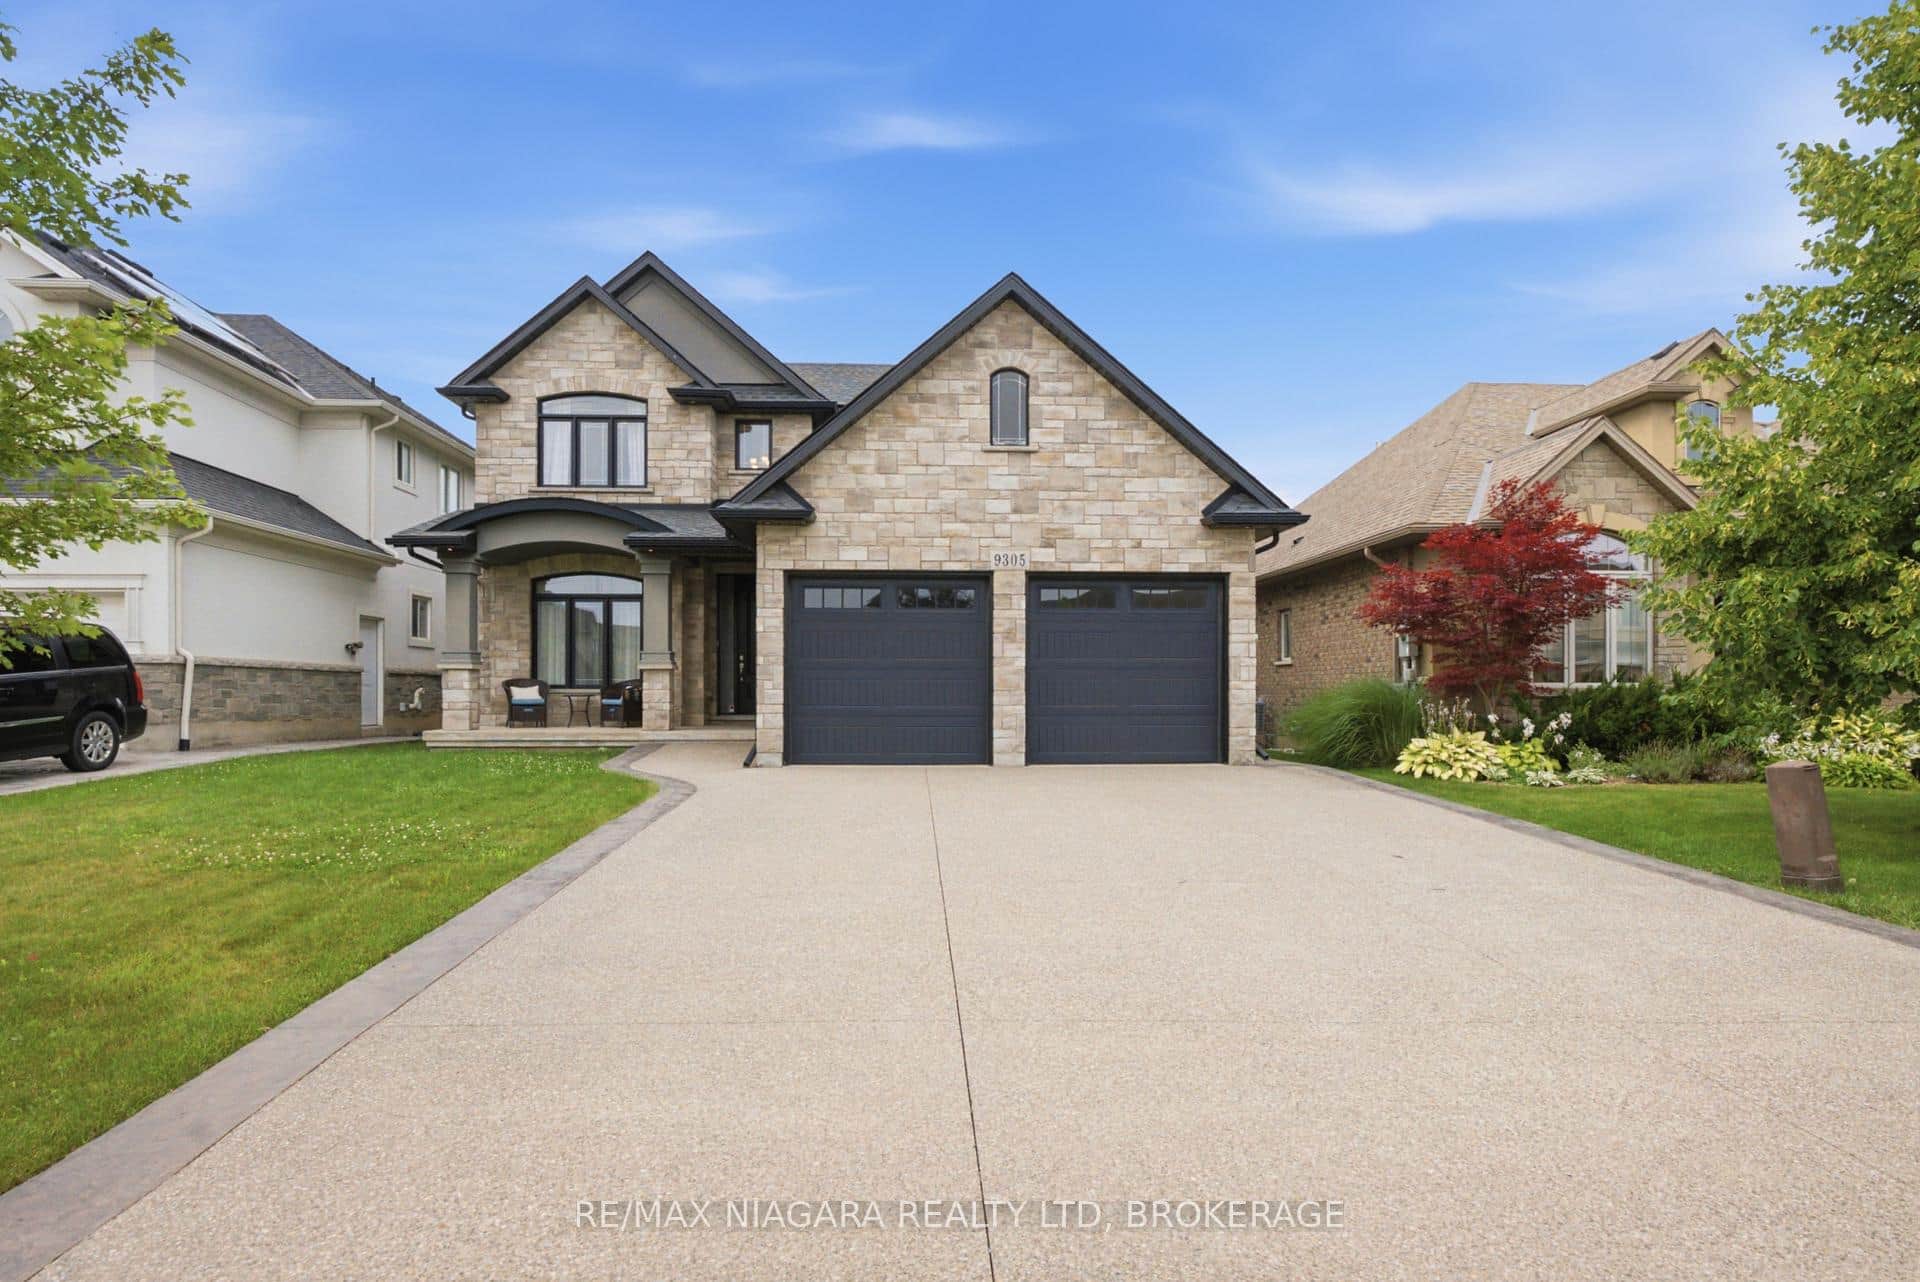
$919,900
Address Available Upon Request
 For Sale
Niagara Falls
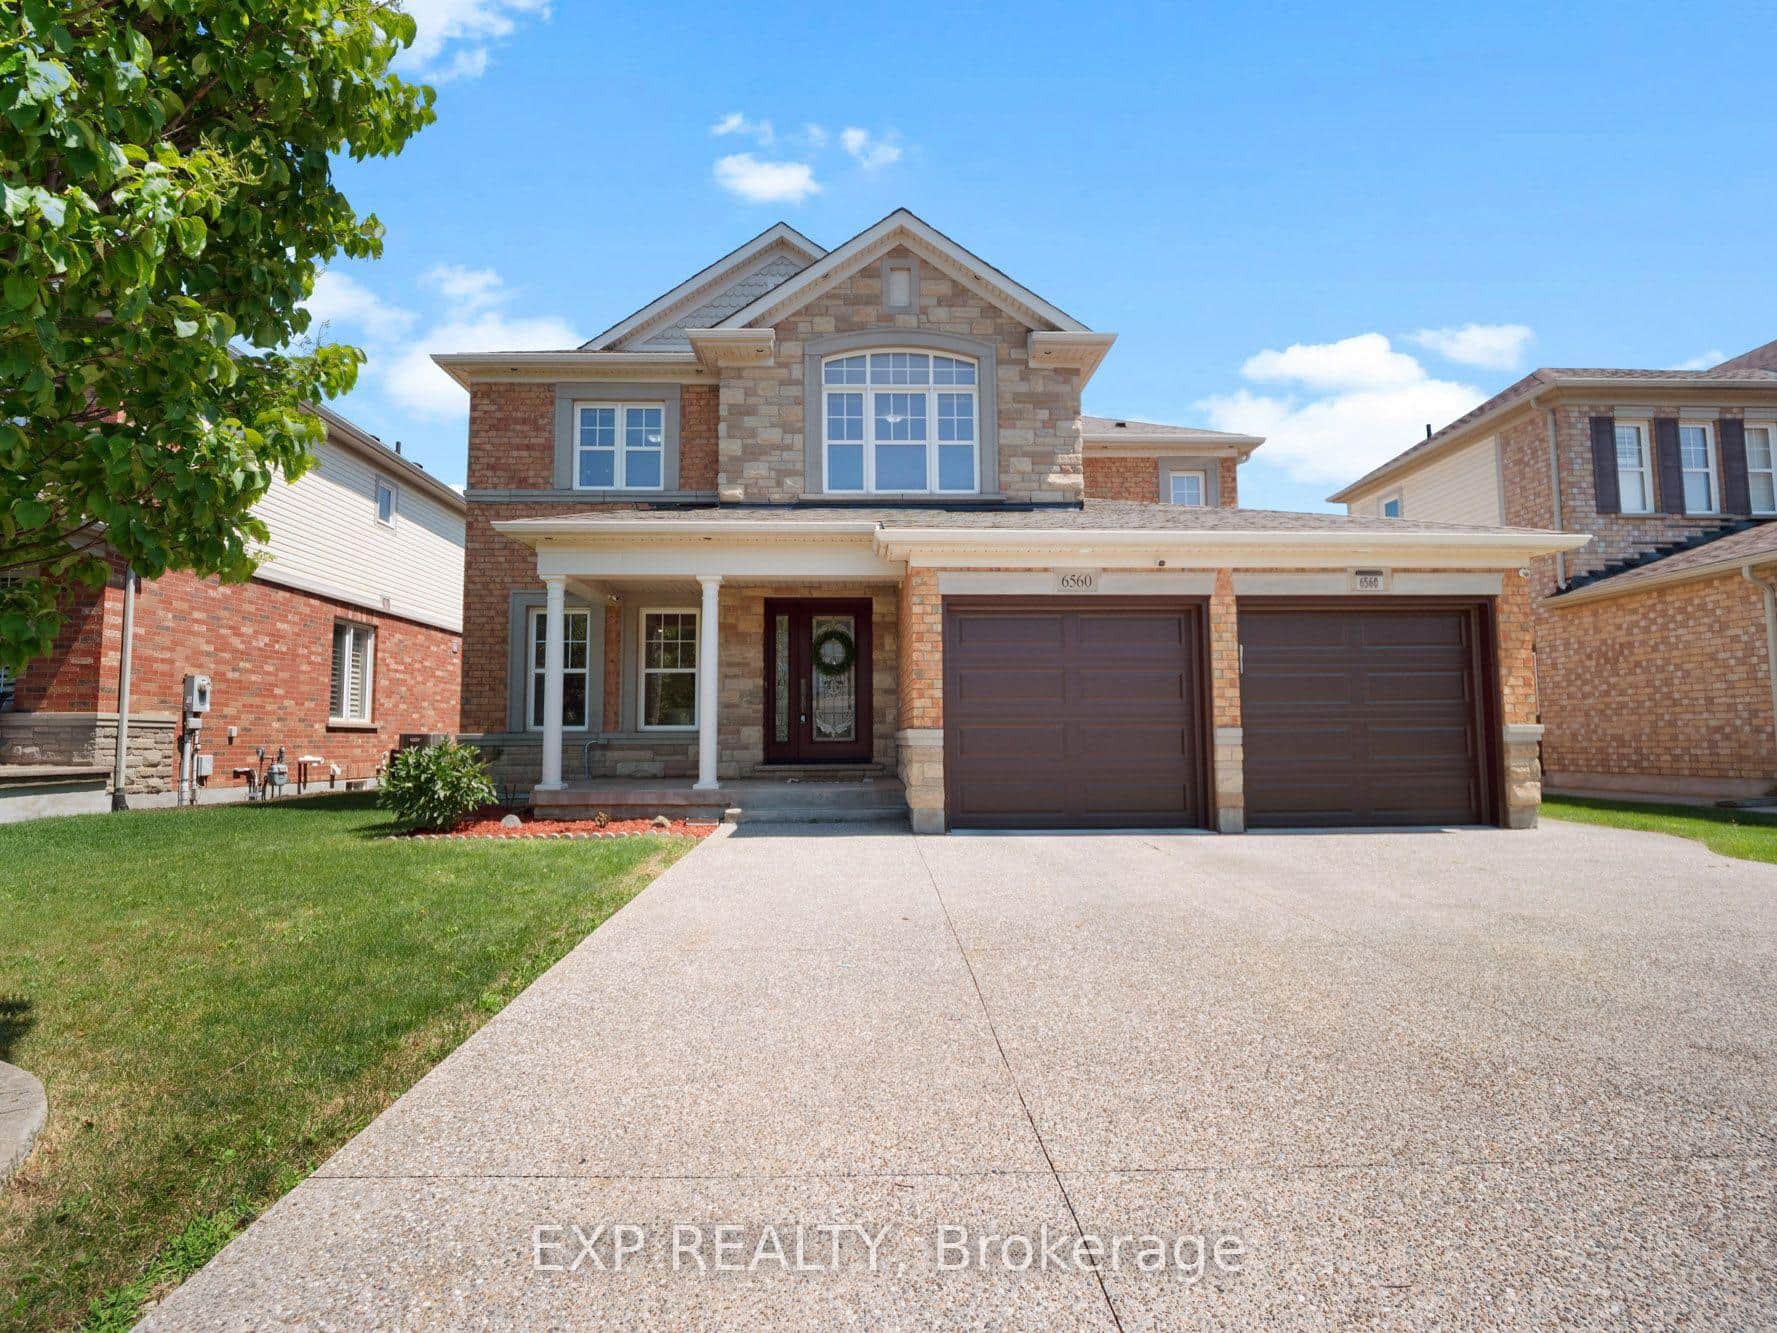
$939,900
9305 Eagle Ridge Drive
 For Sale
Niagara Falls
$899,900
6560 St. Michael Avenue
 For Sale
Niagara Falls
$899,000
5783 Jake Crescent
 For Sale
Niagara Falls
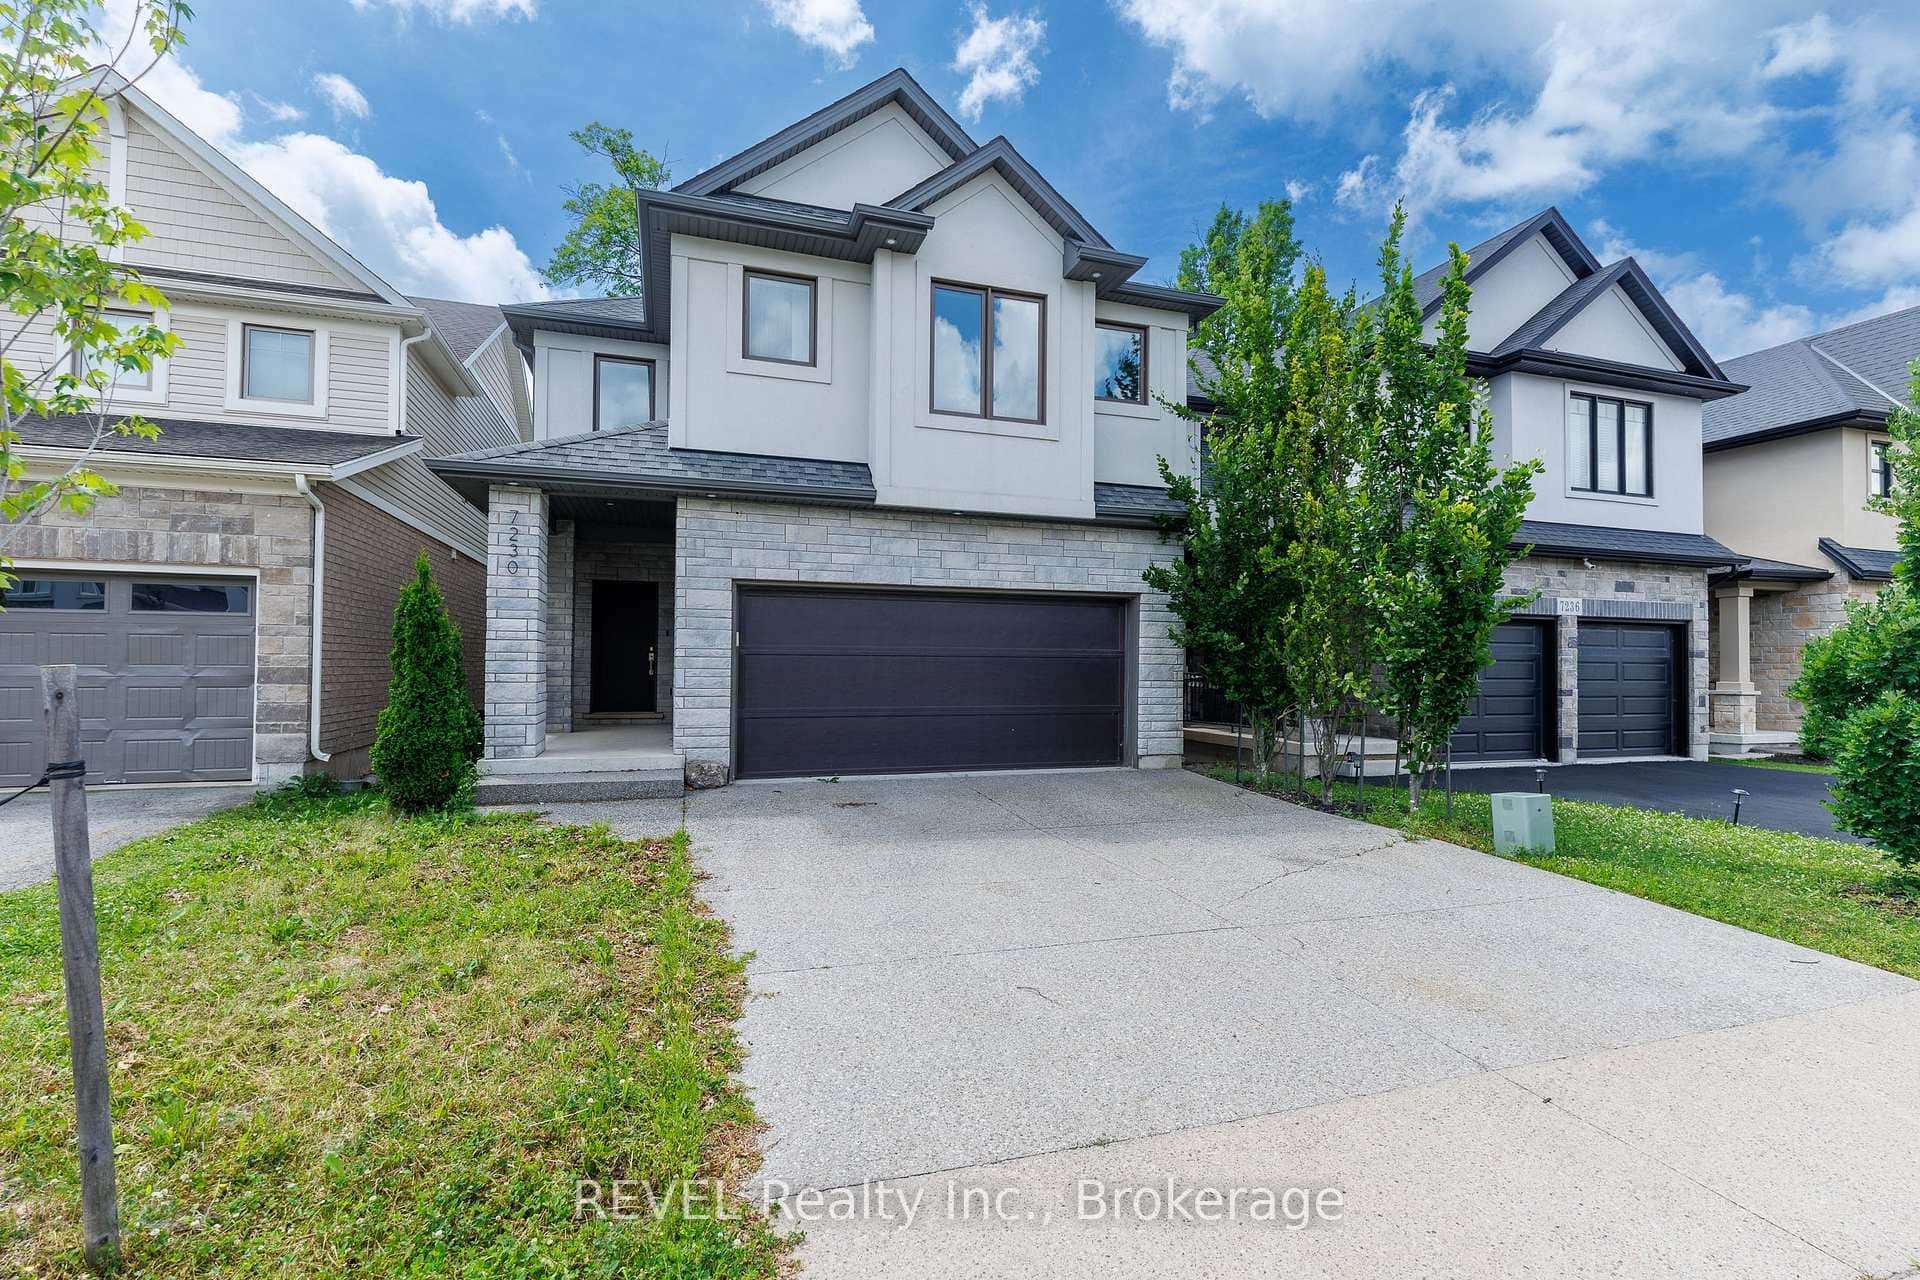
$899,000
7230 Lionshead Avenue
Last Updated: May 7, 2026
Listing Office: ROYAL LEPAGE NRC REALTY
This listing content is owned and licensed by REALTOR® members of The Canadian Real Estate Association. The trademarks REALTOR®, REALTORS®, and the REALTOR® logo are controlled by The Canadian Real Estate Association (CREA) and identify real estate professionals who are members of CREA. The trademarks MLS®, Multiple Listing Service®, and the associated logos are owned by CREA and identify the quality of services provided by real estate professionals who are members of CREA. Used under license.