


8684 McGarry Drive, Niagara Falls, ON
L2H 3N7
Sold July 15, 2026
About this property
Welcome to this impeccably maintained 3+1 bedroom, 3-full baths multi-level home offering approximately 2,500 sq ft of finished living space. Built in 2007 by the highly respected Pinewood Homes and ideally located in a family-friendly neighbourhood backing directly onto a schoolyard park. Curb appeal shines with a concrete driveway, double-car garage, irrigation system, exterior security cameras and meticulously landscaped grounds. The backyard is a private retreat featuring manicured landscaping, a custom built deck with gazebo-ideal for relaxing or entertaining. Inside, the main floor offers impressive high ceilings, hardwood and porcelain tile flooring creating a bright and open atmosphere. The custom gourmet kitchen would impress even a Michelin-star chef, featuring granite countertops, high-end stainless steel appliances and exceptional craftsmanship. Three well-sized bedrooms plus additional bedroom offer flexibility for guests. The spacious recreational room features a cozy fireplace and walkout patio doors leading to the backyard. A highly desirable feature is direct access from the double-car garage to the basement. Additional storage is provided with a cold cellar. Move-in ready, this home combines quality finishes, functional design and unbeatable park-side location.
Features
Property Details
Listing
Property
Location
Location & Walkability
8684 McGarry Drive, Niagara Falls, ON
Map data © GoogleOpen in Google Maps ↗
Similar Properties Nearby
View all →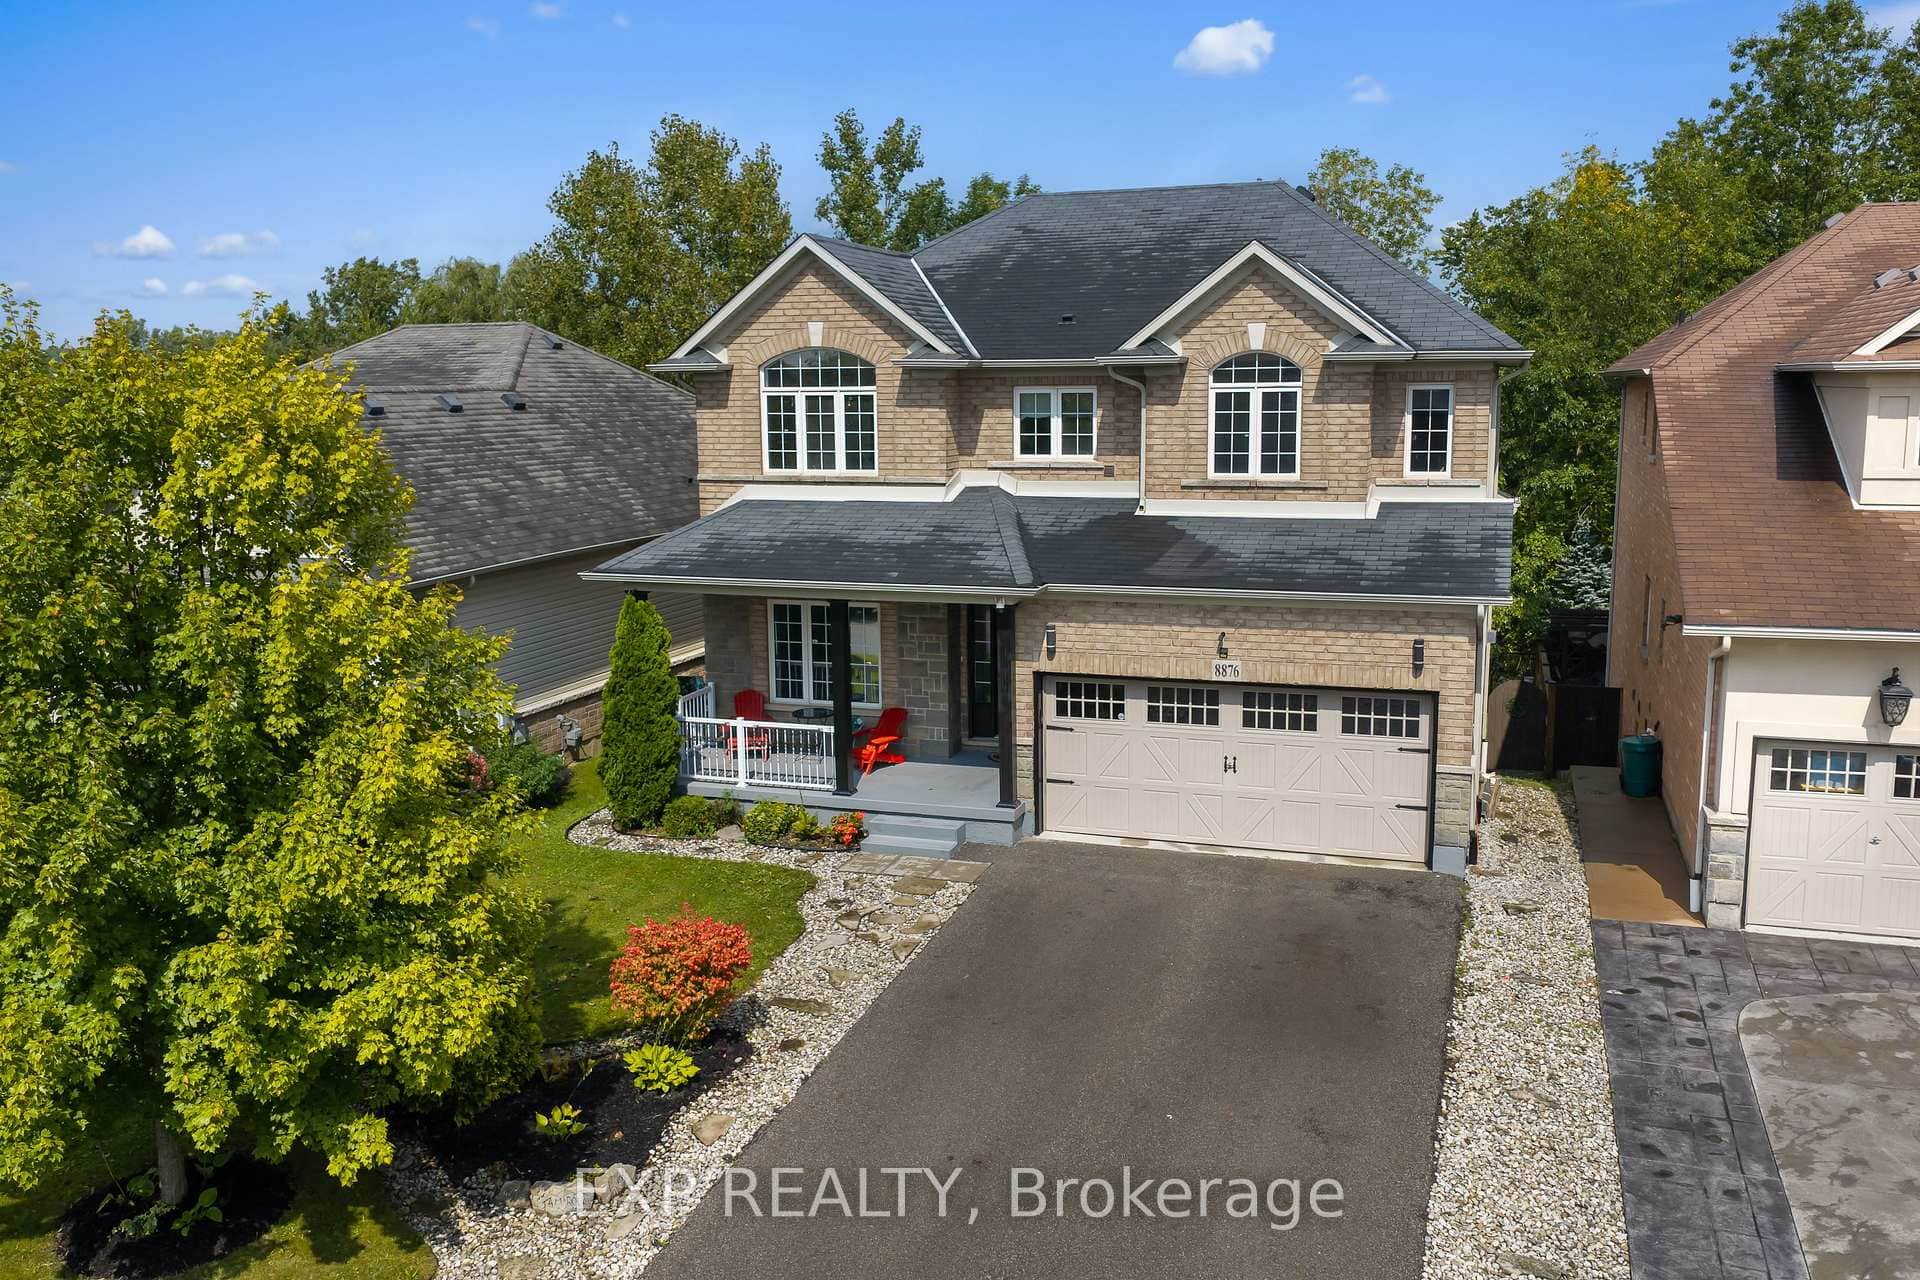 For SaleVideo tour
Niagara Falls
$849,900
8876 Tristar Crescent
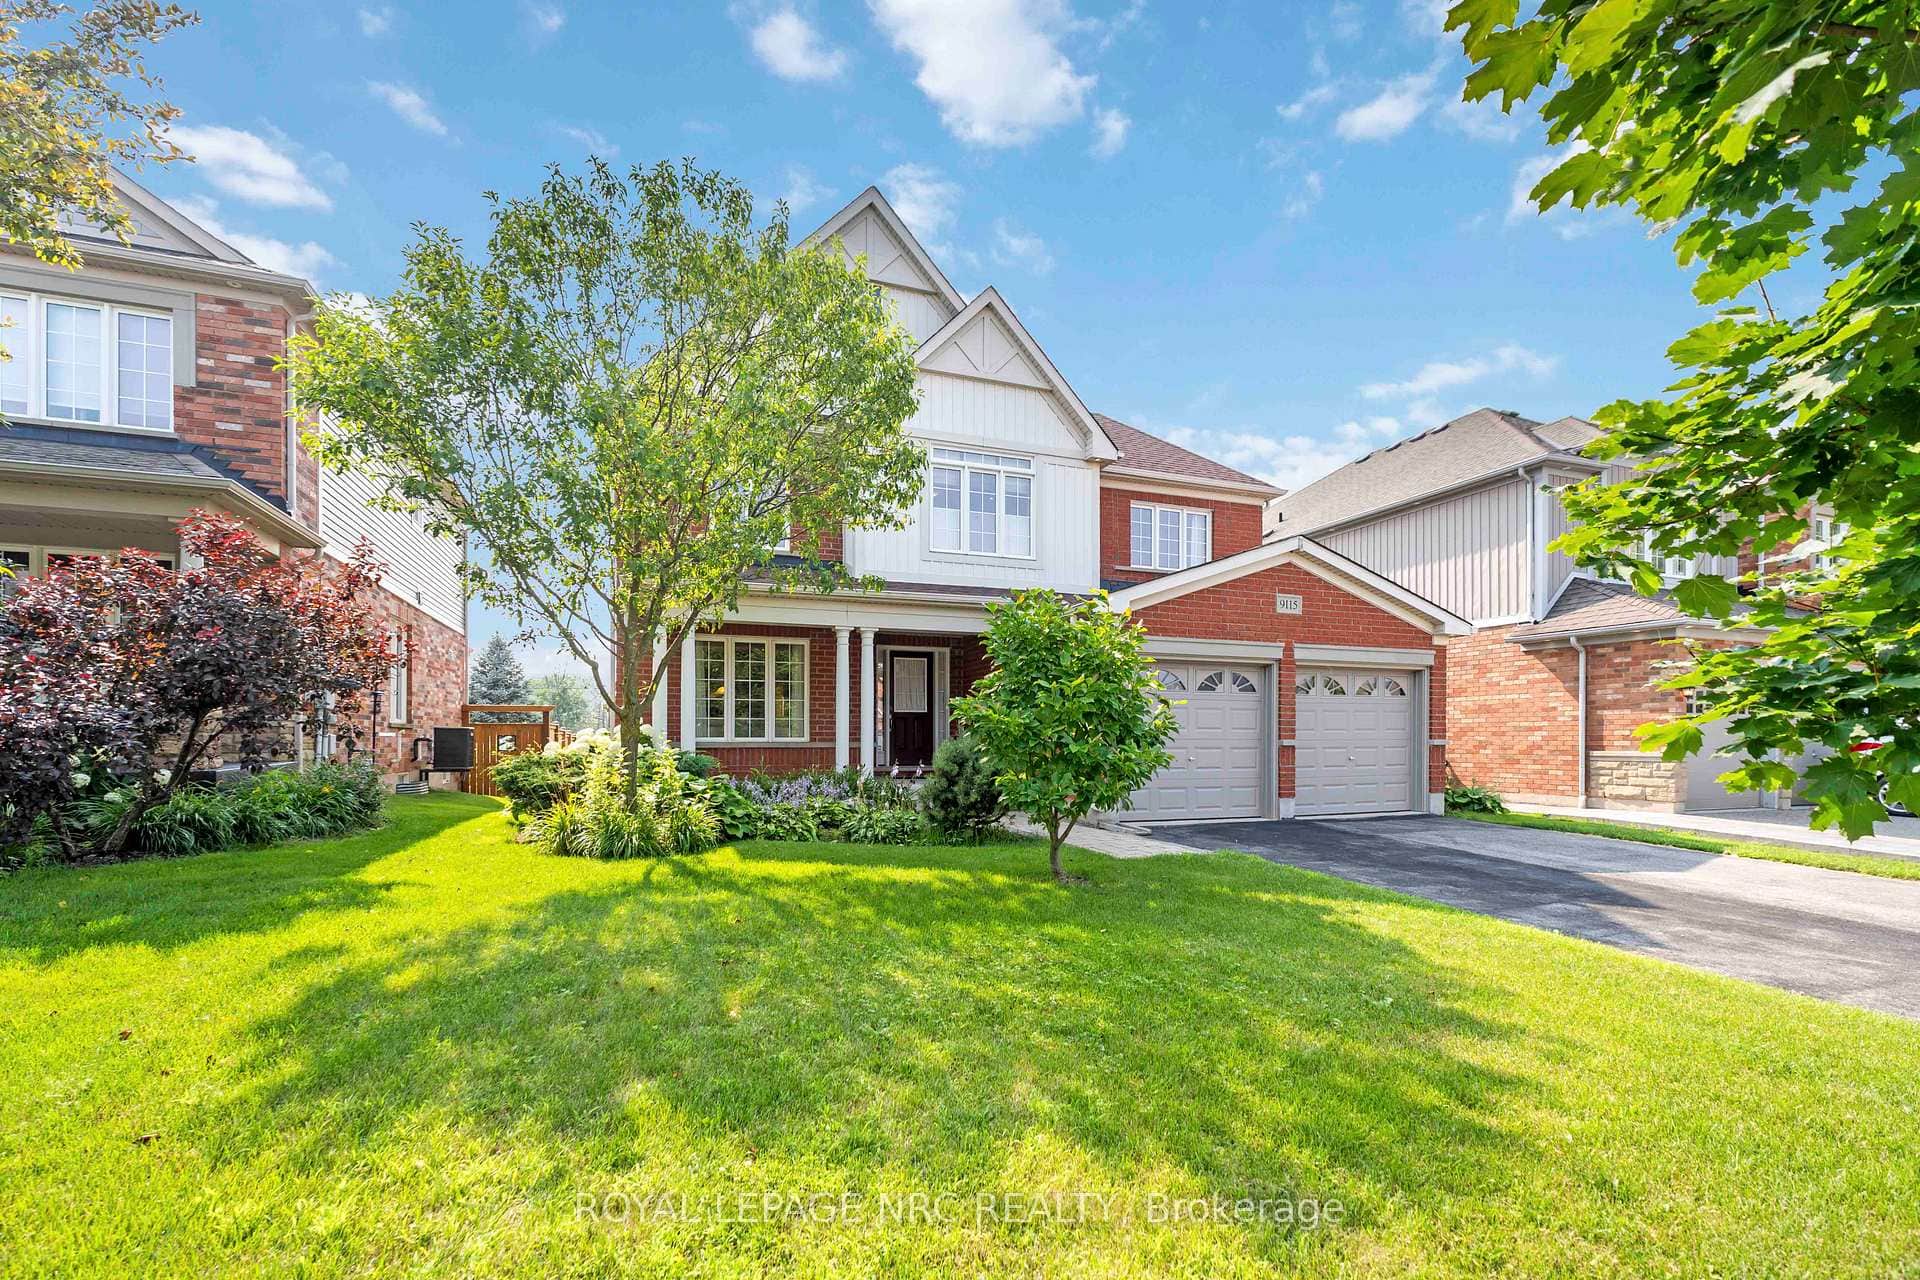 For SaleVideo tour
Niagara Falls
$859,900
9115 Kudlac Street
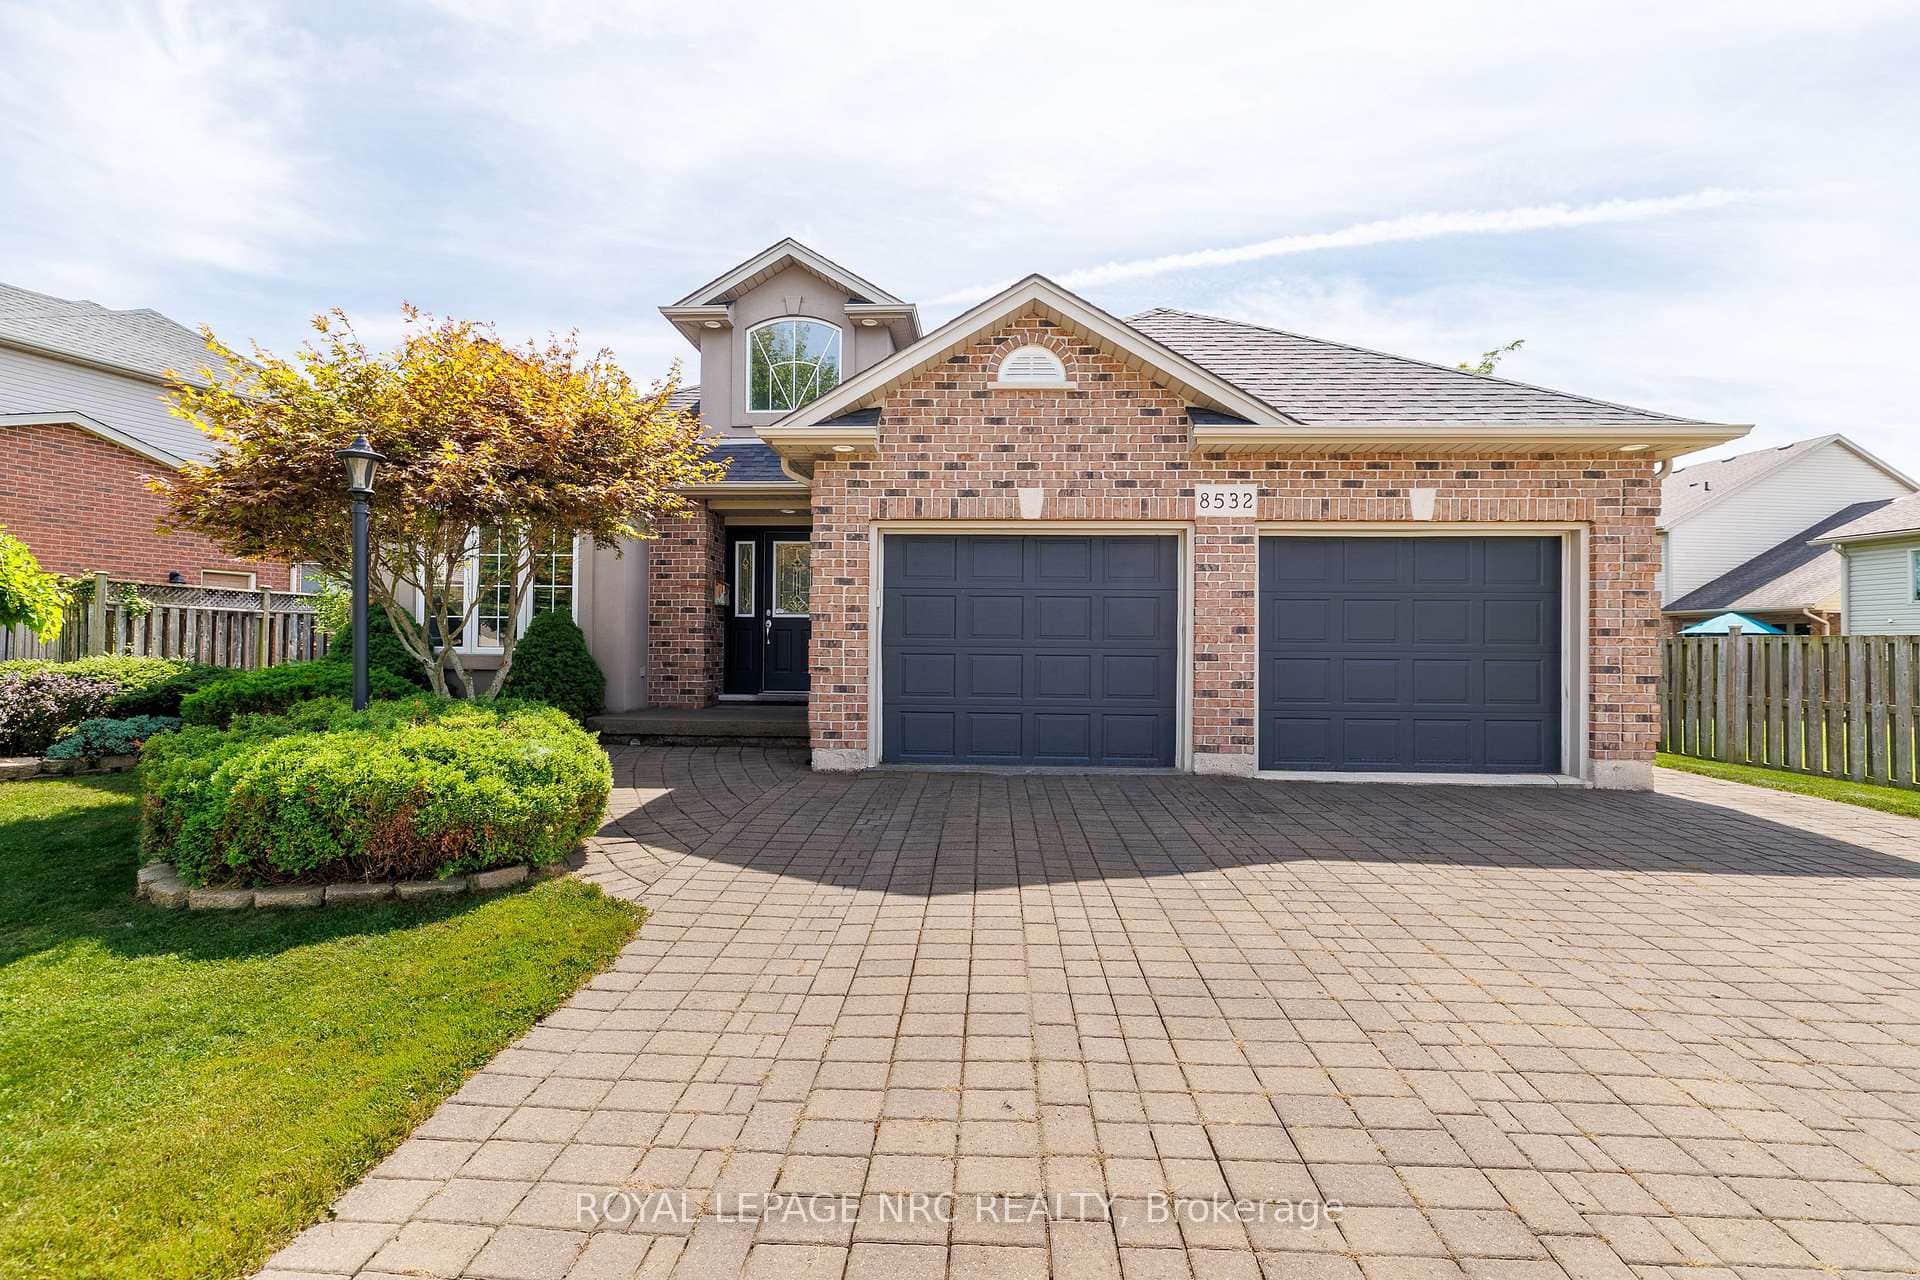 For Sale
Niagara Falls
$819,900
8532 Heikoop Crescent
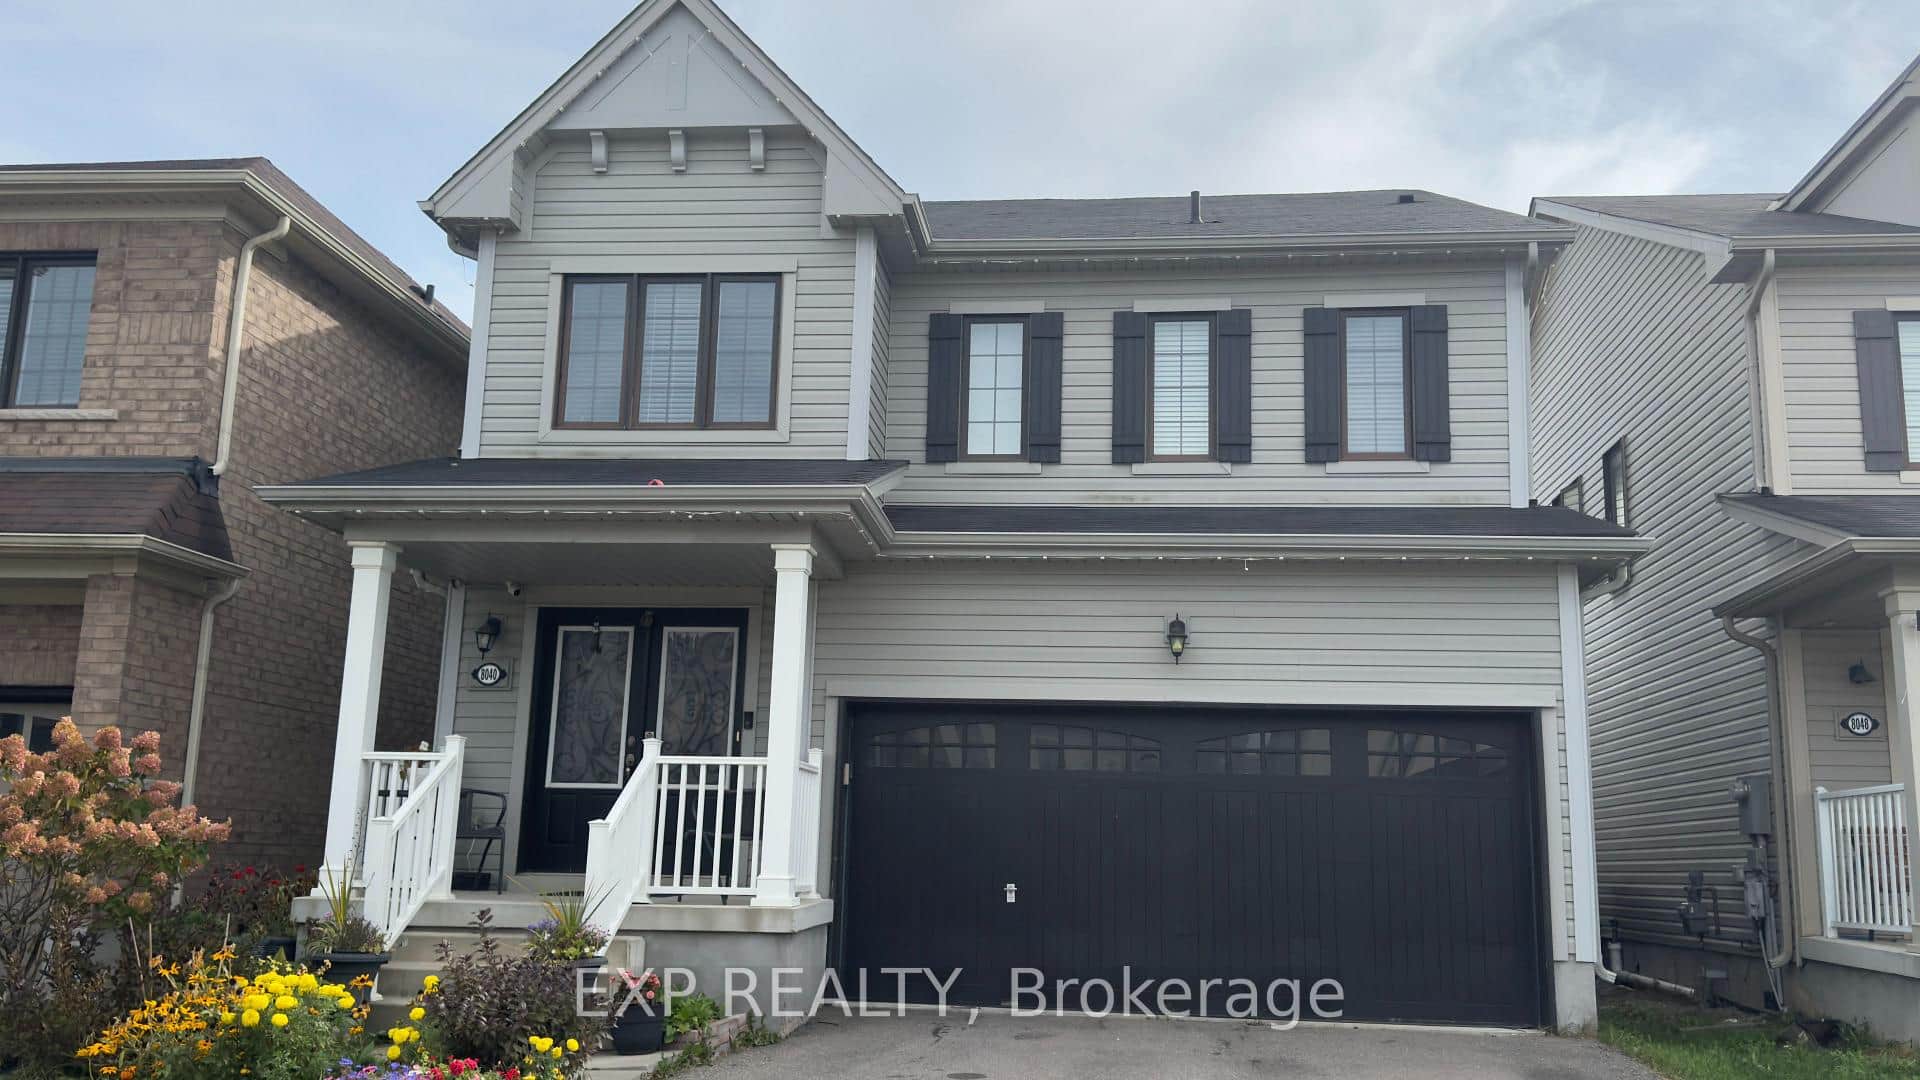 For Sale
Niagara Falls
$799,999
8040 Blue Ash Lane
 For SaleVirtual tour
Niagara Falls
$799,900
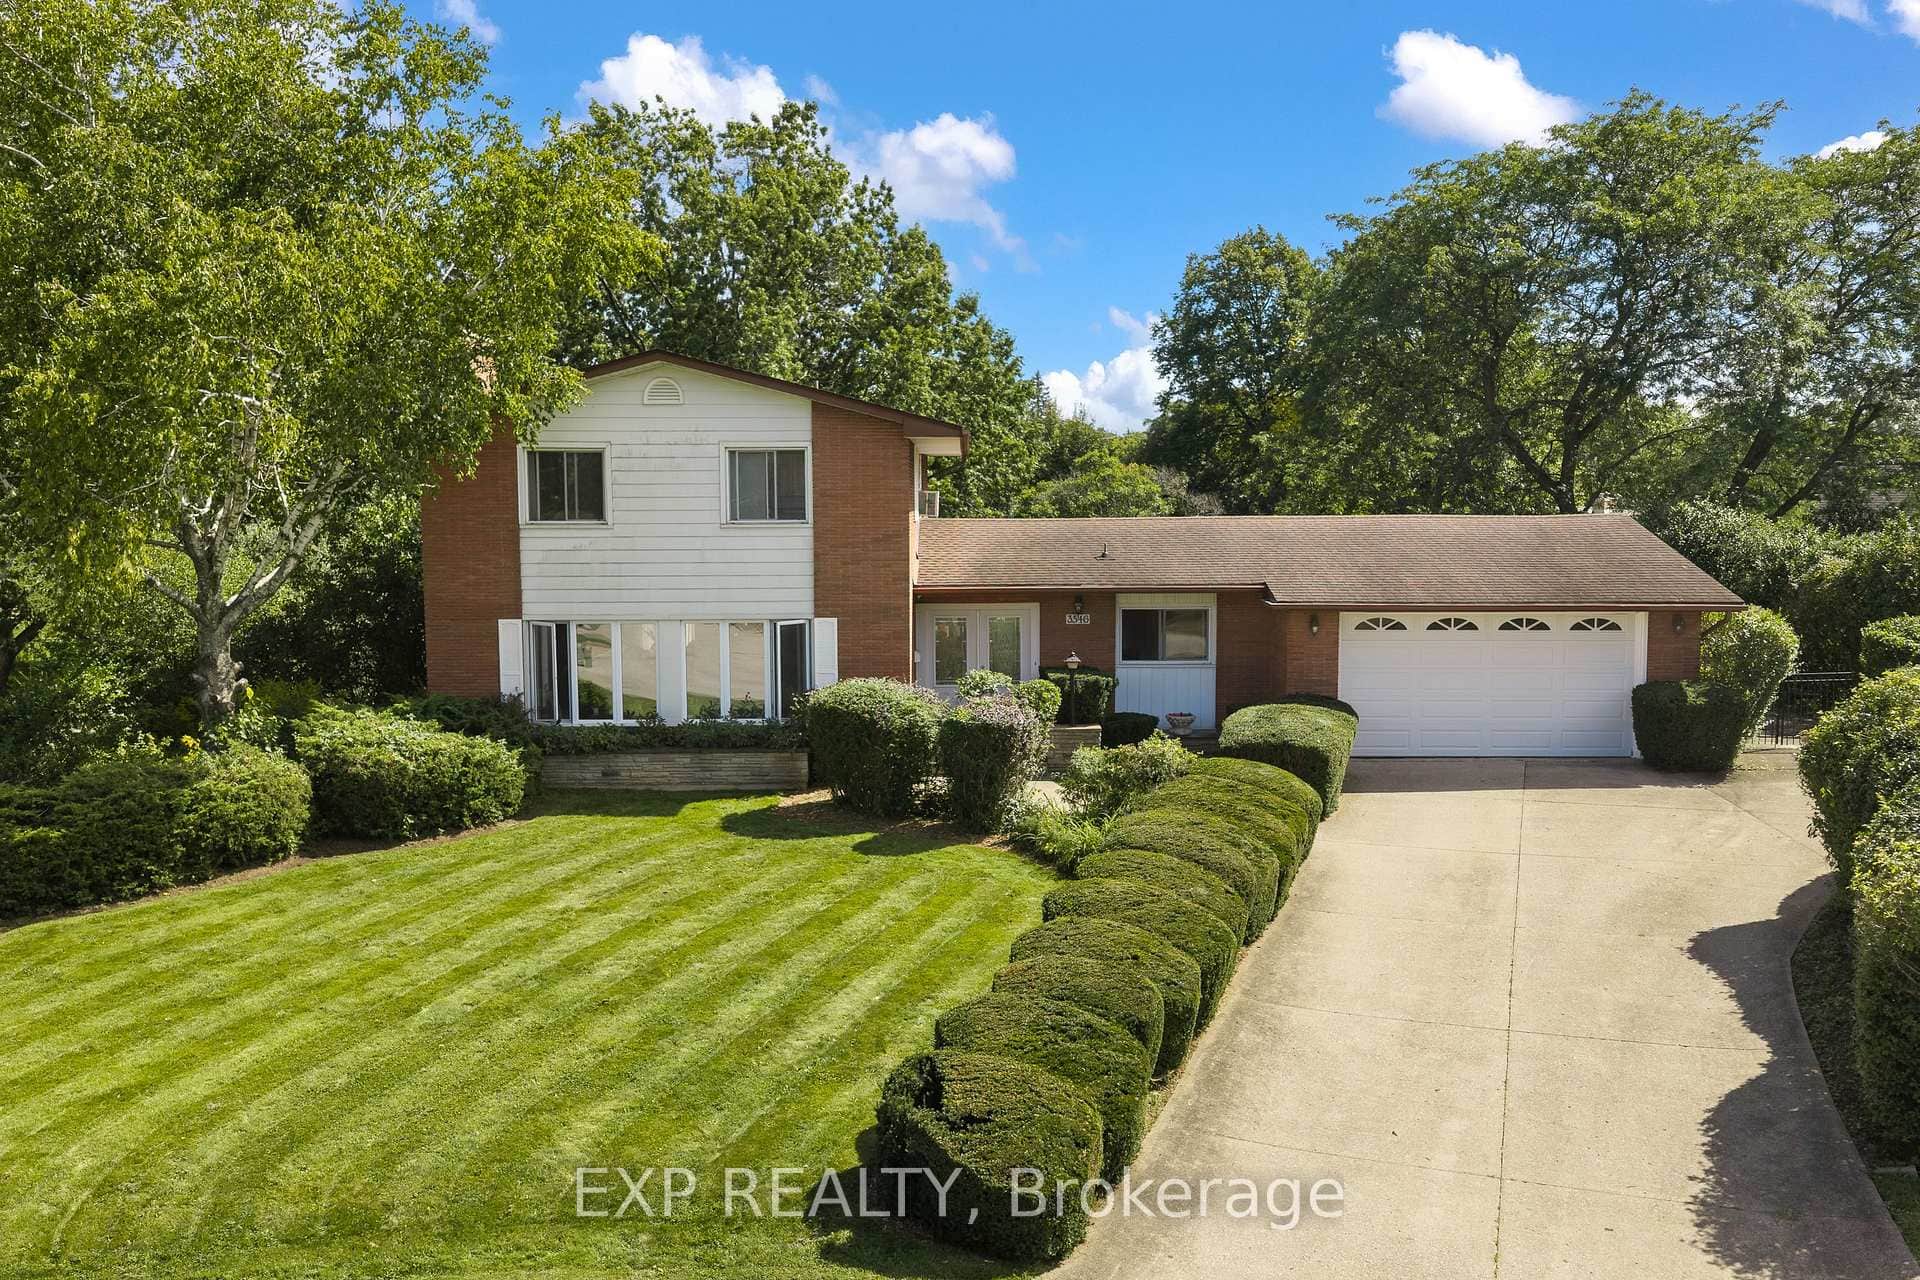
3546 Eton Crescent
 For Sale
Niagara Falls
$799,000
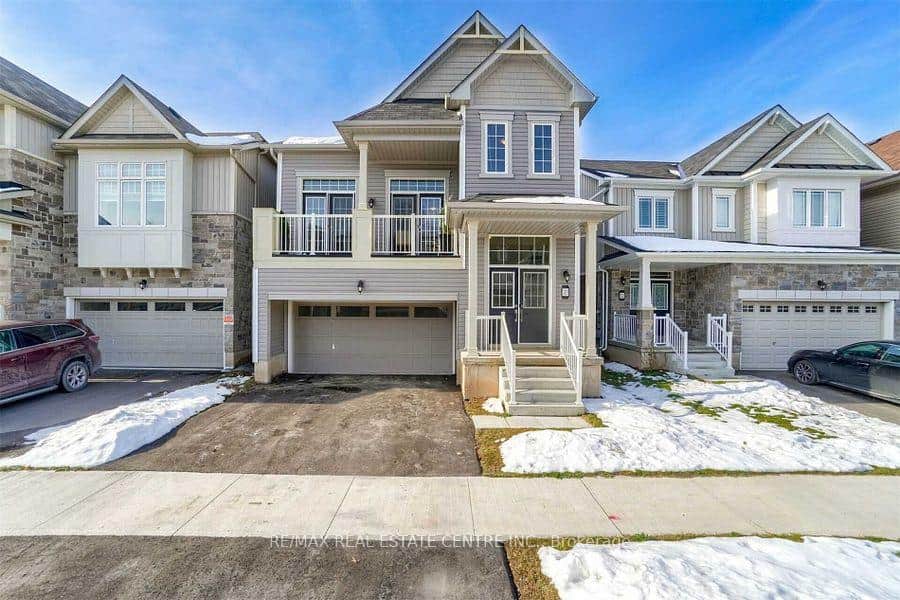
7831 Odell Crescent
Last Updated: July 15, 2026
Listing Office: ROYAL LEPAGE NRC REALTY
This listing content is owned and licensed by REALTOR® members of The Canadian Real Estate Association. The trademarks REALTOR®, REALTORS®, and the REALTOR® logo are controlled by The Canadian Real Estate Association (CREA) and identify real estate professionals who are members of CREA. The trademarks MLS®, Multiple Listing Service®, and the associated logos are owned by CREA and identify the quality of services provided by real estate professionals who are members of CREA. Used under license.