


86 Narbonne Crescent, Hamilton, ON
L8J 0J6
Sold March 3, 2026
Virtual Tour
About this property
Gorgeous Semi-Detached 3 Bedroom + Loft 3 Bath in Stoney Creek Hamilton. Cozy Living Room with Hardwood Floors. Bright and Airy Open Concept Family with Fire Place and Walk Out to Deck. Spacious Dining and Kitchen. Stainless Steels Appliances, Granite Counter, Centre Island and Lots of Cupboards. Oak Stairs with Iron Picket Rods. Separate Great Size Loft. Master Bedroom Includes 5 pc Ensuite (Separate Shower and Tub) and Walk In Closet. Other Bedrooms Perfect Size with Large Closets. Laundry Upper Floor. Garage Access From Inside. Unfinished Basement. Lots of Large Windows Thru-out That Brings In Natural Light. Close to Schools, Parks, Conservation, Golf, Major Hwys and All Essential Needs.
Features
Property Details
Listing
Property
Location
Location & Walkability
86 Narbonne Crescent, Hamilton, ON
Map data © GoogleOpen in Google Maps ↗
Similar Properties Nearby
View all →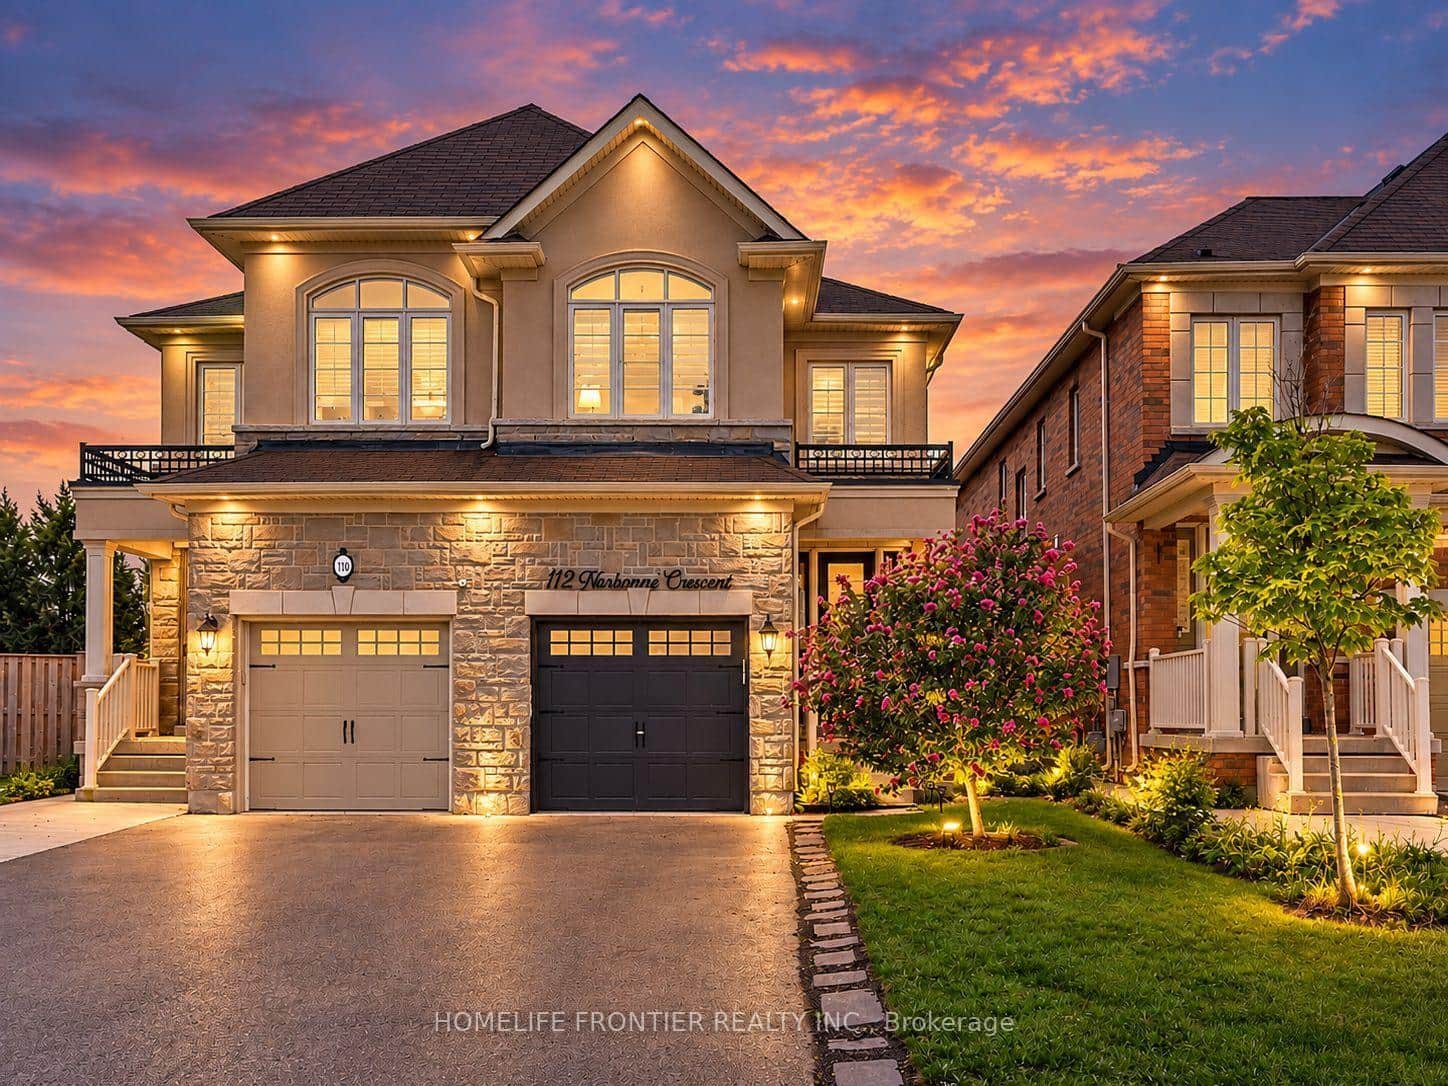 For SaleVirtual tour
Hamilton
$865,000
112 Narbonne Crescent
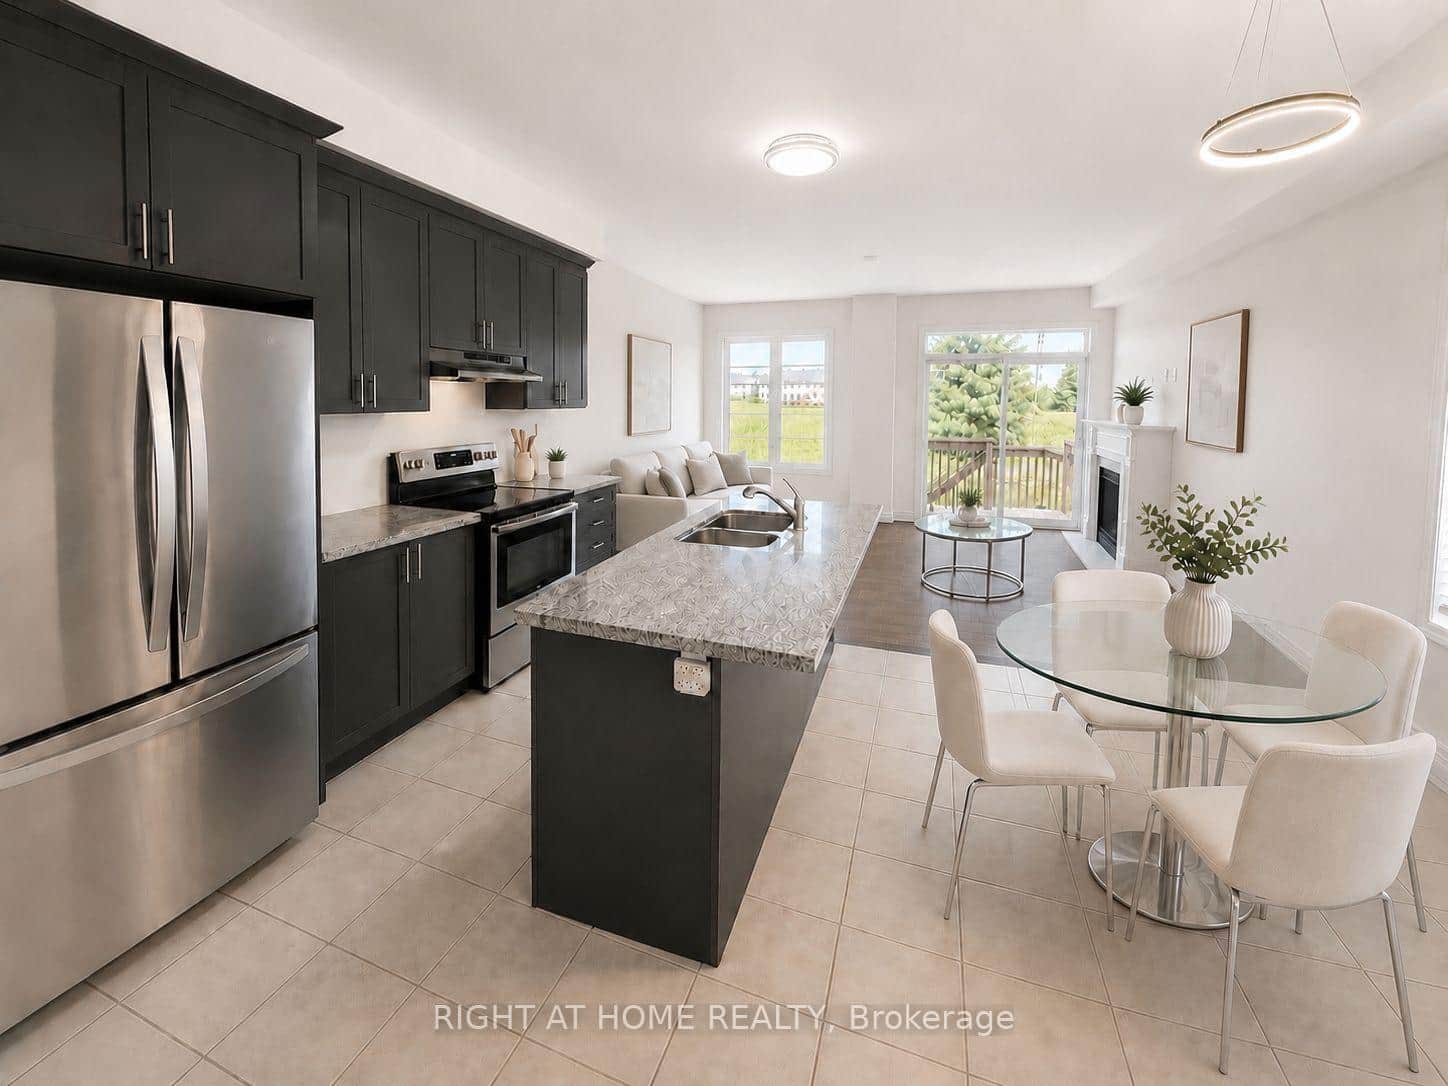 For SaleVideo tour
Hamilton
$859,900
52 Heming Trail
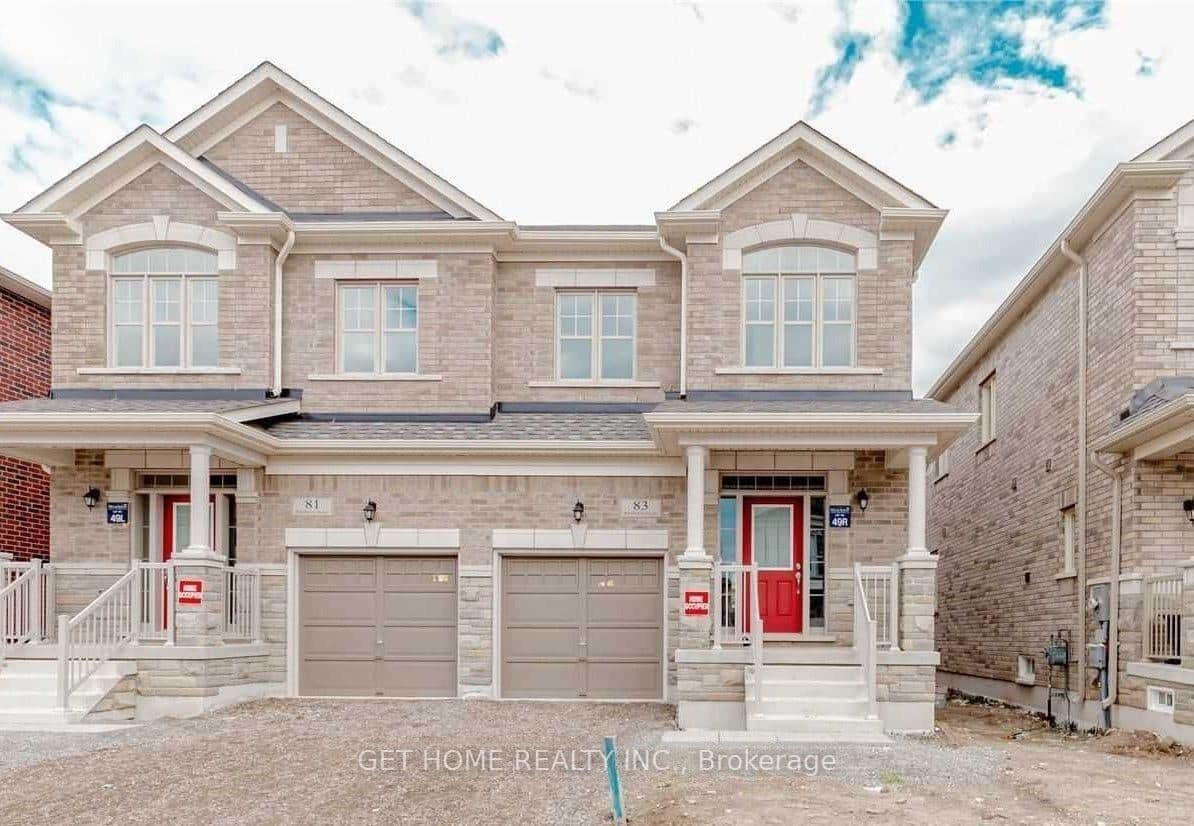 For Sale
Hamilton
$899,000
83 Westfield Crescent
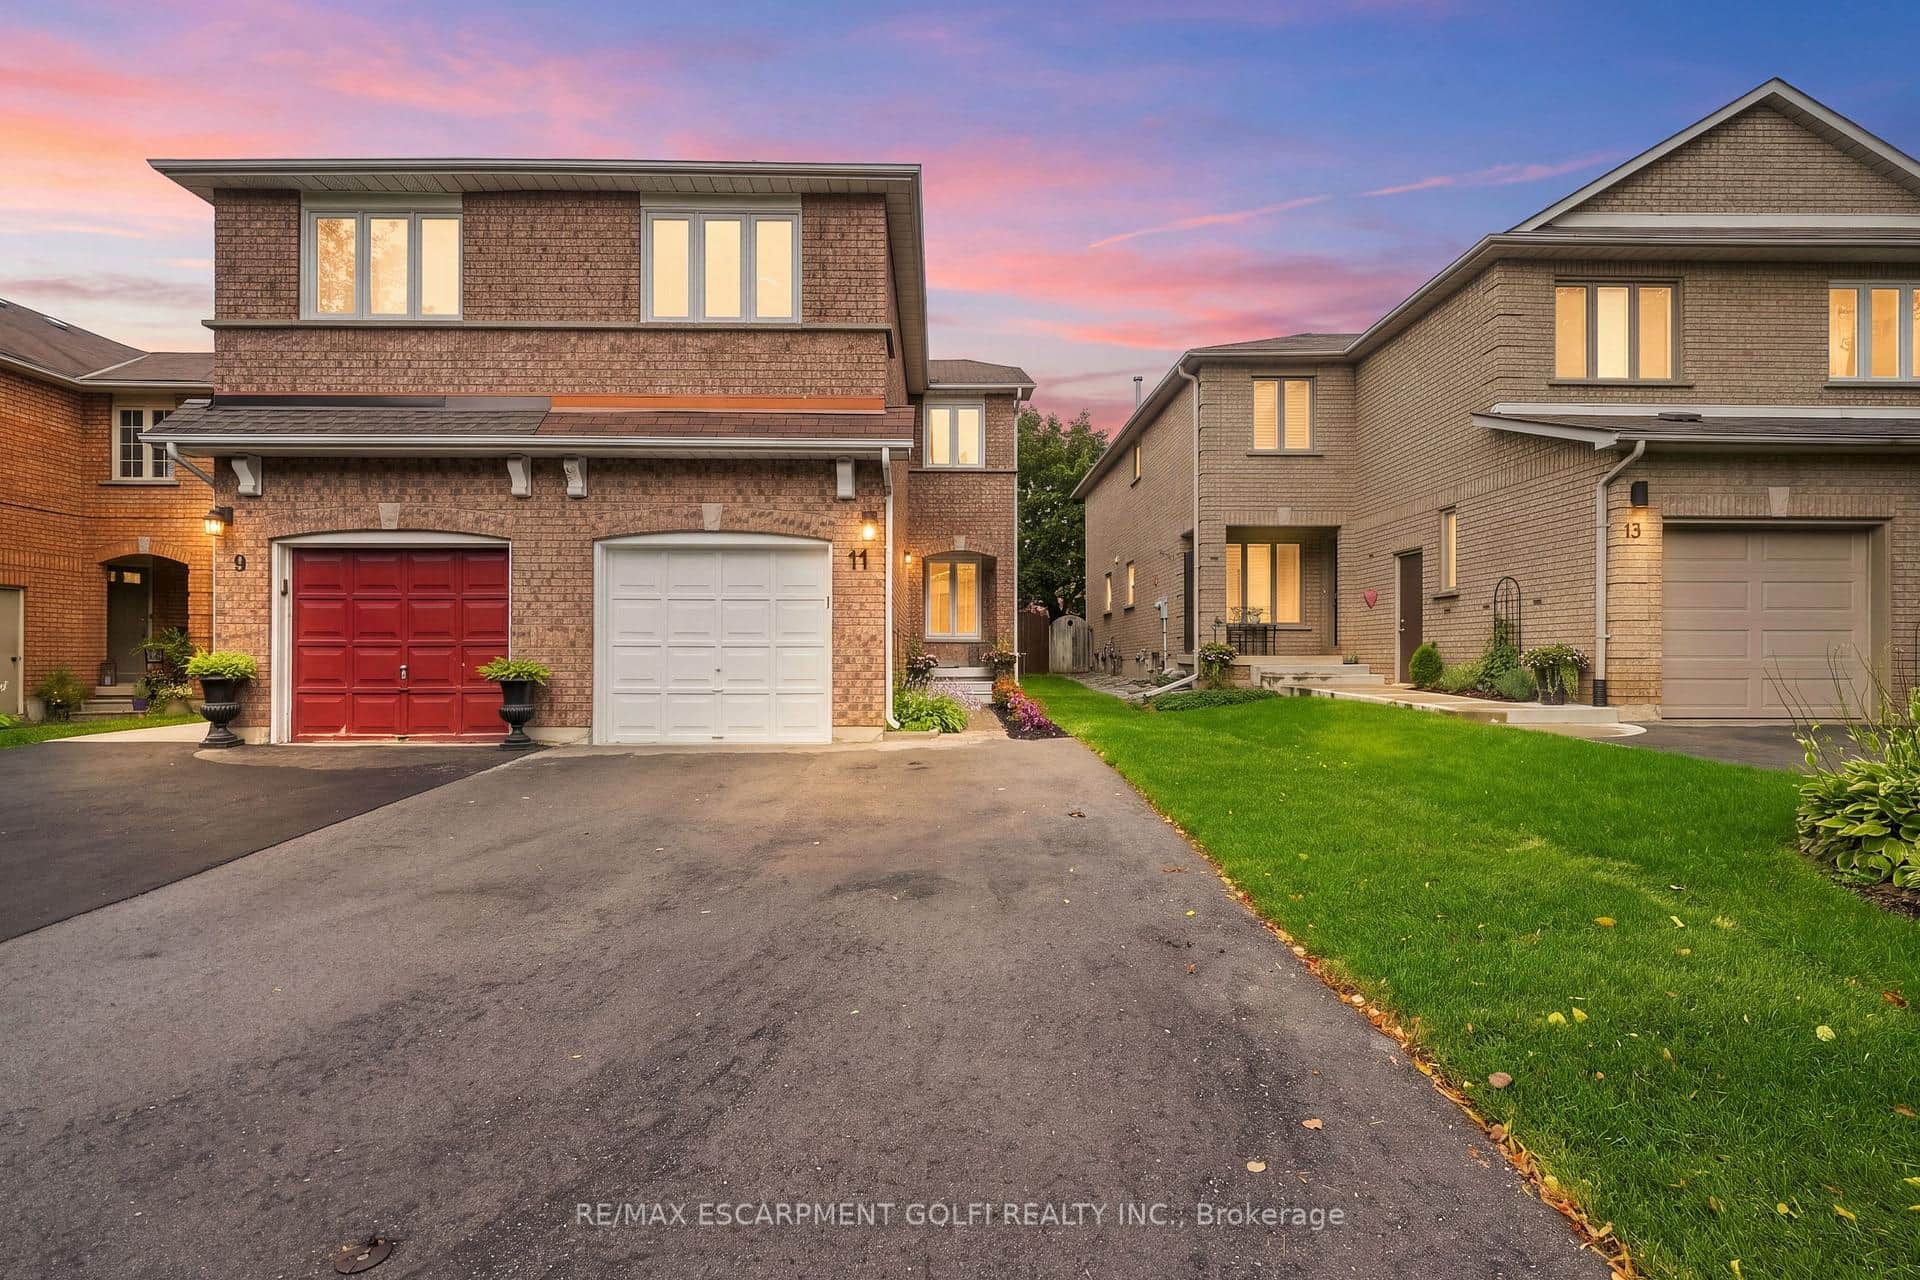 For SaleVideo tour
Hamilton
$839,900
11 Wakefield Lane
 For SaleVideo tour
Hamilton
$832,000
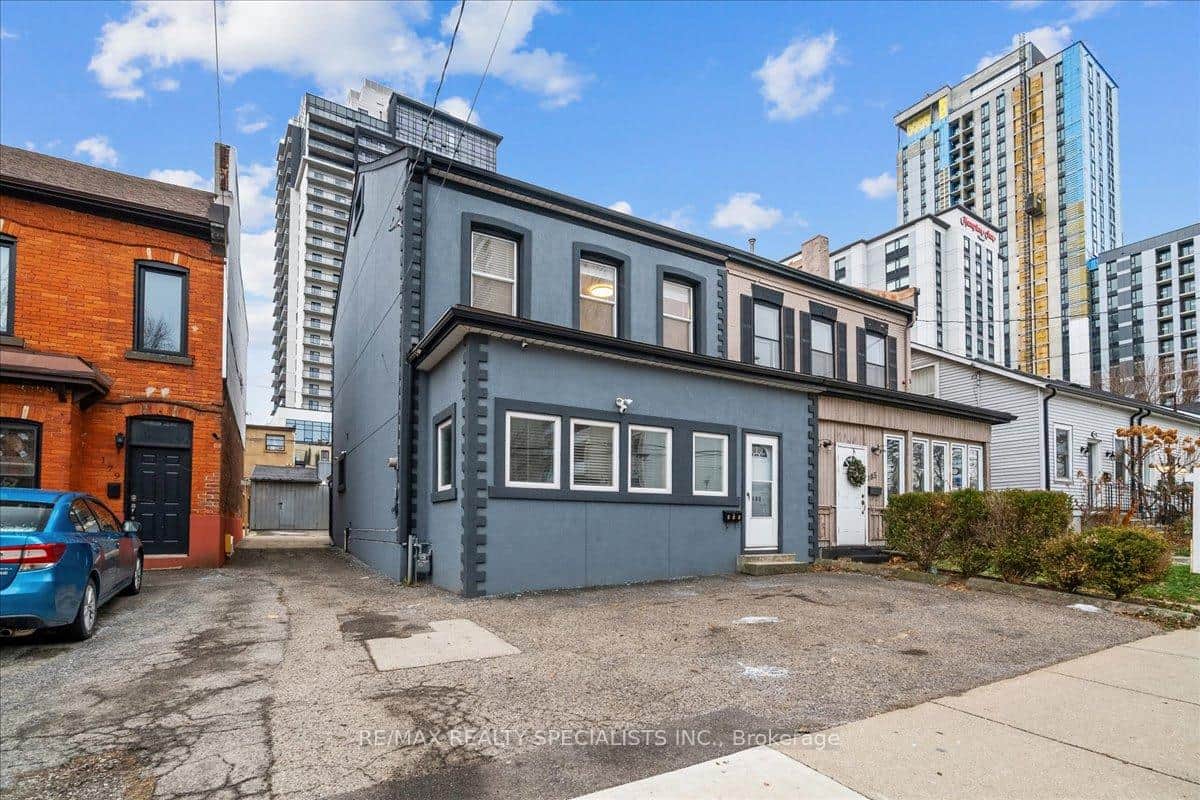
183 Market Street
 For Sale
Hamilton
$829,900
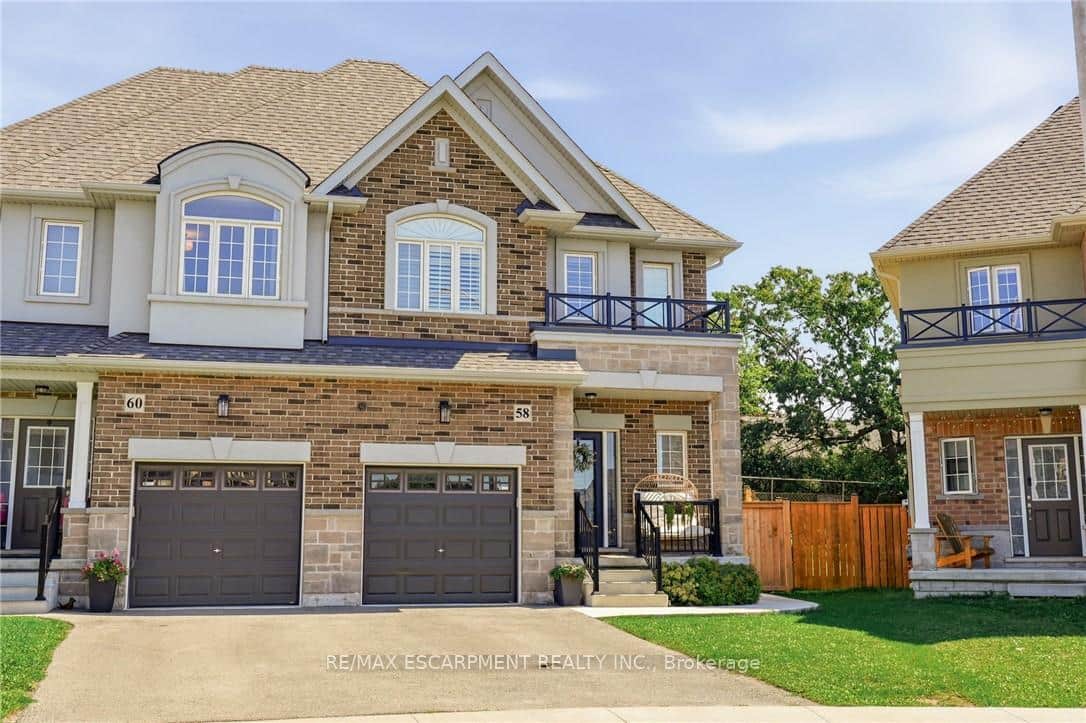
58 Starling Drive
Last Updated: March 3, 2026
Listing Office: RE/MAX REALTY SPECIALISTS INC.
This listing content is owned and licensed by REALTOR® members of The Canadian Real Estate Association. The trademarks REALTOR®, REALTORS®, and the REALTOR® logo are controlled by The Canadian Real Estate Association (CREA) and identify real estate professionals who are members of CREA. The trademarks MLS®, Multiple Listing Service®, and the associated logos are owned by CREA and identify the quality of services provided by real estate professionals who are members of CREA. Used under license.