


86 Gaydon Way, Brantford, ON
N3T 6M9
Sold March 7, 2026
Property Tour
About this property
Nestled on a quiet street in West Brantford's Wyndfield, this 1600 sq ft detached home offers the perfect blend of style and comfort. Featuring 3+1 bedrooms and 3 bathrooms, including a primary ensuite with a large walk-in closet, this home is designed for modern living.The main floor boasts an updated open concept kitchen with a large island, leading to a bright living room with natural light and a gas fireplace. Upstairs, find two spacious bedrooms and an office nook. The fully finished basement adds a fourth bedroom with an egress window and extra living space.The backyard oasis is fully fenced and includes an oversized deck, gazebo, pool, and hot tub. Enjoy the convenience of a covered porch, attached garage, and double driveway.Located close to parks, trails, and a short walk to St. Gabriel Elementary, Edith Monture Elementary, and Assumption College. Embrace the lifestyle you've always wanted in this West Brant beauty.
Features
Property Details
Listing
Property
Location
Location & Walkability
86 Gaydon Way, Brantford, ON
Map data © GoogleOpen in Google Maps ↗
Similar Properties Nearby
View all → For SaleVideo tour
Brantford
$699,900
325 Chatham Street
 For SaleVideo tour
Brantford
$699,900
32 Avondale Crescent
 For SaleVirtual tour
Brantford
$699,900
94 Kent Road
 For SaleVideo tour
Brantford
$699,900
119 Brantwood Park Road
 For SaleVideo tour
Brantford
$699,900
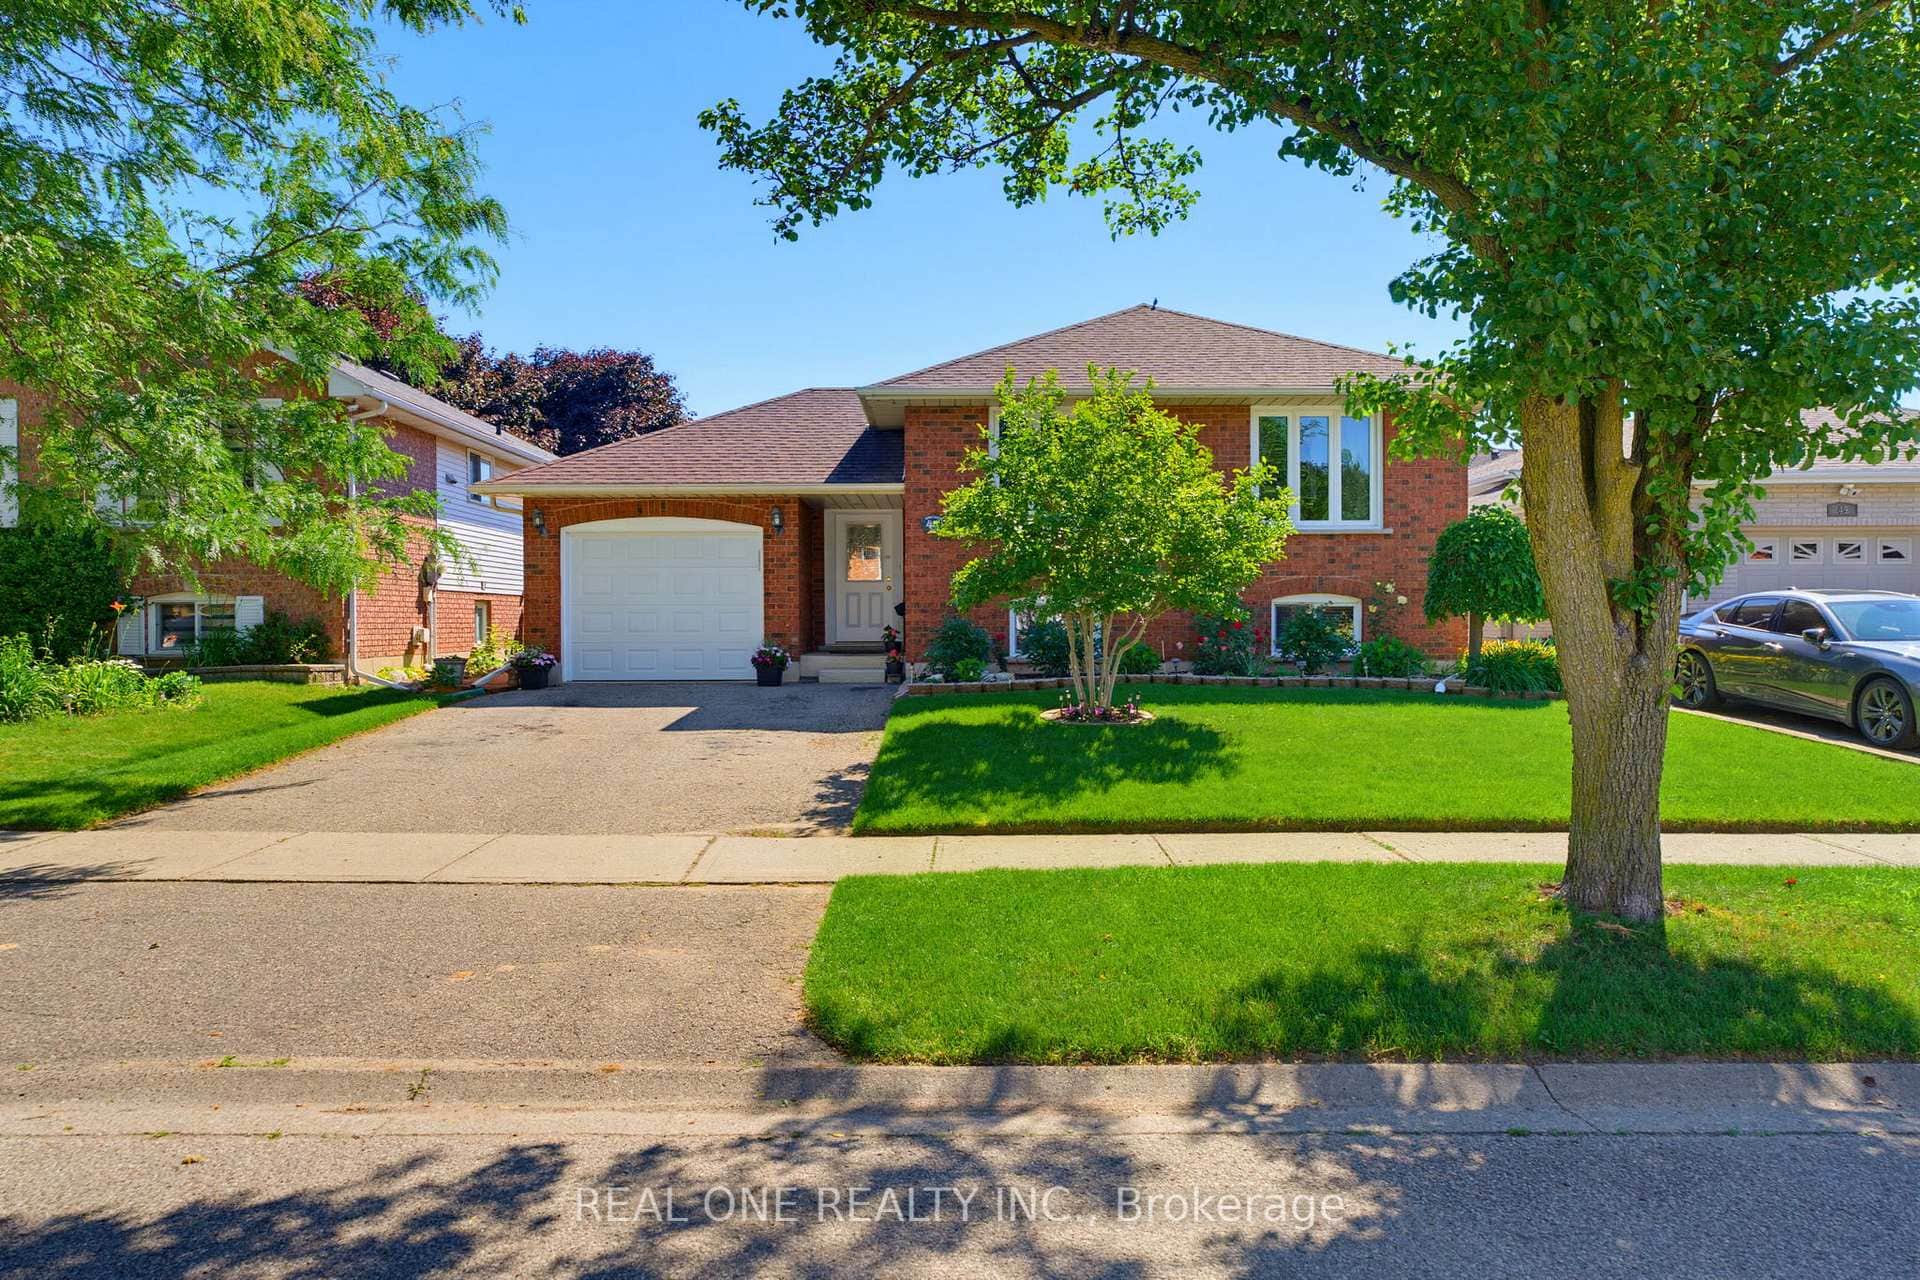
27 Myrtleville Drive
 For SaleVideo tour
Brantford
$699,900
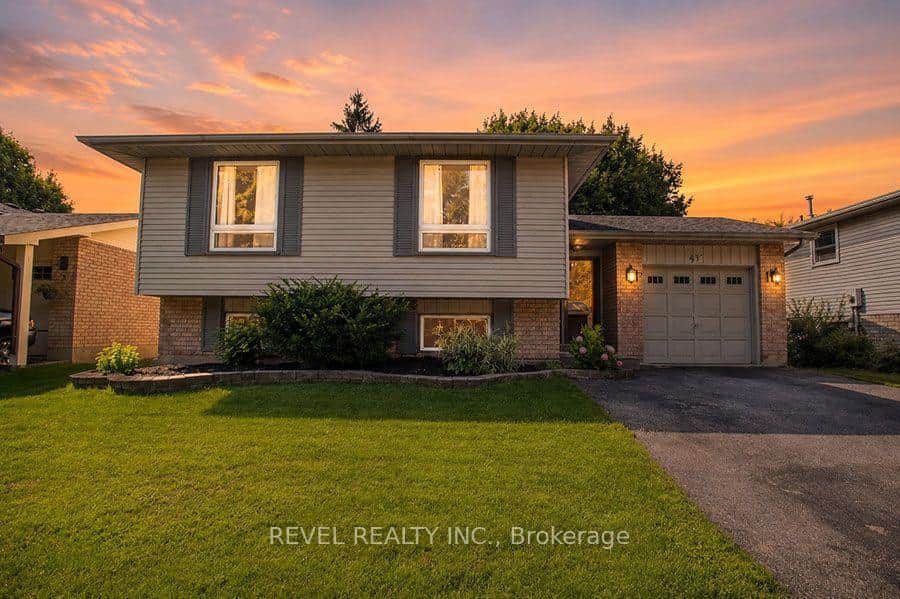
47 Trillium Way
Last Updated: March 7, 2026
Listing Office: RE/MAX CROSSTOWN REALTY INC.
This listing content is owned and licensed by REALTOR® members of The Canadian Real Estate Association. The trademarks REALTOR®, REALTORS®, and the REALTOR® logo are controlled by The Canadian Real Estate Association (CREA) and identify real estate professionals who are members of CREA. The trademarks MLS®, Multiple Listing Service®, and the associated logos are owned by CREA and identify the quality of services provided by real estate professionals who are members of CREA. Used under license.