
851 Garth Street, Hamilton, ON
L9C 4K7
Sold September 5, 2024
Property Tour
About this property
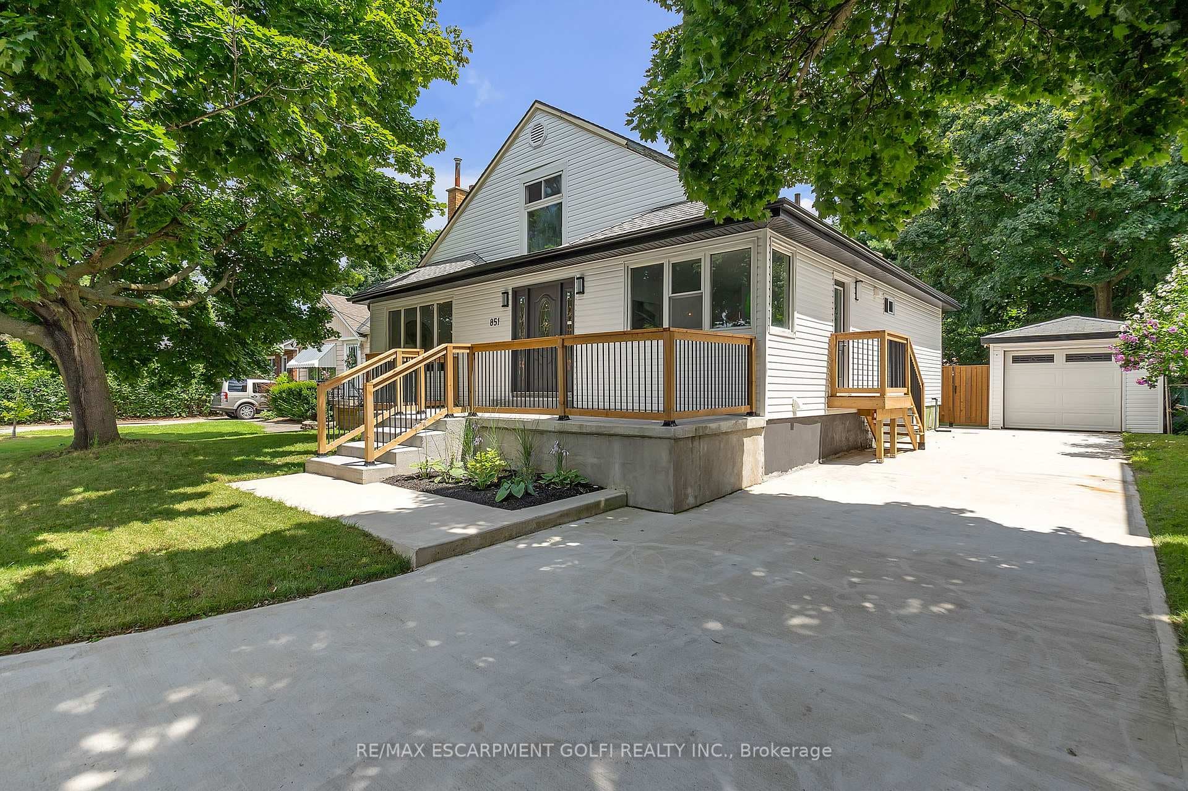
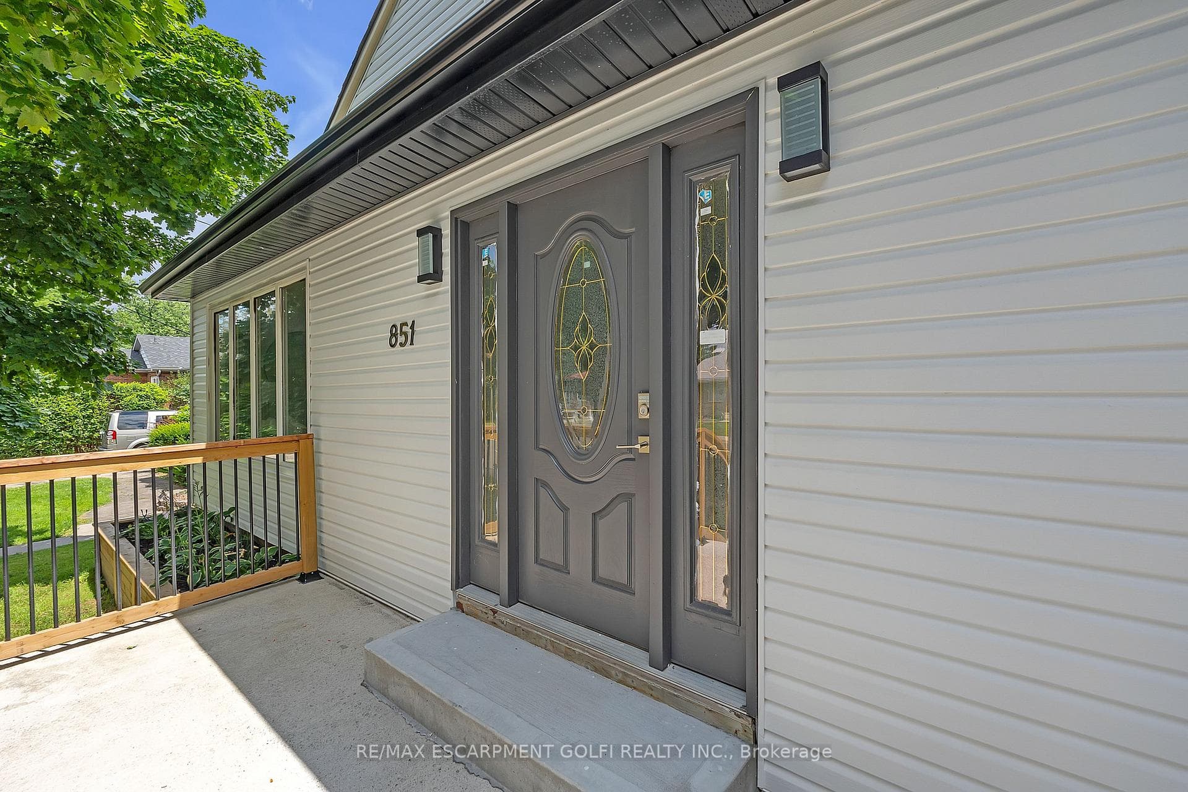
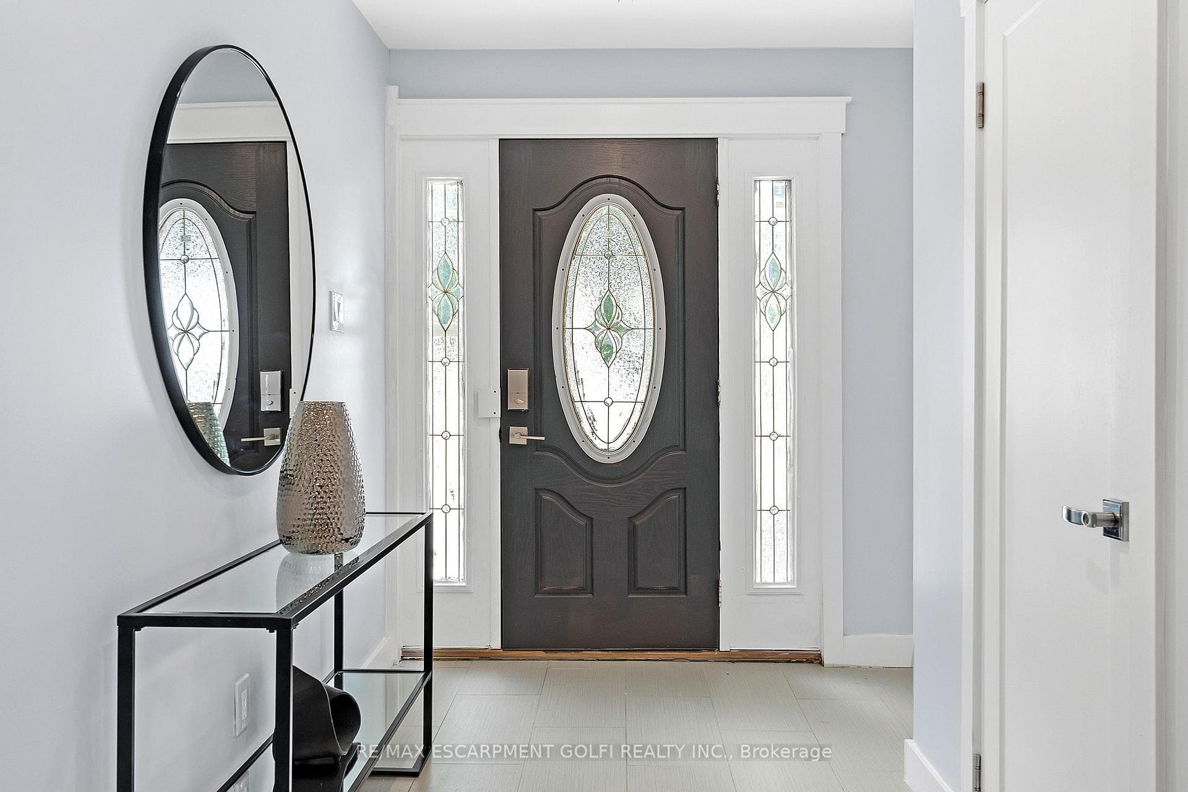
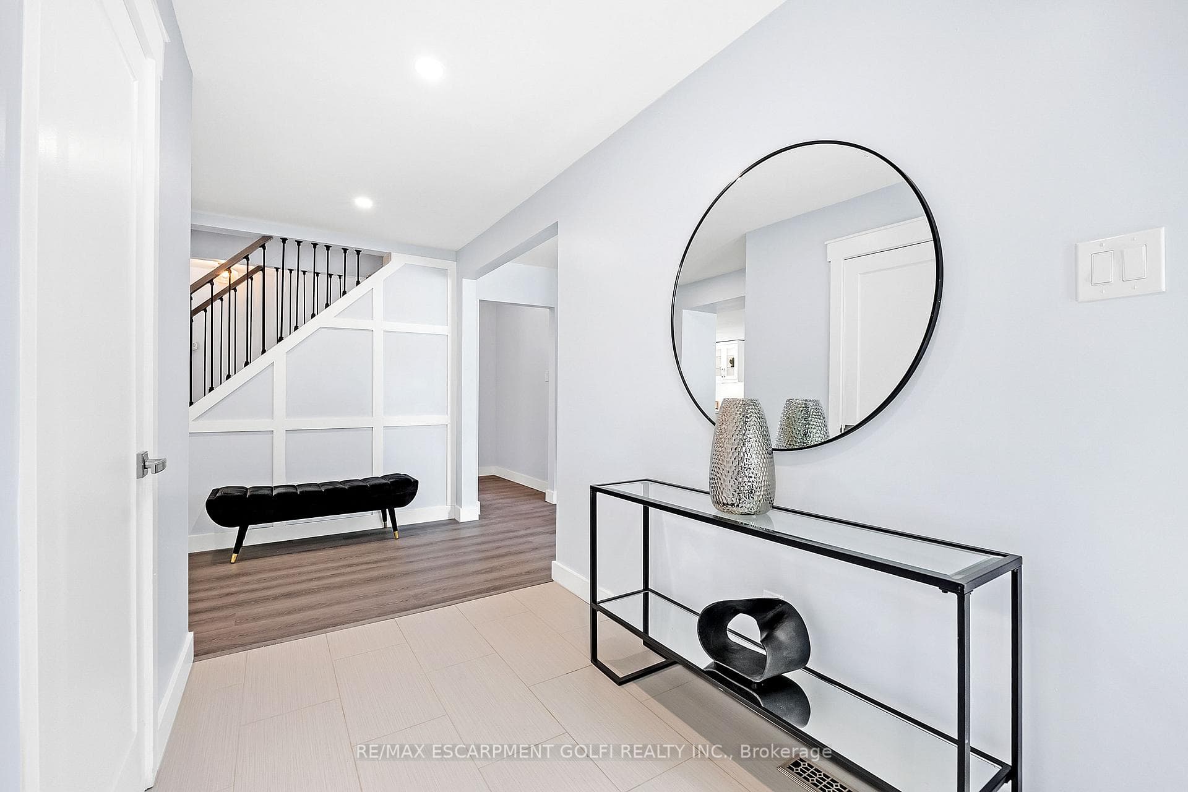
Welcome to this beautifully renovated detached home on Hamilton Mountain. Featuring HUGE income potential! With over 2700+ sq feet of living space, this 3+2 bedroom, 3.5 bathroom gem has been updated from top to bottom. The main floor features an office space with a separate entrance, an open concept kitchen with new white cabinets, quartz countertops, stainless steel appliances, built-in oven, gas range, and a walkout to the backyard. The expansive kitchen island provides a perfect spot for entertaining. The dining and living room are seamlessly integrated into this open space, creating a warm and inviting environment. The main floor also boasts a primary bedroom with an ensuite and a main floor laundry room. On the second floor, you will find two large bedrooms with a Jack and Jill bathroom. The lower level is perfect for guests or extended family, offering an in-law suite with a separate entrance, two additional bedrooms, an open concept kitchen, a rec room, a private 3-piece bathroom, laundry, and ample storage. Step outside to a large backyard with double-tiered decks, ideal for outdoor entertaining. The backyard is fully treed, providing excellent privacy. This home is a perfect blend of modern convenience and thoughtful design, making it an exceptional find on the Hamilton Mountain.
Features
Property Details
Listing
Property
Location
Location & Walkability
851 Garth Street, Hamilton, ON
Map data © GoogleOpen in Google Maps ↗
Similar Properties Nearby
View all →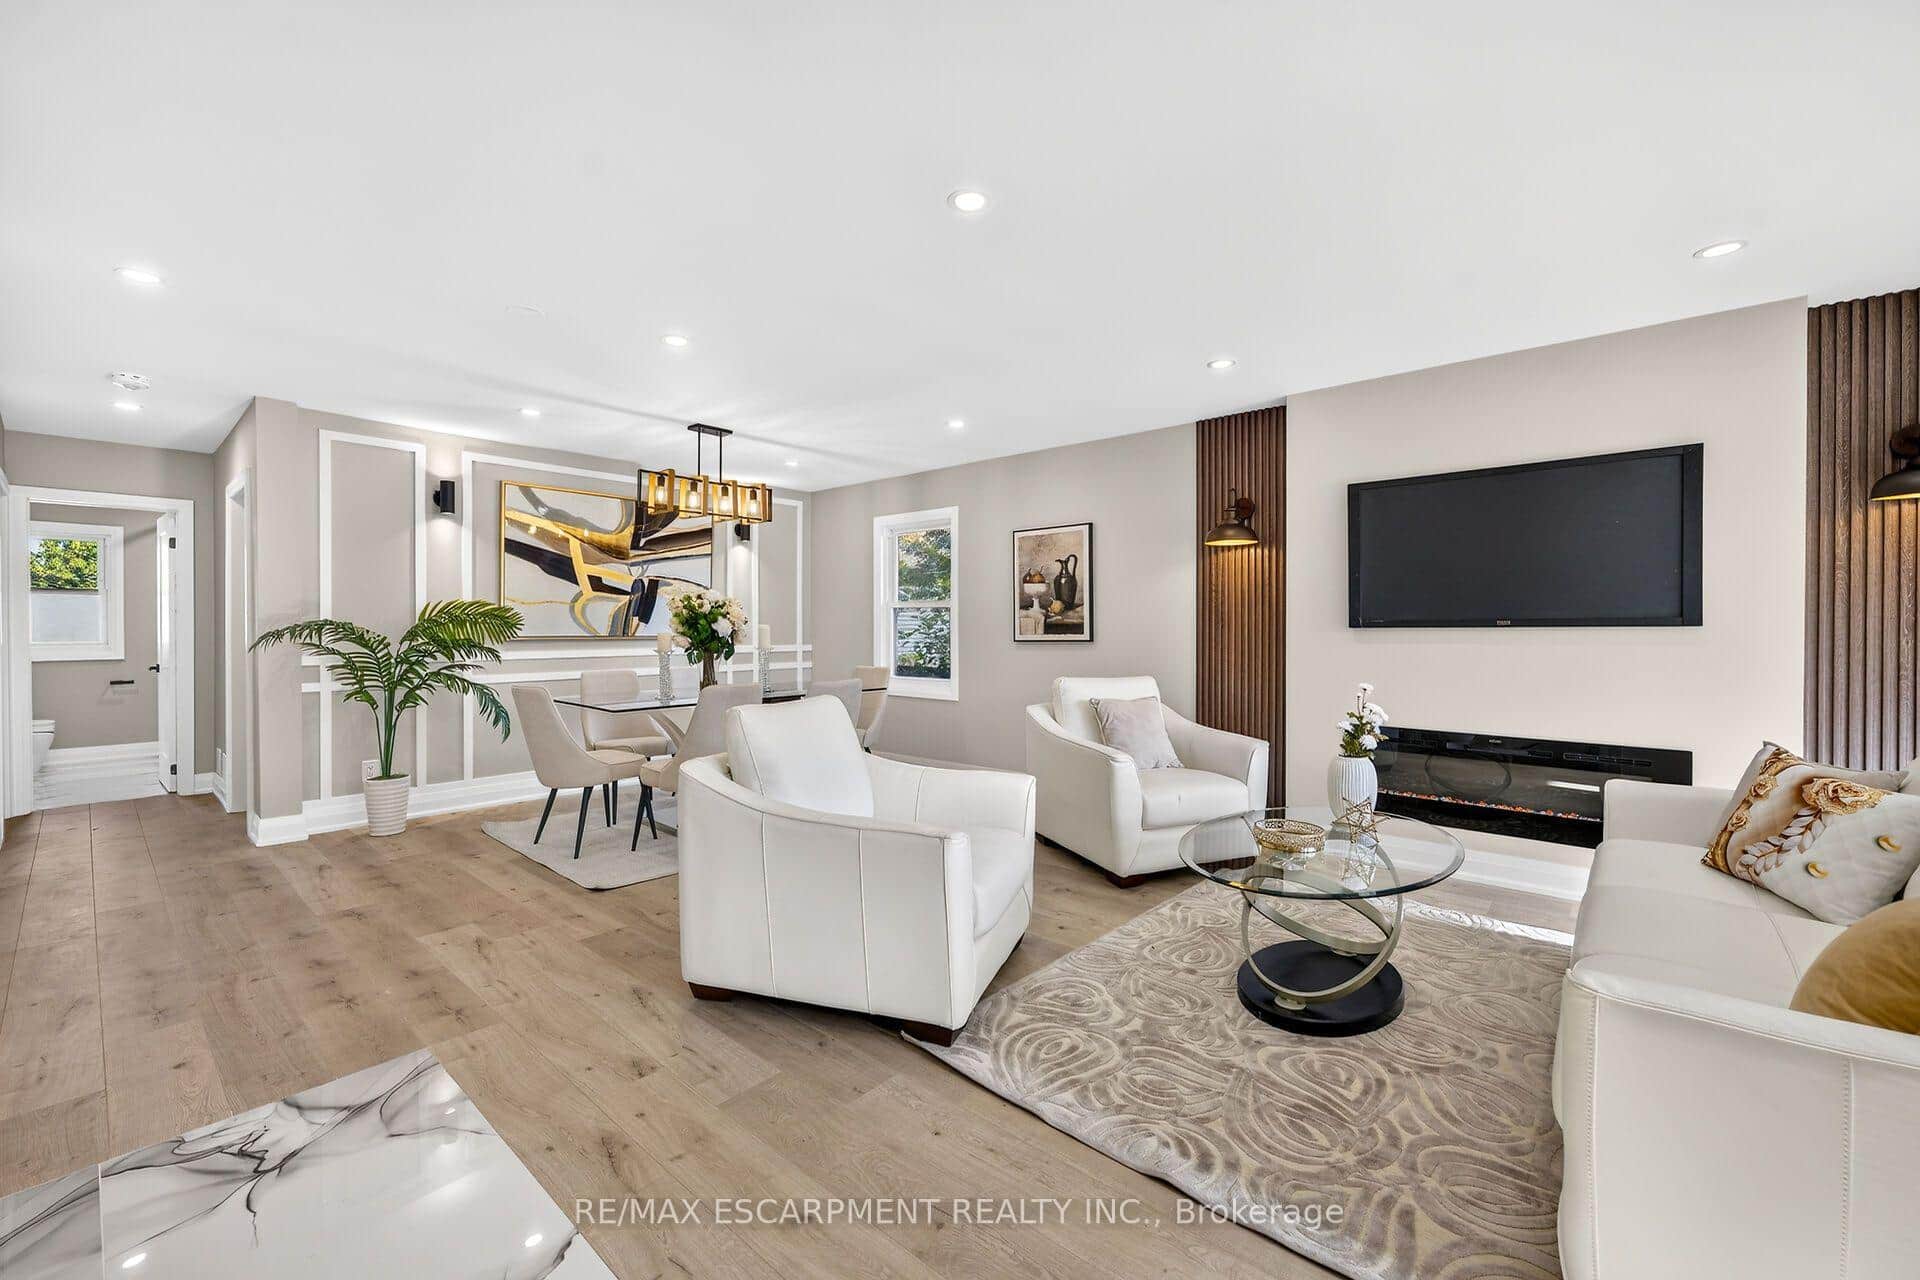 For Sale
Hamilton
$795,000
362 Rosseau Road
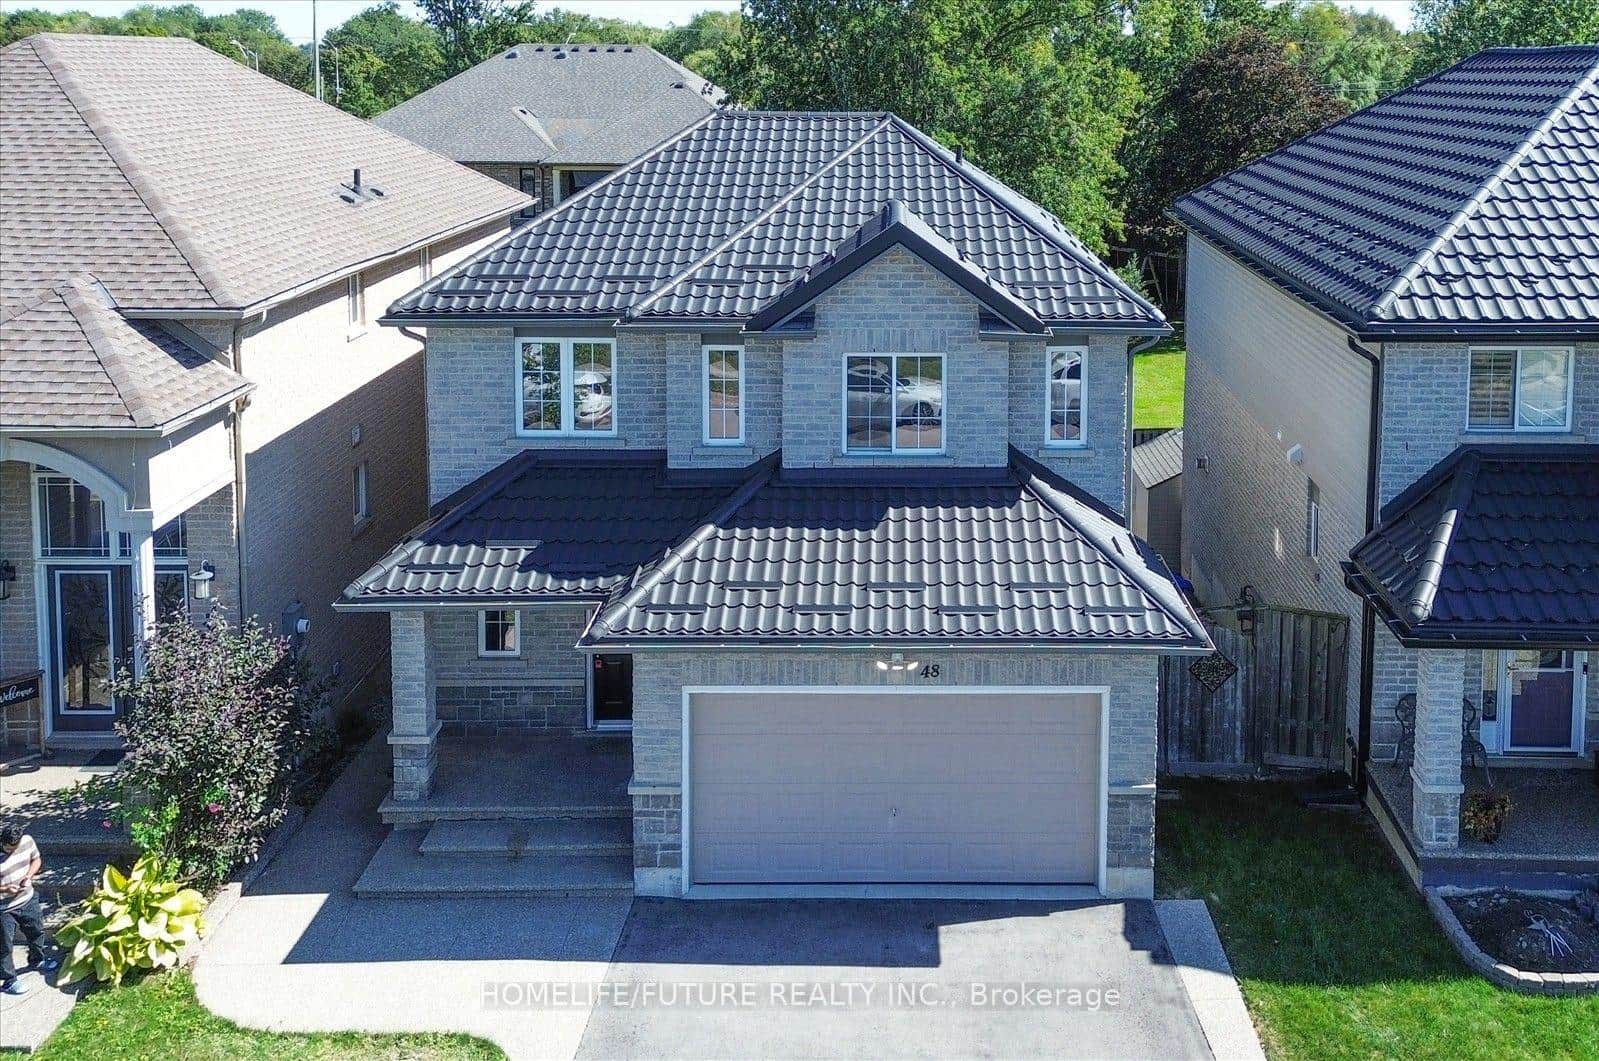 For SaleVirtual tour
Hamilton
$780,000
48 Avatar Place
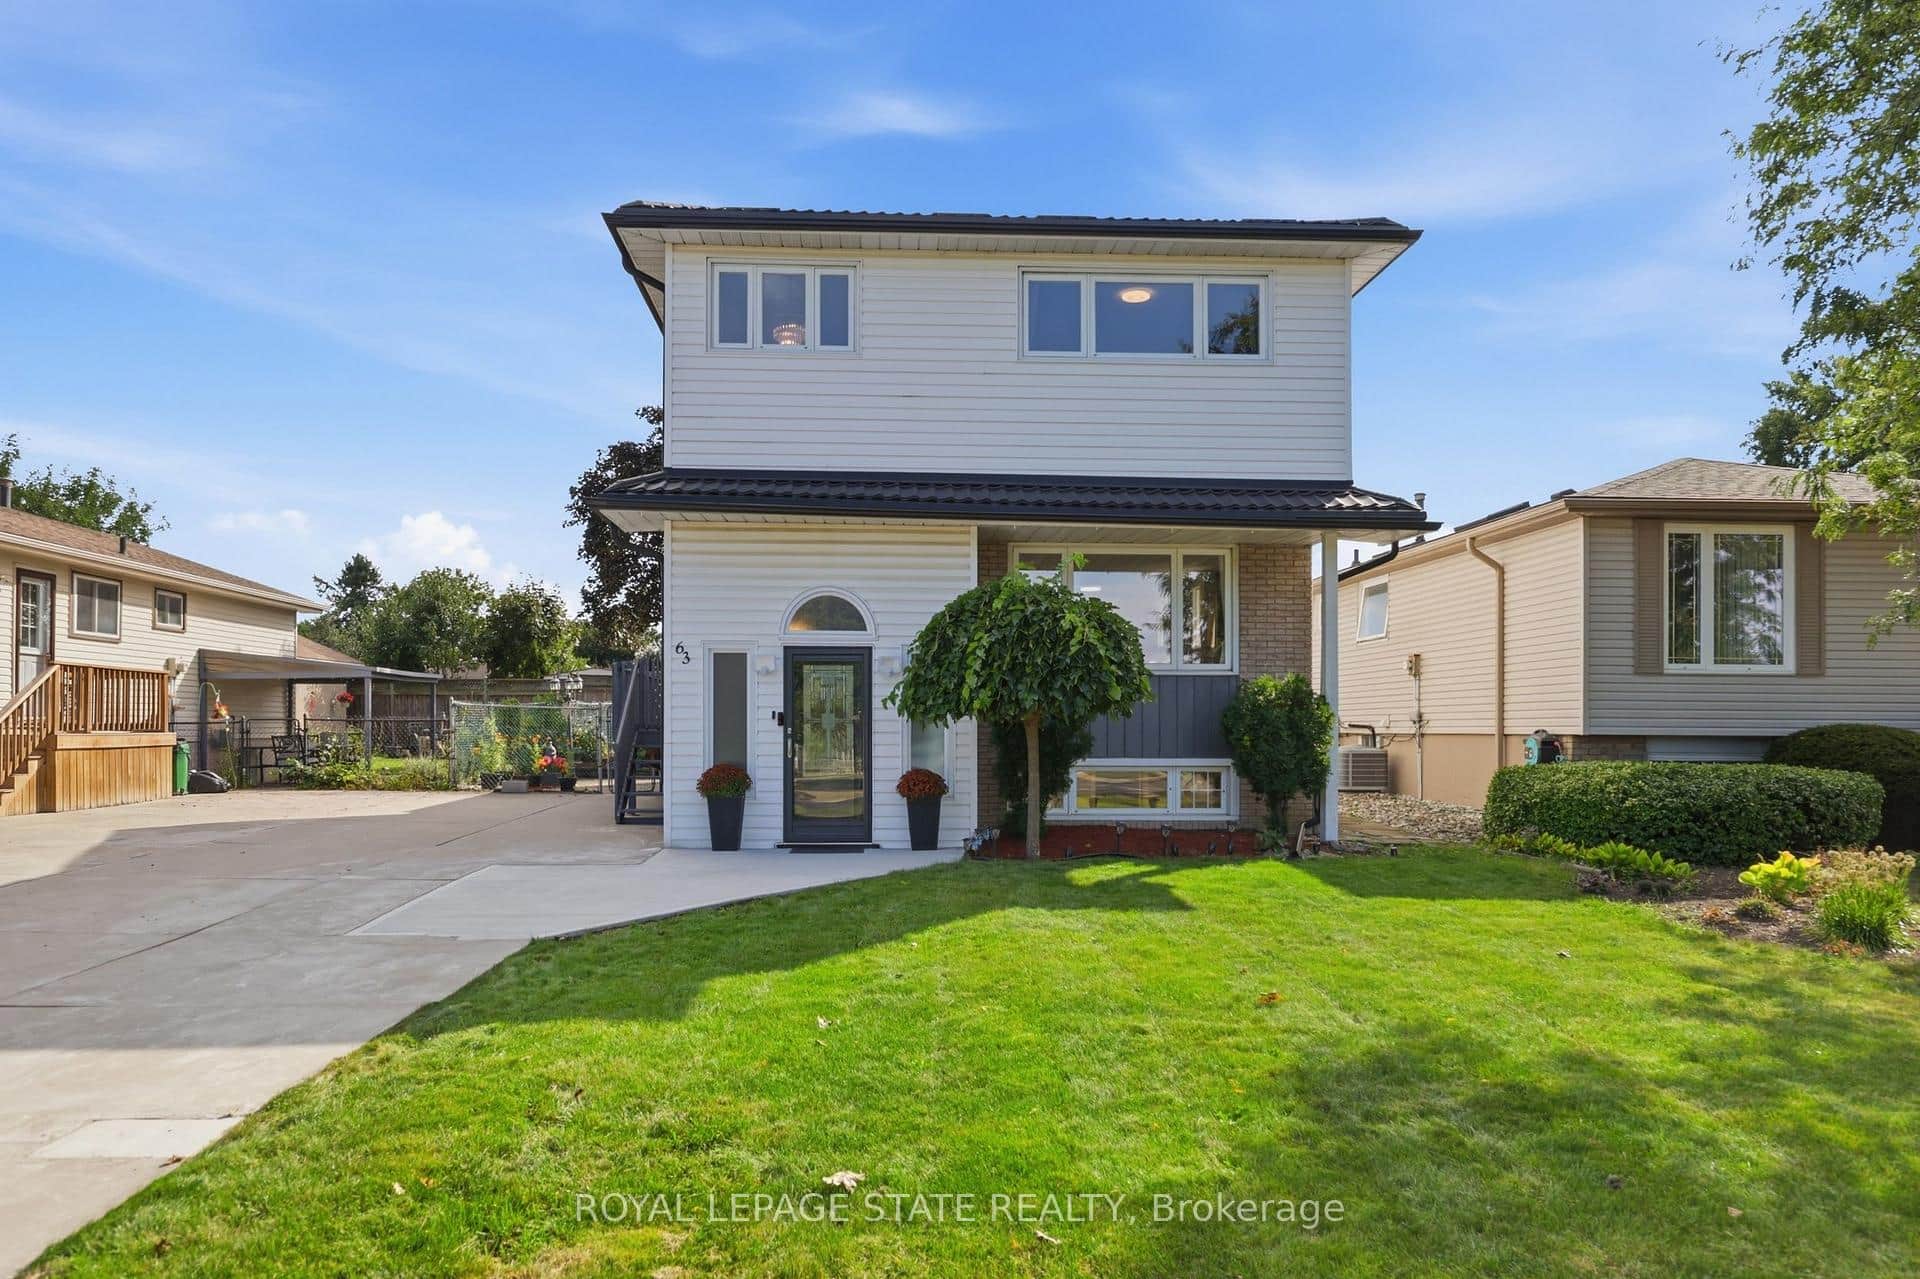 For SaleVideo tour
Hamilton
$779,999
63 Folkestone Avenue
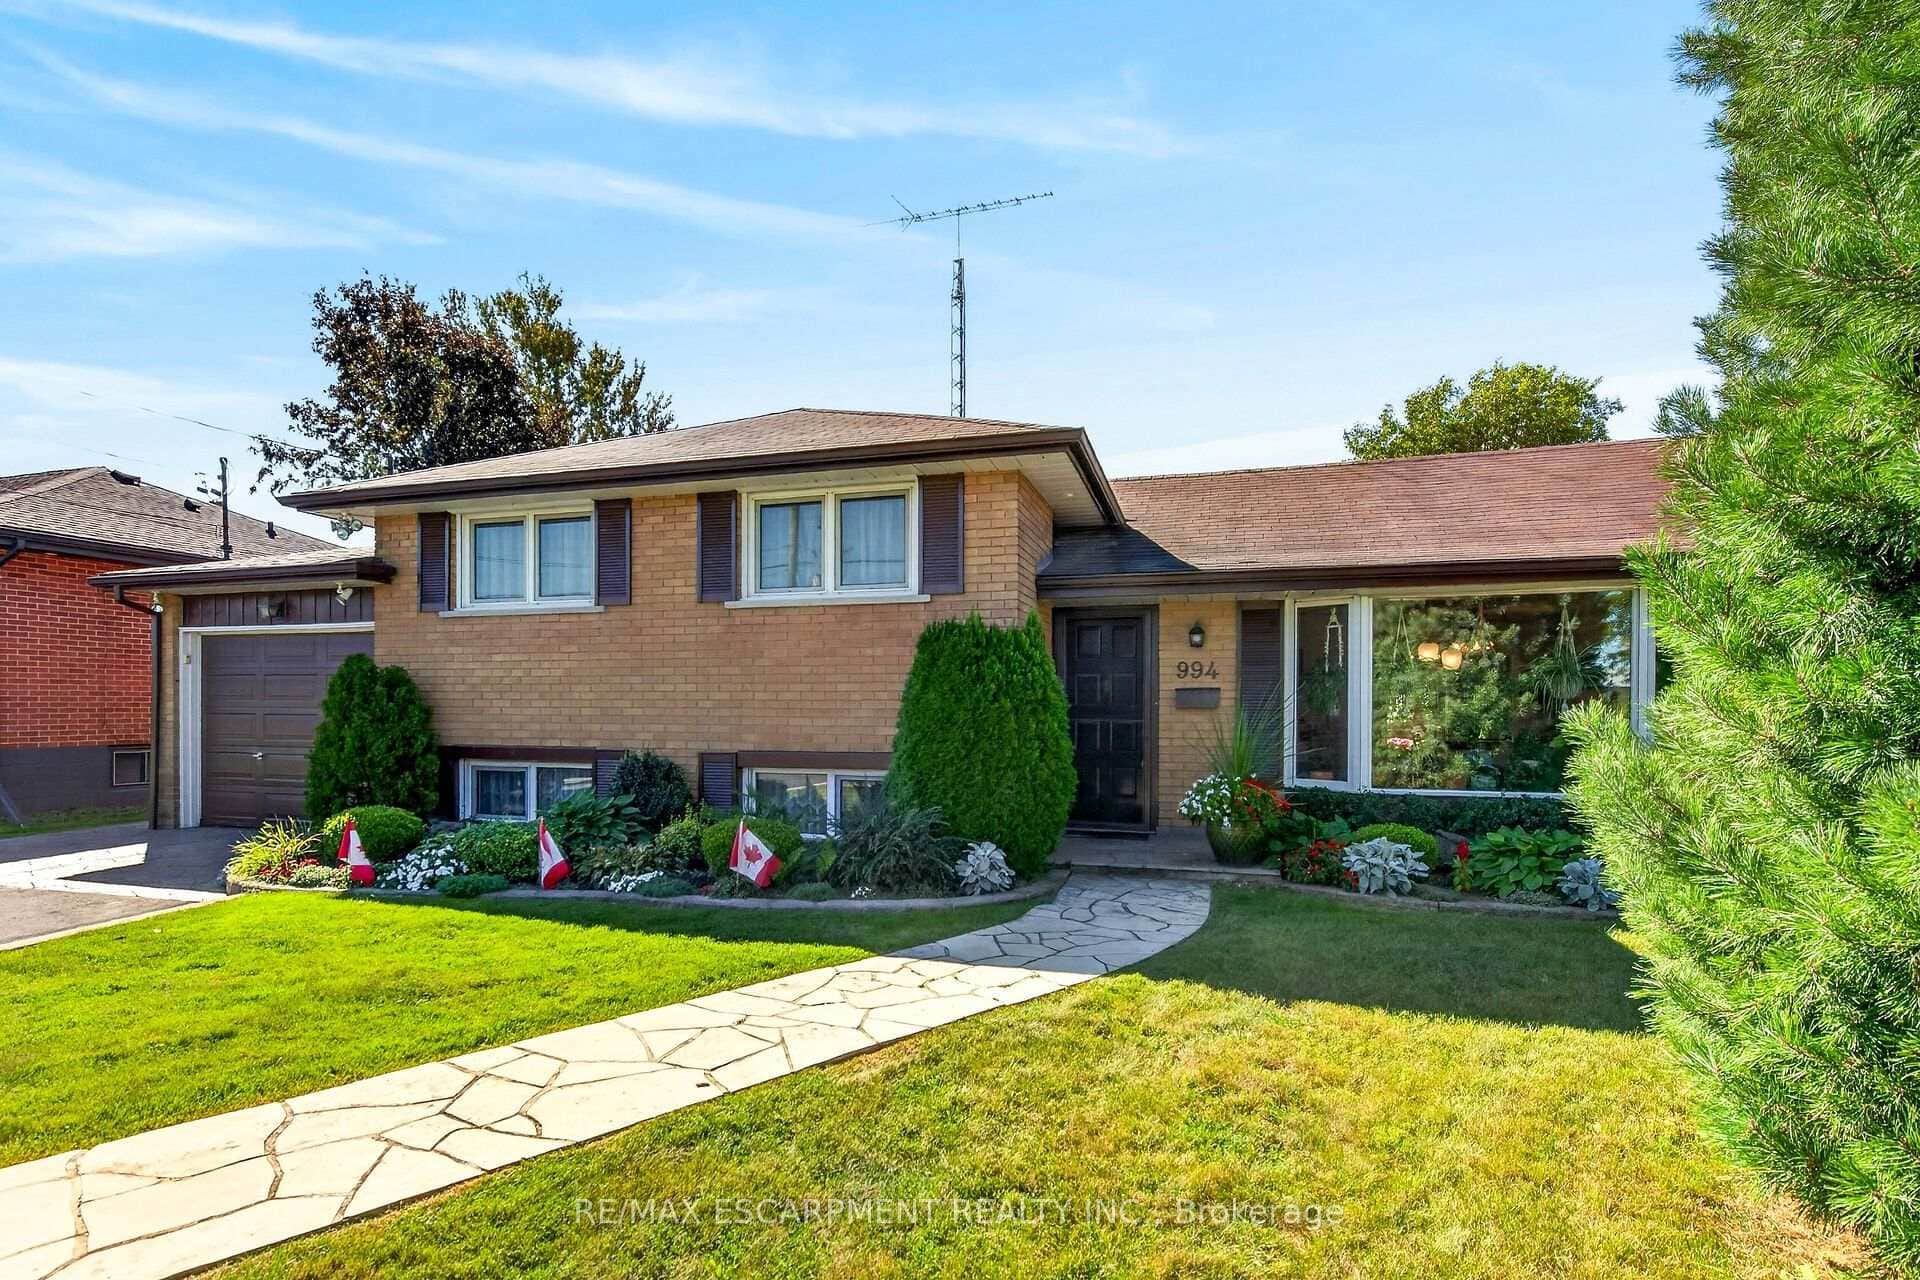 For SaleVirtual tour
Hamilton
$779,000
994 Barton Street
 For Sale
Hamilton
$799,888
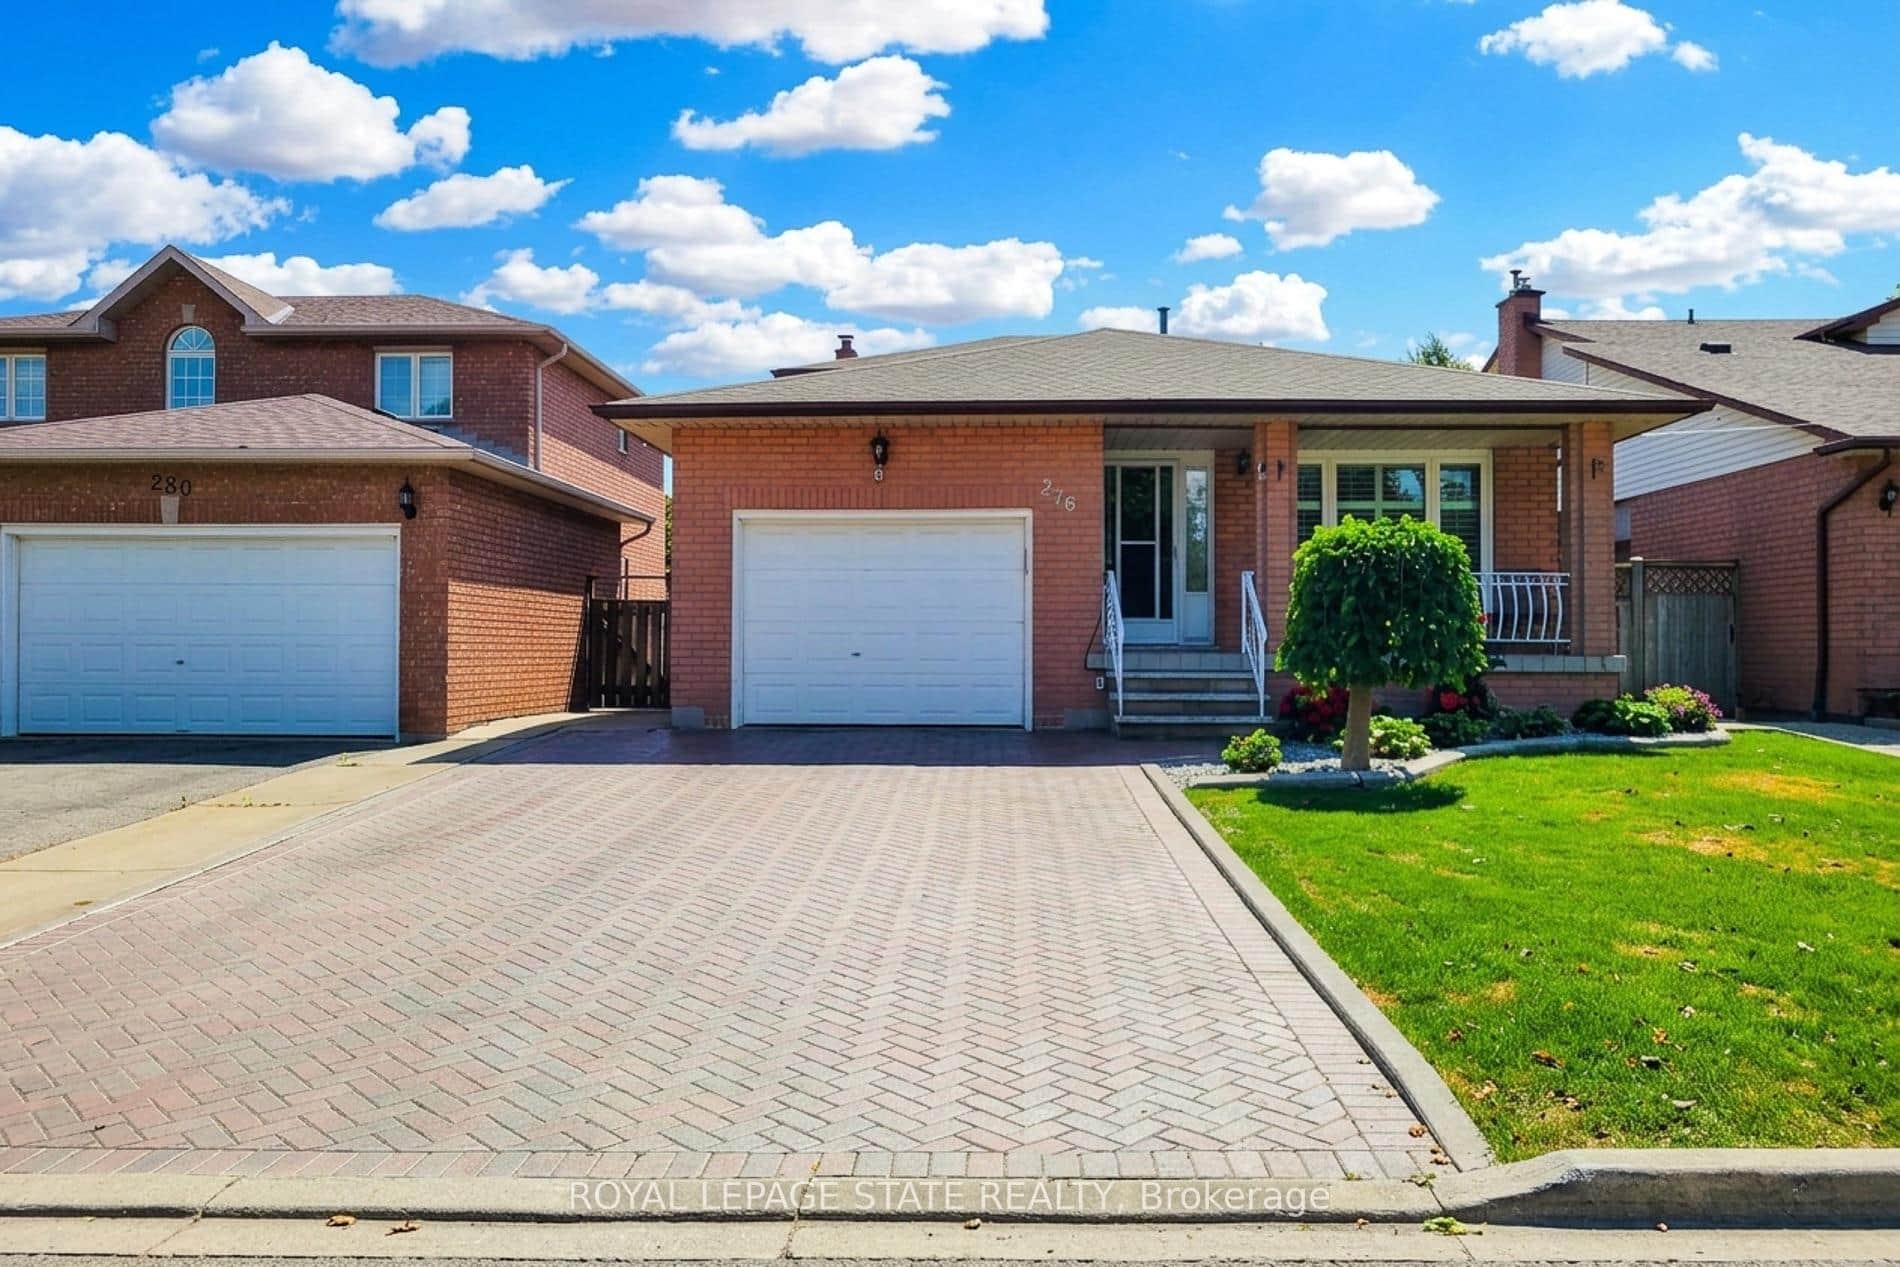
276 Greencedar Drive
 For Sale
Hamilton
$799,999
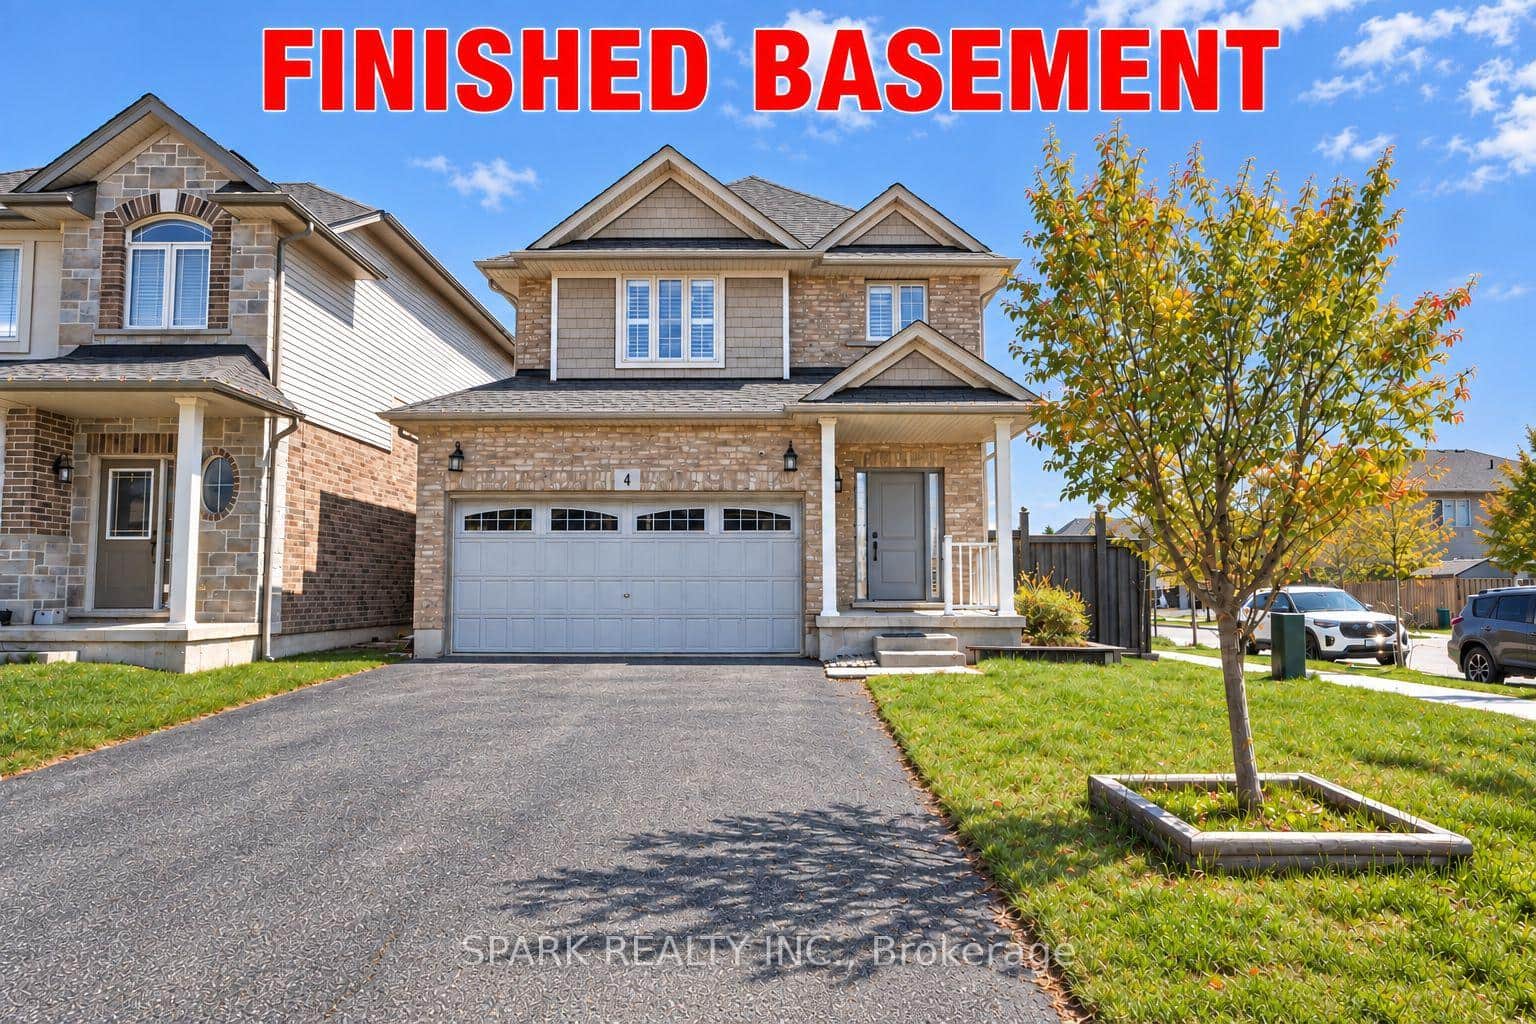
4 Cutts Crescent
Last Updated: September 5, 2024
Listing Office: RE/MAX ESCARPMENT GOLFI REALTY INC.
This listing content is owned and licensed by REALTOR® members of The Canadian Real Estate Association. The trademarks REALTOR®, REALTORS®, and the REALTOR® logo are controlled by The Canadian Real Estate Association (CREA) and identify real estate professionals who are members of CREA. The trademarks MLS®, Multiple Listing Service®, and the associated logos are owned by CREA and identify the quality of services provided by real estate professionals who are members of CREA. Used under license.