


$505,777
85 Robinson Street Unit 509, Hamilton, ON, L8P 0B9
Listed March 13, 2026
About this property
A sought-after 2-bedroom condo in the "City Square" awaits you! This art deco-style O building exudes decorative flair and attention to detail, from the spacious lobby lounge to the open-air second-floor terrace. Nestled in the heart of the historic and upscale Durand neighborhood, you'll be within walking distance of St. Joseph's Hospital, parks, trails, Locke St S, Corktown, downtown, public transit, the Go train, coffee shops, and just minutes from shopping and restaurants with easy highway access. This 2-bedroom unit features in-suite laundry, two sets of patio doors leading to a large balcony, The eat-in kitchen boasts stainless steel fridge, stove, dishwasher, and microwave, a subway tile backsplash The condo fee includes heat, water and central air. The unit comes with one underground parking space (Level 1-28A) and a locker level 1 (3ft x 5ft -A07-#45A). Enjoy an array of amenities, including a fitness room, media room, party room, bike storage, lockers, rooftop terrace, BBQ area, and ample visitor parking.
Features
Property Details
Listing
Property
Condo / Building
Location
Taxes & Financials
Location & Walkability
85 Robinson Street Unit 509, Hamilton, ON
Map data © GoogleOpen in Google Maps ↗
Walkability scores coming soon
We're finalising our neighbourhood walkability data. Want a hands-on look at the area?
Call (289) 272-5329Similar Properties Nearby
View all → For Sale
Hamilton
$510,000
470 Dundas Street Unit 502
 For Sale
Hamilton
$499,900
30 Hamilton Street Unit 213
 For Sale
Hamilton
$498,000
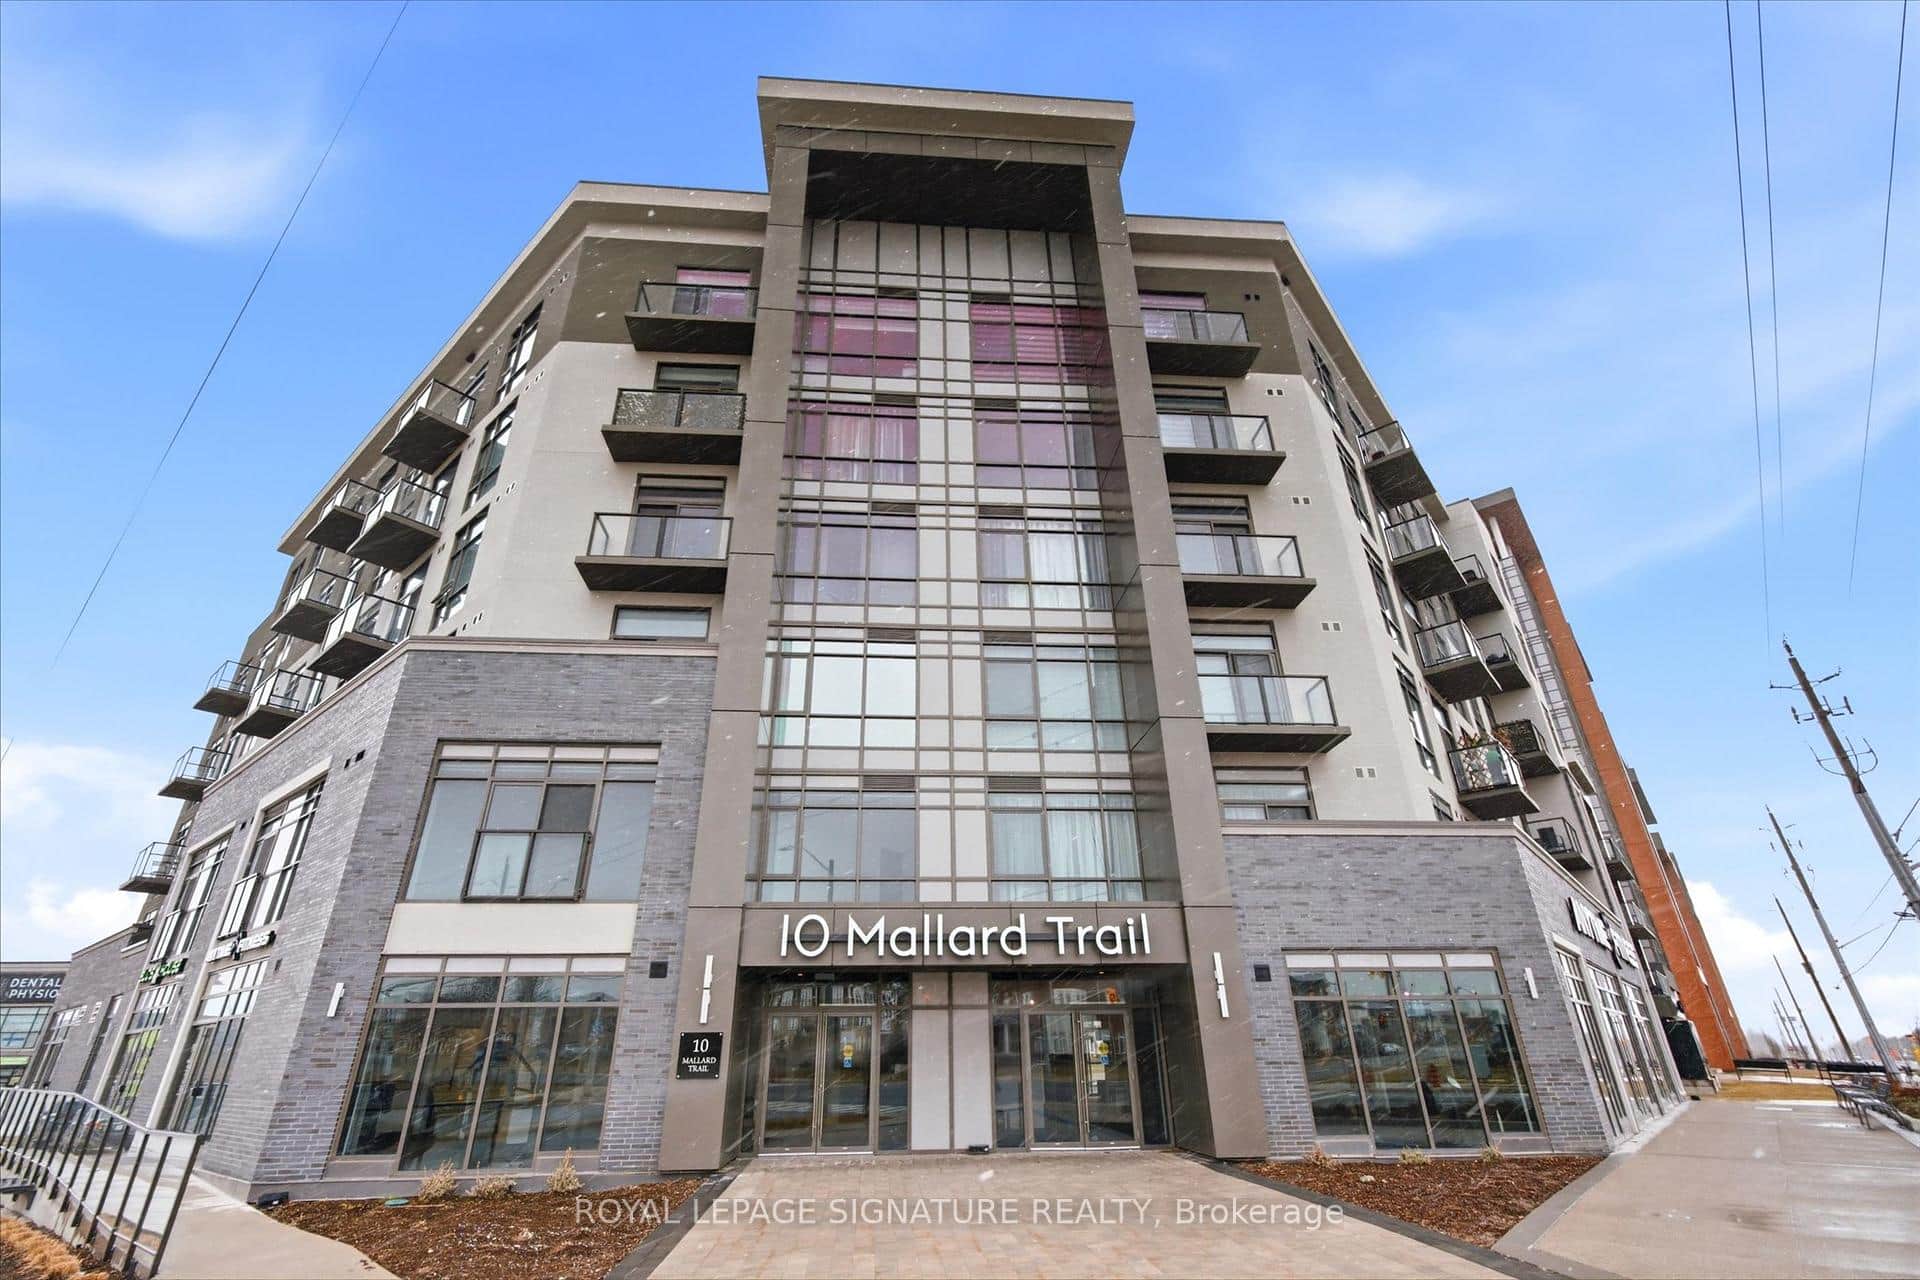
10 Mallard Trail Unit 232
 For Sale
Hamilton
$498,000
860 Rymal Road Unit 27
 For Sale
Hamilton
$495,000
2 King Street Unit 205
 For Sale
Hamilton
$519,900
301 Frances Avenue Unit 802
Last Updated: March 13, 2026
Listing Office: RE/MAX ESCARPMENT REALTY INC.
This listing content is owned and licensed by REALTOR® members of The Canadian Real Estate Association. The trademarks REALTOR®, REALTORS®, and the REALTOR® logo are controlled by The Canadian Real Estate Association (CREA) and identify real estate professionals who are members of CREA. The trademarks MLS®, Multiple Listing Service®, and the associated logos are owned by CREA and identify the quality of services provided by real estate professionals who are members of CREA. Used under license.