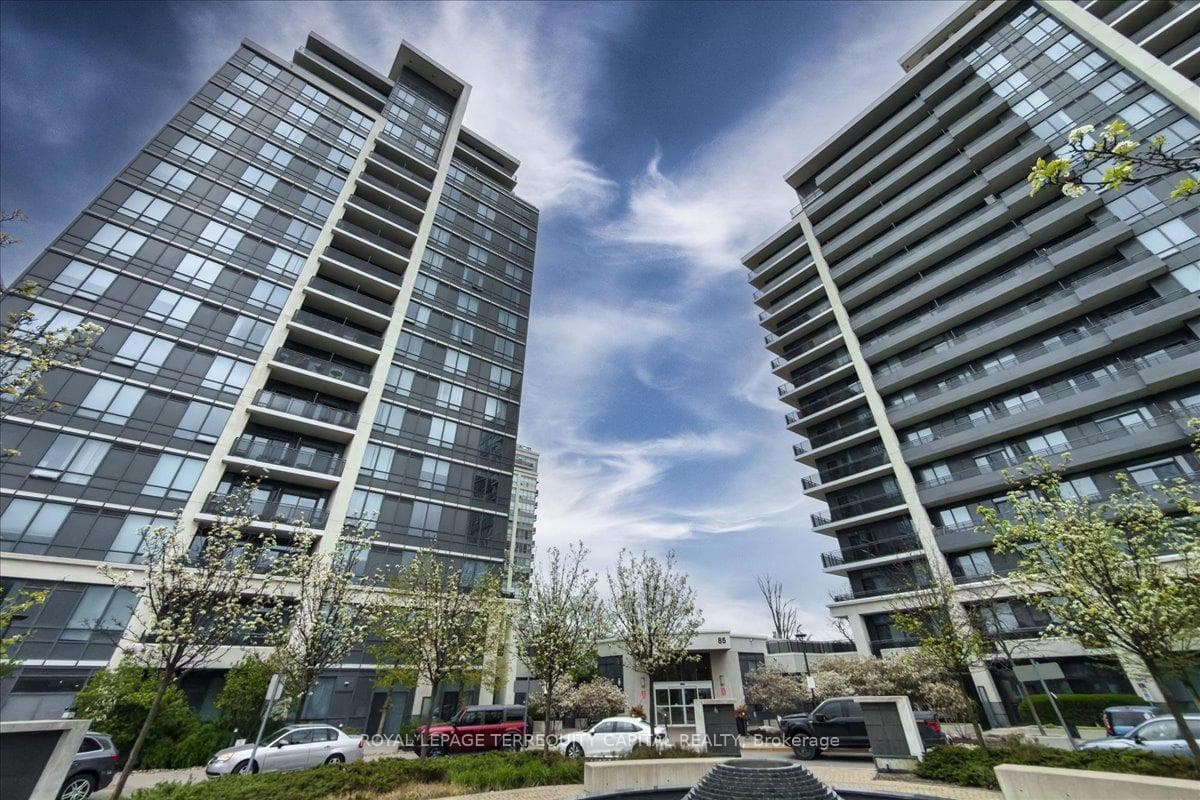
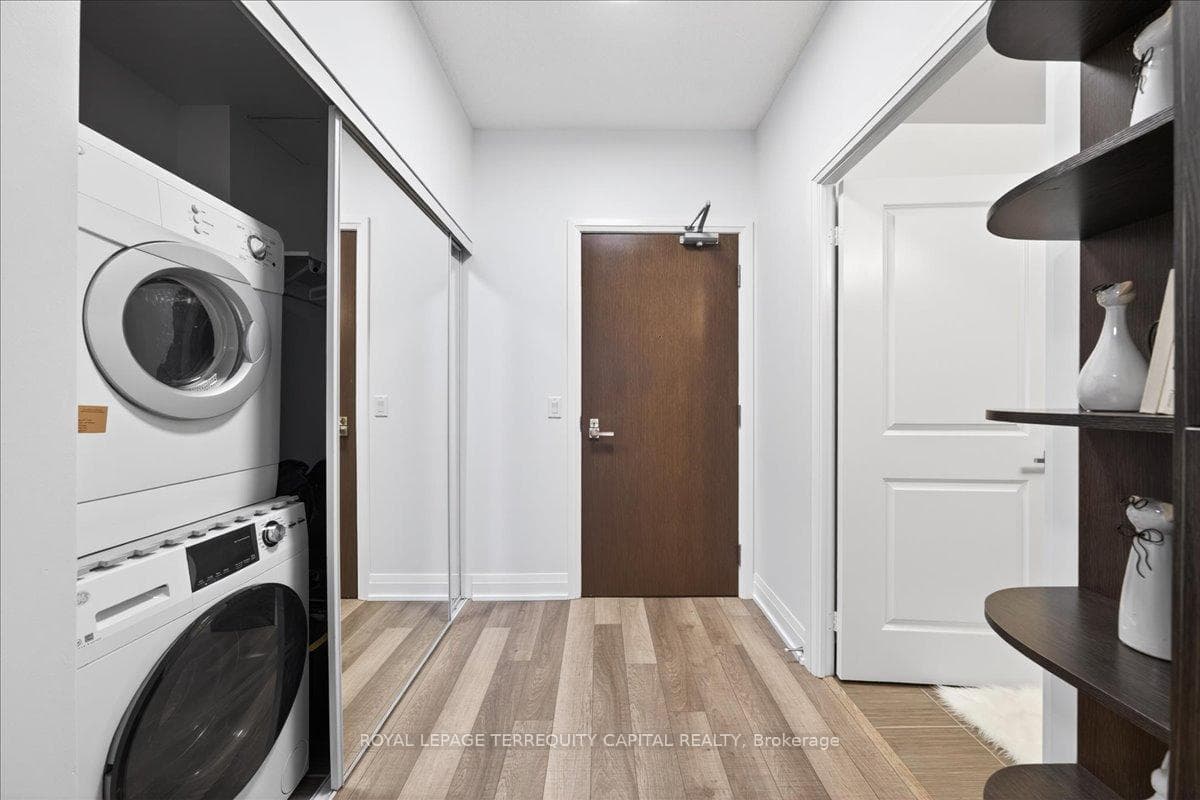
85 North Park Road Unit 510, Vaughan, ON
L4J 0H9
Listed September 25, 2026
About this property
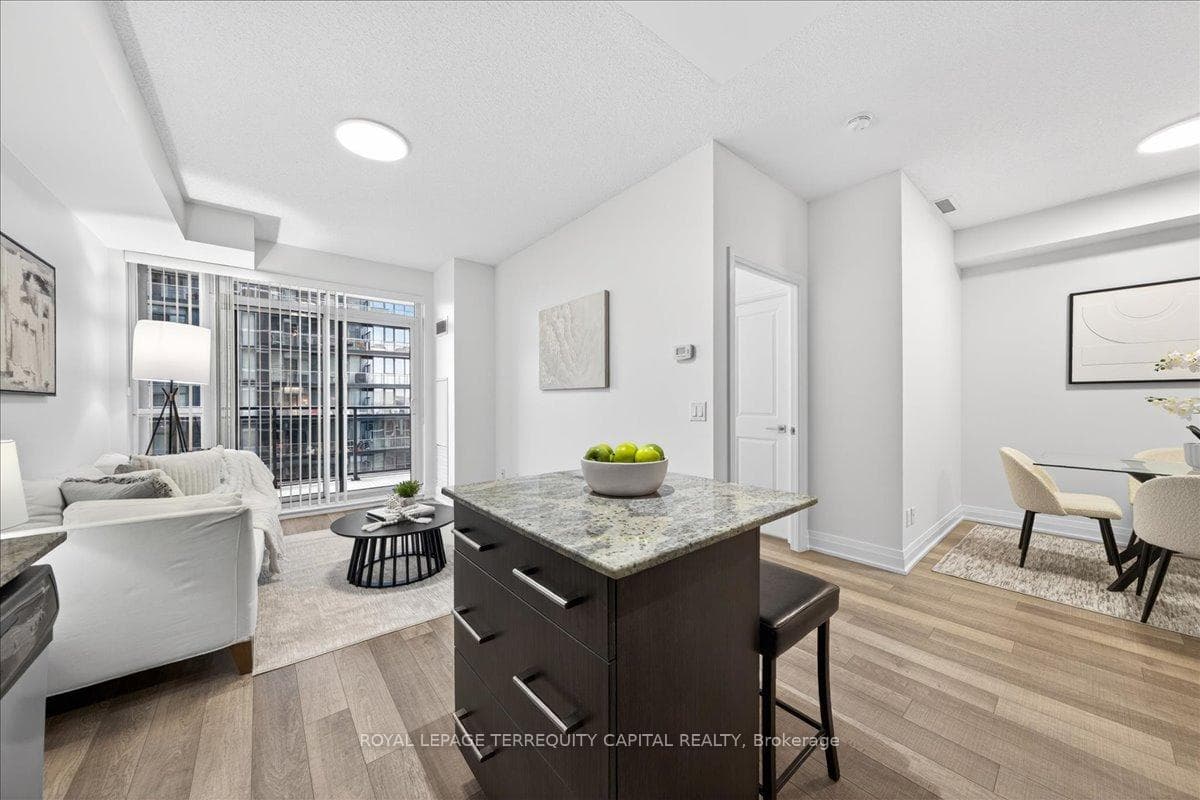
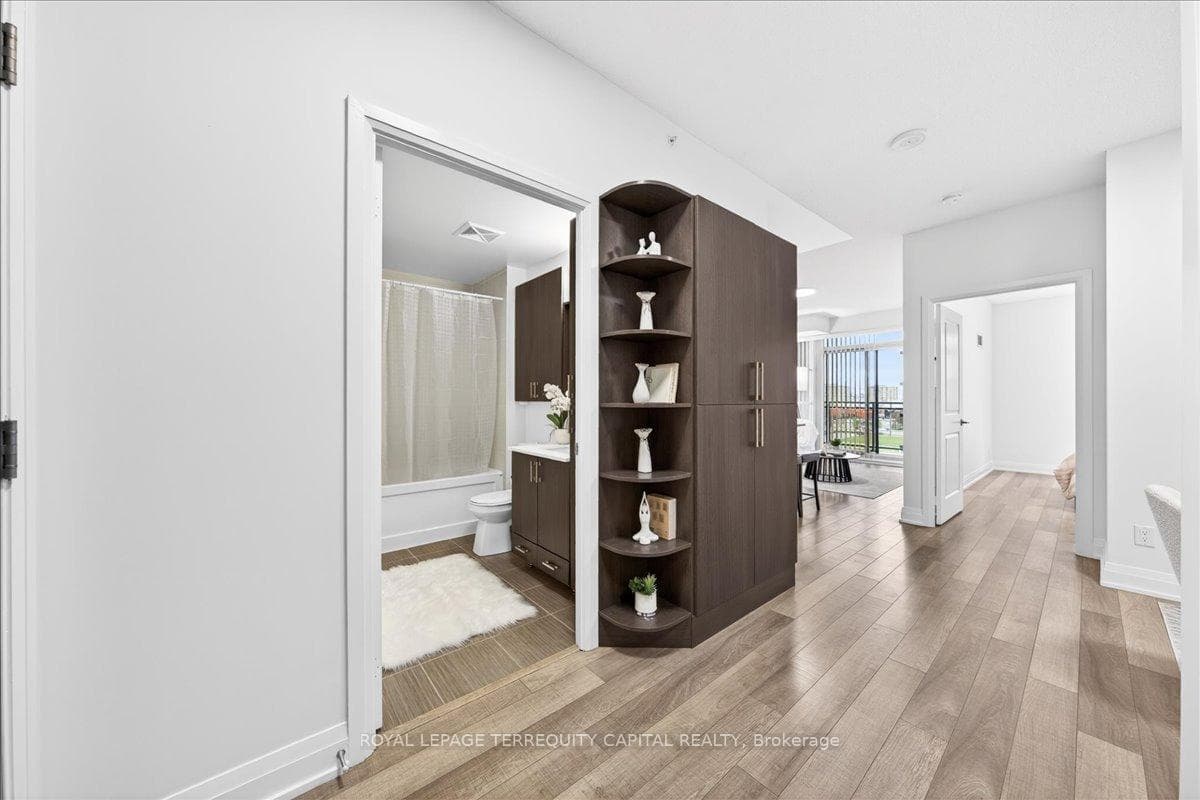
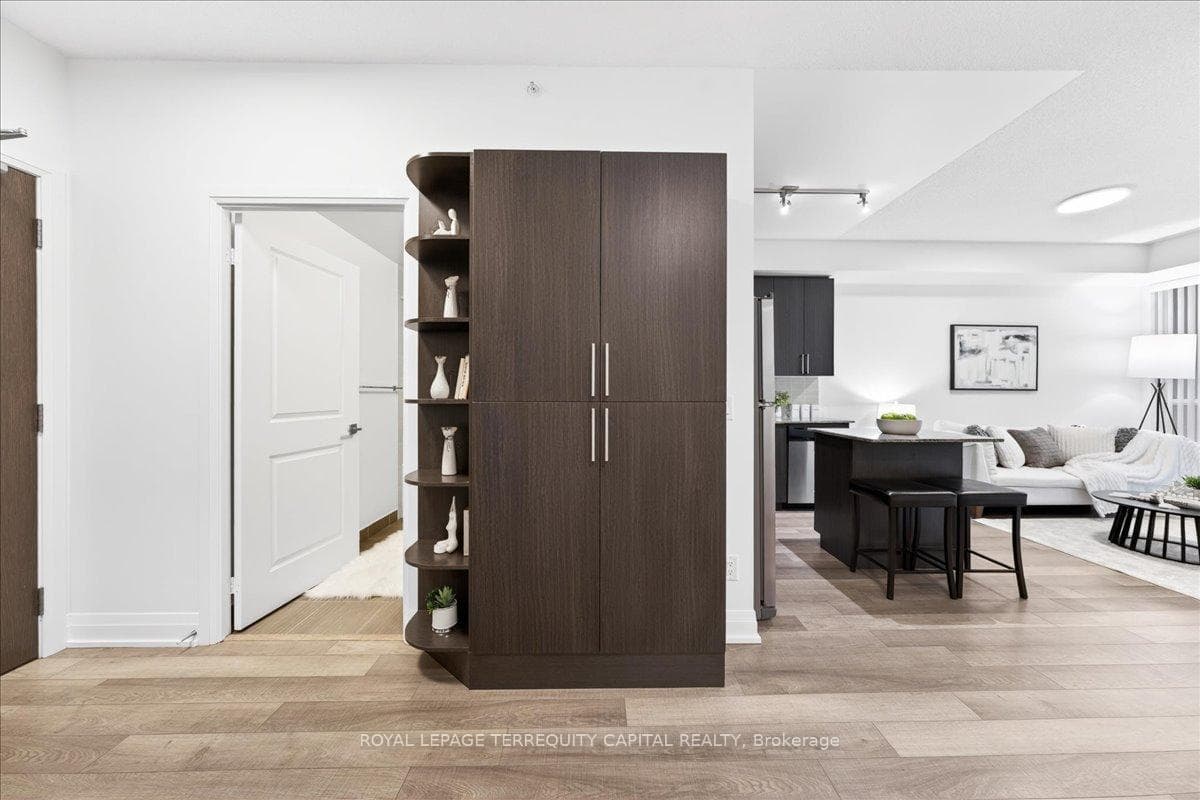
Welcome to "The Fountains" by Liberty! This spacious 1+den suite offers one of the best layouts in the building, with 638 sq. ft. of functional living space, a large balcony, and 9 ft. ceilings. Freshly painted and move-in ready, this suite features laminate flooring, parking, upgraded stainless steel appliances, a brand-new stove, granite kitchen countertops with a centre island, a comfortable L-shaped kitchen, extended cabinetry, and a custom pantry for added storage. The washroom includes a brand-new quartz vanity, while the large primary bedroom offers a walk-in closet and new blinds. The den also includes a closet and can be separated for use as a second bedroom or private office. Bare-Free Unit! Enjoy a safe and secure building with 24-hour security and open amenities, including a swimming pool and sporting facilities. Steps to Hwy 7, Hwy 407, Promenade Mall, TTC, banks, Walmart, schools, parks, synagogues, and more!
Features
Property Details
Listing
Property
Condo / Building
Location
Taxes & Financials
Location & Walkability
85 North Park Road Unit 510, Vaughan, ON
Map data © GoogleOpen in Google Maps ↗
Similar Properties Nearby
View all →
Last Updated: September 25, 2026
Listing Office: ROYAL LEPAGE TERREQUITY CAPITAL REALTY
This listing content is owned and licensed by REALTOR® members of The Canadian Real Estate Association. The trademarks REALTOR®, REALTORS®, and the REALTOR® logo are controlled by The Canadian Real Estate Association (CREA) and identify real estate professionals who are members of CREA. The trademarks MLS®, Multiple Listing Service®, and the associated logos are owned by CREA and identify the quality of services provided by real estate professionals who are members of CREA. Used under license.