


8494 20 Road, Hamilton, ON
L9B 1H6
Sold March 3, 2026
About this property
Beauty! Situated in a peaceful rural setting on a fully landscaped 61'x177' lot. The main floor features a spacious formal living/dining room, main floor laundry room, primary bedroom and a trendy 3pc bath with seamless glass shower - all on the main floor! The custom kitchen with granite countertops, stainless steel appliances and a stylish hammered copper sink is open to a cozy family room addition with gas fireplace and walk-out to the yard; a great set-up for entertaining. Hardwood stairs lead up to 2 more bedrooms on second floor, lower level with private separate entrance. Includes a kitchenette, full bath, bedroom, roughed-in laundry and recreation space, it could easily be used as a nay suite or an independent living space for extended family or rental for additional income. Gorgeous fully fenced yard showcases extensive gardens, multiple concrete patio seating area, relaxing hot tub, large custom shed as well as one-of-a-kind artisan built stone fireplace/pizza oven. Bonus: oversized climate-controlled garage with new 200amp electrical panel and ample driveway parking. Enjoy a country setting just minutes away from all amenities and major highways. This home has been meticulously maintained and lovingly cared for, don't miss this rare opportunity!
Features
Property Details
Listing
Property
Location
Location & Walkability
8494 20 Road, Hamilton, ON
Map data © GoogleOpen in Google Maps ↗
Similar Properties Nearby
View all →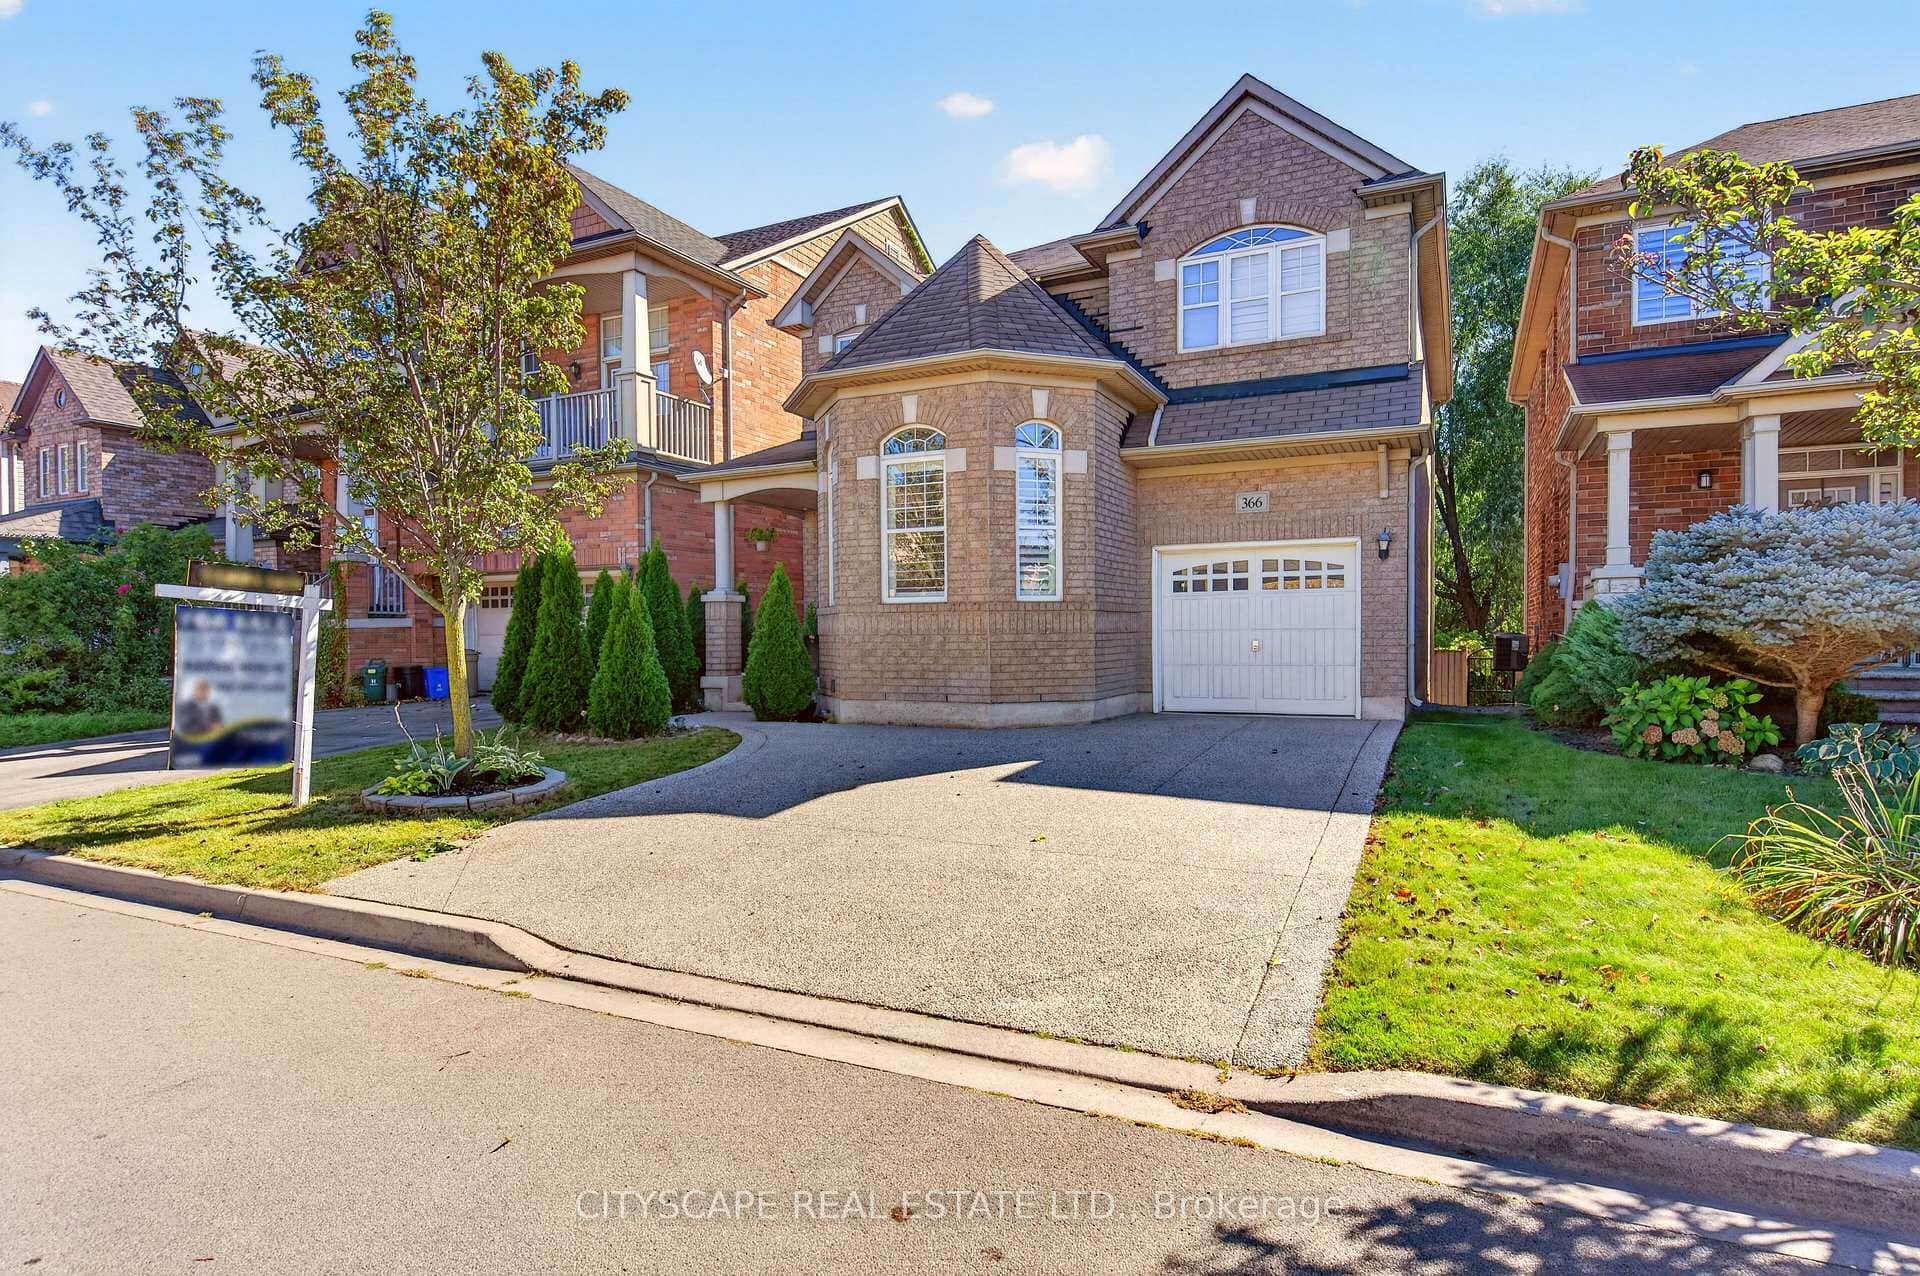 For SaleVirtual tour
Hamilton
$899,999
366 Montreal Circle
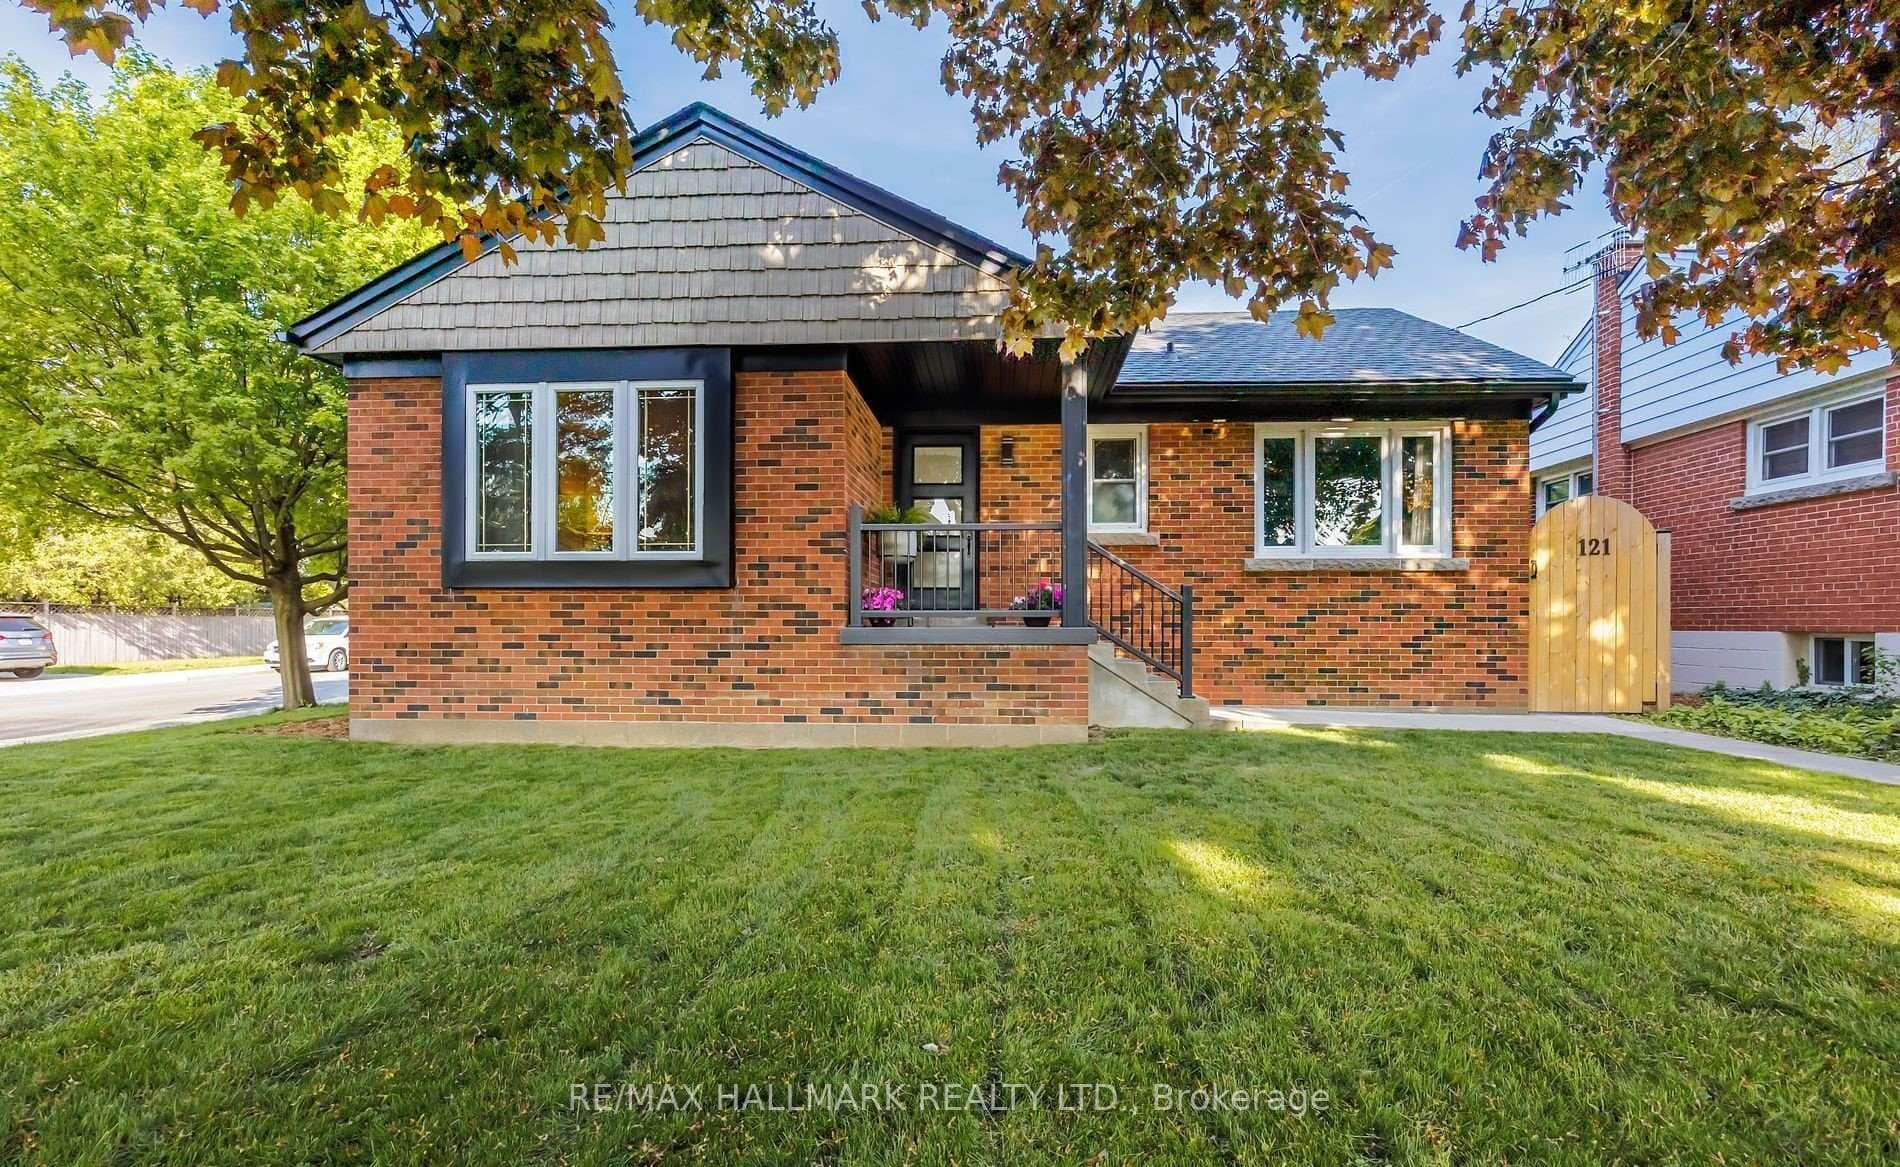 For Sale
Hamilton
$888,000
121 West 23rd Street
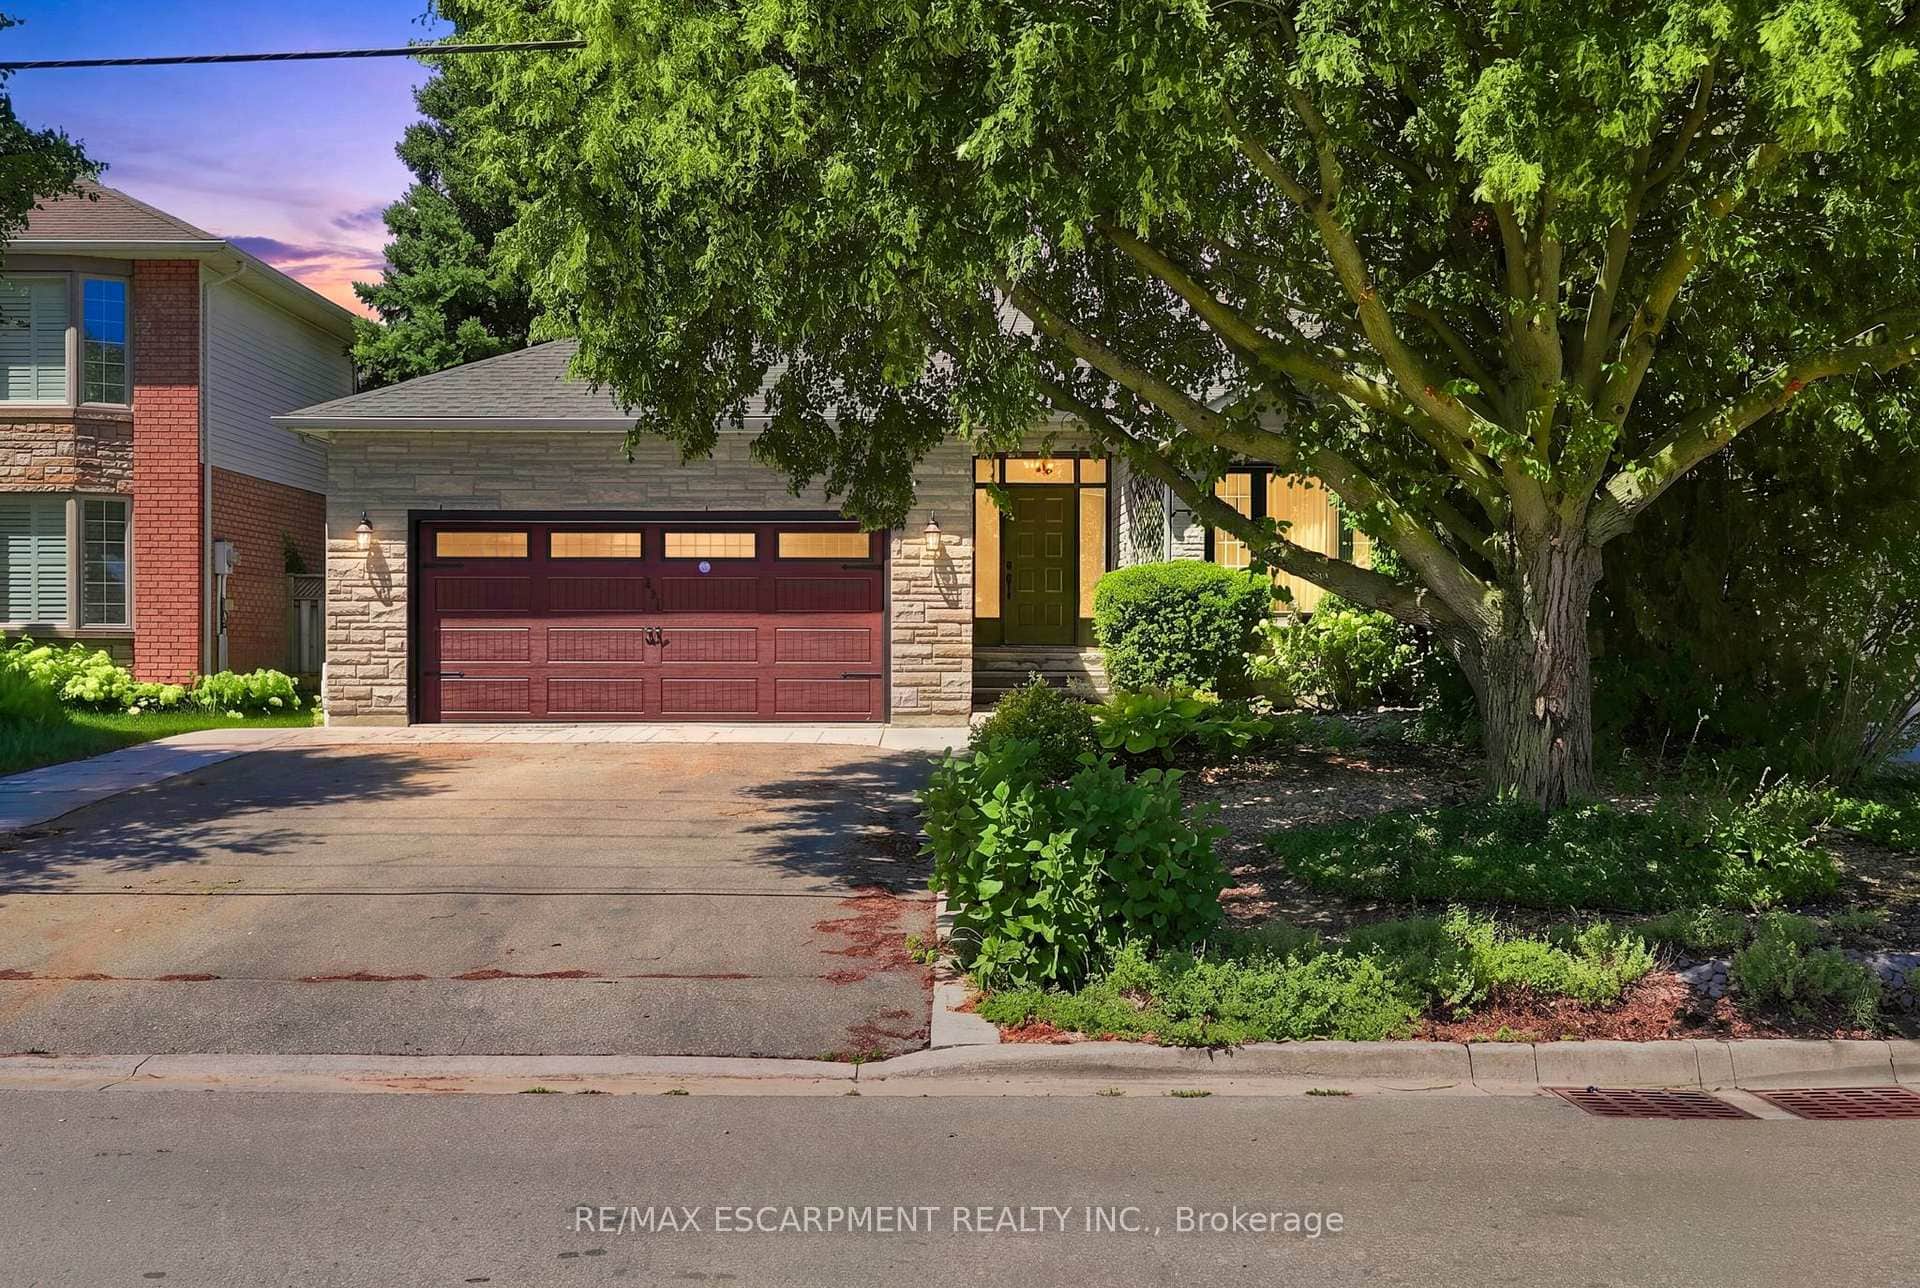 For Sale
Hamilton
$929,000
121 First Road
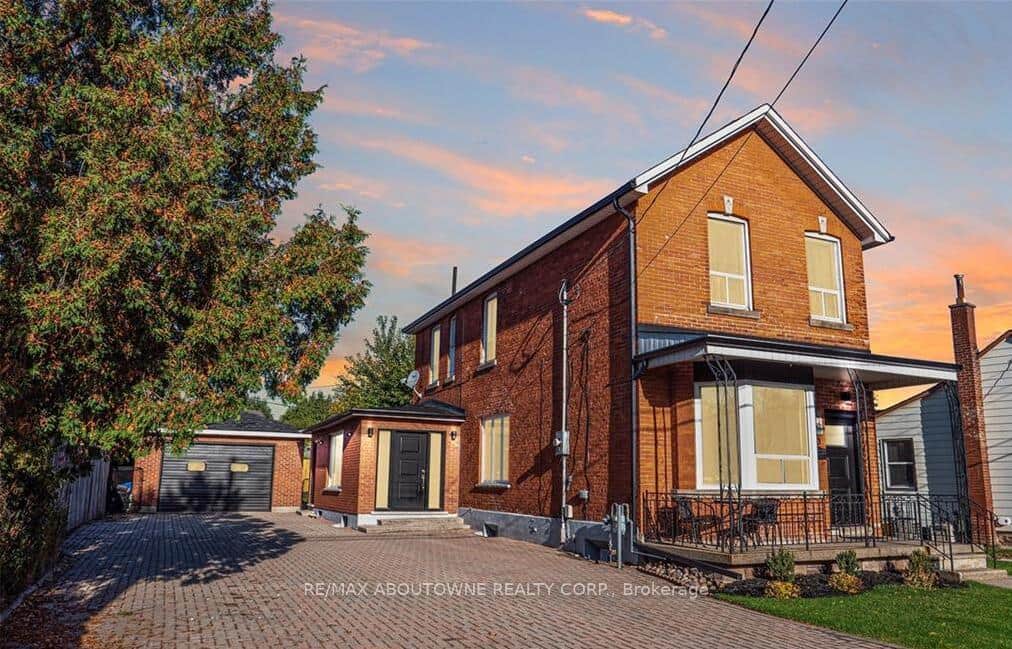 For Sale
Hamilton
$929,000
43 Crooks Street
 For Sale
Hamilton
$869,900
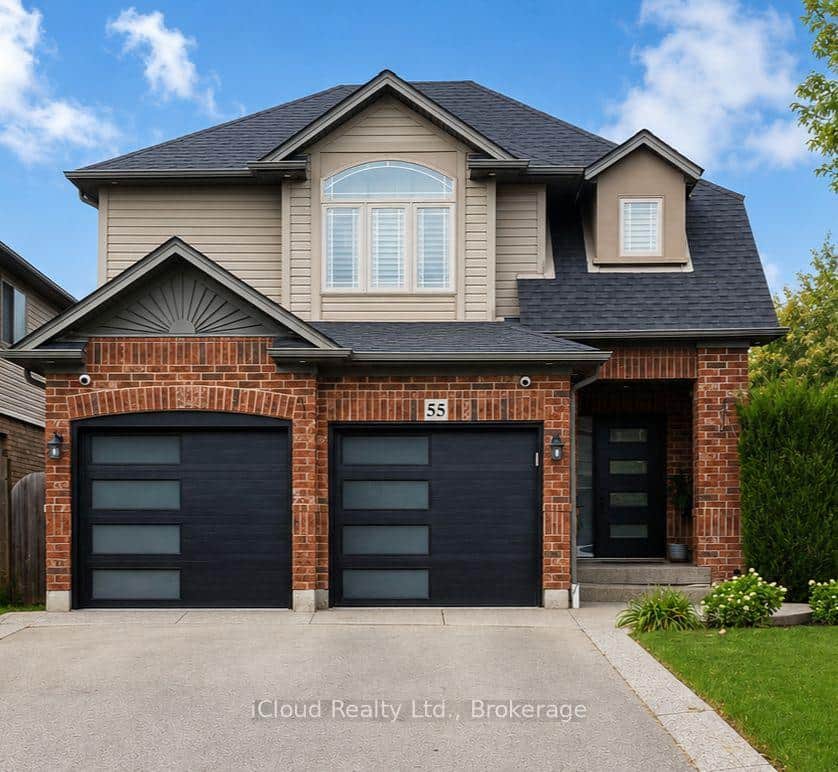
55 Magnificent Way
 For SaleVideo tour
Hamilton
$869,900
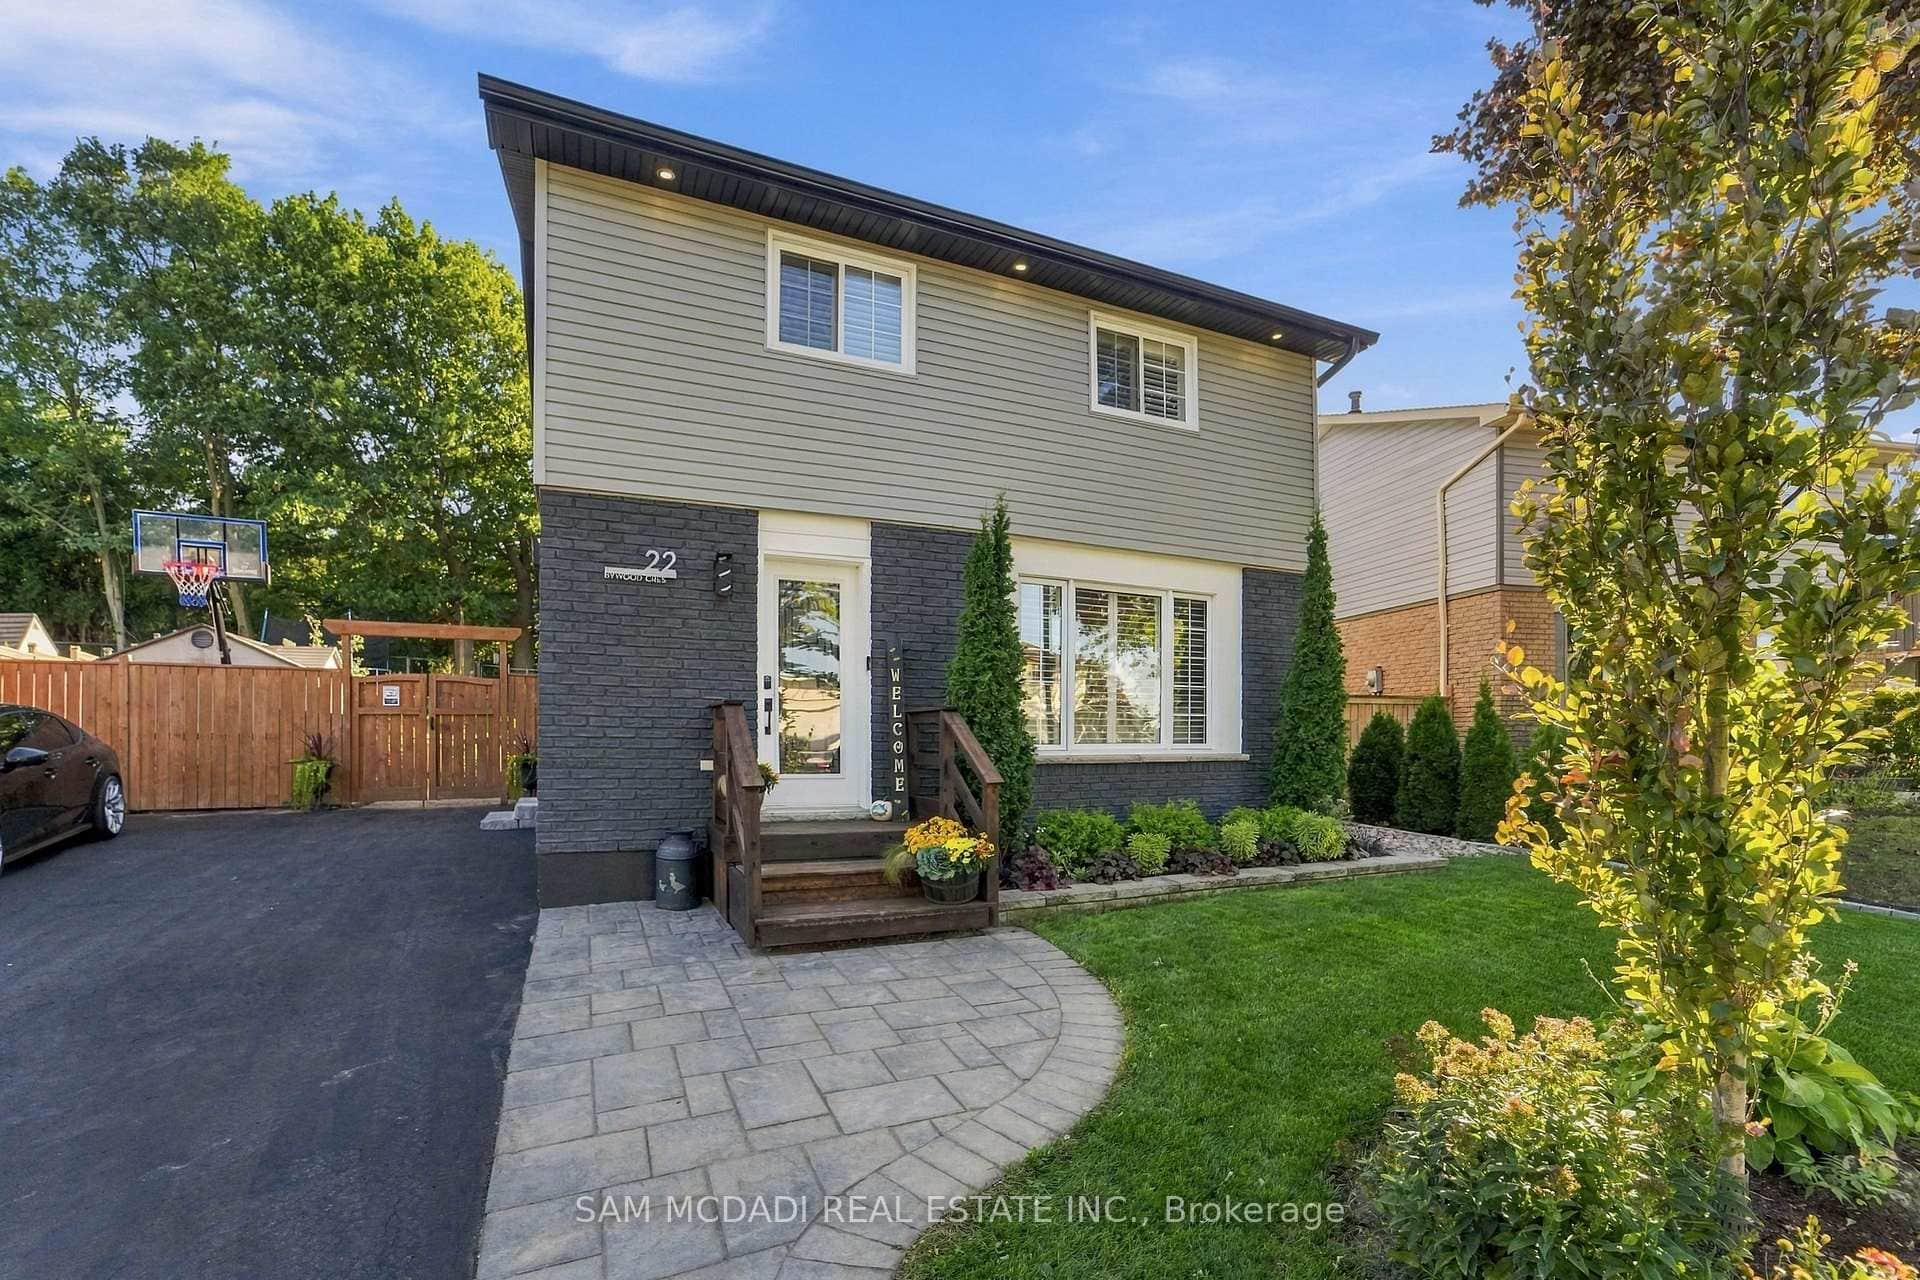
22 Bywood Crescent
Last Updated: March 3, 2026
Listing Office: MICHAEL ST.JEAN REALTY INC., BROKERAGE
This listing content is owned and licensed by REALTOR® members of The Canadian Real Estate Association. The trademarks REALTOR®, REALTORS®, and the REALTOR® logo are controlled by The Canadian Real Estate Association (CREA) and identify real estate professionals who are members of CREA. The trademarks MLS®, Multiple Listing Service®, and the associated logos are owned by CREA and identify the quality of services provided by real estate professionals who are members of CREA. Used under license.