


8404 Sumac Court, Niagara Falls, ON
L2H 0K5
Sold March 3, 2026
Property Tour
About this property
This exceptional 3,400 sq. ft. home is situated on a premium pie-shaped lot at the end of a quiet cul-de-sac. A stamped concrete driveway leads to a detached double garage with durable epoxy flooring. Inside, a formal dining room seamlessly connects to an eat-in kitchen with quartz countertops through a butlers pantry. The inviting living room features a gas fireplace and a built-in home theatre system, while a main floor laundry adds everyday convenience.Upstairs, two primary suites and four spacious bedrooms, each with walk-in closets and ensuite access, provide ample space and comfort. Smart home features, a high-end fire alarm system, hot water on demand, and a fully fenced yard with automatic sprinklers enhance both security and efficiency. Ideally located within walking distance to parks, trails, schools, and shopping. Some photos have been virtually staged.
Features
Property Details
Listing
Property
Location
Location & Walkability
8404 Sumac Court, Niagara Falls, ON
Map data © GoogleOpen in Google Maps ↗
Similar Properties Nearby
View all →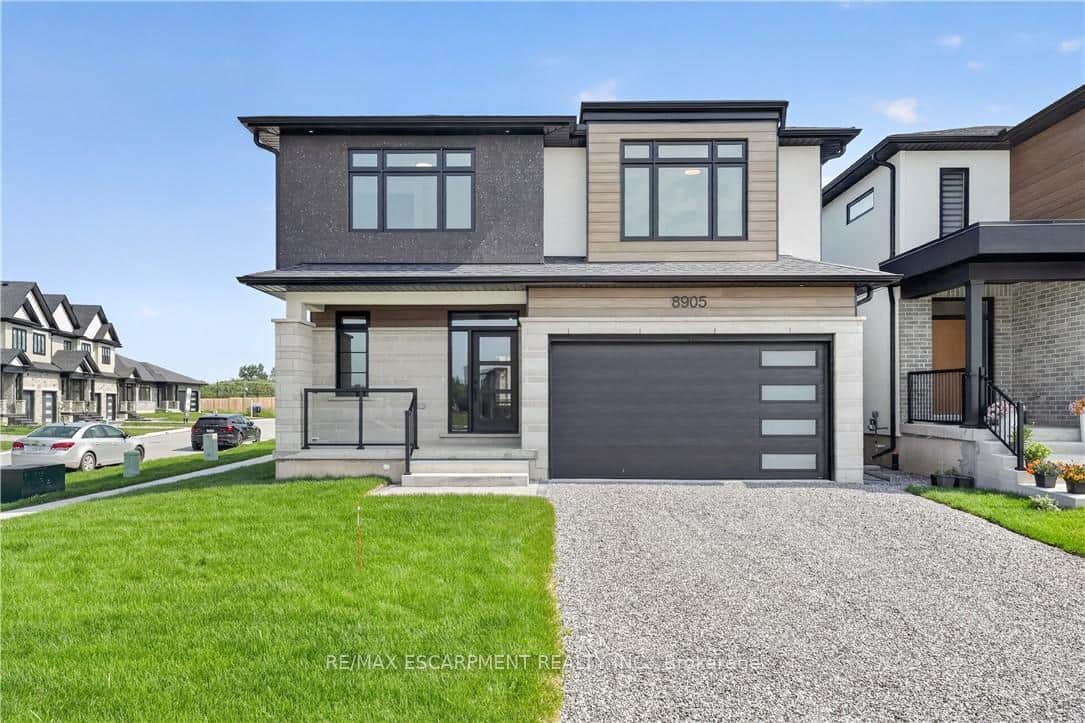 For SaleVideo tour
Niagara Falls
$949,900
8905 Angie Drive
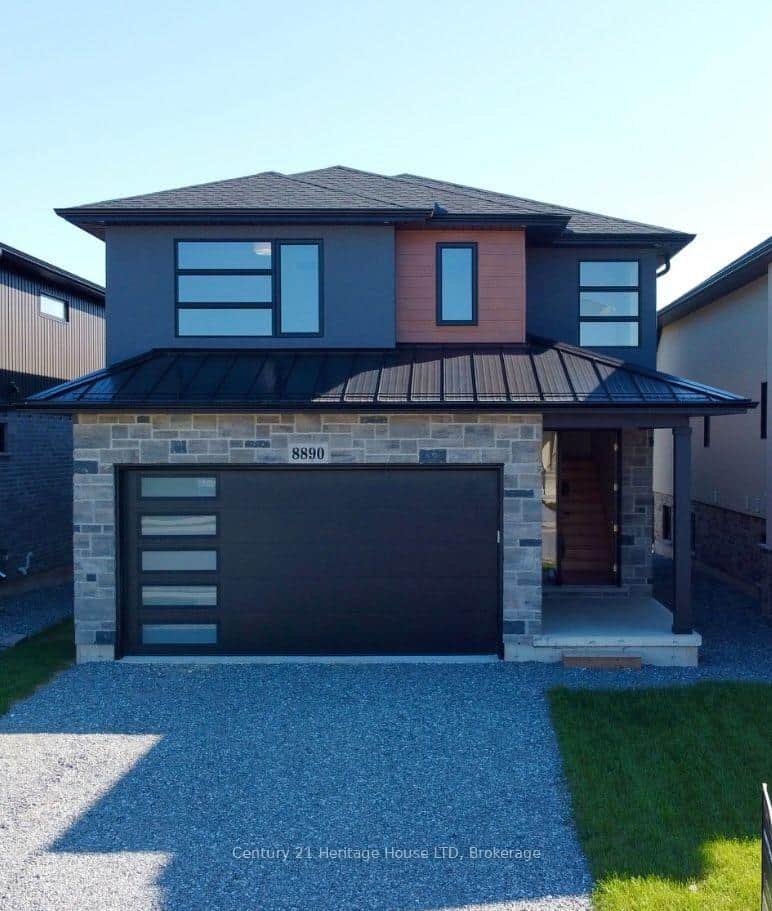 For SaleVideo tour
Niagara Falls
$948,800
8890 Angie Drive
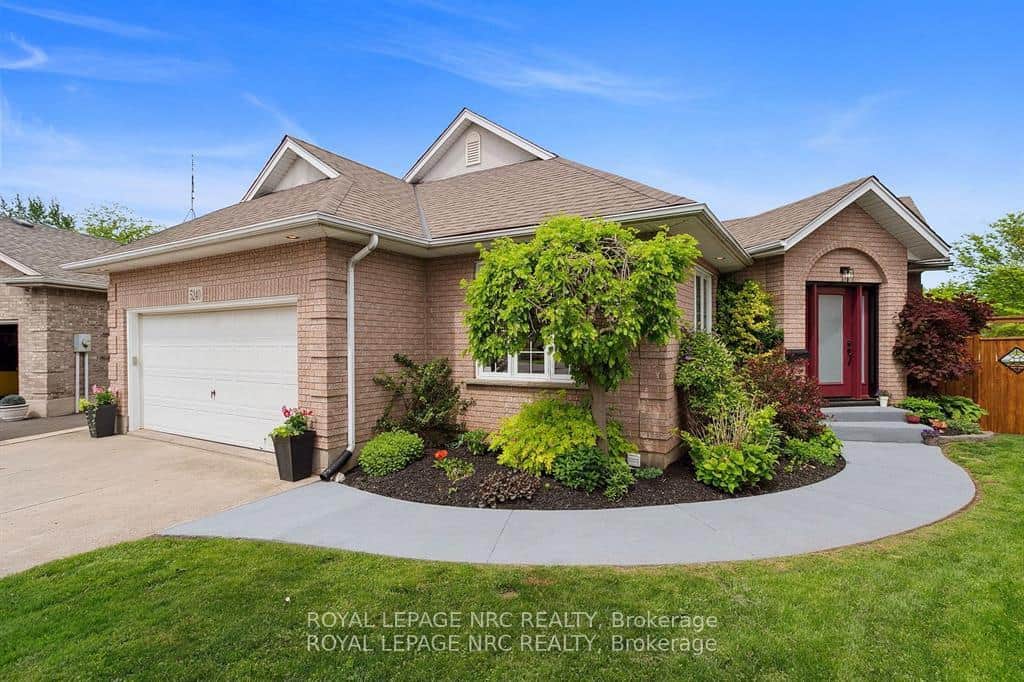 For Sale
Niagara Falls
$969,000
5240 Marcel Crescent
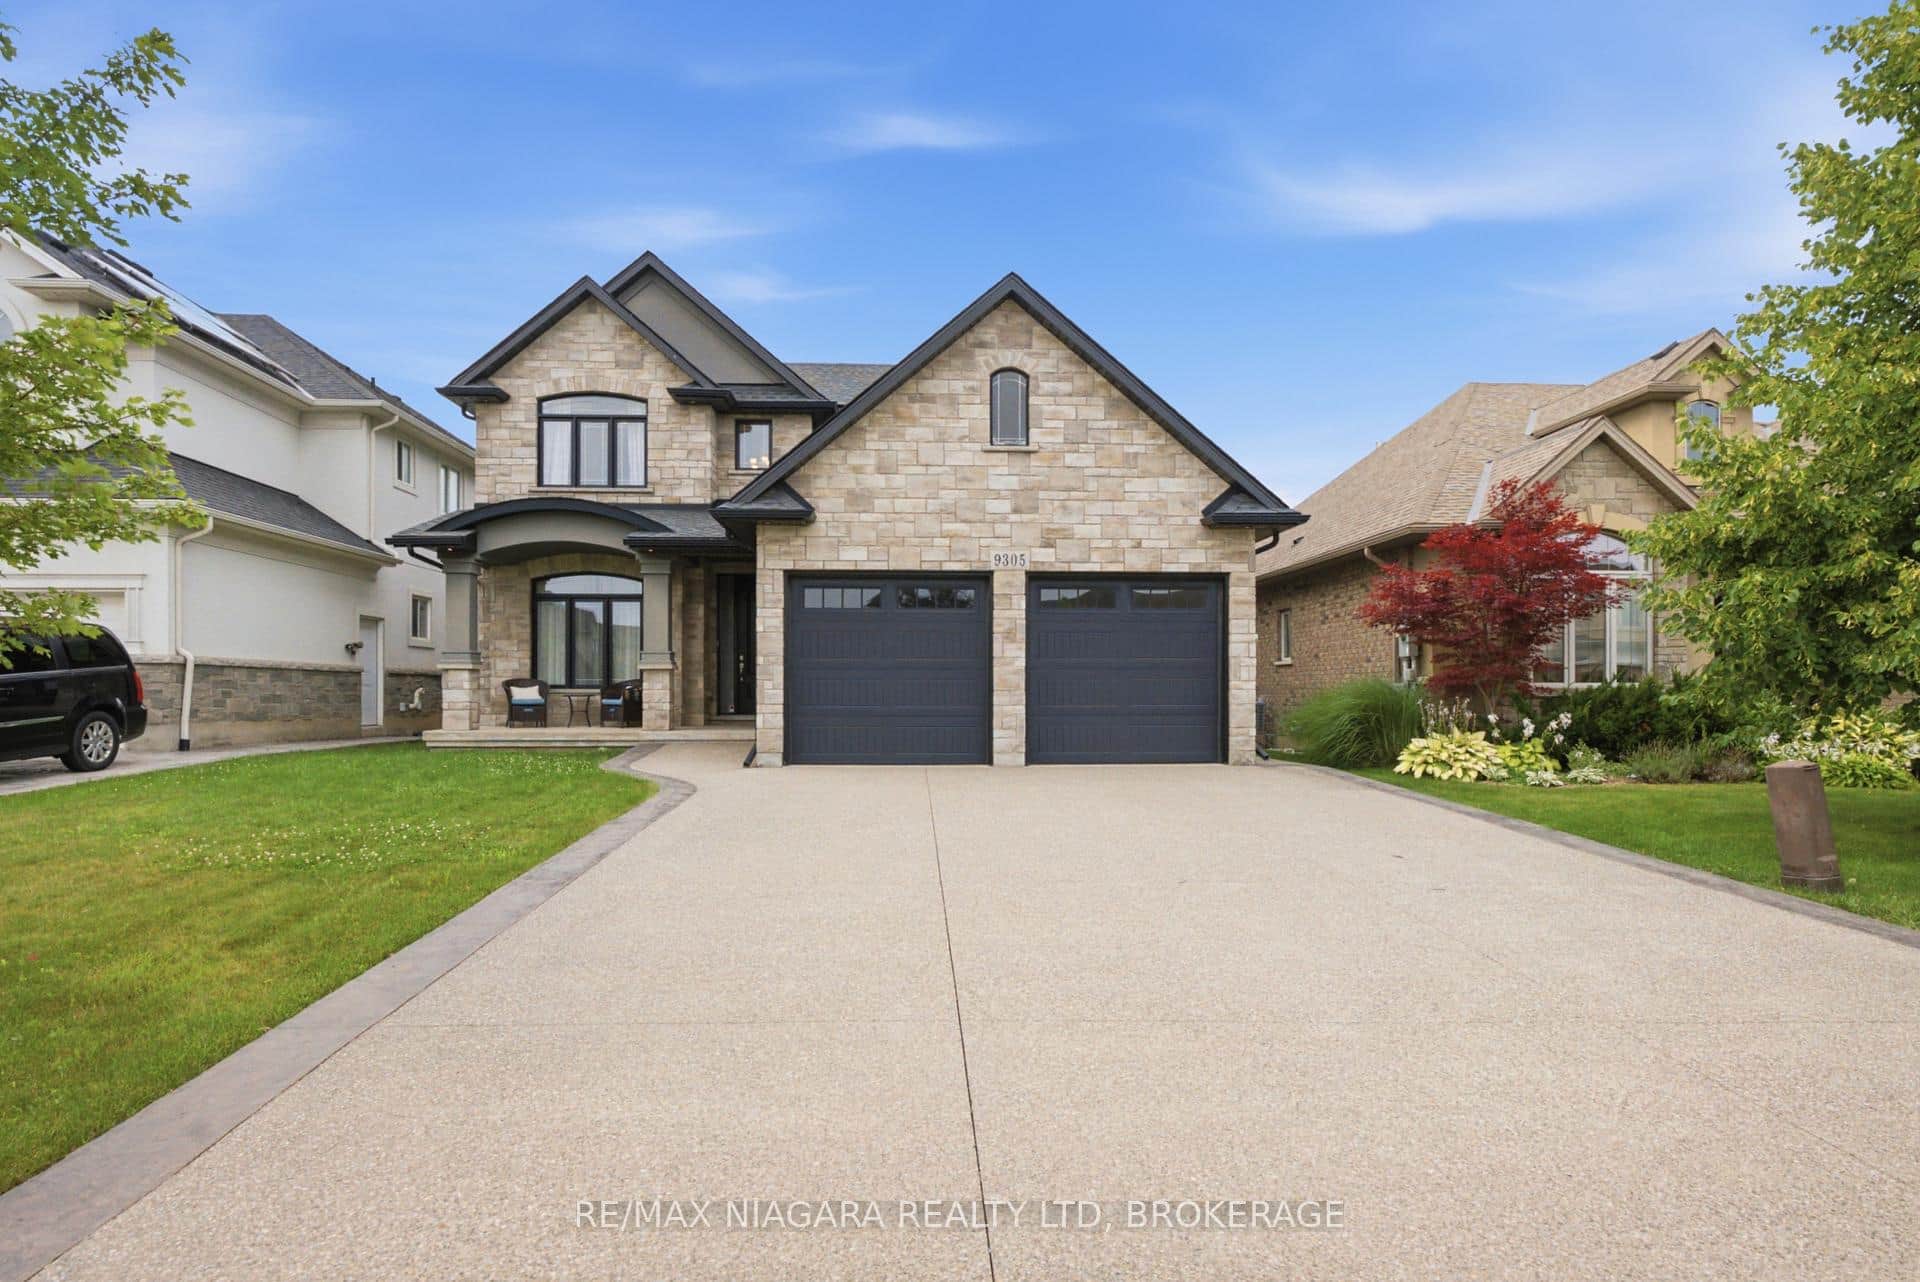 For Sale
Niagara Falls
$919,900
9305 Eagle Ridge Drive
 For SaleVirtual tour
Niagara Falls
$919,000
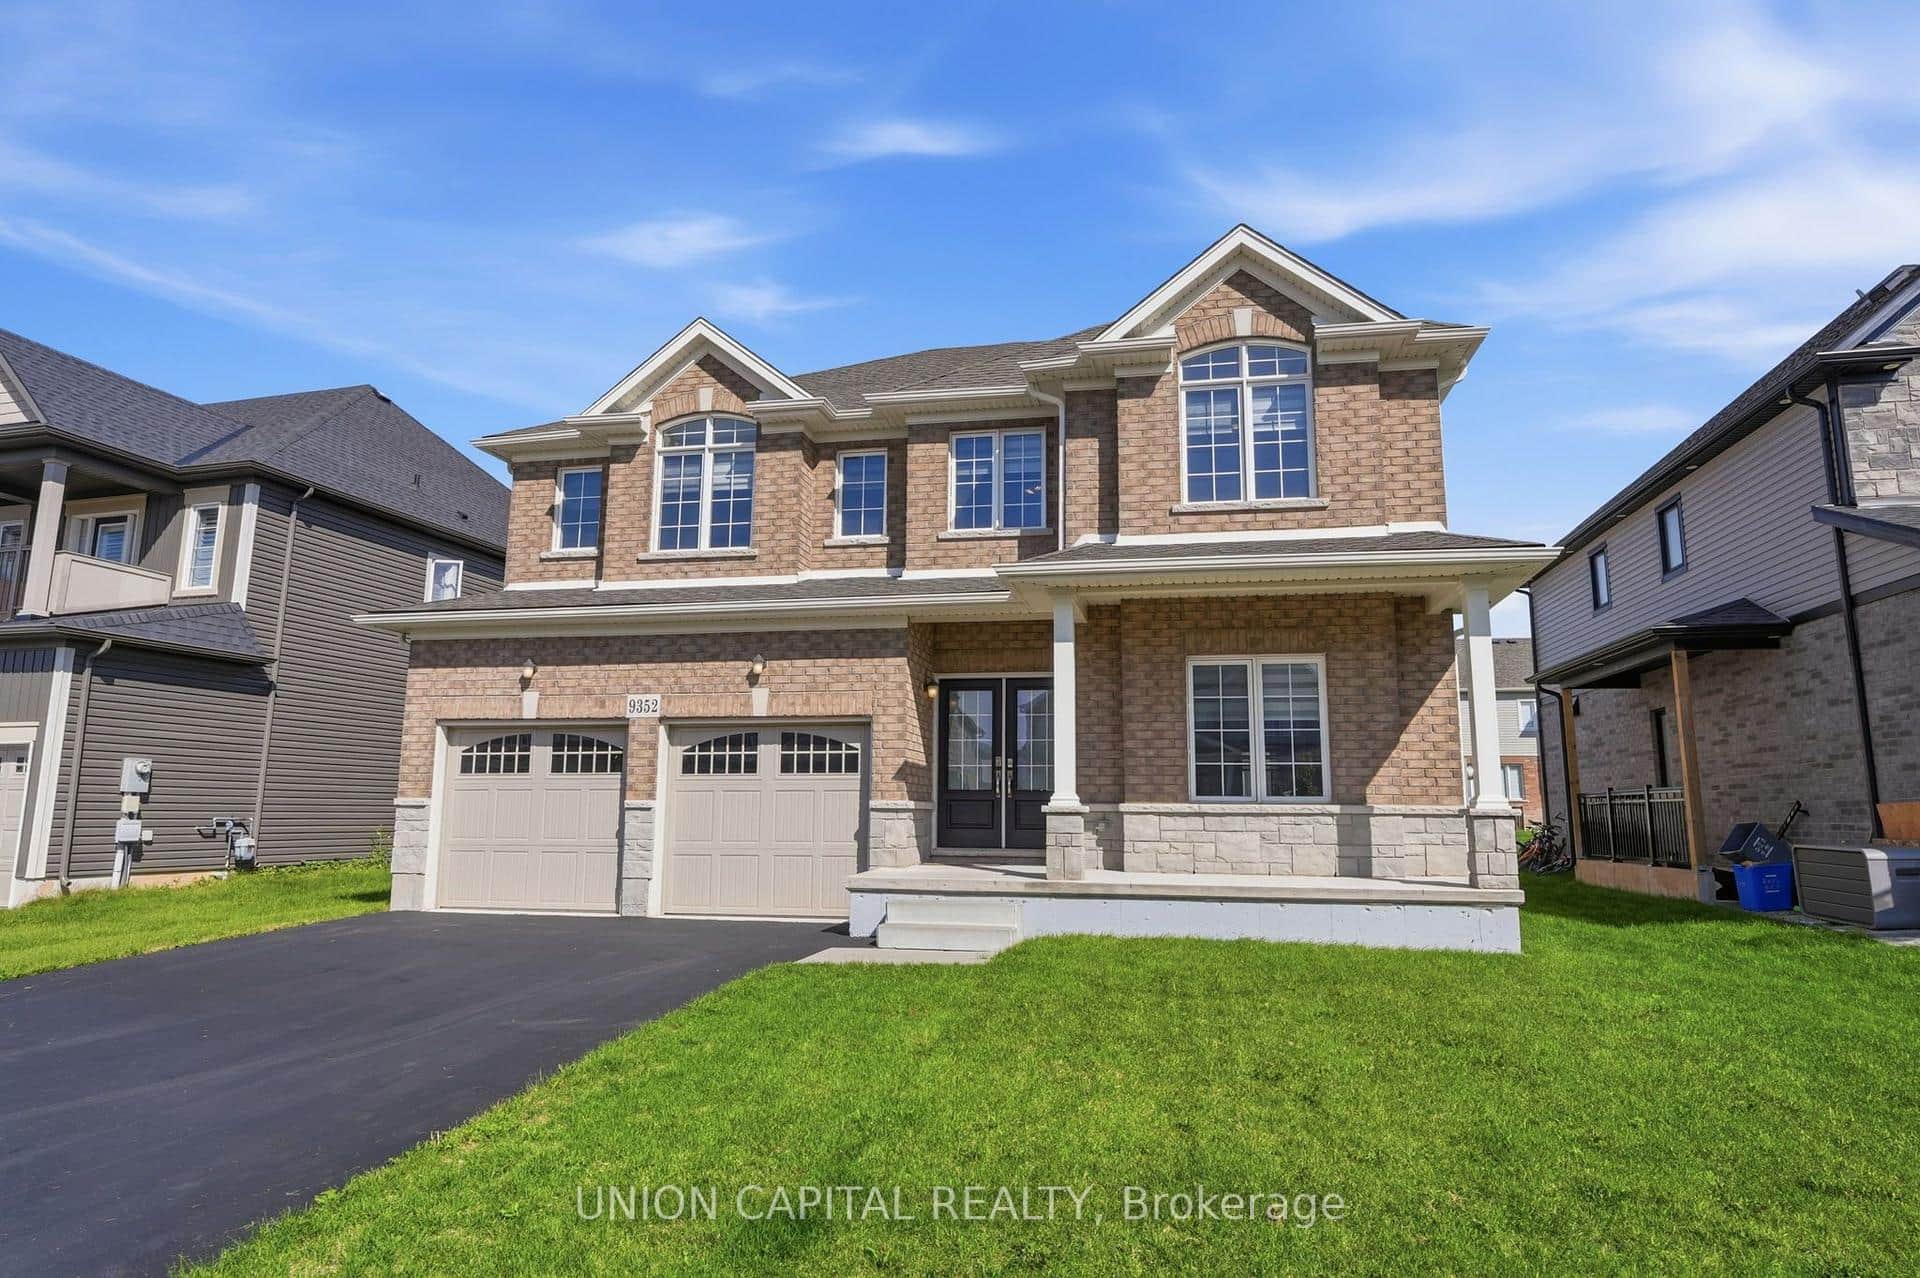
9352 Emerald Avenue
 For Sale
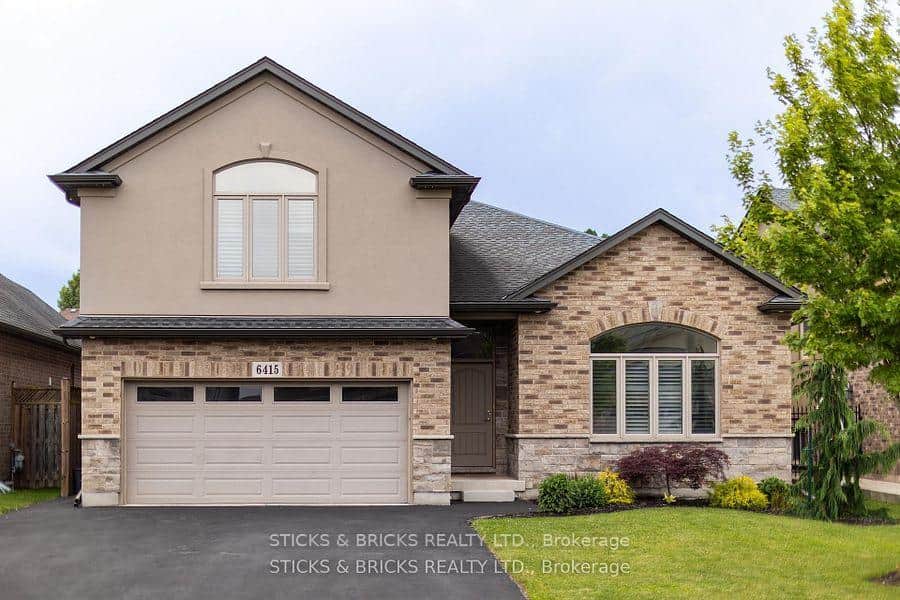
Niagara Falls
$984,800
6415 Christopher Crescent
Last Updated: March 3, 2026
Listing Office: FLYNN REAL ESTATE INC.
This listing content is owned and licensed by REALTOR® members of The Canadian Real Estate Association. The trademarks REALTOR®, REALTORS®, and the REALTOR® logo are controlled by The Canadian Real Estate Association (CREA) and identify real estate professionals who are members of CREA. The trademarks MLS®, Multiple Listing Service®, and the associated logos are owned by CREA and identify the quality of services provided by real estate professionals who are members of CREA. Used under license.