$799,000
840 Sammon Avenue, Toronto E03, ON, M4C 2E8
Listed April 30, 2026
About this property
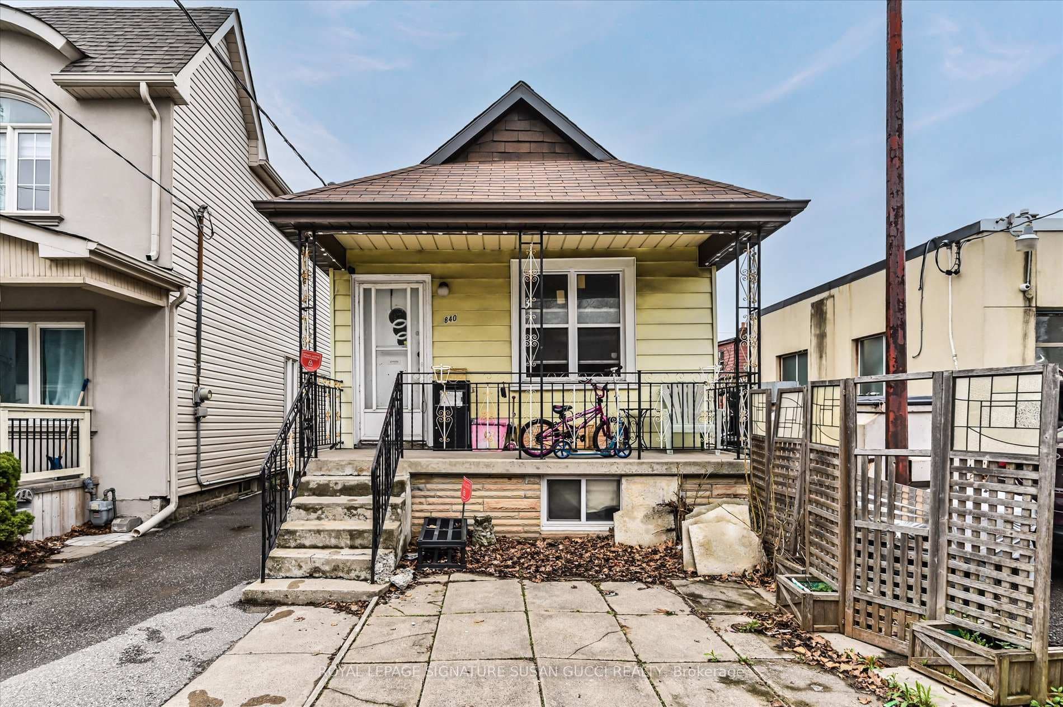
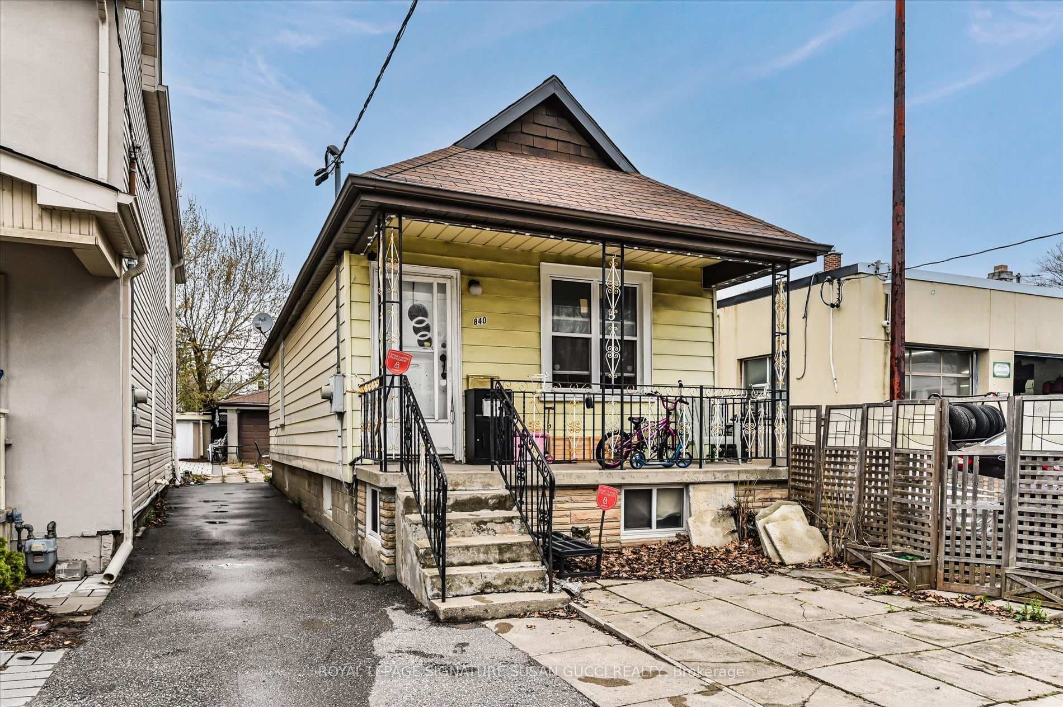
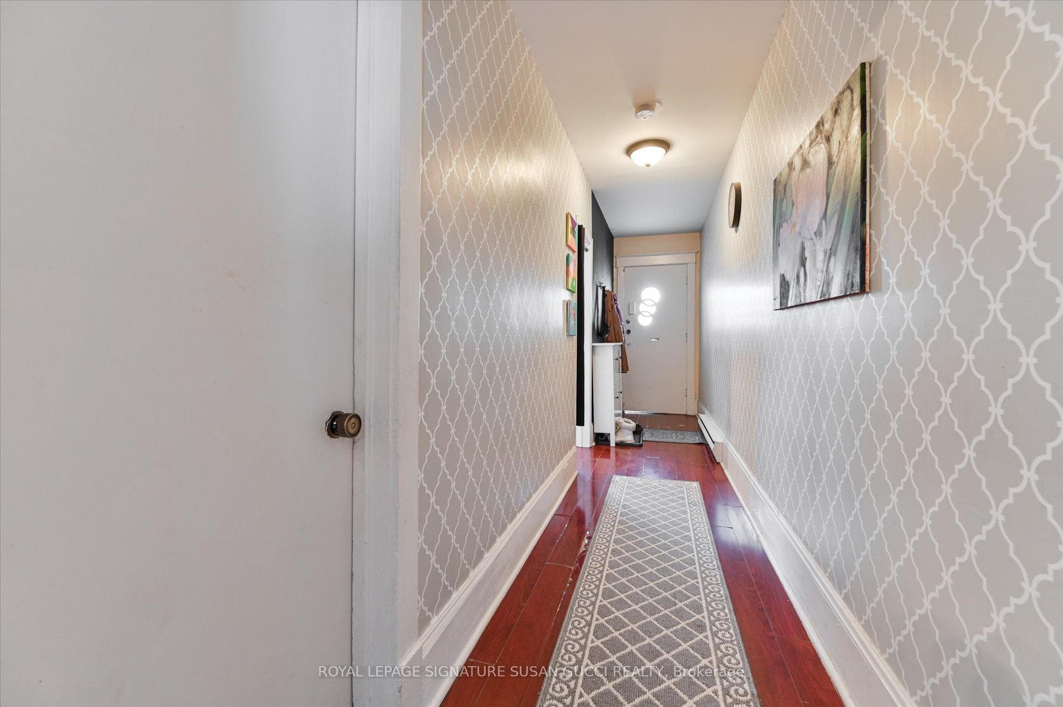
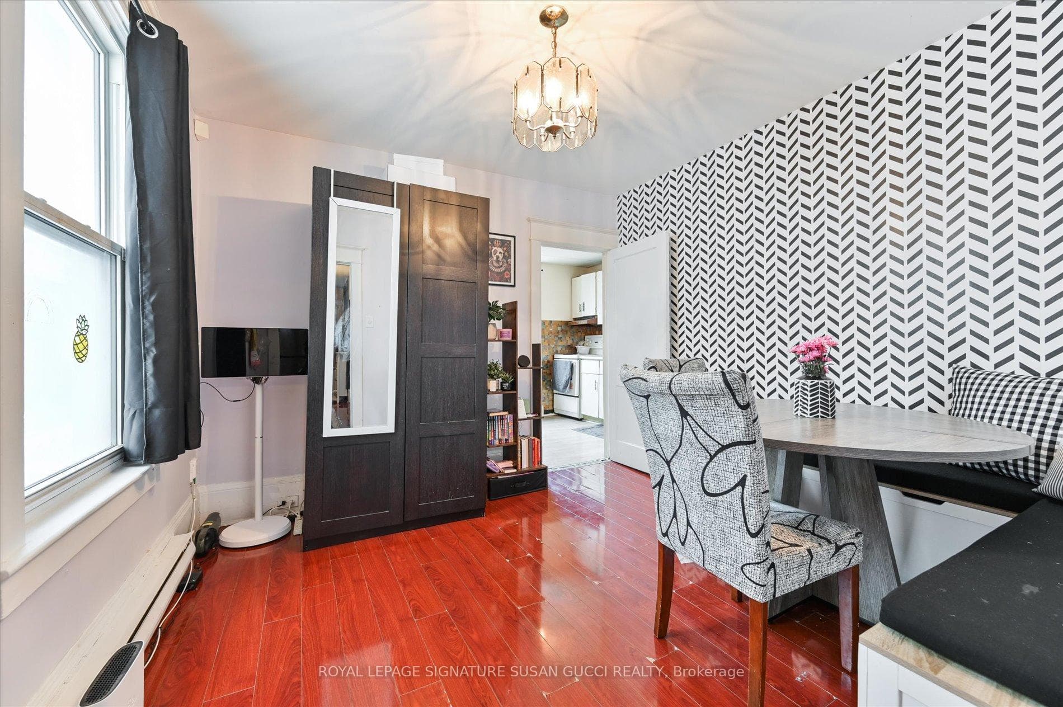
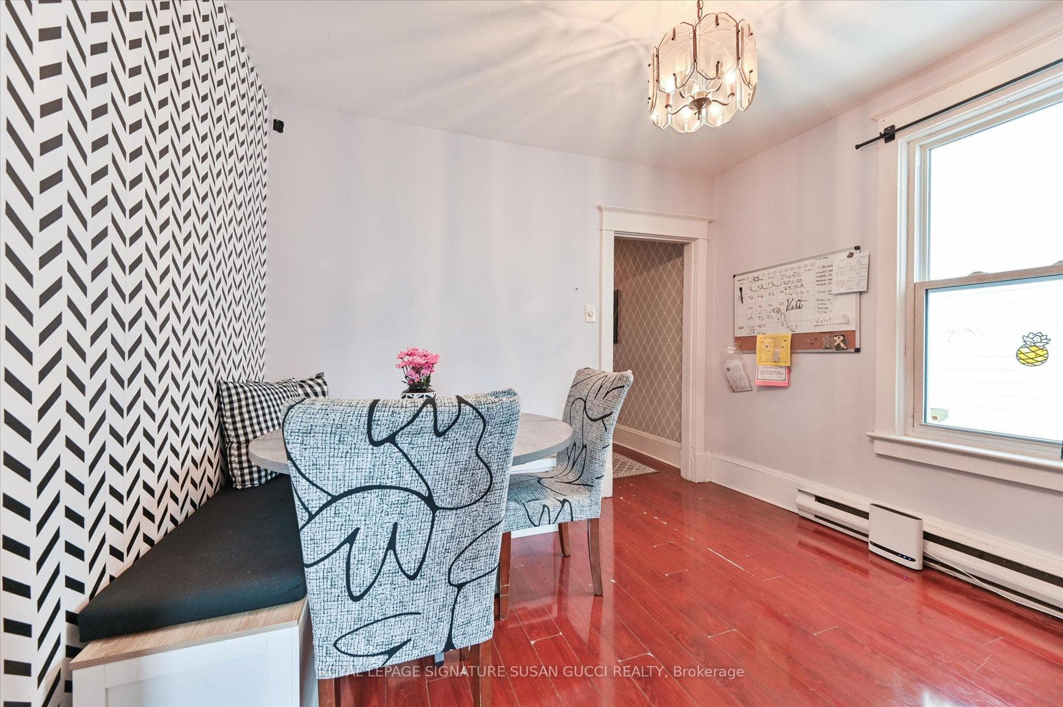
Welcome to this Danforth Village gem-a solid 2+2 bedroom bungalow offering comfort, flexibility, and outstanding potential in one of the city's most convenient east-end locations. Just steps to the Shops of the Danforth, Woodbine subway, and Taylor Creek Park-with an easy bike ride to The Beach-this is a location that truly delivers on lifestyle. Inside, the main floor is warm, inviting, and well cared for, featuring two bedrooms and a space that has been thoughtfully decorated to feel bright and comfortable. It's the kind of home that feels easy to settle into, with a practical layout that works well for everyday living.The basement with it's separate entrance, offers additional space with two bedrooms and is already framed and insulated, providing a great starting point for future improvements. Whether you're looking to create an in-law suite, add more functional living space, or customize it over time, the groundwork is already in place-just bring your ideas and finishing touches.Currently tenanted by someone who takes pride in the home and enjoys decorating, there may also be an opportunity for a buyer to keep a reliable tenant in place. A great option for buyers looking to get into a fantastic neighbourhood with room to grow, add value, and make it their own.
Features
Virtual Tour
Property Details
Listing
Property
Location
Taxes & Financials
Location & Walkability
840 Sammon Avenue, Toronto E03, ON
Map data © GoogleOpen in Google Maps ↗
Similar Properties Nearby
View all →
Last Updated: April 30, 2026
Listing Office: ROYAL LEPAGE SIGNATURE SUSAN GUCCI REALTY
This listing content is owned and licensed by REALTOR® members of The Canadian Real Estate Association. The trademarks REALTOR®, REALTORS®, and the REALTOR® logo are controlled by The Canadian Real Estate Association (CREA) and identify real estate professionals who are members of CREA. The trademarks MLS®, Multiple Listing Service®, and the associated logos are owned by CREA and identify the quality of services provided by real estate professionals who are members of CREA. Used under license.