
84 Sundin Drive, Haldimand, ON
N3W 0H2
Listed September 21, 2026
About this property
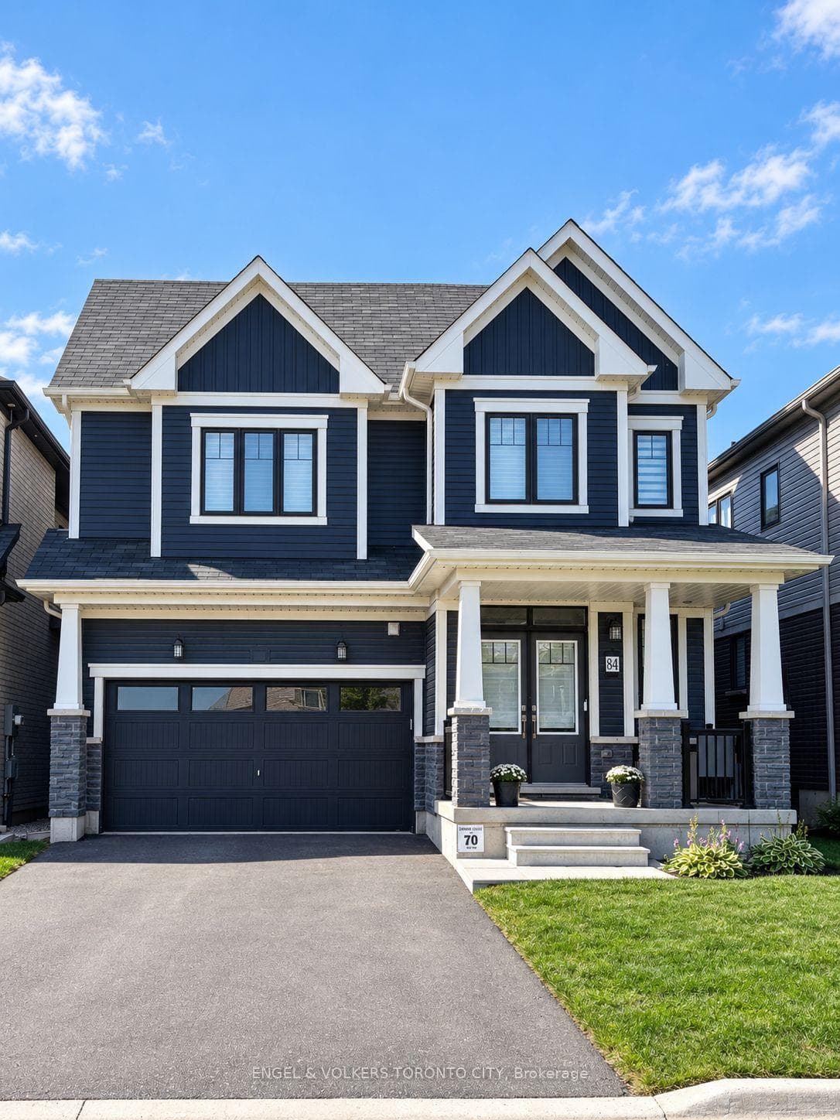
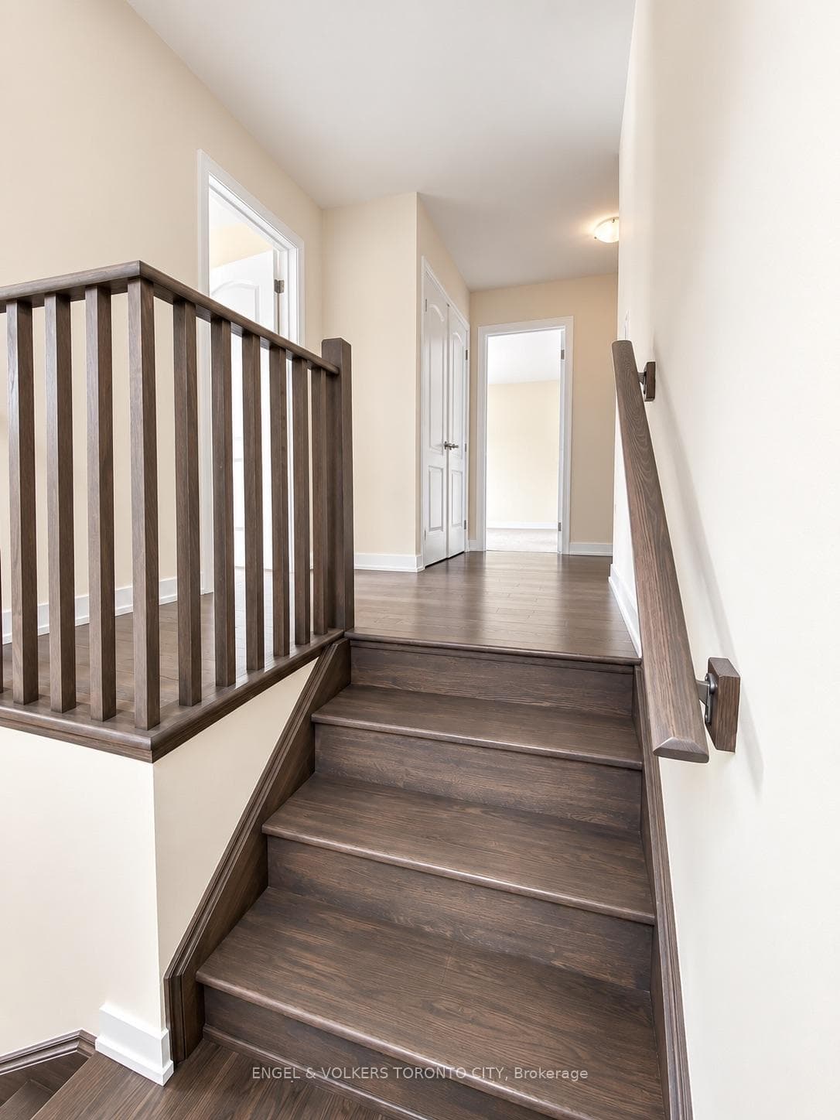
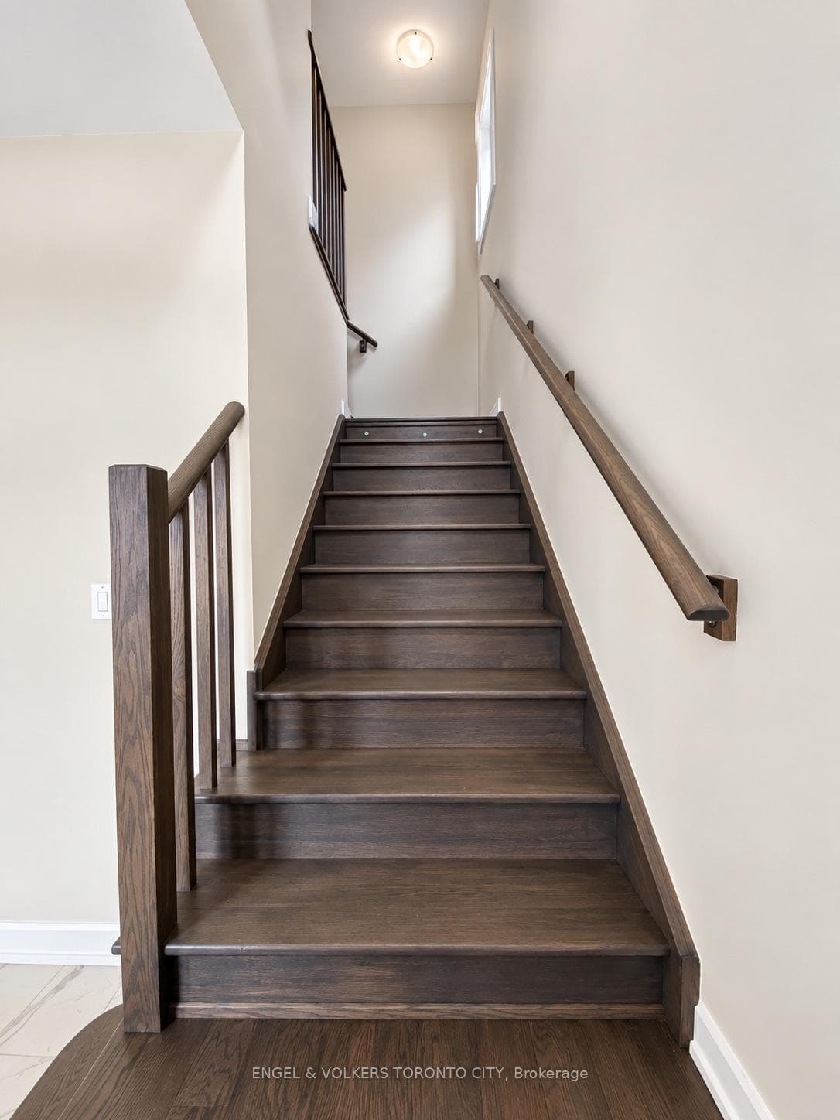
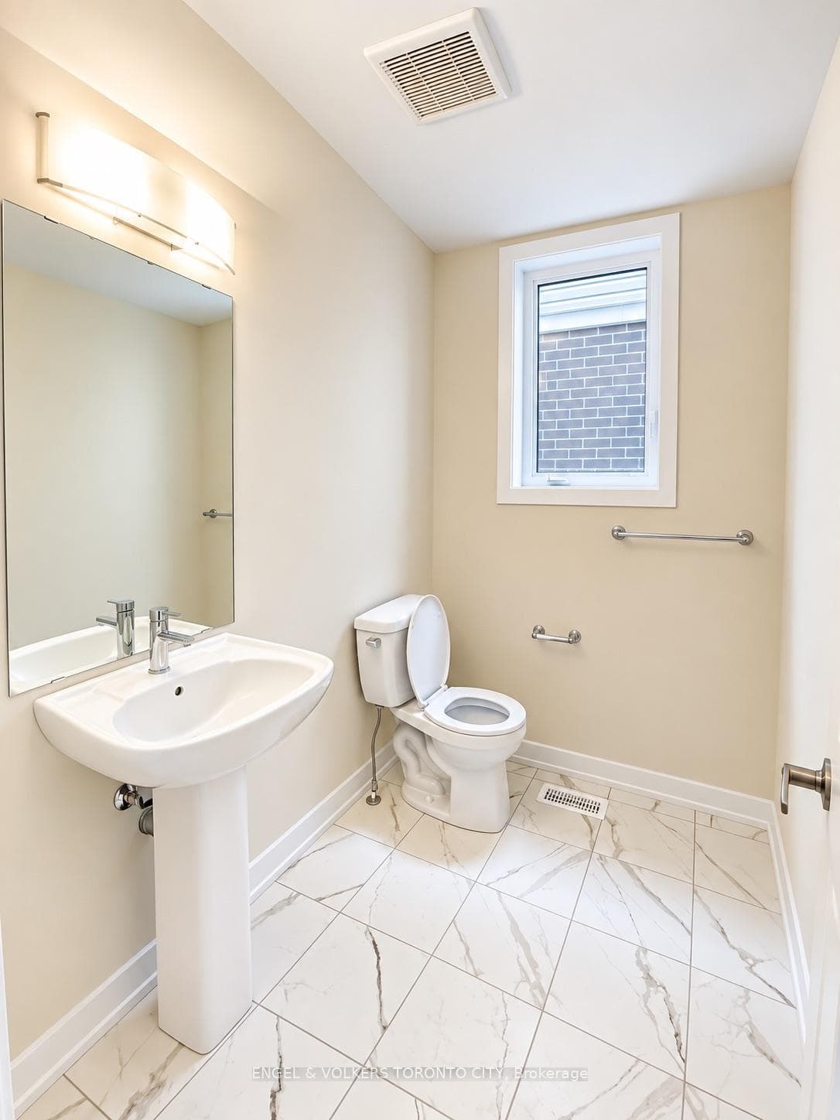
Welcome To 84 Sundin Dr! Beautifully Upgraded 4-Bedroom Detached Home Located In The Family-Friendly Avalon Community. Offering Almost 3,000 Sq. Ft. Of Bright And Functional Living Space With Large Windows And An Abundance Of Natural Light. Double-Door Entry Welcomes You Into A Spacious Foyer And A Well-Designed Main Floor Featuring A Separate Dining Room, Hardwood Flooring, Gas Fireplace And Generous Family/Living Area. The Sun-Filled Eat-In Kitchen Features Extended White Cabinetry, Granite Countertops, Centre Island And Separate Pantry. The Second Floor Offers Two Spacious Primary-Style Bedrooms, Each With A Walk-In Closet And Private 4-Pc Ensuite, Plus Two Additional Generous-Sized Bedrooms With A Shared Jack & Jill Full Bathroom. Convenient Second-Floor Laundry. Full Unfinished Basement Provides Plenty Of Additional Storage Space. Attached Double-Car Garage And Private Driveway. Enjoy The Nearby Grand River And Growing Caledonia Community, With Convenient Access To Hamilton And Surrounding Areas. A Spacious And Functional Home Offering Comfortable Family Living!
Features
Property Details
Listing
Property
Location
Taxes & Financials
Location & Walkability
84 Sundin Drive, Haldimand, ON
Map data © GoogleOpen in Google Maps ↗
Similar Properties Nearby
View all →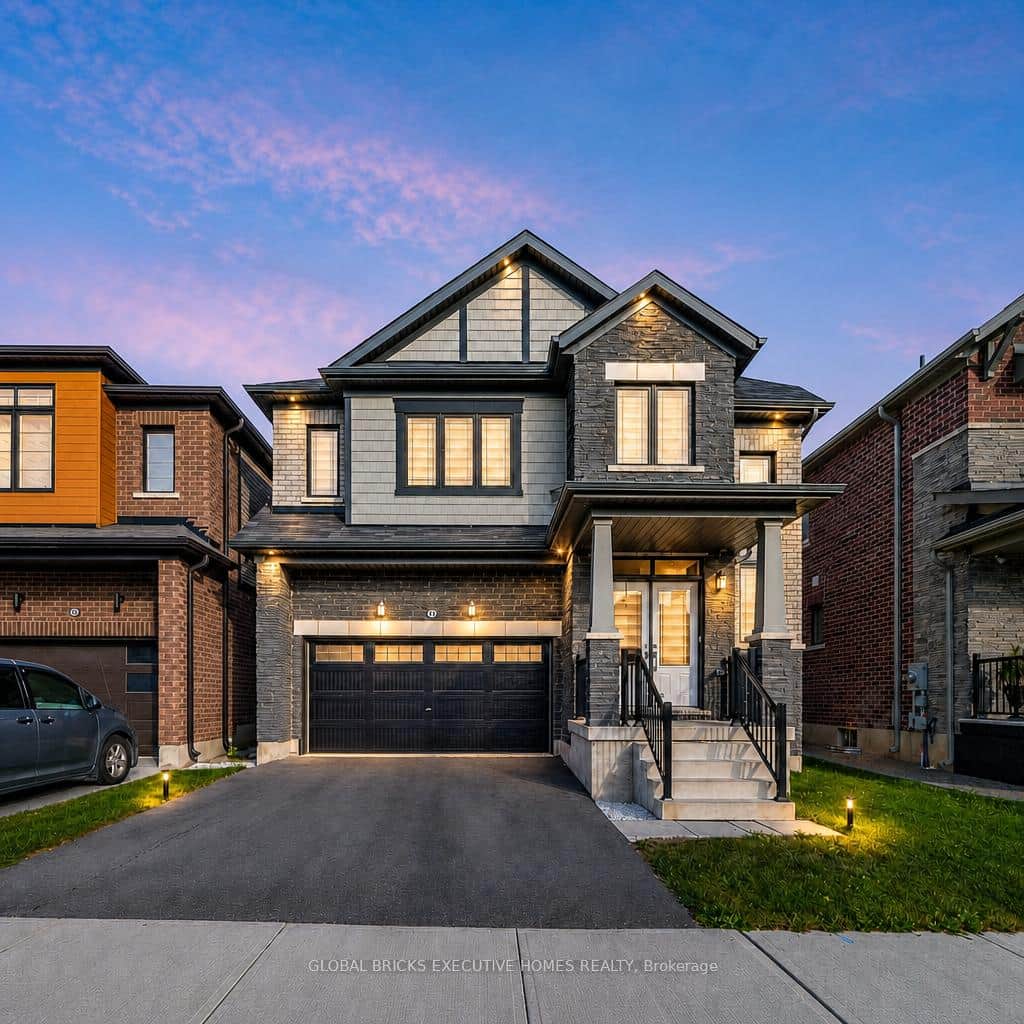 For Rent
Haldimand
$3,300
26 Lillian Way
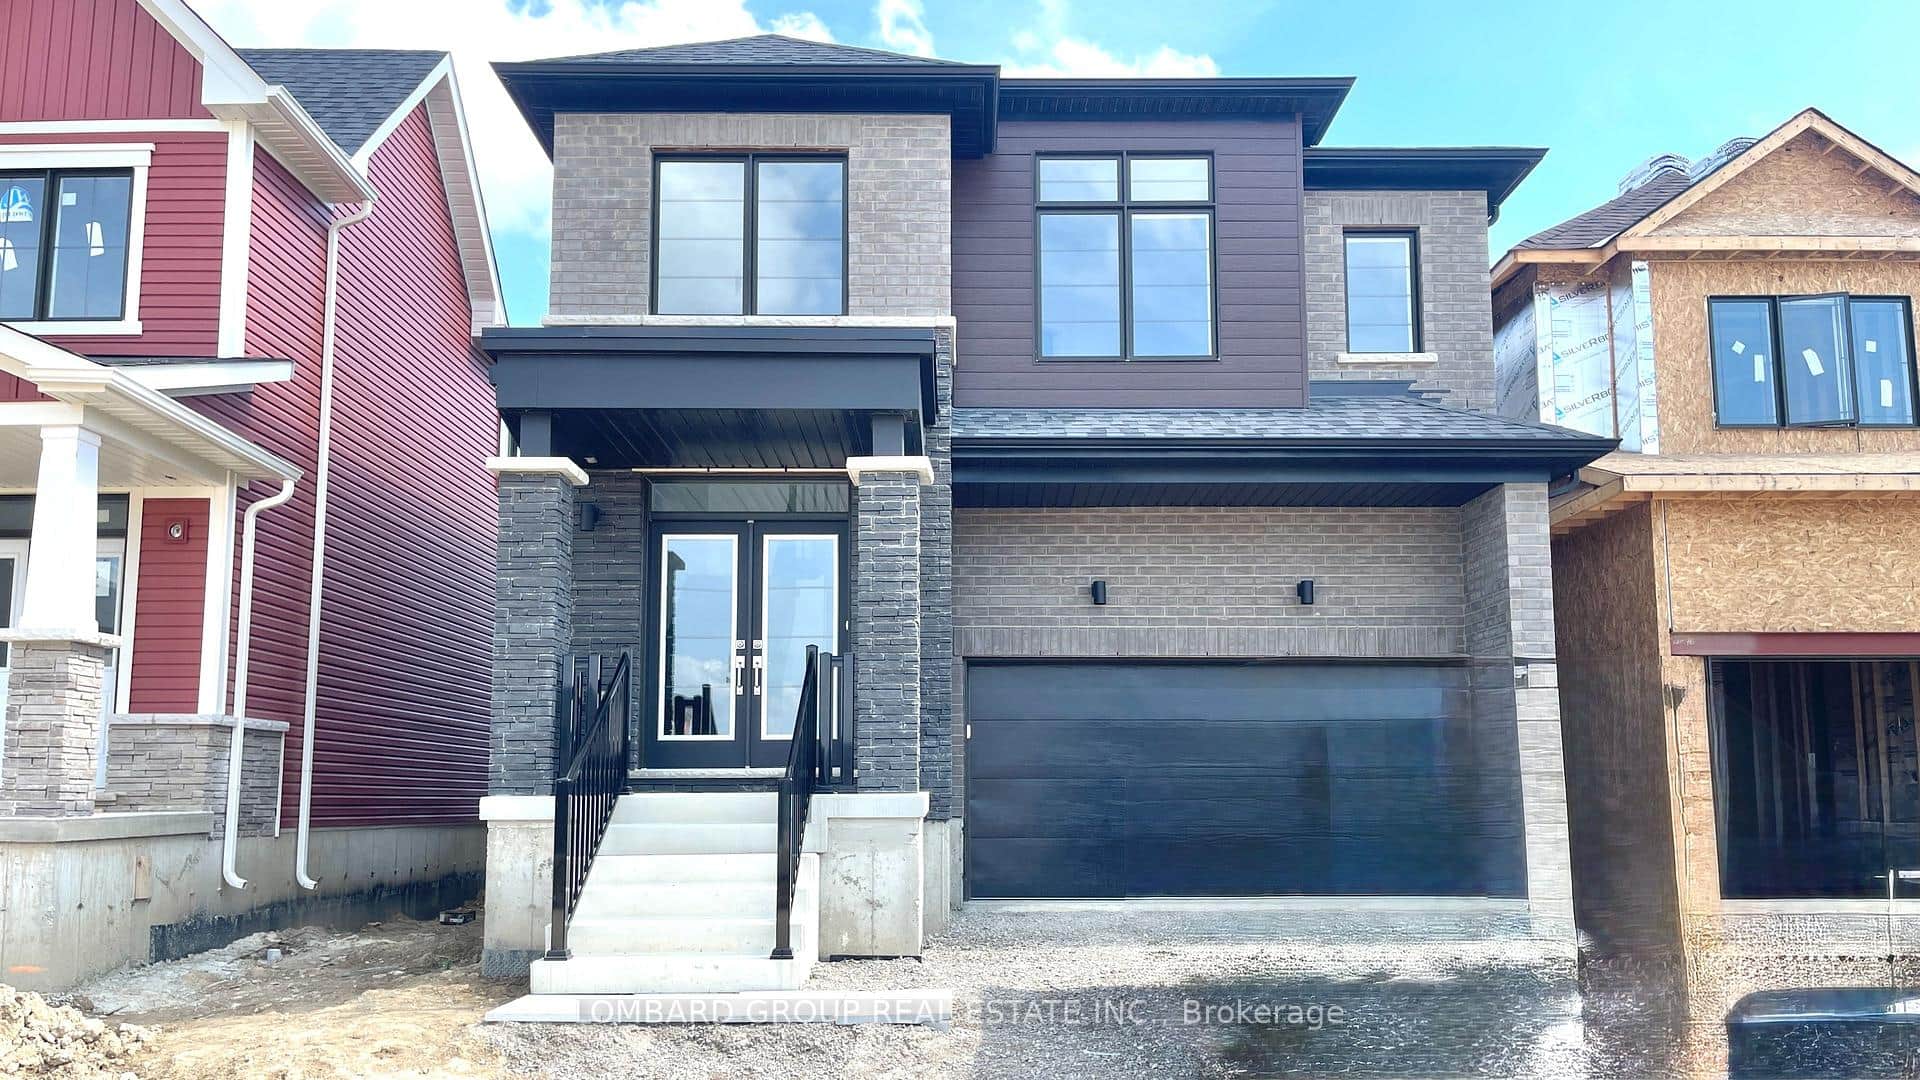 For Rent
Haldimand
$3,100
100 Lillian Way
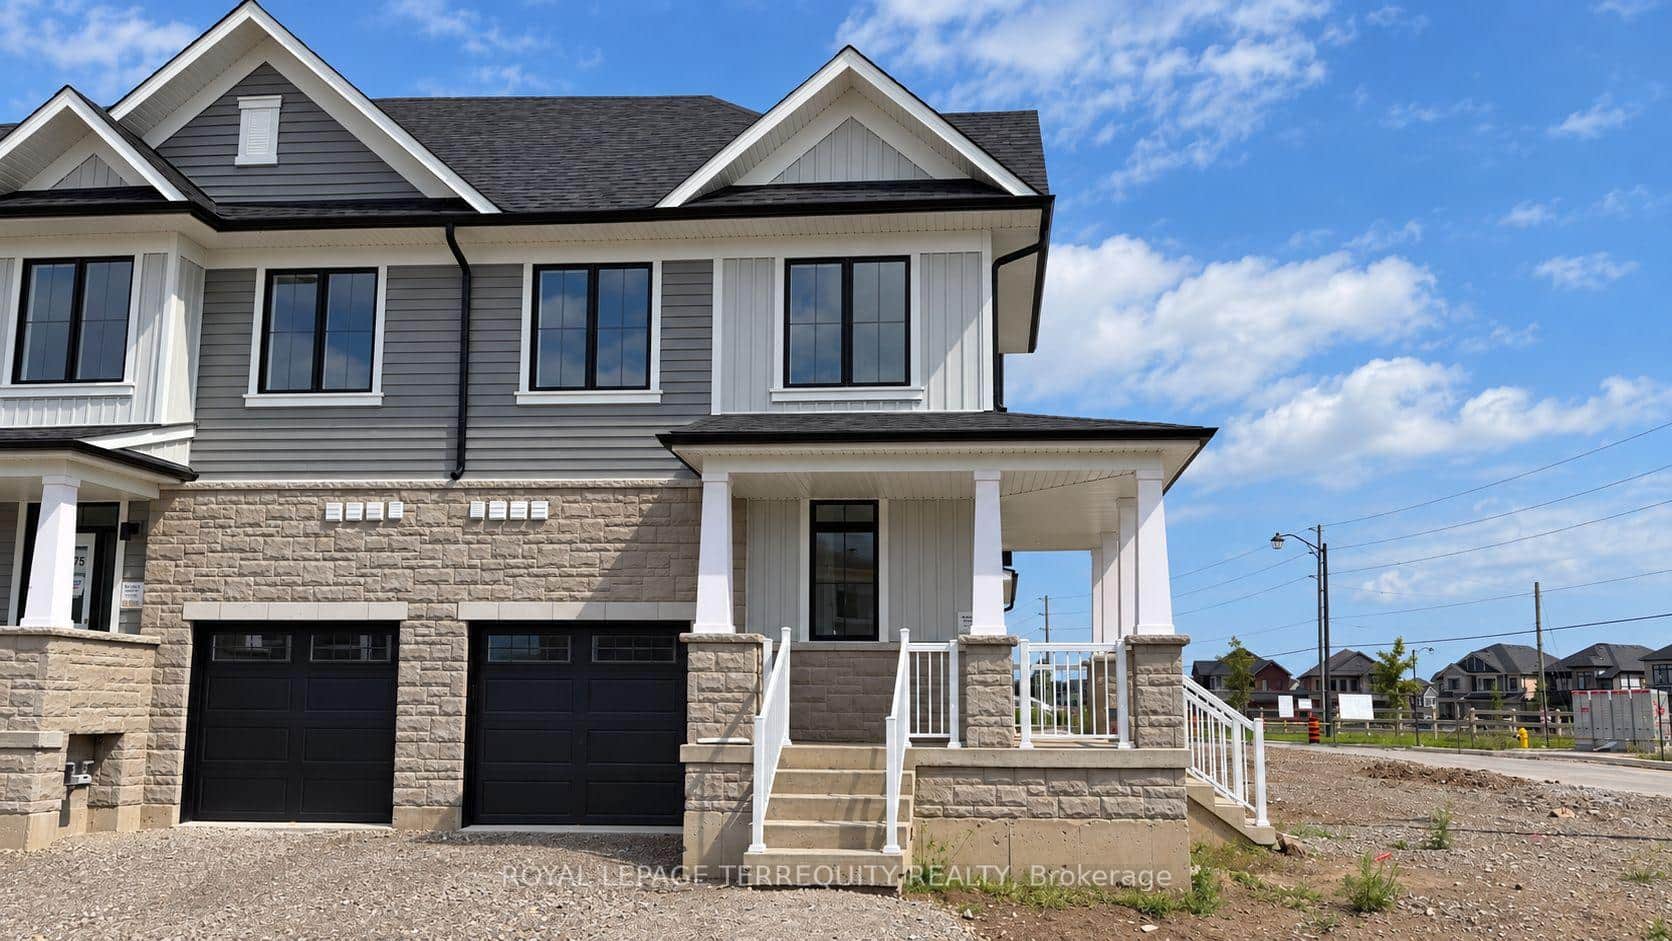 For Rent
Haldimand
$3,100
2 Elite Crescent
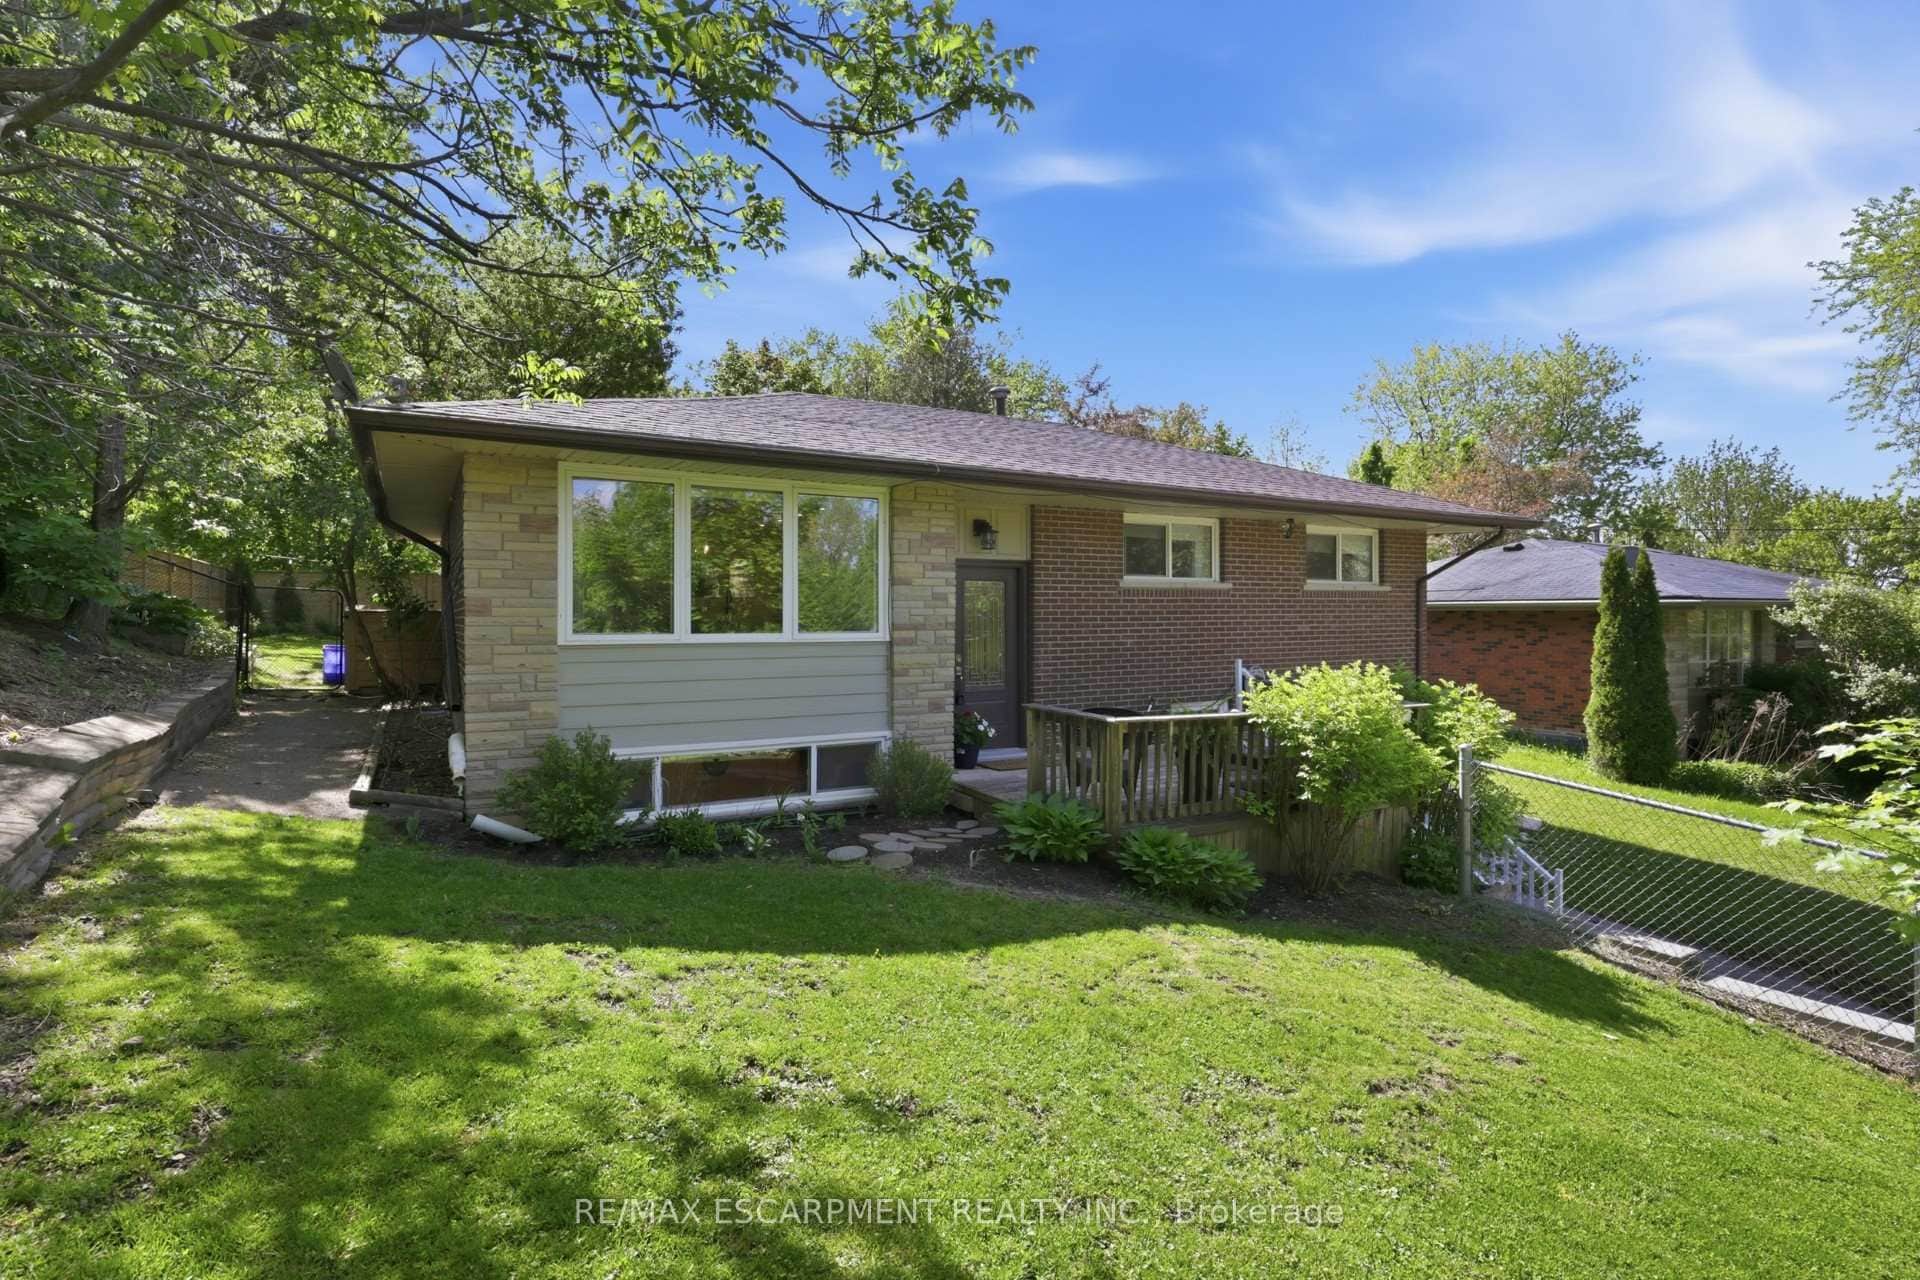 For Rent
Haldimand
$2,750
52 Grand Avenue
 For Rent
Haldimand
$2,750
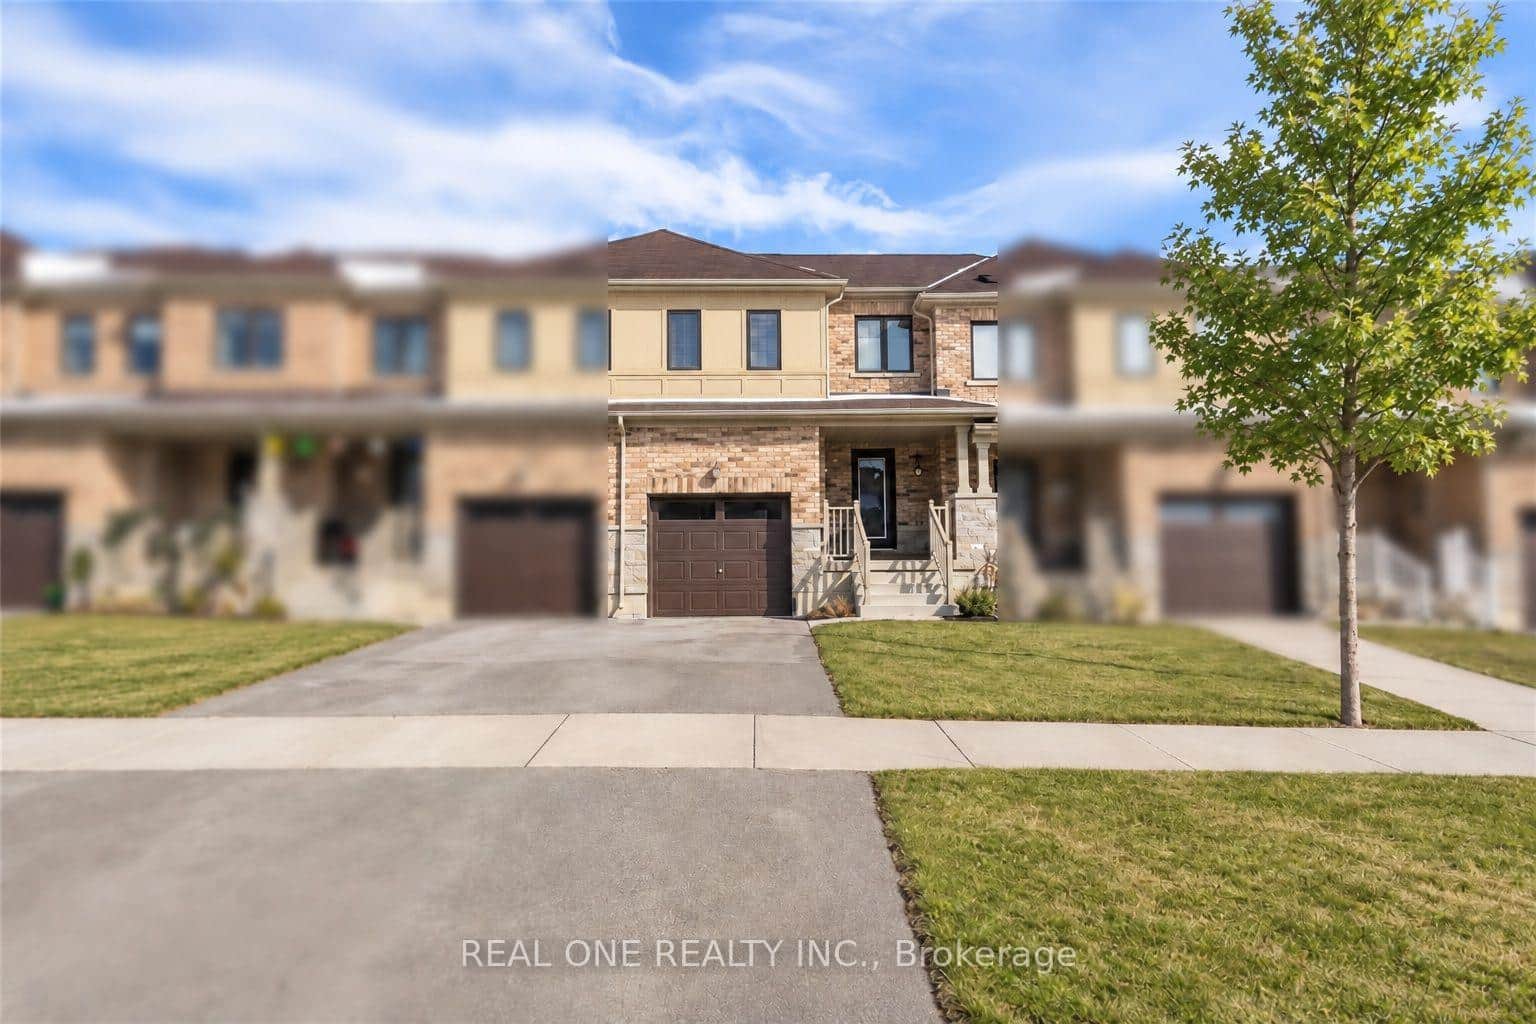
110 Arnold Marshall Boulevard
 For Rent
Haldimand
$2,600
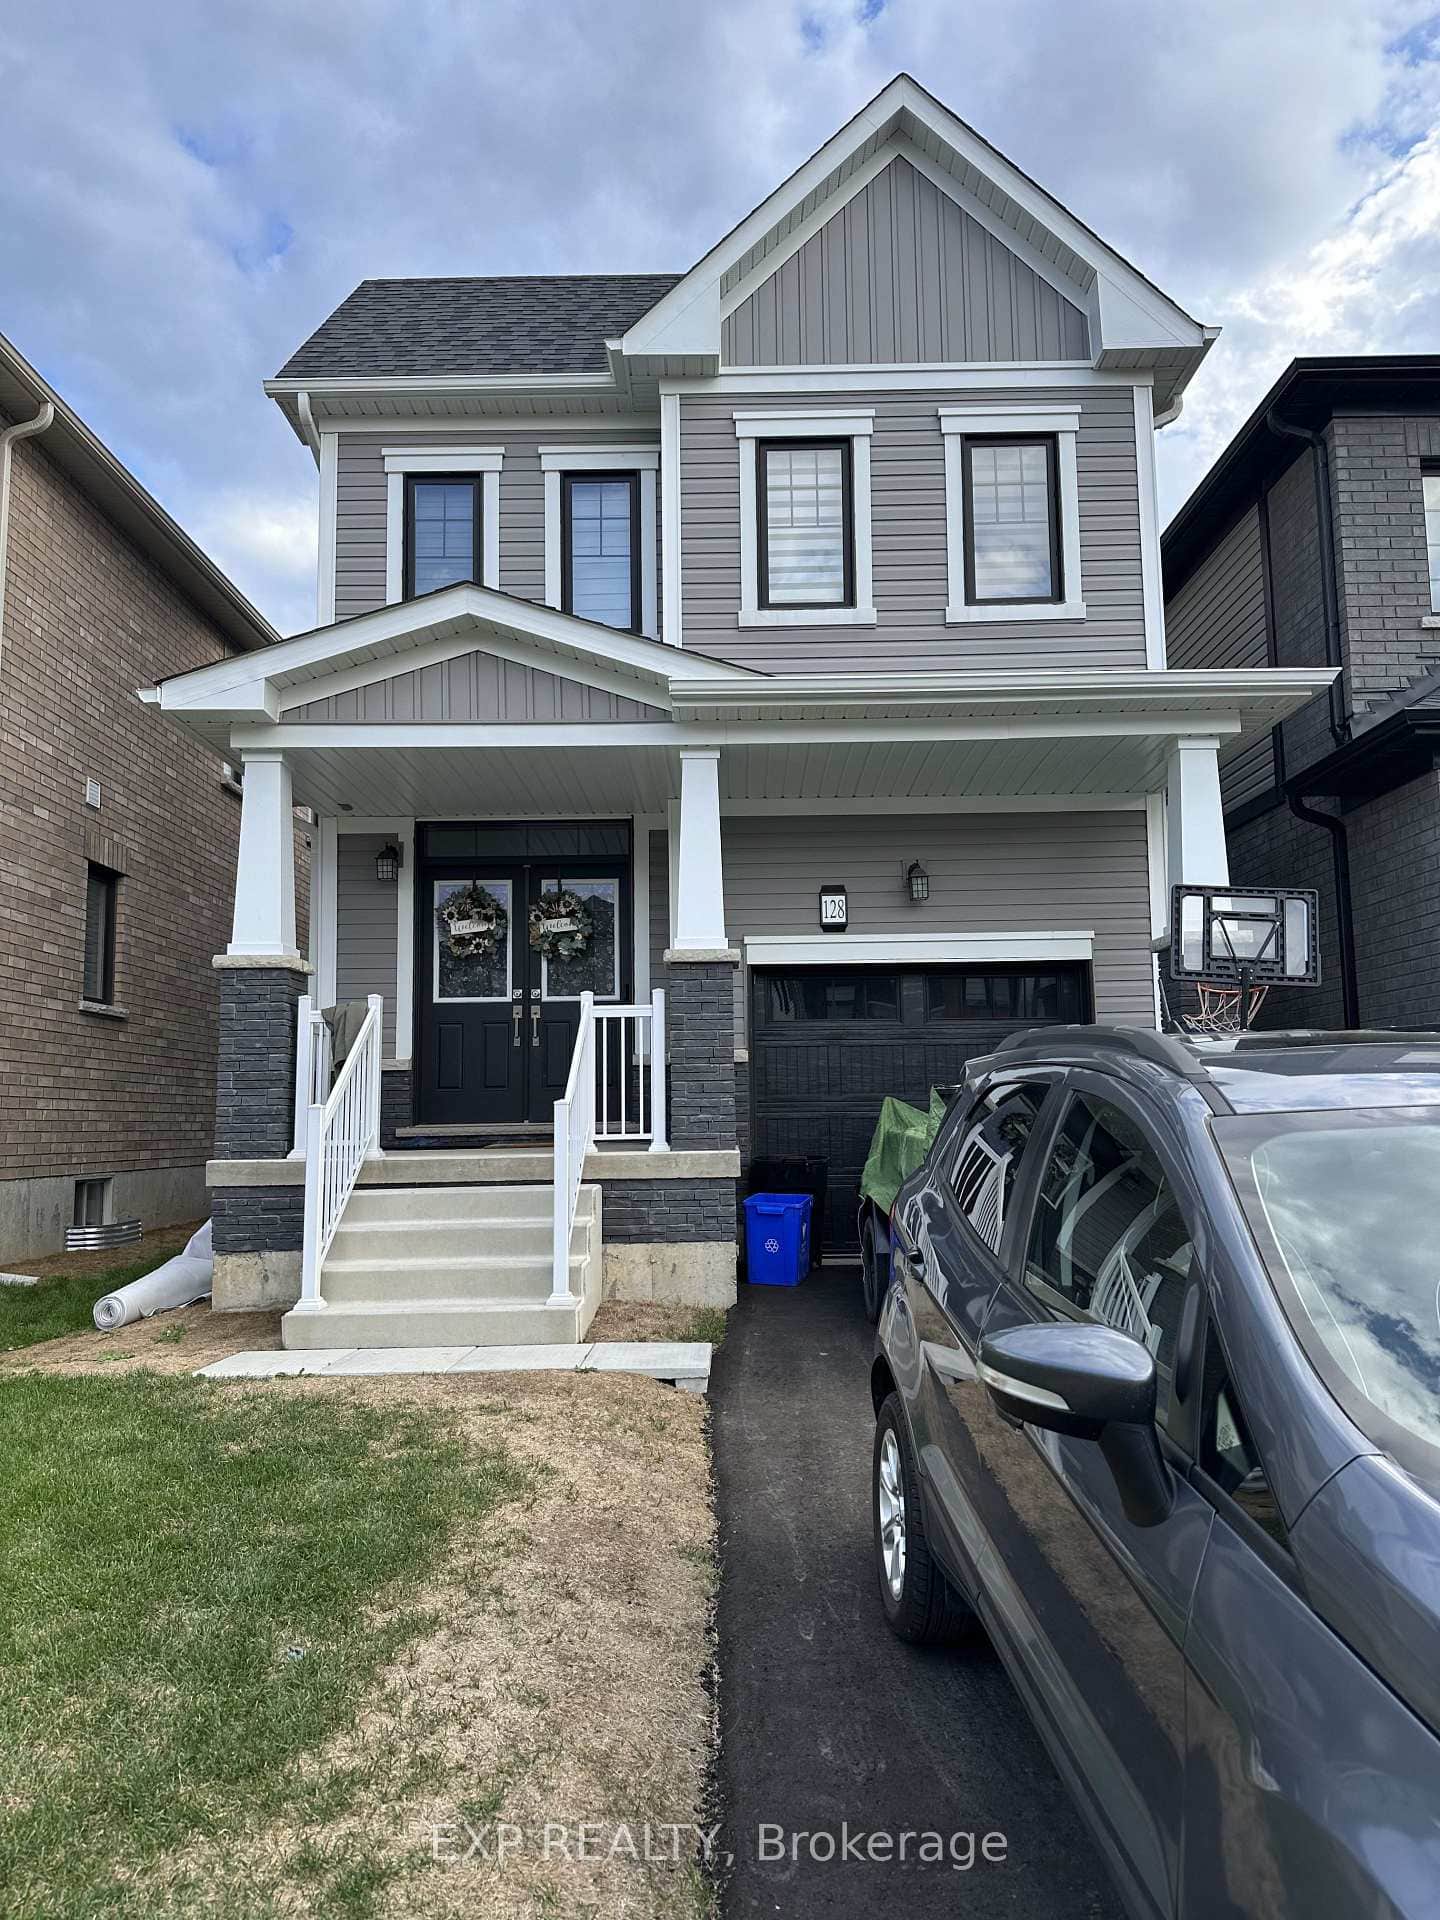
128 Lilac Circle
Last Updated: September 21, 2026
Listing Office: ENGEL & VOLKERS TORONTO CITY
This listing content is owned and licensed by REALTOR® members of The Canadian Real Estate Association. The trademarks REALTOR®, REALTORS®, and the REALTOR® logo are controlled by The Canadian Real Estate Association (CREA) and identify real estate professionals who are members of CREA. The trademarks MLS®, Multiple Listing Service®, and the associated logos are owned by CREA and identify the quality of services provided by real estate professionals who are members of CREA. Used under license.