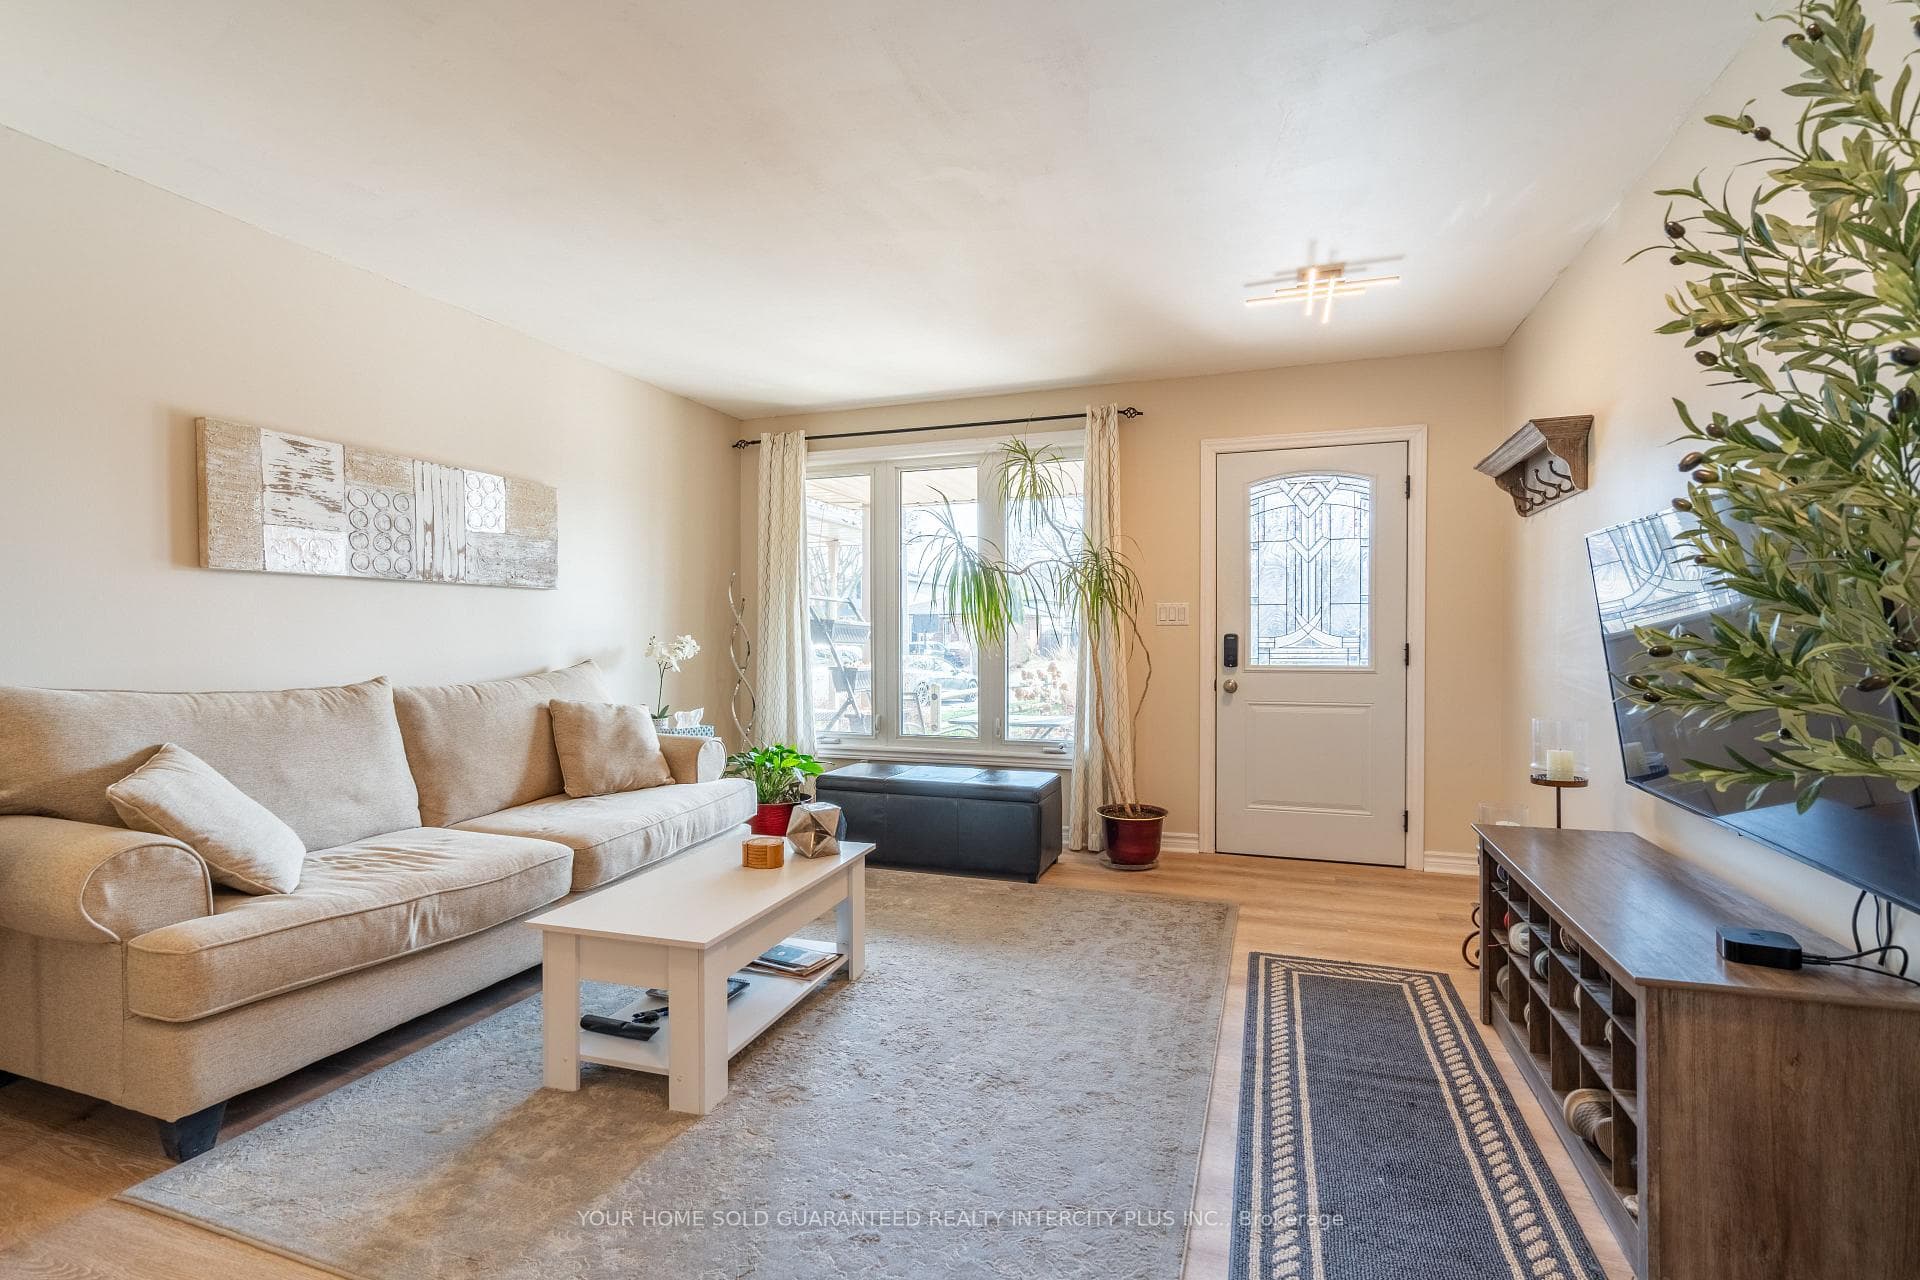
84 Sandra Crescent, Grimsby, ON
L3M 4Y7
Listed July 16, 2026
Property Tour
About this property
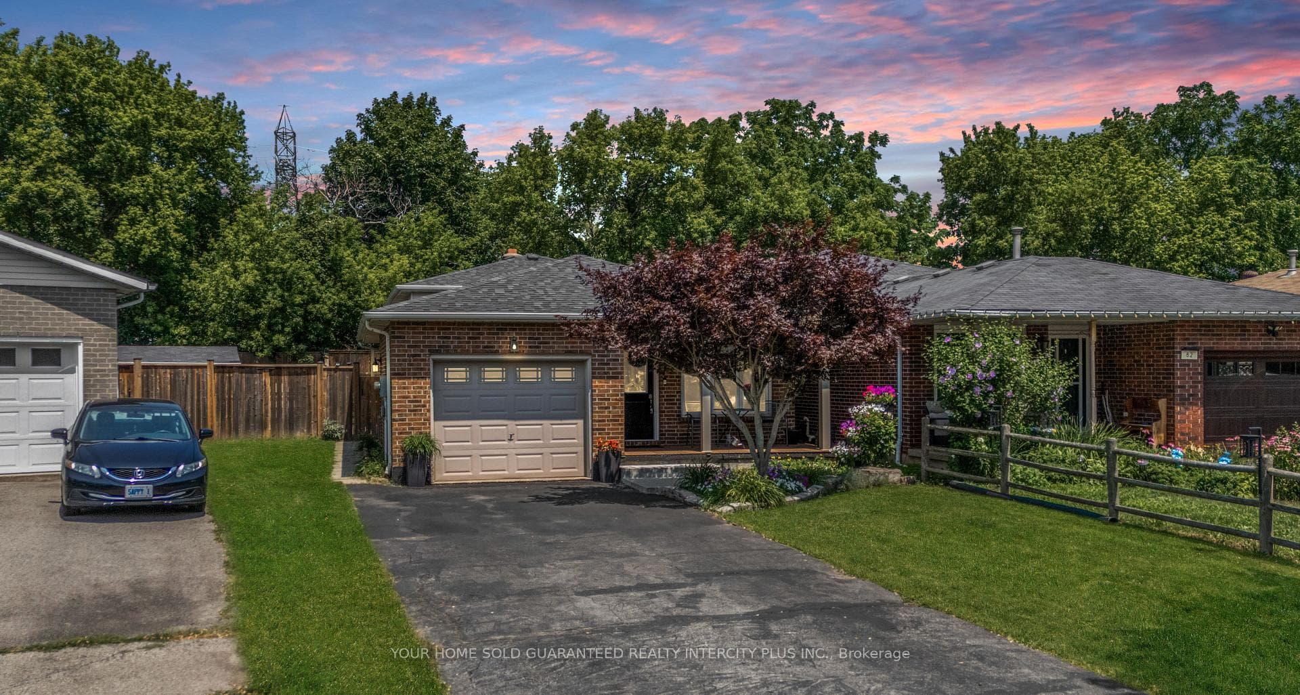
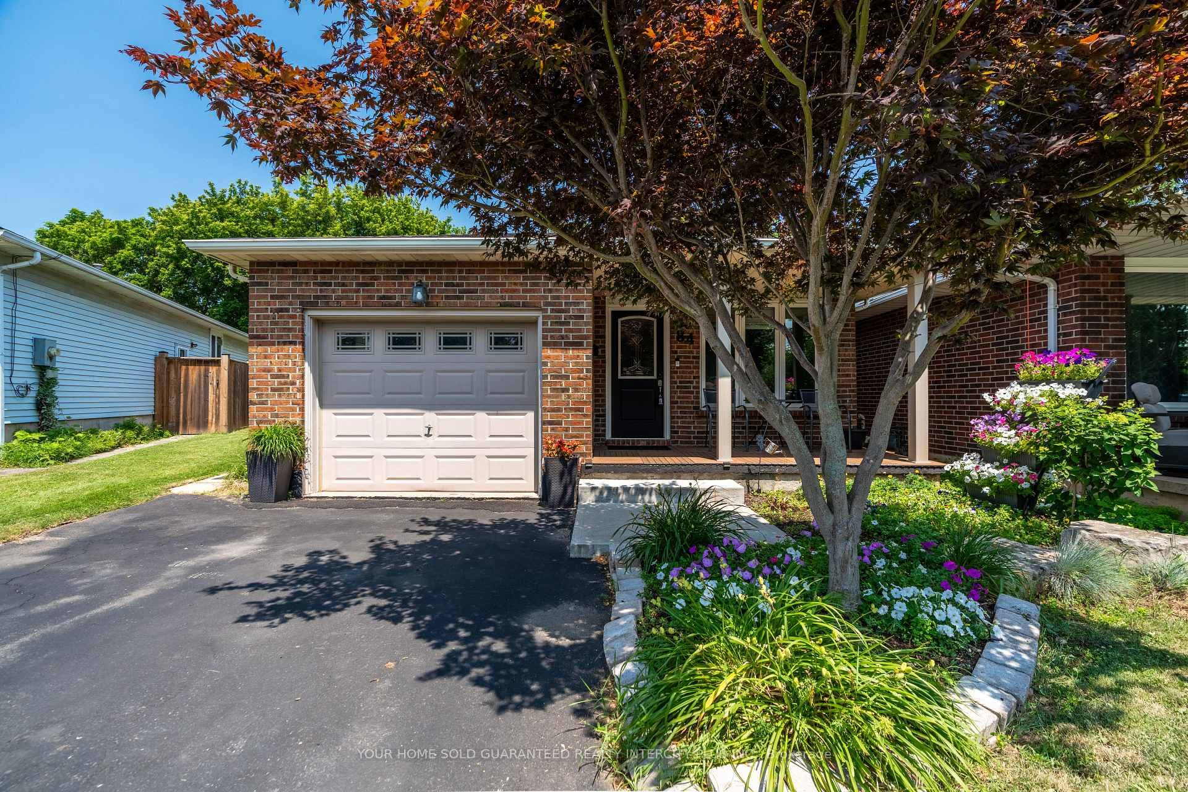
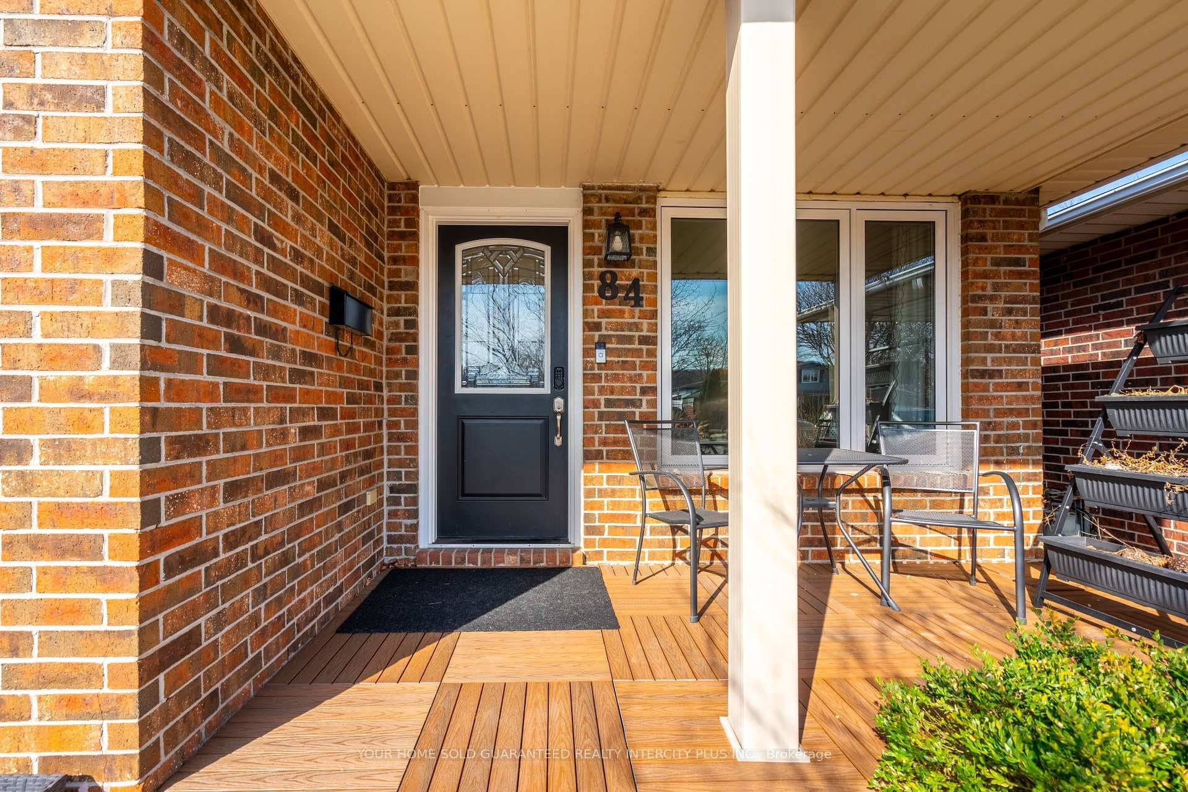
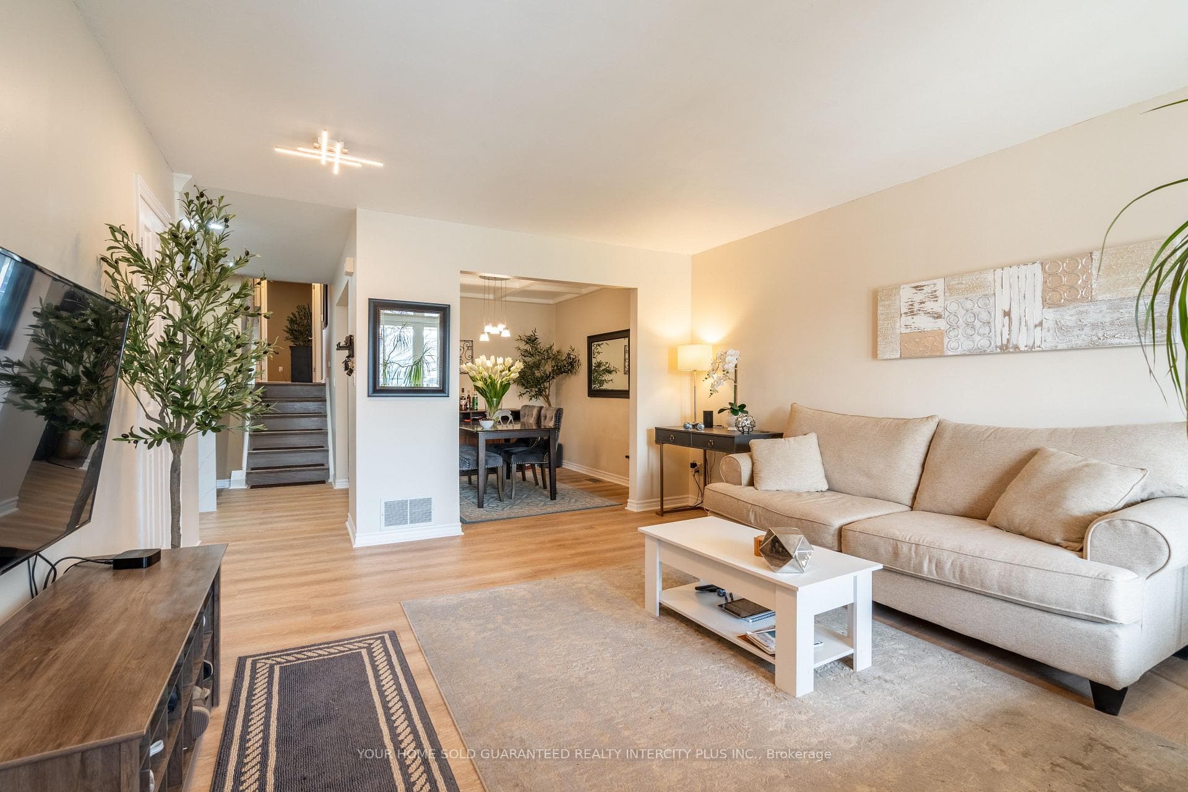
Set at the end of a quiet crescent in sought-after Grimsby East, this updated 4-bedroom, 3-bath backsplit offers approx. 2,200 sq ft of finished living space and a lower-level in-law suite with its own separate entrance. Upstairs, enjoy a bright kitchen with updated countertop, new flooring (2023), a statement coffered-ceiling dining room, and three comfortable bedrooms including a wainscoted primary and a skylit third. Downstairs, the suite delivers a second modern kitchen, full bath, bedroom, laundry, and a cozy living area anchored by a wood-burning fireplace, ideal for multi-generational living, adult children, or long-term guests. Outside: attached garage, private drive with parking for three, and a fenced patio yard made for summer entertaining. Close to Nelles PS and St. Joseph CS, downtown Grimsby's shops and restaurants, the waterfront and quick QEW access for commuters. Big-ticket items already done: furnace(2023), AC (2022), 100f (2020). Move in and enjoy.
Features
Property Details
Listing
Property
Location
Taxes & Financials
Cost of Ownership Calculator
What it could cost each month to own 84 Sandra Crescent — mortgage, property taxes, fees, insurance, utilities and upkeep. Change any number to match your situation.
Your mortgage
$165,980 · Minimum $57,990
Use the rate your lender or broker quotes you.
Monthly costs
From the listing (2025 tax bill).
Leave at $0 if there isn't one.
Typical for this kind of home.
Hydro, heating, water and sewer.
About 1% of the price a year, set aside.
One-time costs
A typical estimate — your lawyer will confirm.
Estimated monthly cost of ownership
$5,207/mo
About $62,484 a year
- $3,671
- $389
- Home insurance$125
- Utilities$330
- Maintenance & repairs$692
Cash needed to close
- Down payment (20%)
- $165,980
- Ontario land transfer tax
- $13,073
- Legal fees, title insurance & inspectionEstimate
- $2,500
- Total
- $181,553
Estimates only — not a mortgage approval, quote or tax advice. Payments assume a fixed rate compounded semi-annually; minimum down payments, mortgage insurance and land transfer tax follow current CMHC and Ontario rules. Insurance, utilities and upkeep are typical figures for the area. Your lender, lawyer and insurer will confirm your exact costs.
Location & Walkability
84 Sandra Crescent, Grimsby, ON
Map data © GoogleOpen in Google Maps ↗
Similar Properties Nearby
View all →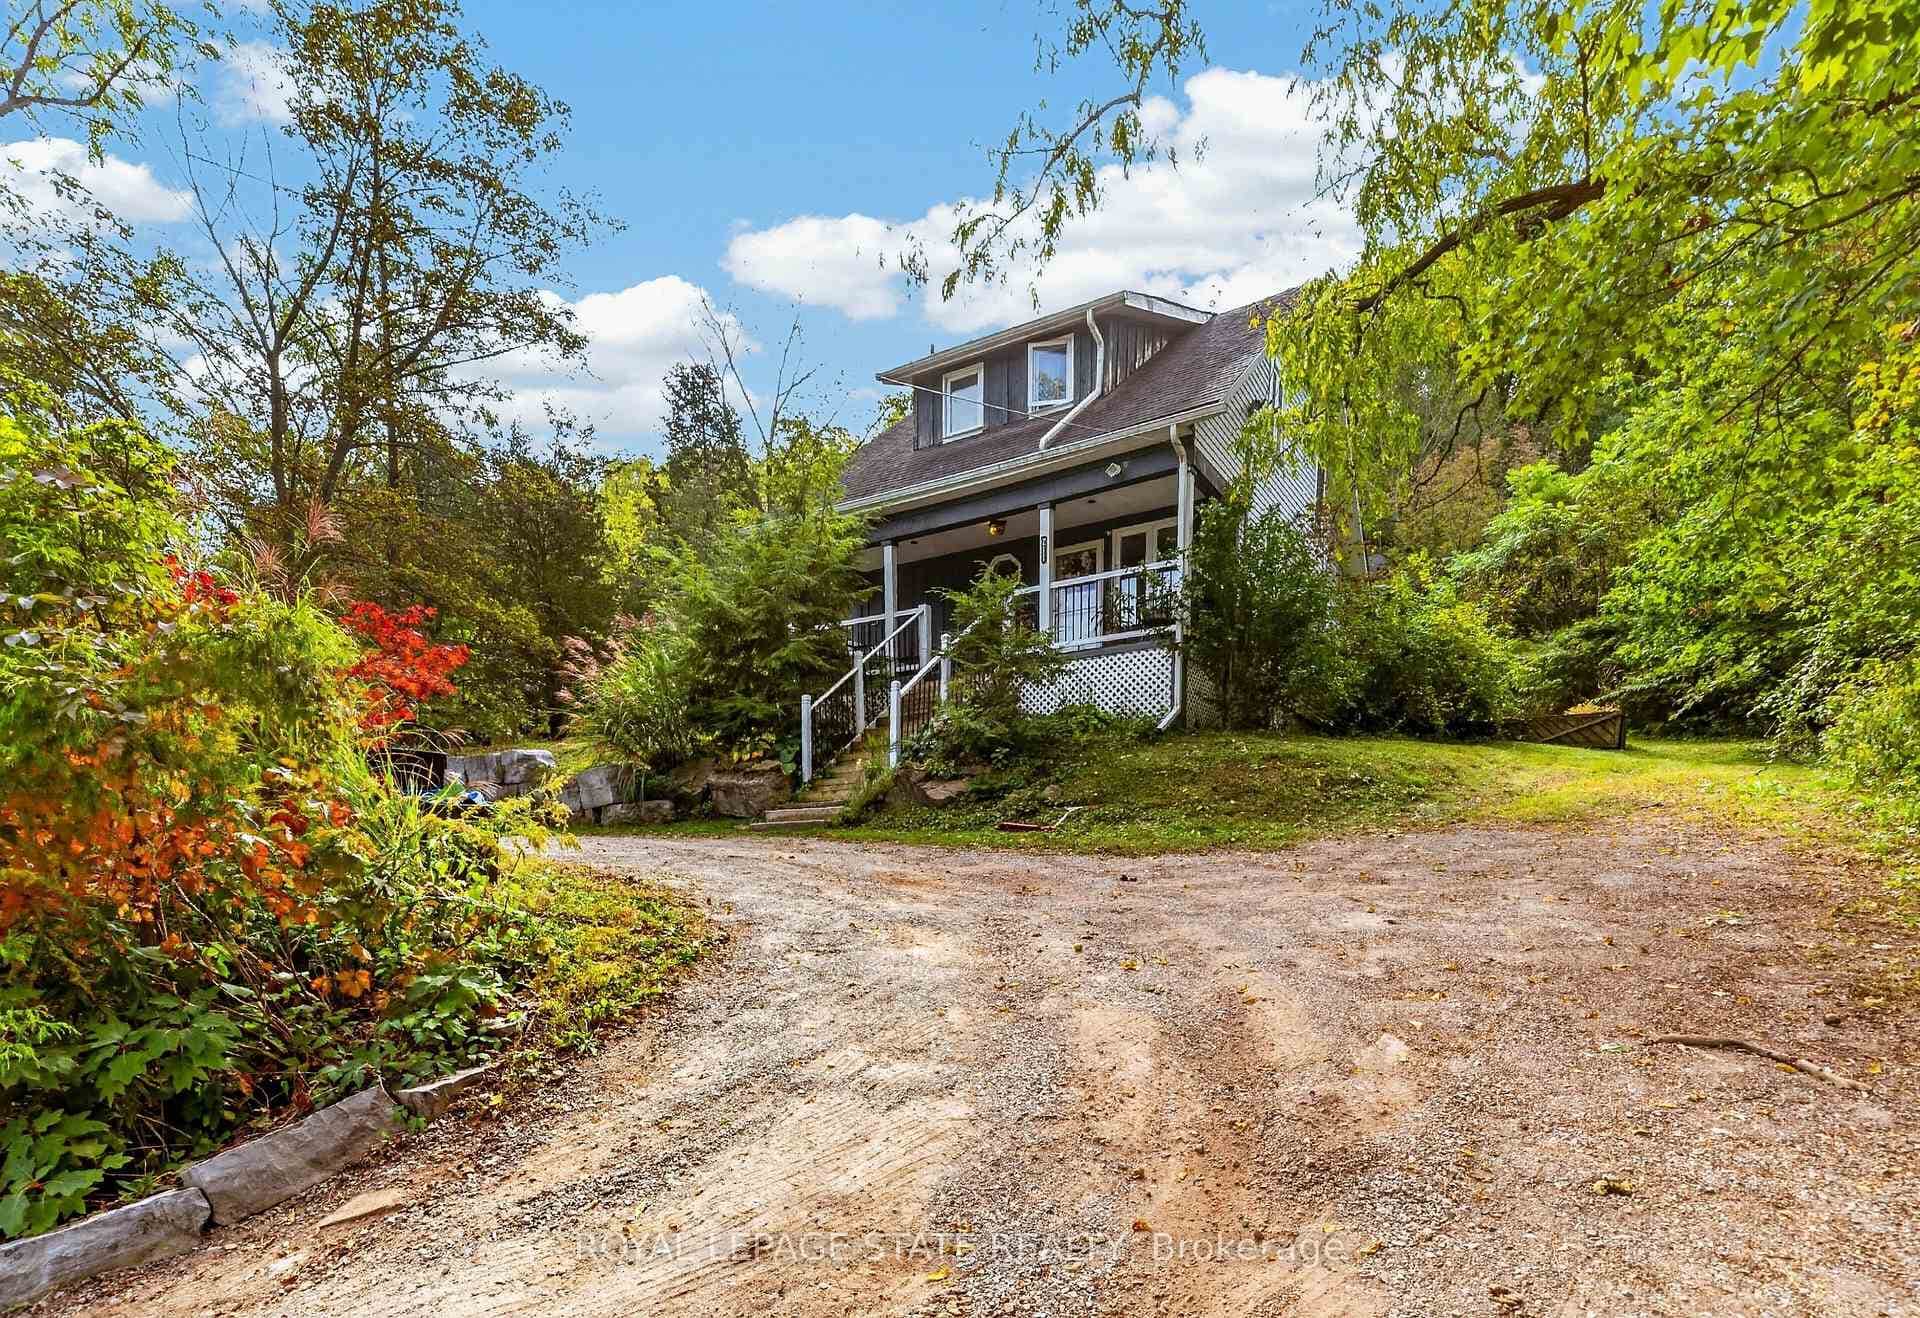 For Sale
Grimsby
$825,000
211 Main Street
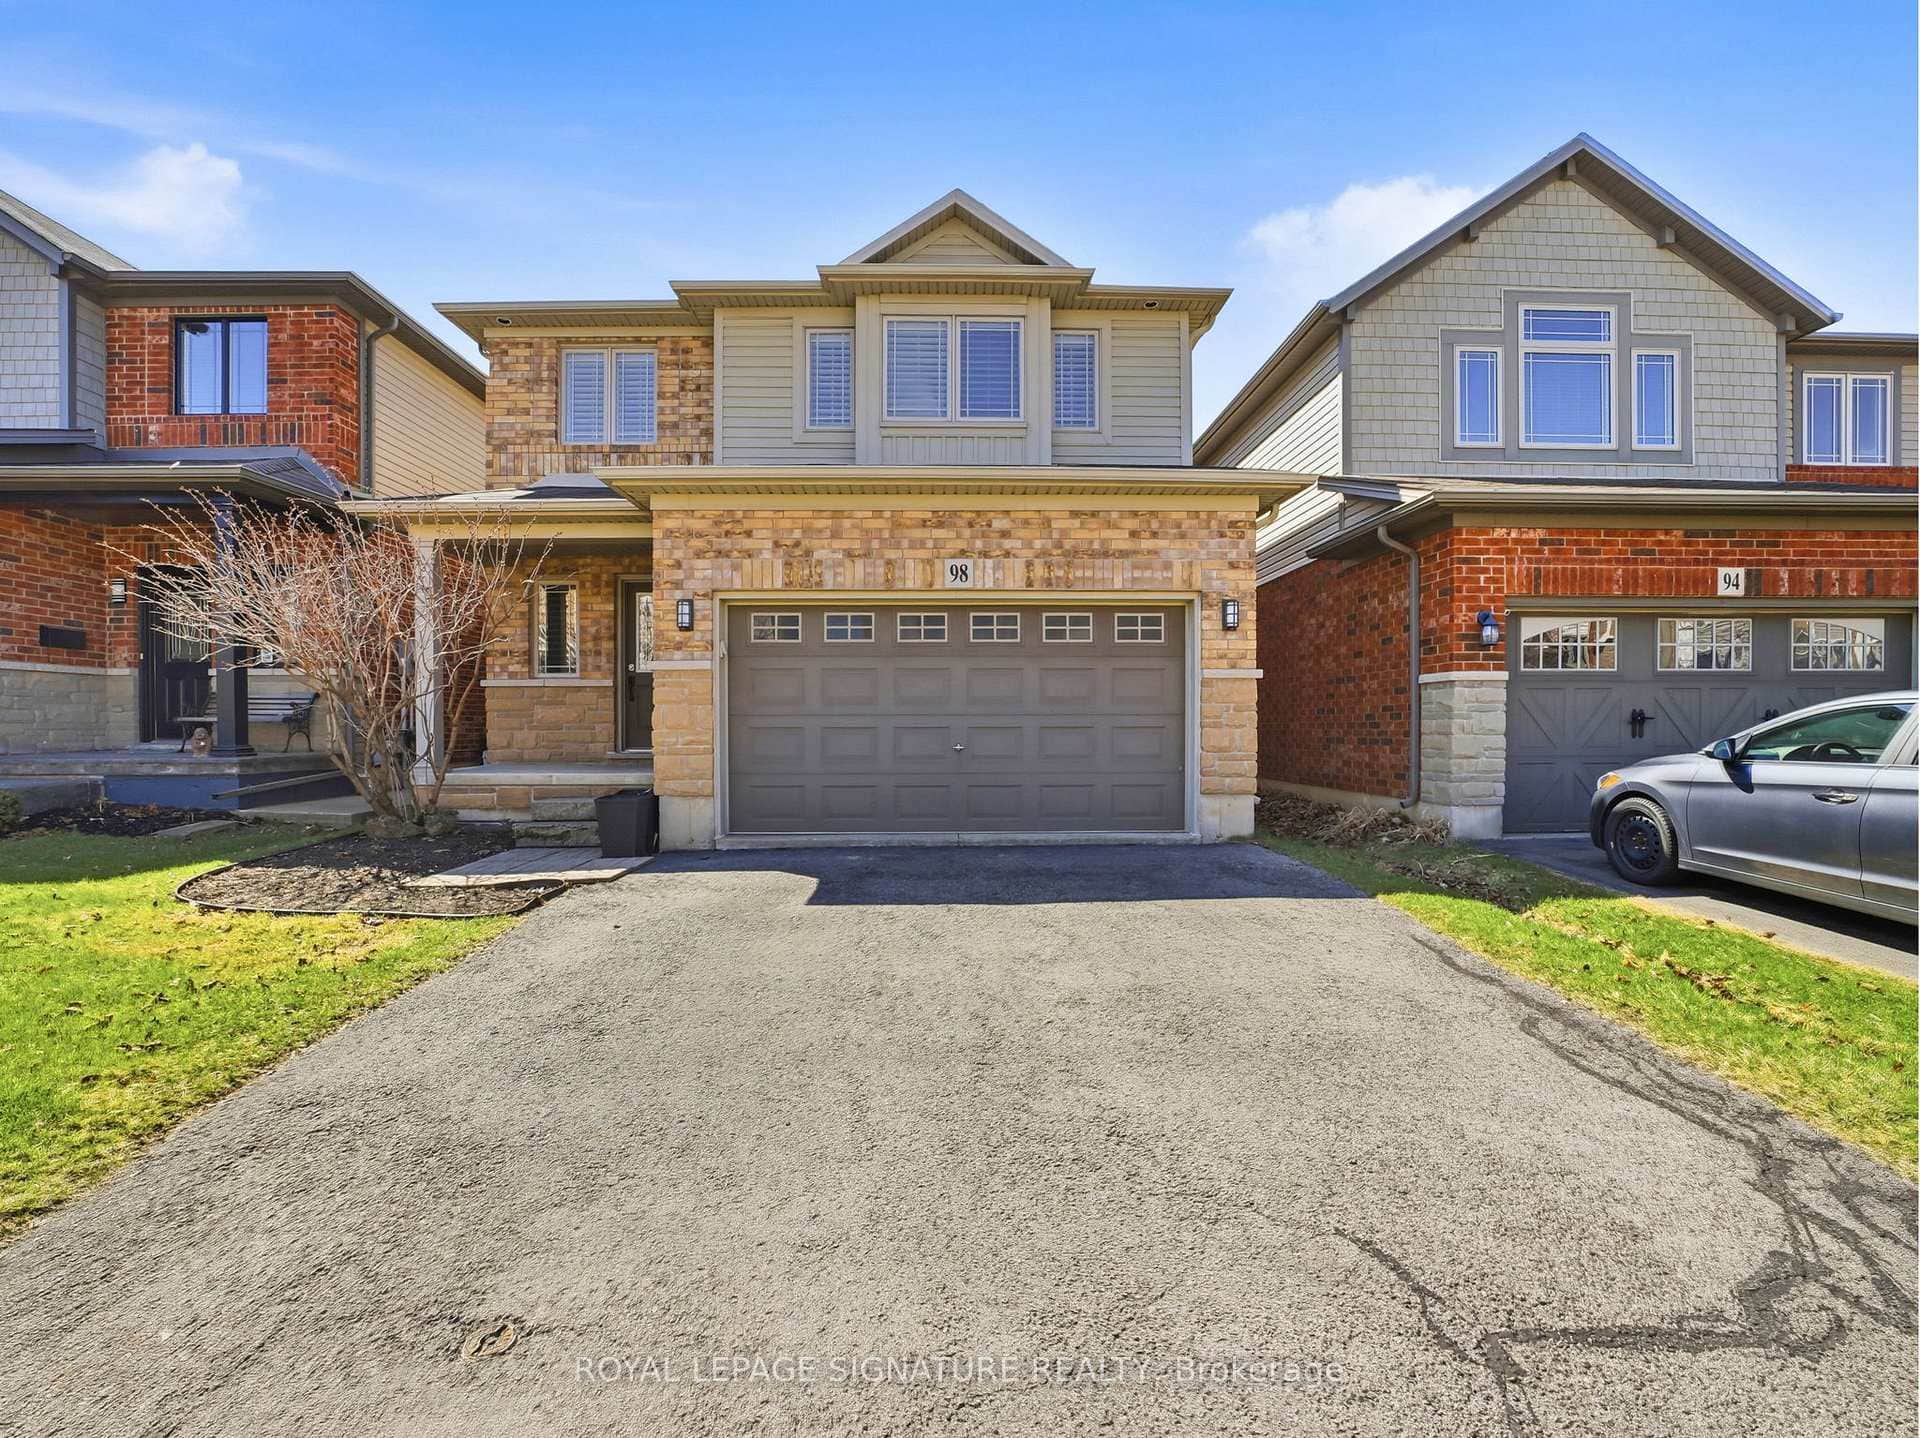 For Sale
Grimsby
$820,000
98 Willow Lane
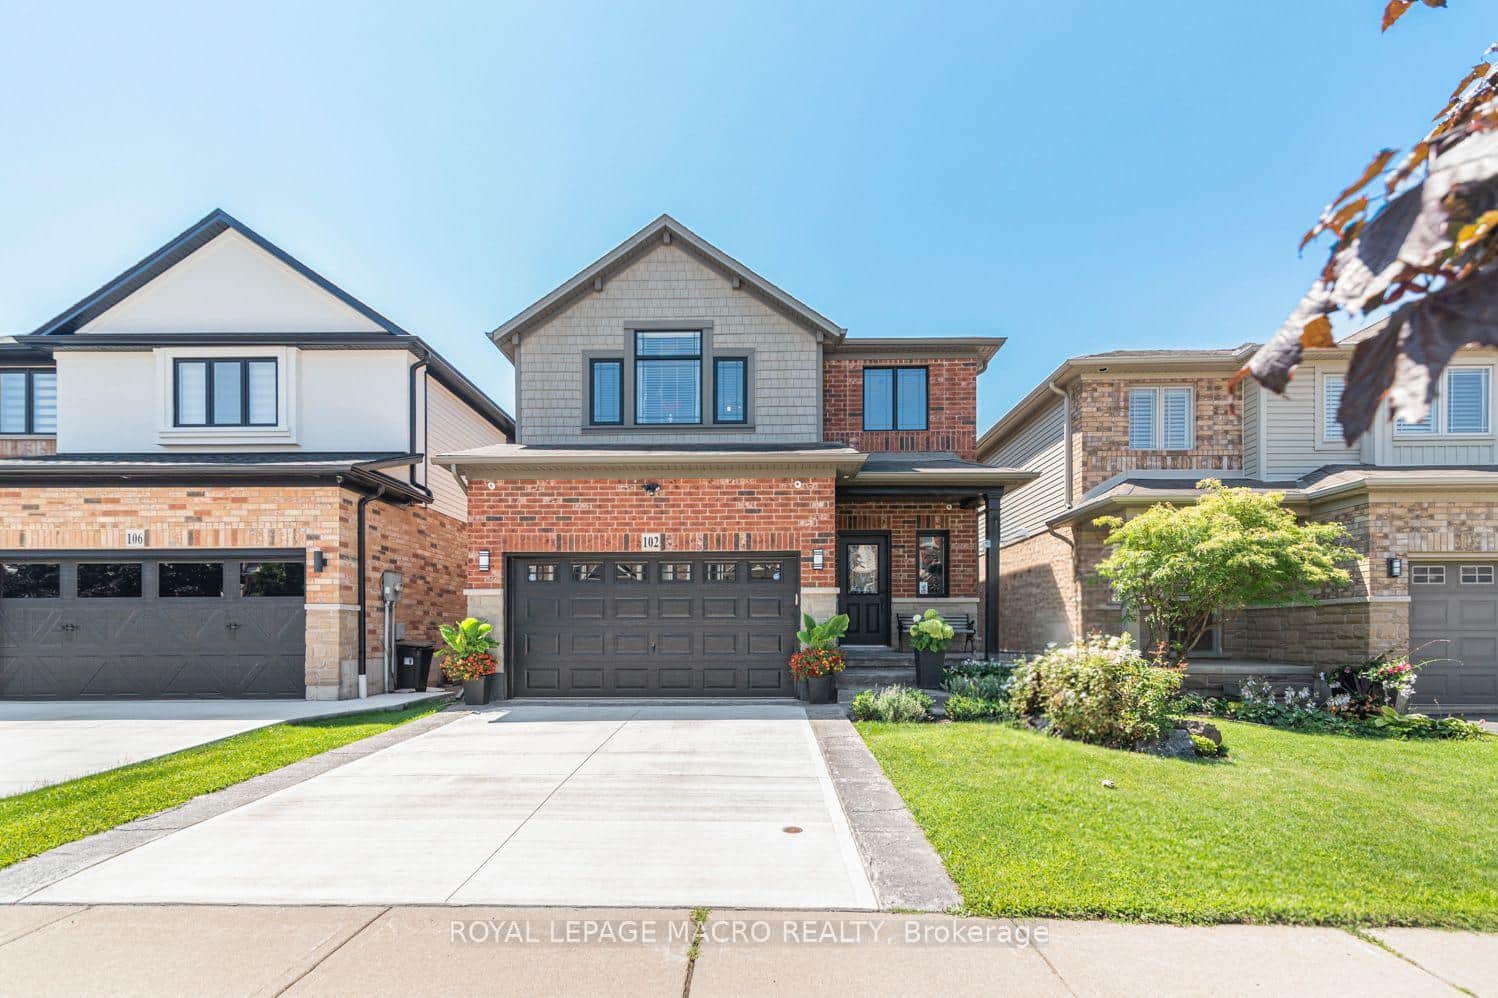 For SaleVirtual tour
Grimsby
$849,000
102 Willow Lane
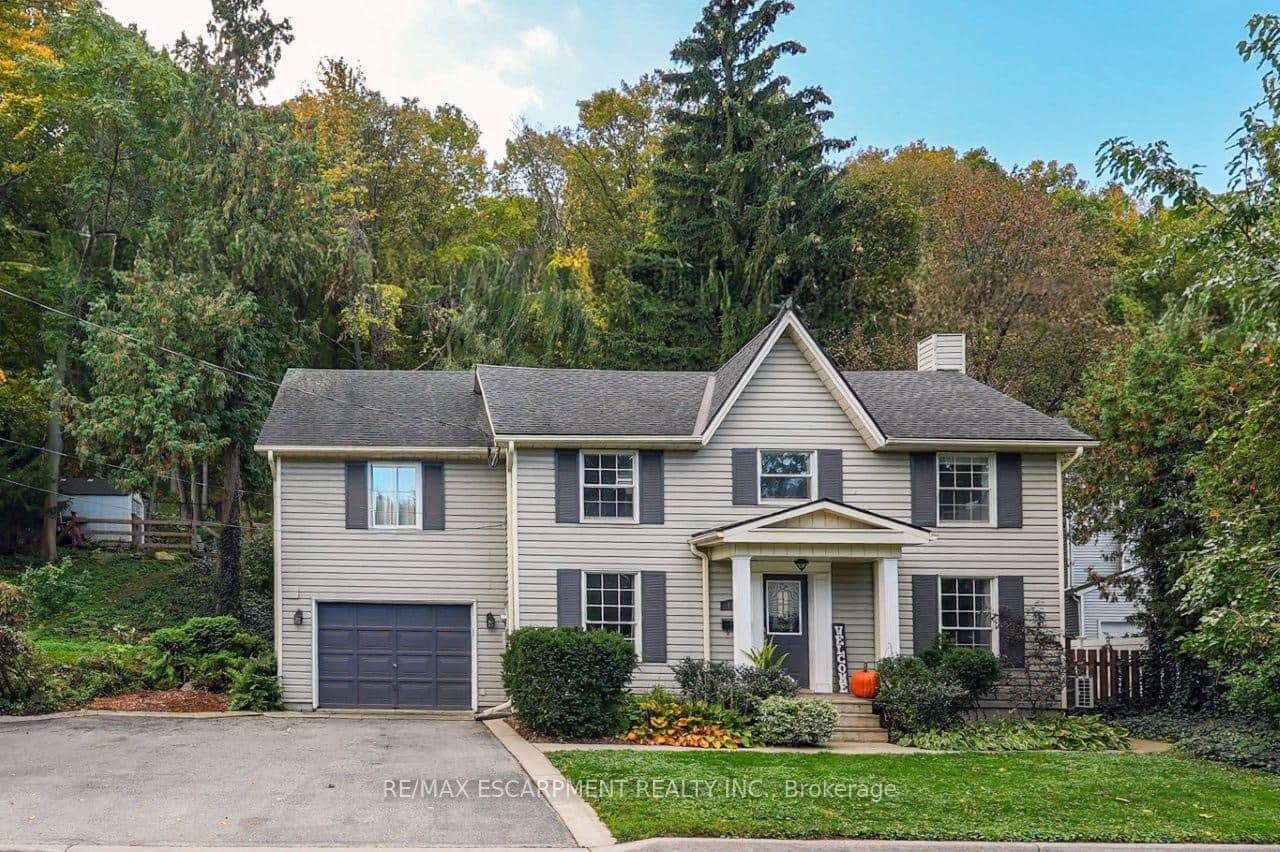 For SaleVirtual tour
Grimsby
$849,000
173 Main Street
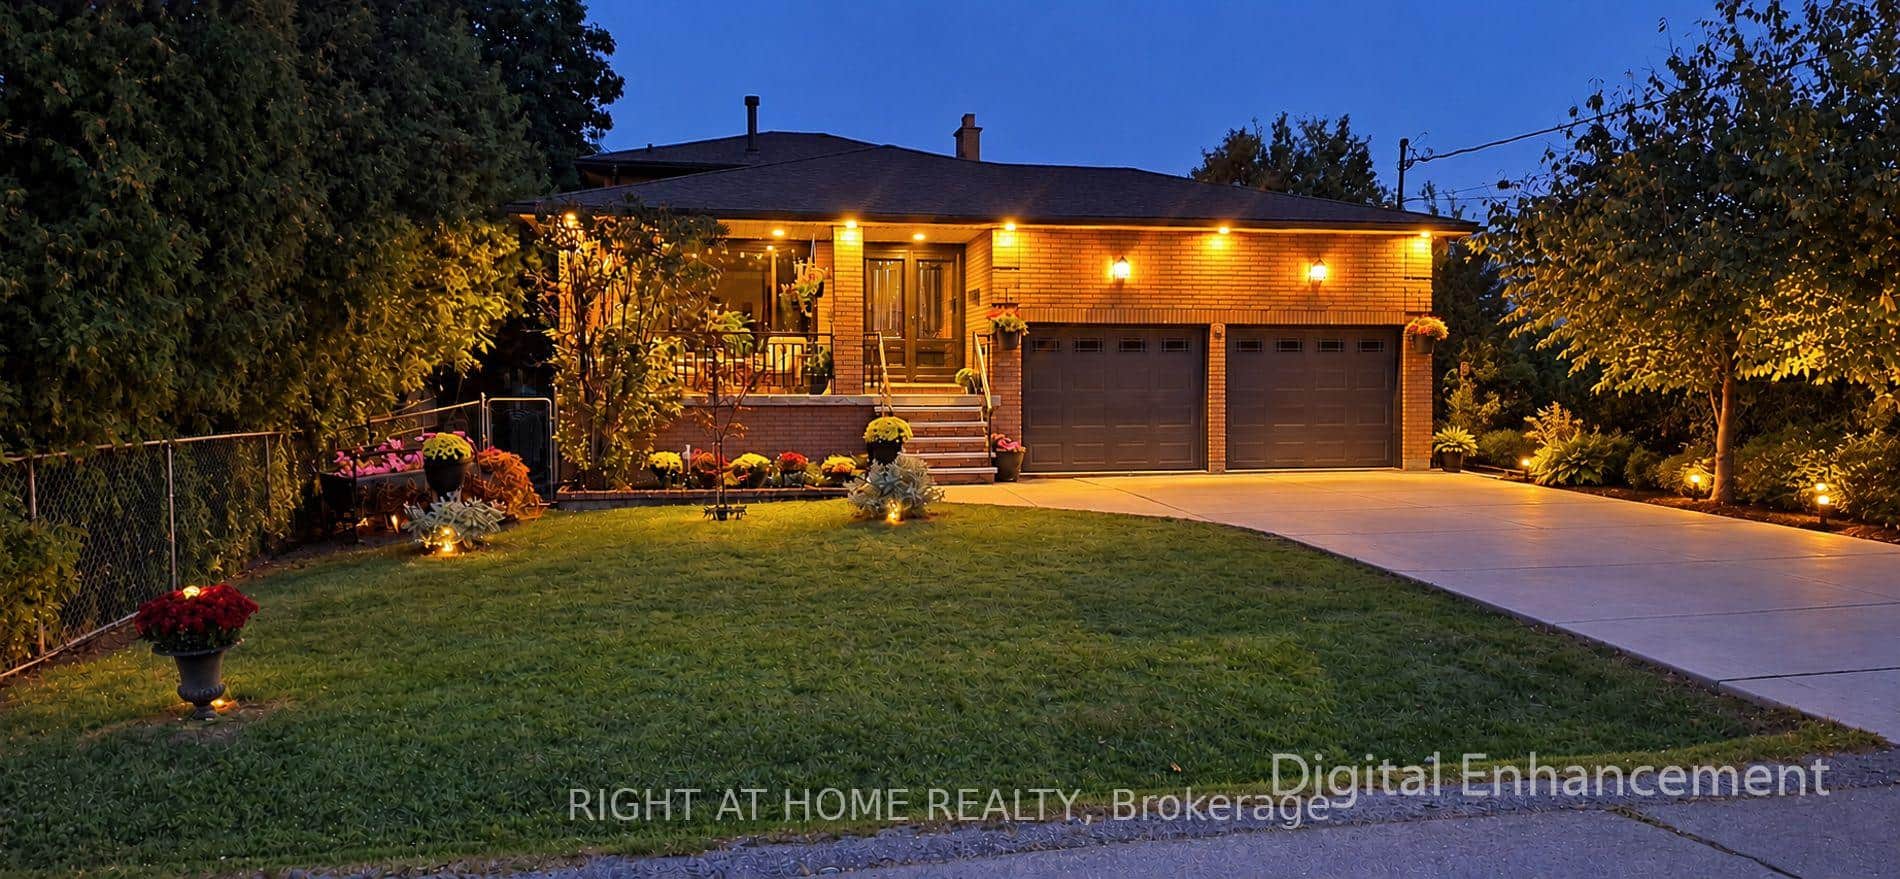 For SaleVideo tour
Grimsby
$859,000
8 Hunter Road
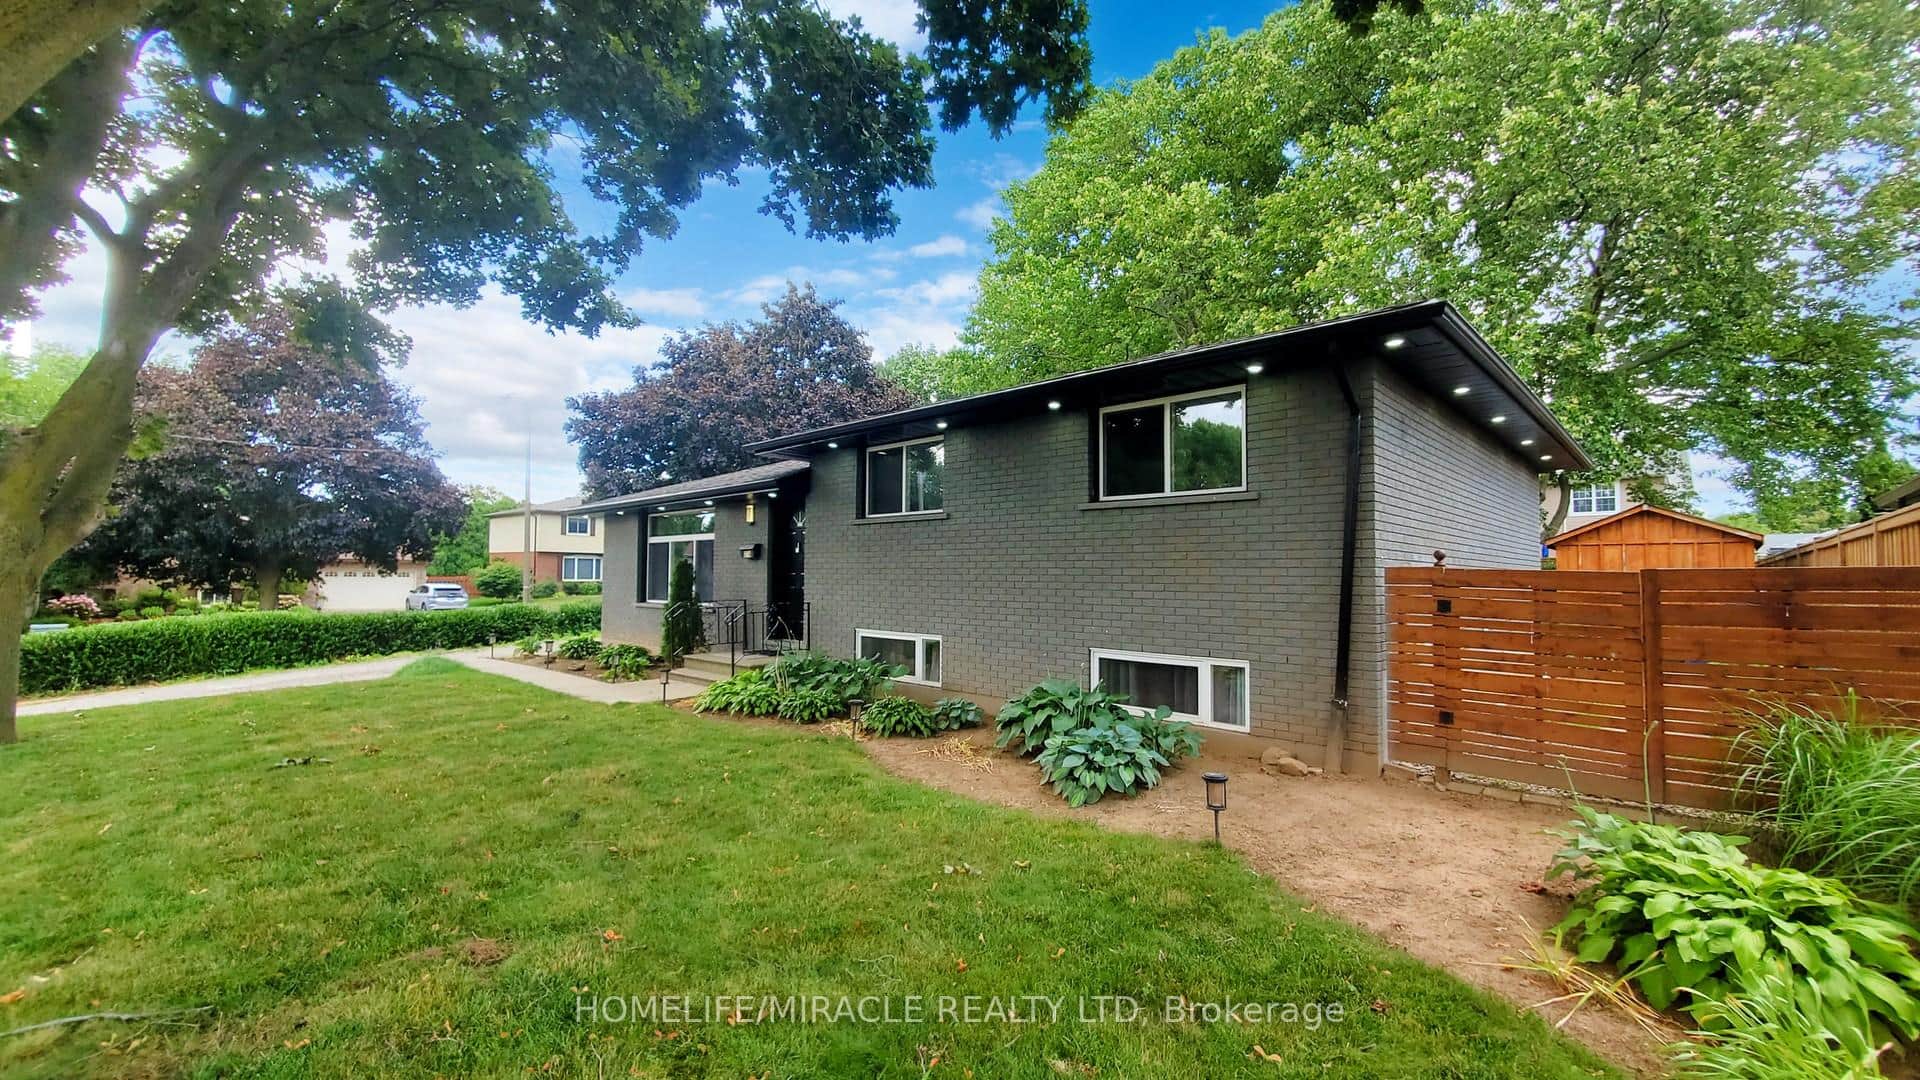 For Sale
Grimsby
$799,998
374 Book Road
Last Updated: July 16, 2026
Listing Office: YOUR HOME SOLD GUARANTEED REALTY INTERCITY PLUS INC.
This listing content is owned and licensed by REALTOR® members of The Canadian Real Estate Association. The trademarks REALTOR®, REALTORS®, and the REALTOR® logo are controlled by The Canadian Real Estate Association (CREA) and identify real estate professionals who are members of CREA. The trademarks MLS®, Multiple Listing Service®, and the associated logos are owned by CREA and identify the quality of services provided by real estate professionals who are members of CREA. Used under license.