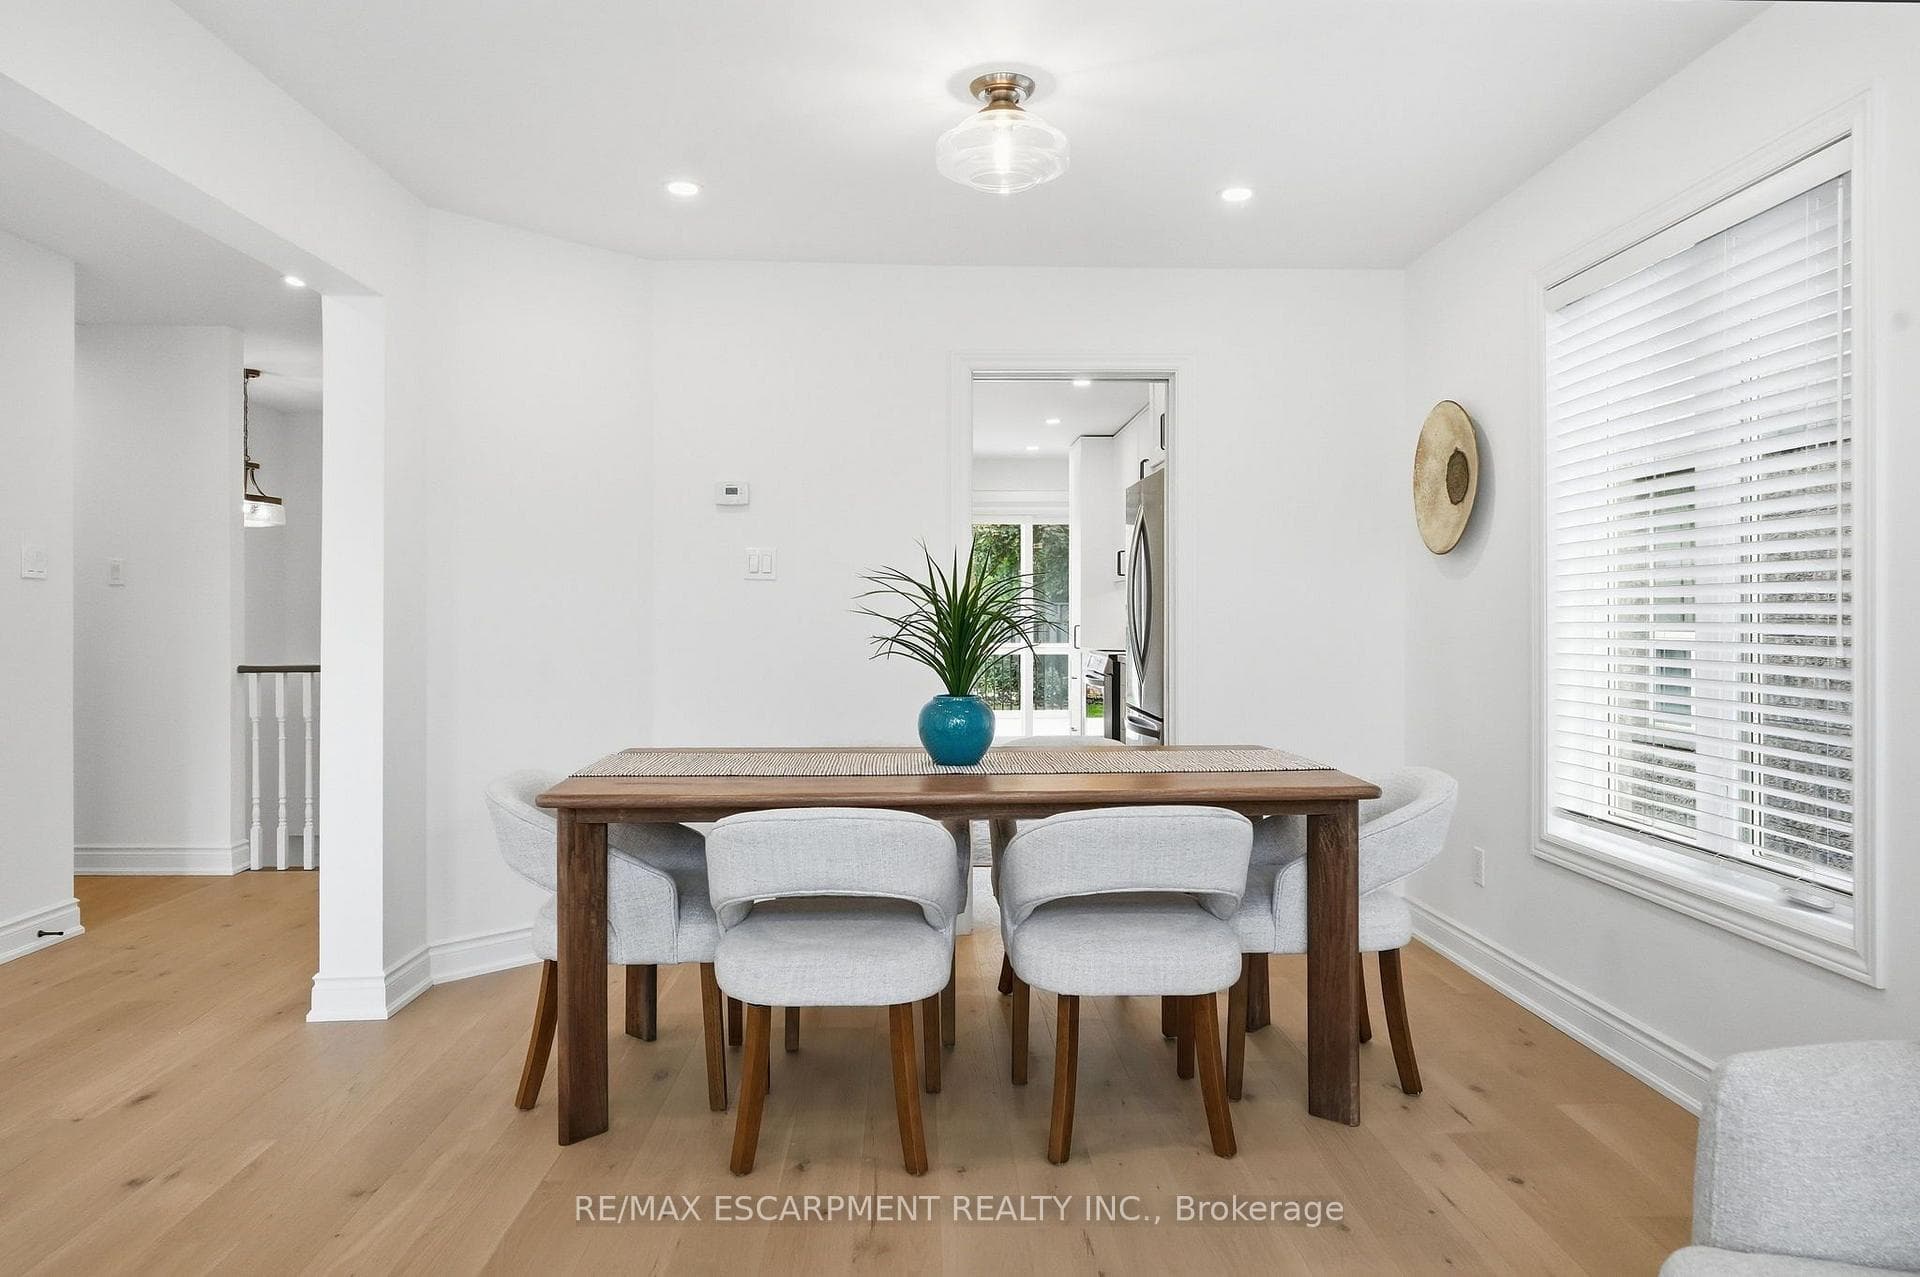
84 RILEY Street, Hamilton, ON
L8B 0P9
Listed September 29, 2026
Virtual Tour
About this property
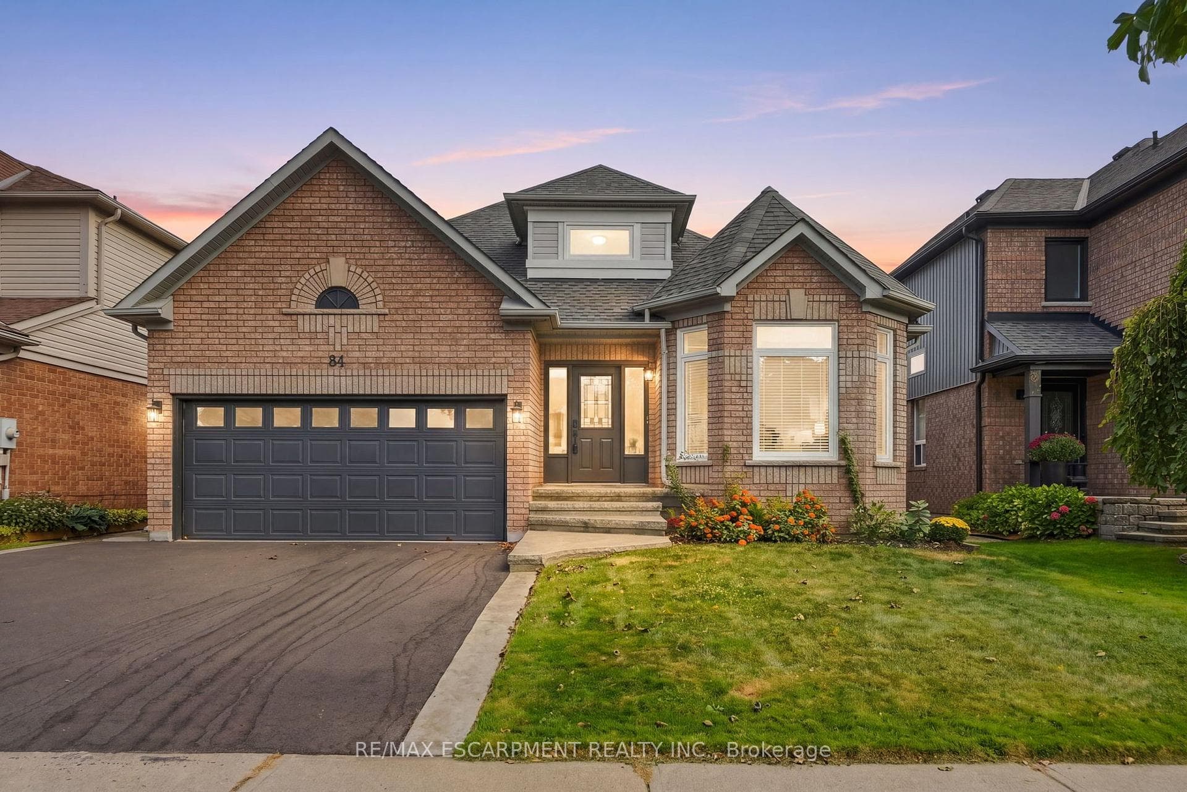
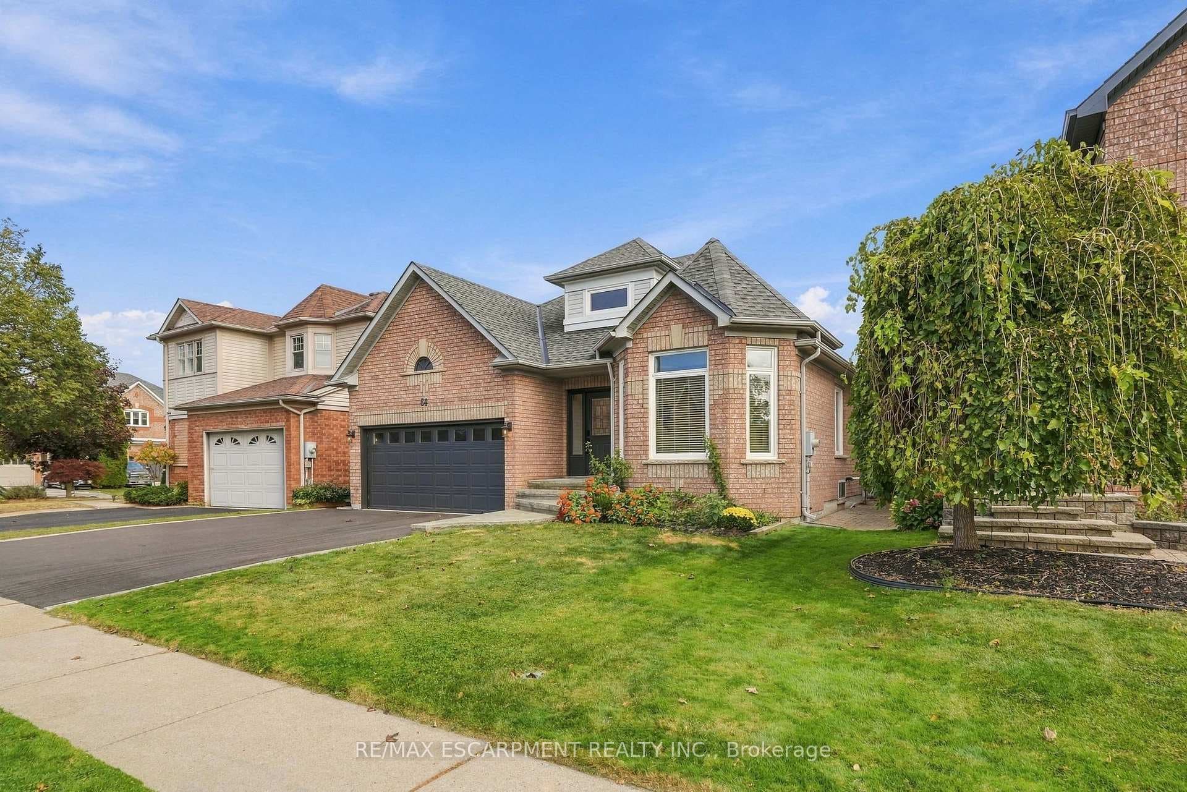
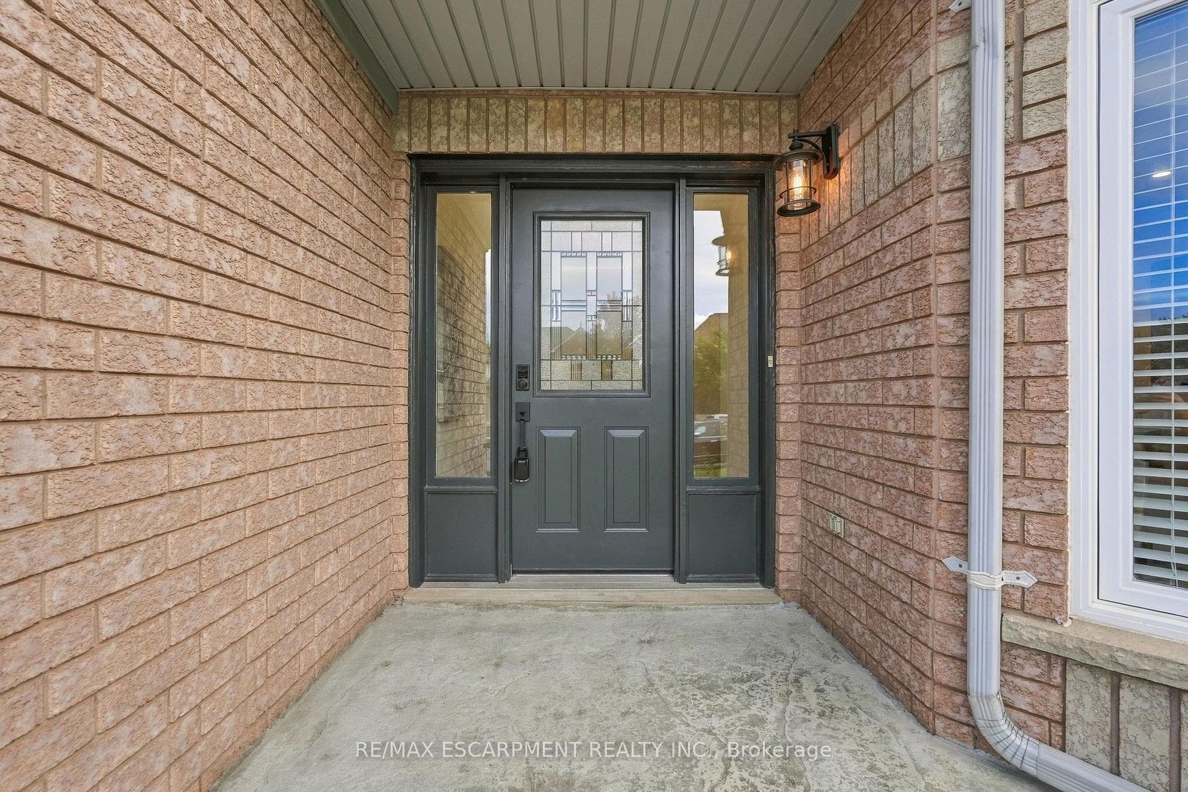
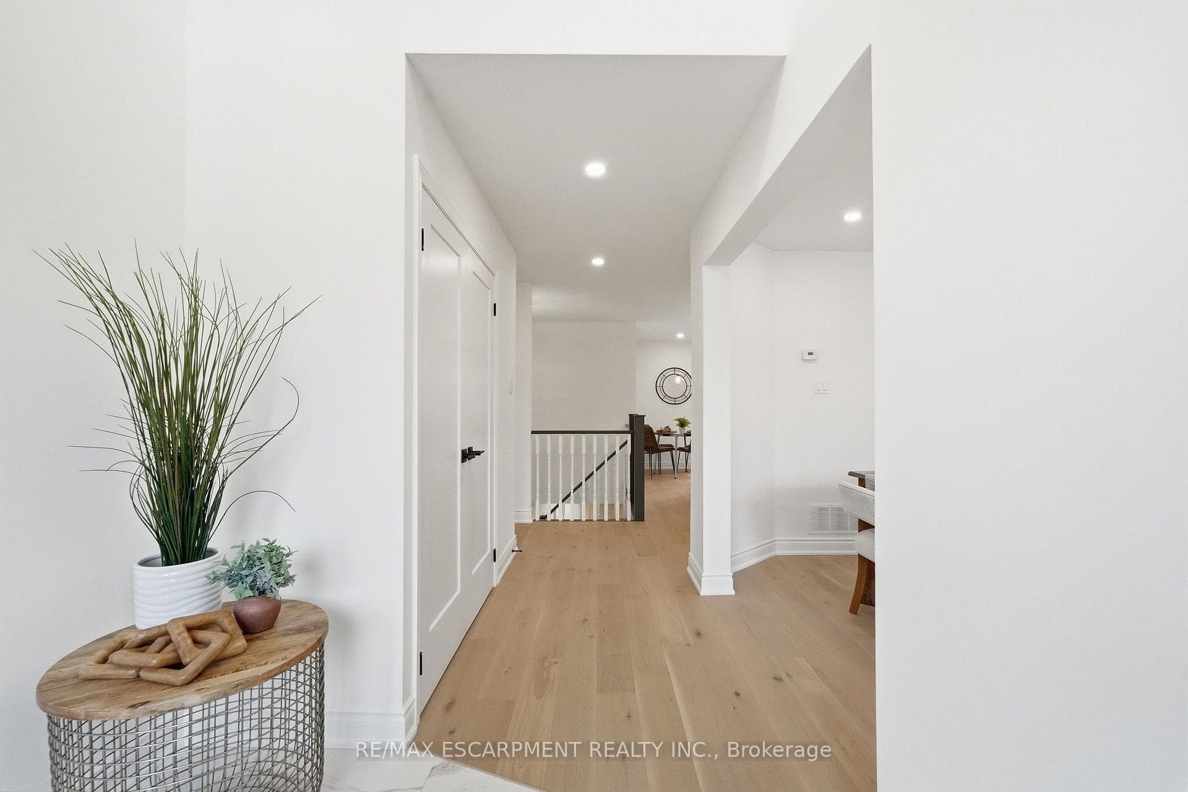
Experience the best of both worlds-a mature, established neighbourhood elevated by a complete 2026 transformation. This fully renovated two plus two bedroom, three-bathroom bungalow in Waterdown has been taken back to the studs and thoughtfully rebuilt with every detail considered. The exterior is understated yet inviting stamped concrete steps, a pretty garden and a brand-new driveway (2026). Inside, the main level shines with gorgeous hardwood flooring throughout. A bright white kitchen features a centre island and brand-new appliances (2026), while the separate living room easily accommodates a dining area. The spacious primary bedroom includes an oversized ensuite with double sinks and a walk-in shower. A second bedroom, full bathroom, and laundry complete the main floor. Downstairs, two additional bedrooms, a full bathroom, sauna (seller has never used, so this is as-is) and a generous storage space offers excellent flexibility for family, guests or a home office. Step outside from the kitchen onto a private backyard with new deck (2026), pretty garden beds and an oversized shed-ideal for entertaining or quiet evenings outdoors. A rare opportunity to move into a turn-key home that feels brand new, nestled in a well-established setting. RSA.
Features
Property Details
Listing
Property
Location
Taxes & Financials
Location & Walkability
84 RILEY Street, Hamilton, ON
Map data © GoogleOpen in Google Maps ↗
Similar Properties Nearby
View all →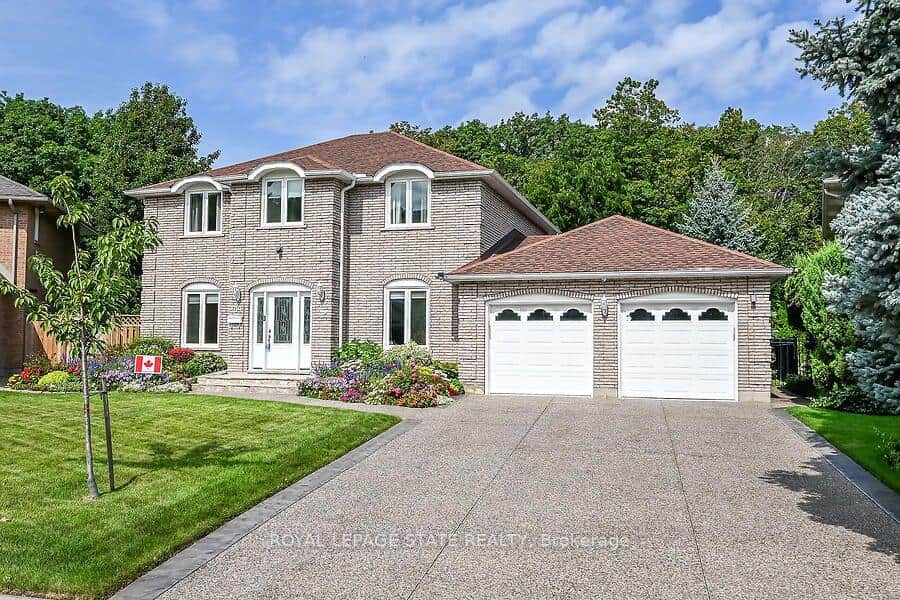 For SaleVirtual tour
Hamilton
$1,249,900
109 Maple Drive
 For SaleVirtual tour
Hamilton
$1,250,000
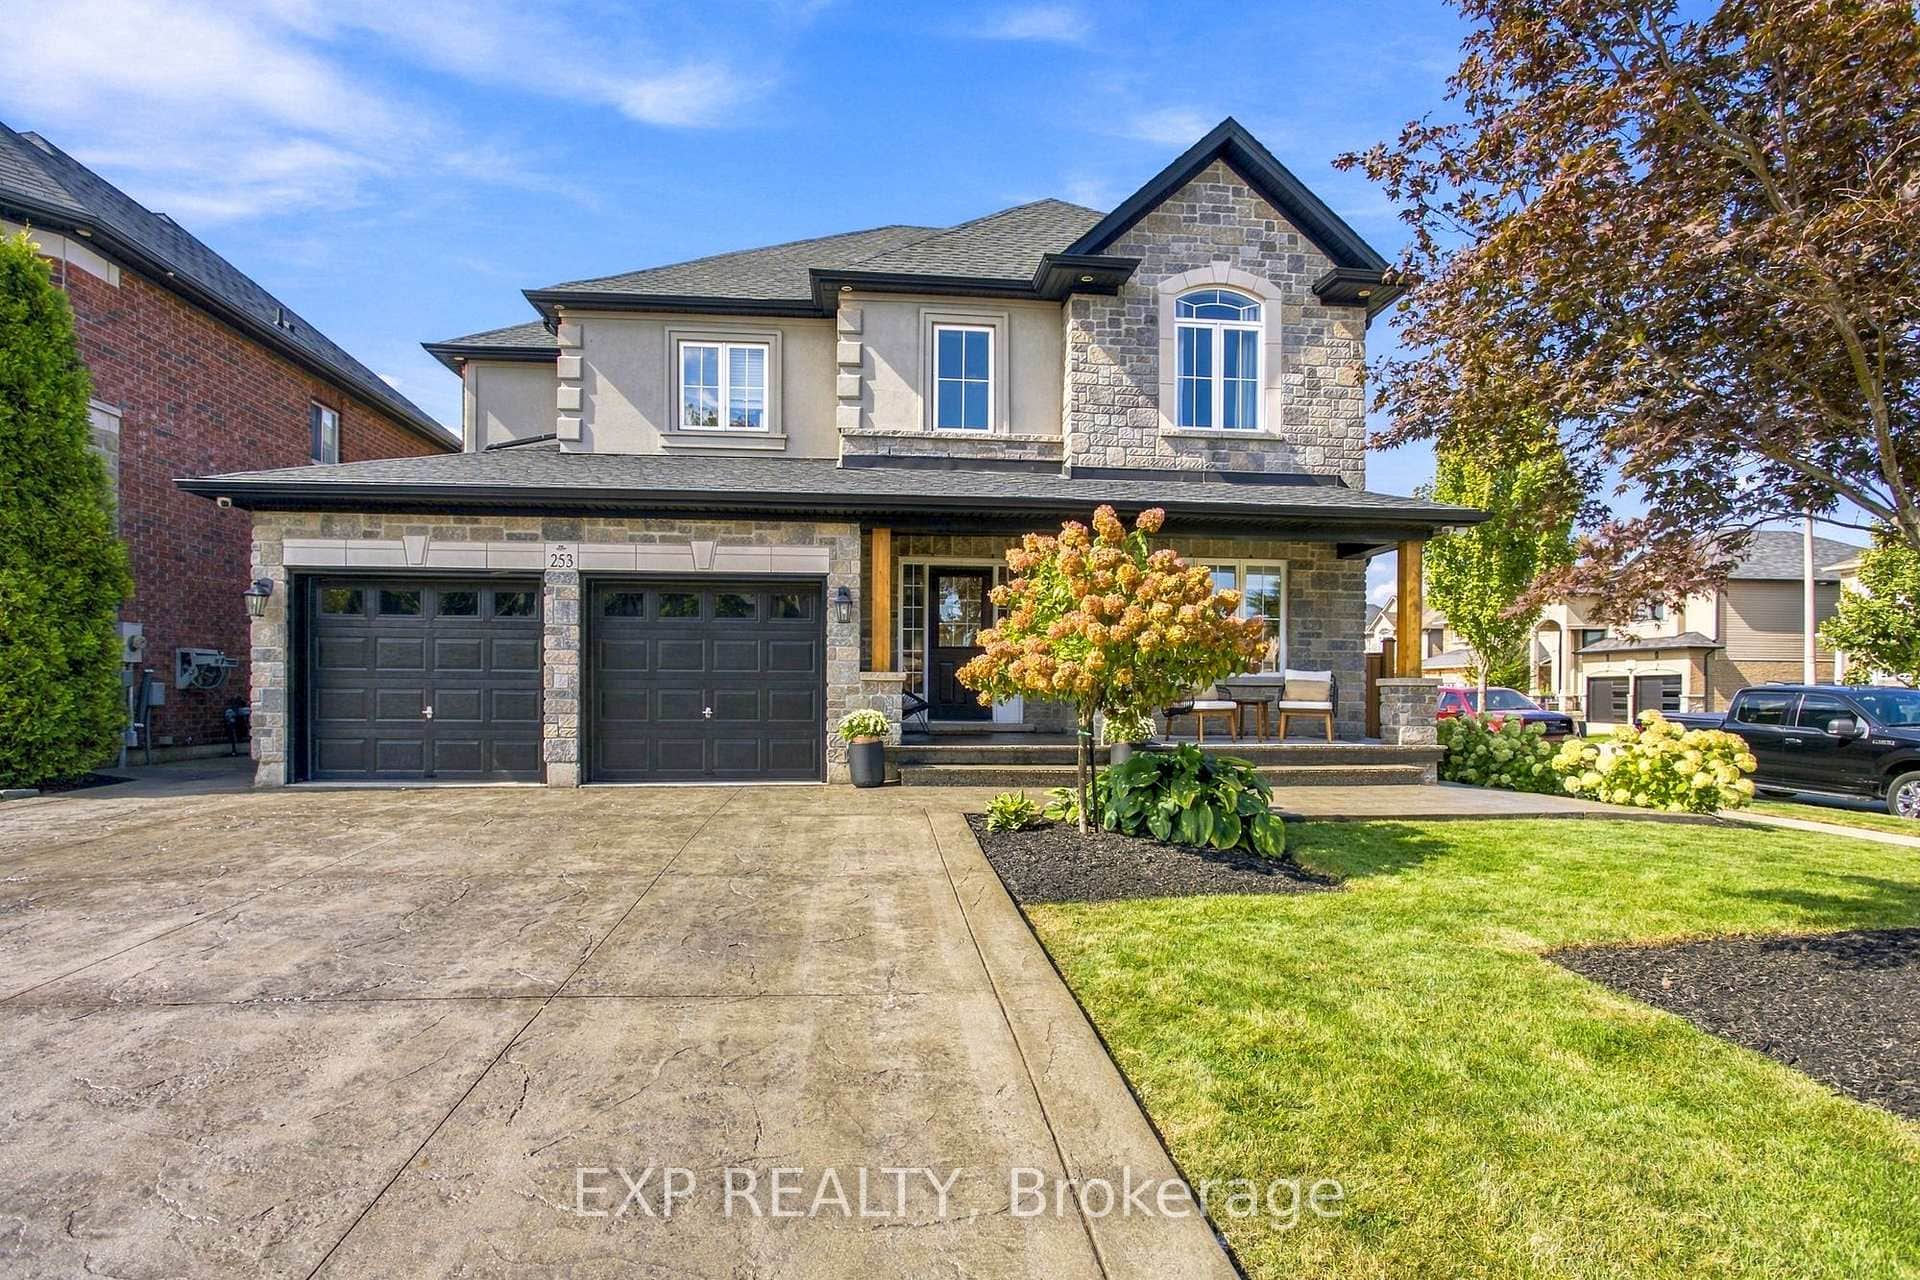
253 Upper Mount Albion Road
 For SaleVideo tour
Hamilton
$1,299,000
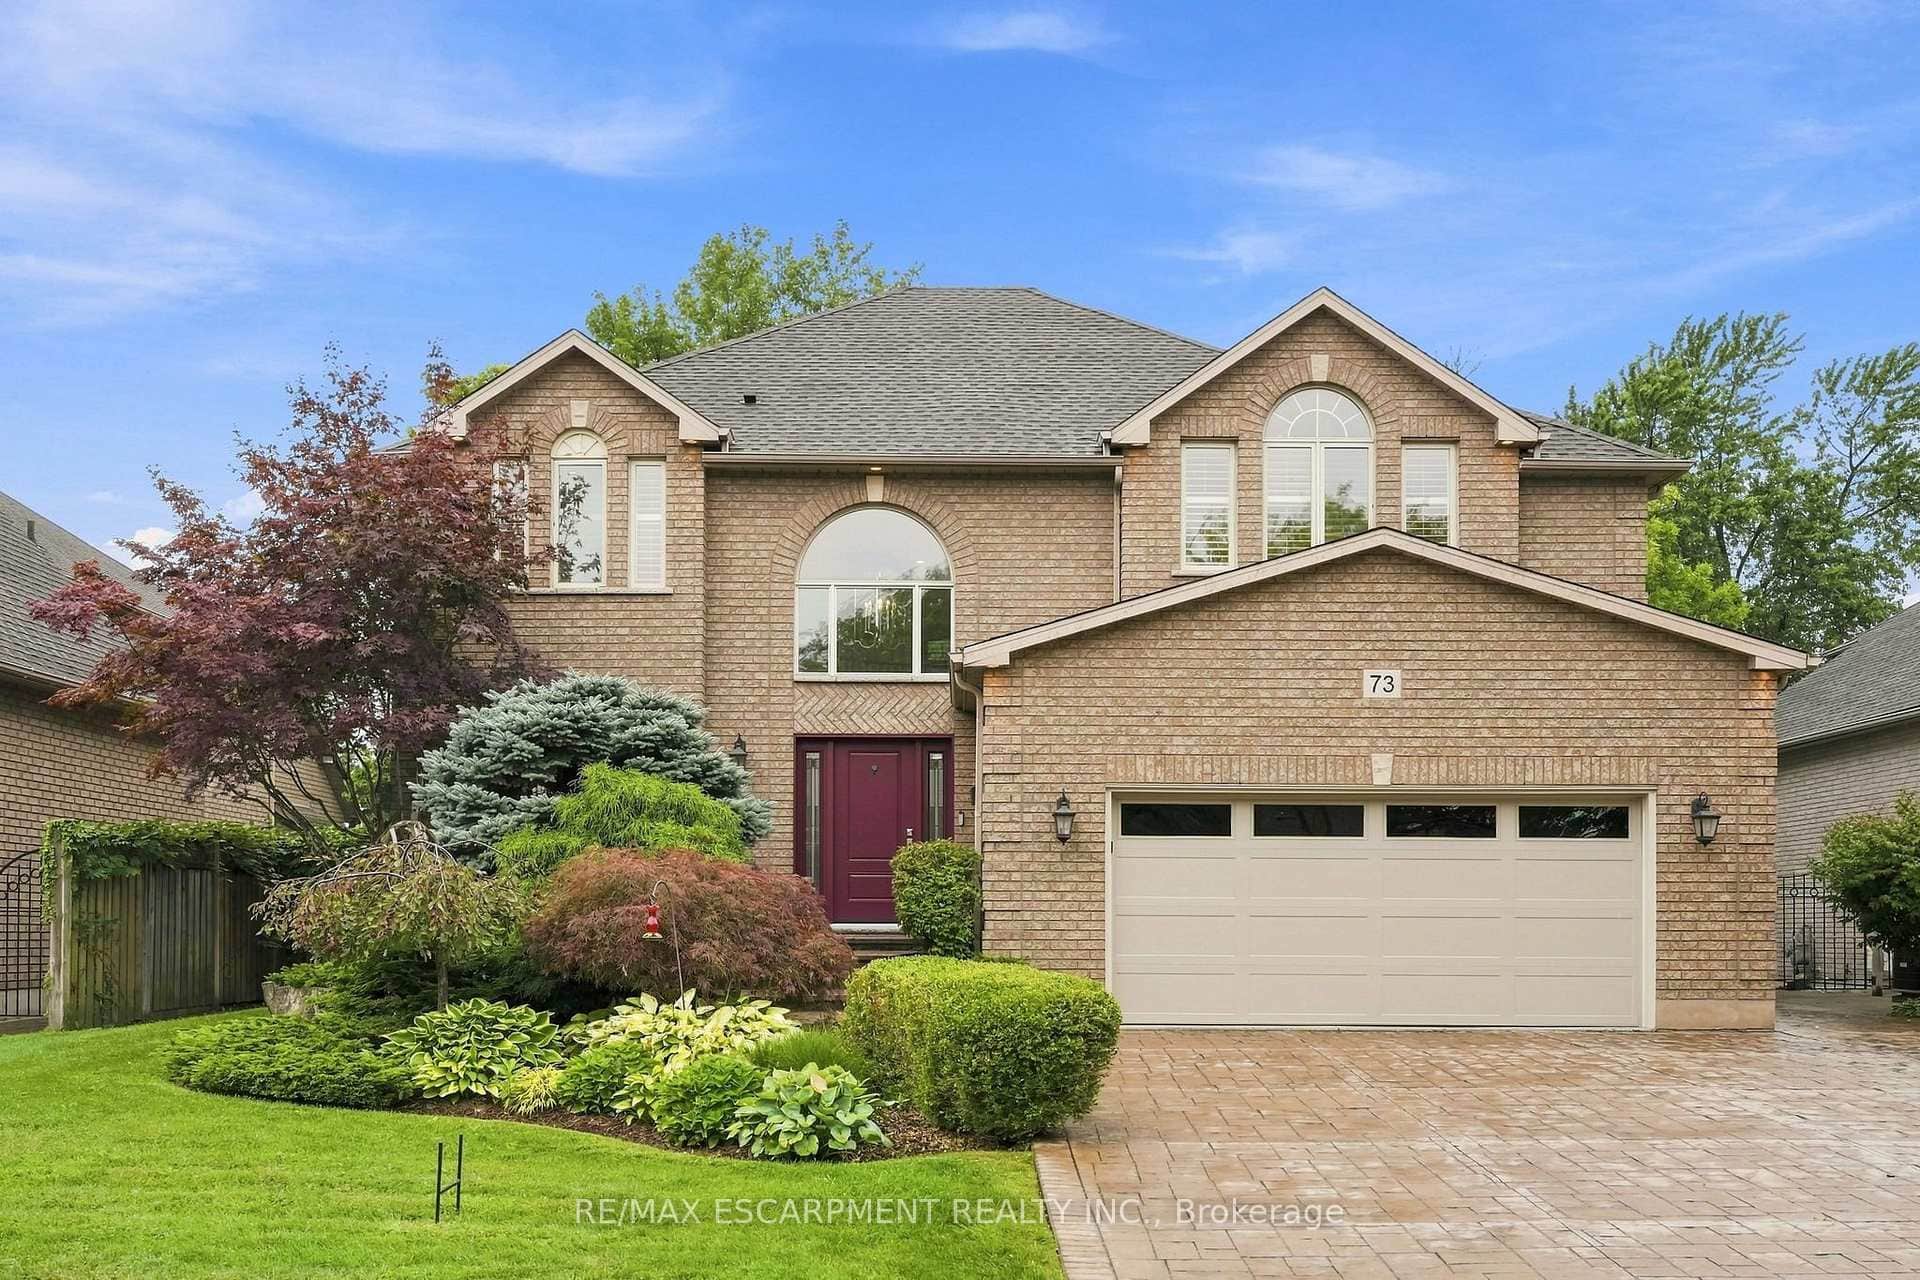
73 Richmond Crescent
 For Sale
Hamilton
$1,299,000
86 Margaret Avenue
 For SaleVideo tour
Hamilton
$1,299,000
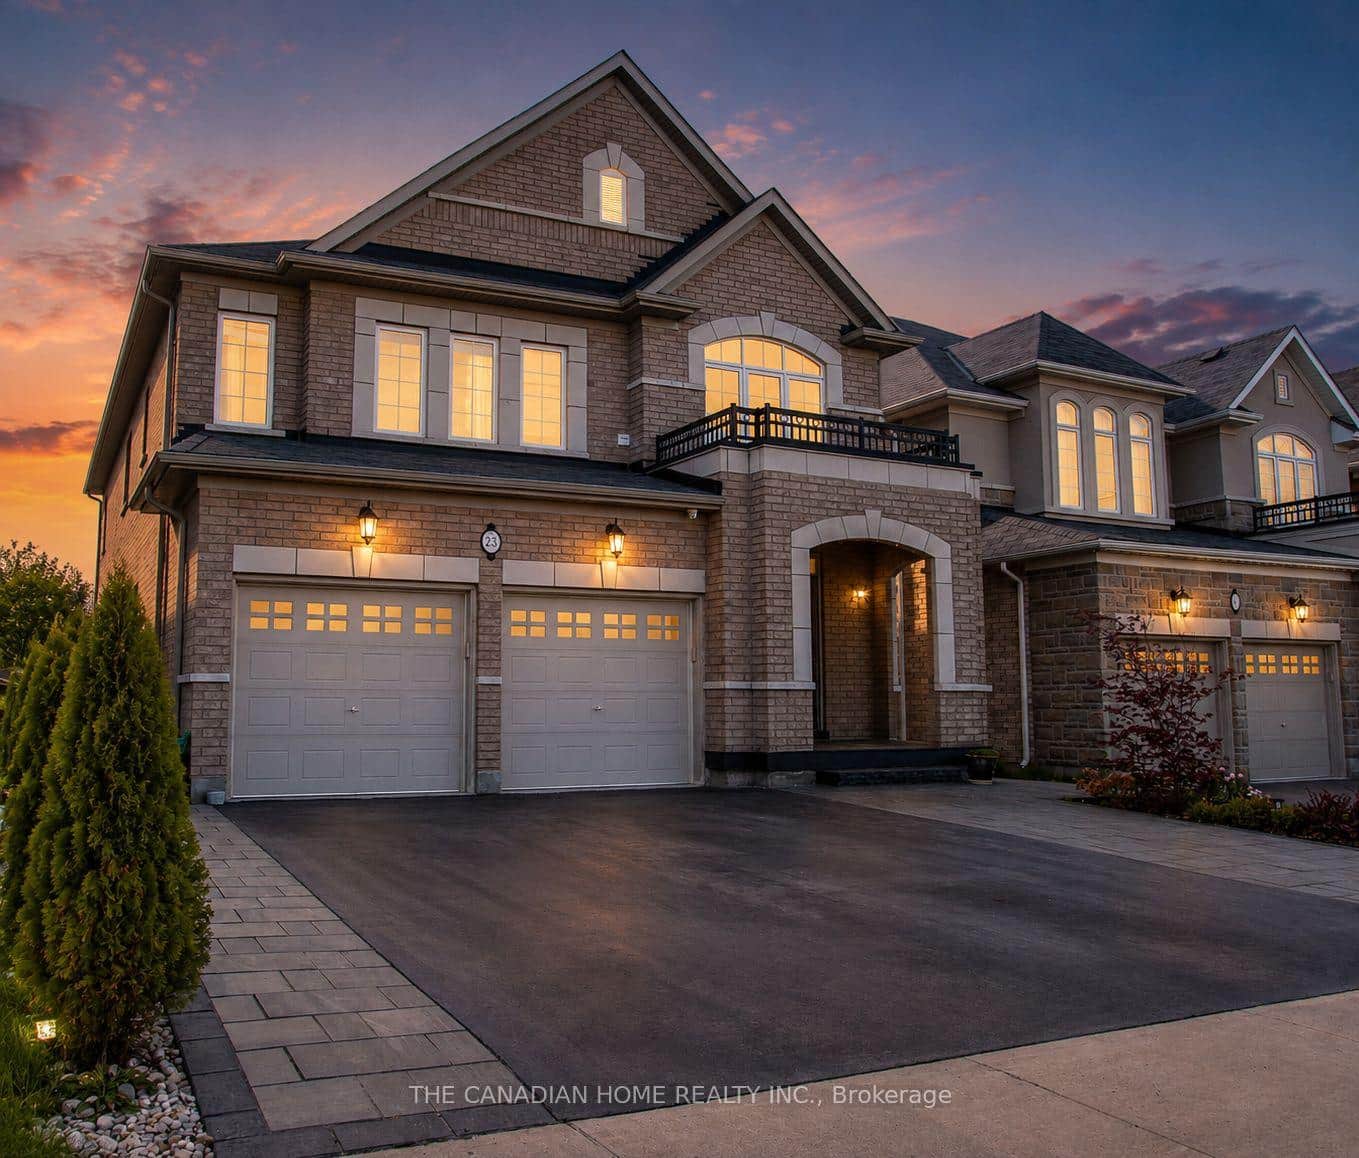
23 Chaumont Drive
 For SaleVirtual tour
Hamilton
$1,299,900
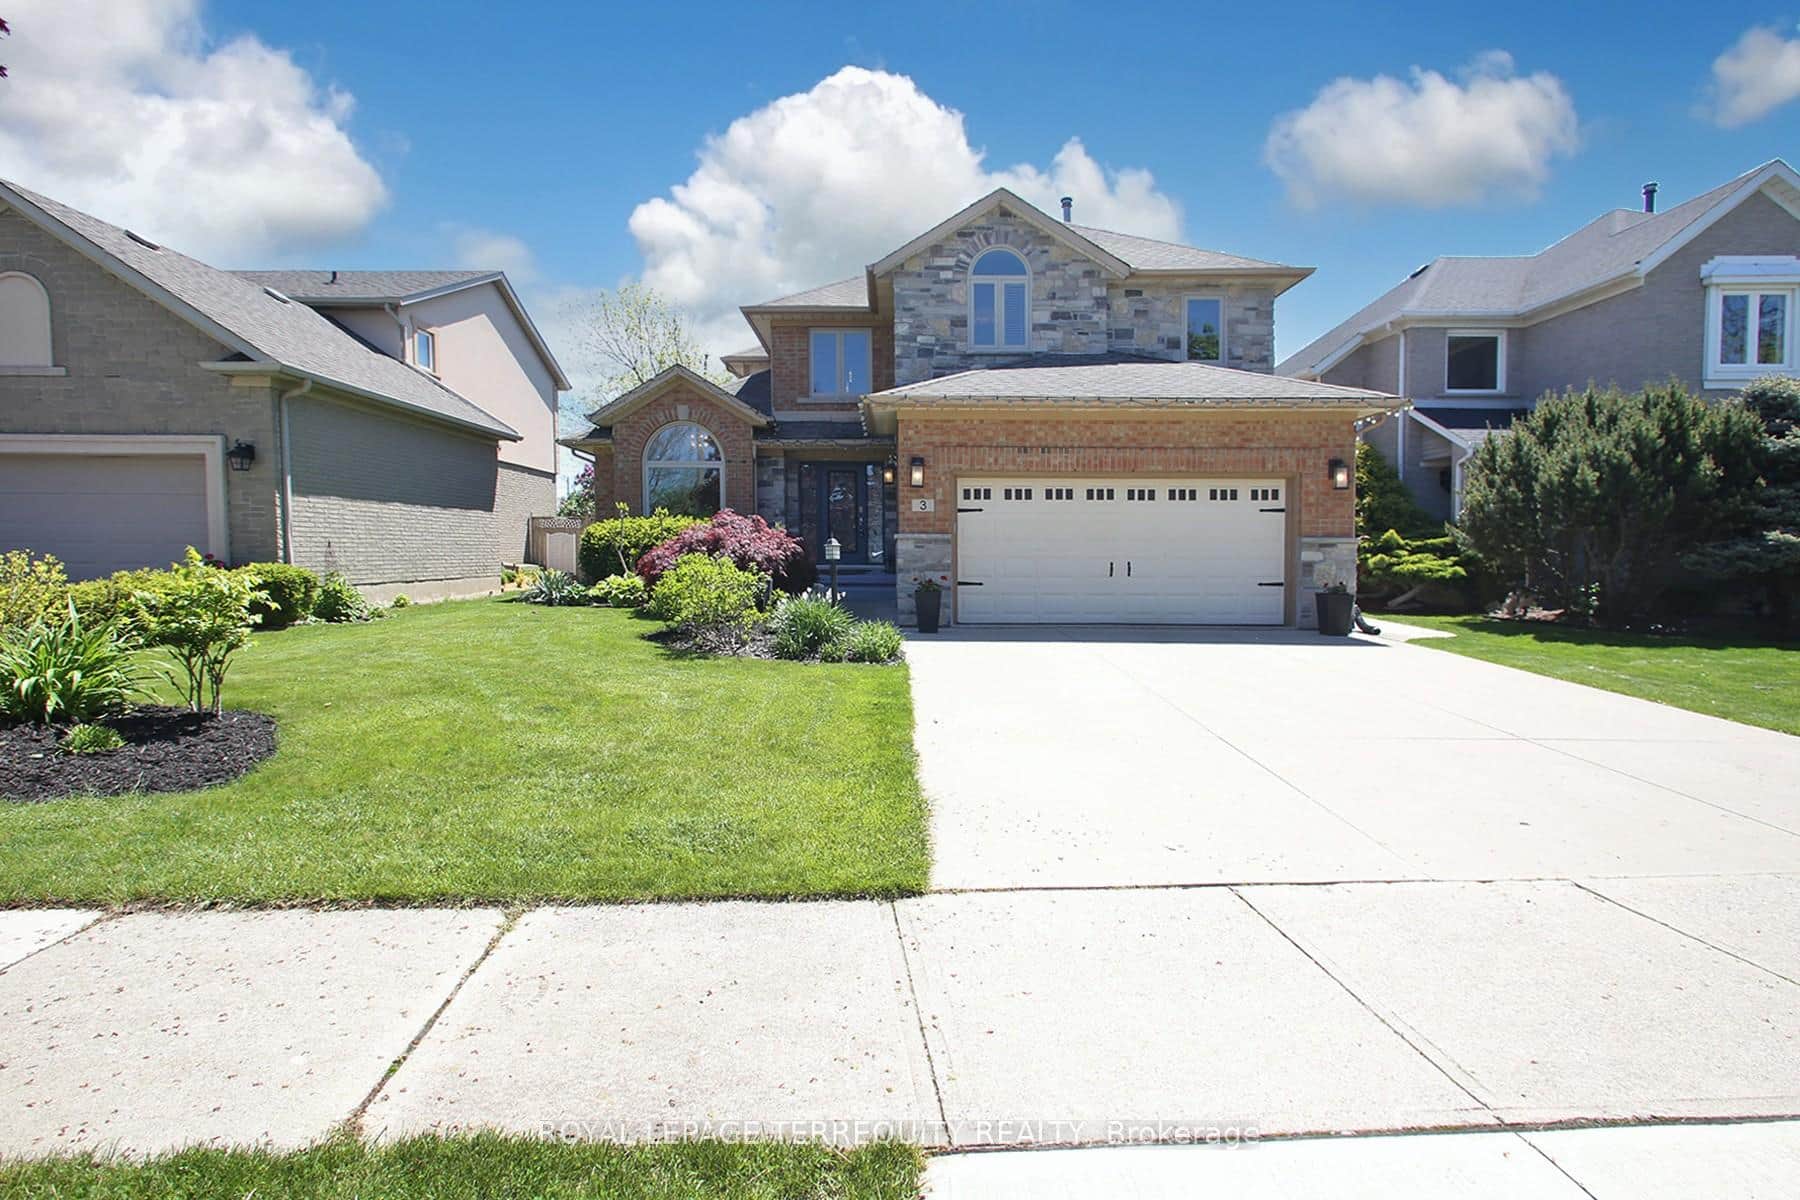
3 Riviera Ridge
Last Updated: September 29, 2026
Listing Office: RE/MAX ESCARPMENT REALTY INC.
This listing content is owned and licensed by REALTOR® members of The Canadian Real Estate Association. The trademarks REALTOR®, REALTORS®, and the REALTOR® logo are controlled by The Canadian Real Estate Association (CREA) and identify real estate professionals who are members of CREA. The trademarks MLS®, Multiple Listing Service®, and the associated logos are owned by CREA and identify the quality of services provided by real estate professionals who are members of CREA. Used under license.