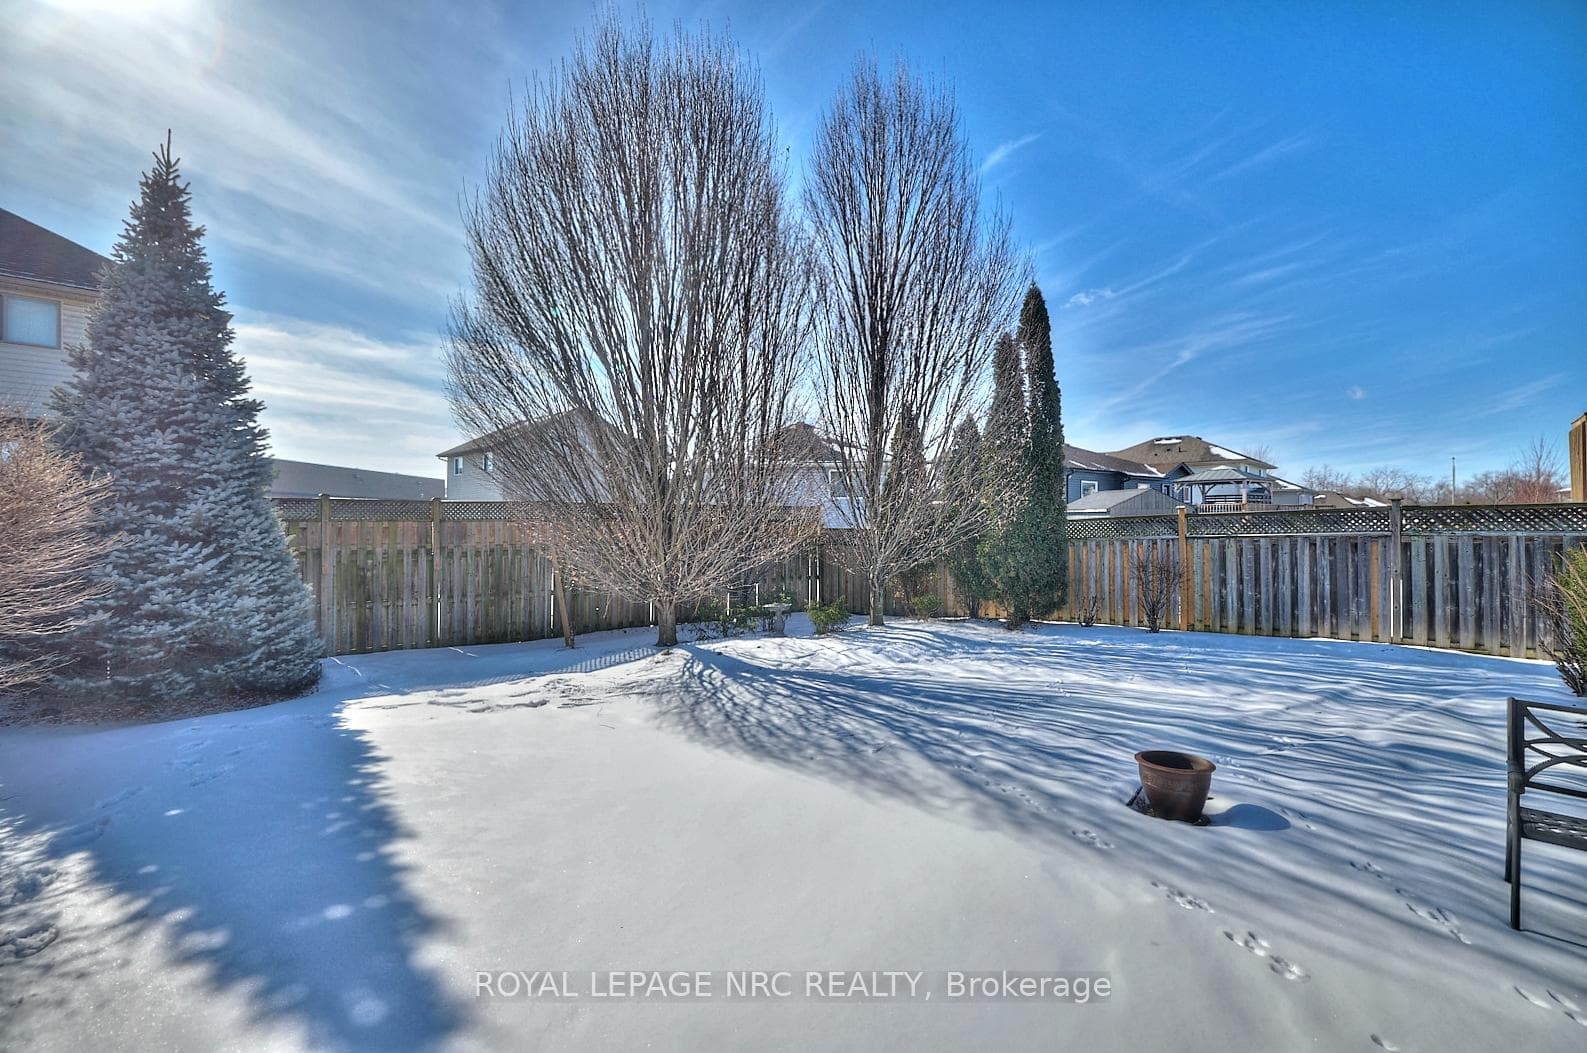
8328 Feren Drive, Niagara Falls, ON
L2H 3M9
Sold February 10, 2025
Property Tour
About this property
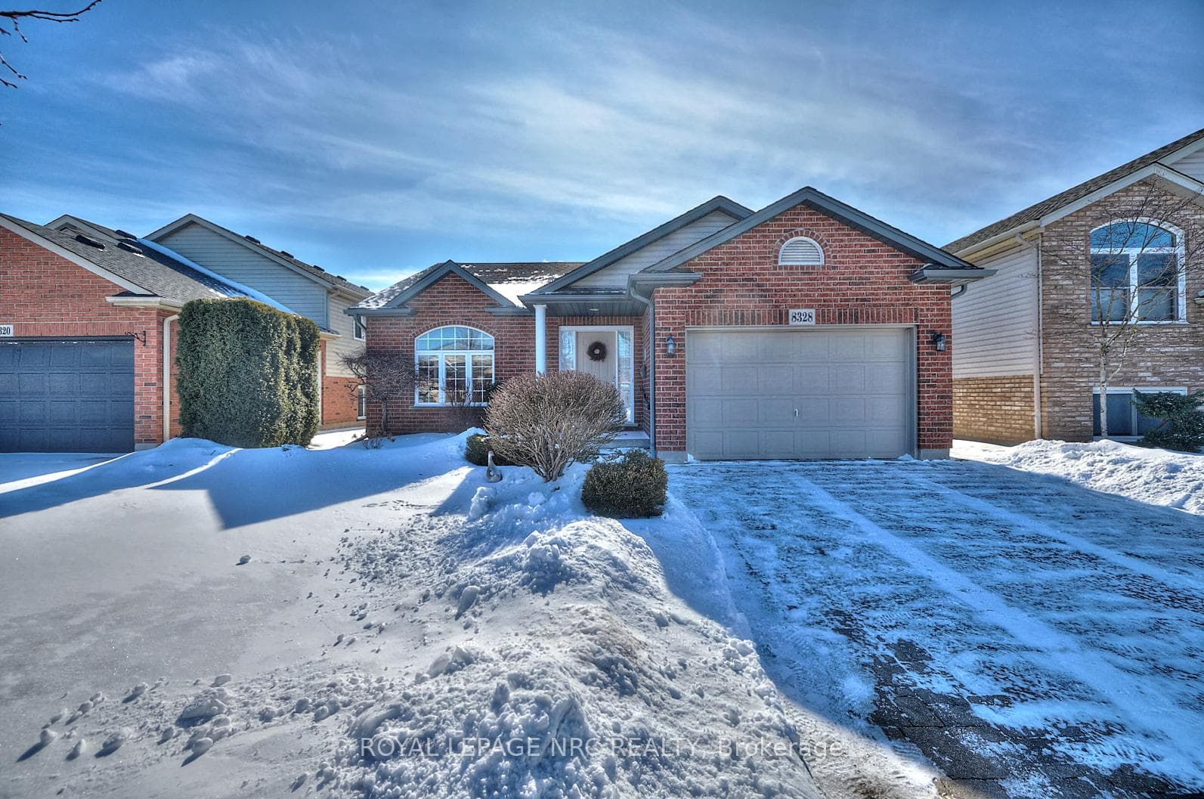
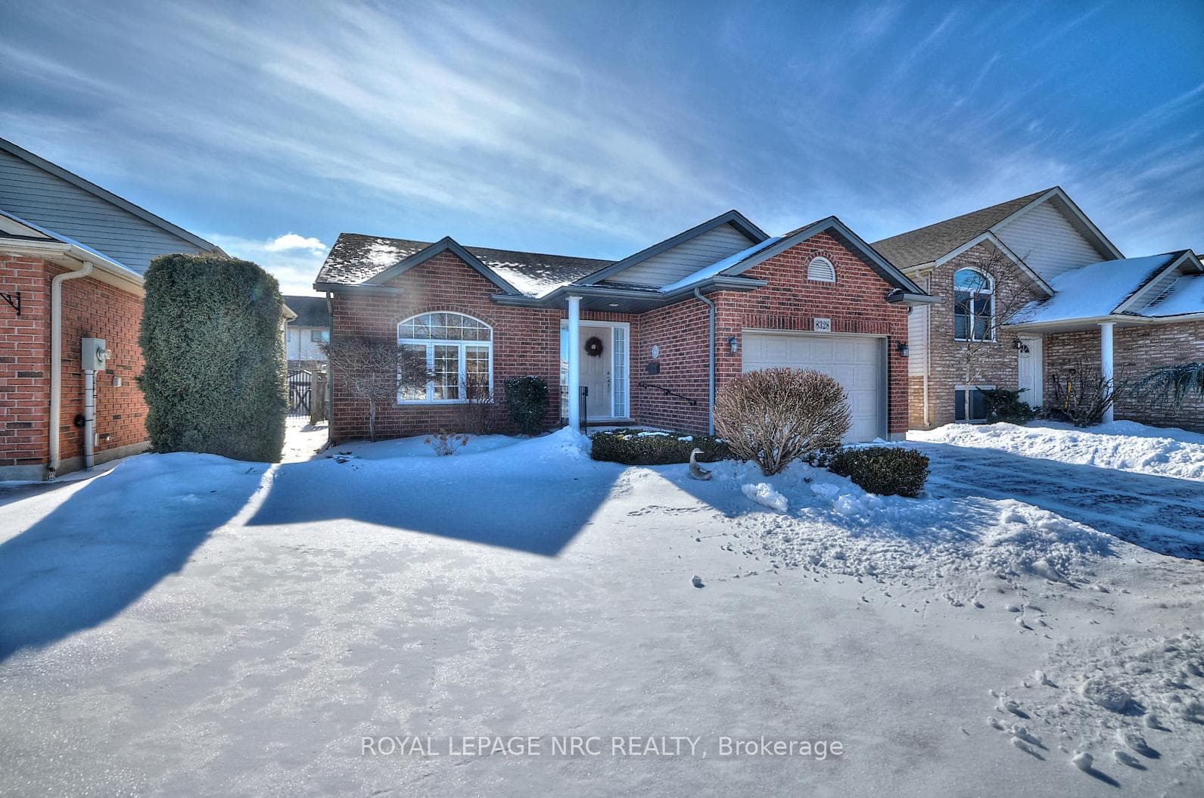
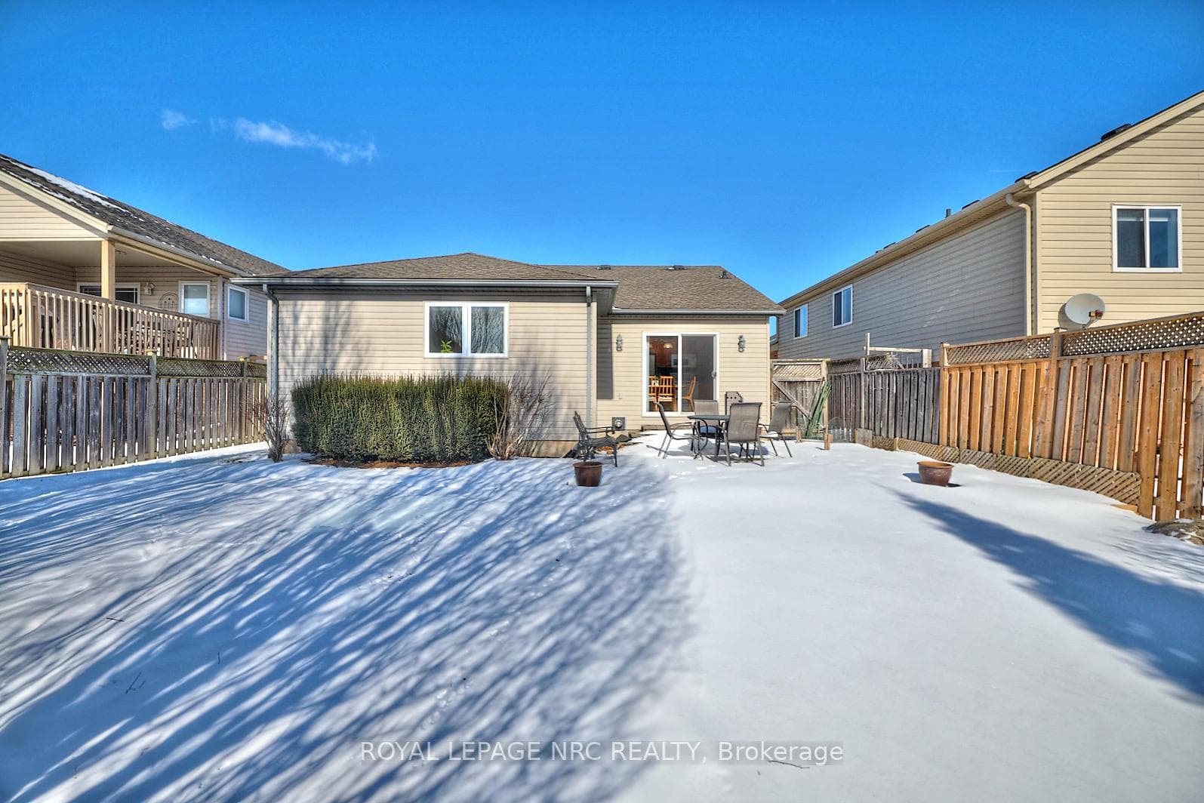
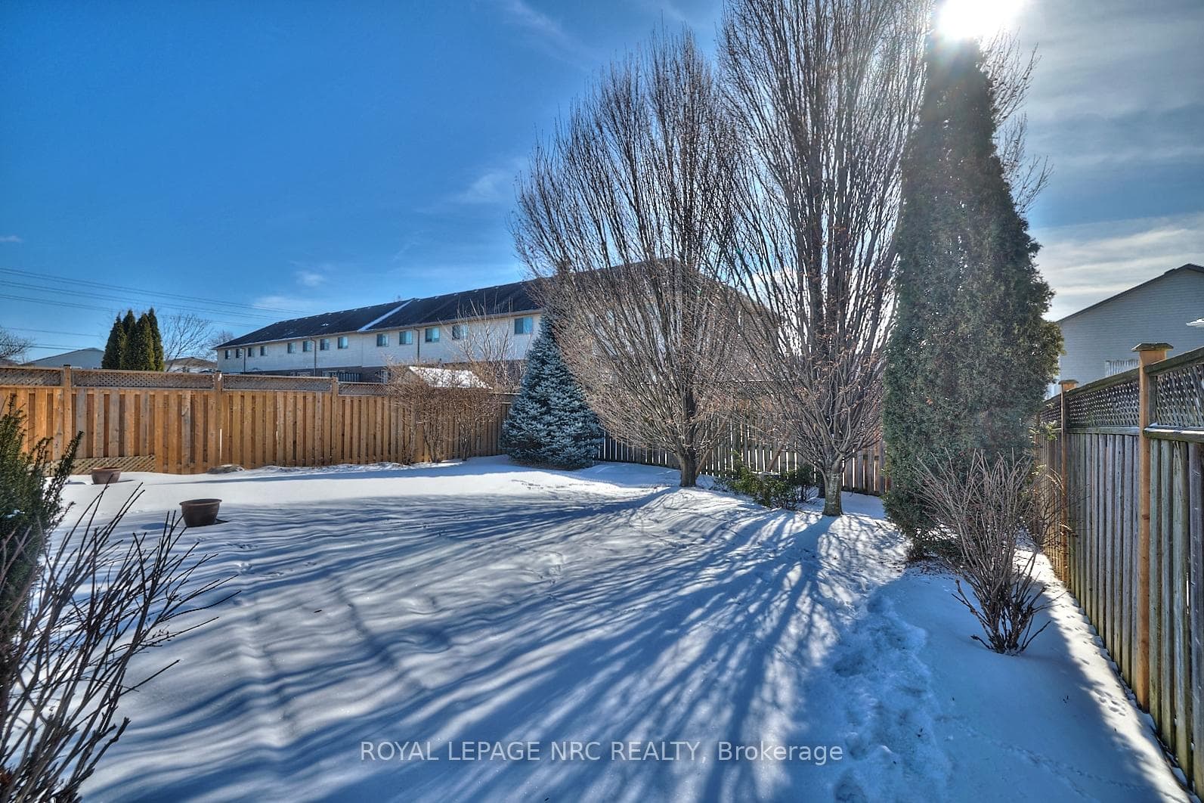
Welcome to this IMMACULATE & PRISTINE custom-built bungalow that was thoughtfully designed & constructed 21 years ago by Dosa Homes, a quality local builder. Boasting 1262 sqft above grade (over 2400 sqft of finished space) w/a bright, open-concept plan & vaulted ceilings, the main floor welcomes you into a large foyer that opens up to a sprawling living/dining area w/soaring ceilings, oak hardwood flooring, a modern stone facade gas fireplace + plenty of oversized windows offering an abundance of natural light. The eat-in kitchen has oak cabinetry, tiled floors & backsplash, a large pantry + sliding doors that walk-out to the fully fenced backyard complete w/mature trees, manicured gardens & interlock brick patio. The primary bedroom is impressive w/its large size, huge walk-in closet & en-suite privilege to 6 pc. main bath w/ double sinks, bidet, tub/shower combo that is accessible w/removable door. The 2nd bedroom also contains a large walk-in closet and second closet w/stackable laundry. The lower level was finished in 2012 and is complete w/a huge recroom w/quality laminate w/vapor barrier, a magnificent 2nd gas fireplace w/attractive built-in cabinets, pot lighting, 2 massive walk-in closets plus under the stairs storage closet, a large 3rd bedroom with a wall-to-wall closet. There is a modern 3 pc bath as well as generously sized laundry room for so much storage. The exterior is complete w/well-maintained interlock brick double driveway, interlock walkways and landscaped gardens. Truly every inch of this property has been so lovingly maintained-a must see! This extraordinary property is located centrally in a desirable neighborhood proximal to schools, parks and amenities. Updates include: the interior was recently freshly painted throughout (Feb 2025), Roof 2018, Furnace 2022, A/C 2020, some new windows 2019, Irrigation system (front & back) 2015, carpets cleaned Feb 2025. Check out attached video tour!!
Features
Property Details
Listing
Property
Location
Taxes & Financials
Location & Walkability
8328 Feren Drive, Niagara Falls, ON
Map data © GoogleOpen in Google Maps ↗
Similar Properties Nearby
View all →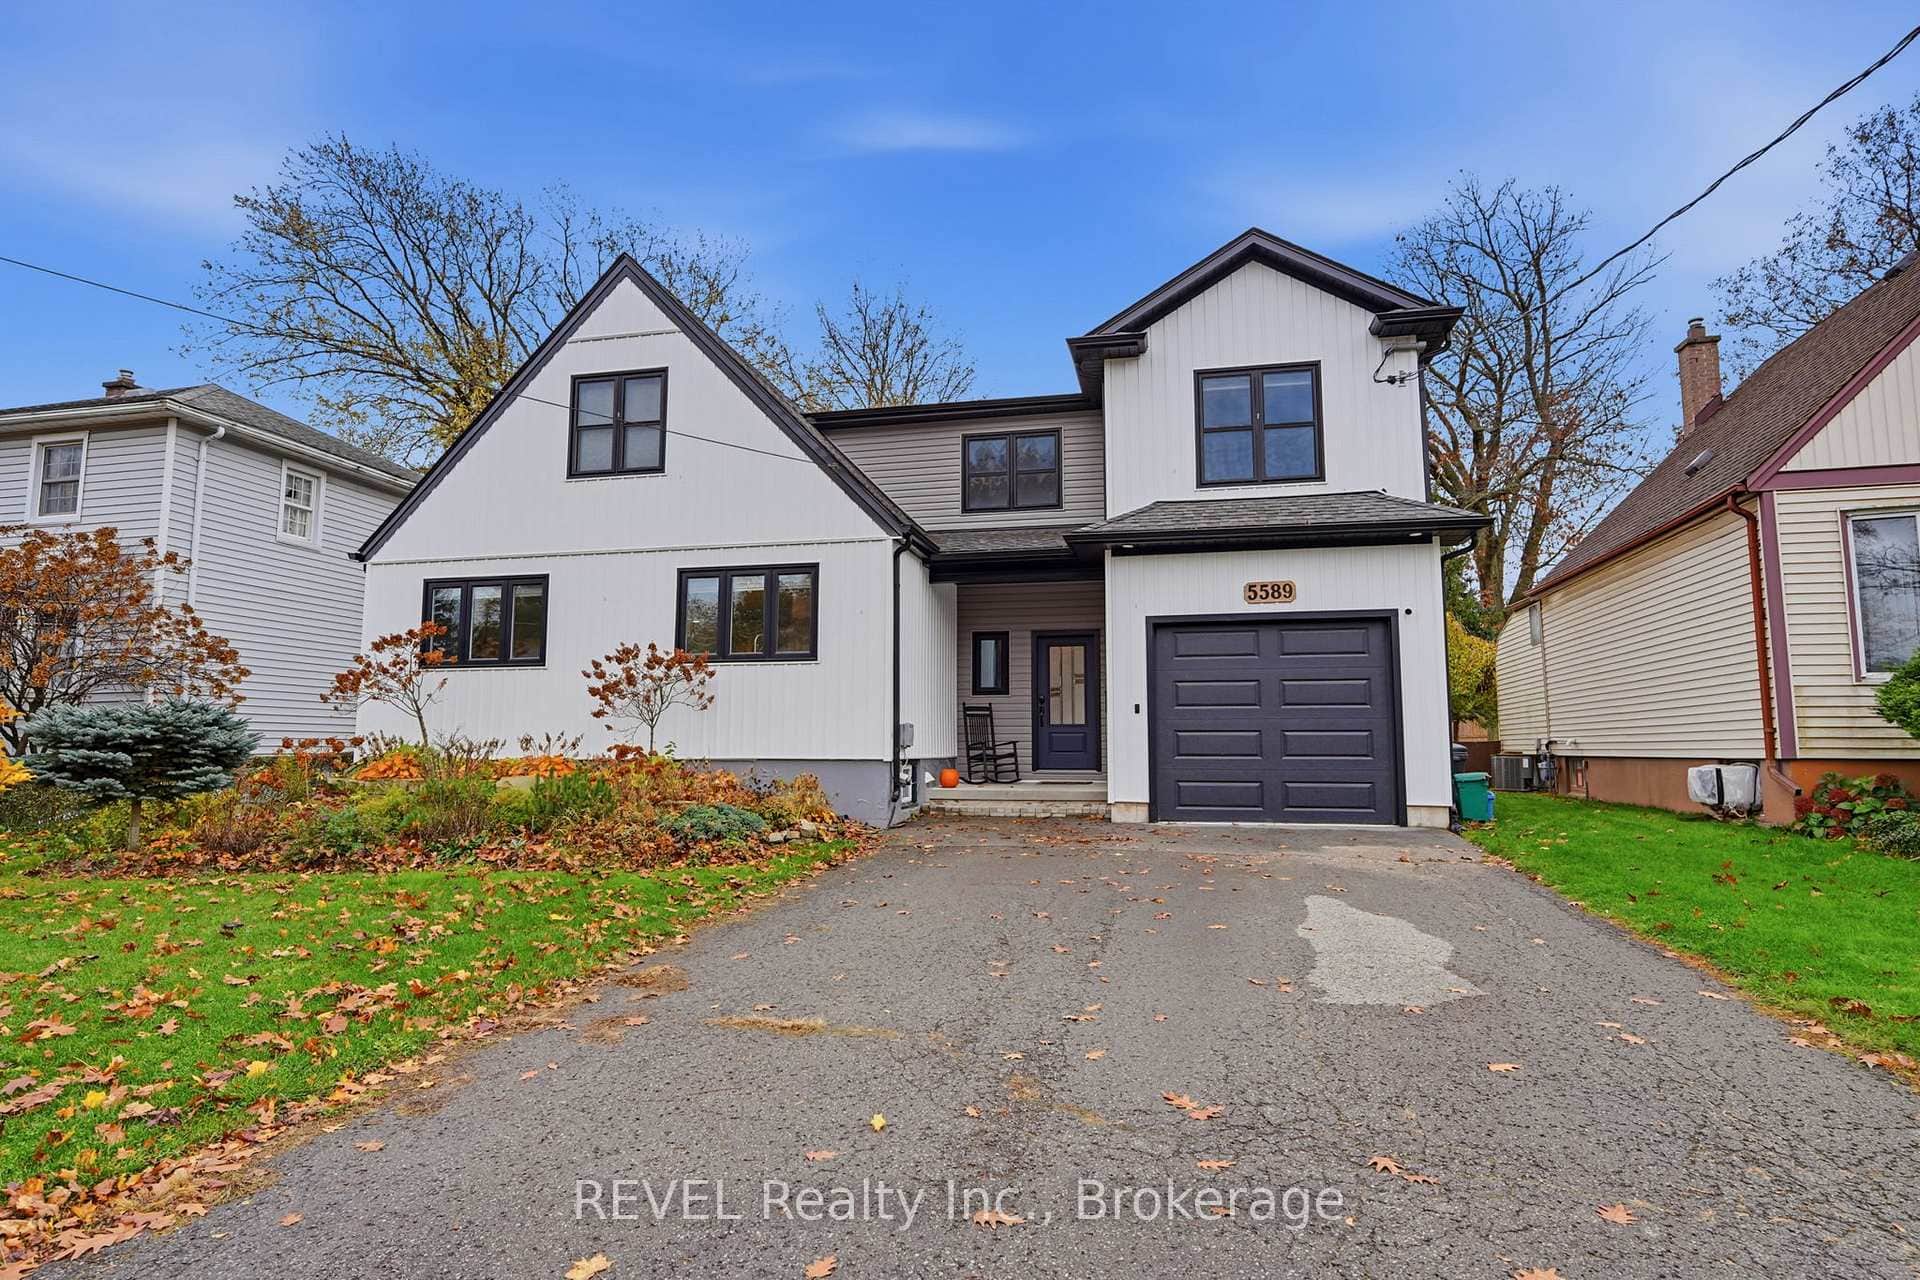 For SaleVideo tour
Niagara Falls
$689,000
5589 Glamis Crescent
 For Sale
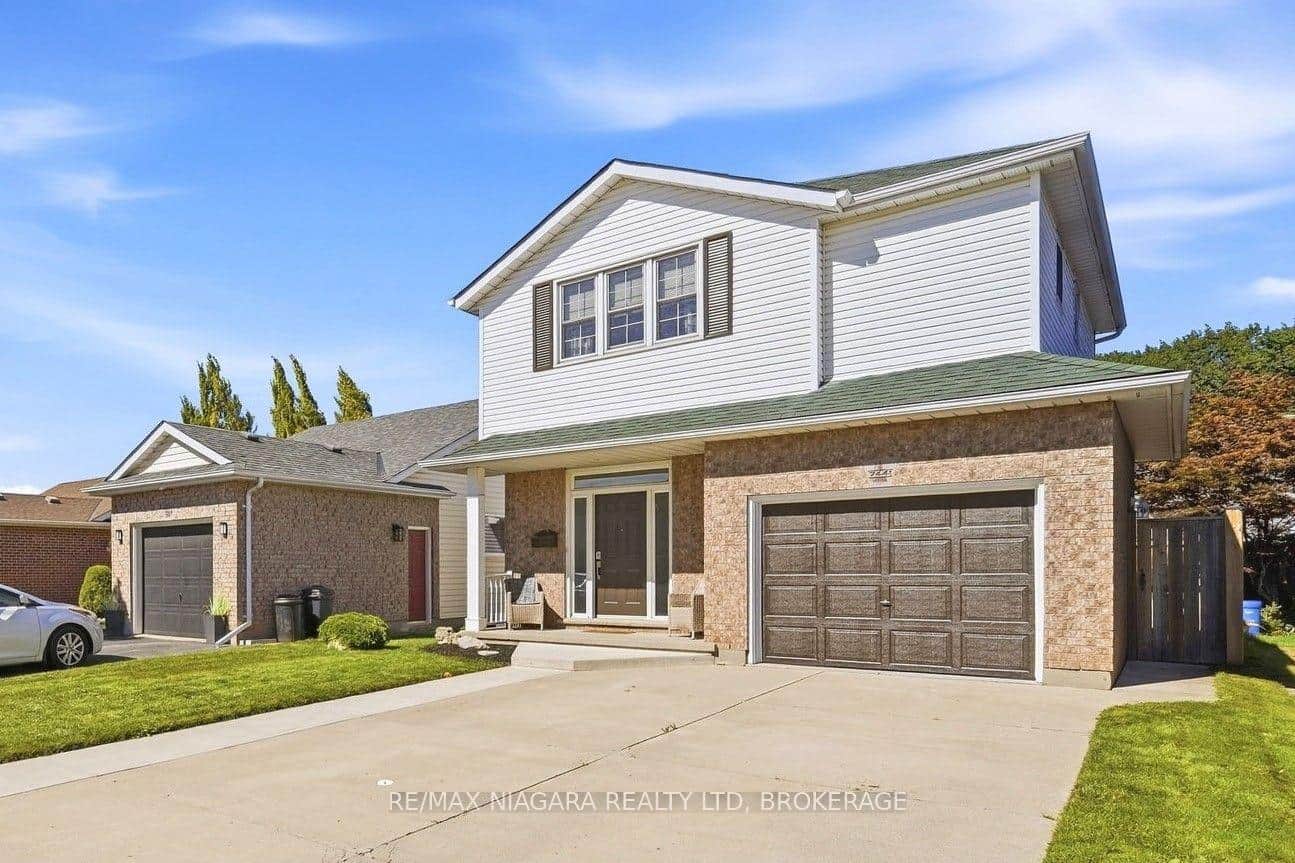
Niagara Falls
$688,800
7441 Trinity Court
 For Sale
Niagara Falls
$699,900
8005 Odell Crescent
 For SaleVideo tour
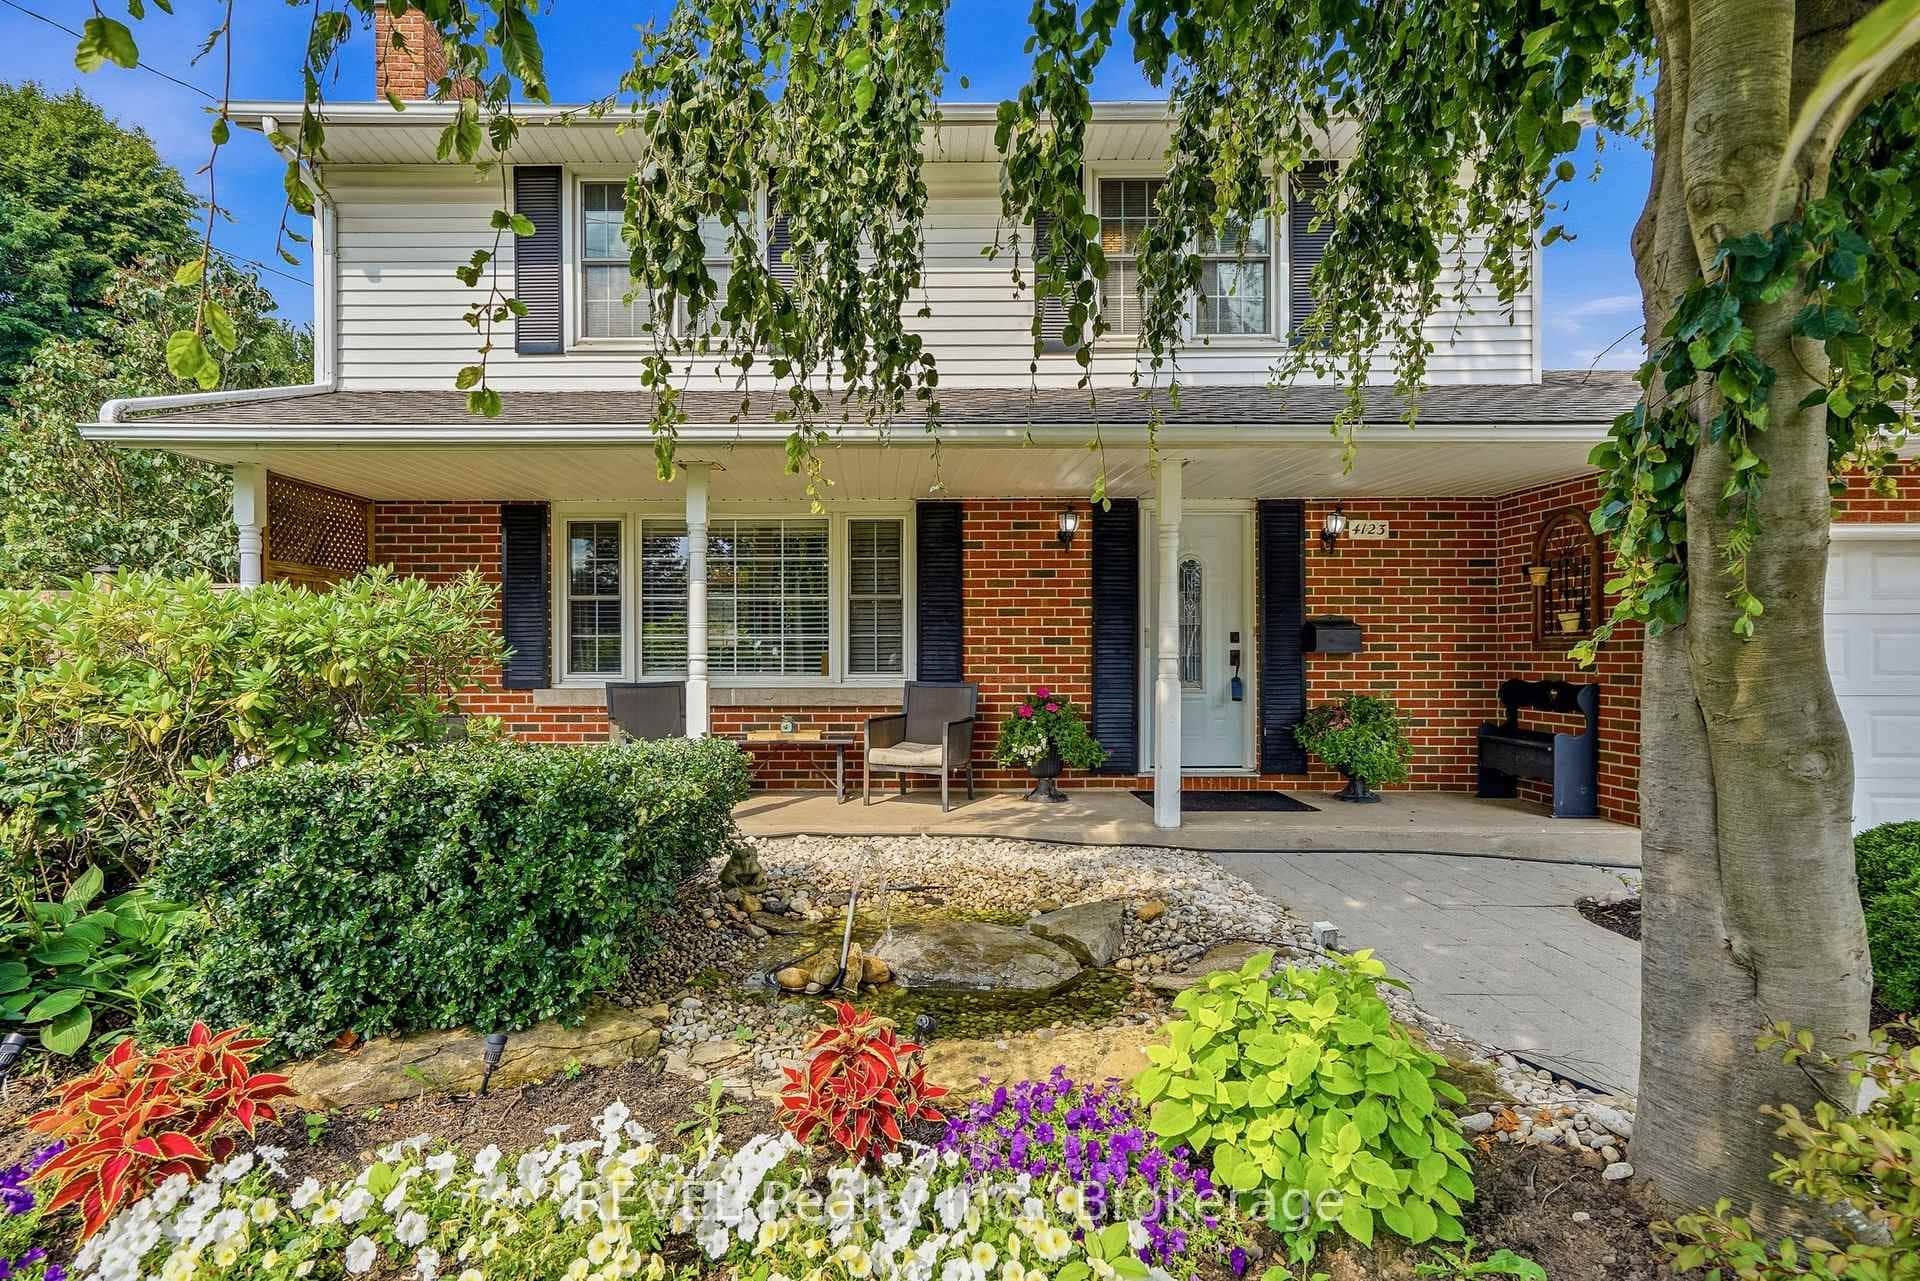
Niagara Falls
$699,900
4123 Dorchester Road
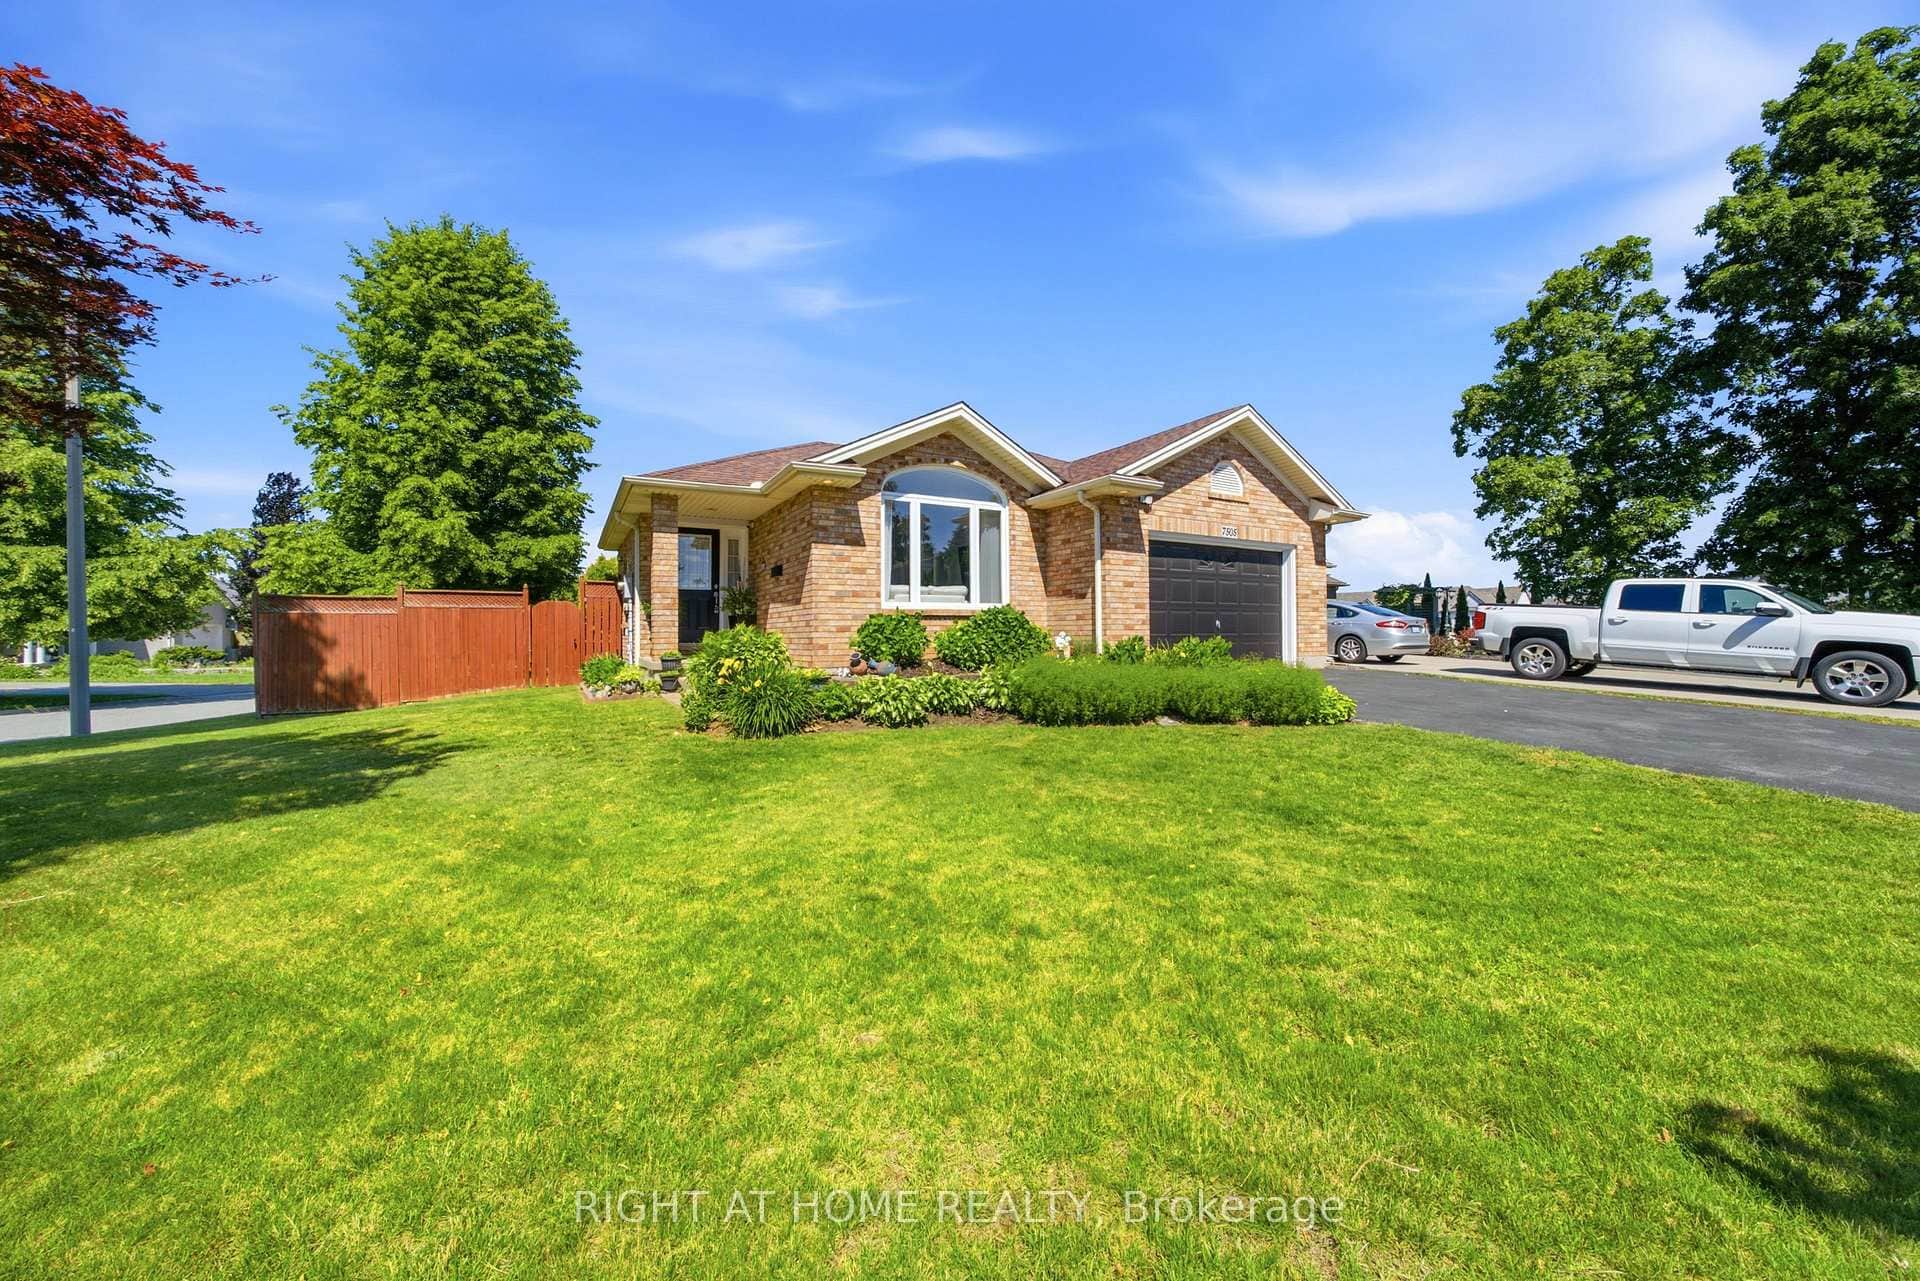 For SaleVideo tour
Niagara Falls
$709,900
7505 Nadia Court
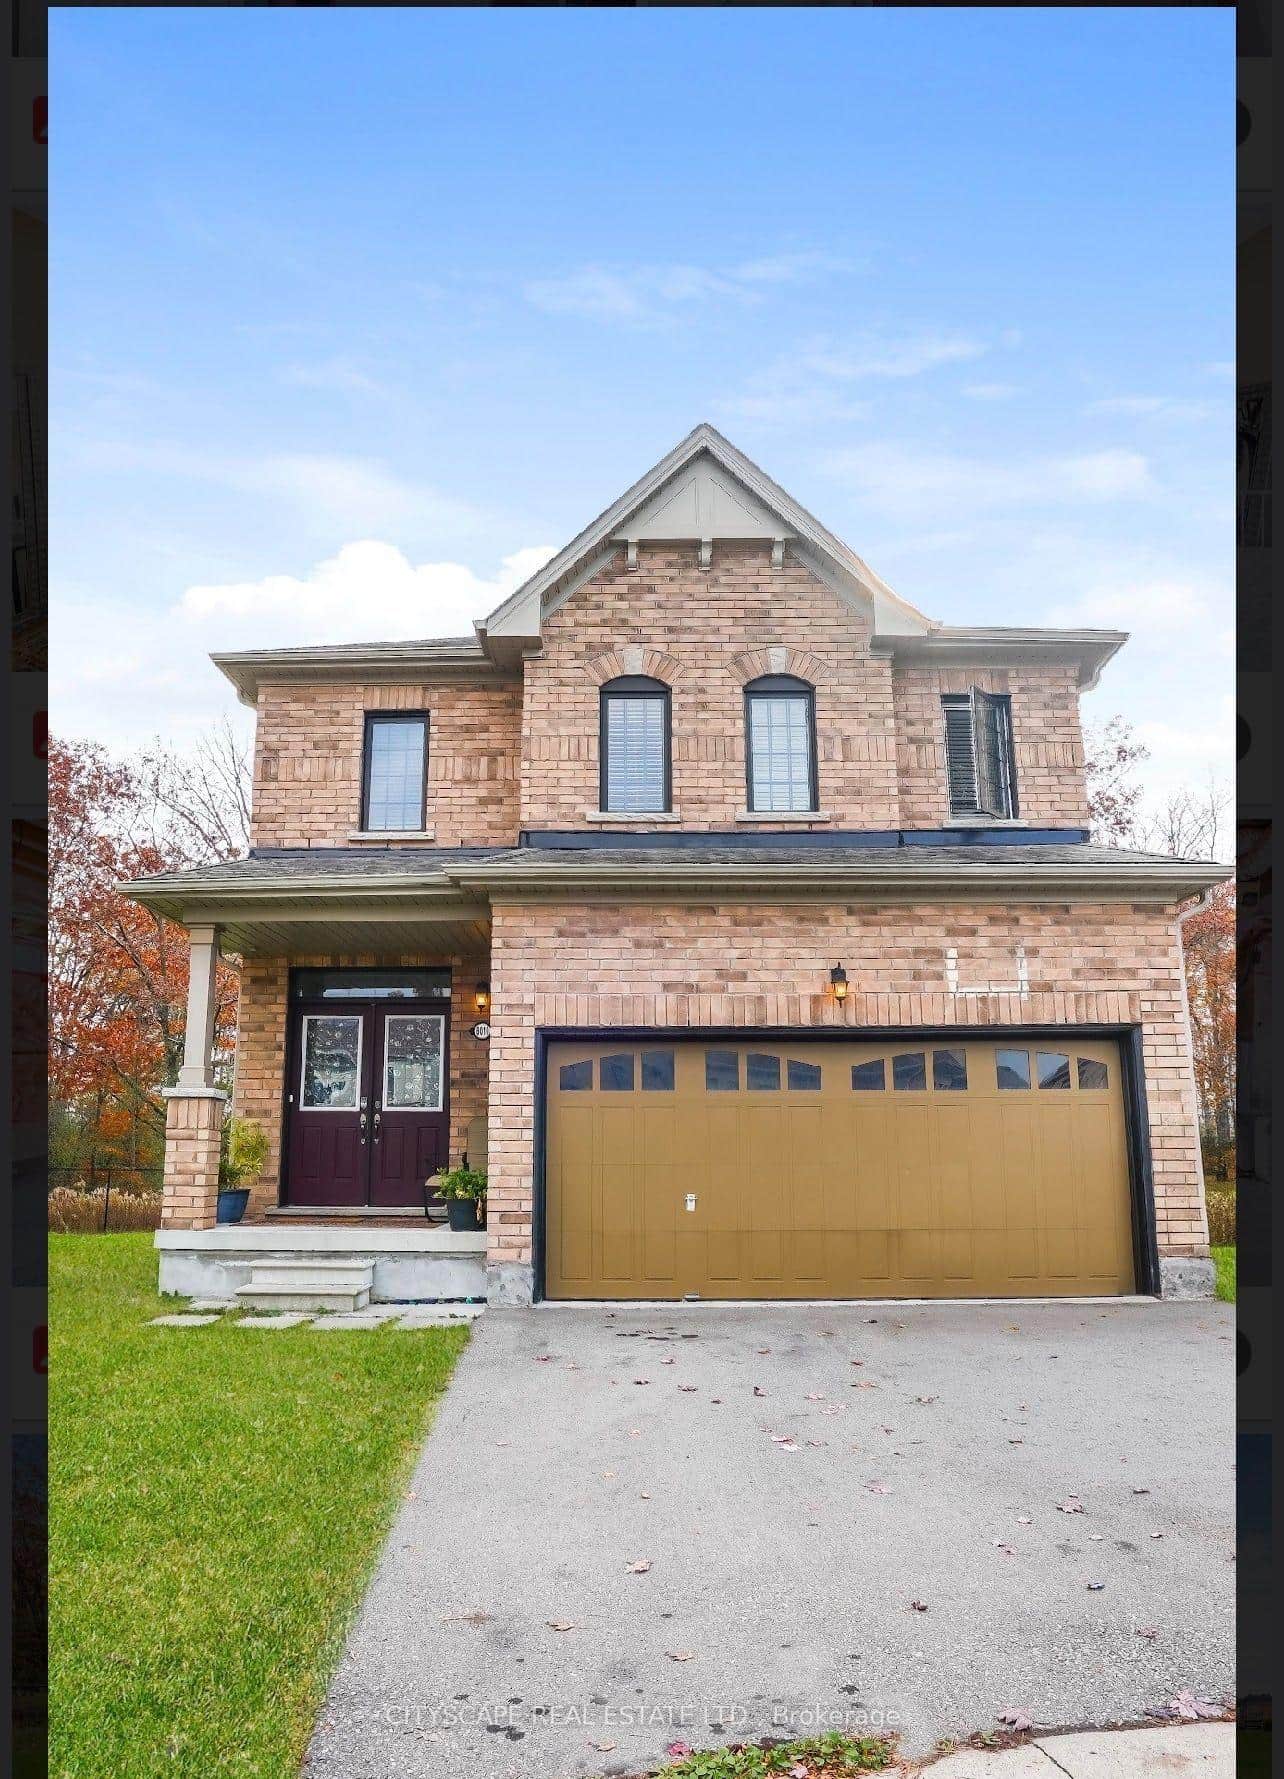 For SaleVirtual tour
Niagara Falls
$669,000
8010 Hackberry Trail
Last Updated: February 10, 2025
Listing Office: ROYAL LEPAGE NRC REALTY
This listing content is owned and licensed by REALTOR® members of The Canadian Real Estate Association. The trademarks REALTOR®, REALTORS®, and the REALTOR® logo are controlled by The Canadian Real Estate Association (CREA) and identify real estate professionals who are members of CREA. The trademarks MLS®, Multiple Listing Service®, and the associated logos are owned by CREA and identify the quality of services provided by real estate professionals who are members of CREA. Used under license.