


83 GAILMONT Drive, Hamilton, ON
L8K 4B4
Sold May 6, 2026
Virtual Tour
About this property
Pride of Ownership & meticulous attention to detail resonate throughout this Beautifully updated 4 bedroom, 3 bathroom home on sought after Gailmont Avenue situated on park like 75 x 100 tastefully landscaped lot. Great curb appeal with brick & complimenting aluminum exterior, attached double garage, oversized driveway, welcoming front covered porch, & private back yard Oasis with stunning landscaping, multiple entertaining / sitting area, custom pond, & shed with concrete floor & hydro. The flowing interior layout offers over 2100 sq ft of well designed, updated living space highlighted by eat in kitchen with ample cabinetry, dining area, spacious living room with front picture window, 3 large MF bedrooms, 4 pc bathroom, & upper level primary bedroom complete with ensuite bathroom & closet. The finished basement allows for Ideal in law suite or additional dwelling unit with 2nd kitchen, 3 pc bathroom, dining area, rec room, storage area, & separate entrance. Highlights include premium luxury vinyl flooring throughout MF 2022, high eff furnace & A/C 2023, roof shingles 2007, majority of windows have been updated, decor, fixtures, & more! Conveniently located minutes to all amenities, shopping, parks, & schools. Commuters dream located minutes off of the Red Hill & quick access to QEW, Niagara, & the GTA. Ideal family home! Just move in & Enjoy.
Features
Property Details
Listing
Property
Location
Location & Walkability
83 GAILMONT Drive, Hamilton, ON
Map data © GoogleOpen in Google Maps ↗
Similar Properties Nearby
View all →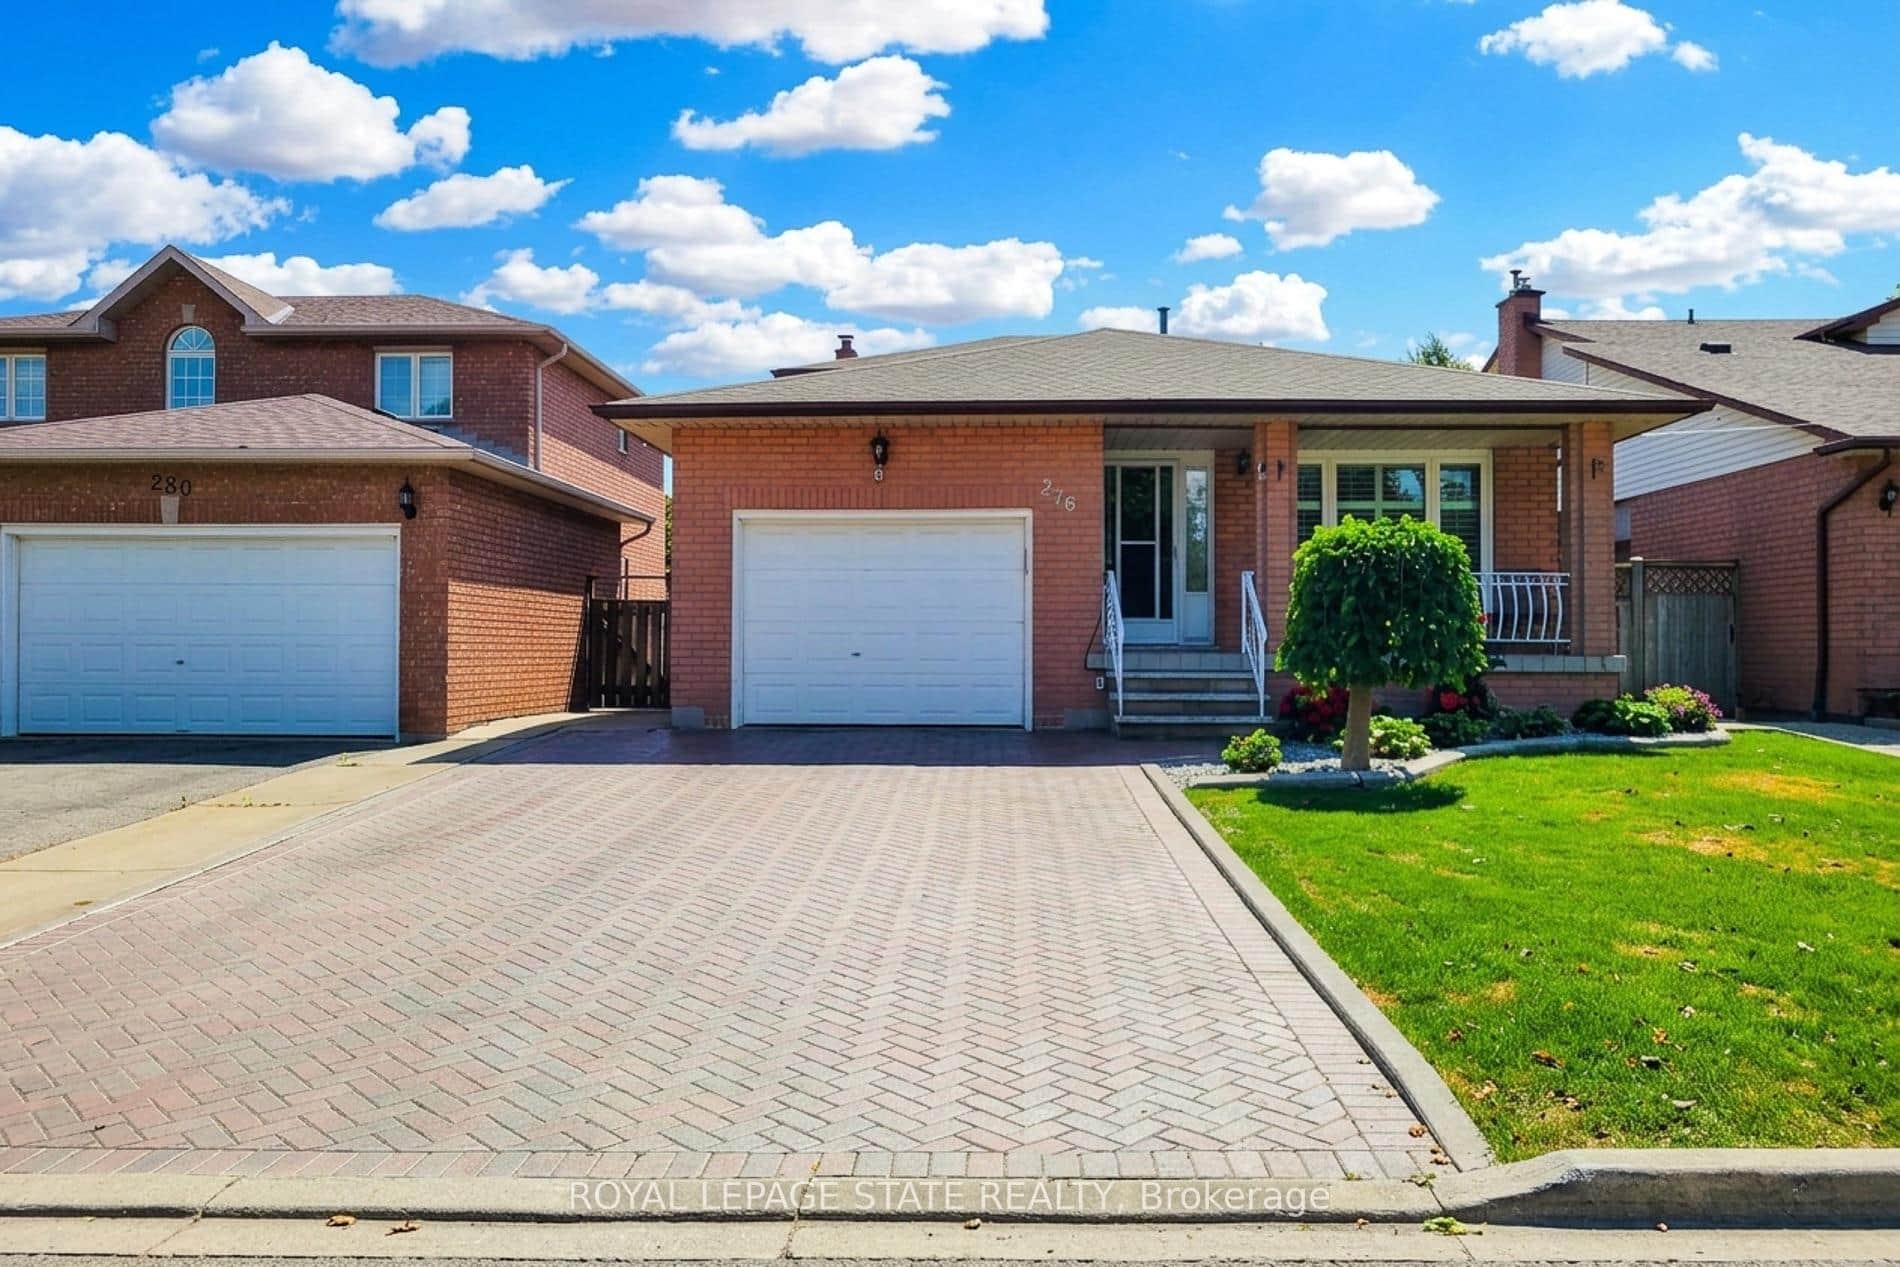 For Sale
Hamilton
$799,888
276 Greencedar Drive
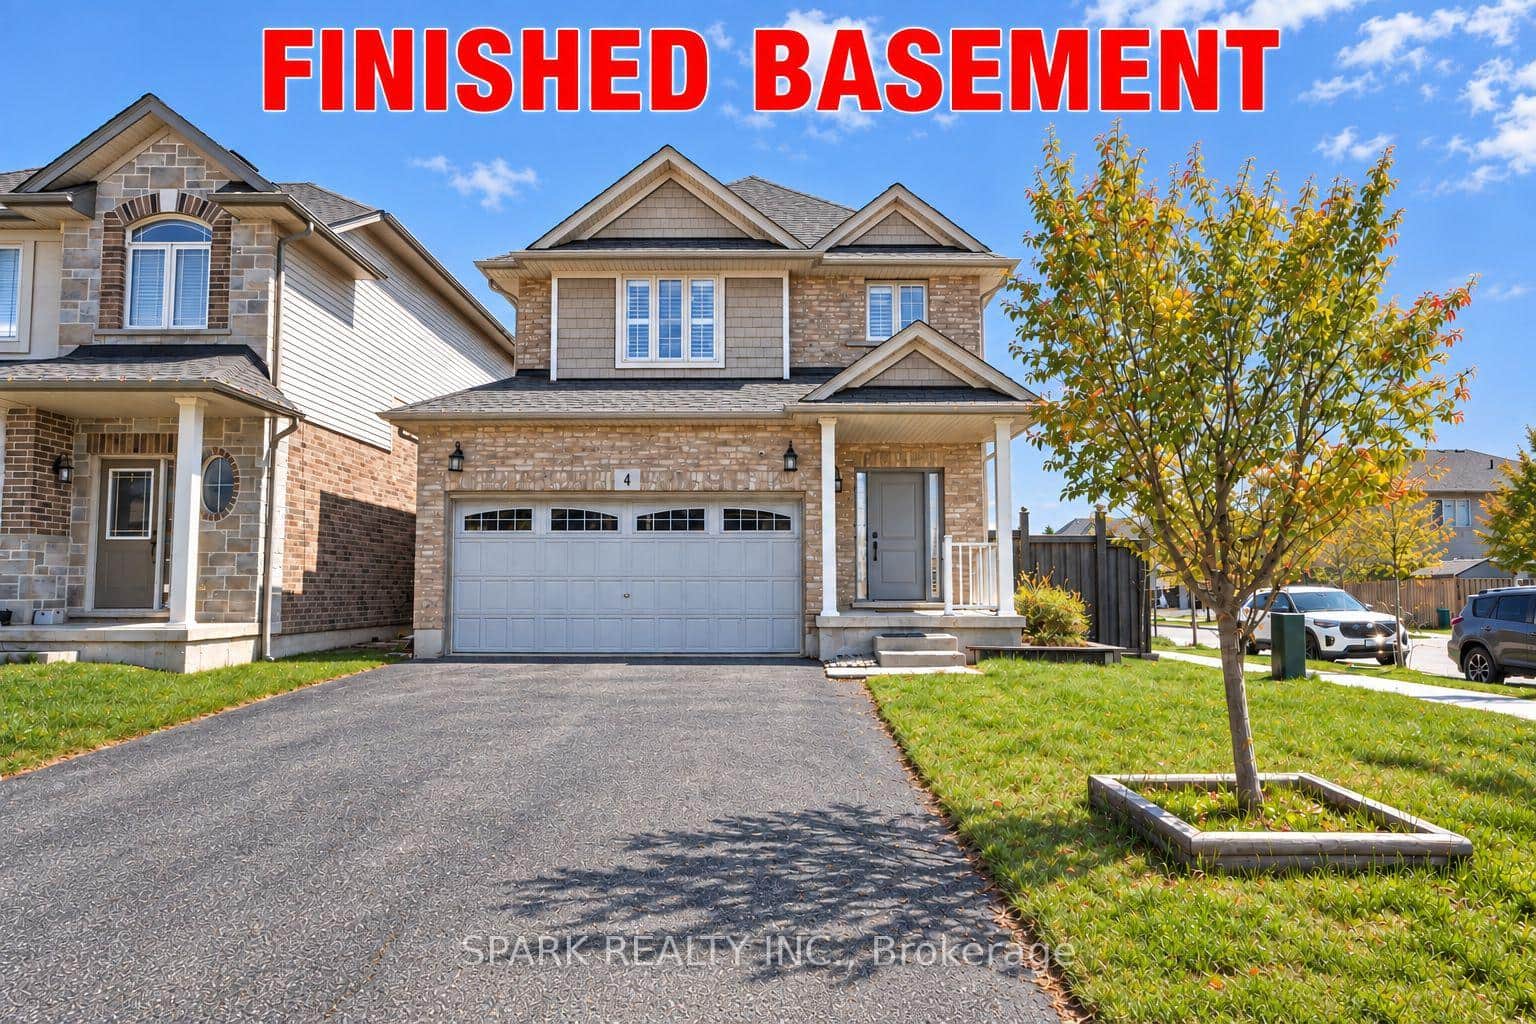 For Sale
Hamilton
$799,999
4 Cutts Crescent
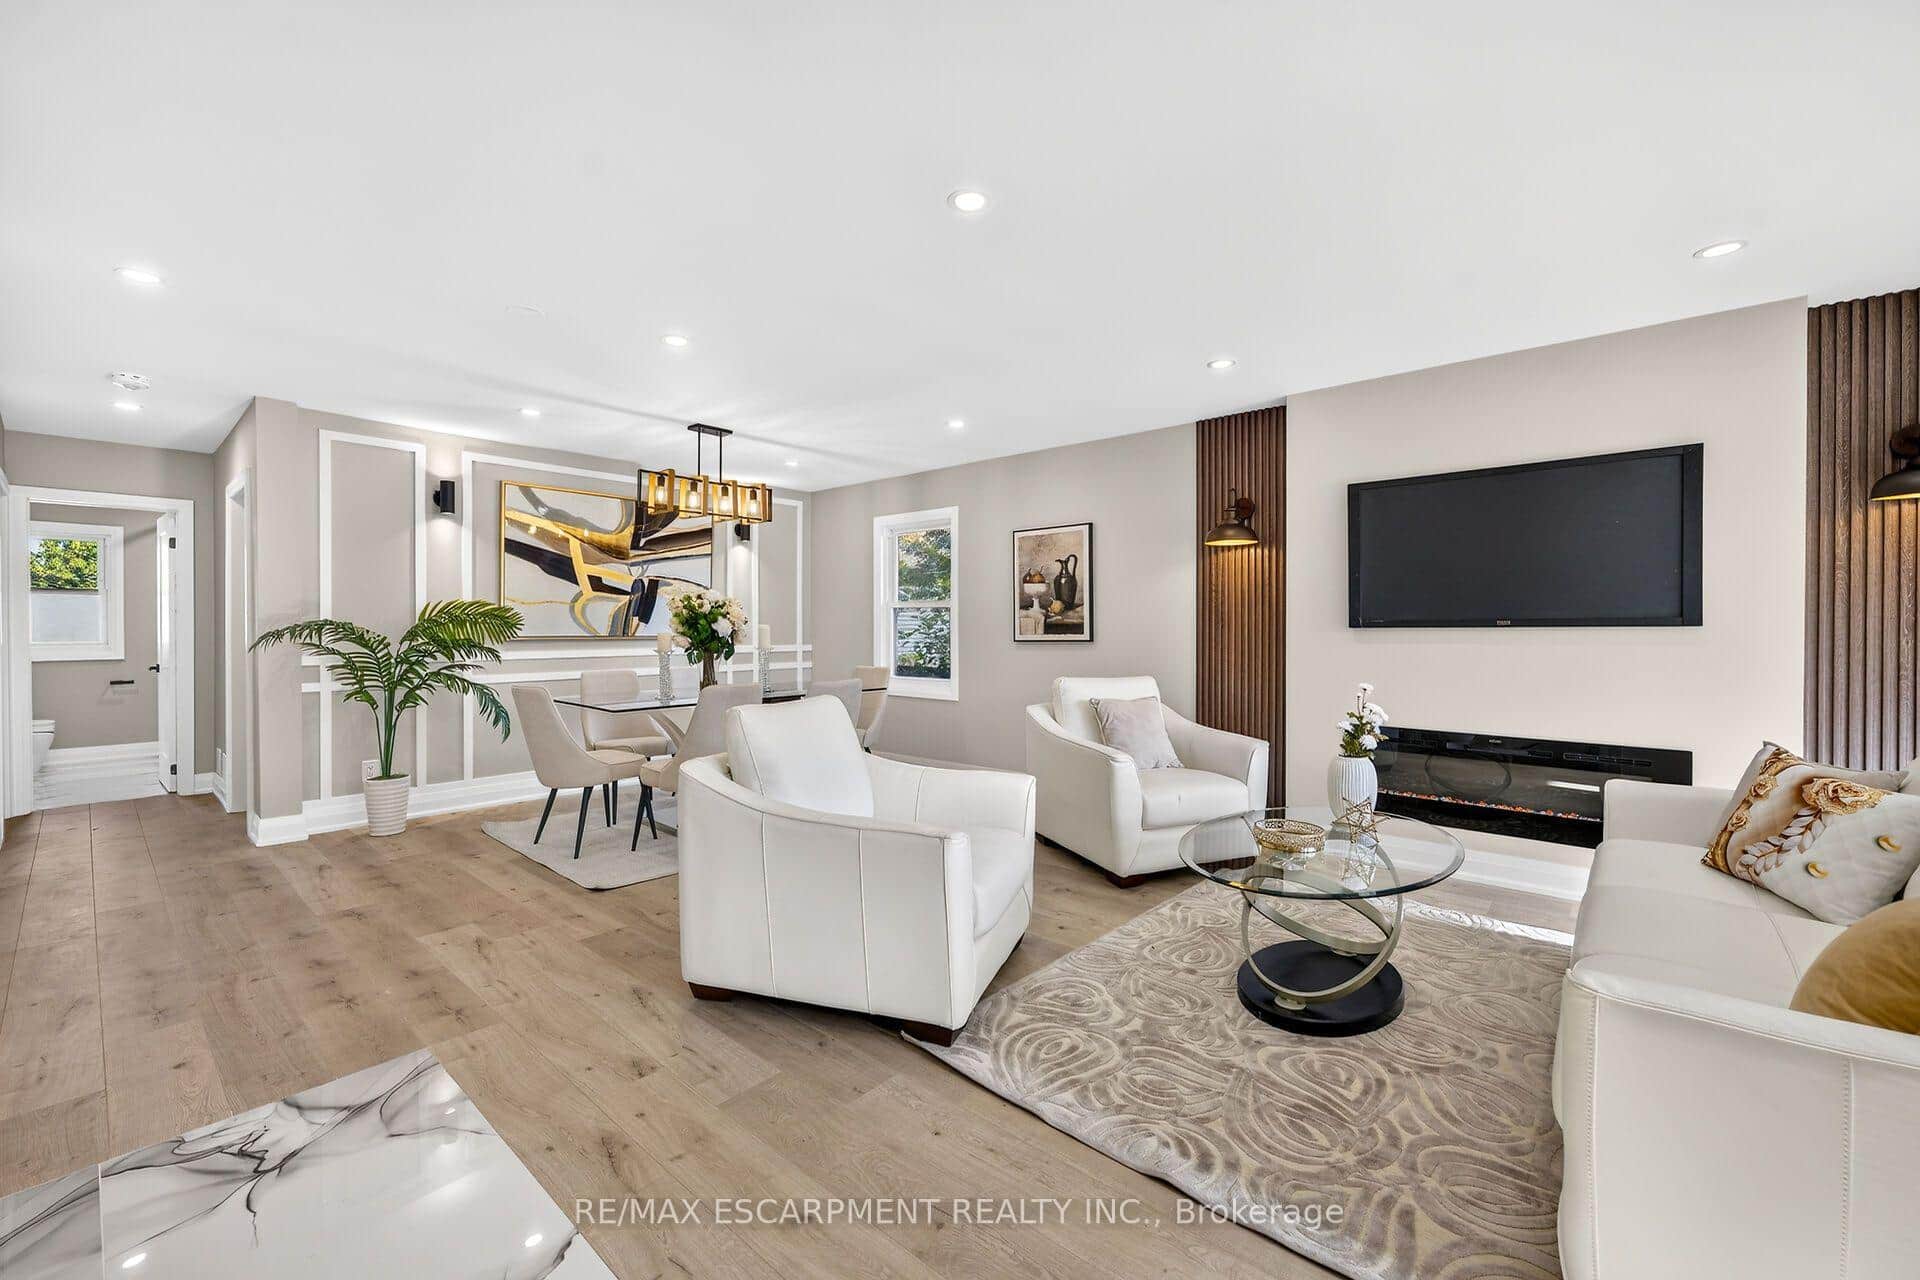 For Sale
Hamilton
$795,000
362 Rosseau Road
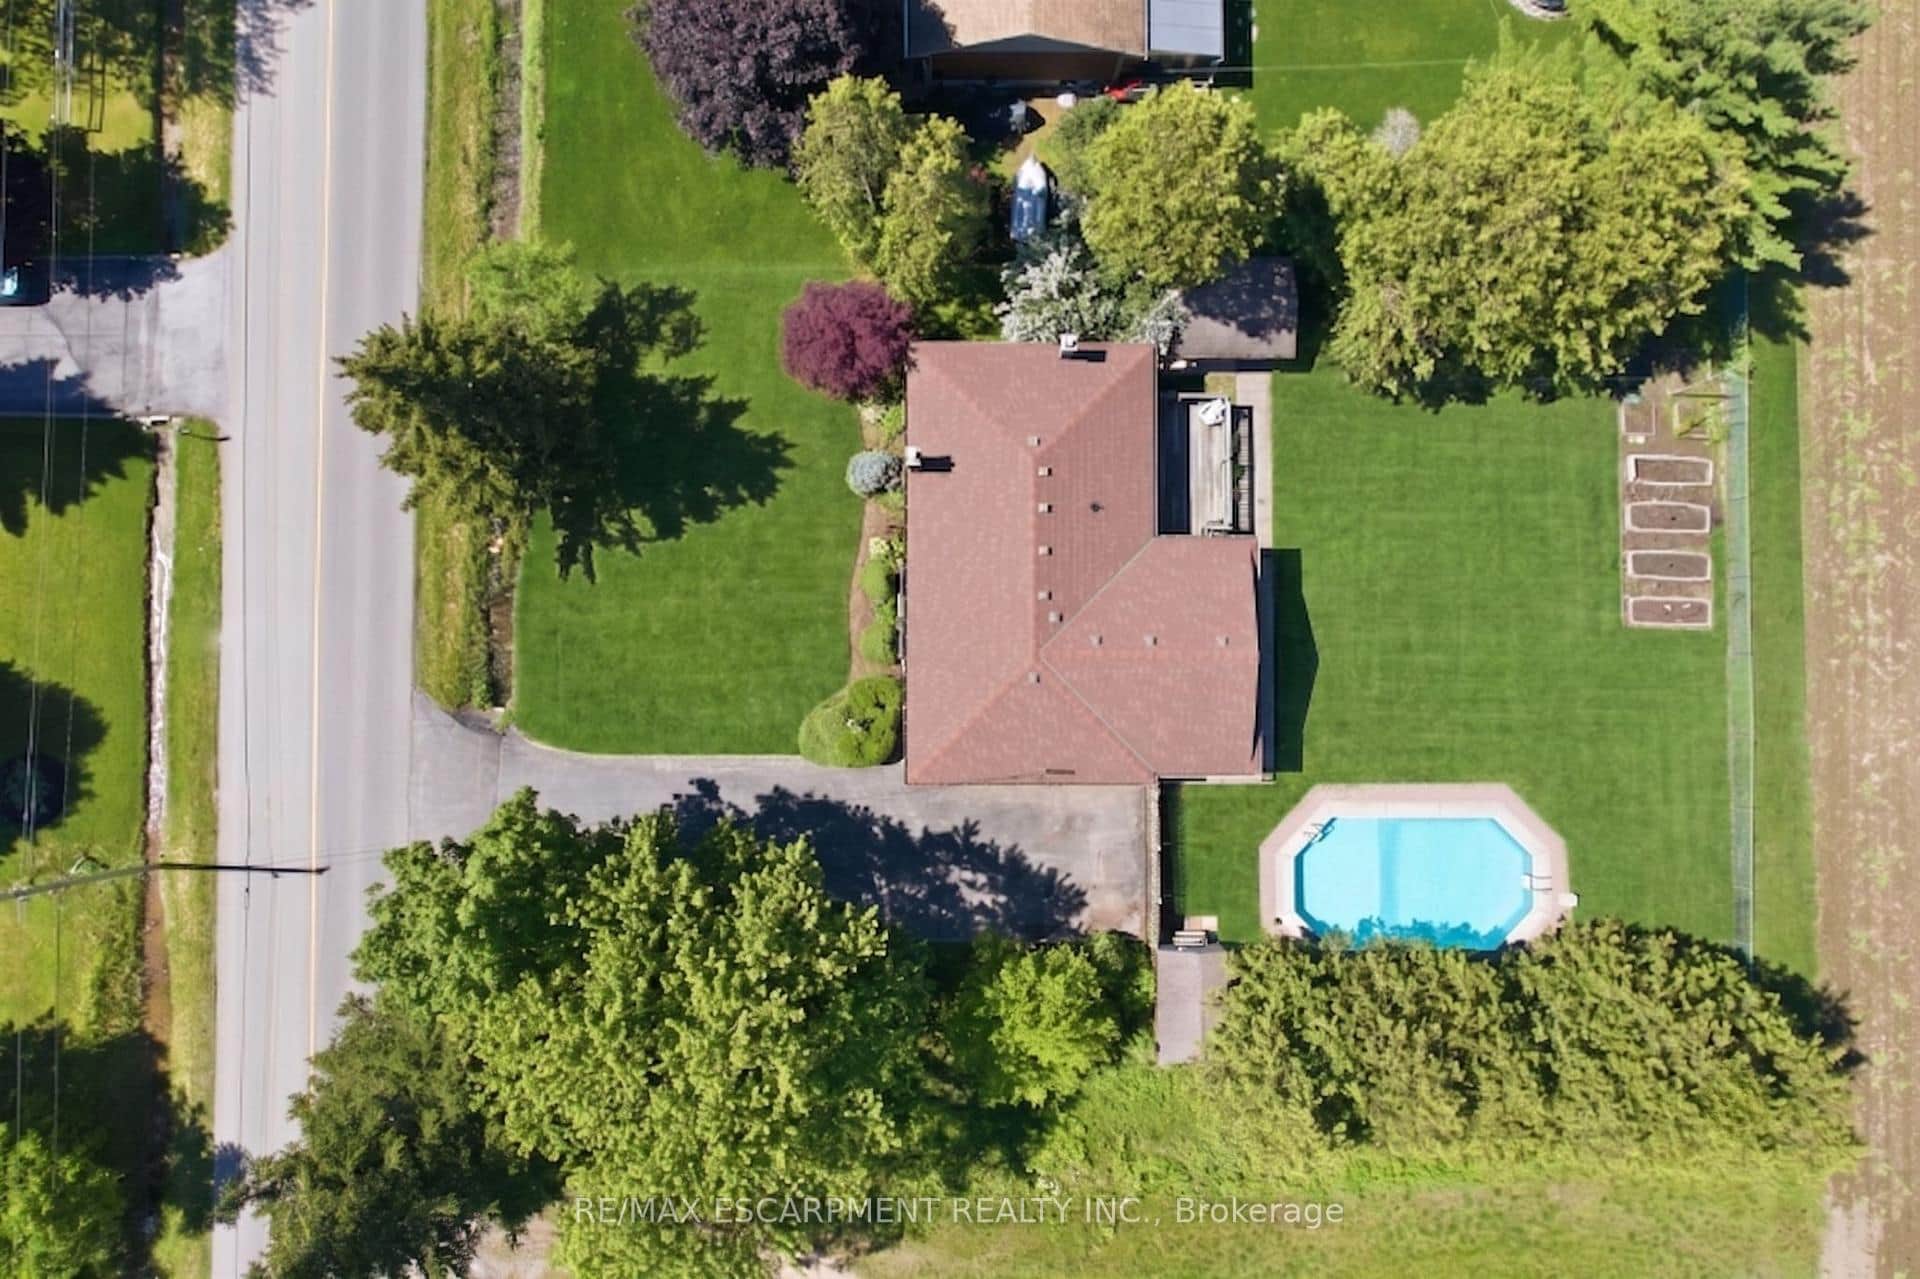 For SaleVideo tour
Hamilton
$809,500
610 Miles Road
 For SaleVirtual tour
Hamilton
$780,000
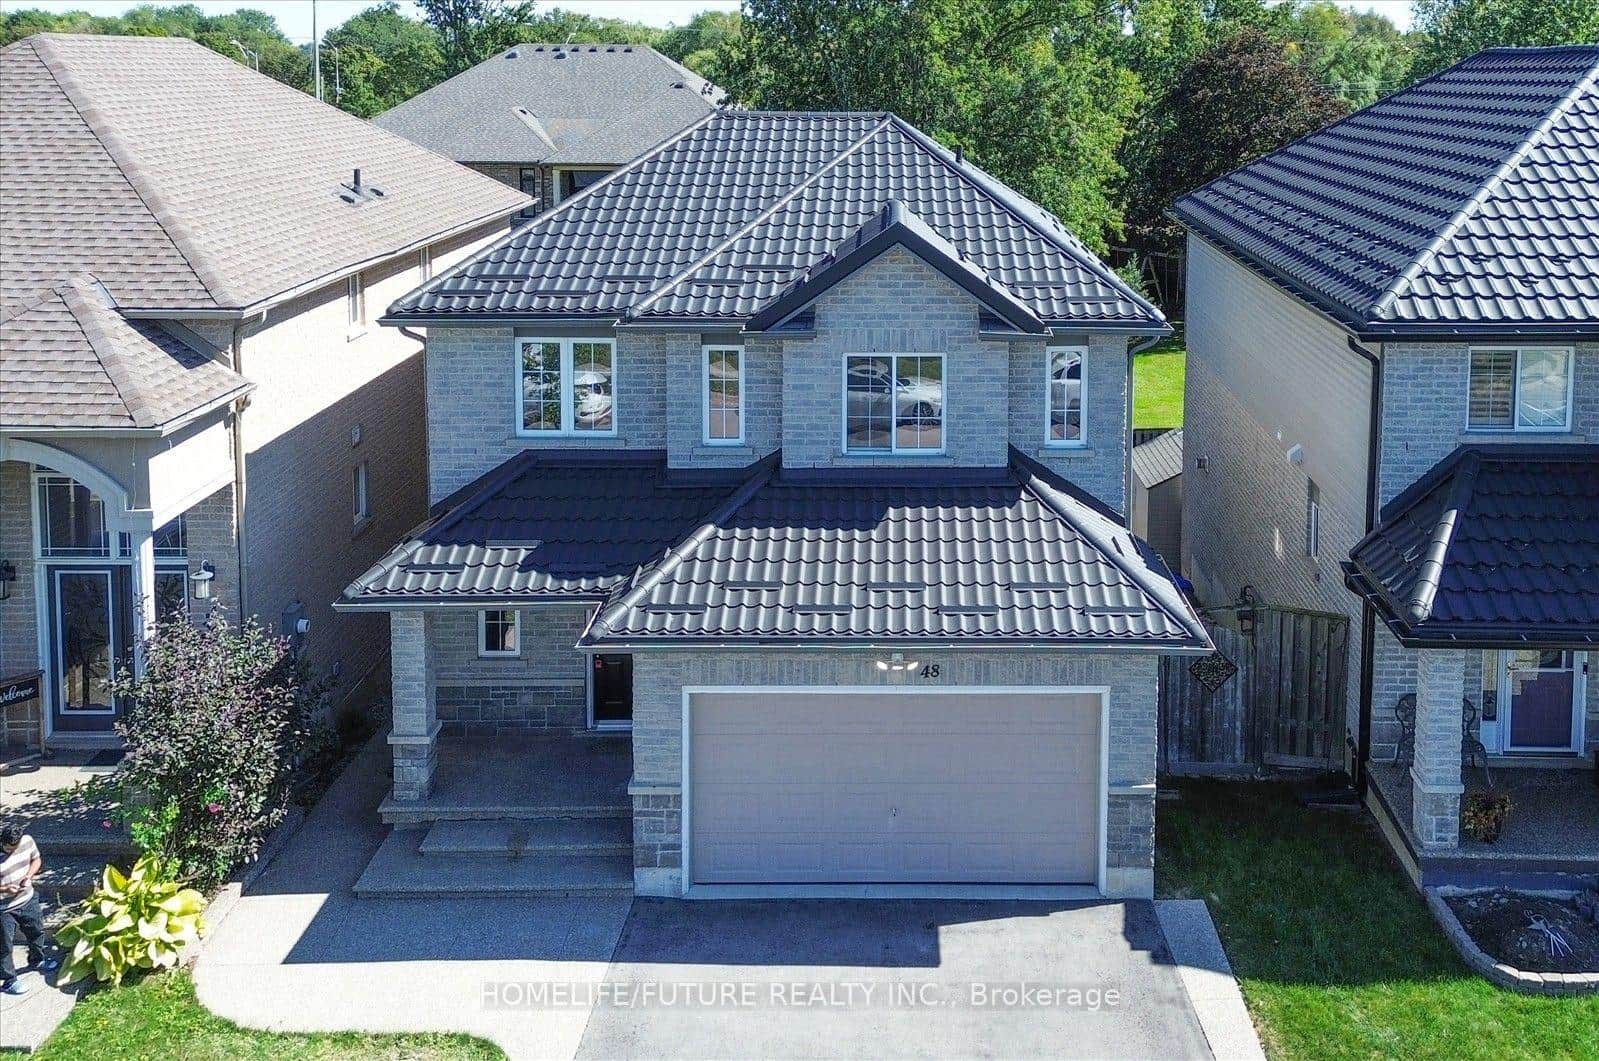
48 Avatar Place
 For SaleVideo tour
Hamilton
$779,999
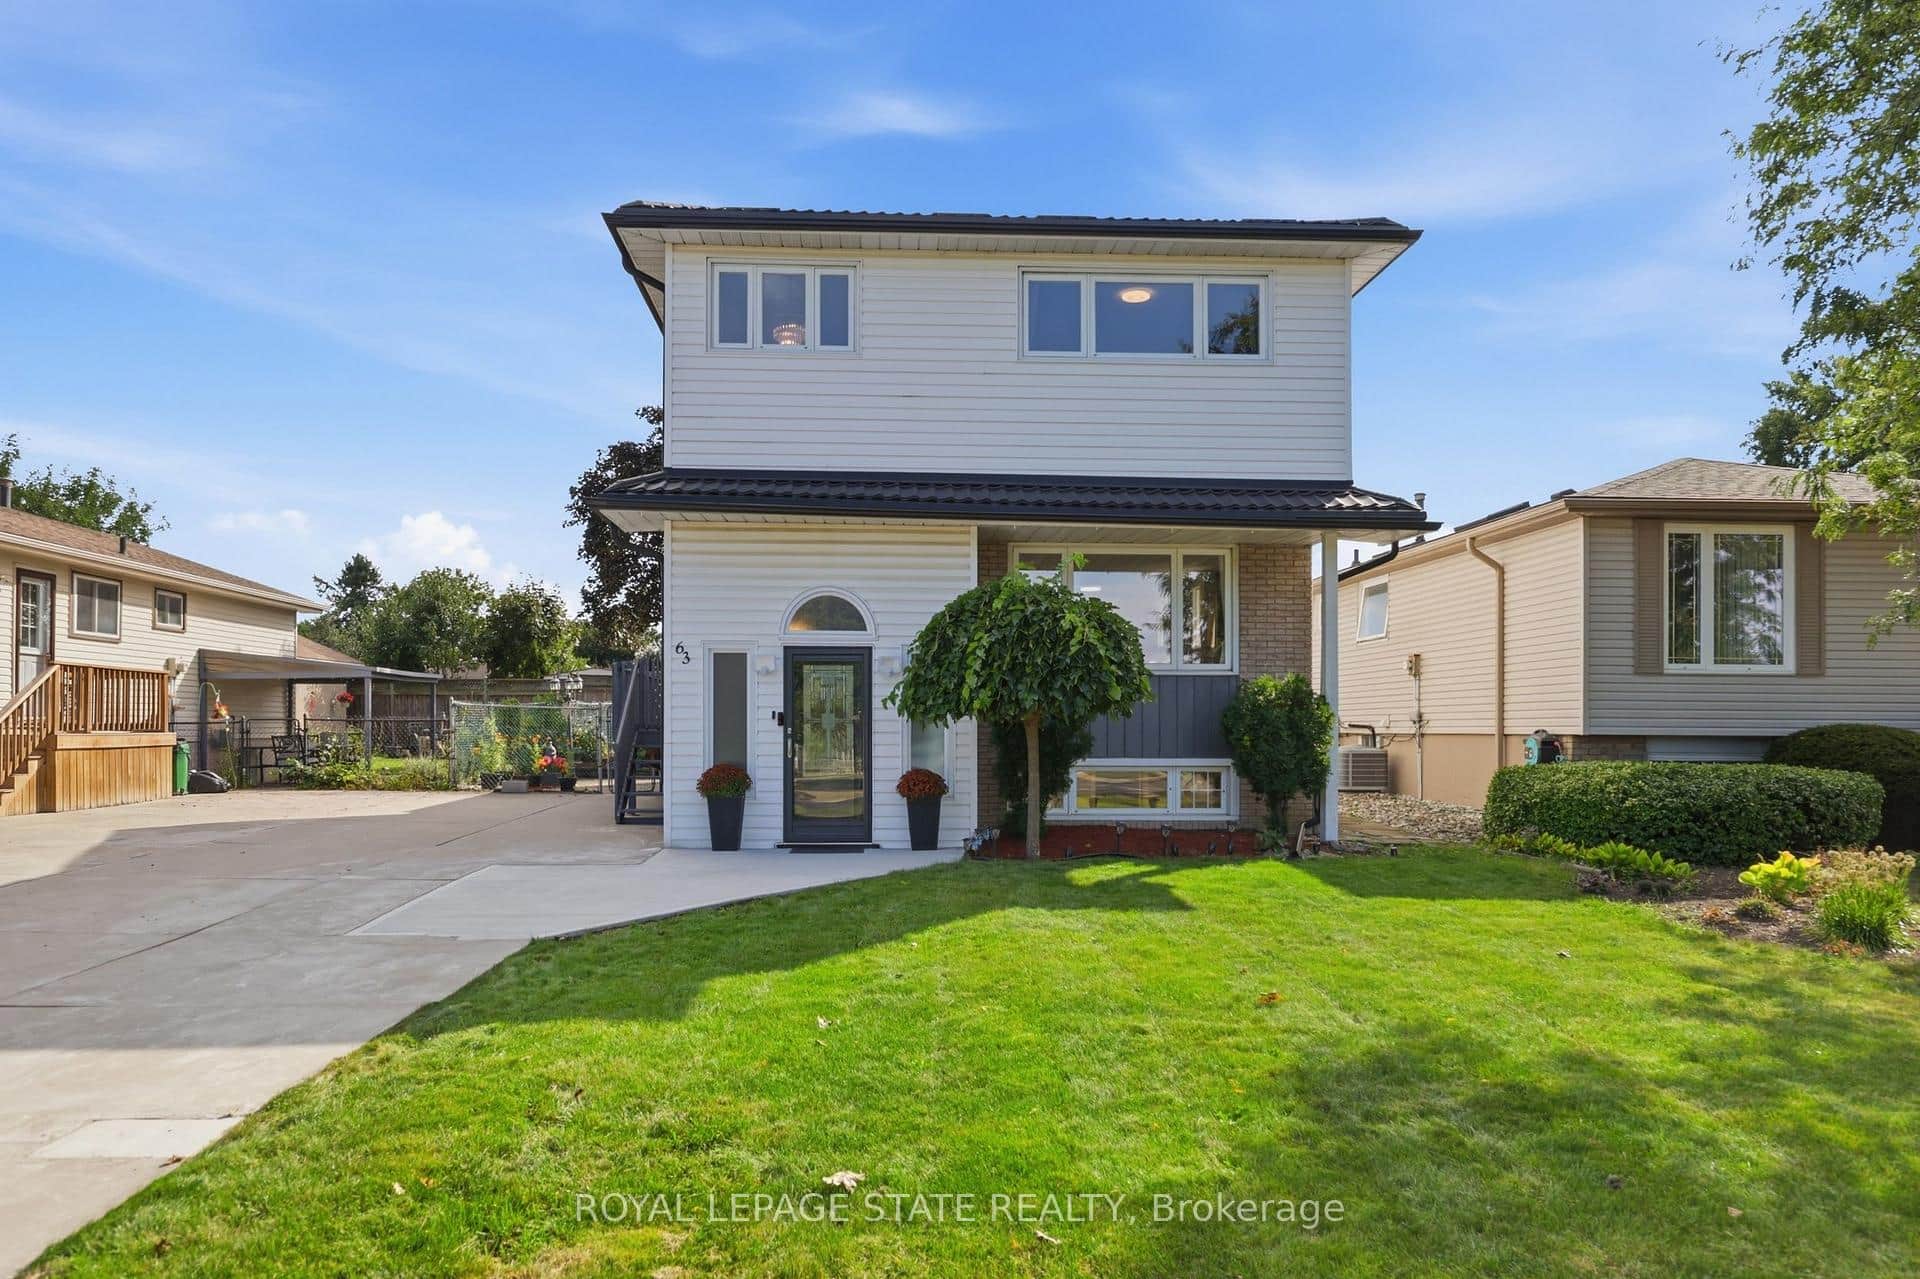
63 Folkestone Avenue
Last Updated: May 6, 2026
Listing Office: RE/MAX ESCARPMENT REALTY INC.
This listing content is owned and licensed by REALTOR® members of The Canadian Real Estate Association. The trademarks REALTOR®, REALTORS®, and the REALTOR® logo are controlled by The Canadian Real Estate Association (CREA) and identify real estate professionals who are members of CREA. The trademarks MLS®, Multiple Listing Service®, and the associated logos are owned by CREA and identify the quality of services provided by real estate professionals who are members of CREA. Used under license.