


83 Forestgate Drive, Hamilton, ON
L9C 6A4
Sold July 31, 2024
Virtual Tour
About this property
Welcome to 83 Forestgate Drive, a delightful property nestled in the tranquil Fessenden West Mountain neighborhood. This spacious and fully finished raised ranch offers 1,248 sq ft of living space, featuring 3+2 bedrooms and 2 full baths.The home boasts a fantastic oasis-style backyard, perfect for summer entertainment, with an inground pool. The kitchen is a chefs dream, with ample cabinets, counter space, and a breakfast island, fridge with water connection installed. Enjoy the convenience of main floor laundry and a large living room with big windows that flood the space with natural light. The separate entrance to the basement reveals a huge rec room with a gas fireplace and large windows, adding to the home's appeal. This area also includes 2 large bedrooms and a full bath, offering great potential for an in-law suite. Recent upgrades include: pool pump 2024, roof 2023, furnace, HEPA filter, A/C and hot water heater 2020. The front door and most windows replaced in 2018. Conveniently located near the Linc & 403 highways, shopping, schools, parks, and a recreation center, this property combines comfort, functionality, and convenience.
Features
Property Details
Listing
Property
Location
Location & Walkability
83 Forestgate Drive, Hamilton, ON
Map data © GoogleOpen in Google Maps ↗
Similar Properties Nearby
View all →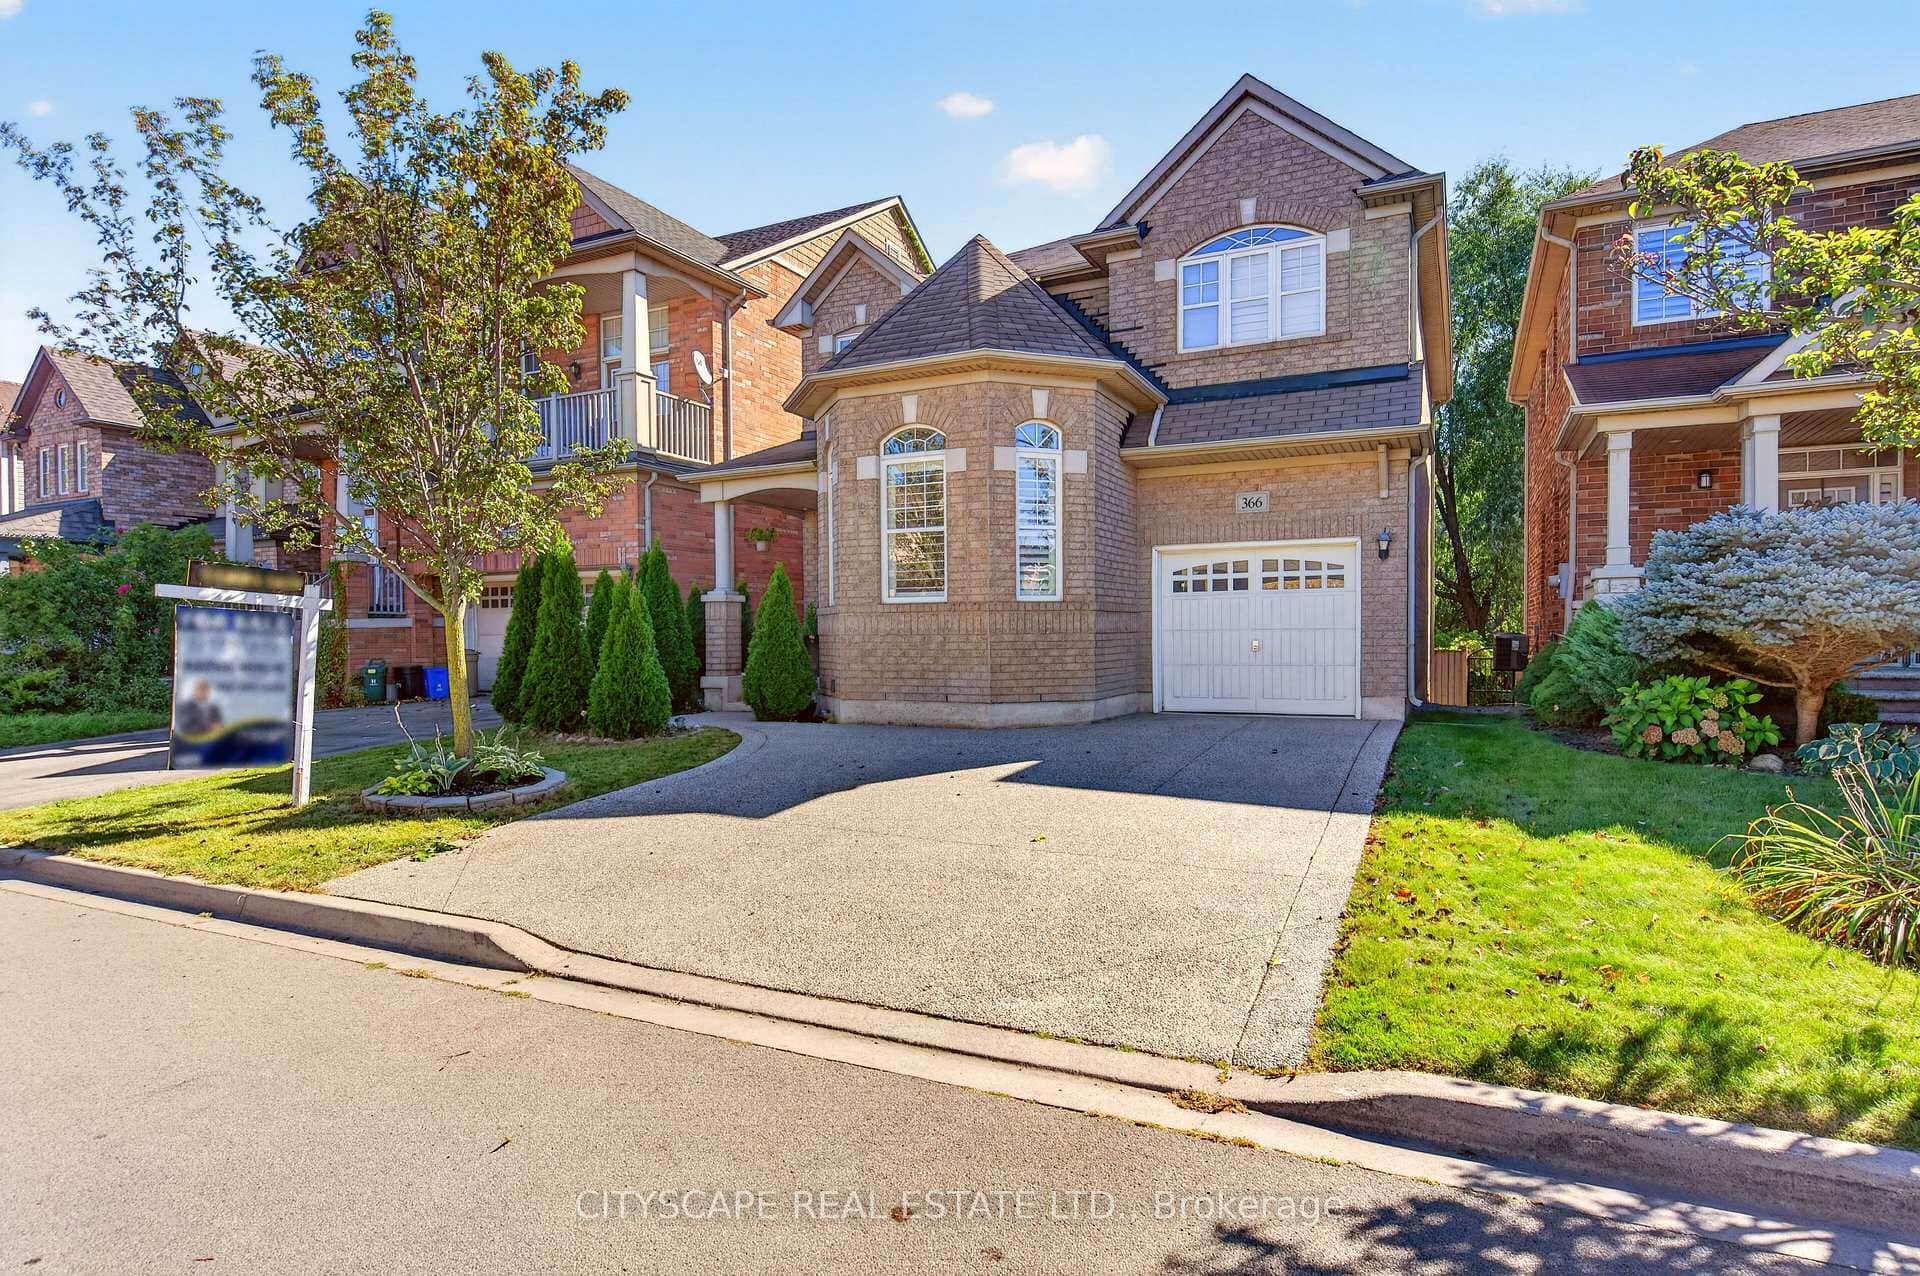 For SaleVirtual tour
Hamilton
$899,999
366 Montreal Circle
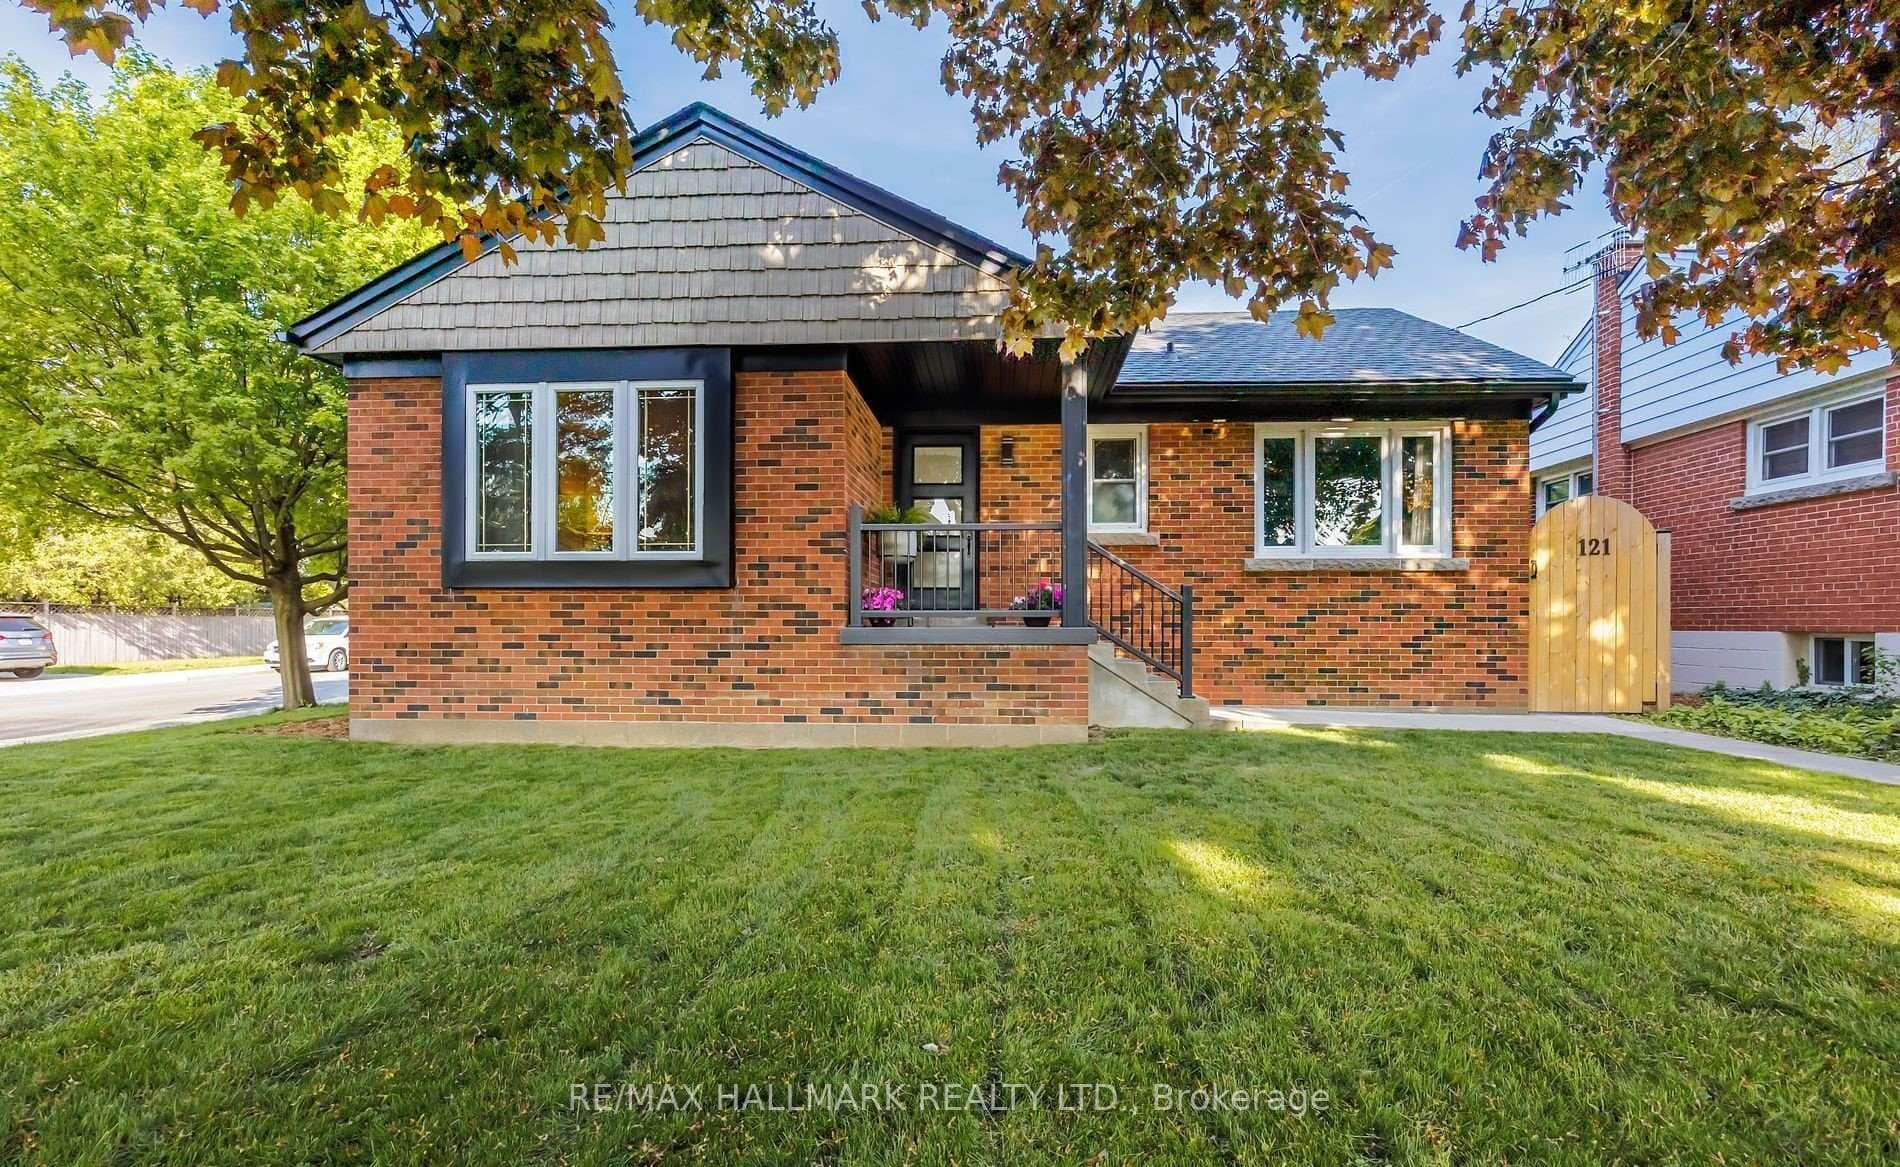 For Sale
Hamilton
$888,000
121 West 23rd Street
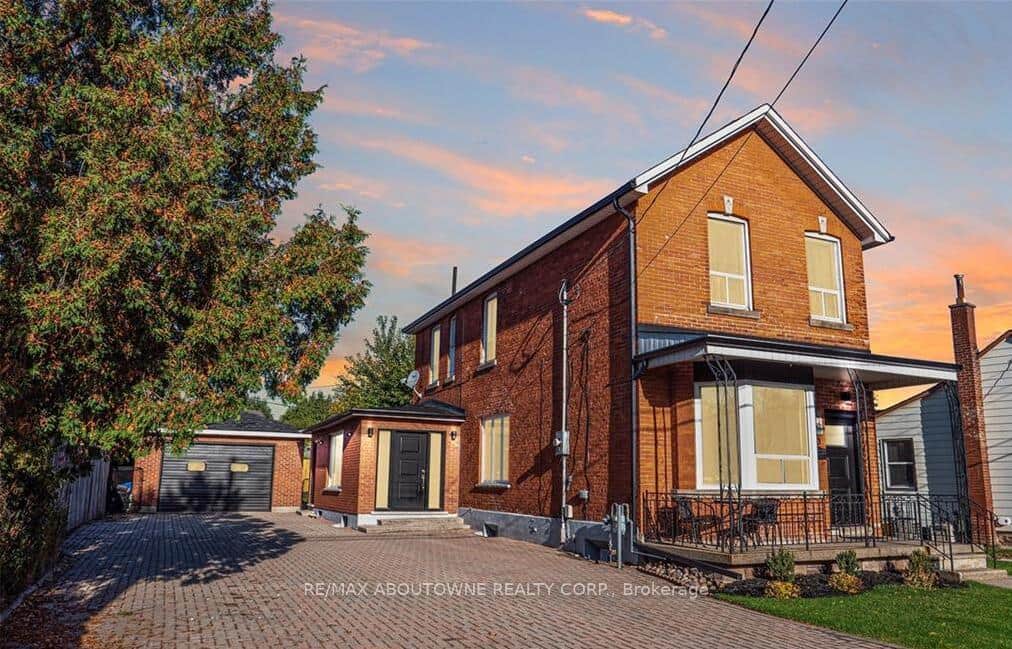 For Sale
Hamilton
$929,000
43 Crooks Street
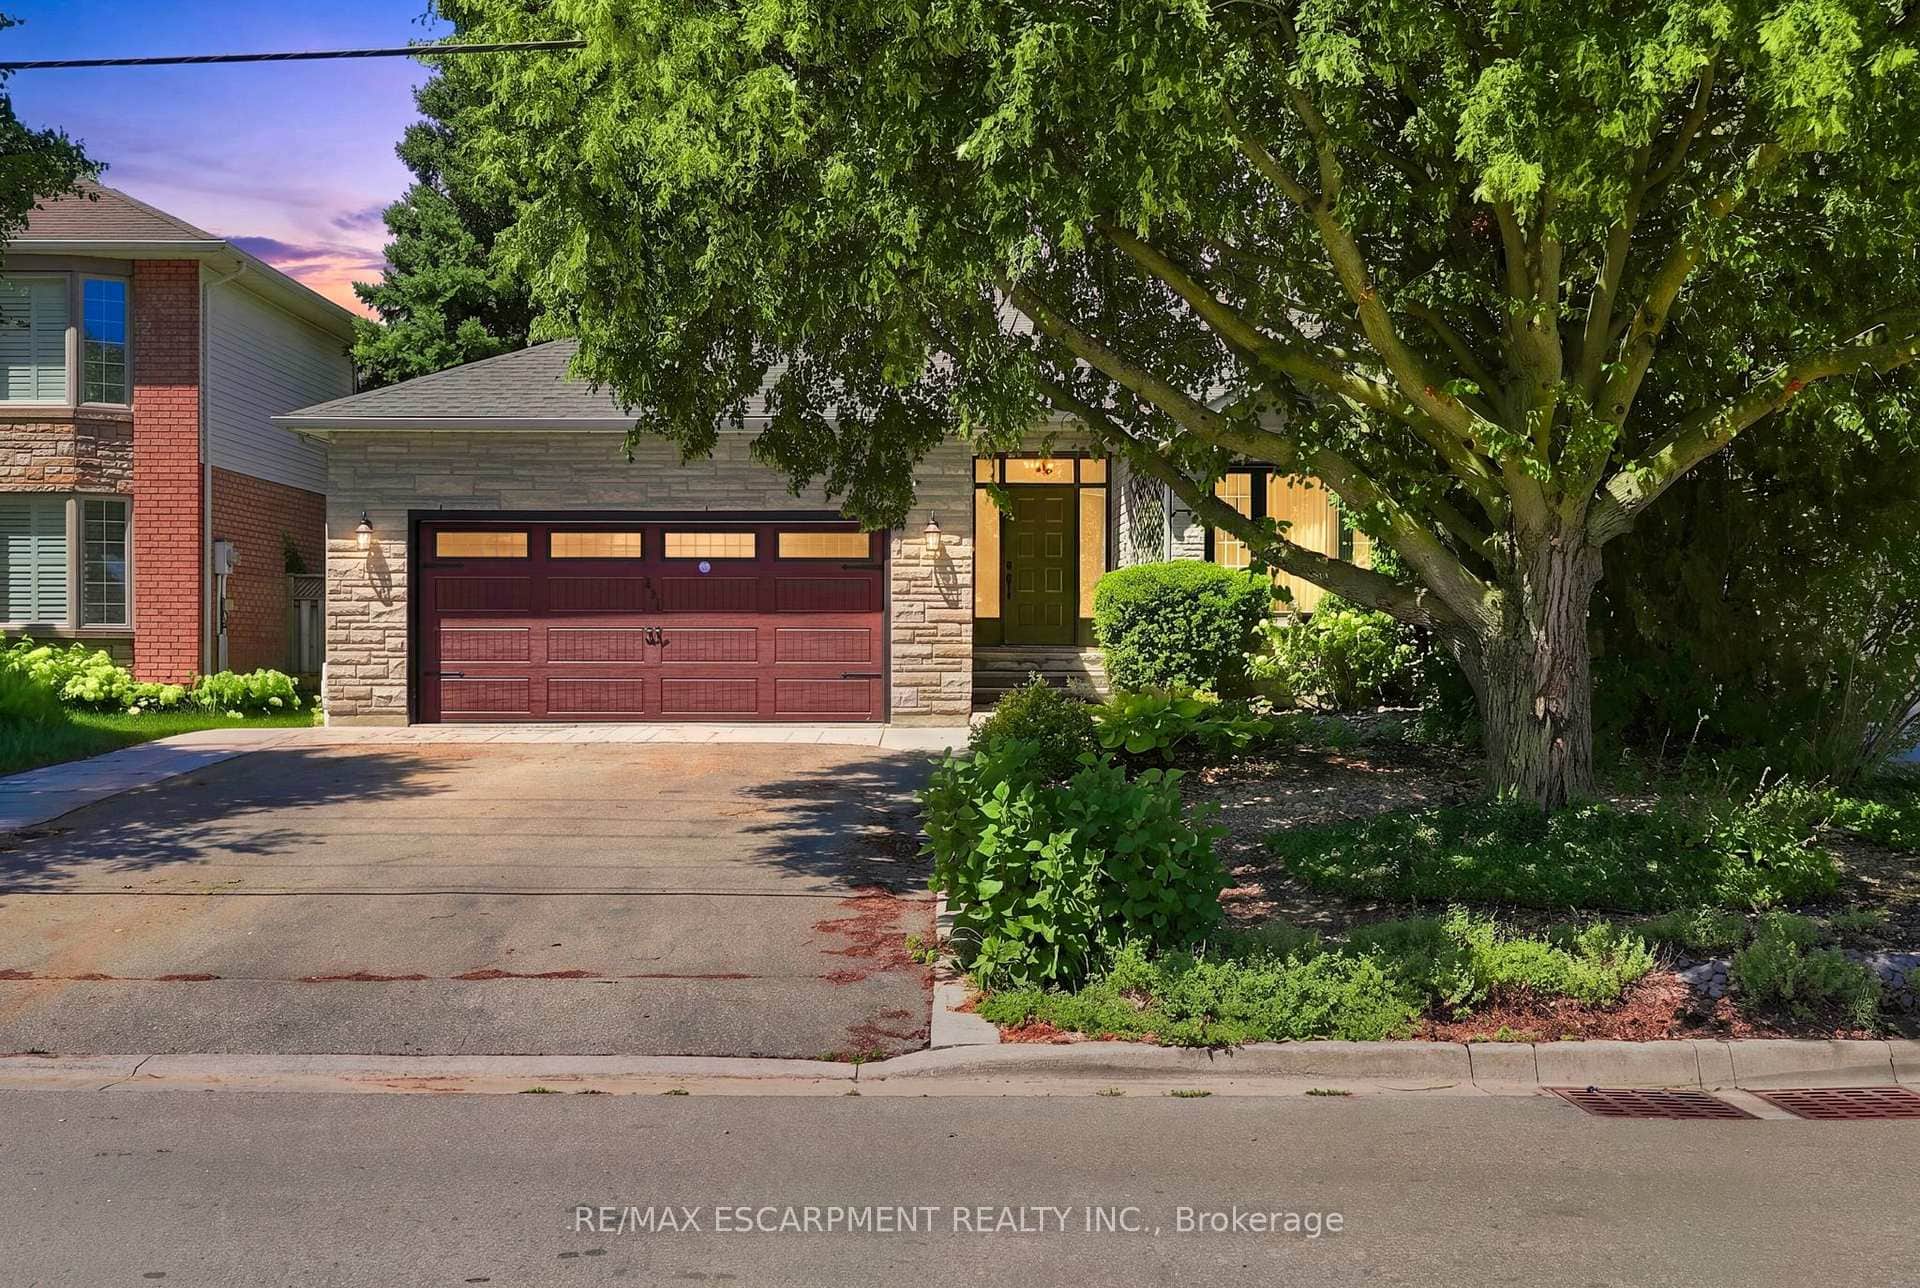 For Sale
Hamilton
$929,000
121 First Road
 For SaleVideo tour
Hamilton
$869,900
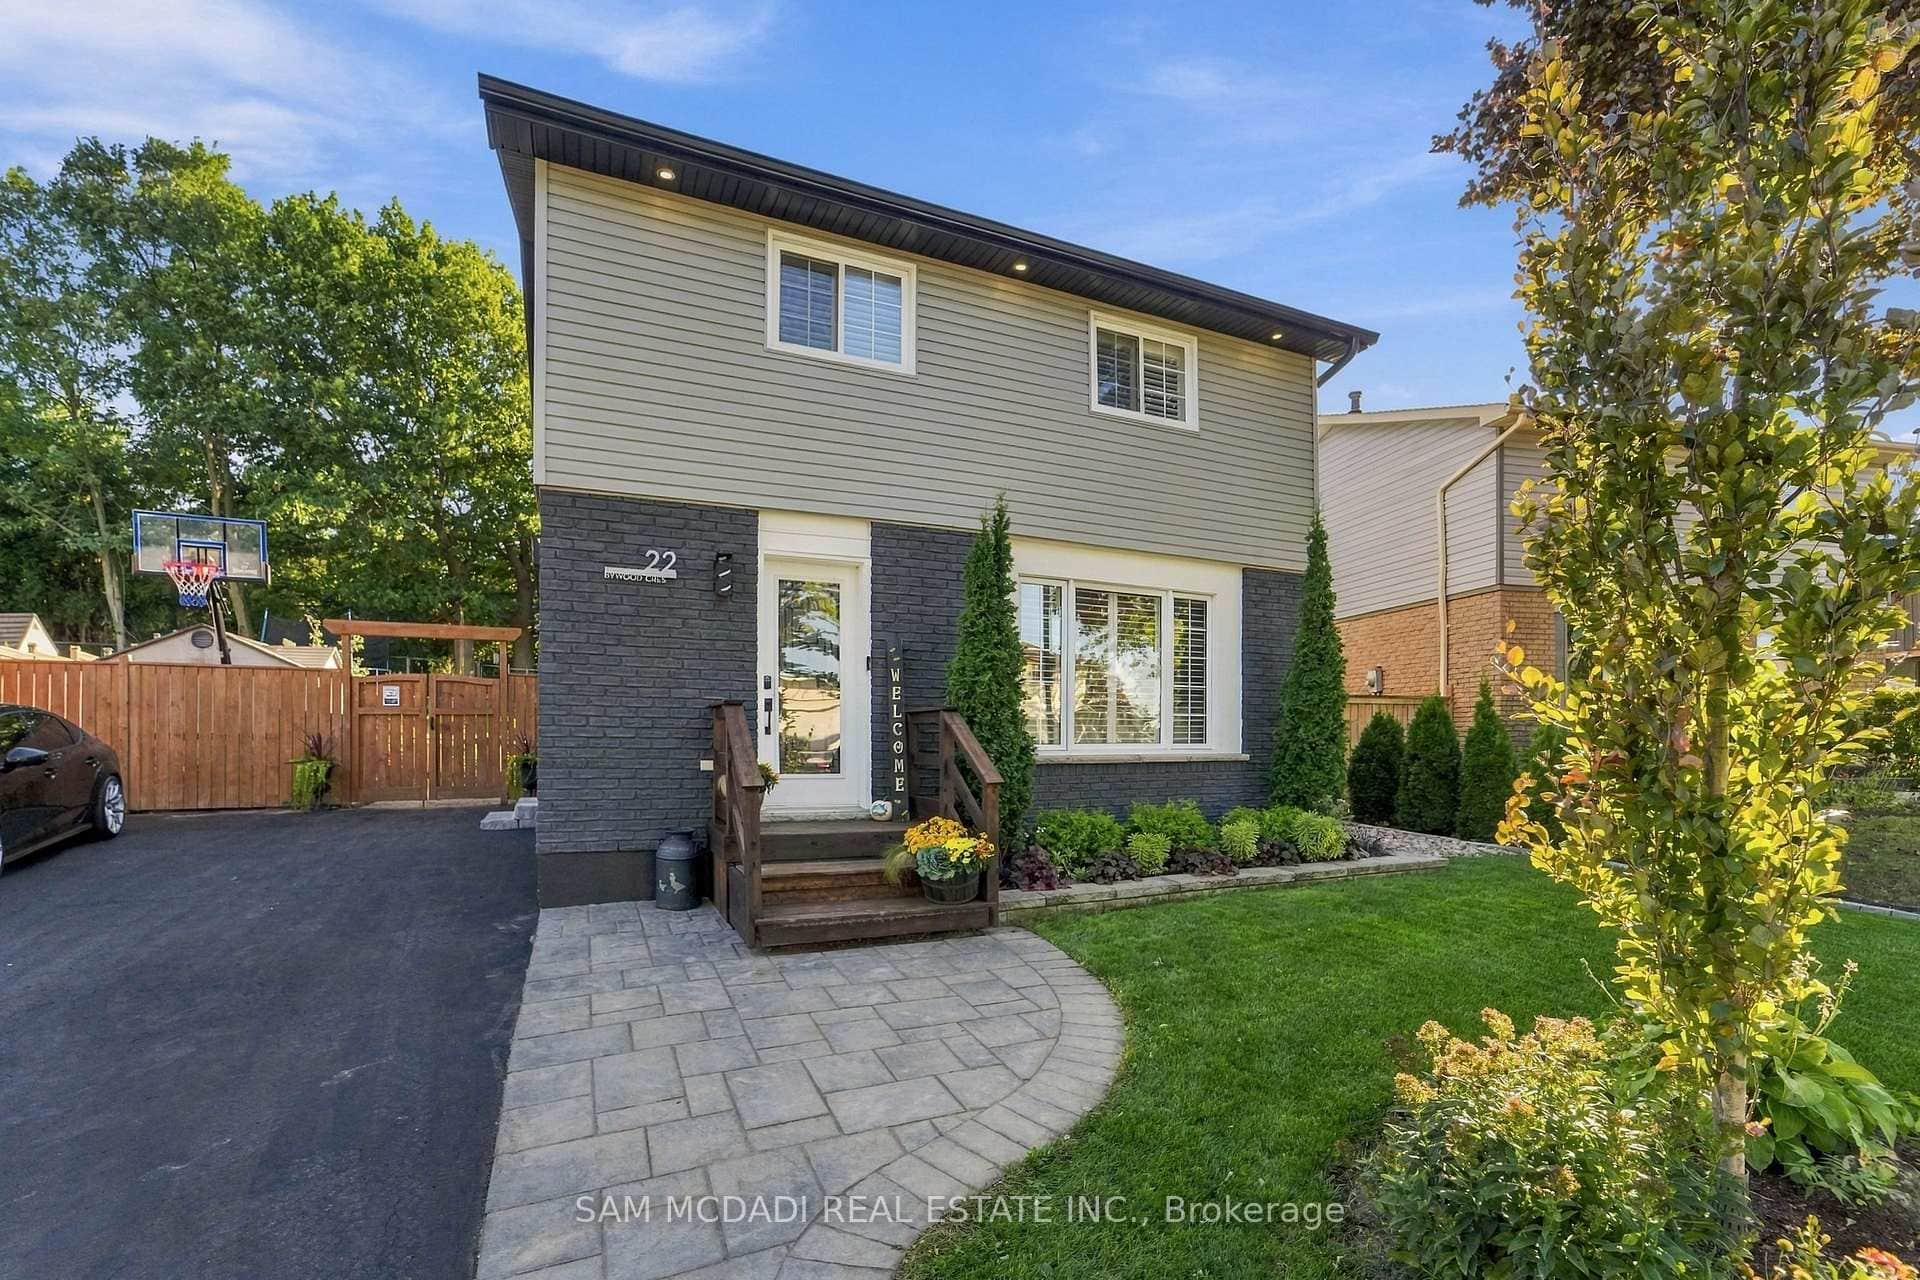
22 Bywood Crescent
 For Sale
Hamilton
$869,900
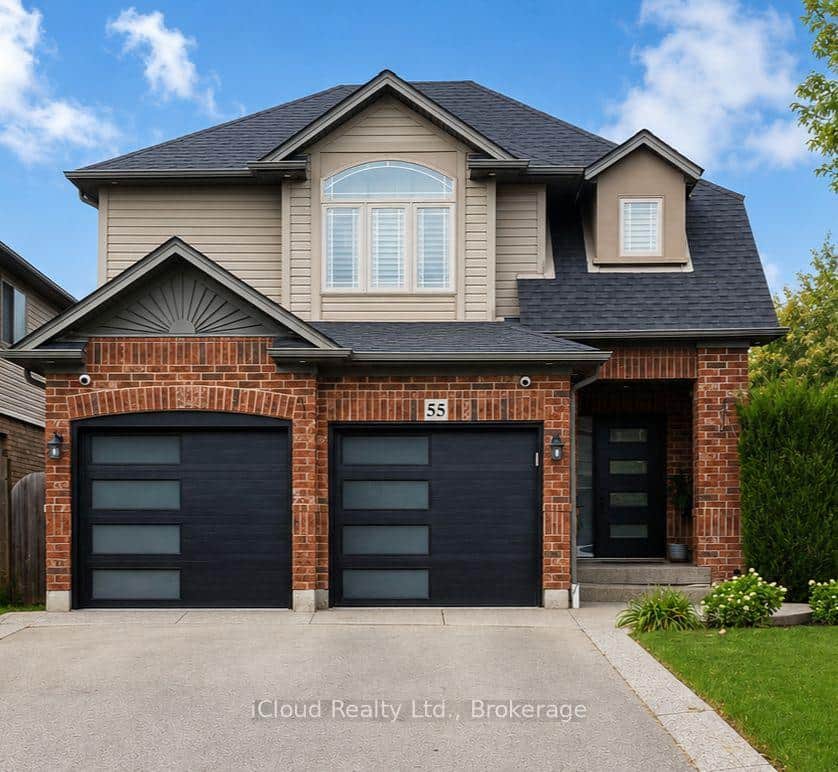
55 Magnificent Way
Last Updated: July 31, 2024
Listing Office: RE/MAX ESCARPMENT REALTY INC.
This listing content is owned and licensed by REALTOR® members of The Canadian Real Estate Association. The trademarks REALTOR®, REALTORS®, and the REALTOR® logo are controlled by The Canadian Real Estate Association (CREA) and identify real estate professionals who are members of CREA. The trademarks MLS®, Multiple Listing Service®, and the associated logos are owned by CREA and identify the quality of services provided by real estate professionals who are members of CREA. Used under license.