


8235 PADDOCK TRAIL Drive Unit UPPER, Niagara Falls, ON
L2H 1X1
Sold February 23, 2026
About this property
Beautifully Renovated 3 Bedroom Main Floor Unit In Niagara Falls. Open Concept Living/Dining Room. Kitchen With Solid Wood Cupboards, Center Island, Stainless Steel Appliances And Quartz Countertops. In Suite Laundry. Large Windows And Pot Lights Throughout Main Floor. Marble Tile In Main Floor 3 Piece Bathroom. 2 Car Parking Included. Fully Landscaped Backyard. Located In A Quiet Neighborhood Minutes From Beautiful Parks, Transportation, QEW, And Great Schools.
Features
Property Details
Listing
Property
Location
Location & Walkability
8235 PADDOCK TRAIL Drive Unit UPPER, Niagara Falls, ON
Map data © GoogleOpen in Google Maps ↗
Similar Properties Nearby
View all →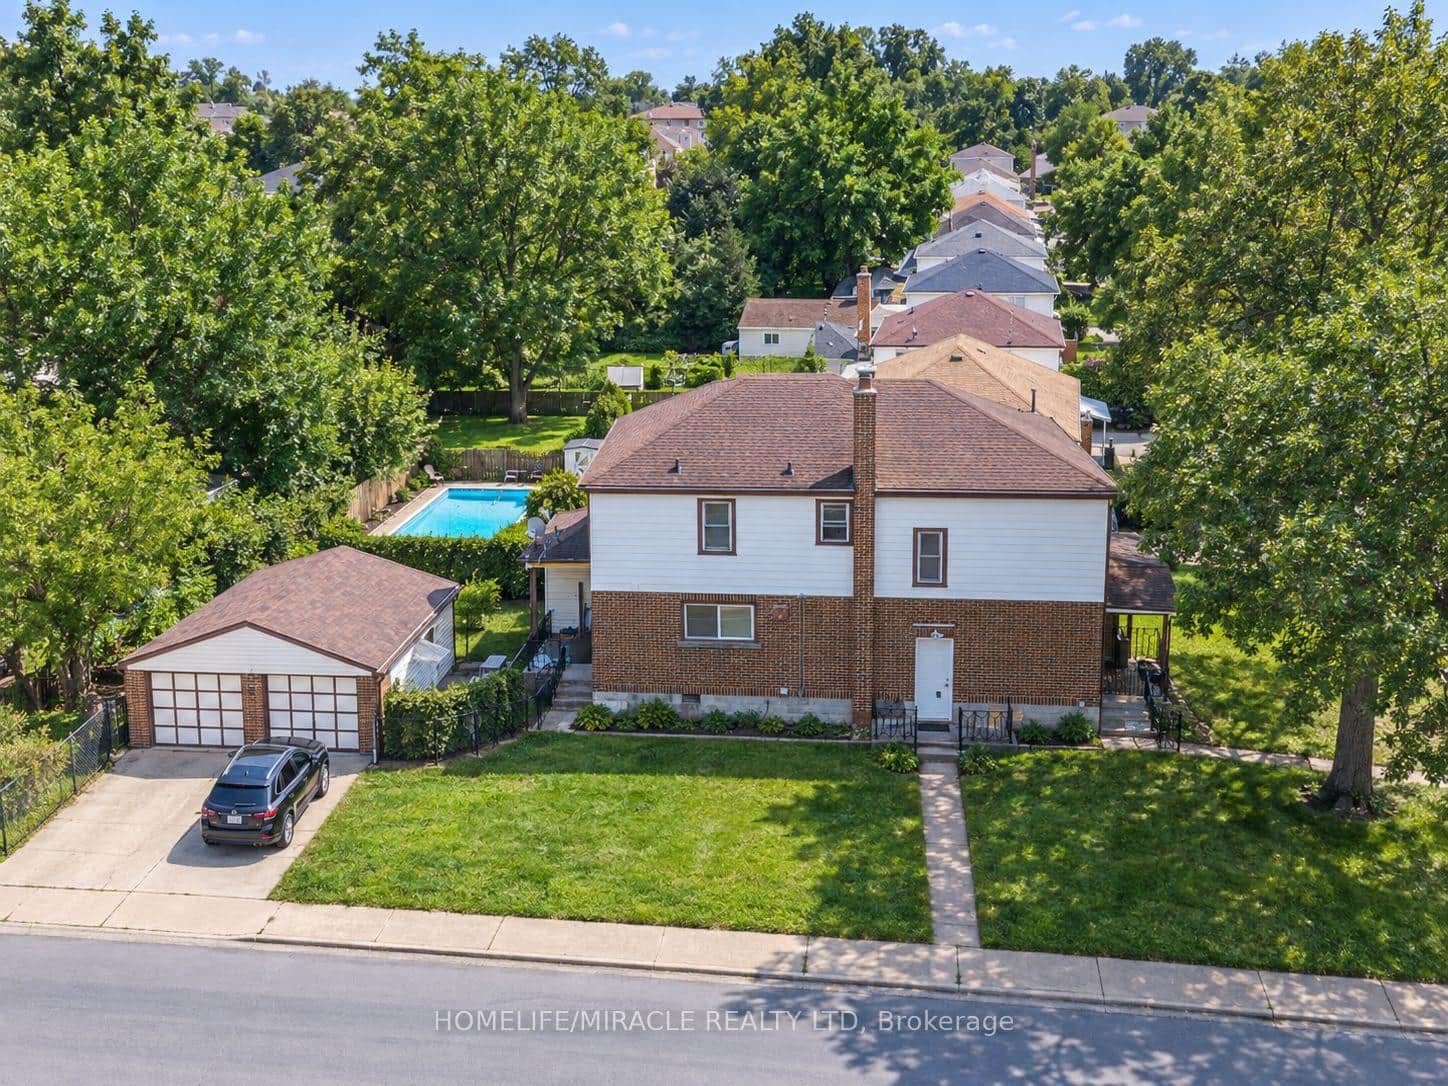 For Rent
Niagara Falls
$2,200
5622 Lowell Avenue Unit Main
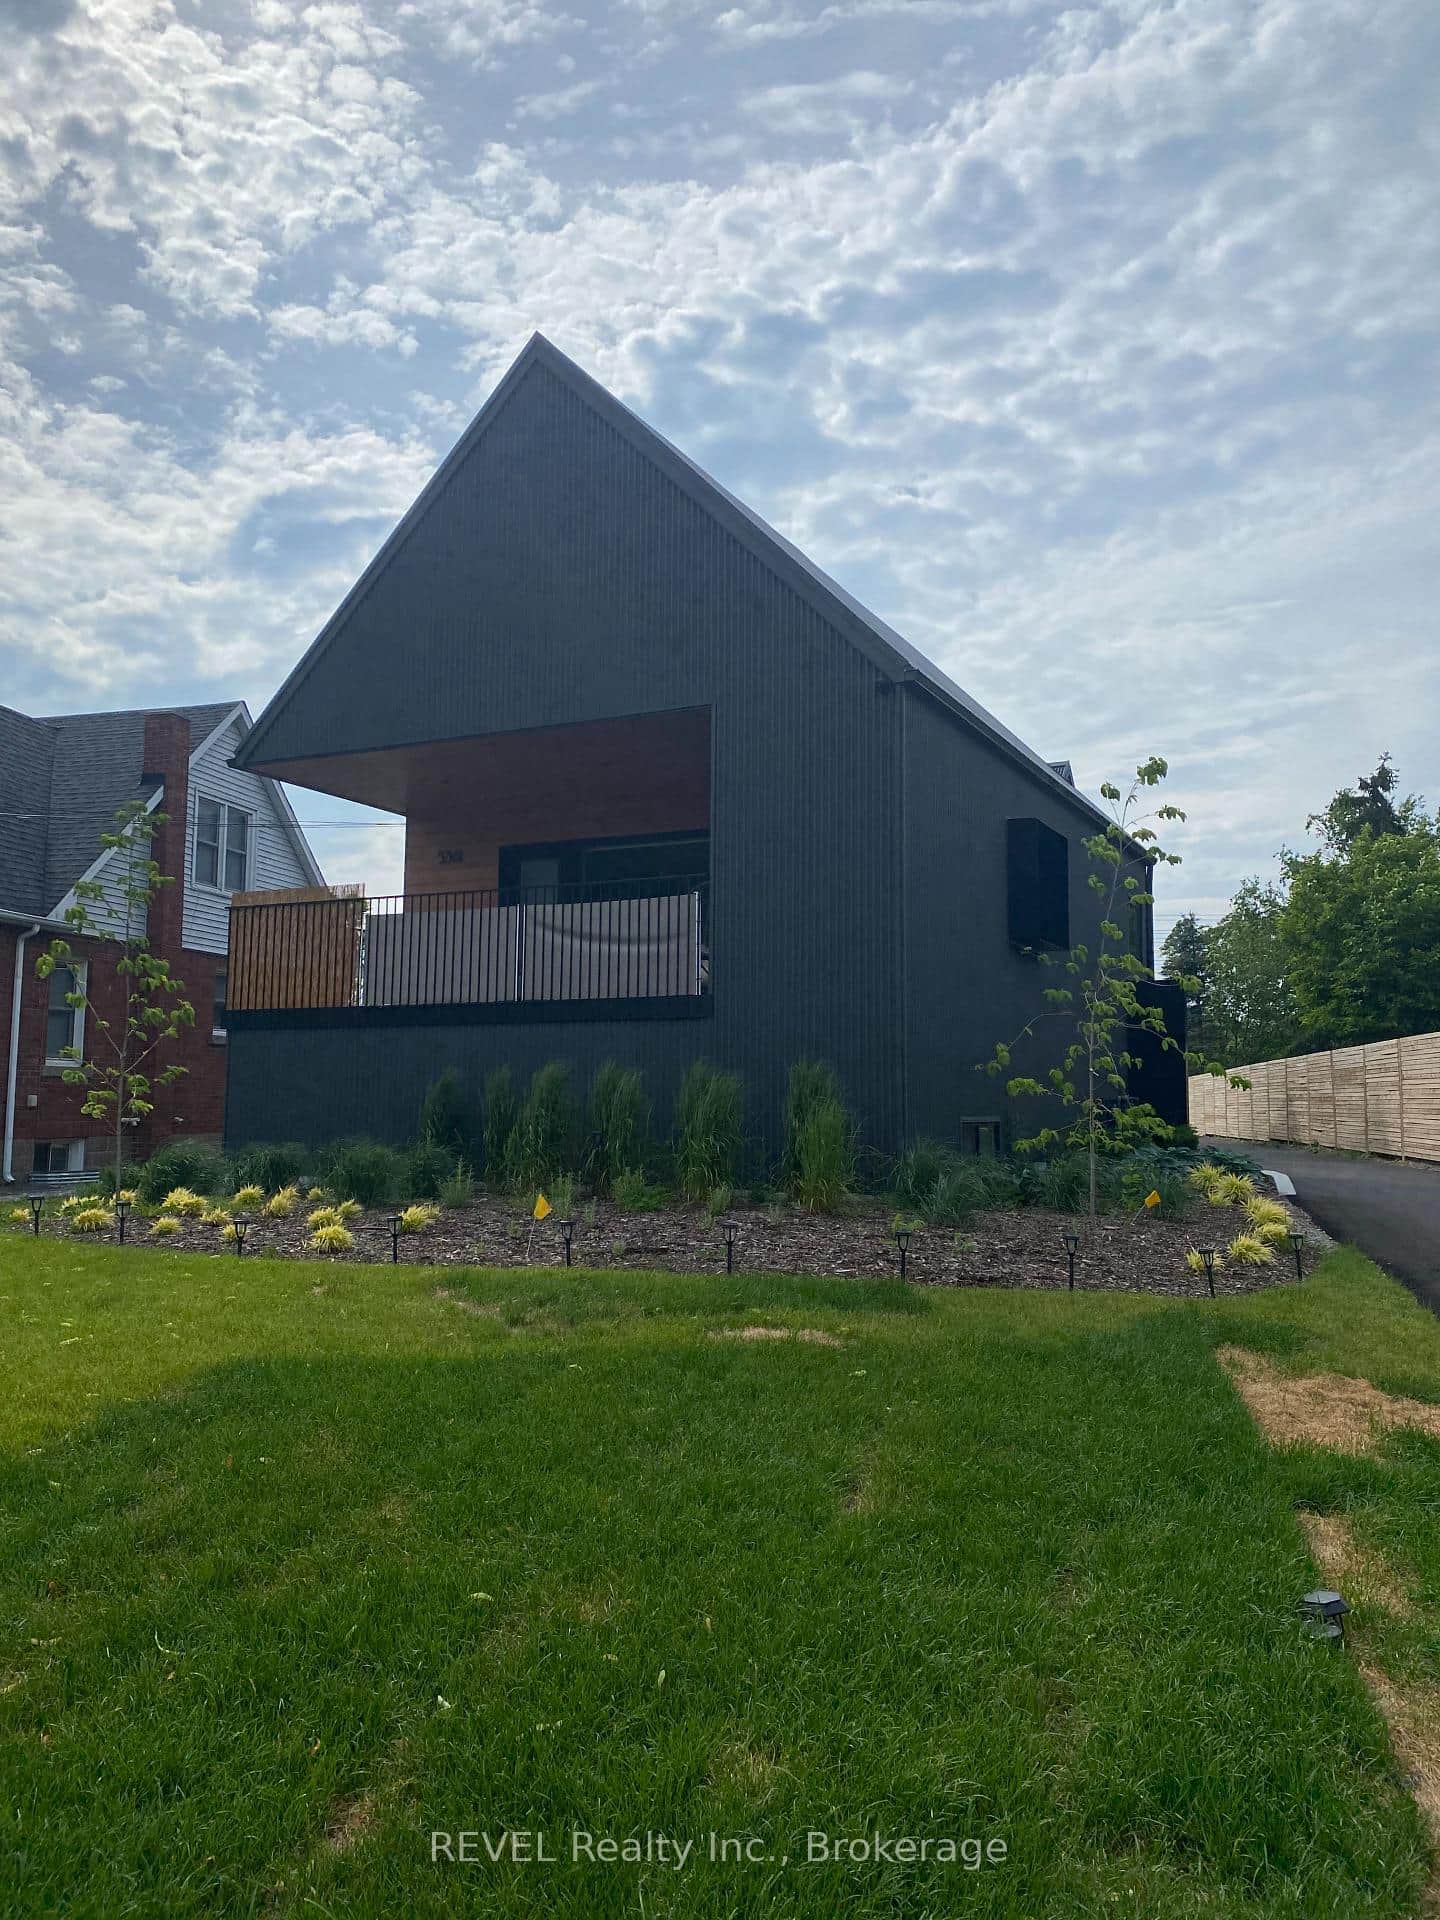 For Rent
Niagara Falls
$2,200
5361 Valley Way N/A Unit Unit 2
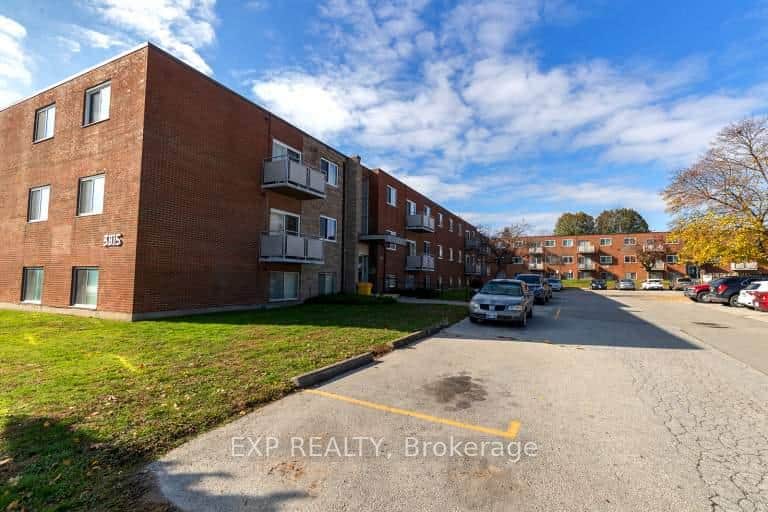 For Rent
Niagara Falls
$2,199
3815 Portage Road
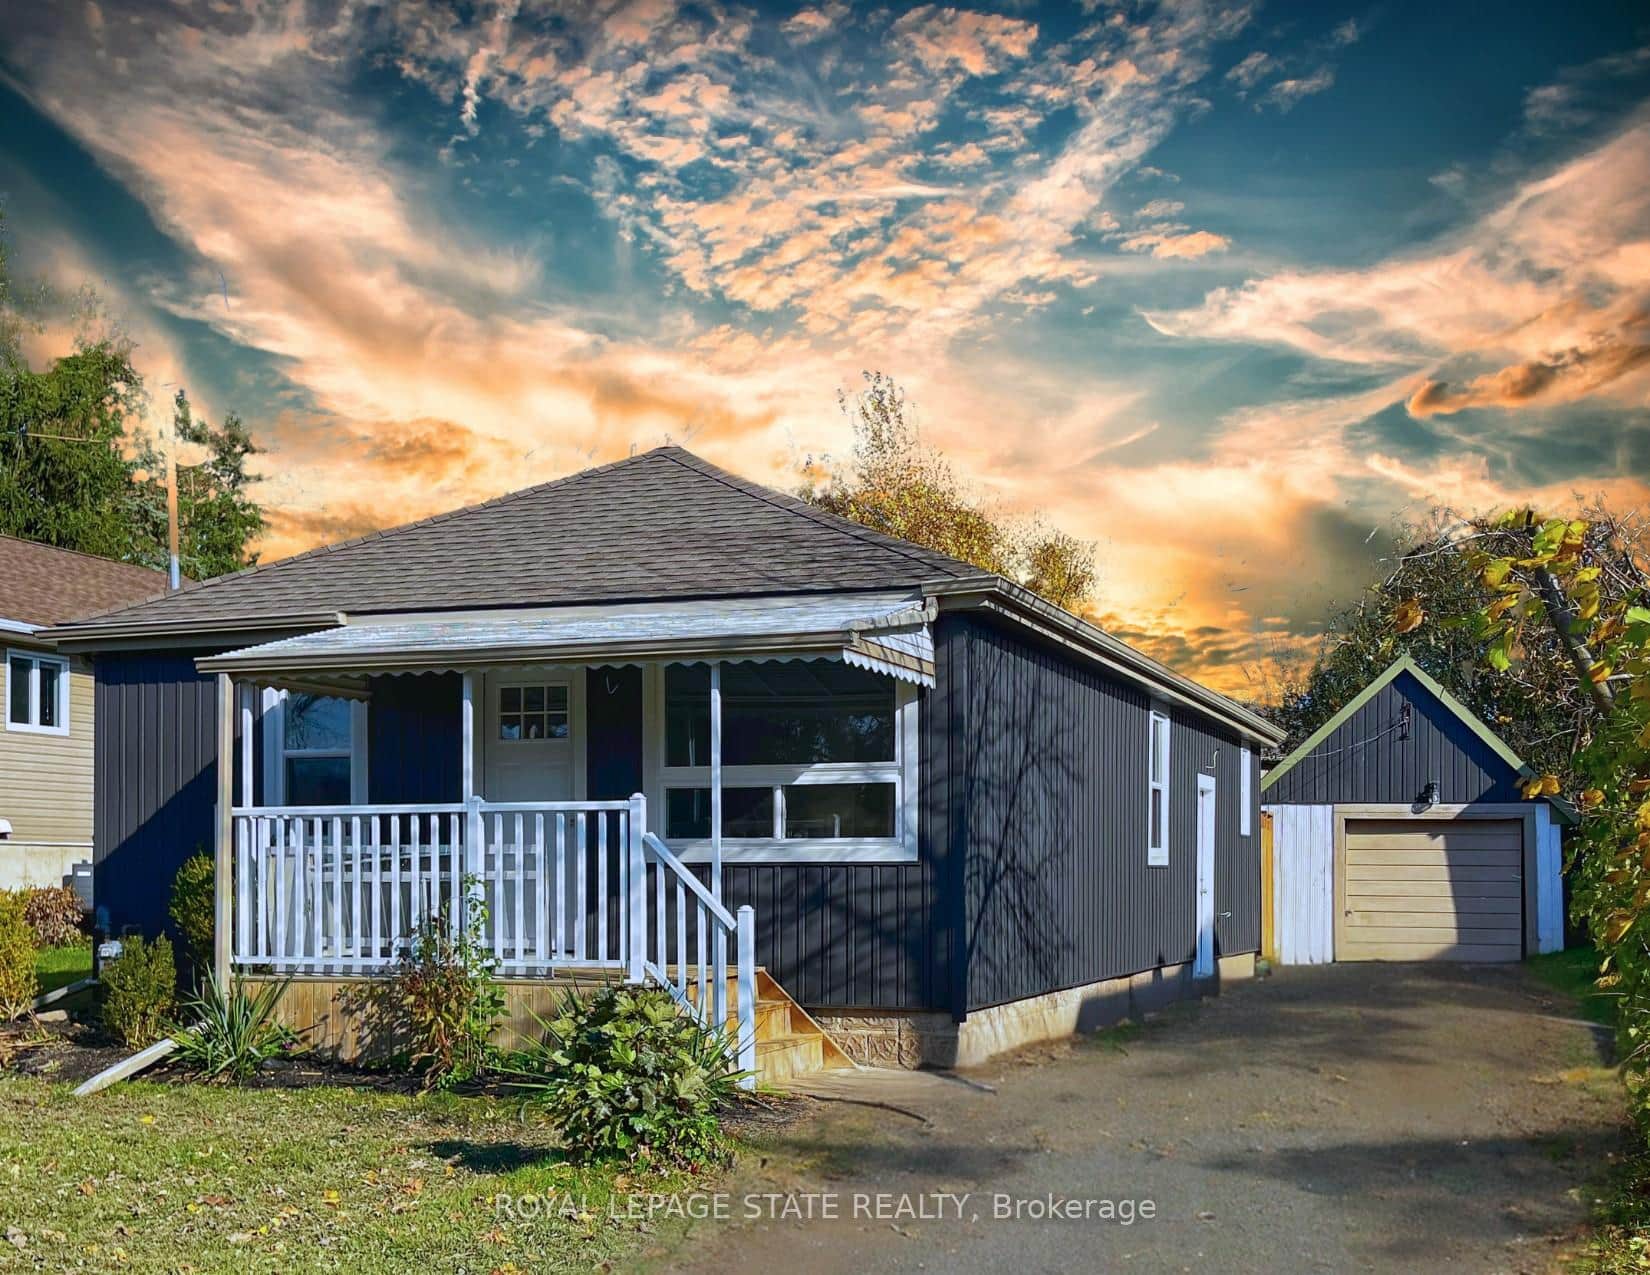 For Rent
Niagara Falls
$2,250
6316 Montrose Road
 For Rent
Niagara Falls
$2,250
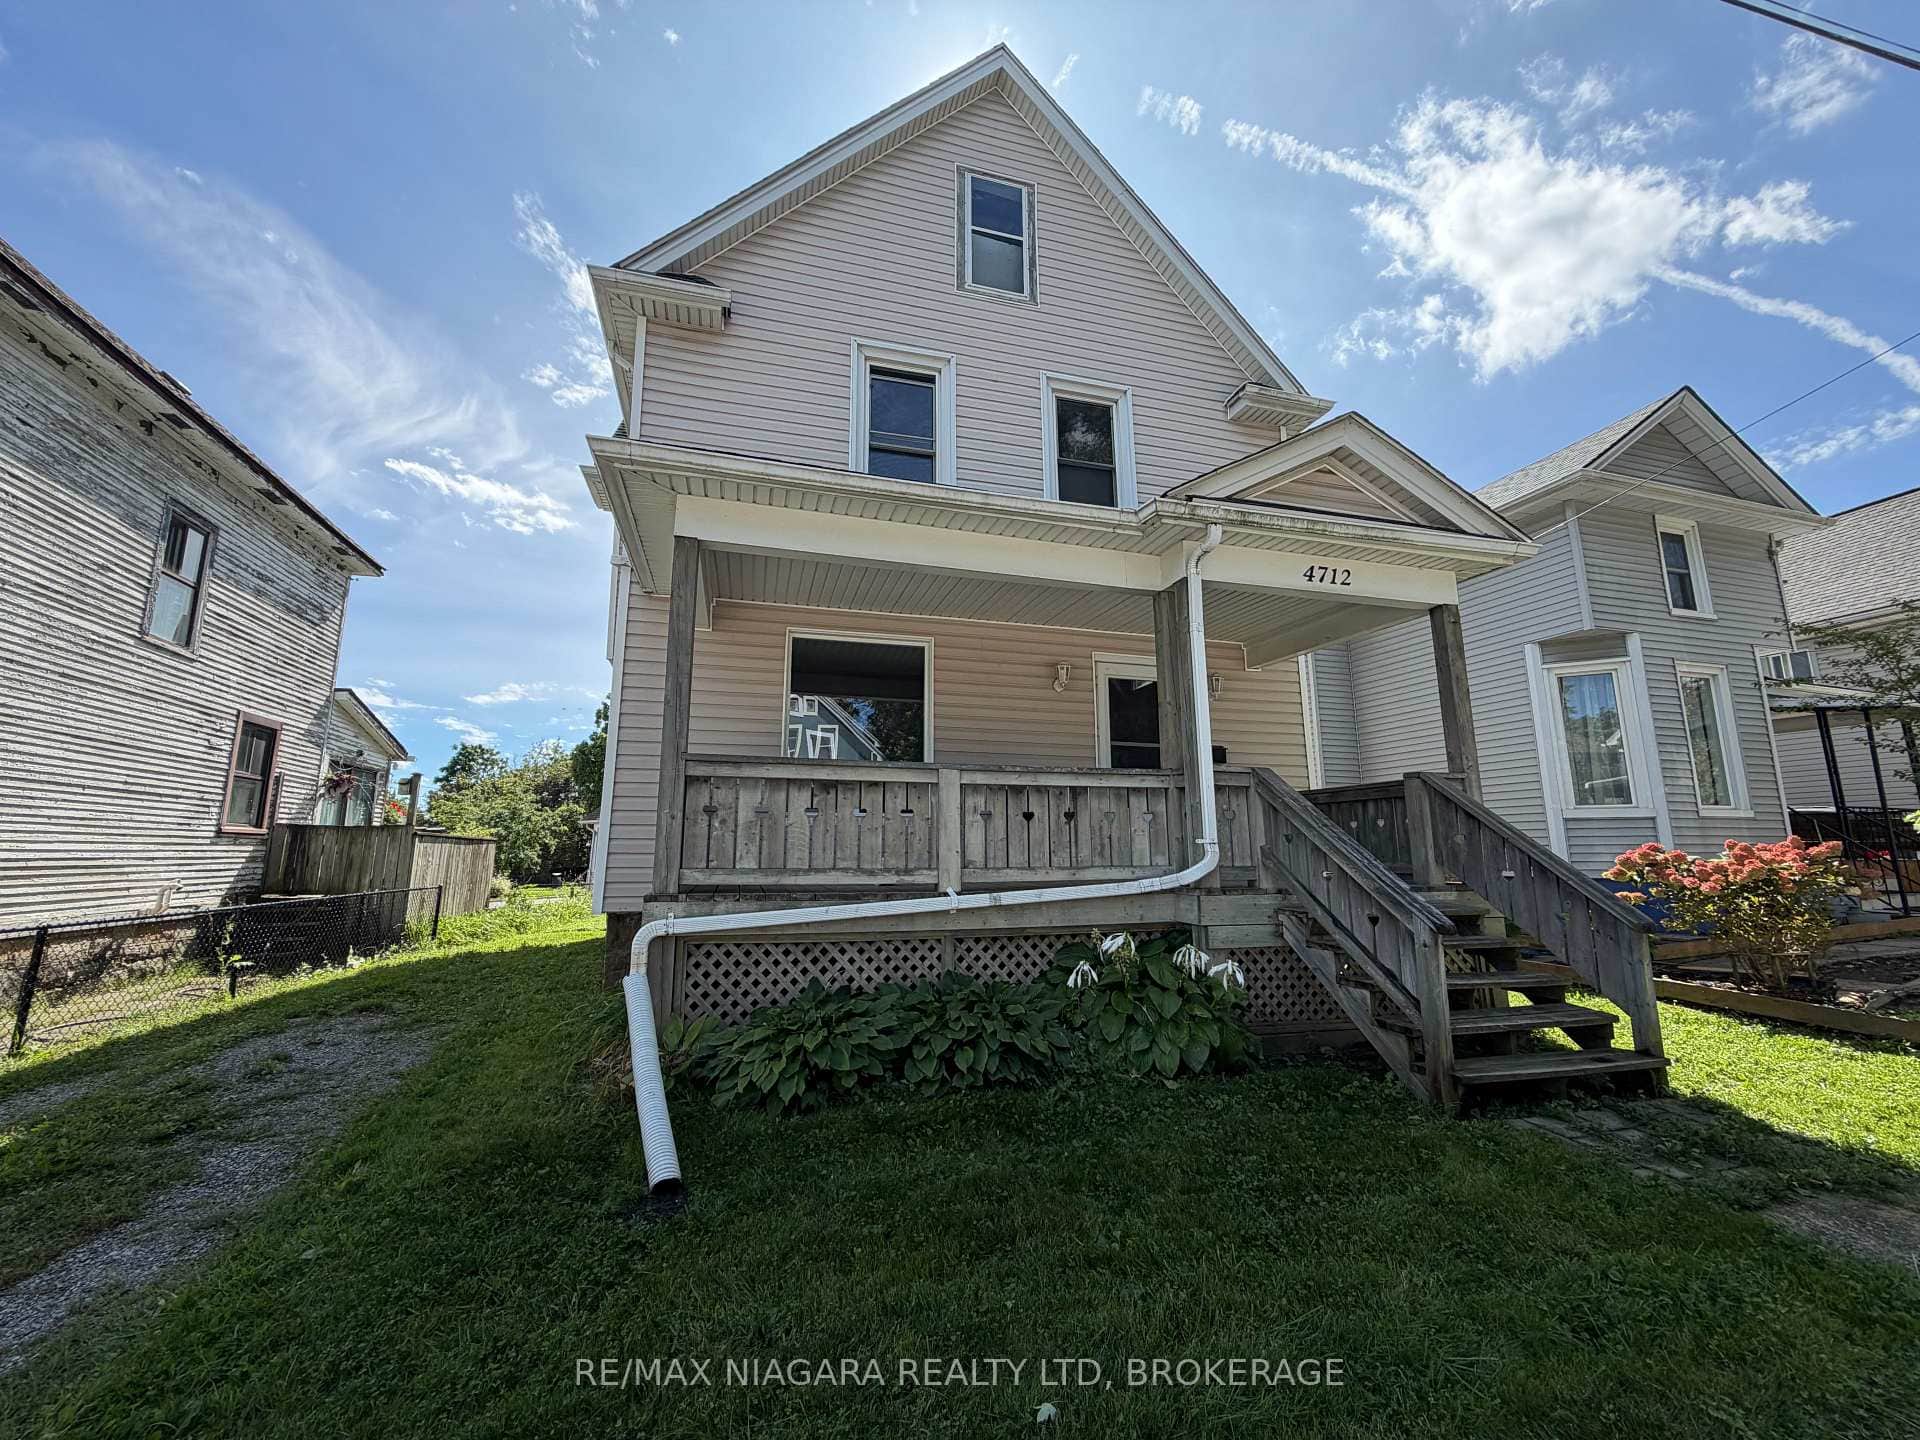
4712 Cookman Crescent
 For Rent
Niagara Falls
$2,150
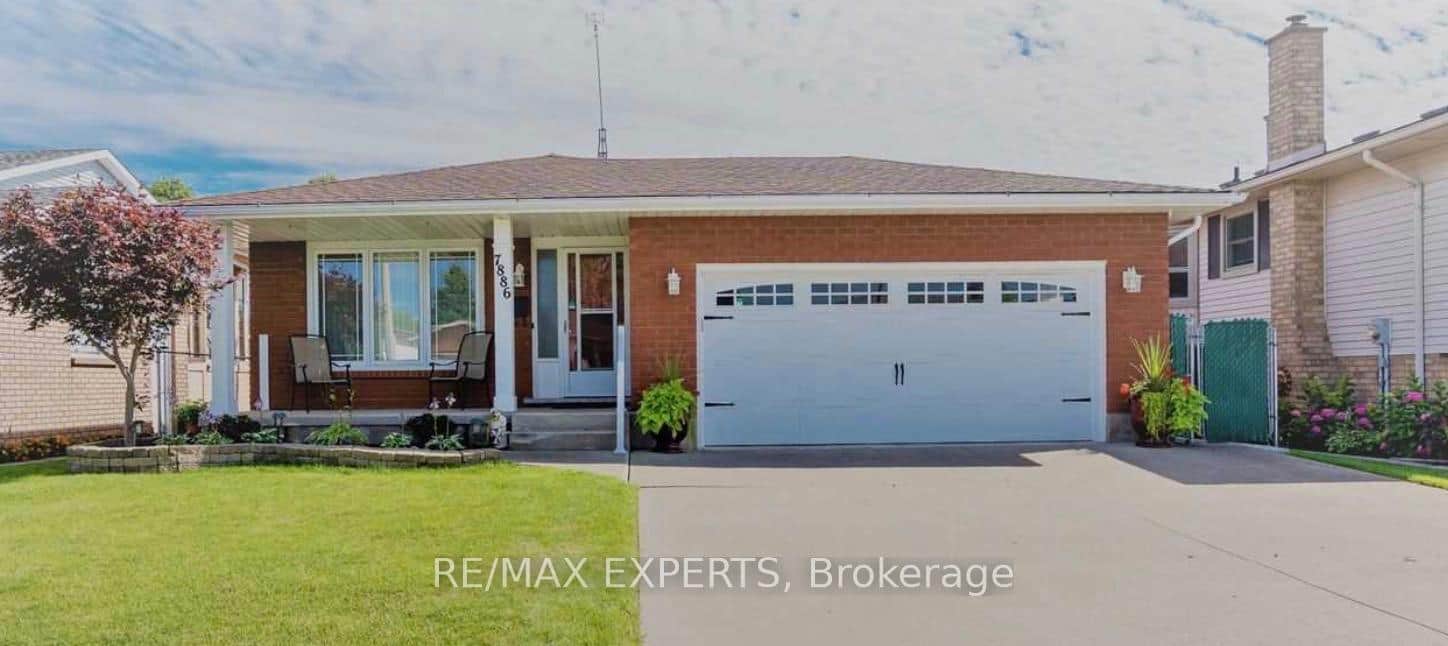
7886 Alfred Street
Last Updated: February 23, 2026
Listing Office: RE/MAX NIAGARA REALTY LTD, BROKERAGE
This listing content is owned and licensed by REALTOR® members of The Canadian Real Estate Association. The trademarks REALTOR®, REALTORS®, and the REALTOR® logo are controlled by The Canadian Real Estate Association (CREA) and identify real estate professionals who are members of CREA. The trademarks MLS®, Multiple Listing Service®, and the associated logos are owned by CREA and identify the quality of services provided by real estate professionals who are members of CREA. Used under license.