


8225 Paddock Trail Drive, Niagara Falls, ON
L2H 1X1
Sold February 27, 2026
About this property
GORGEOUS BRICK BUNGALOW IN HIGHLY SOUGHT AFTER NEIGHBOURHOOD! This fully renovated home offers 3 bedrooms, 2 full bathrooms, detached garage and 2 separate entrances with in-law potential. Main floor has been renovated throughout with gorgeous, professionally installed white kitchen with quartz countertops and stainless steel appliances included. Main floor features an oversized living room with California shutters, 3 bedrooms plus updated 4-piece bath with tub & shower. Lower level offers separate side driveway entrance with beautiful open space with spacious rec room, games/pool table area plus separate office space (previously 4th bedroom), laundry room, workshop room, cold cellar and updated 3-piece bath with shower. Rear yard is fully fenced with detached garage & shed both with hydro, 12' x 26' rear deck with side and rear deck steps. All kitchen appliances plus washer & dryer included. Wonderful family-friendly neighbourhood with parks, great school district, easy access to public transportation, groceries, shopping, restaurants and QEW highway access.
Features
Property Details
Listing
Property
Location
Location & Walkability
8225 Paddock Trail Drive, Niagara Falls, ON
Map data © GoogleOpen in Google Maps ↗
Similar Properties Nearby
View all →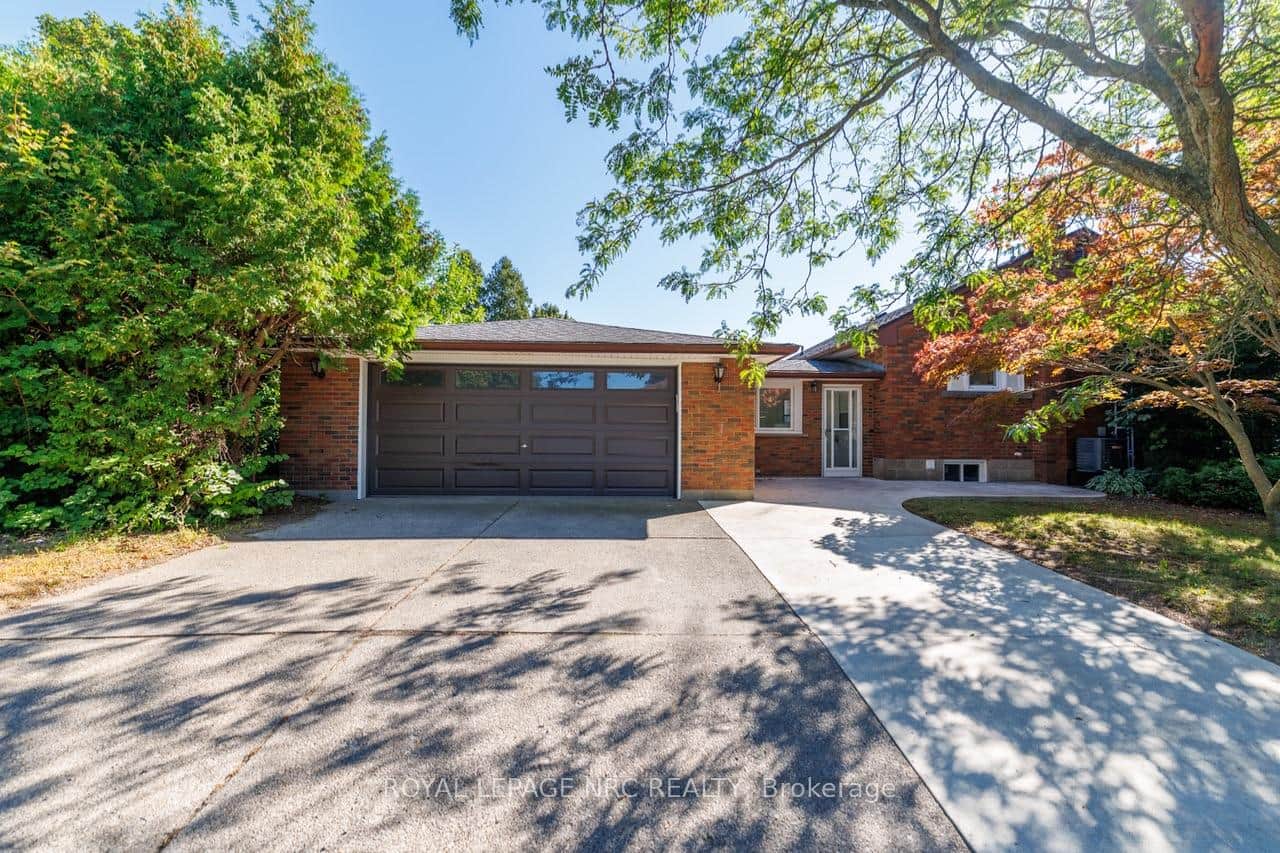 For Sale
Niagara Falls
$599,900
6437 Margaret Street
 For Sale
Niagara Falls
$599,900
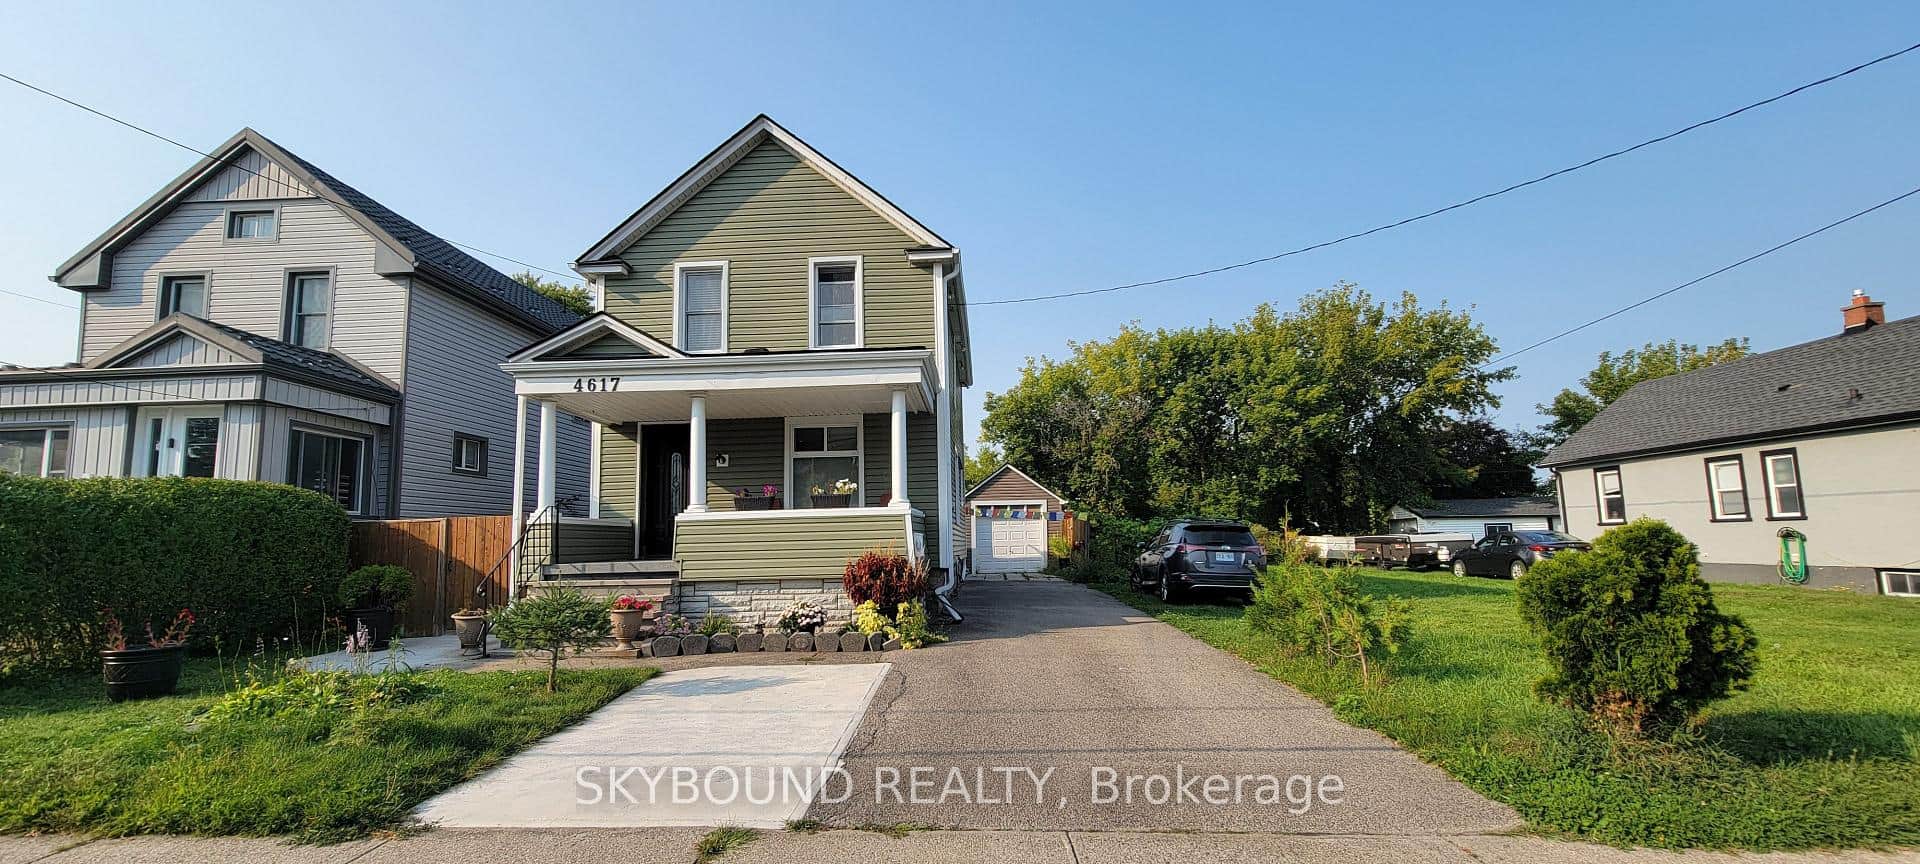
4617 Ferguson Street
 For Sale
Niagara Falls
$599,000
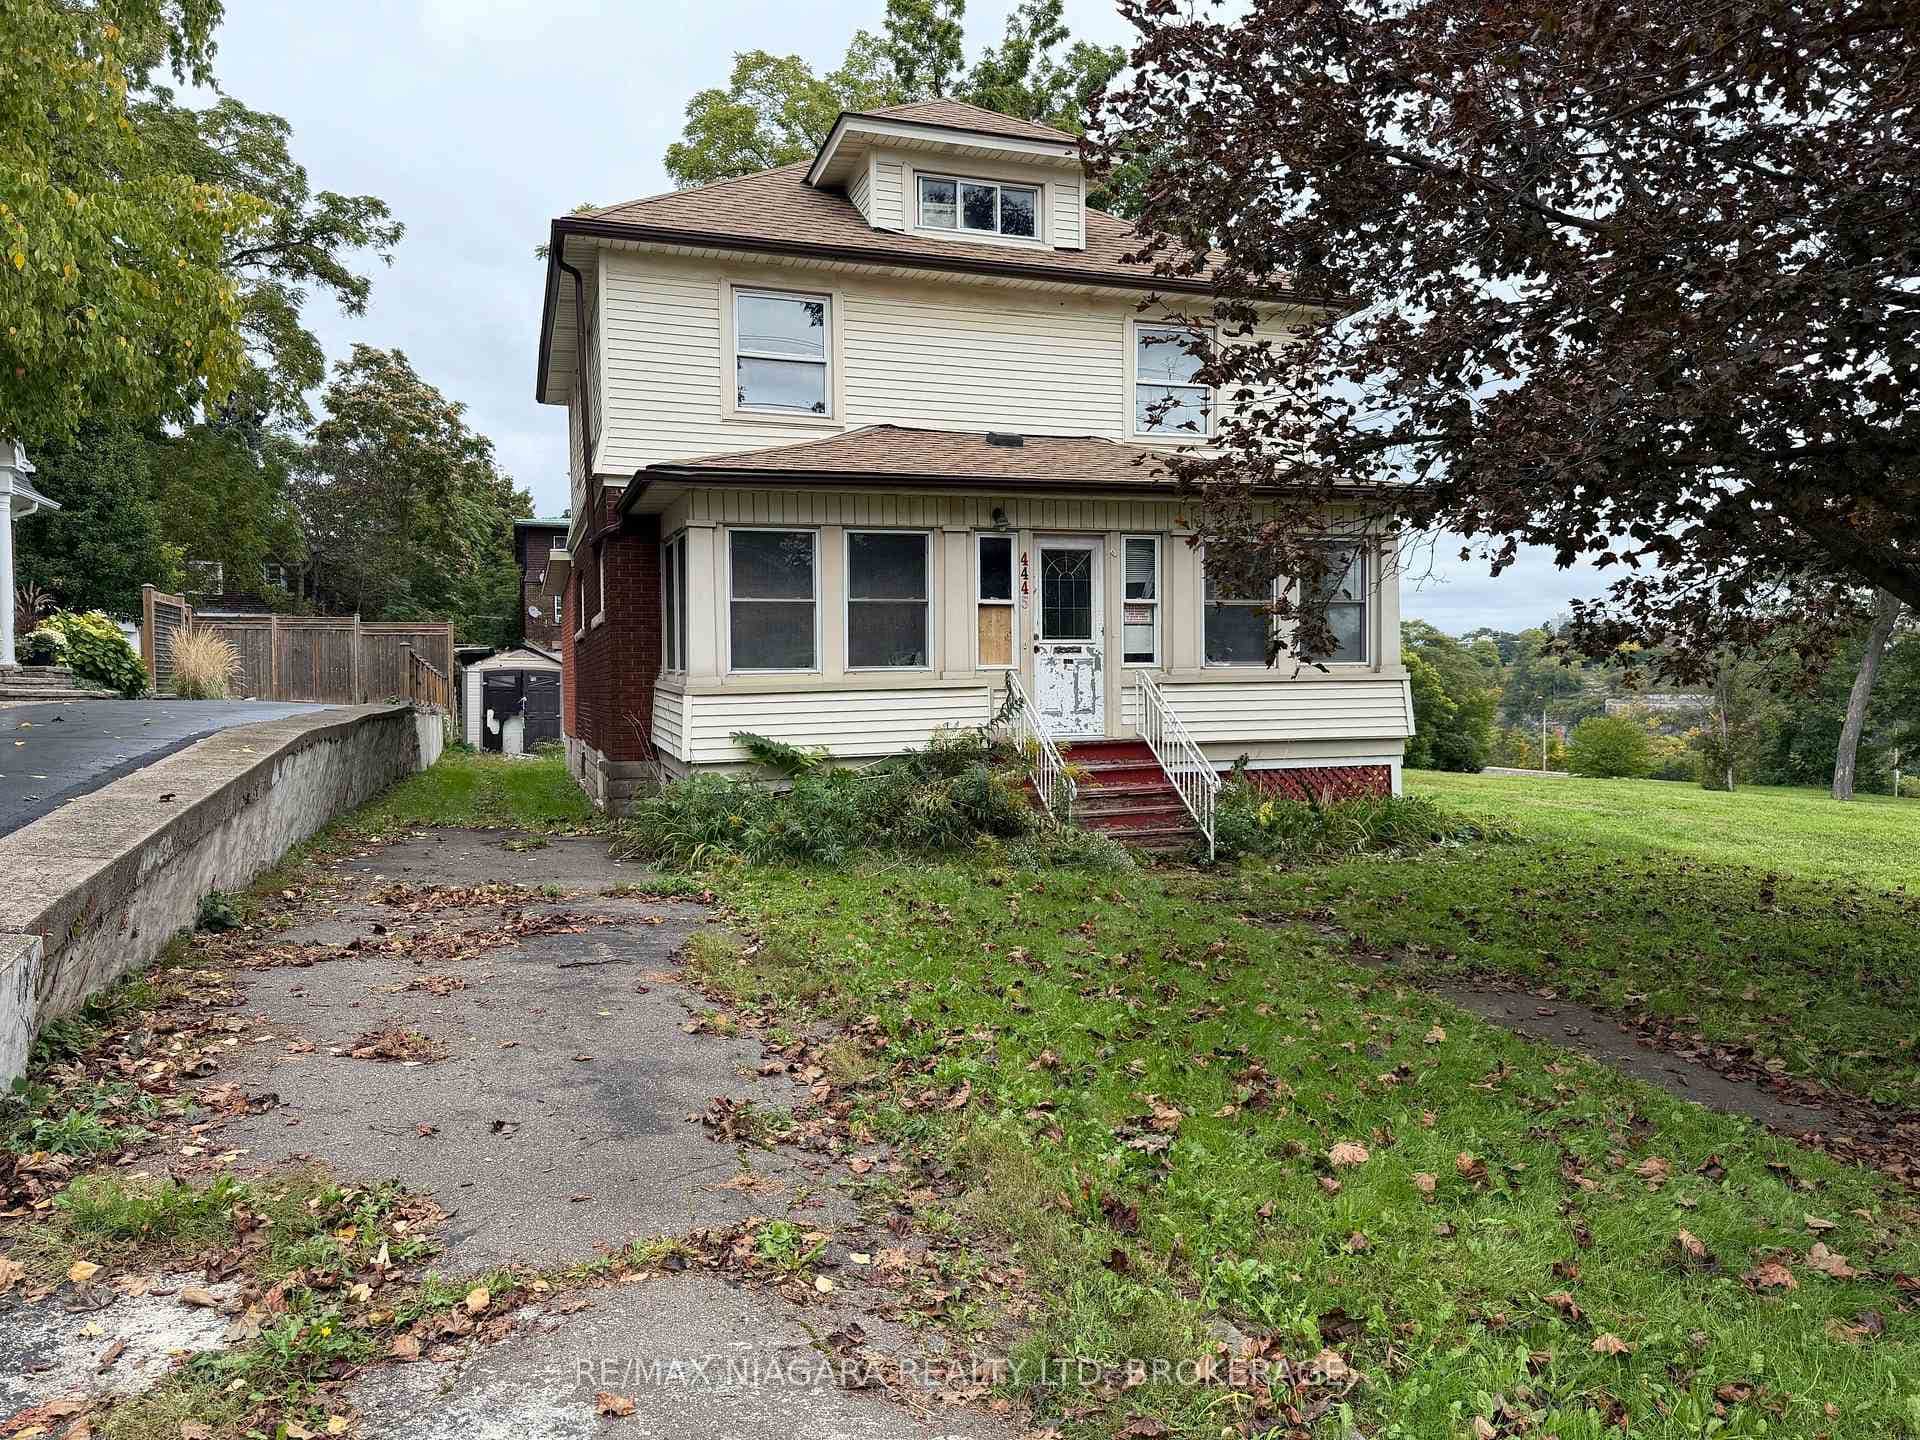
4445 John Street
 For SaleVideo tour
Niagara Falls
$589,900
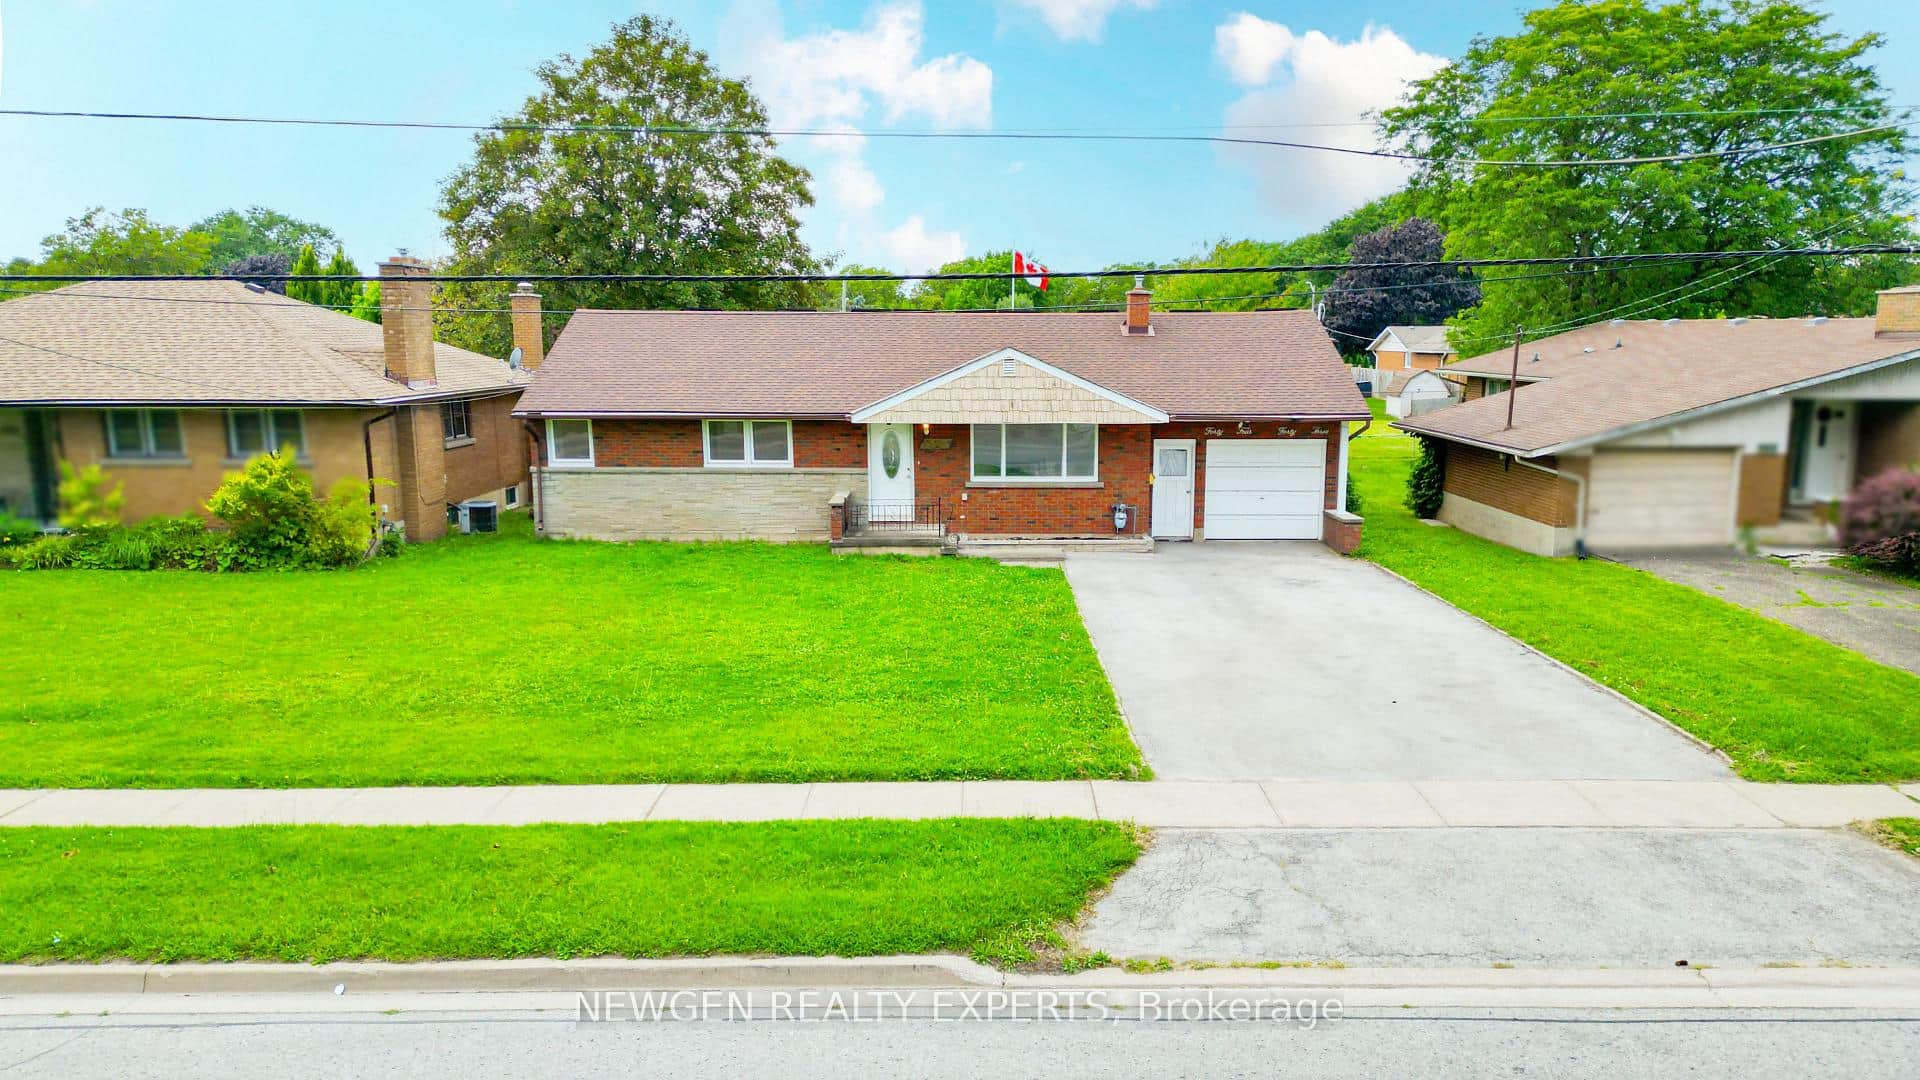
4443 Dorchester Road
 For Sale
Niagara Falls
$589,000
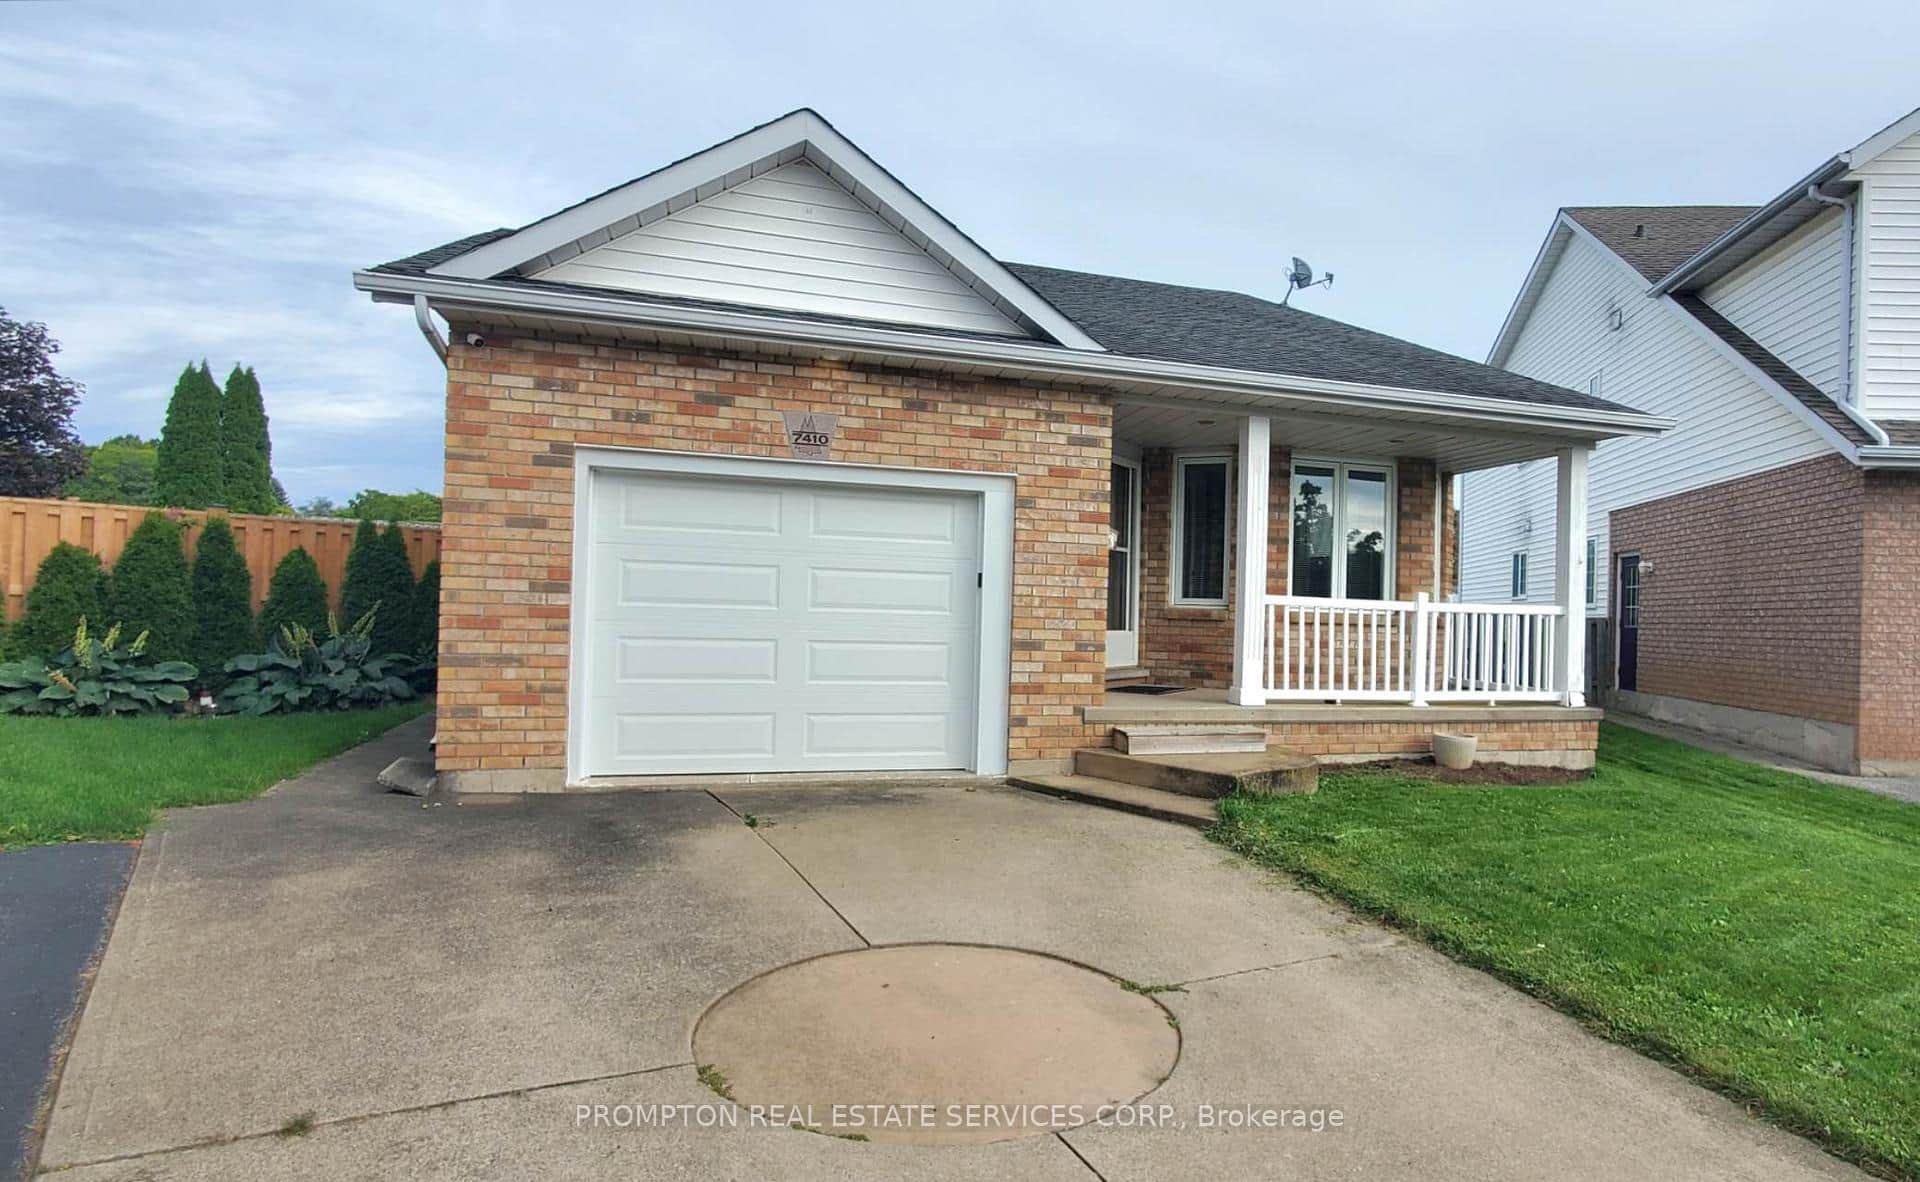
7410 Trinity Court
 For Sale
Niagara Falls
$619,000
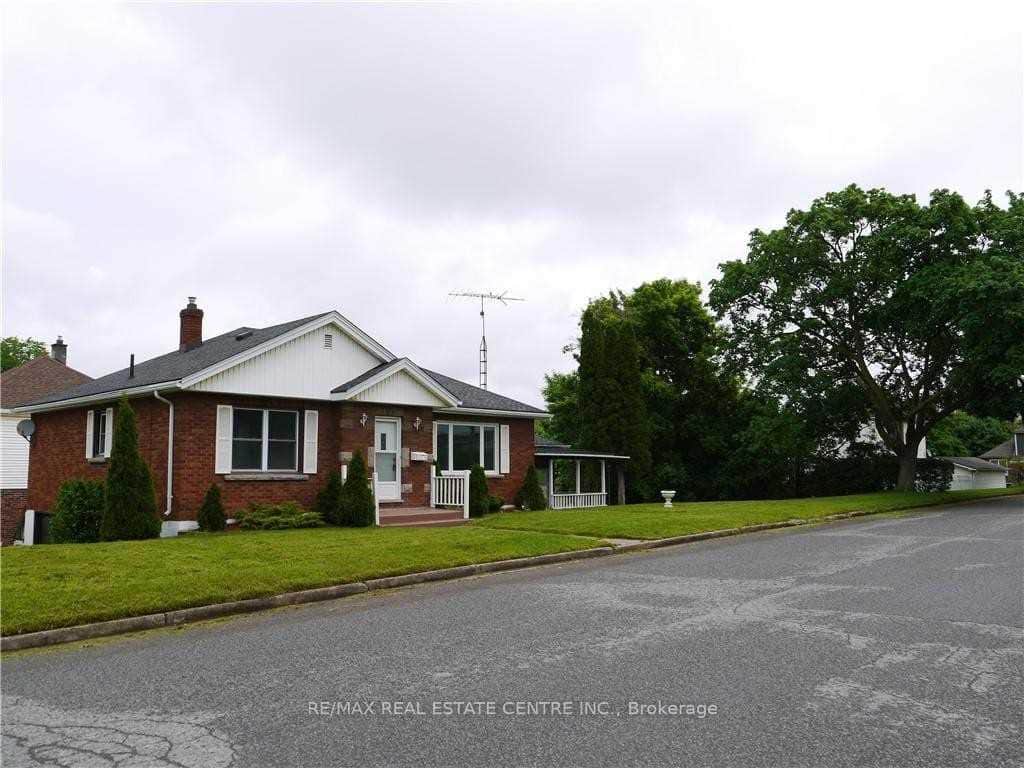
6075 Summer Street
Last Updated: February 27, 2026
Listing Office: RE/MAX NIAGARA REALTY LTD, BROKERAGE
This listing content is owned and licensed by REALTOR® members of The Canadian Real Estate Association. The trademarks REALTOR®, REALTORS®, and the REALTOR® logo are controlled by The Canadian Real Estate Association (CREA) and identify real estate professionals who are members of CREA. The trademarks MLS®, Multiple Listing Service®, and the associated logos are owned by CREA and identify the quality of services provided by real estate professionals who are members of CREA. Used under license.