


82 Scholfield Avenue, Port Colborne, ON
L3K 5S9
Sold April 23, 2026
Property Tour
About this property
Set in the heart of the Sugarloaf neighbourhood in Port Colborne's south west end, 82 Scholfield Avenue offers just under 2,000 square feet of living space in a home that has been consistently maintained and updated.This 4-bedroom, 2.5-bathroom home features a bright living room with a gas fireplace, a separate main floor family/media room, a dedicated home office or fourth bedroom and convenient two piece bathroom. The kitchen has been fully renovated with high-end cabinetry and granite counters, and connects to the dining area with sliding doors to a south-facing deck with natural gas BBQ hookup. The main bathroom and 3 bedrooms are upstairs and the primary bedroom includes a private 3-piece ensuite. The full basement is unfinished and provides excellent storage space. The paved driveway accommodate up to four vehicles and leads to the attached, single garage.This 75' x 140' lot is a standout, with extensive landscaping, a storage shed, and a large lawn area. Key updates include forced air gas furnace and central air (2019), insulation upgraded to R60 (2020), back deck (2021), windows (2022) and roof (2023). Located within the desirable school zones for Steele Street Public School and St. Patrick Catholic Elementary, and just a short distance to HH Knoll Park, Sugarloaf Park, Lake Erie, and downtown Port Colborne, this is a well-established area with convenient access to the waterfront, parks and everyday amenities.
Features
Property Details
Listing
Property
Location
Location & Walkability
82 Scholfield Avenue, Port Colborne, ON
Map data © GoogleOpen in Google Maps ↗
Similar Properties Nearby
View all →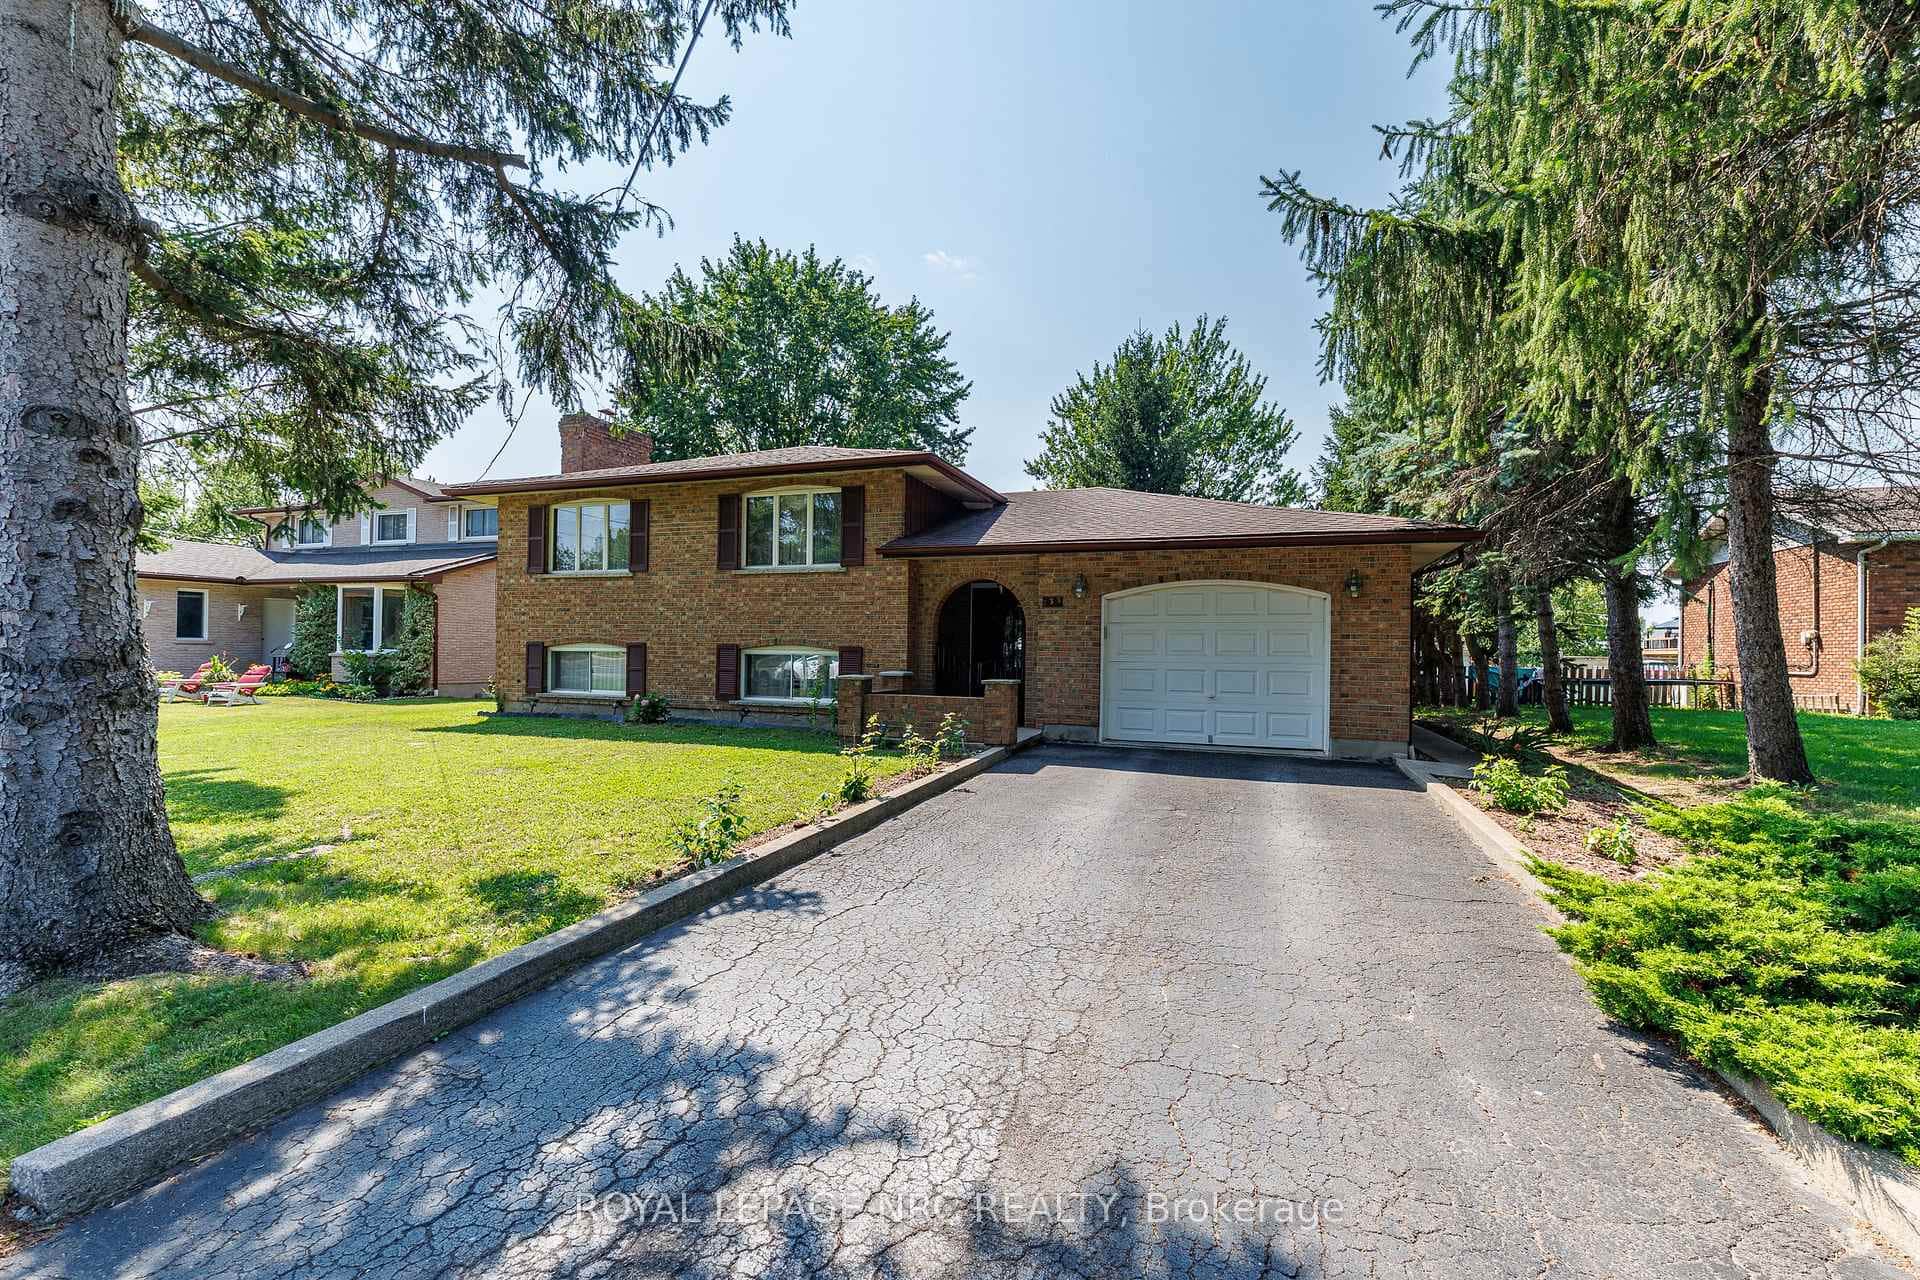 For SaleVideo tour
Port Colborne
$659,000
233 West Side Road
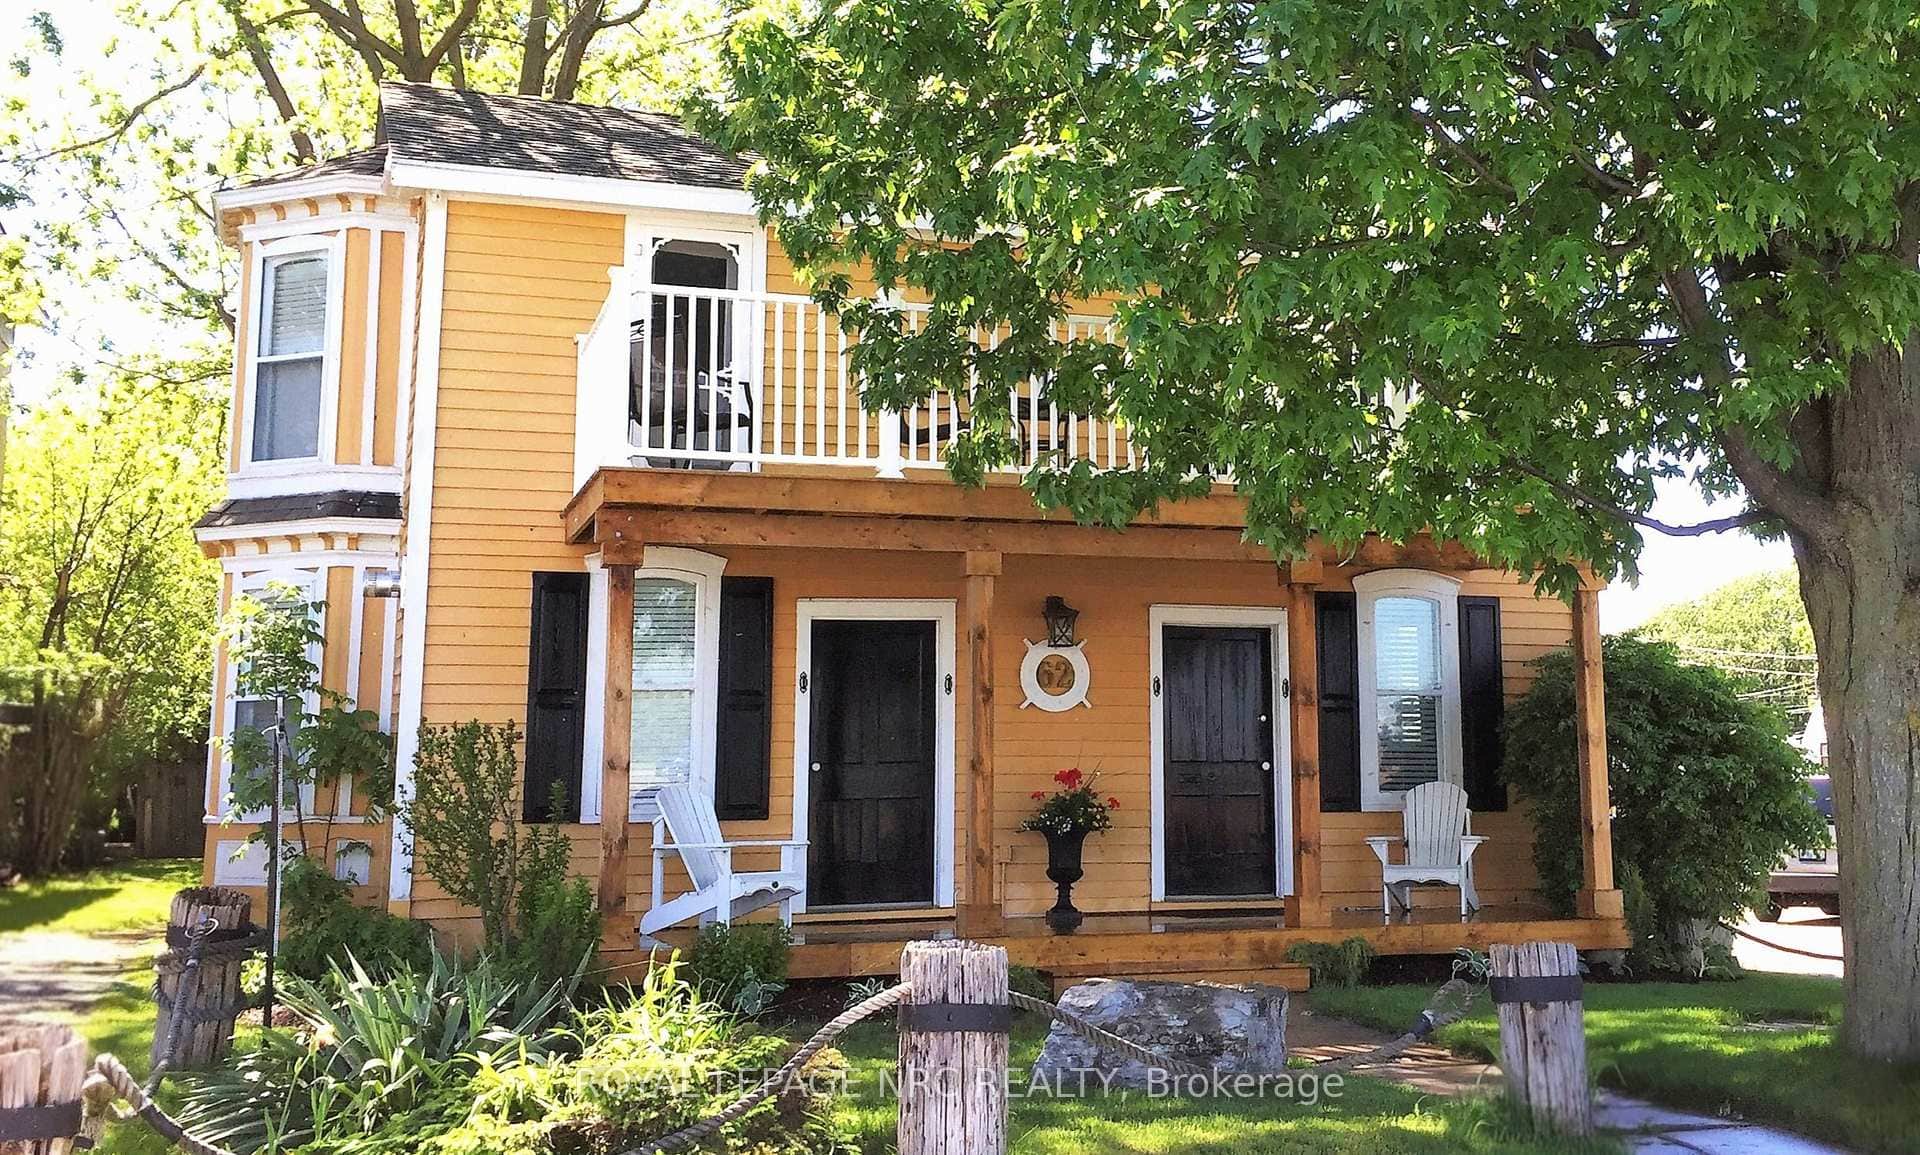 For Sale
Port Colborne
$649,900
62 West Street
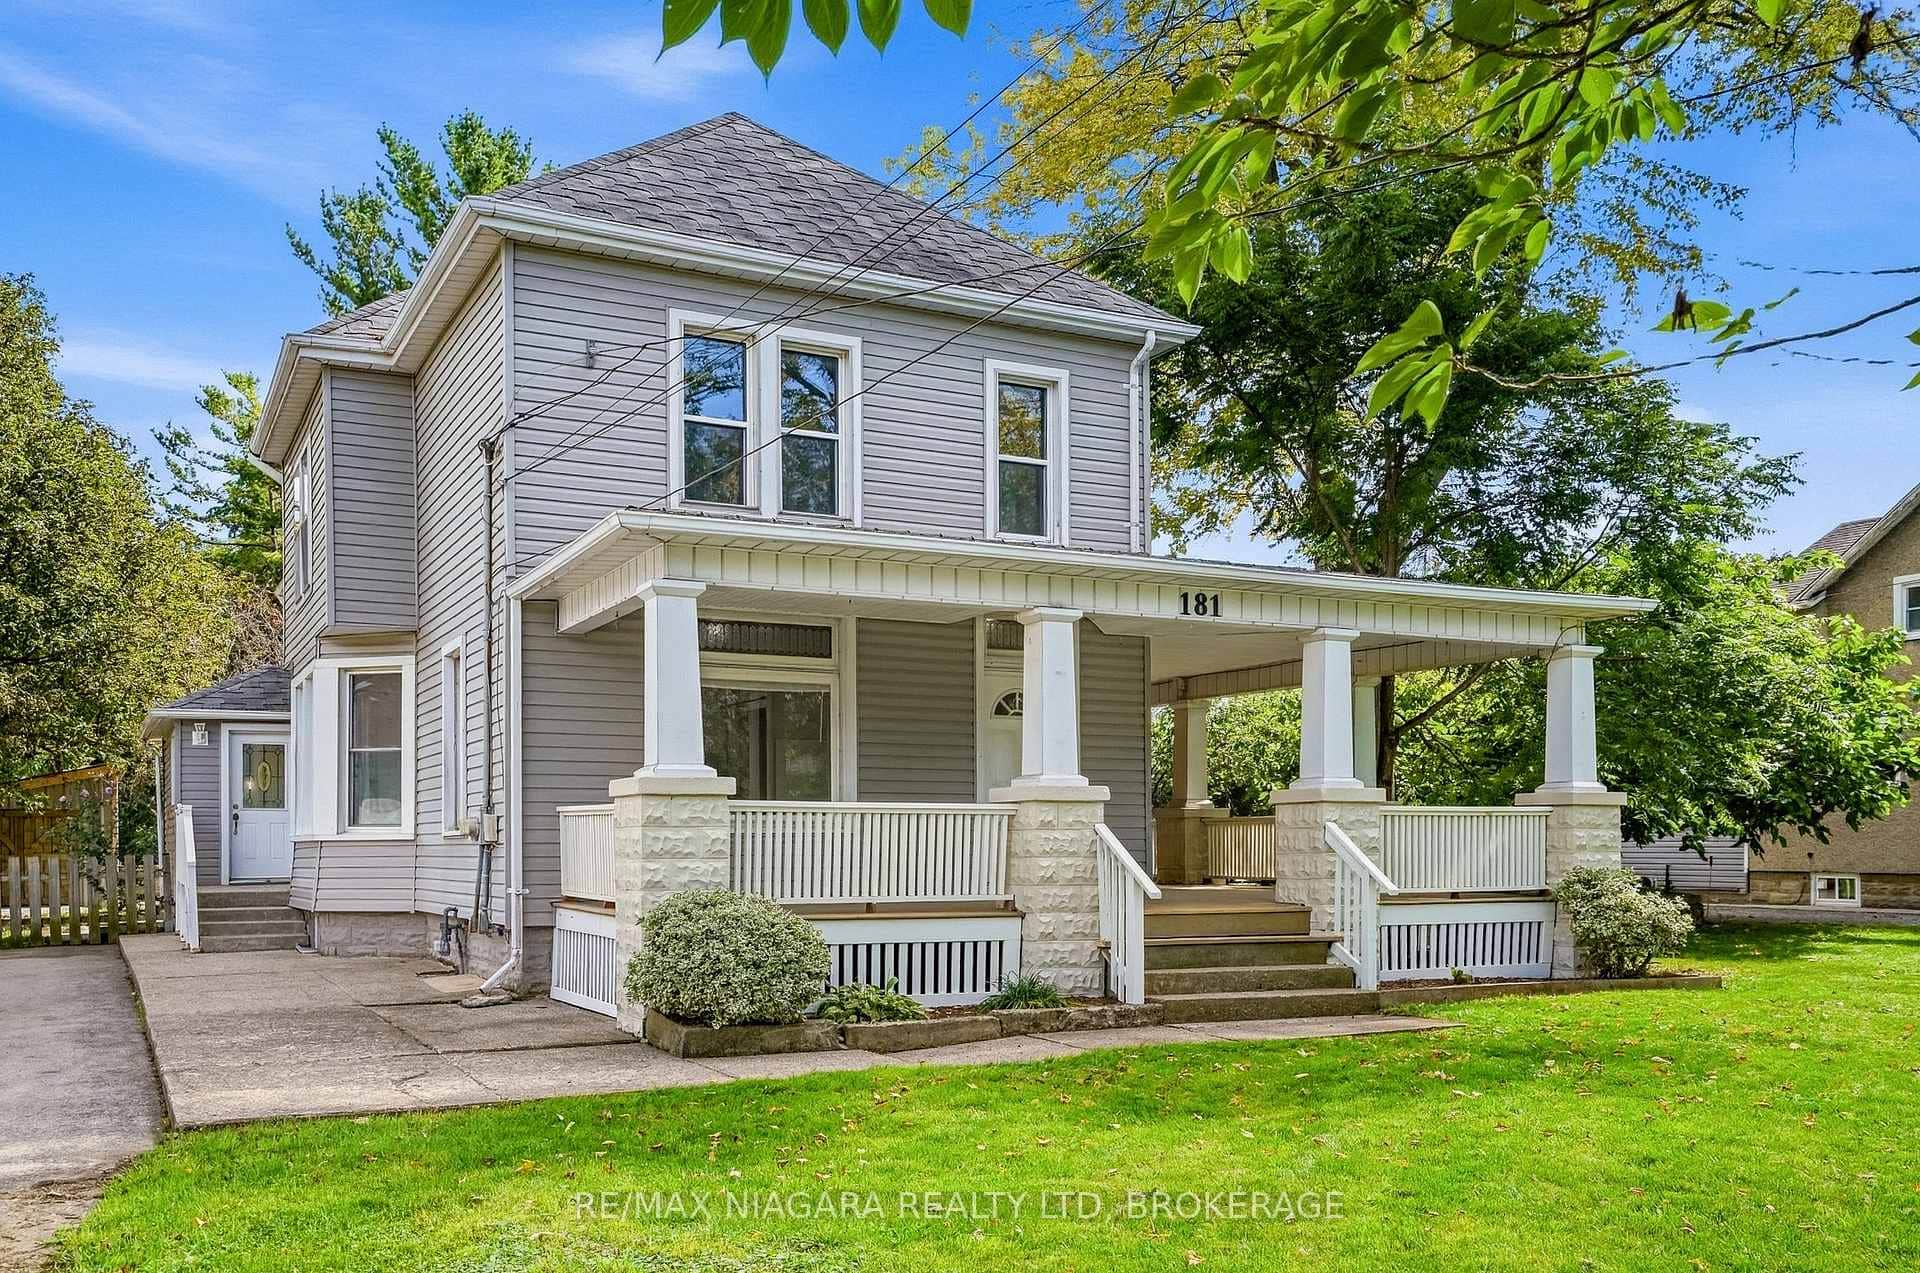 For SaleVideo tour
Port Colborne
$649,900
181 Chippawa Road
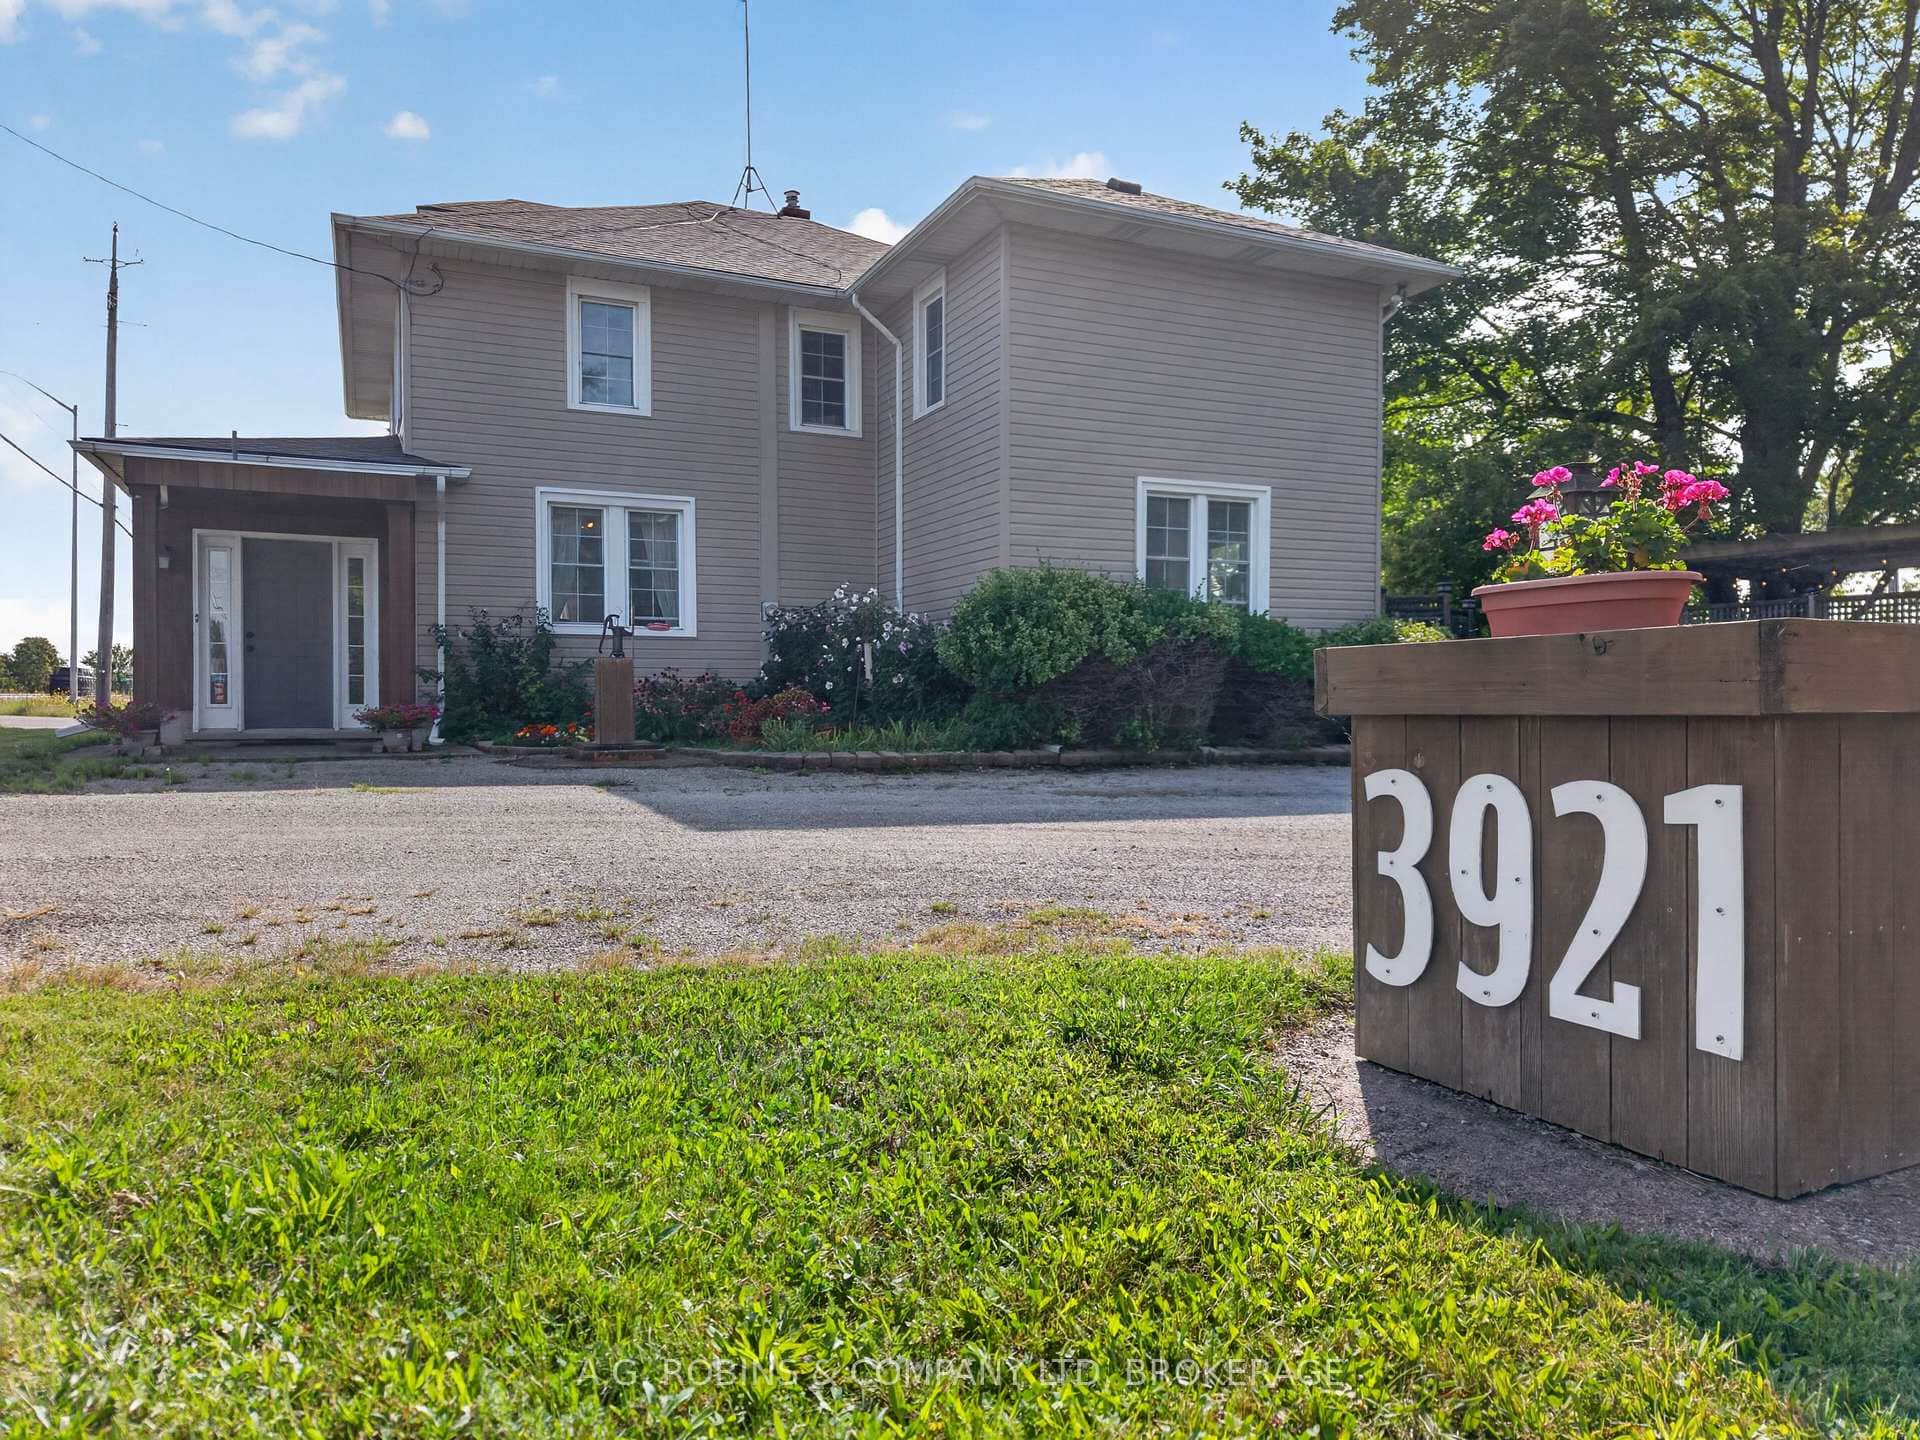 For SaleVideo tour
Port Colborne
$649,900
3921 #3 Highway
 For Sale
Port Colborne
$649,000
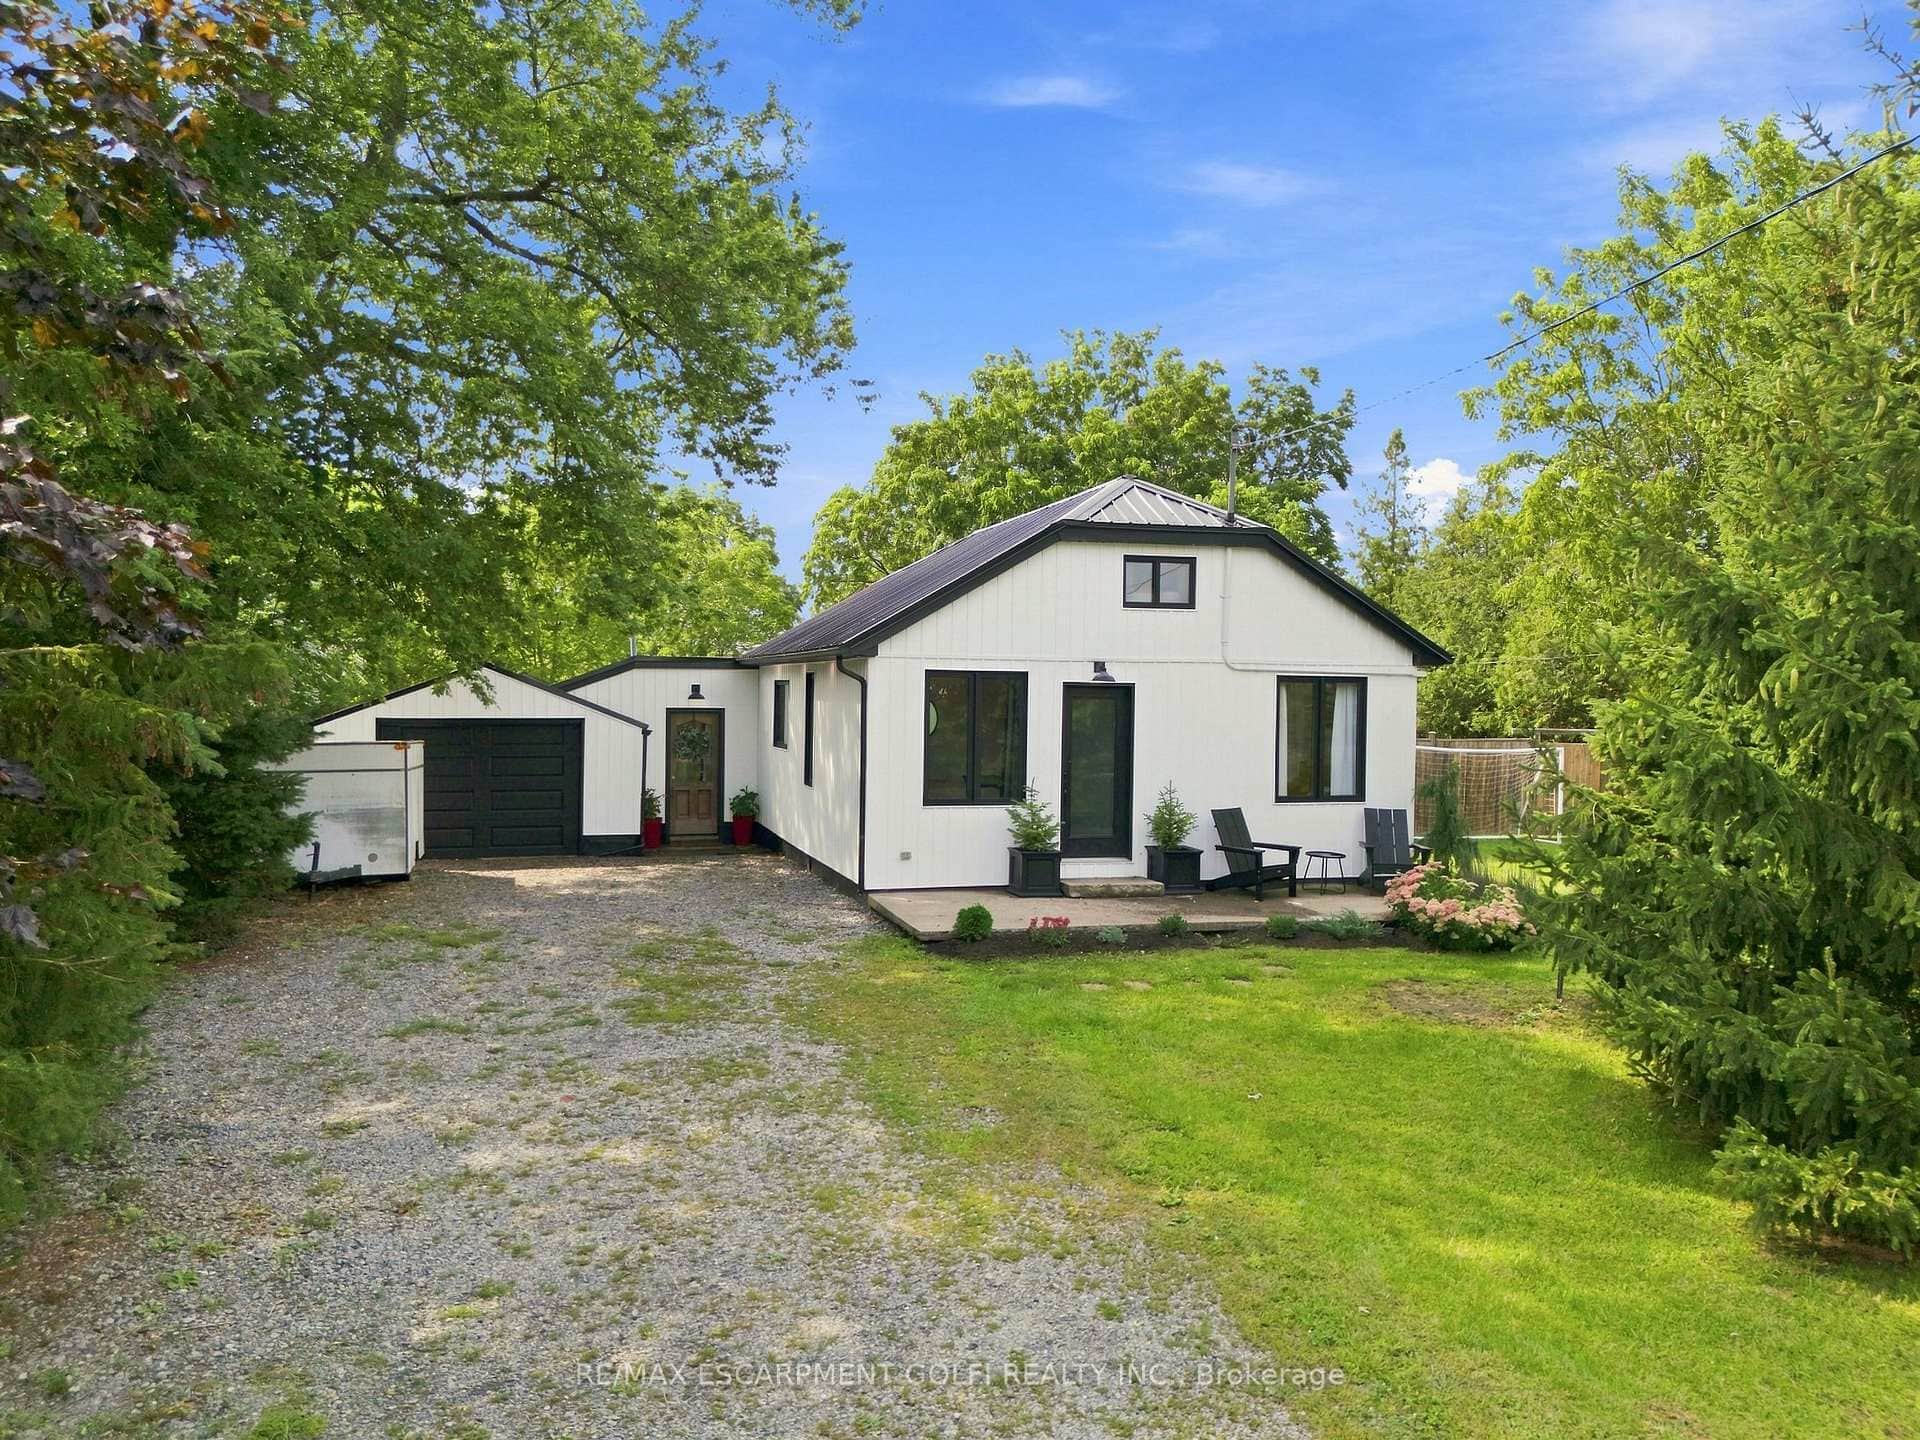
1368 Lorraine Road
 For Sale
Port Colborne
$699,900
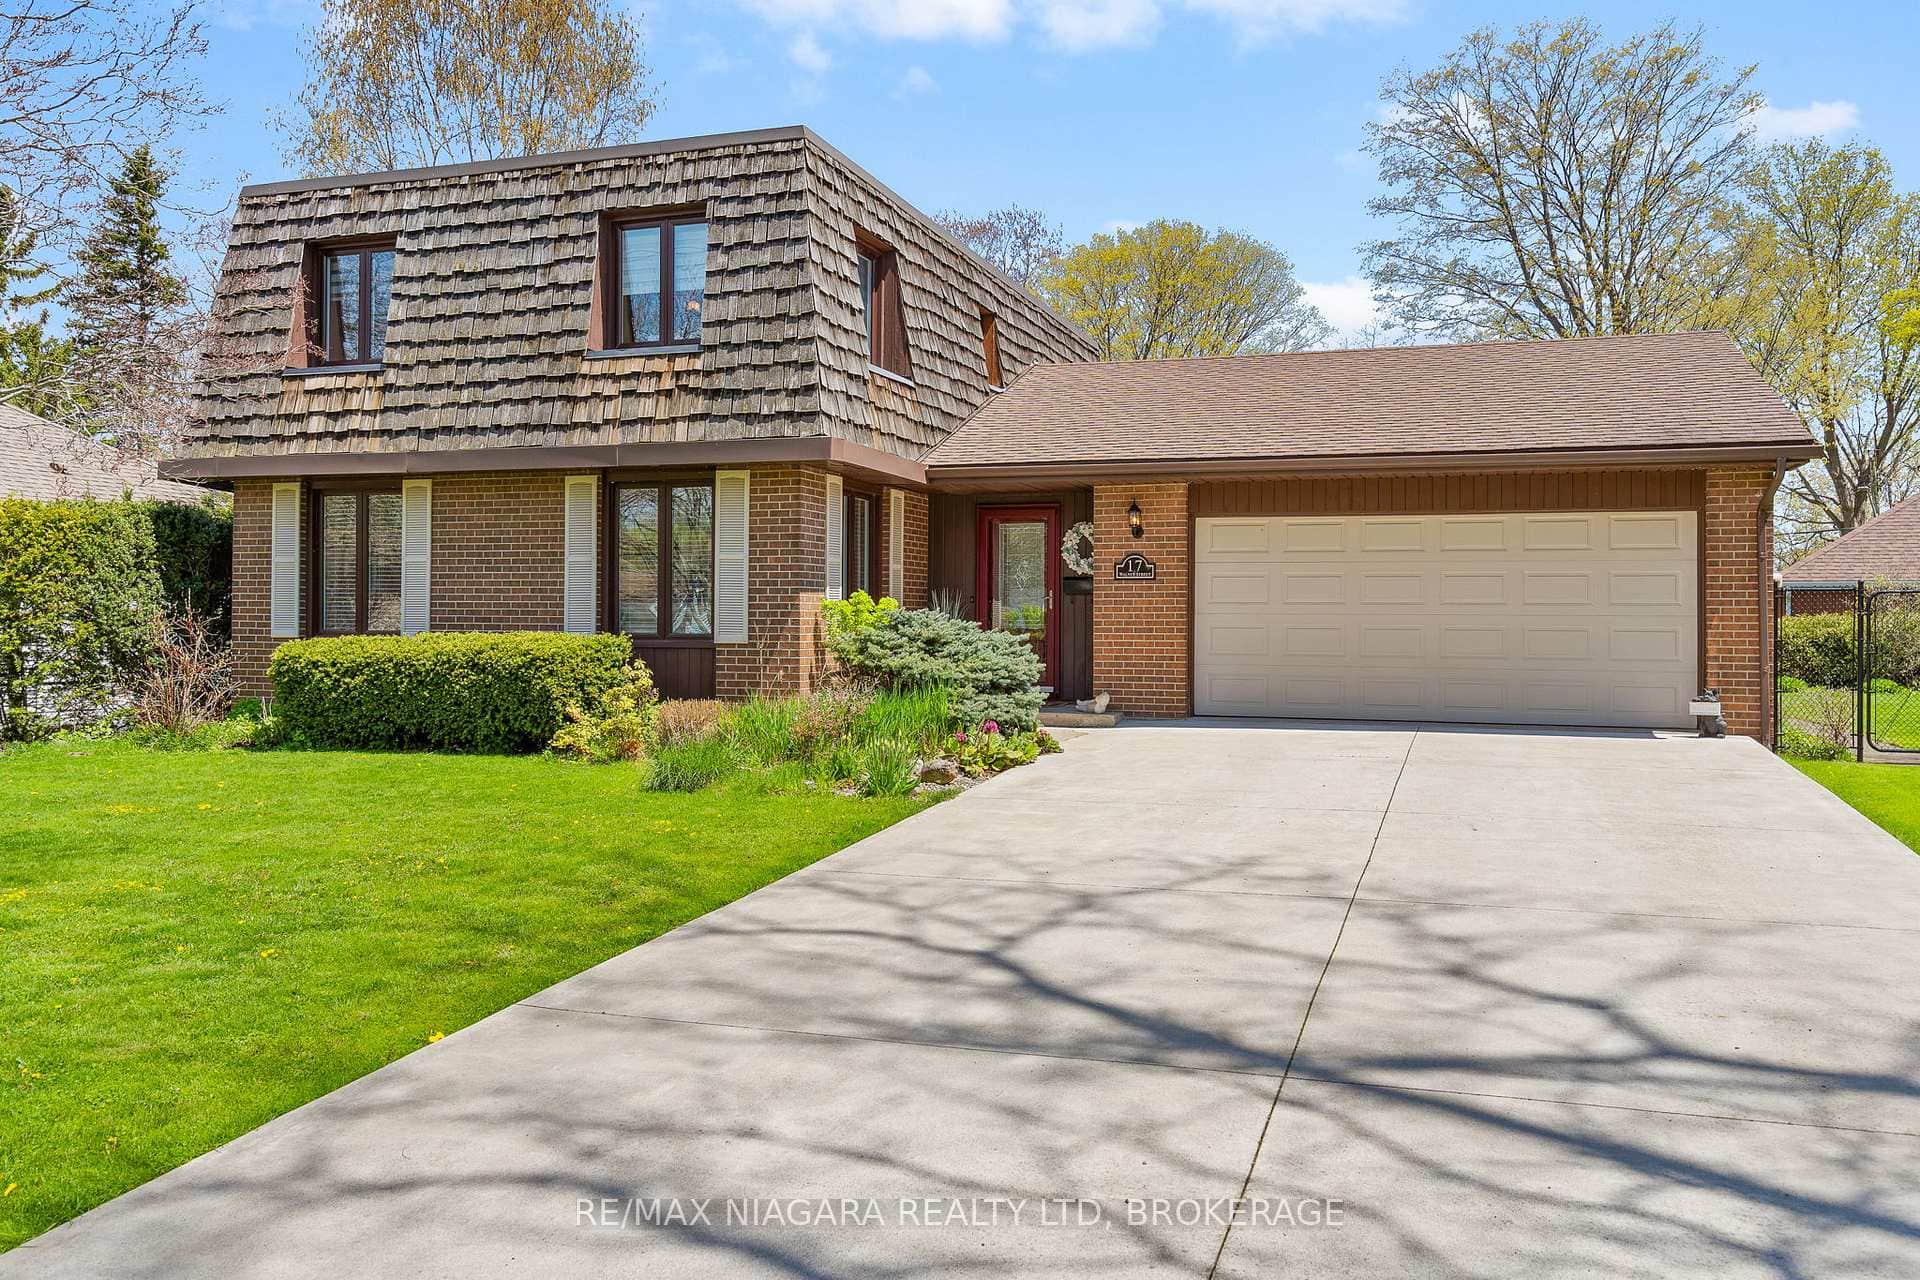
17 Walnut Street
Last Updated: April 23, 2026
Listing Office: RE/MAX NIAGARA REALTY LTD, BROKERAGE
This listing content is owned and licensed by REALTOR® members of The Canadian Real Estate Association. The trademarks REALTOR®, REALTORS®, and the REALTOR® logo are controlled by The Canadian Real Estate Association (CREA) and identify real estate professionals who are members of CREA. The trademarks MLS®, Multiple Listing Service®, and the associated logos are owned by CREA and identify the quality of services provided by real estate professionals who are members of CREA. Used under license.