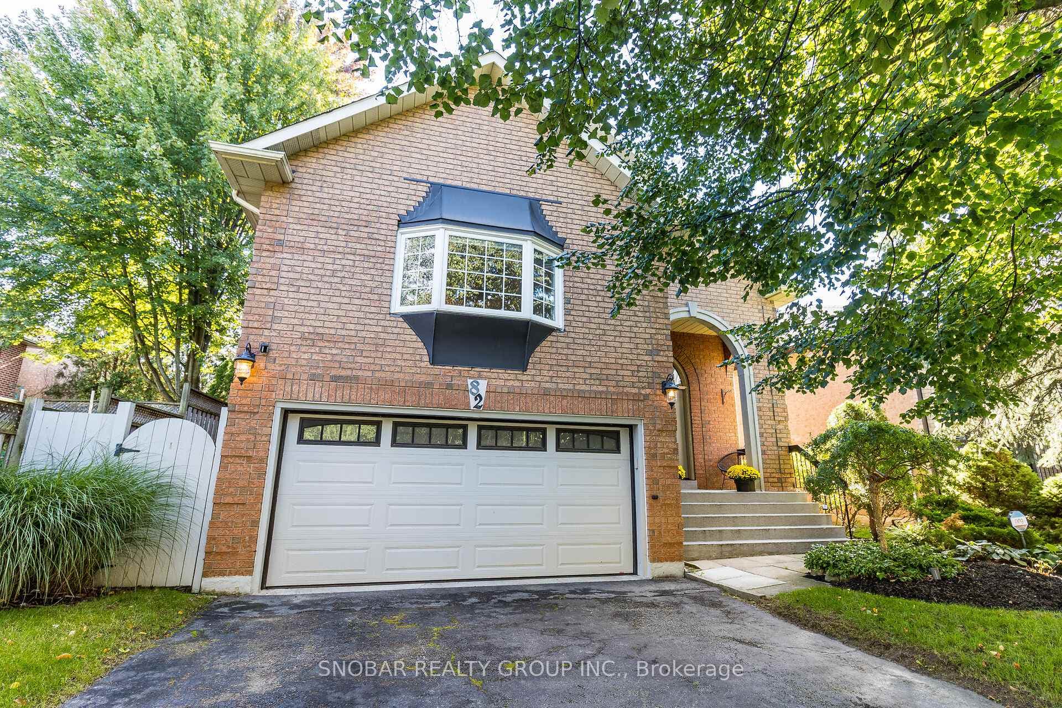
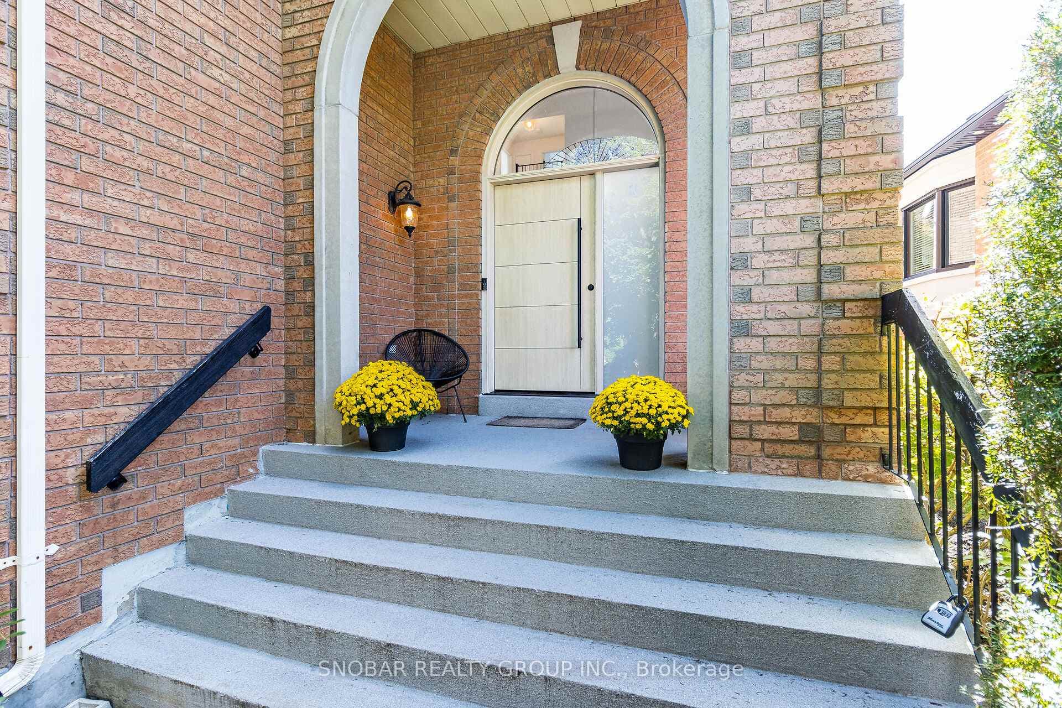
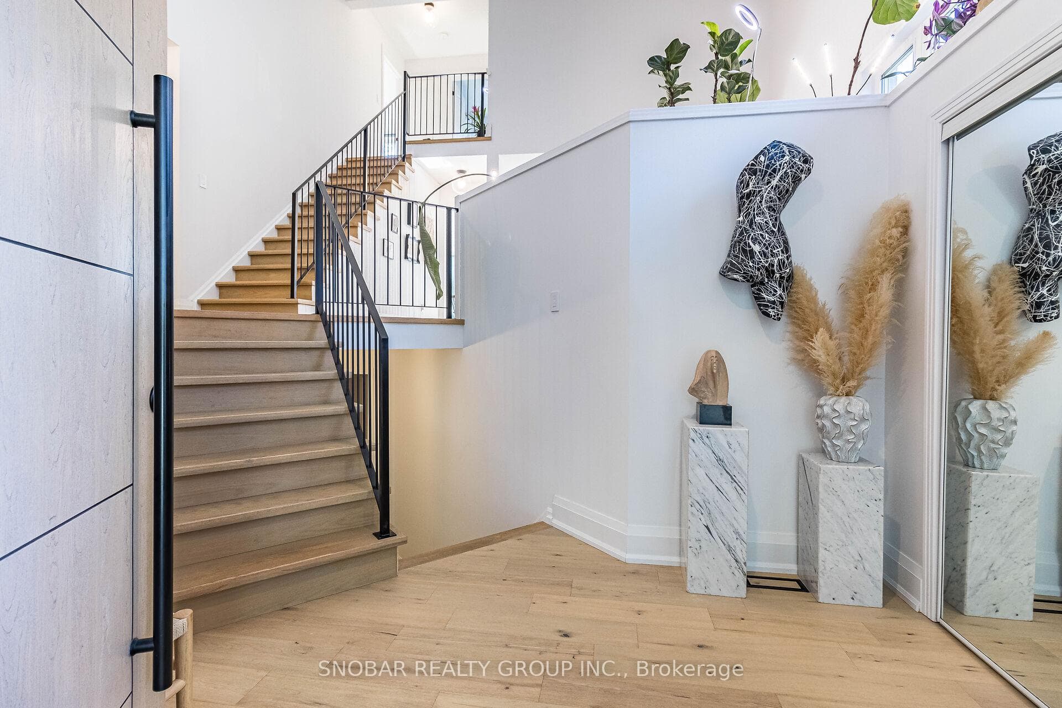
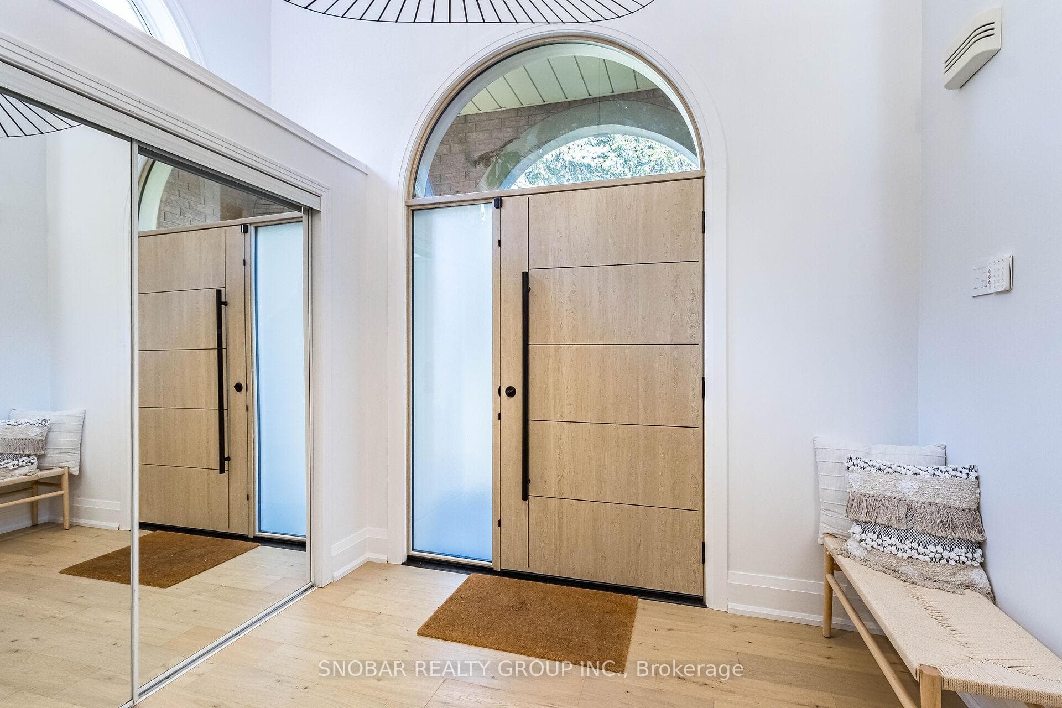
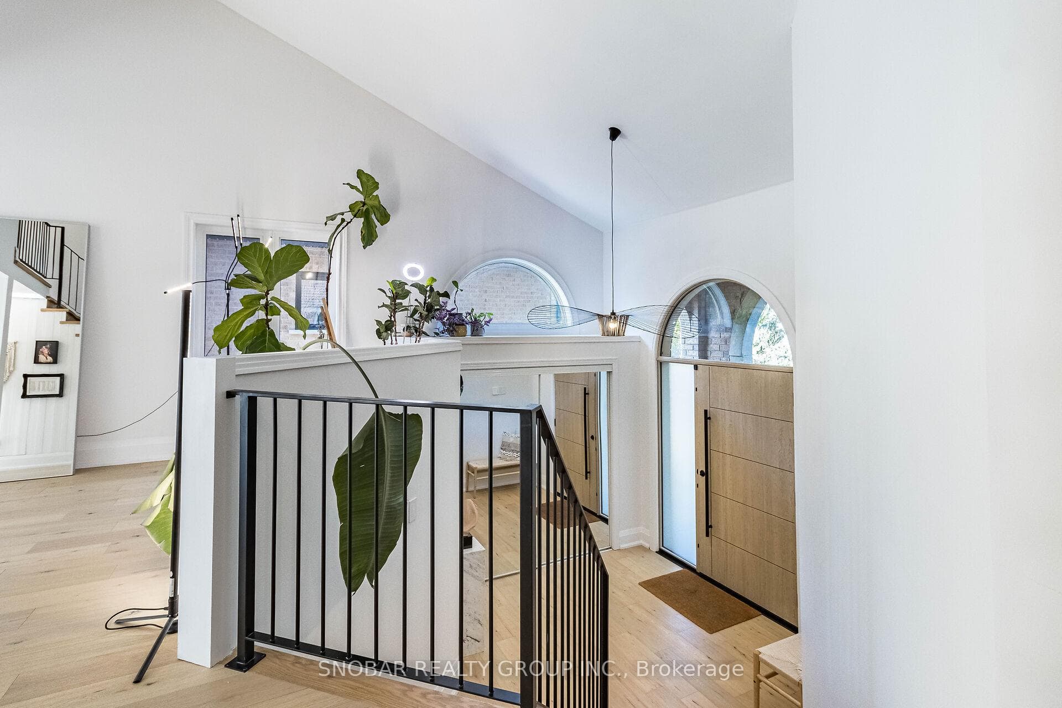
82 Laurendale Avenue, Hamilton, ON
L8B 0M6
Sold October 9, 2024
Virtual Tour
About this property
Welcome to Waterdown. This meticulously upgraded 4-bedroom, 3-bathroom home blends style and functionality. Step inside to discover the custom-designed kitchen, featuring two-toned millwork, Silestone countertops by Cosentino with a waterfall edge, and premium built-in KitchenAid appliances, vaulted double height ceilings throughout the main level and in the primary bedroom and custom designer lighting throughout. The primary suite boasts a spa-like ensuite and a custom walk-in closet. Bathrooms are beautifully renovated with high-end matte black fixtures, heated floors (ensuite), and floating vanities for a modern touch. Throughout the home, you'll find elegant white oak engineered hardwood, custom designer lighting, (foyer, living room, kitchen, hallways, bedrooms, laundry, closets) and 7-inch solid wood baseboards that add a sophisticated finish. The backyard boasts a new 32' x 13' concrete patio, ideal for gatherings, while the garage is fully refinished with EV charger capabilities. Additional highlights include Lutron home automation, a Nest thermostat, upgraded interior doors with matte black hardware, and a new energy-efficient sliding door. All finishes and interior design work were thoughtfully selected by a professional interior design firm, ensuring an elevated look and feel throughout the home.
Features
Property Details
Listing
Property
Location
Location & Walkability
82 Laurendale Avenue, Hamilton, ON
Map data © GoogleOpen in Google Maps ↗
Similar Properties Nearby
View all →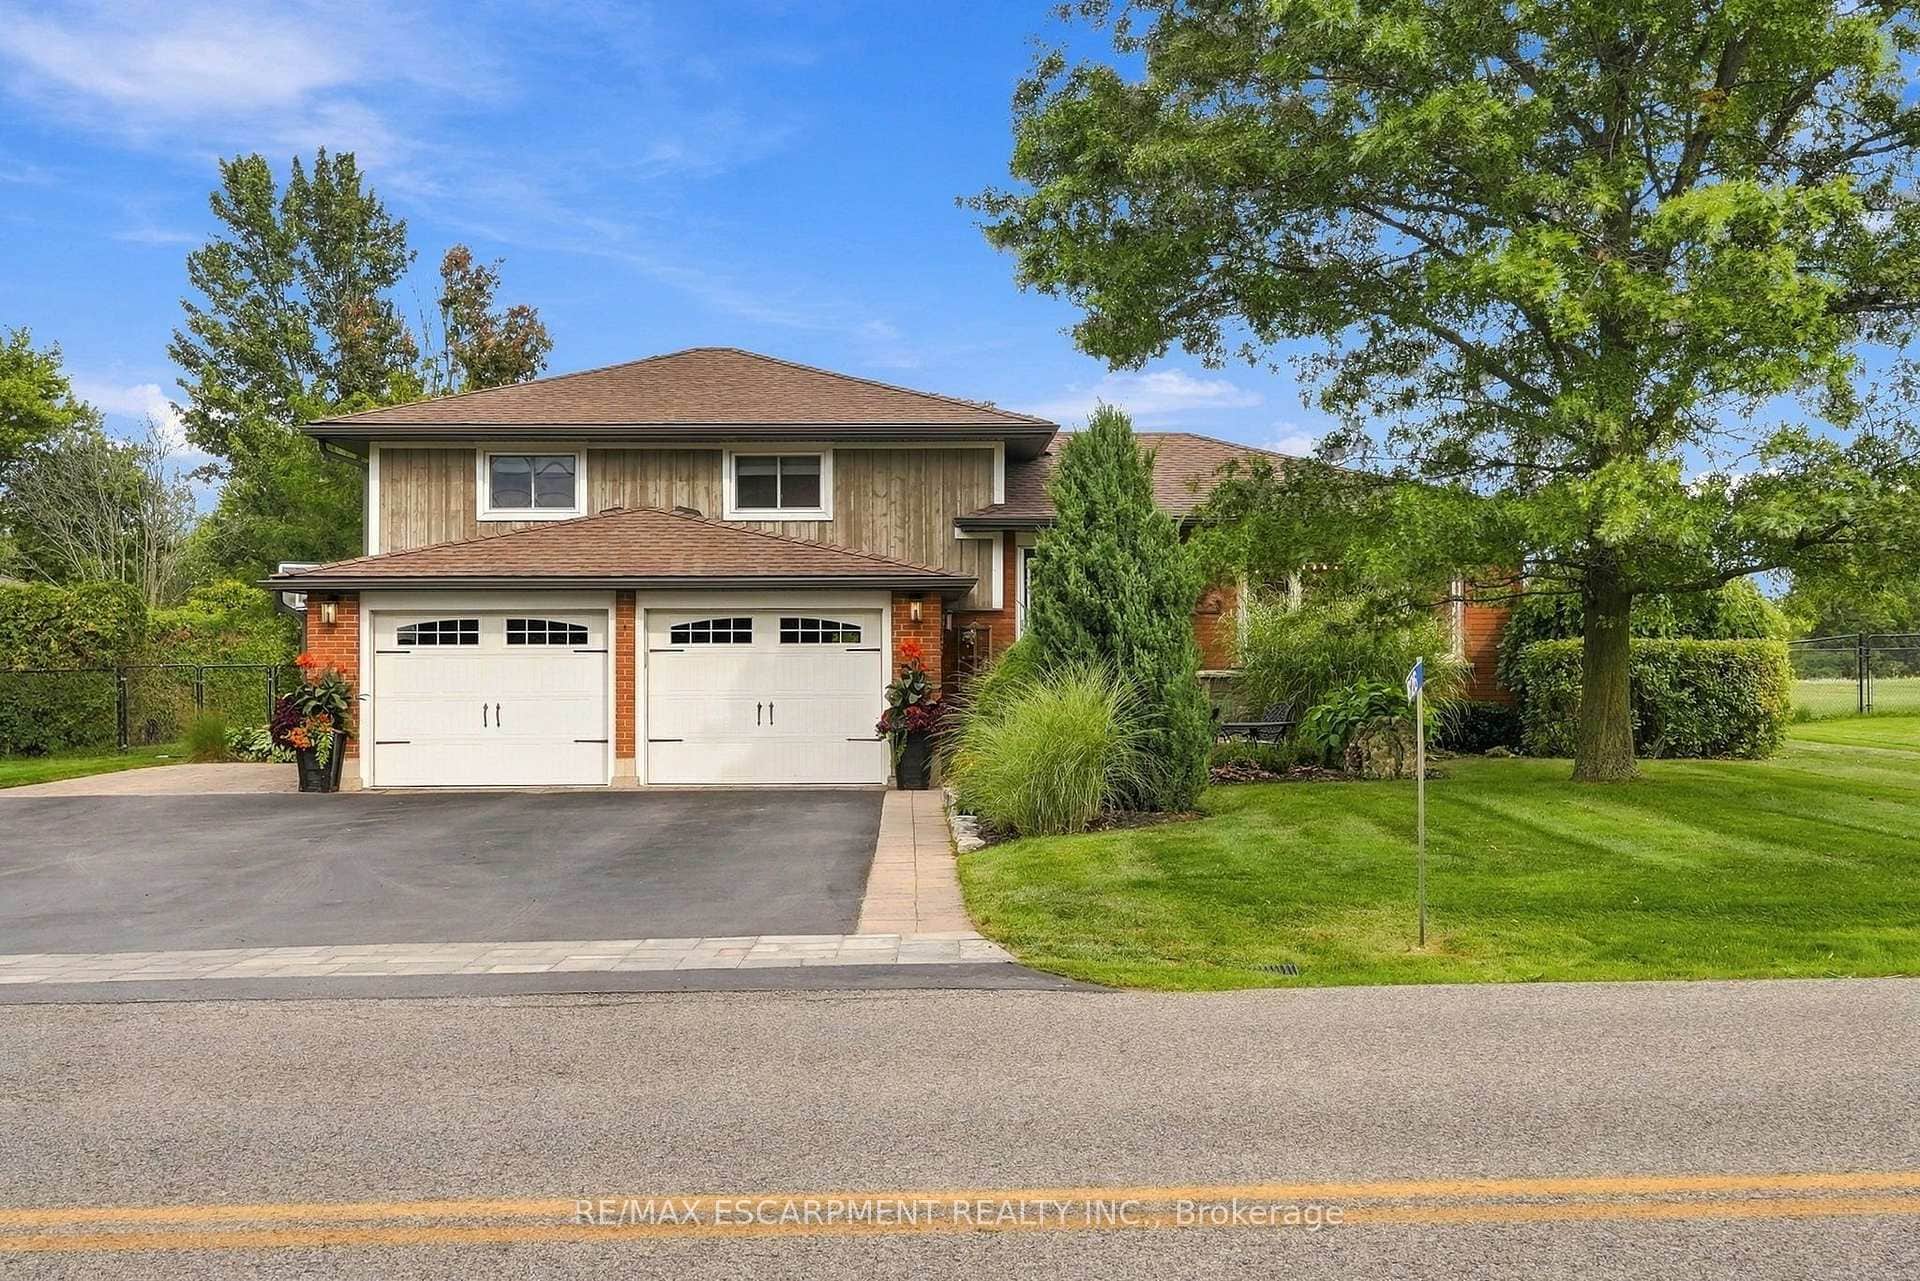 For SaleVirtual tour
Hamilton
$1,285,000
826 Millgrove Side Road
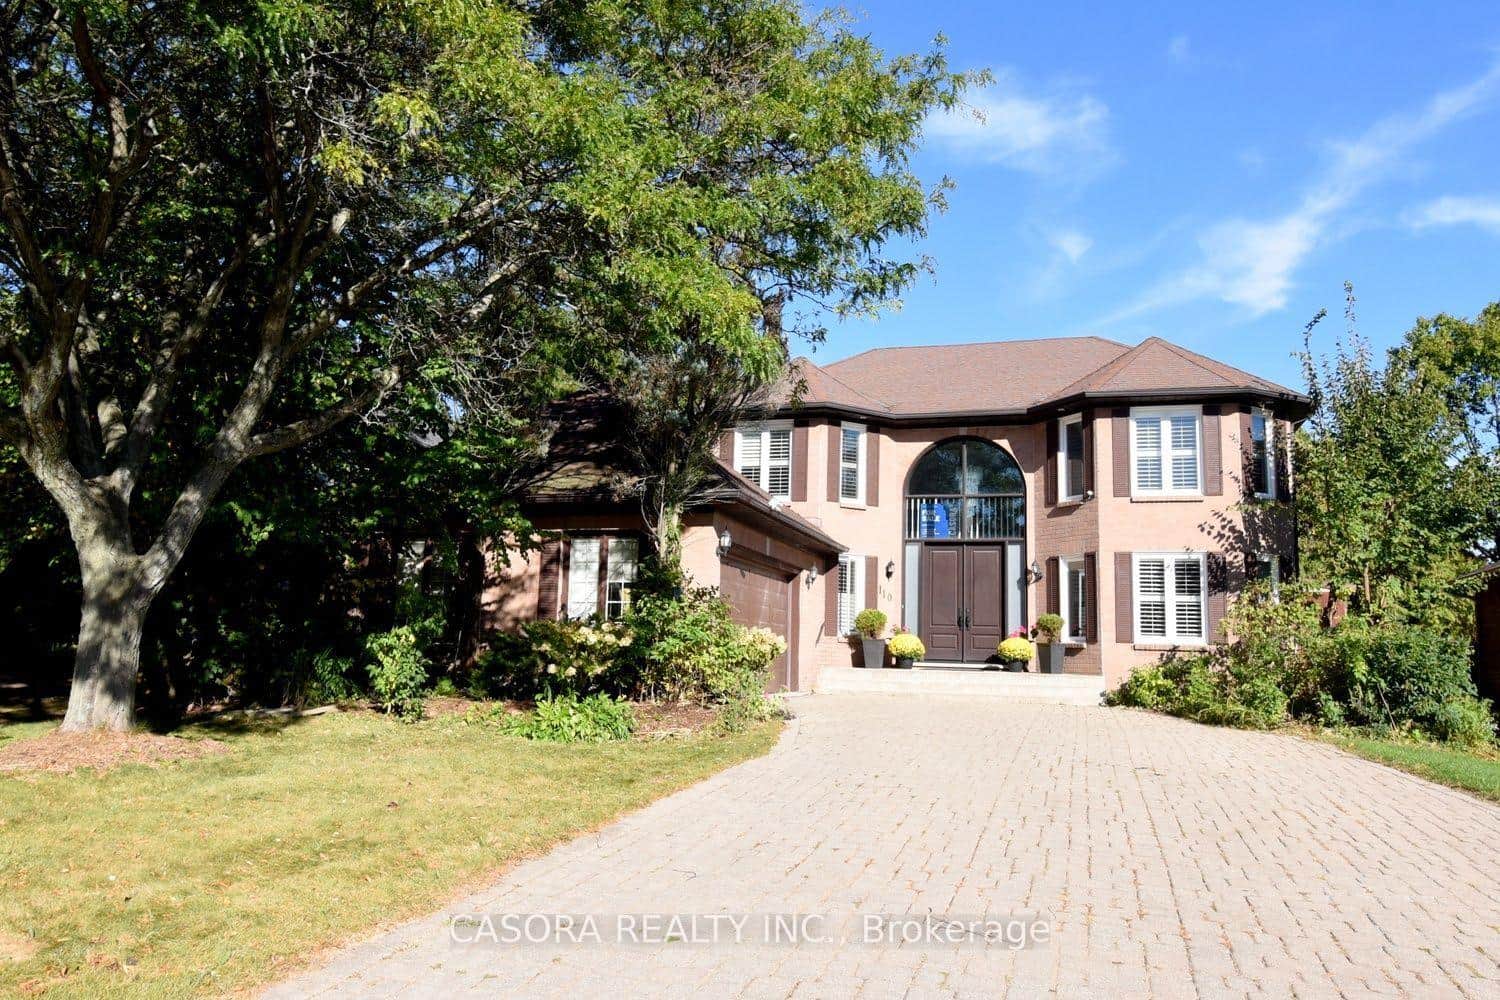 For SaleVideo tour
Hamilton
$1,270,000
110 Citation Crescent
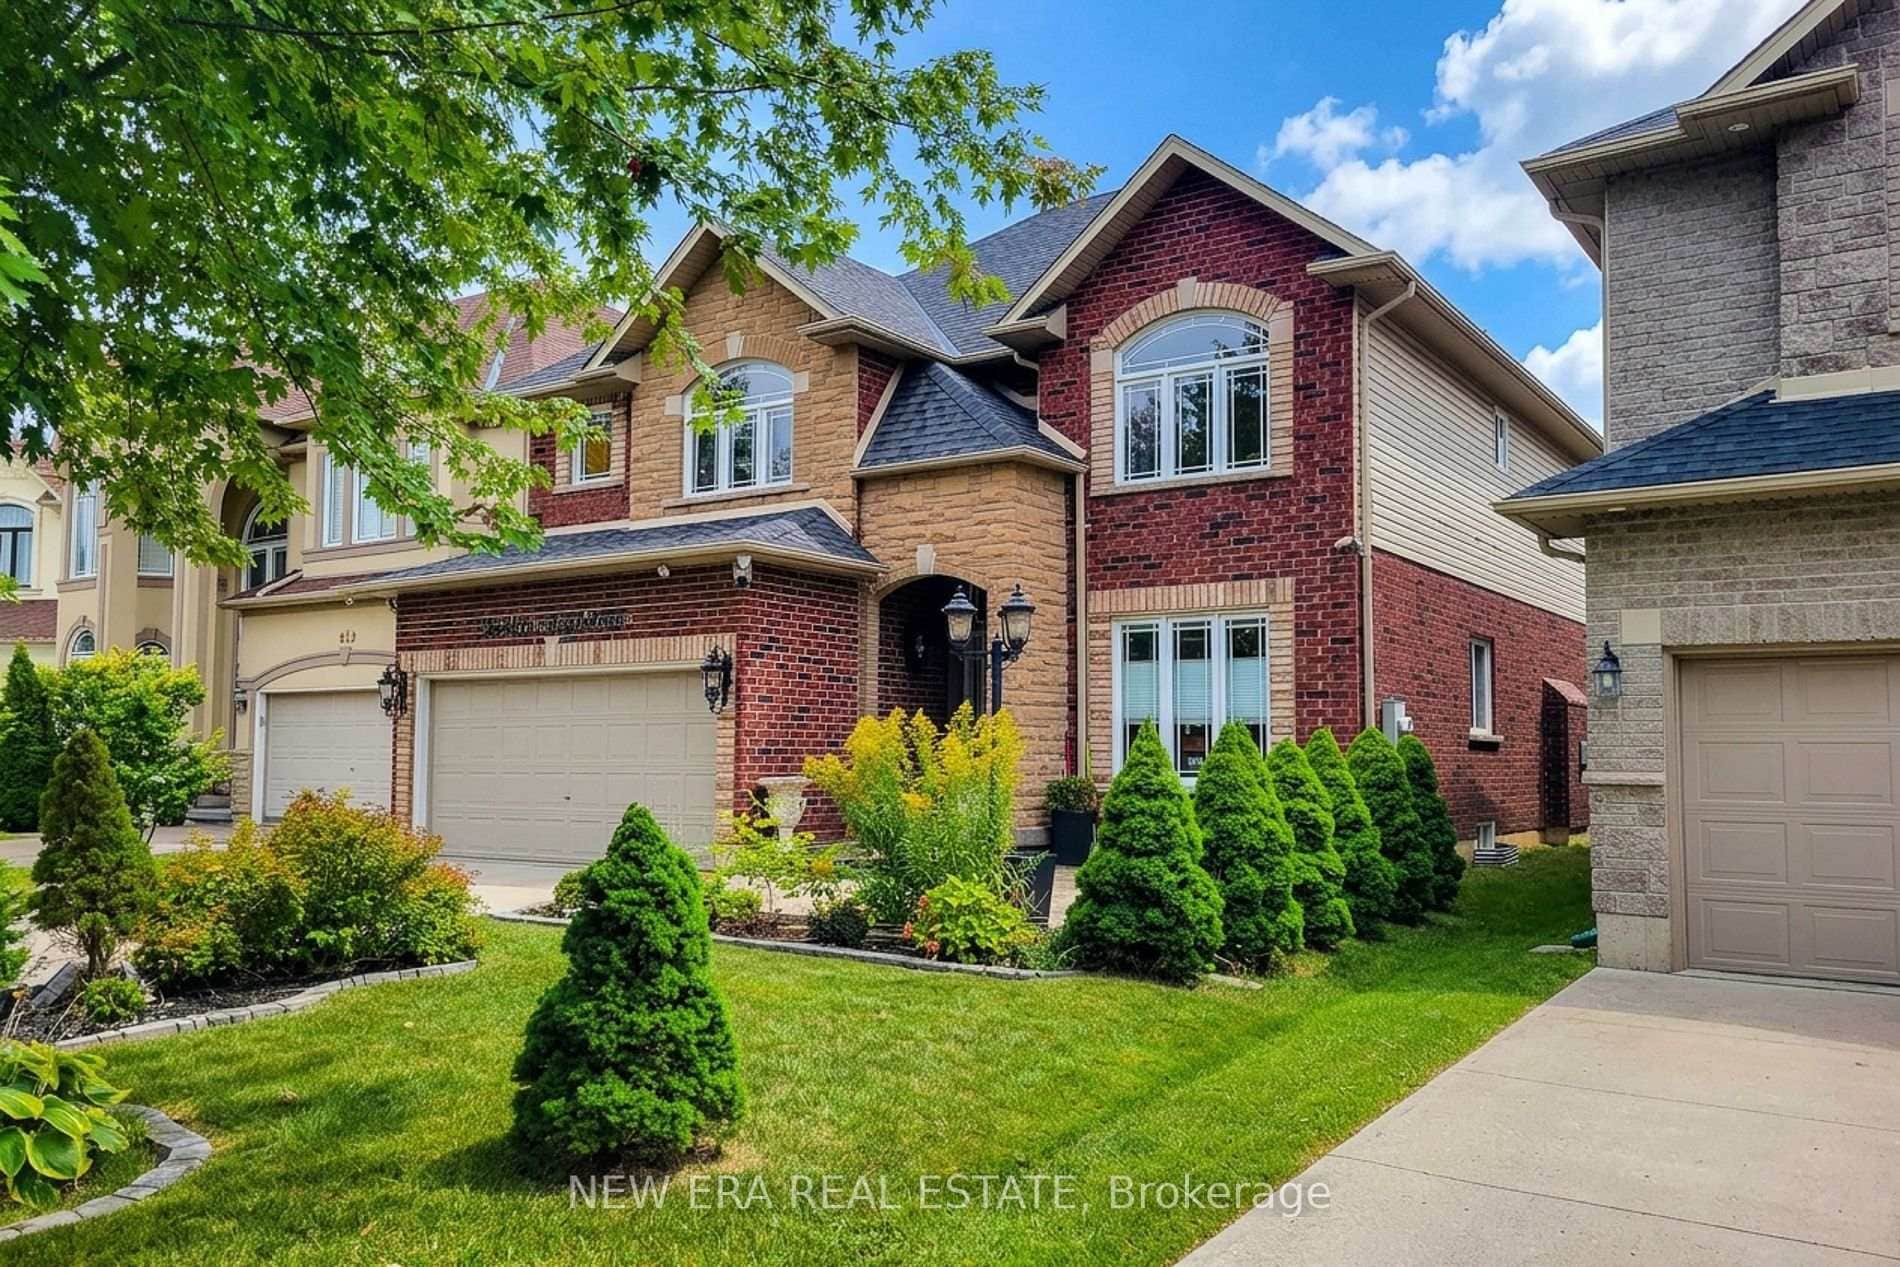 For Sale
Hamilton
$1,269,888
214 Cloverleaf Drive
 For Sale
Hamilton
$1,298,000
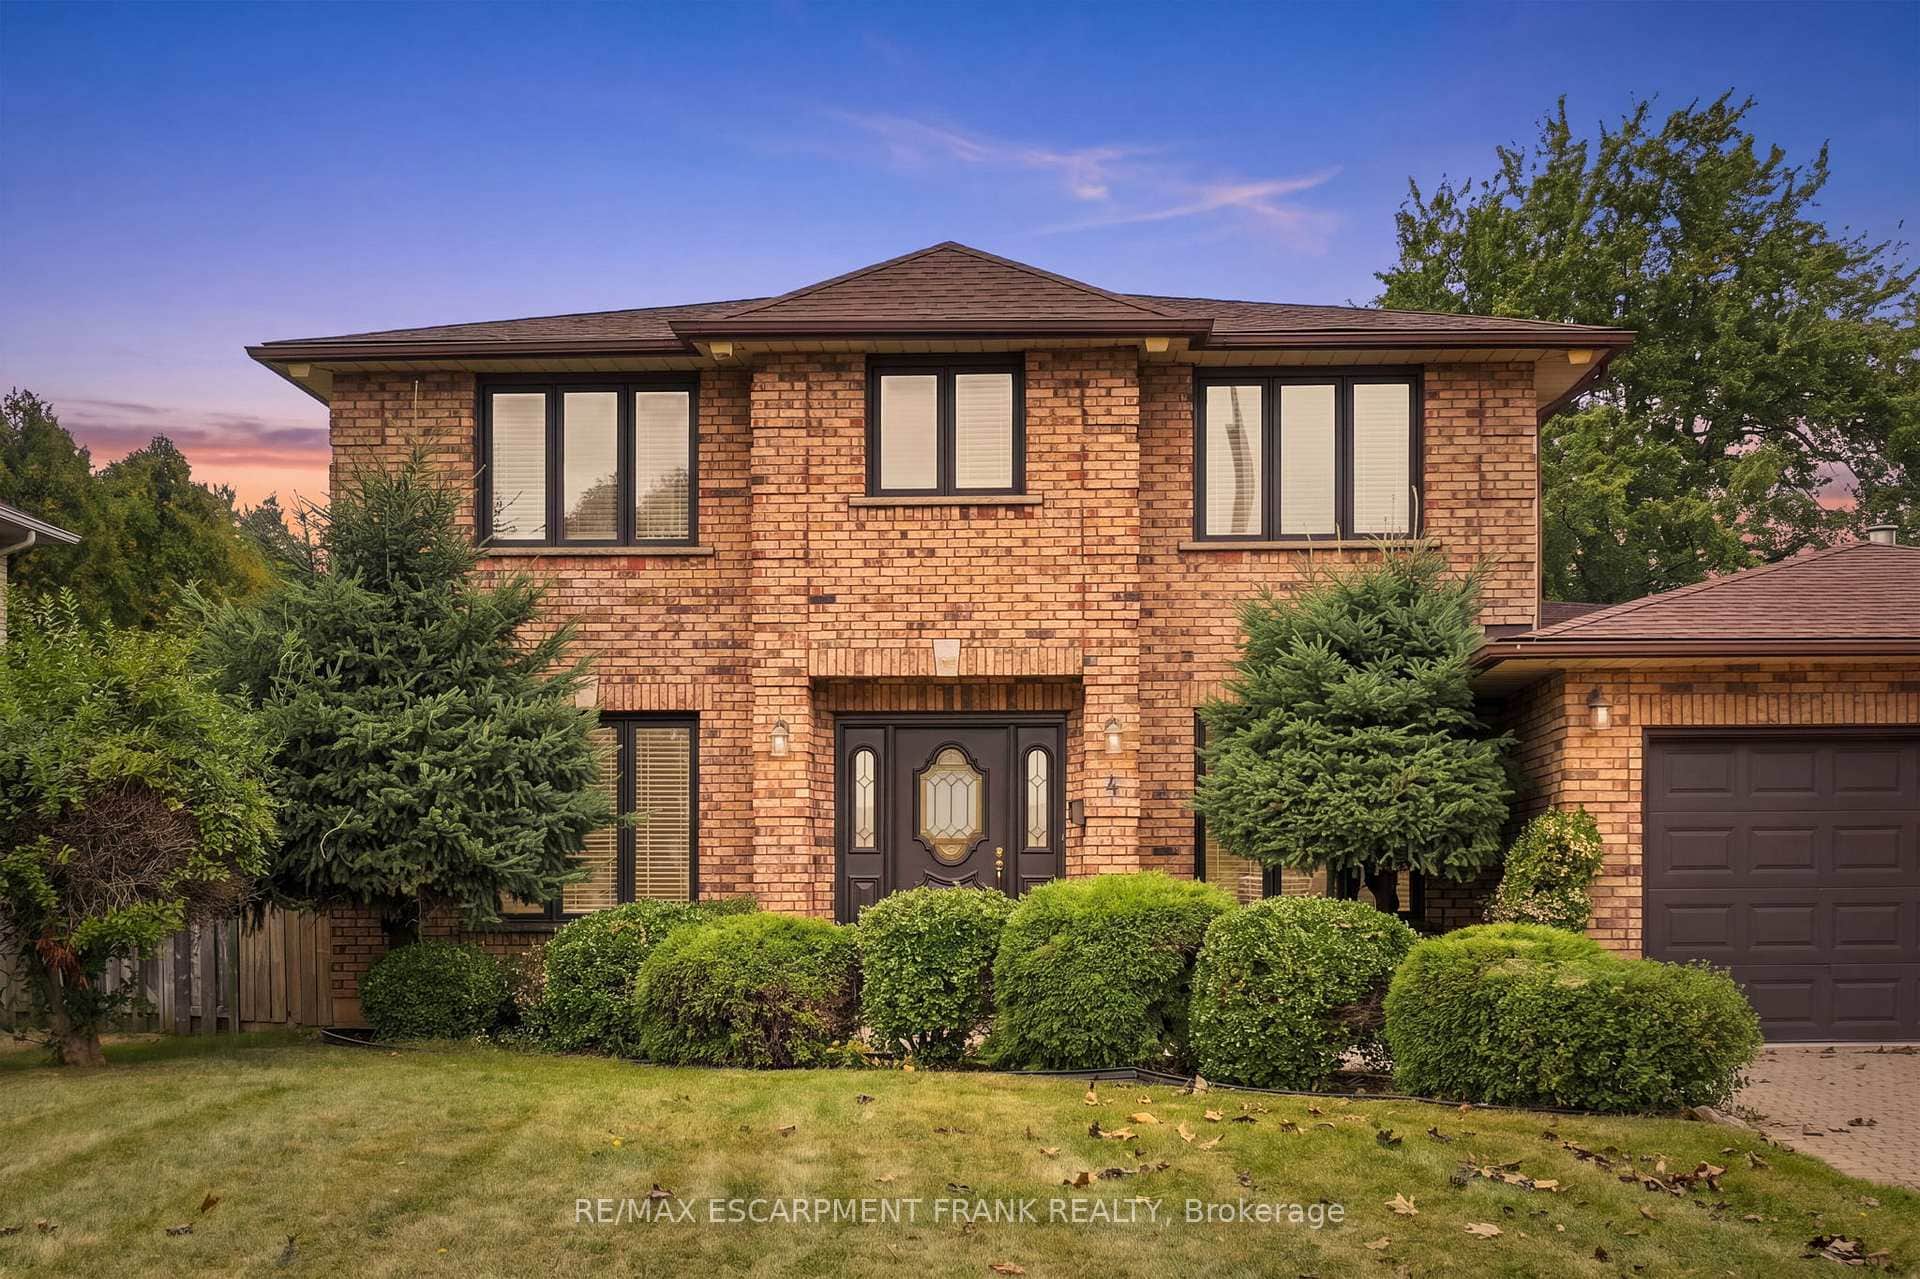
4 Nellida Crescent
 For Sale
Hamilton
$1,299,000
480 Hamilton Drive
 For Sale
Hamilton
$1,299,900
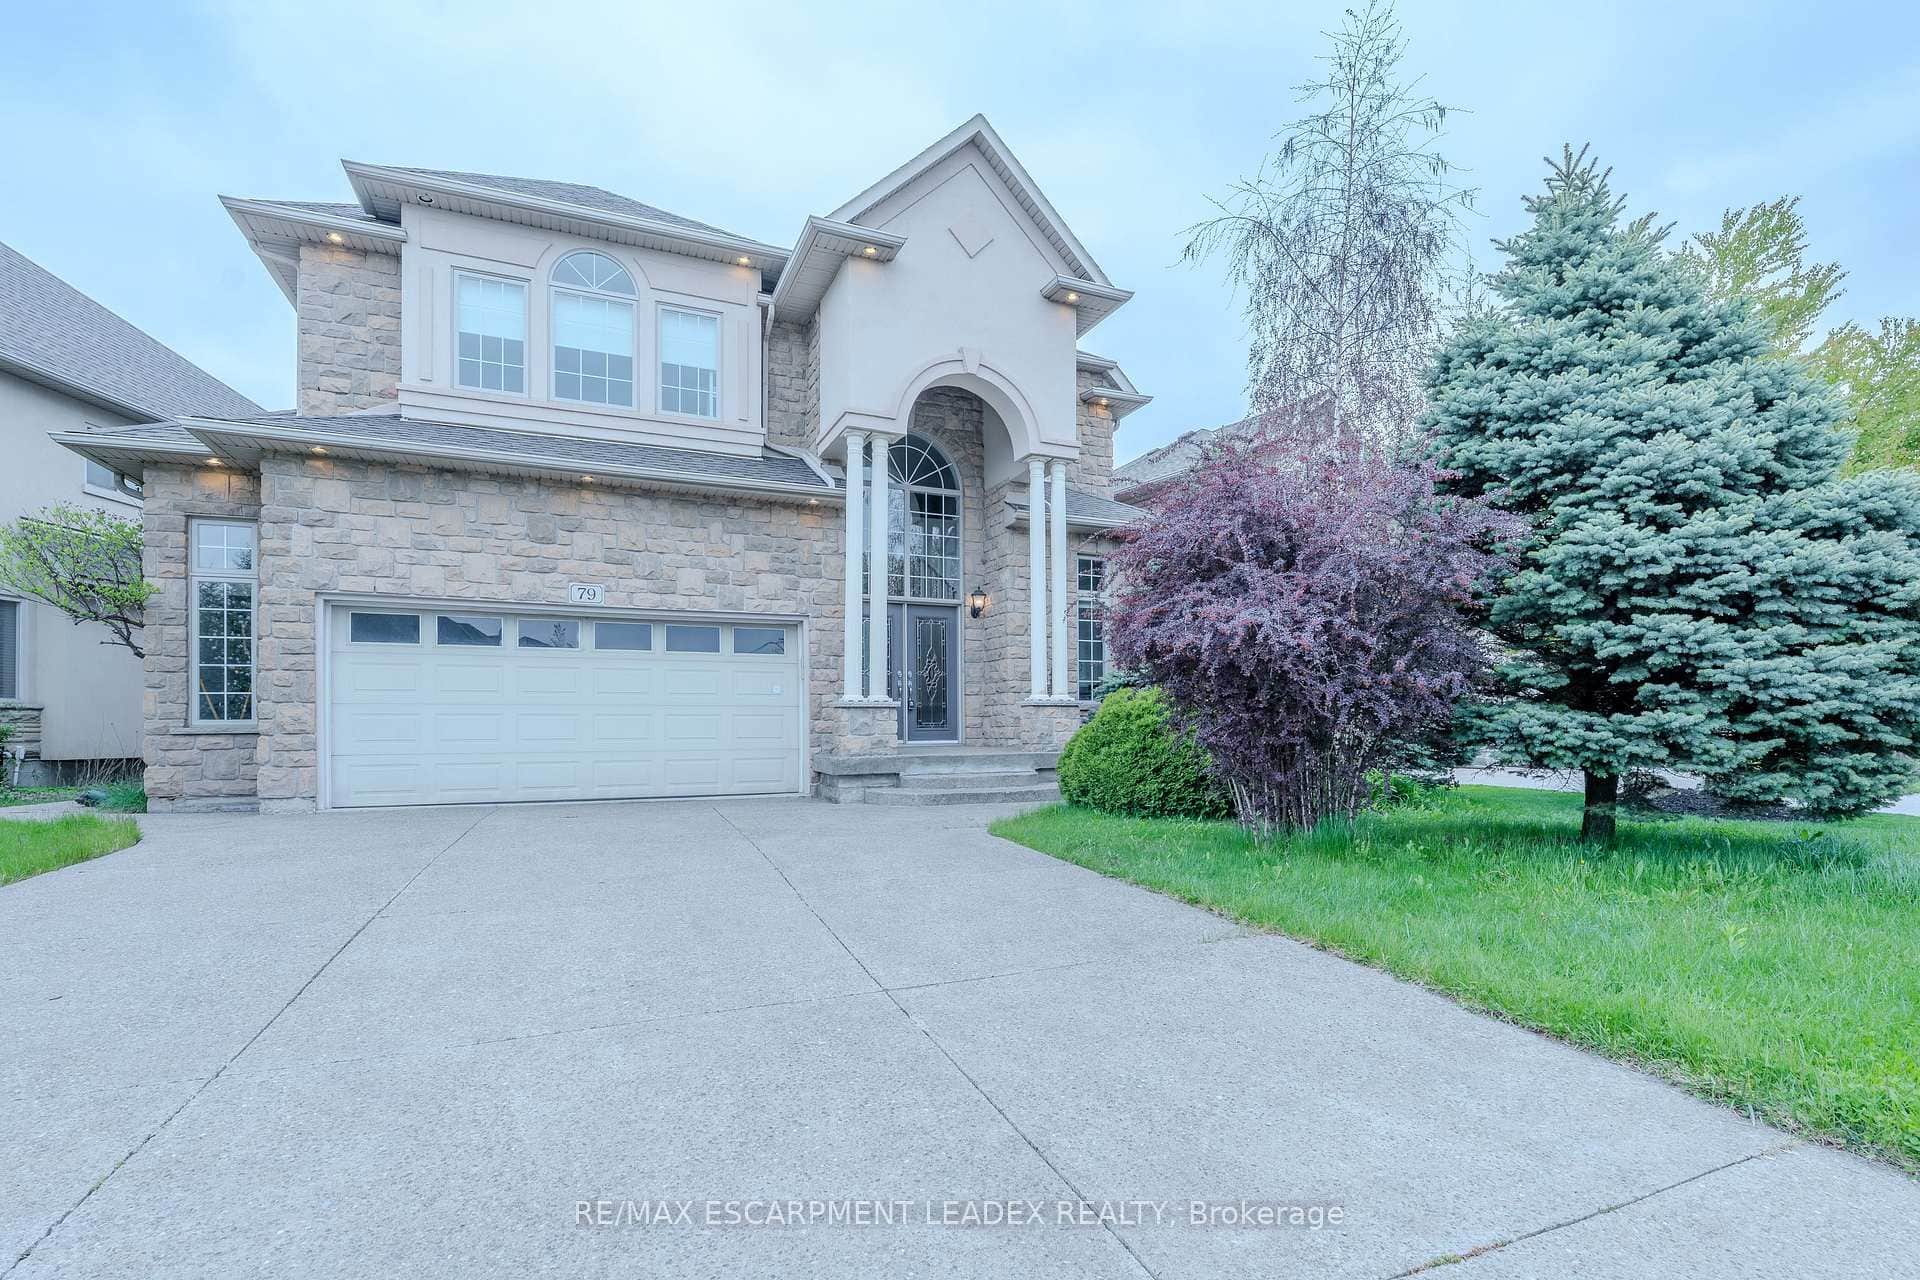
79 Moorland Crescent
Last Updated: October 9, 2024
Listing Office: SNOBAR REALTY GROUP INC.
This listing content is owned and licensed by REALTOR® members of The Canadian Real Estate Association. The trademarks REALTOR®, REALTORS®, and the REALTOR® logo are controlled by The Canadian Real Estate Association (CREA) and identify real estate professionals who are members of CREA. The trademarks MLS®, Multiple Listing Service®, and the associated logos are owned by CREA and identify the quality of services provided by real estate professionals who are members of CREA. Used under license.