


8142 Costabile Drive Unit 13, Niagara Falls, ON
L2H 3M3
Sold March 16, 2026
About this property
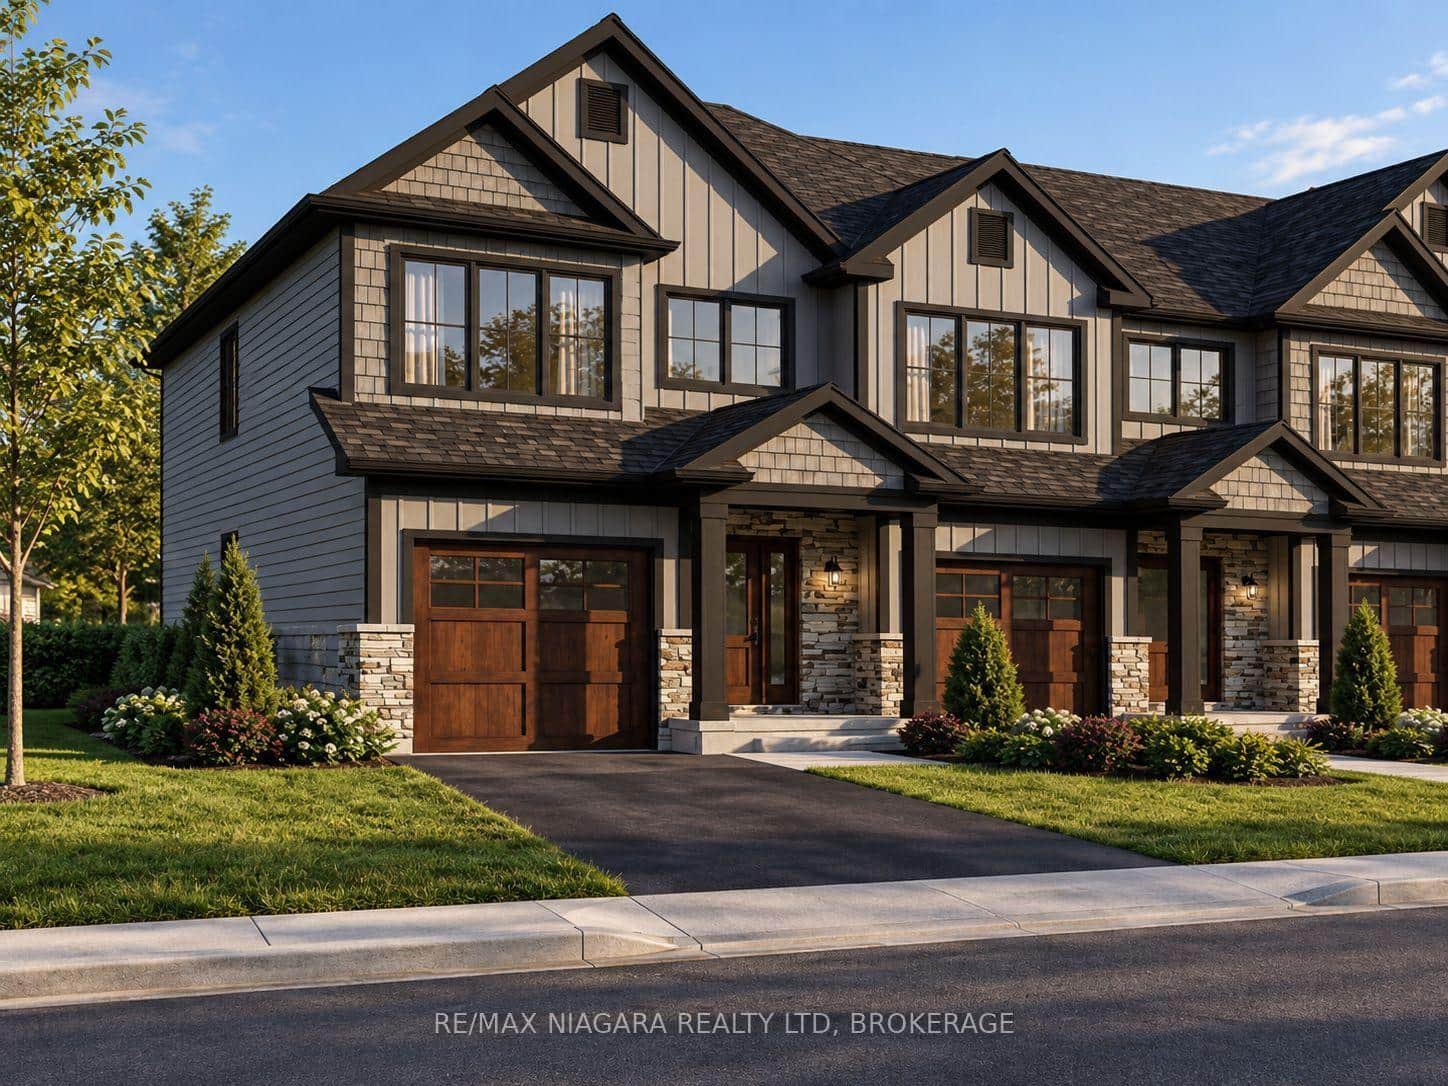
BEAUTIFUL & IMPECCABLY MAINTAINED! This townhouse condo is located in the "The Courtyard", a sought after north end complex. Featuring 2 bedrooms, 2.5 baths and a 2nd kitchenette in the basement, this floor plan is very versatile. The main floor layout features a front dining room, renovated white kitchen with quartz countertops (2023), large living room with vaulted ceilings & gas fireplace and walk-out to your rear deck. Main floor also offers a primary bedroom with walk-in closet and 4-piece ensuite privilege to the main bath. Second level is finished with an open loft area, 2nd bedroom and 4-piece bath with tub & shower. Basement level is fully finished with 2nd kitchenette, dining area, 2-piece bathroom, laundry room and over sized rec room with pot lights. Updates include furnace (2023) and central air (2023). All kitchen appliances plus washer & dryer included.
Features
Property Details
Listing
Property
Condo / Building
Location
Location & Walkability
8142 Costabile Drive Unit 13, Niagara Falls, ON
Map data © GoogleOpen in Google Maps ↗
Similar Properties Nearby
View all →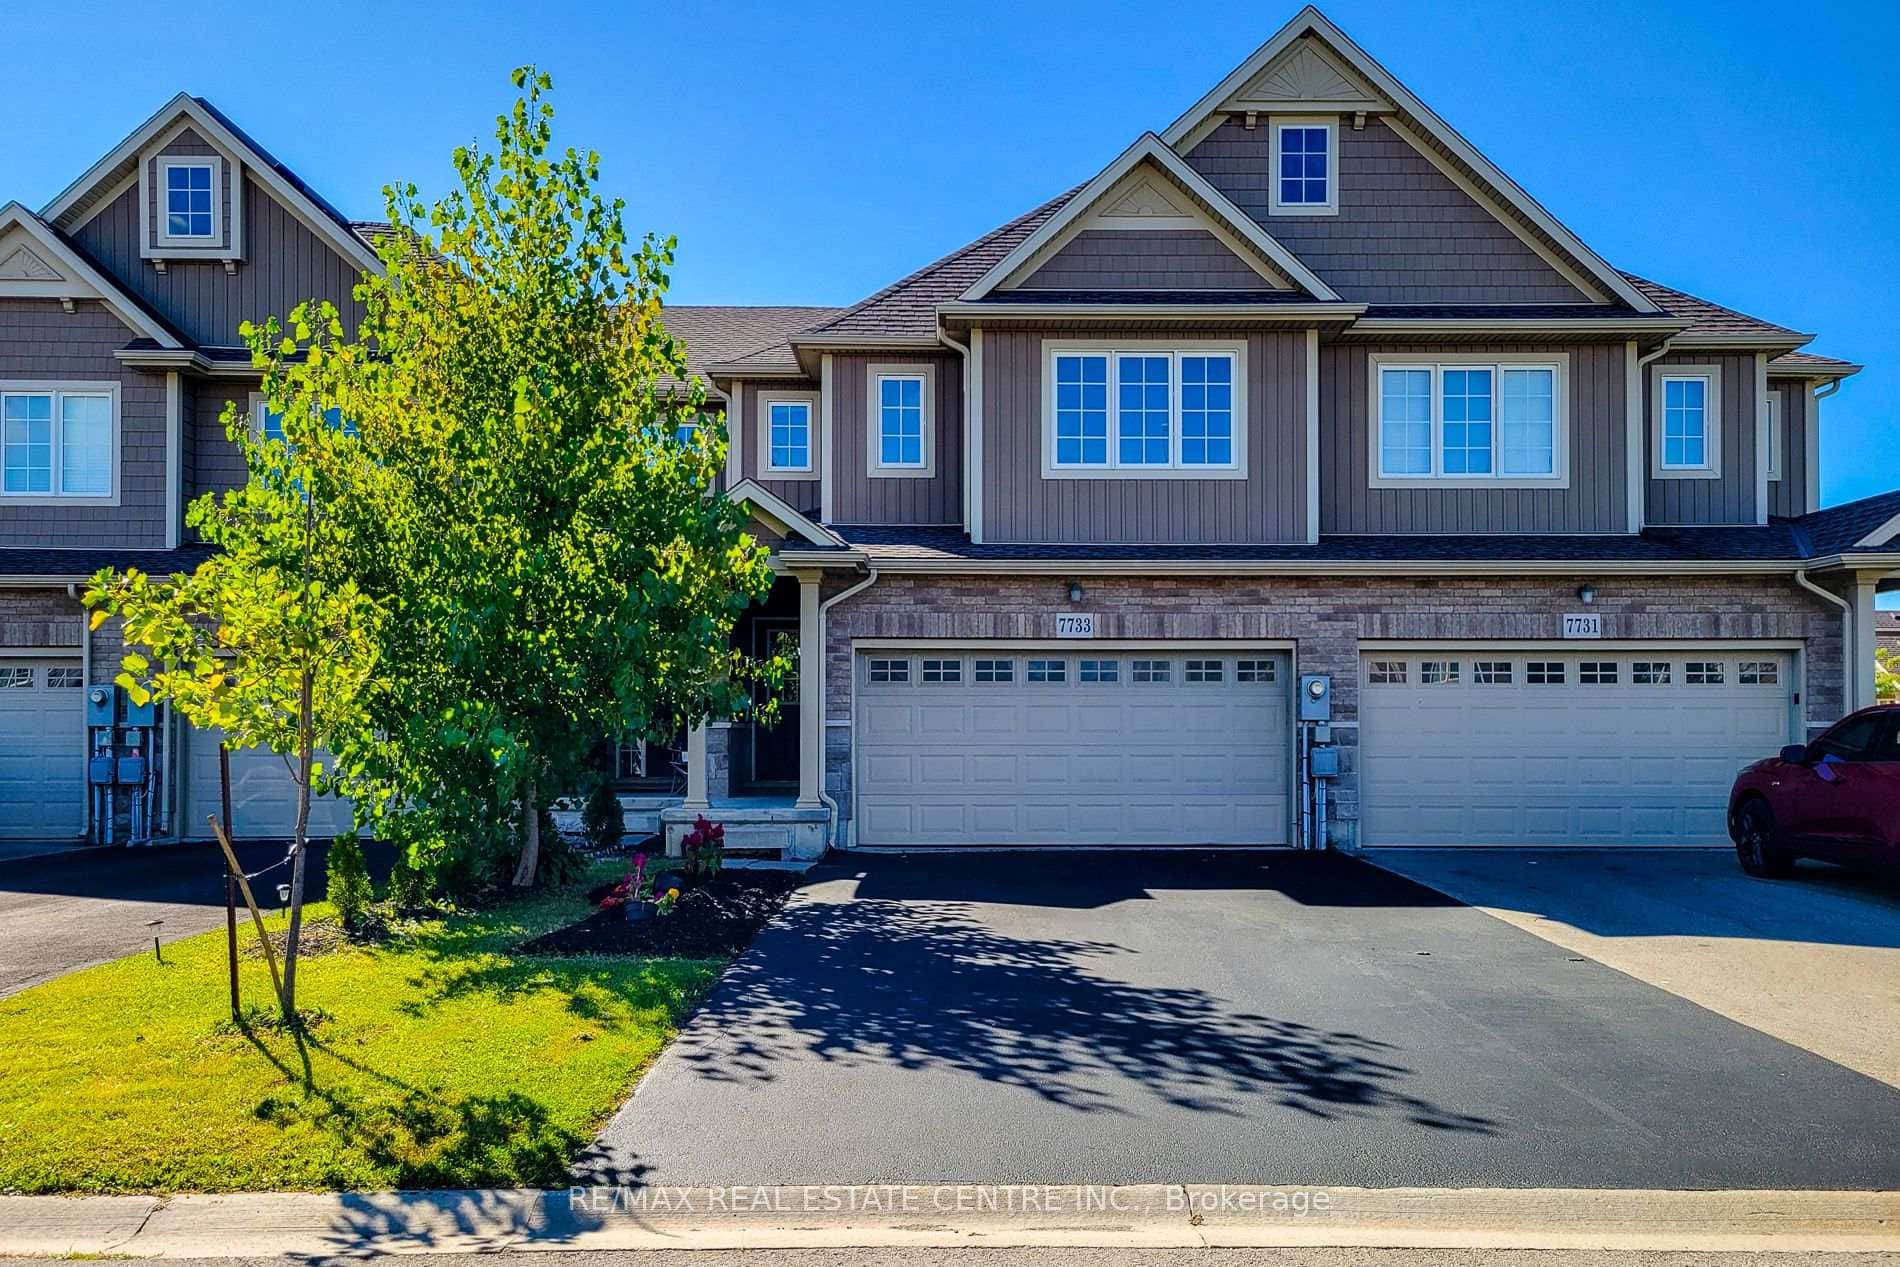 For Sale
Niagara Falls
$599,000
7733 Shaw Street
 For SaleVirtual tour
Niagara Falls
$595,000
4552 Portage Road Unit 104
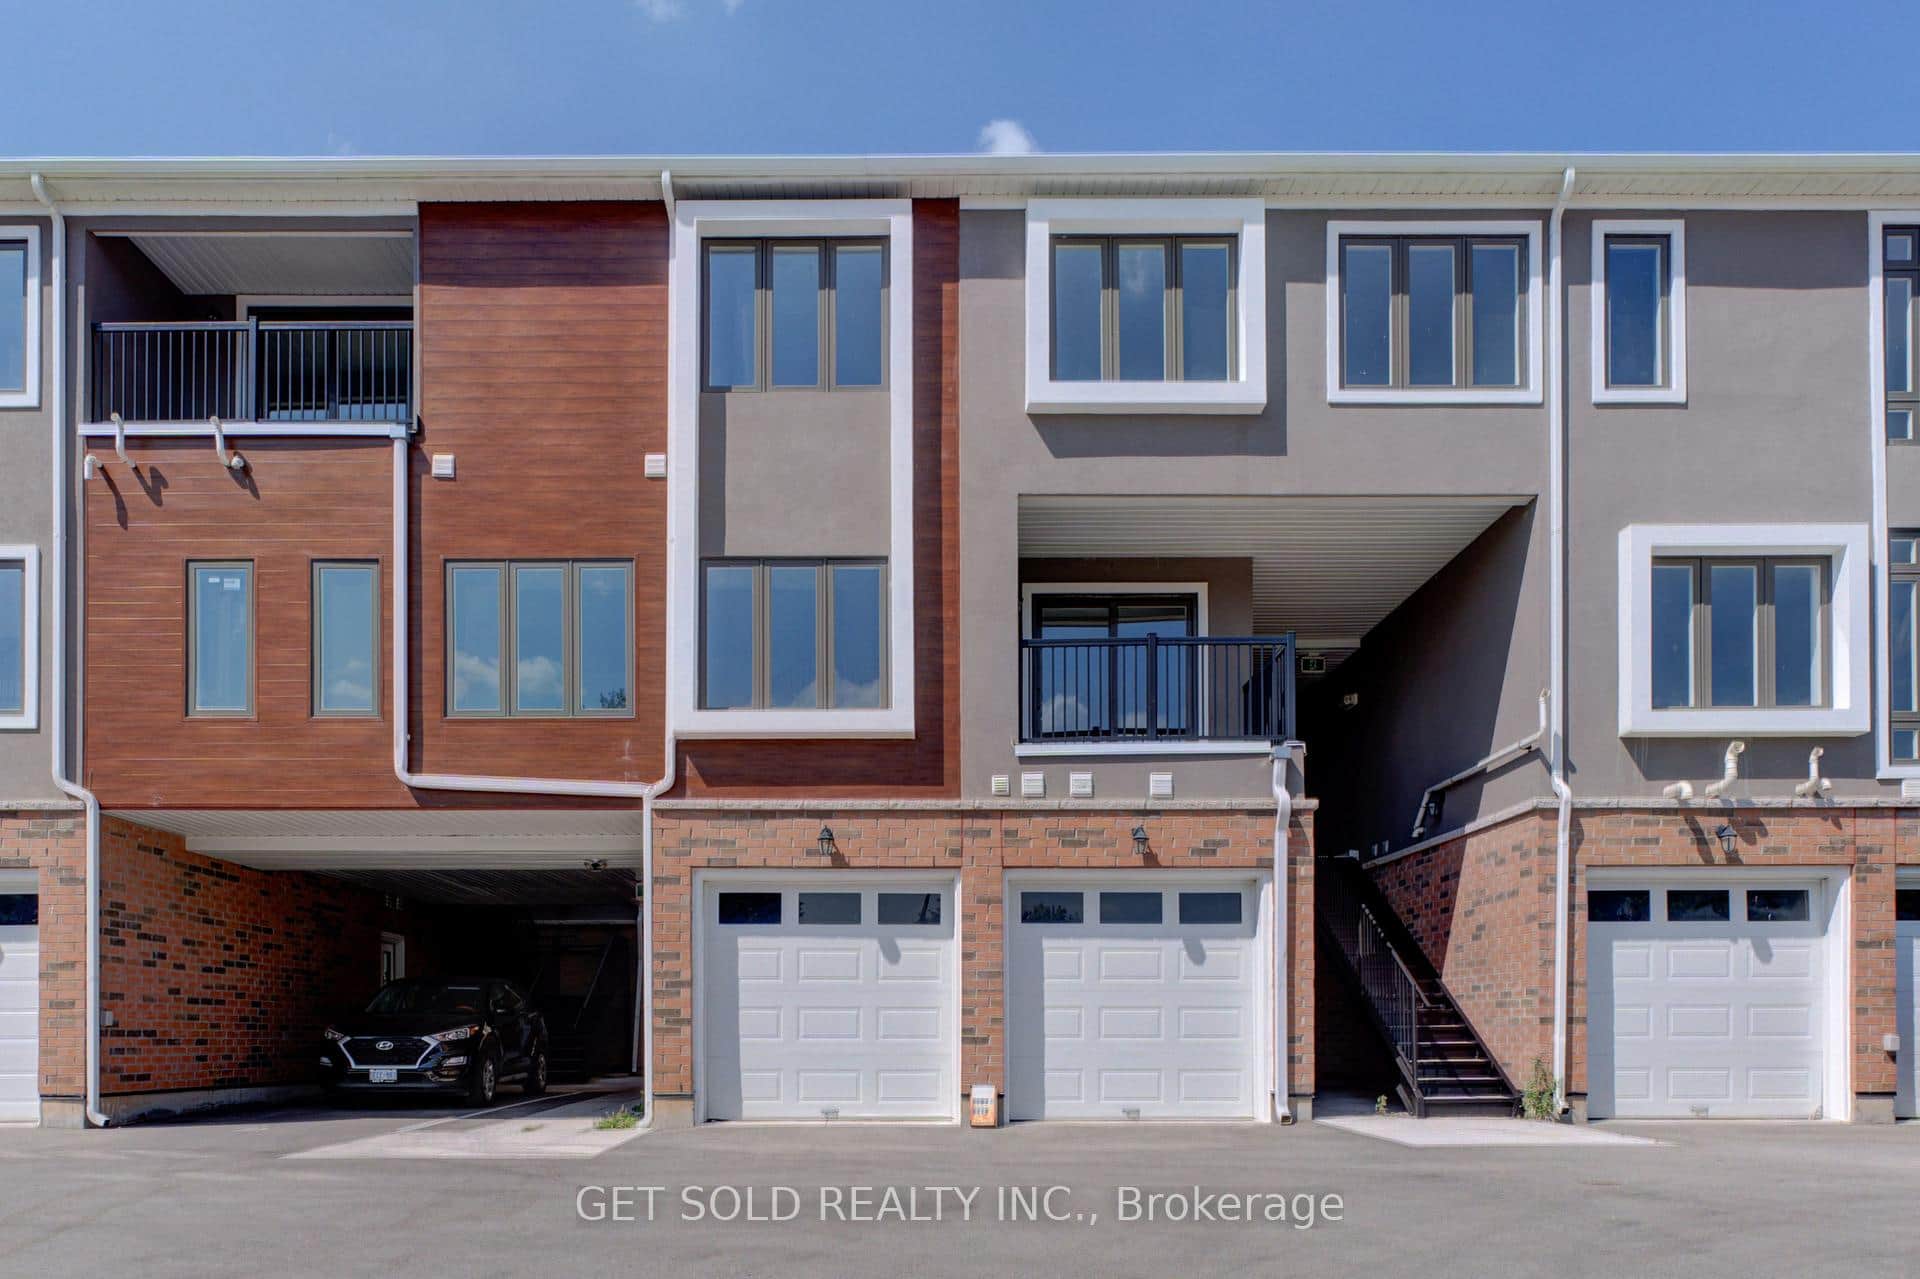 For Sale
Niagara Falls
$593,000
6701 Thorold Stone Road Unit 10
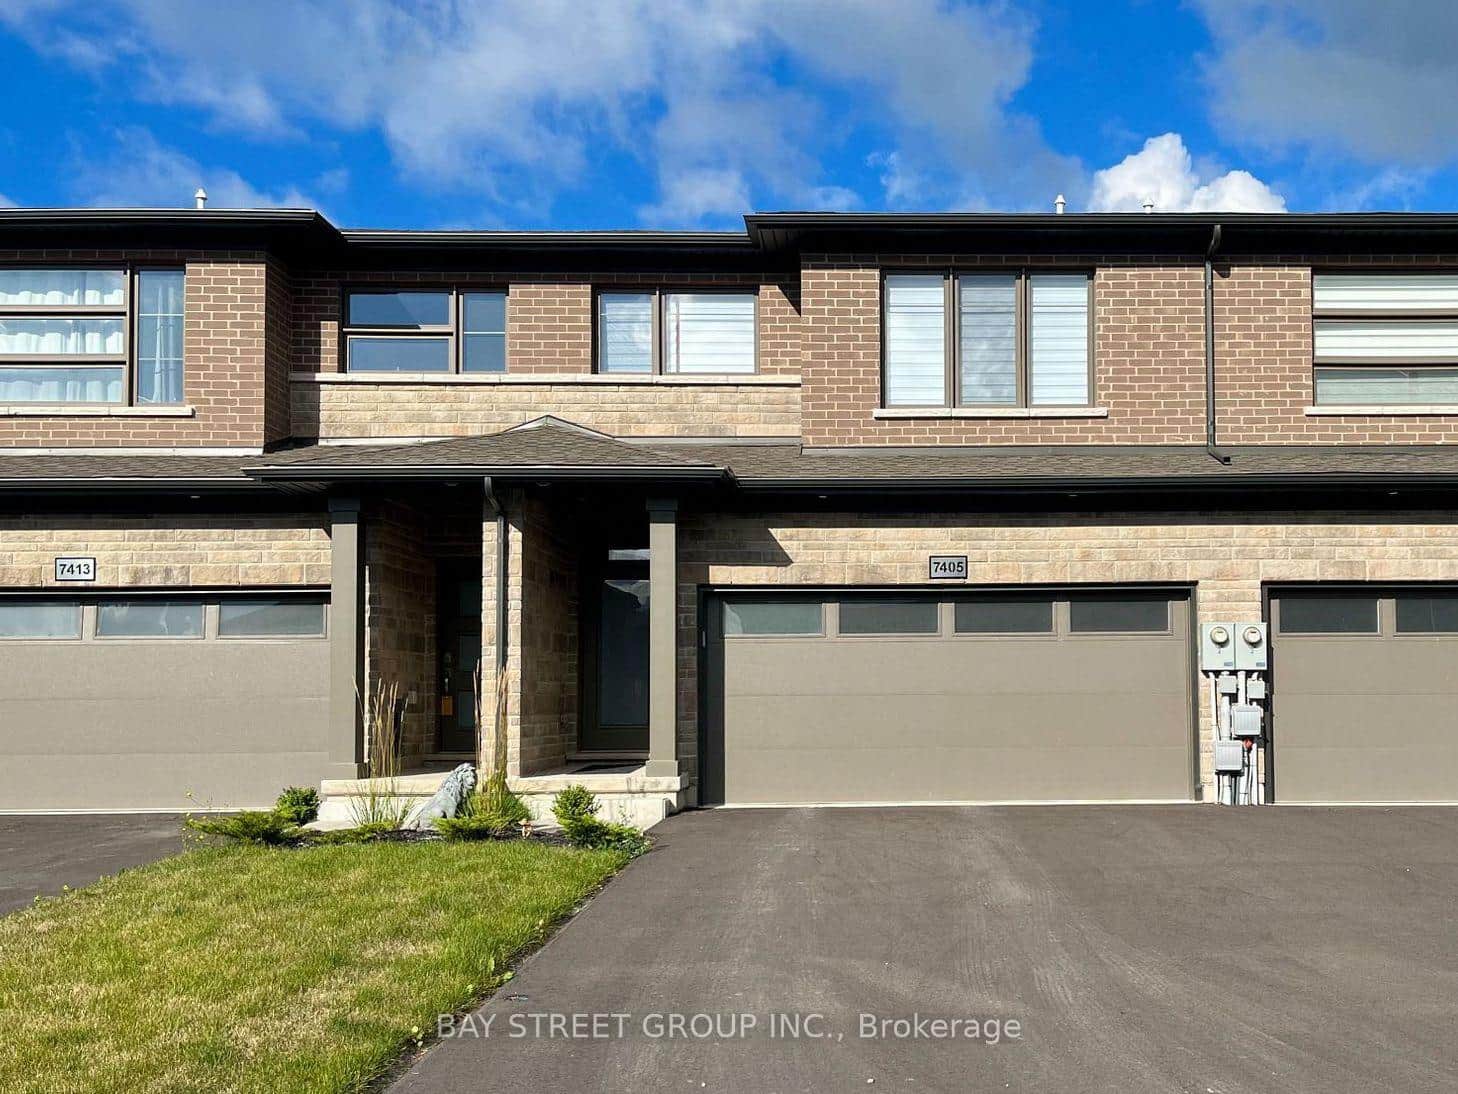 For Sale
Niagara Falls
$609,000
7405 Matteo Drive
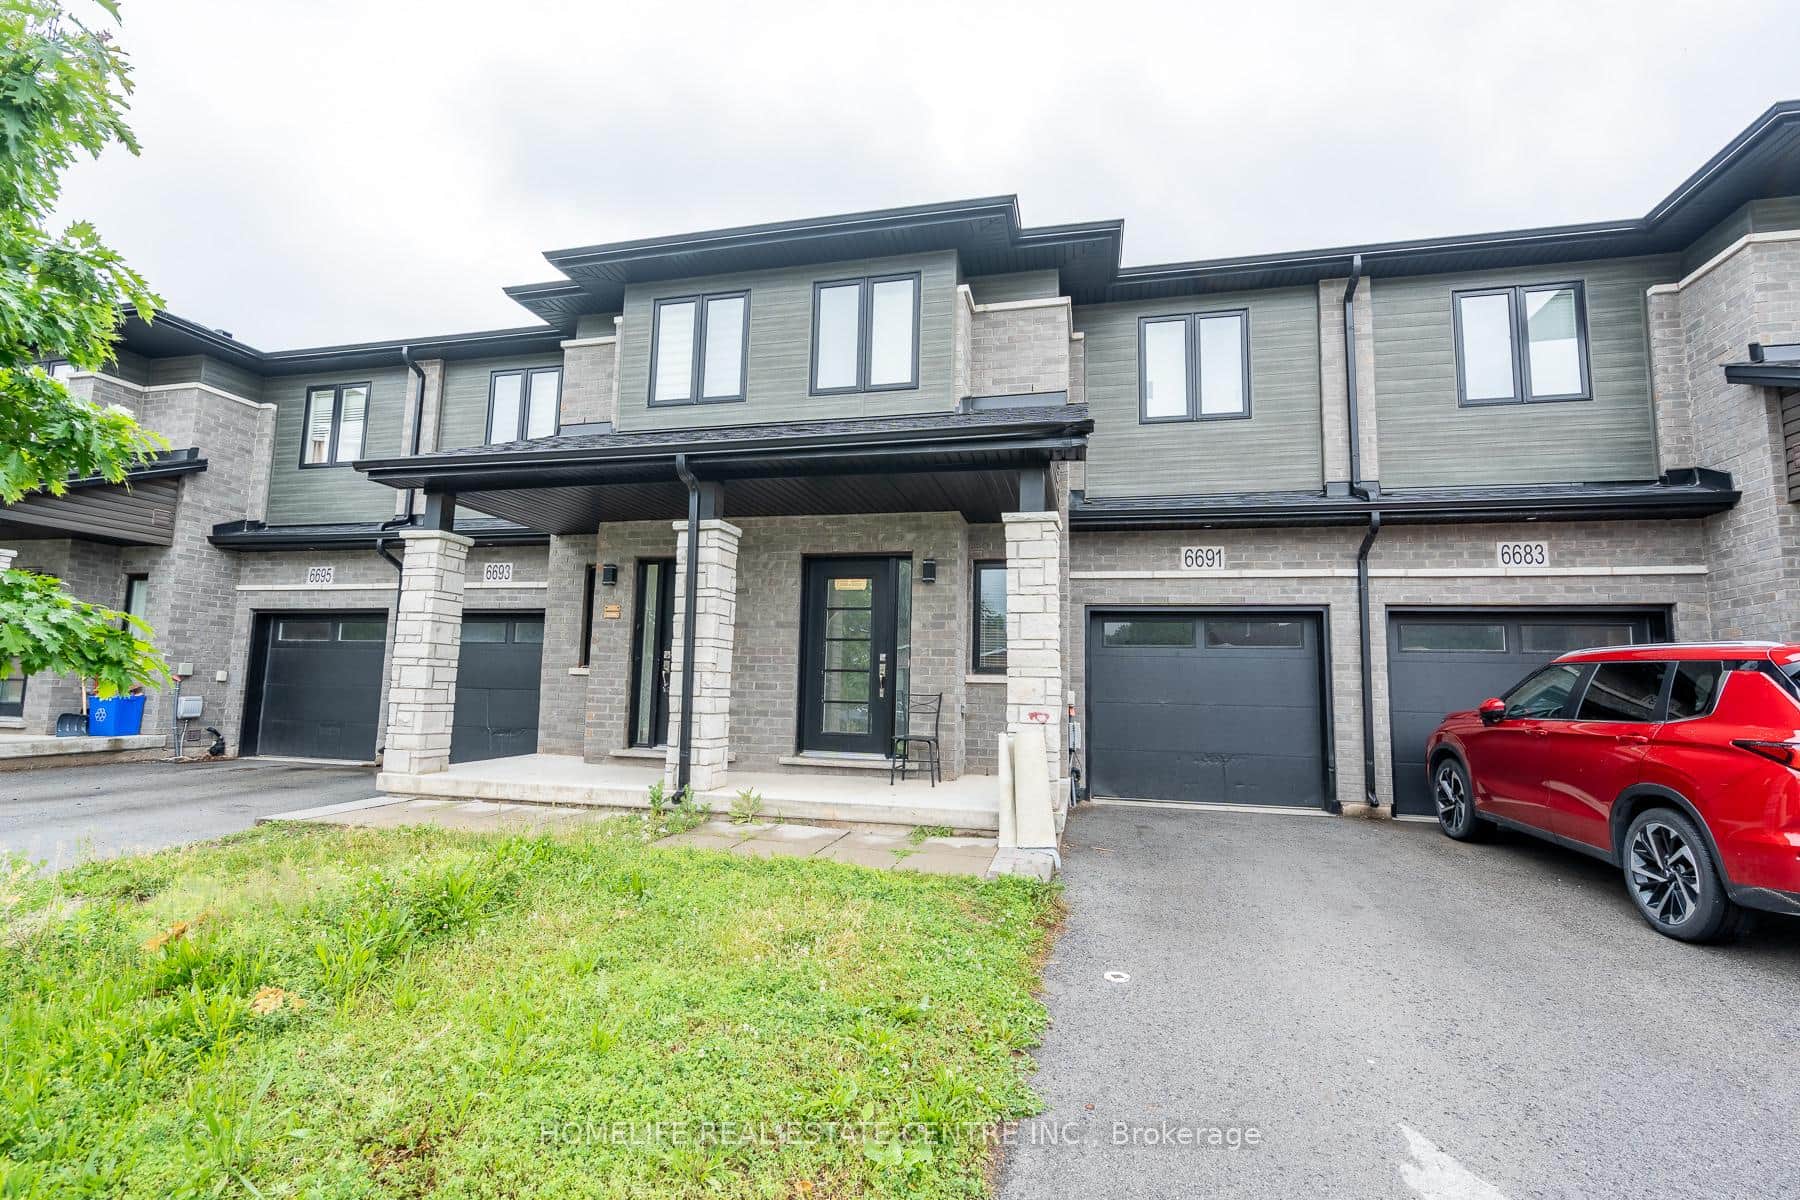 For SaleVirtual tour
Niagara Falls
$579,900
6691 Cropp Street
 For Sale
Niagara Falls
$579,000
8900 Angie Drive Unit 201
Last Updated: March 16, 2026
Listing Office: RE/MAX NIAGARA REALTY LTD, BROKERAGE
This listing content is owned and licensed by REALTOR® members of The Canadian Real Estate Association. The trademarks REALTOR®, REALTORS®, and the REALTOR® logo are controlled by The Canadian Real Estate Association (CREA) and identify real estate professionals who are members of CREA. The trademarks MLS®, Multiple Listing Service®, and the associated logos are owned by CREA and identify the quality of services provided by real estate professionals who are members of CREA. Used under license.