


814 CEDAR Street, Haldimand, ON
N1A 2K2
Sold March 6, 2026
Virtual Tour
About this property
Lovingly maintained all brick 1965 built bungalow with finished basement and detached garage (blt in 2017) on mature treed 56x124ft lot in quiet area of Dunnville. This solid super clean home offers 3 bedrooms, 2 full bathrooms, large country sized eat in kitchen with oak cabinetry, gleaming original hardwood floors, and good sized lower level family room with gas fireplace. Lots of important updates including all new vinyl windows in 2000, asphalt roof shingles 2018, natural gas high efficiency furnace with central air - replaced in 2009, owned hot water tank 2012, and water purification/softener system - still under warranty. The house has 100 amp electrical and is wired ready for a generator. The upper level bathroom has a walk in bathtub for ease of use if needed, and the lower level tub is a relaxing jacuzzi. Outside features a quaint covered front porch, parking for 3 to 4 cars, and lots of gardens to enjoy! Detached single car garage with concrete floor, power, and two windows - would make a great man cave. No worries here - come live quiet small town life in Dunnville!
Features
Property Details
Listing
Property
Location
Location & Walkability
814 CEDAR Street, Haldimand, ON
Map data © GoogleOpen in Google Maps ↗
Similar Properties Nearby
View all →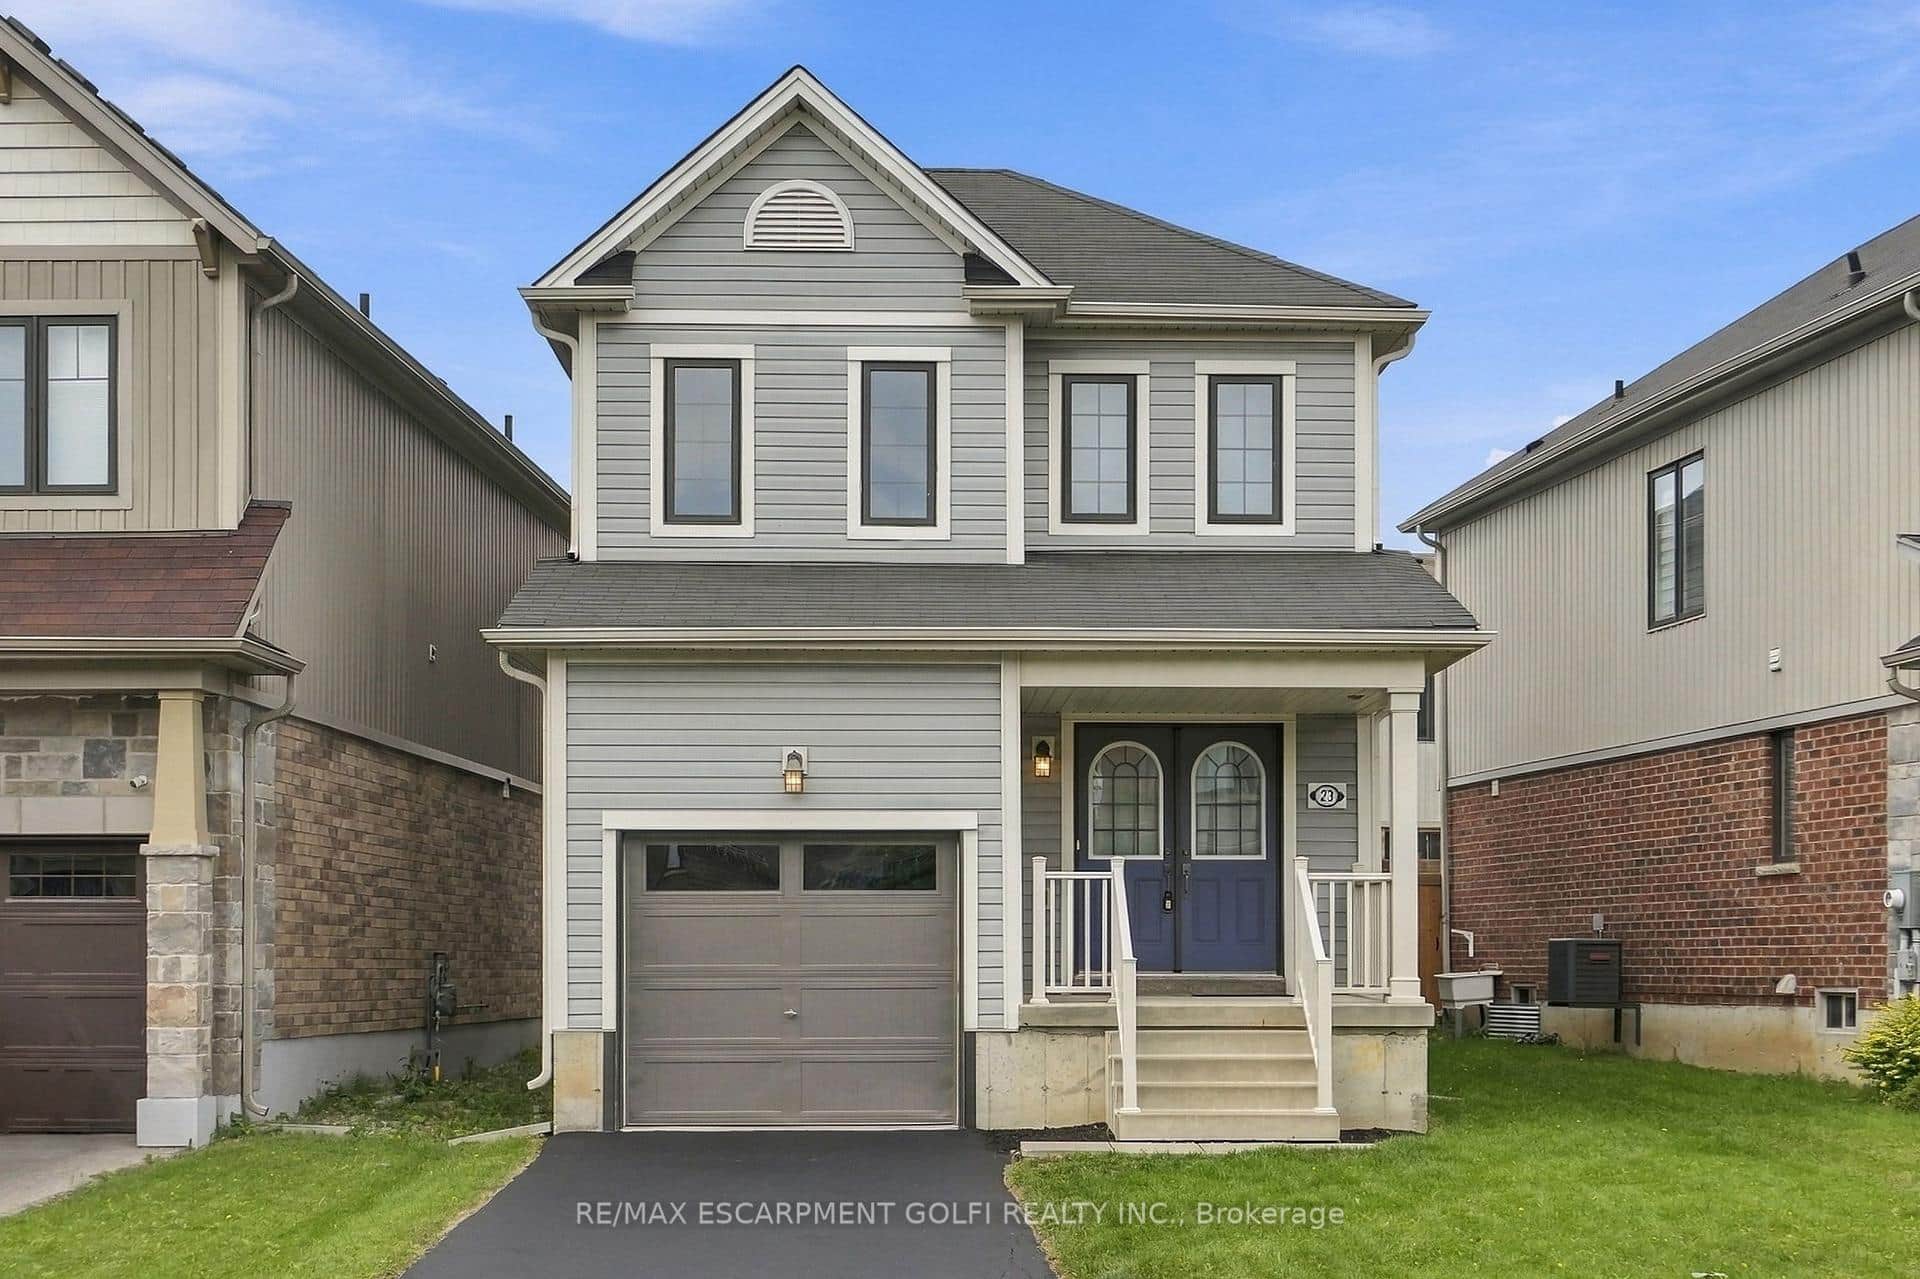 For SaleVideo tour
Haldimand
$649,900
23 Patterson Drive
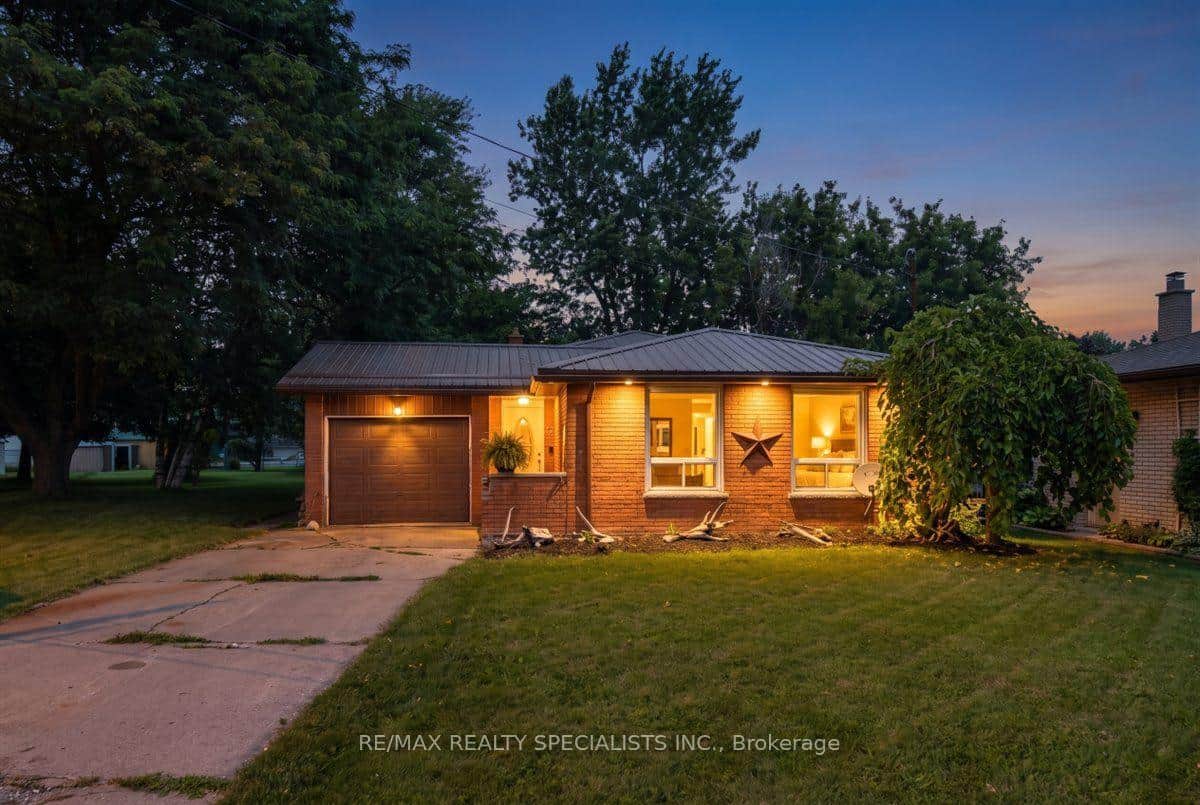 For SaleVirtual tour
Haldimand
$649,999
12 Wardell Crescent
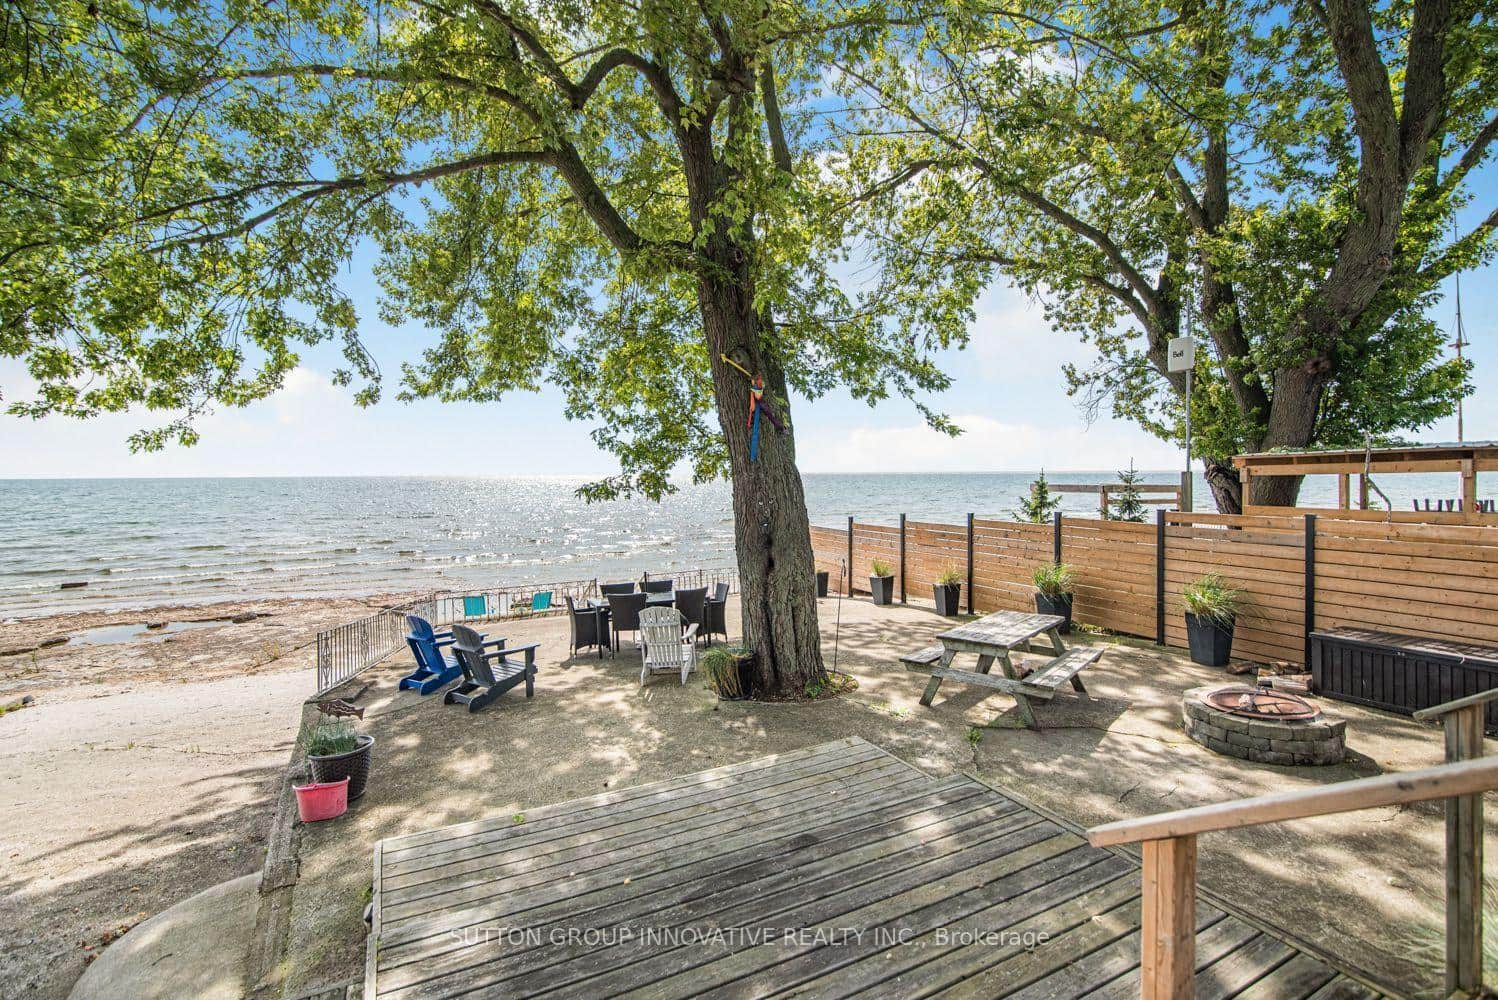 For SaleVirtual tour
Haldimand
$650,000
82 Evan'S Point Lane
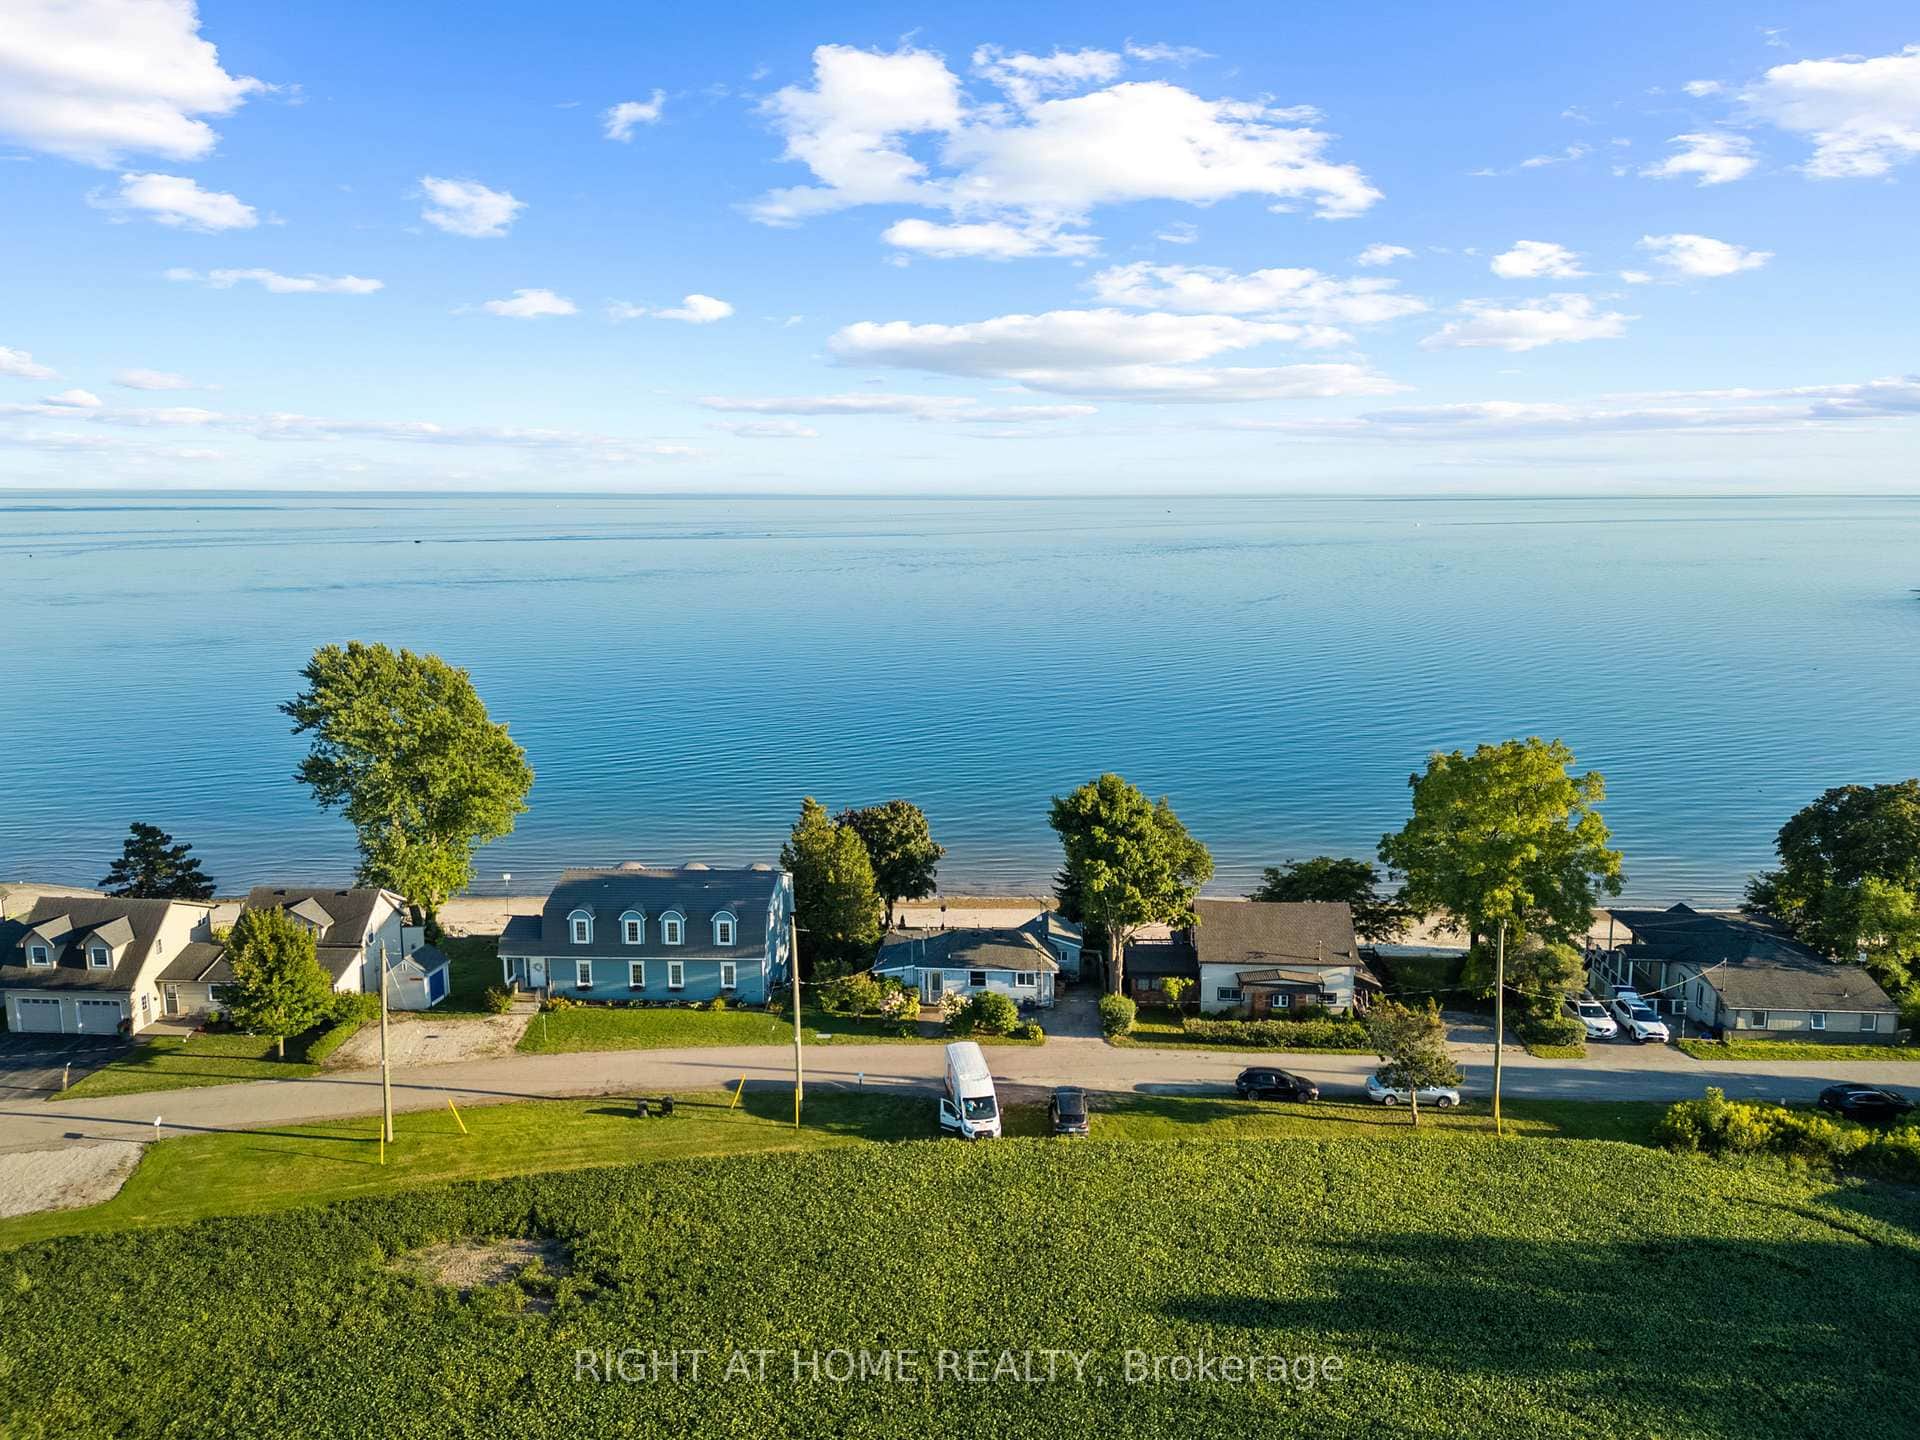 For SaleVideo tour
Haldimand
$649,800
71 Lighthouse Dr Drive
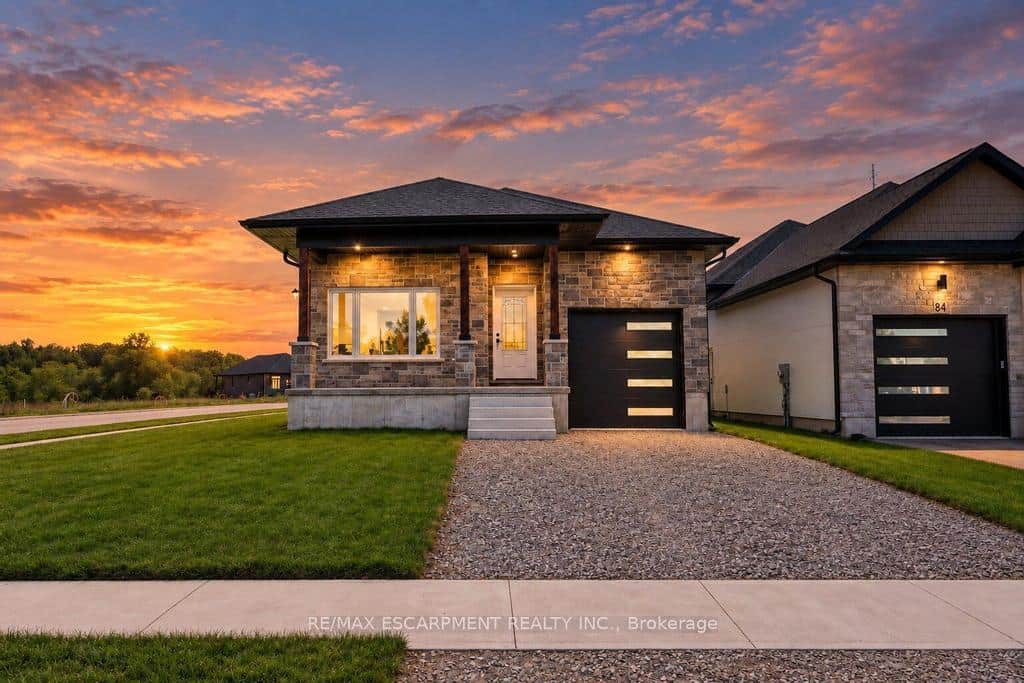 For SaleVirtual tour
Haldimand
$649,777
86 Pike Creek Drive
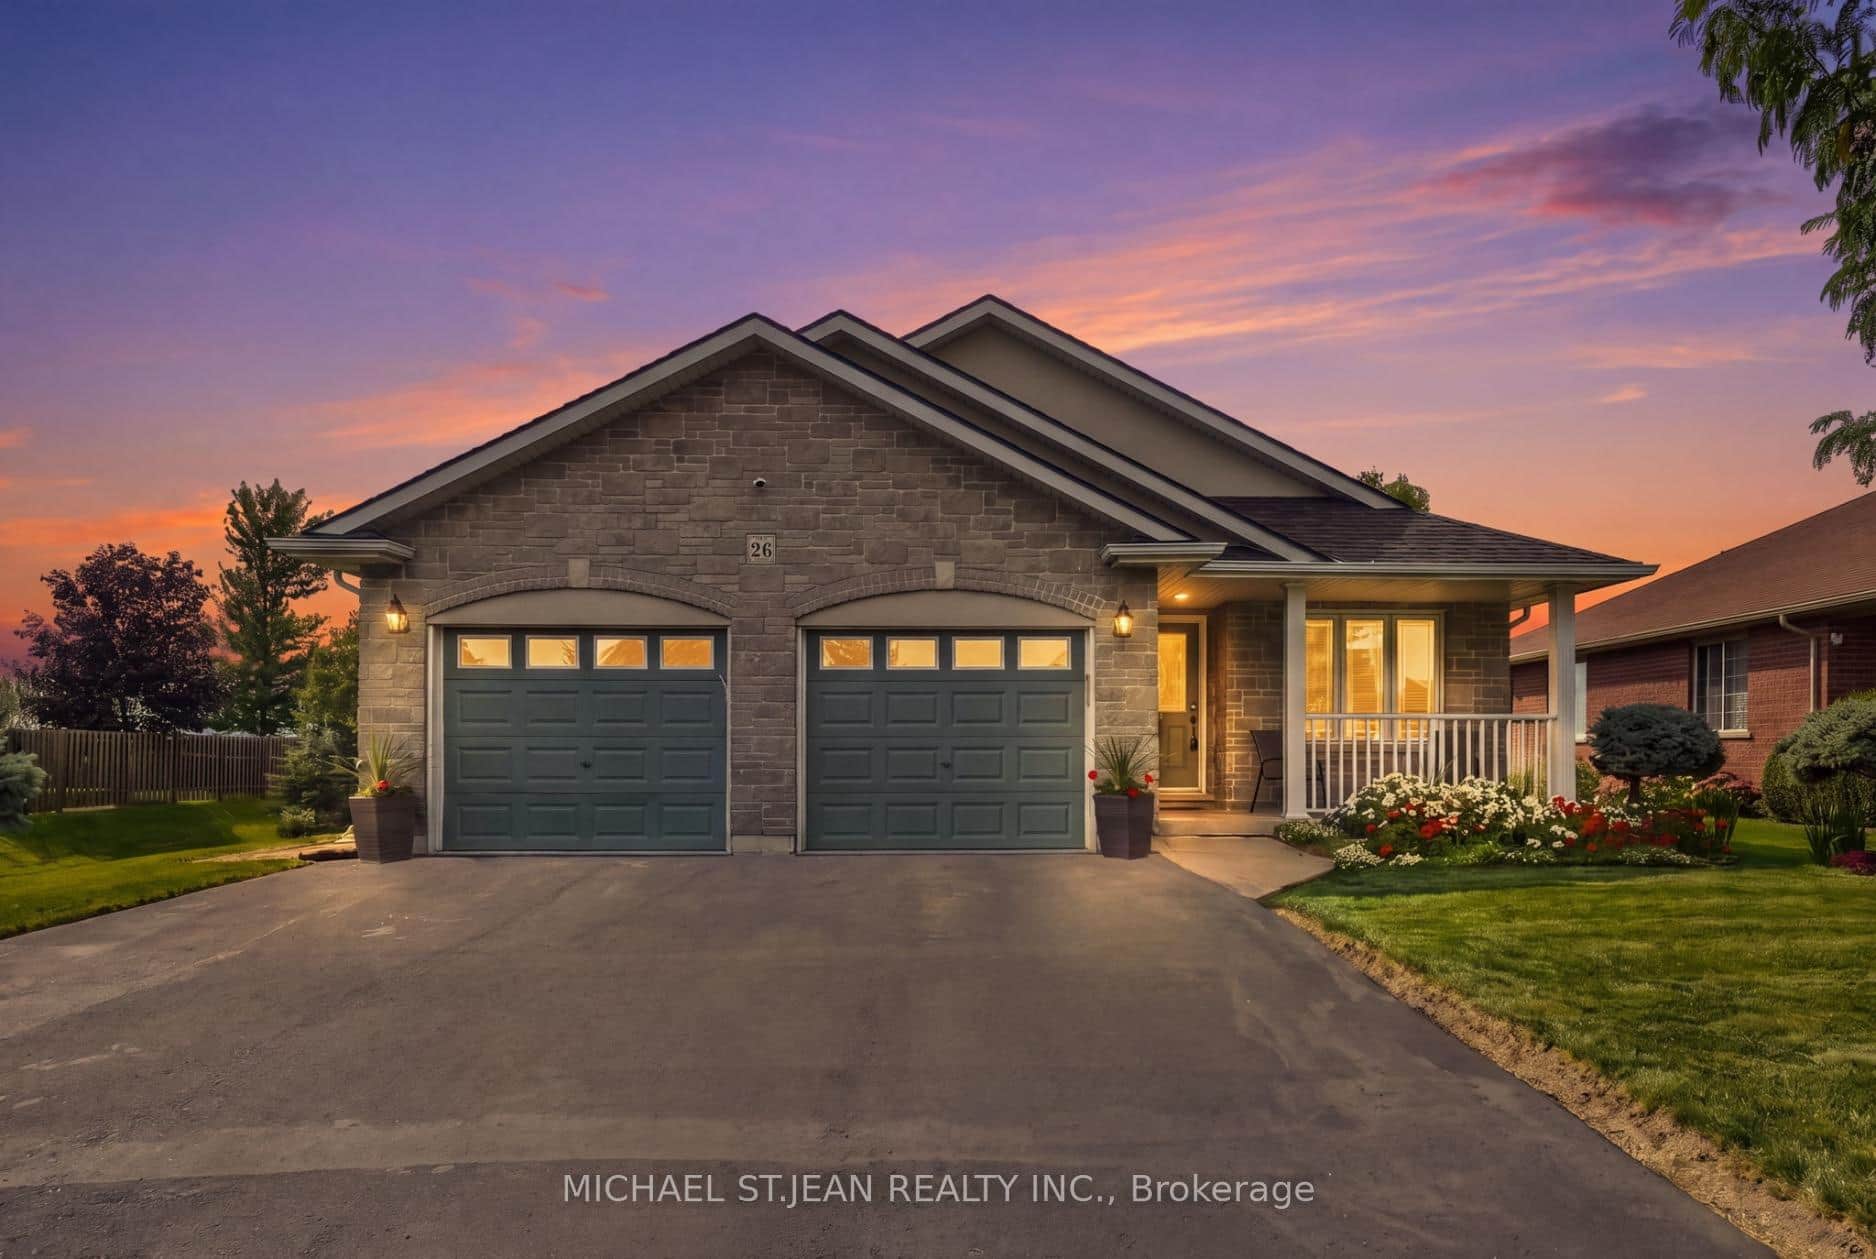 For SaleVirtual tour
Haldimand
$649,000
26 Leslie Street
Last Updated: March 6, 2026
Listing Office: RE/MAX ESCARPMENT REALTY INC.
This listing content is owned and licensed by REALTOR® members of The Canadian Real Estate Association. The trademarks REALTOR®, REALTORS®, and the REALTOR® logo are controlled by The Canadian Real Estate Association (CREA) and identify real estate professionals who are members of CREA. The trademarks MLS®, Multiple Listing Service®, and the associated logos are owned by CREA and identify the quality of services provided by real estate professionals who are members of CREA. Used under license.