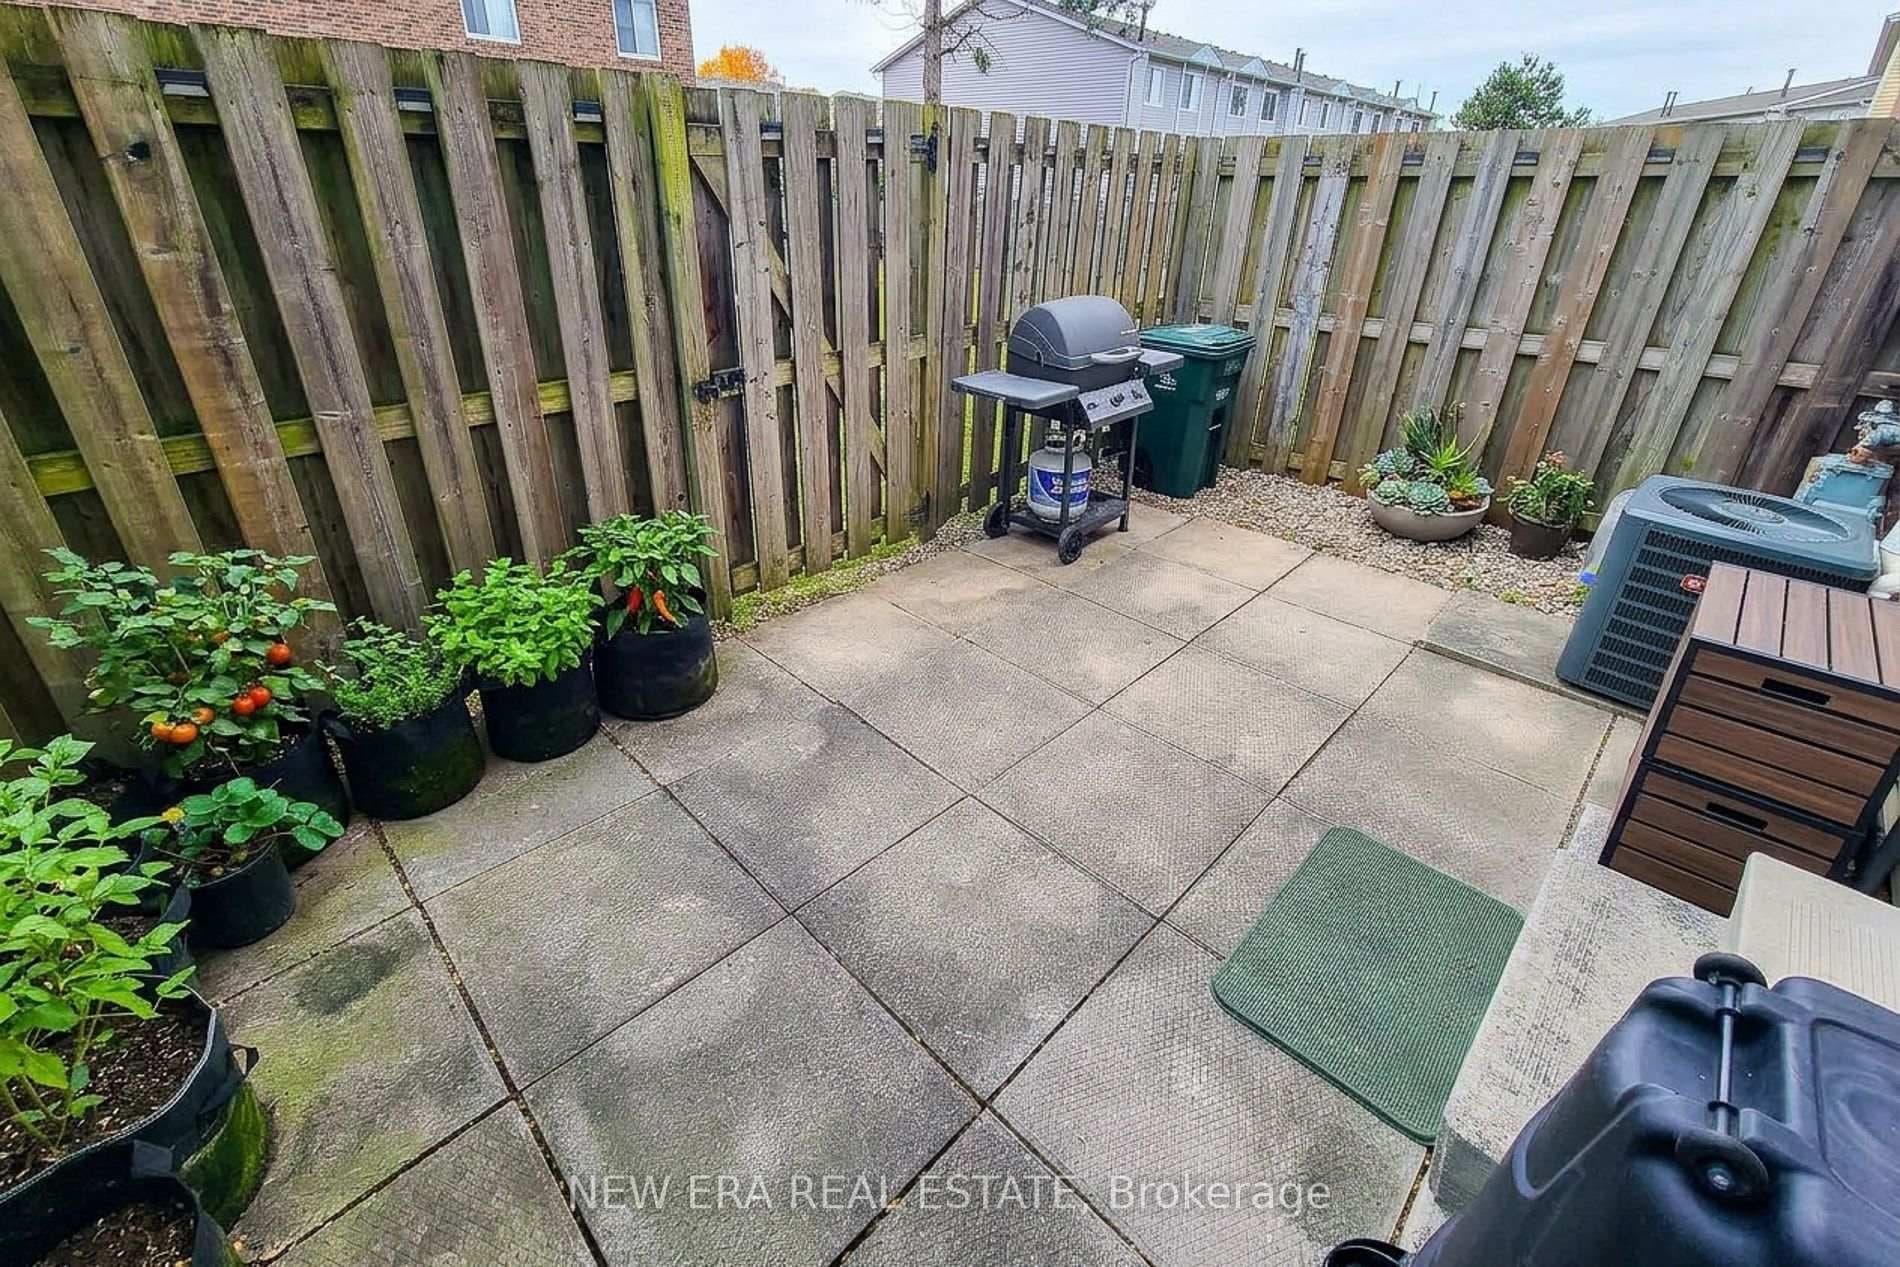
8136 Coventry Road Unit 36, Niagara Falls, ON
L2H 2X6
Listed October 22, 2026
About this property
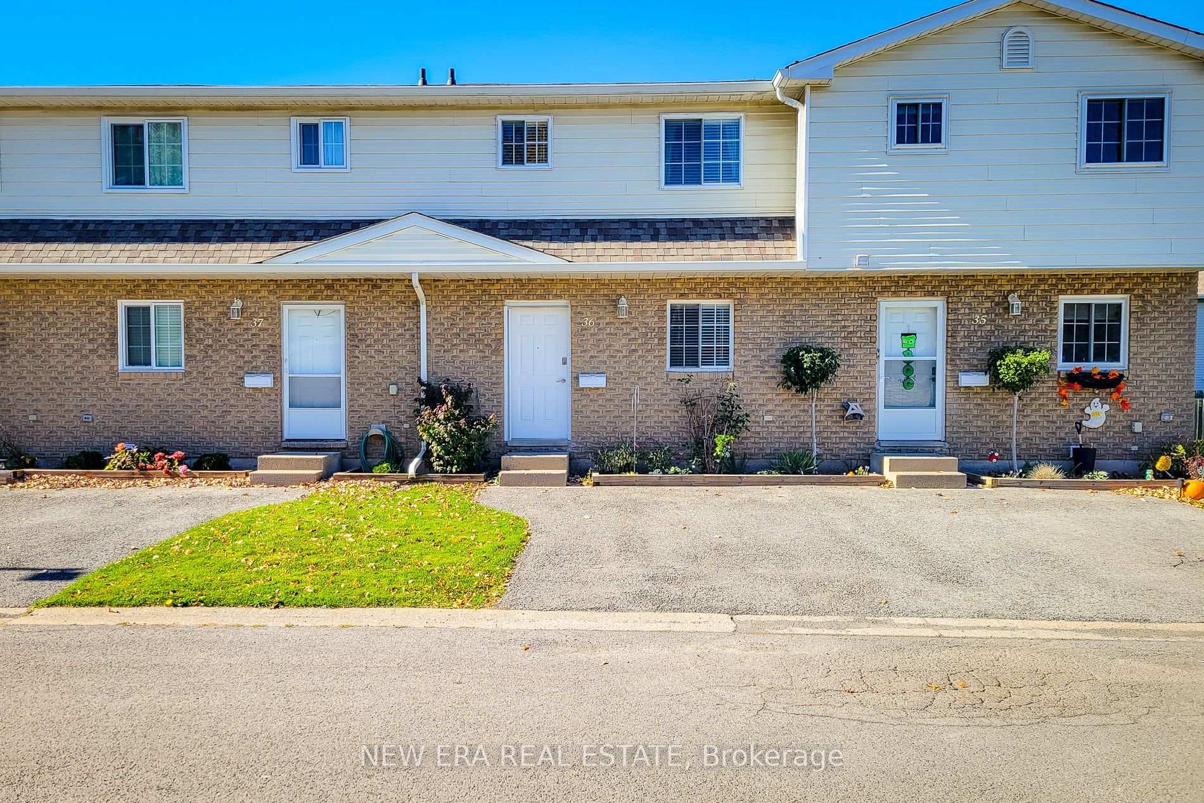
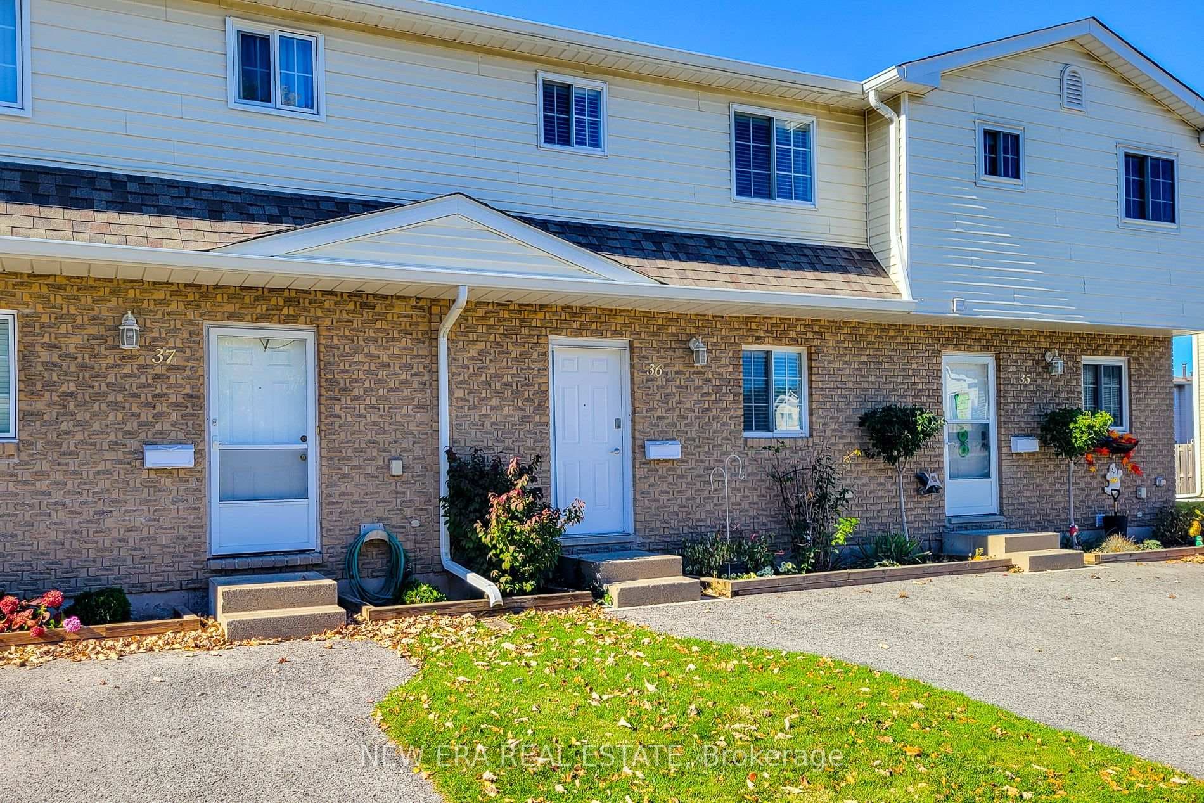
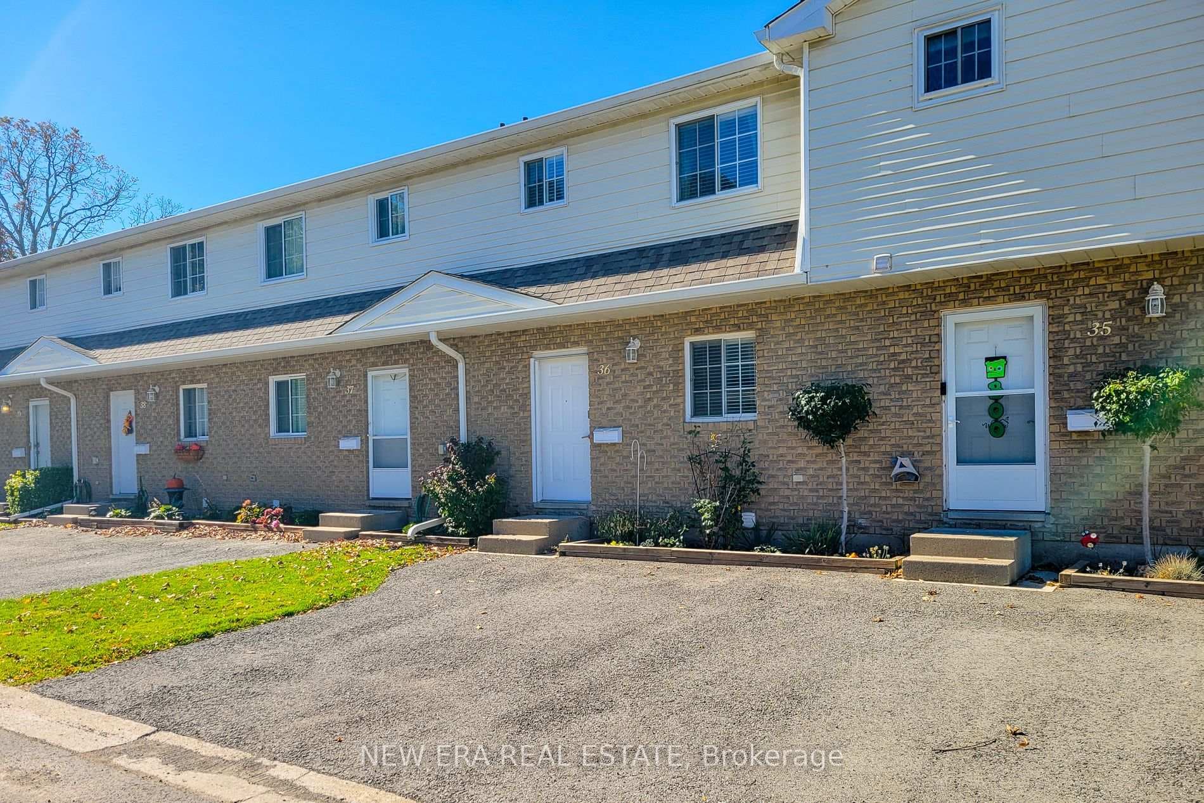
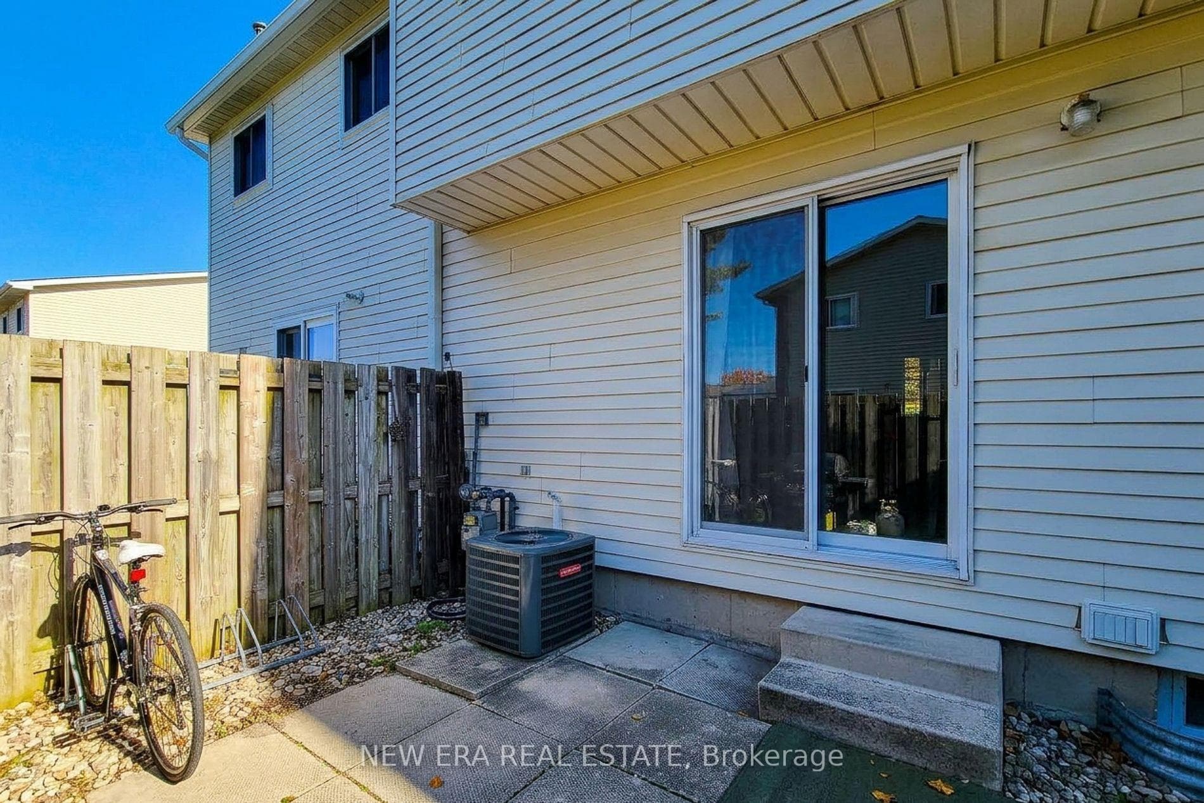
Welcome to this wonderful 3-bedroom, 2.5-bathroom condo townhouse, offering a functional layout, comfortable living spaces, and a private outdoor space. The main floor features a welcoming living room complete with a cozy electric fireplace, creating the perfect atmosphere for relaxing evenings or entertaining family and friends. The living area offers a walkout to the backyard, allowing for a seamless connection between indoor and outdoor living. An adjoining dining area provides plenty of room for family meals and gatherings, while the kitchen offers ample cupboard and counter space to accommodate your everyday cooking needs. A convenient 2-piece powder room completes the main level. Upstairs, you'll find three well-sized bedrooms, providing comfortable accommodations for the whole family, along with a 4-piece main bathroom. The finished basement adds valuable additional living space, featuring a large recreation room ideal for a family hangout, home theatre, games room, or home office. A dedicated laundry area and an additional 4-piece bathroom add to the home's overall convenience and functionality. Step outside to enjoy the fully fenced backyard, complete with a patio that is perfect for outdoor dining, summer barbecues, or simply unwinding in your own private space. A single-car driveway provides convenient parking. Ideally situated close to schools, parks, public transit, shopping, and all major amenities, this home offers a fantastic opportunity for first-time buyers, growing families, or those looking for a comfortable, low-maintenance lifestyle. With generous living space across three levels and a convenient location, this townhouse is ready to welcome you home!
Features
Property Details
Listing
Property
Condo / Building
Location
Taxes & Financials
Cost of Ownership Calculator
What it could cost each month to own 8136 Coventry Road Unit 36 — mortgage, property taxes, fees, insurance, utilities and upkeep. Change any number to match your situation.
Your mortgage
$77,000 · Minimum $19,250
Use the rate your lender or broker quotes you.
Monthly costs
From the listing (2026 tax bill).
From the listing.
Typical for this kind of home.
Hydro, heating, water and sewer.
About 0.25% of the price a year, set aside.
One-time costs
A typical estimate — your lawyer will confirm.
Estimated monthly cost of ownership
$2,575/mo
About $30,900 a year
- $1,703
- $207
- Condo / maintenance fees$290
- Home insurance$35
- Utilities$260
- Maintenance & repairs$80
Cash needed to close
- Down payment (20%)
- $77,000
- Ontario land transfer tax
- $4,250
- Legal fees, title insurance & inspectionEstimate
- $2,500
- Total
- $83,750
Estimates only — not a mortgage approval, quote or tax advice. Payments assume a fixed rate compounded semi-annually; minimum down payments, mortgage insurance and land transfer tax follow current CMHC and Ontario rules. Insurance, utilities and upkeep are typical figures for the area. Your lender, lawyer and insurer will confirm your exact costs.
Location & Walkability
8136 Coventry Road Unit 36, Niagara Falls, ON
Map data © GoogleOpen in Google Maps ↗
Similar Properties Nearby
View all →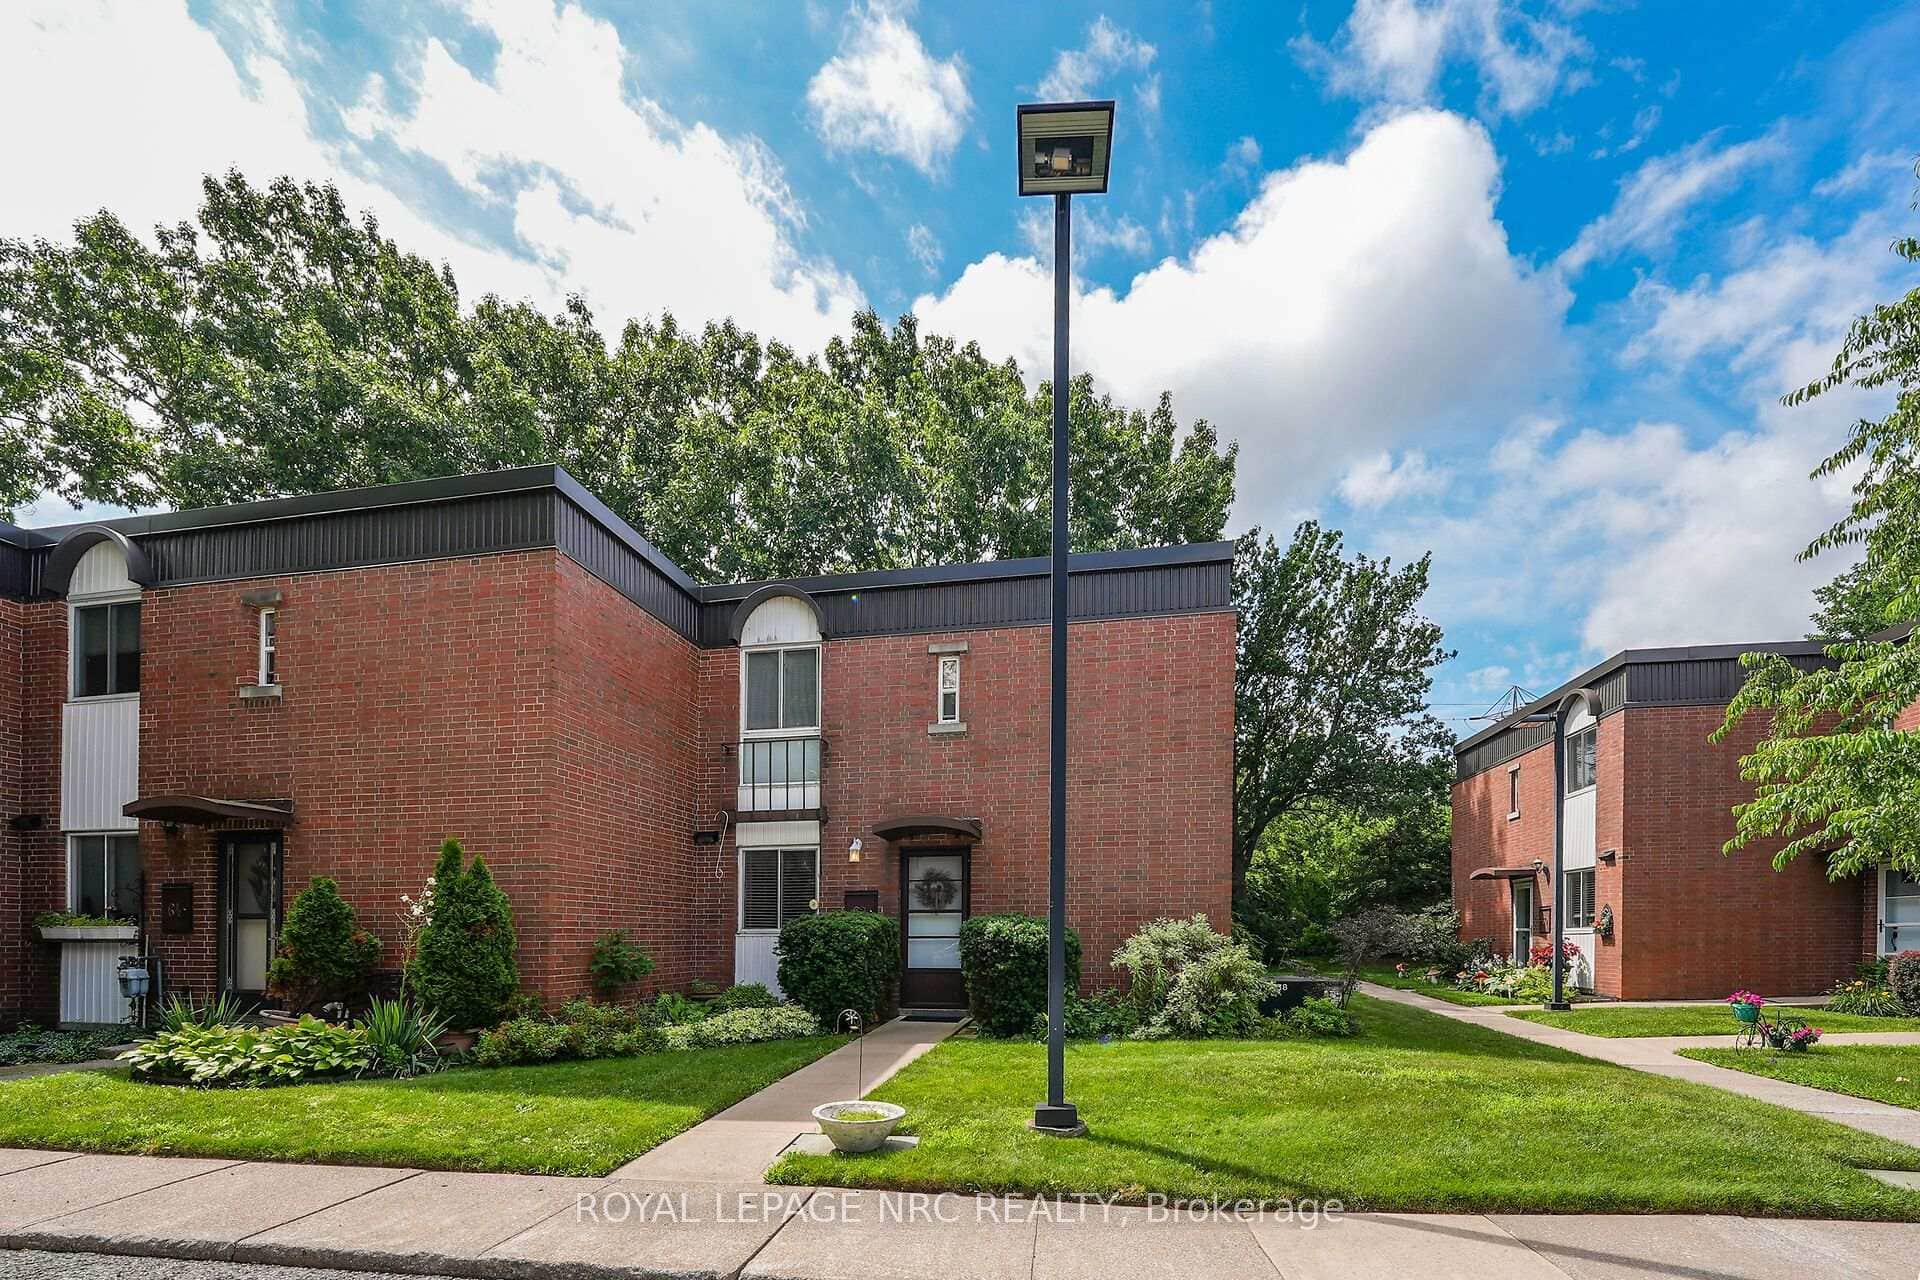 For SaleVirtual tour
Niagara Falls
$385,000
6453 Colborne Street Unit 62
 For Sale
Niagara Falls
$395,000
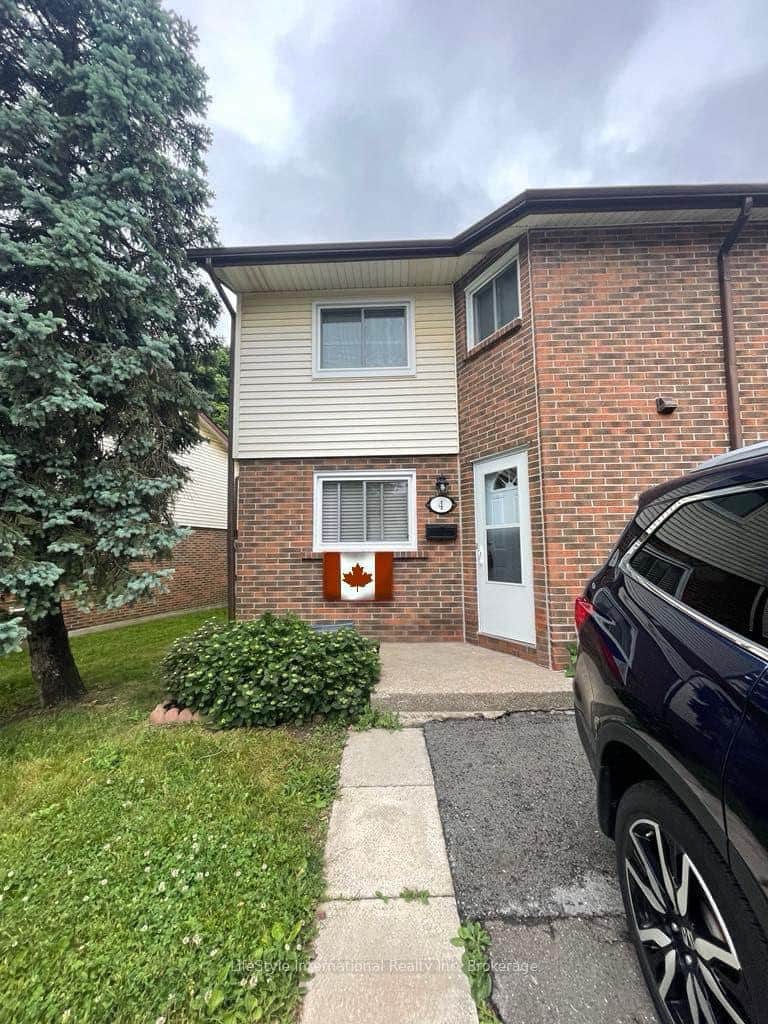
5982 Dunn Street Unit 4
 For Sale
Niagara Falls
$375,000
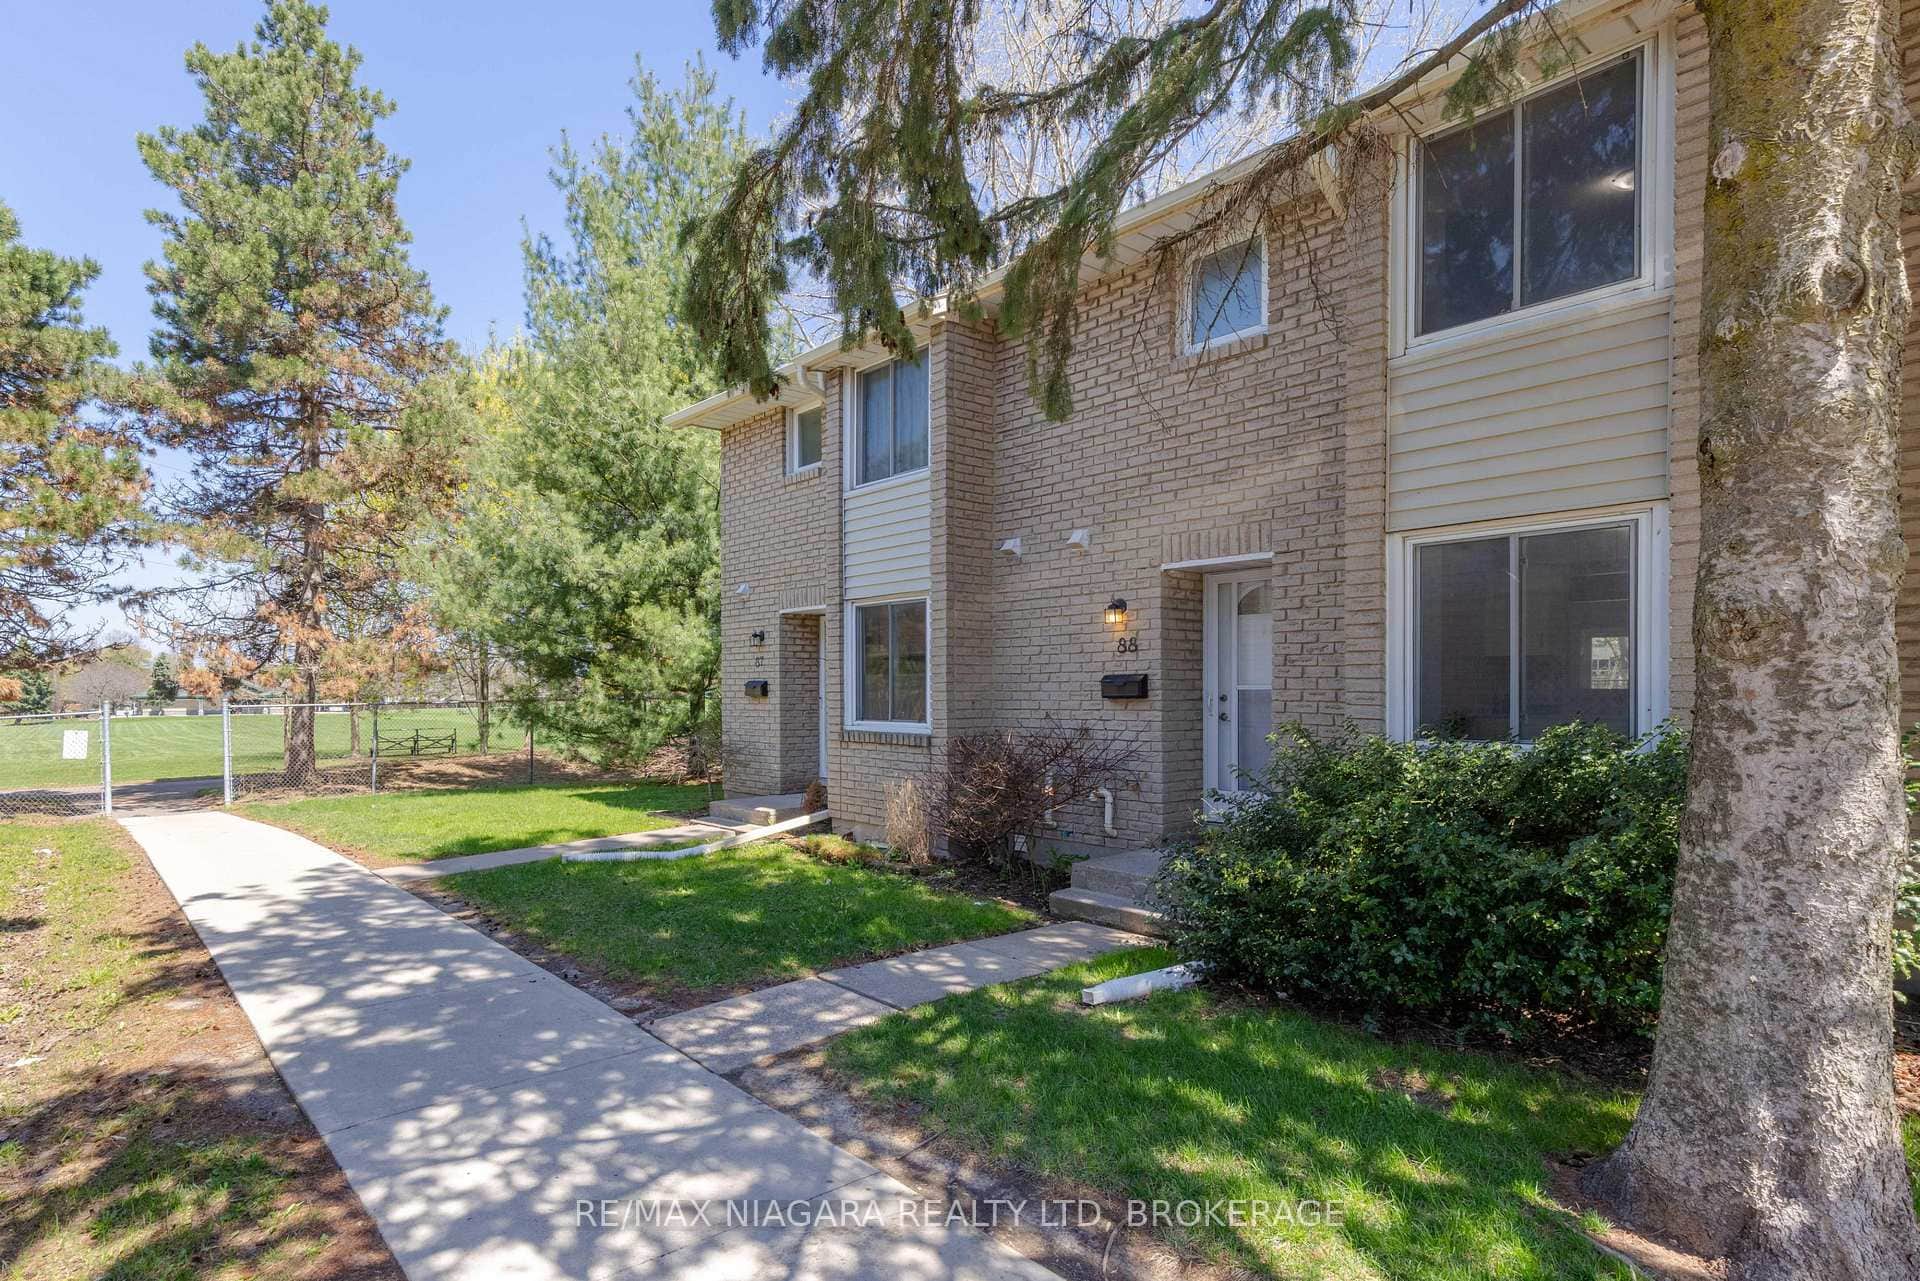
6767 Thorold Stone Road Unit 88
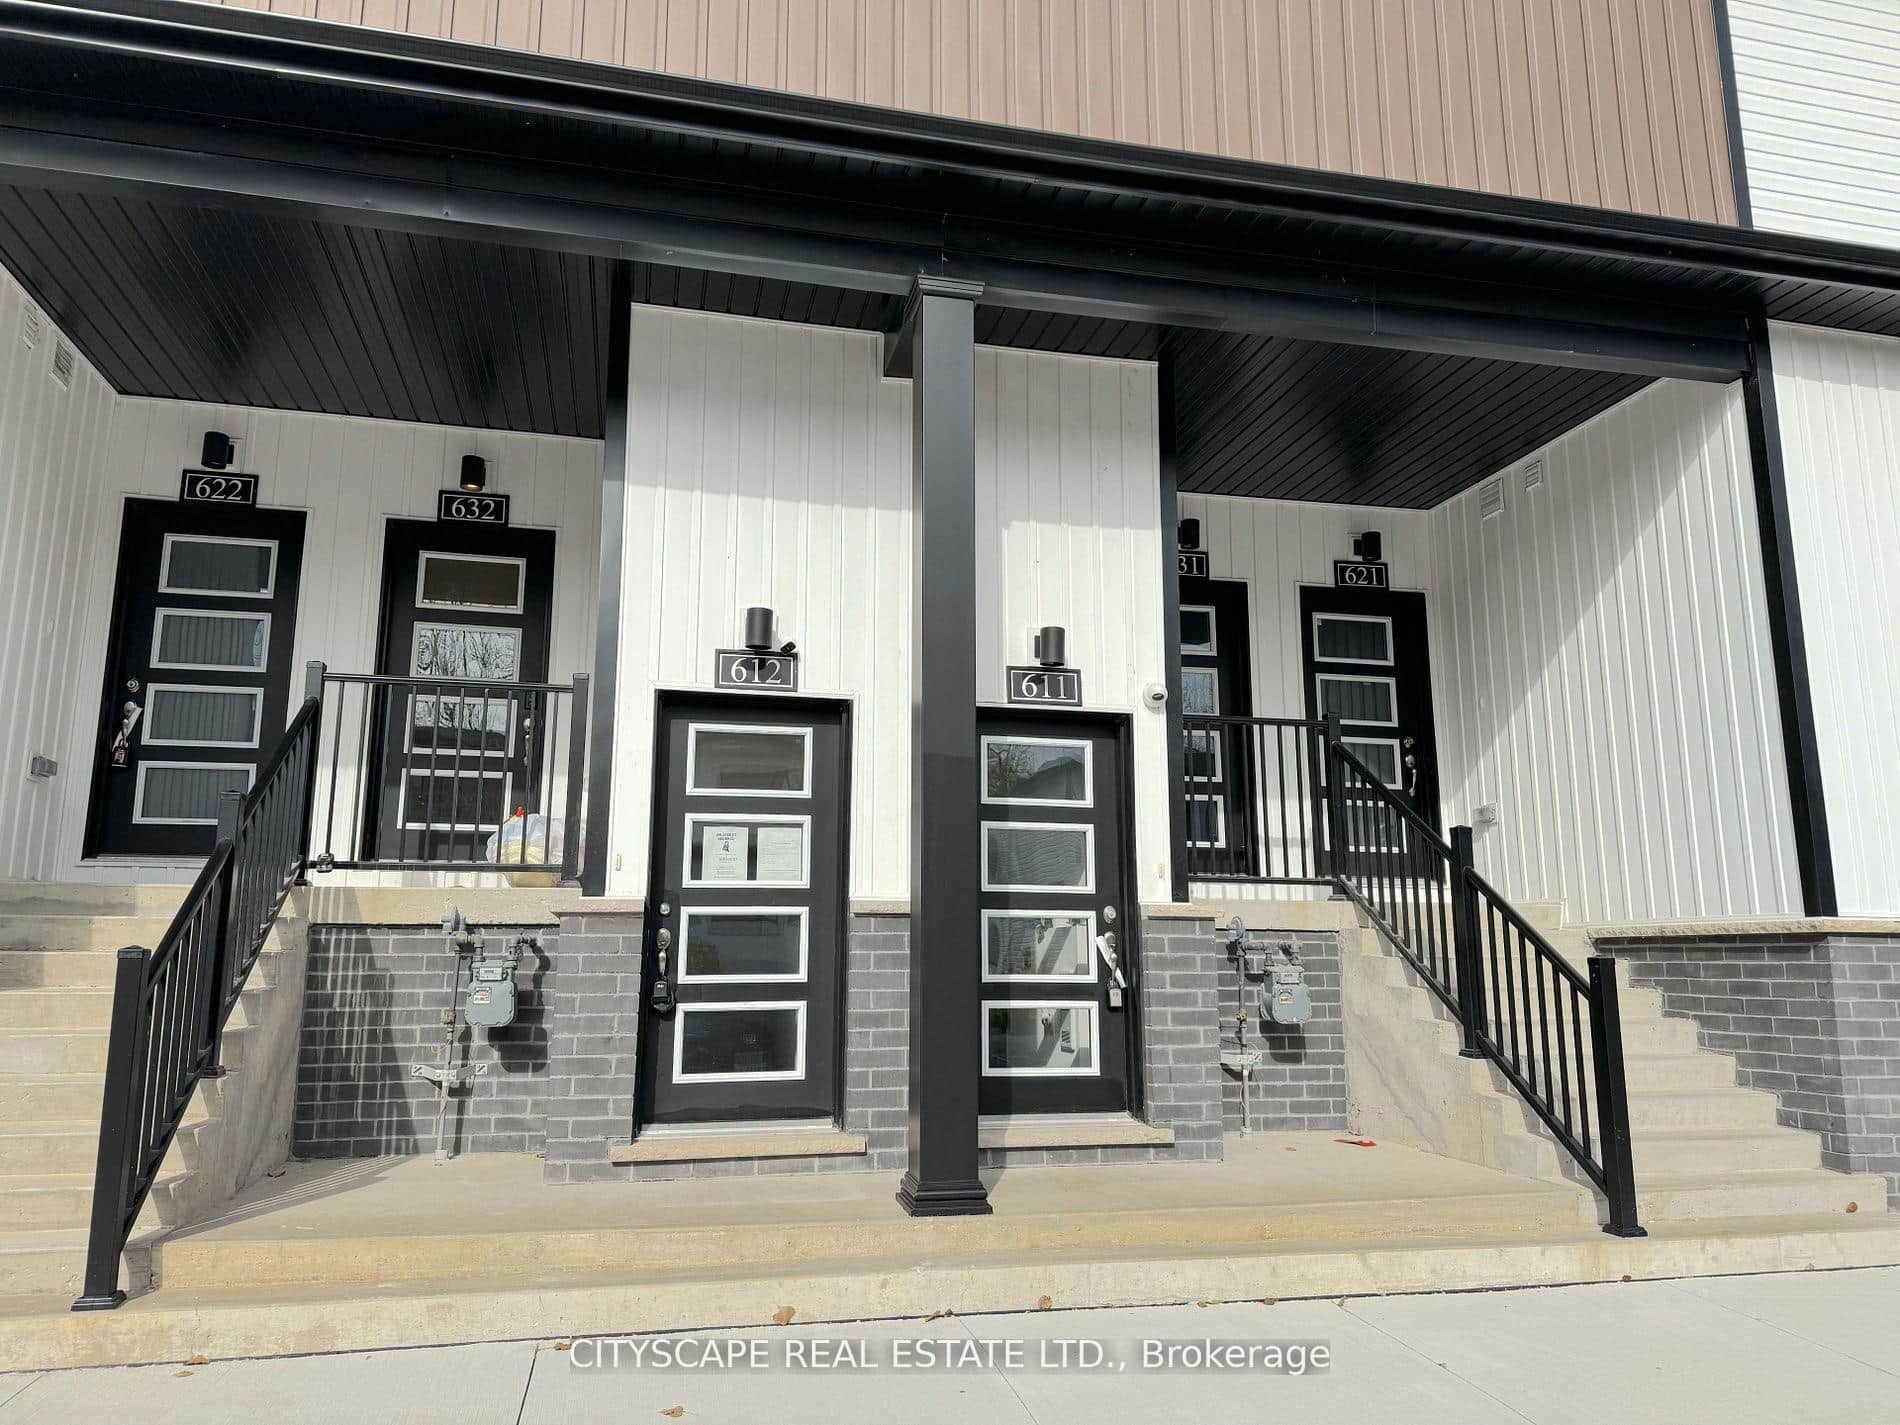 For Sale
Niagara Falls
$369,000
4263 Fourth Avenue Unit 612
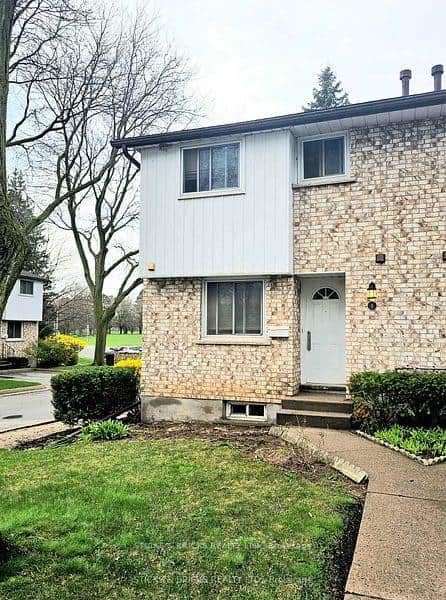 For Sale
Niagara Falls
$359,900
5815 Swayze Drive Unit 1
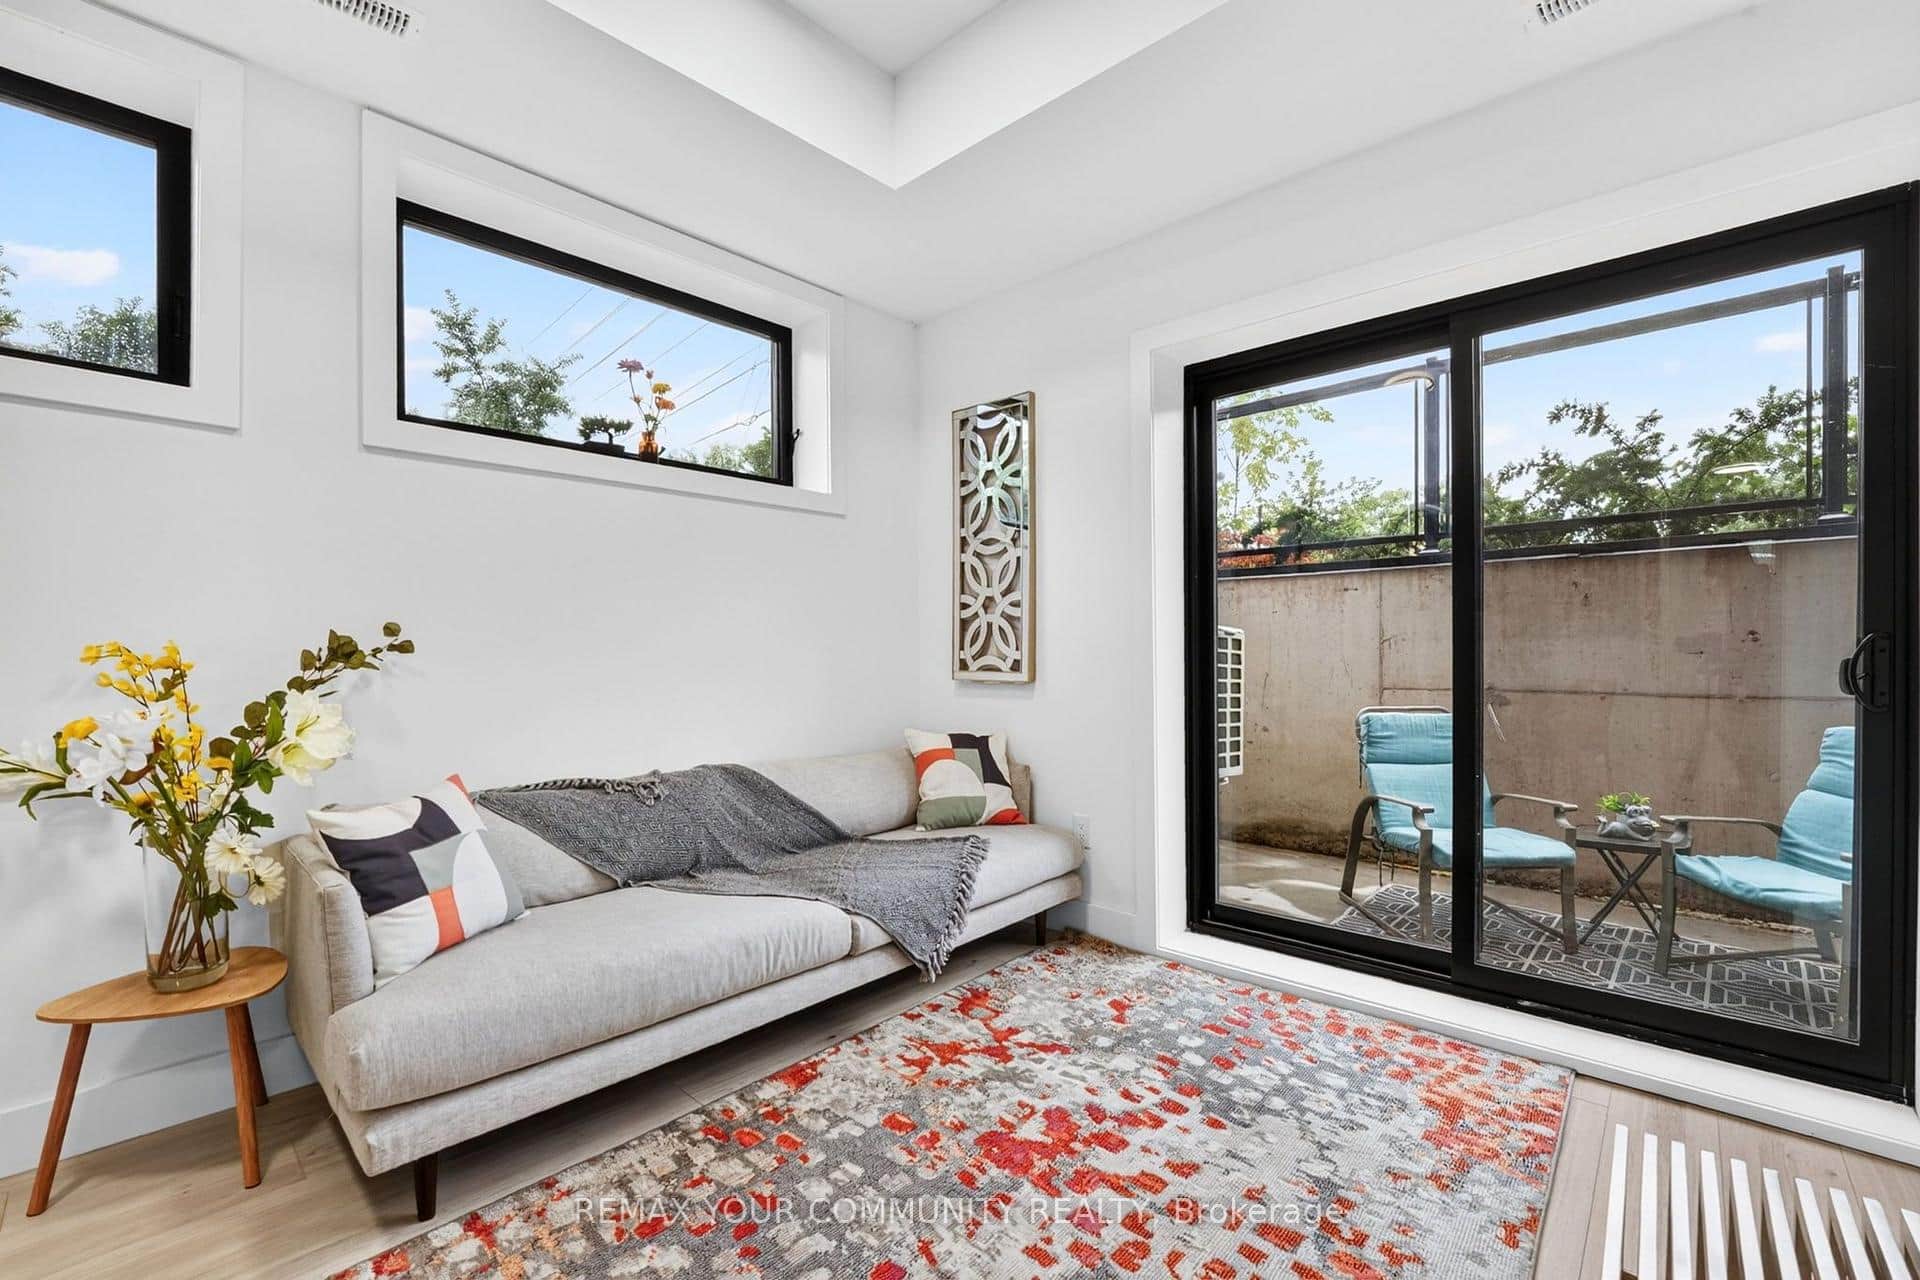 For Sale
Niagara Falls
$359,900
7277 Wilson Crescent Unit 106
Last Updated: October 22, 2026
Listing Office: NEW ERA REAL ESTATE
This listing content is owned and licensed by REALTOR® members of The Canadian Real Estate Association. The trademarks REALTOR®, REALTORS®, and the REALTOR® logo are controlled by The Canadian Real Estate Association (CREA) and identify real estate professionals who are members of CREA. The trademarks MLS®, Multiple Listing Service®, and the associated logos are owned by CREA and identify the quality of services provided by real estate professionals who are members of CREA. Used under license.