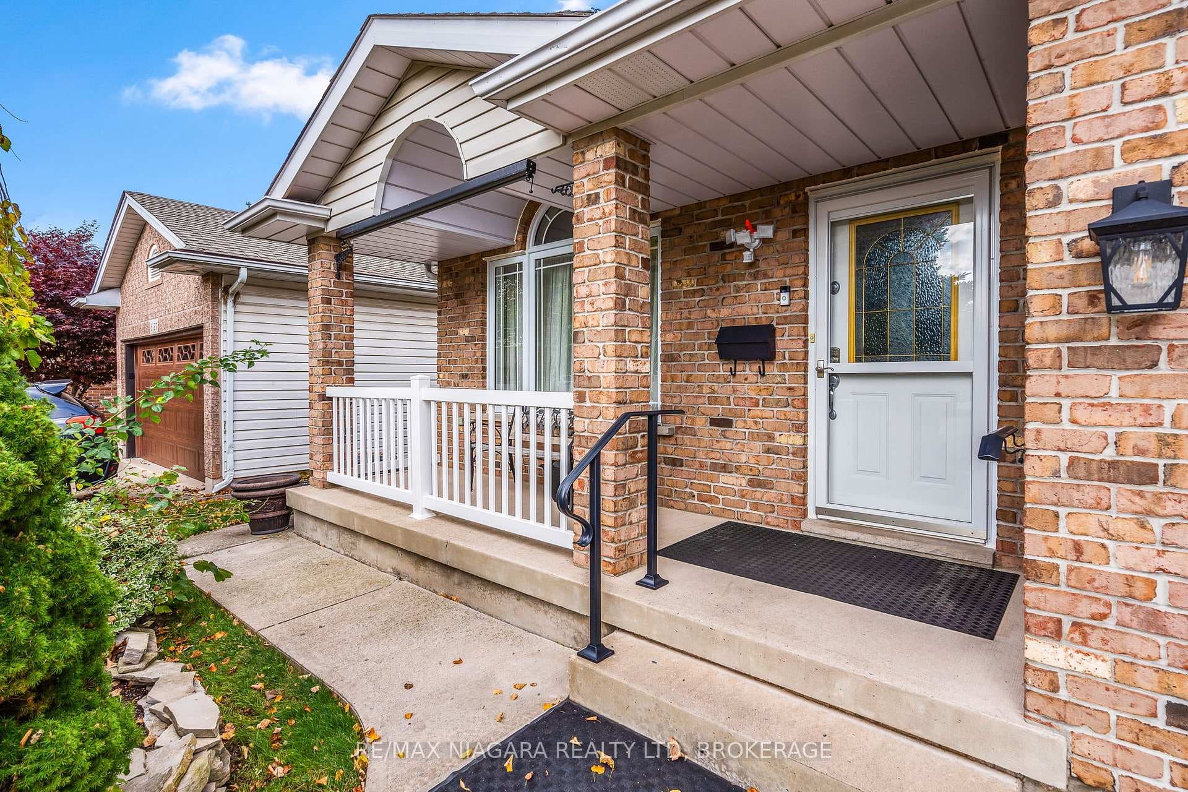
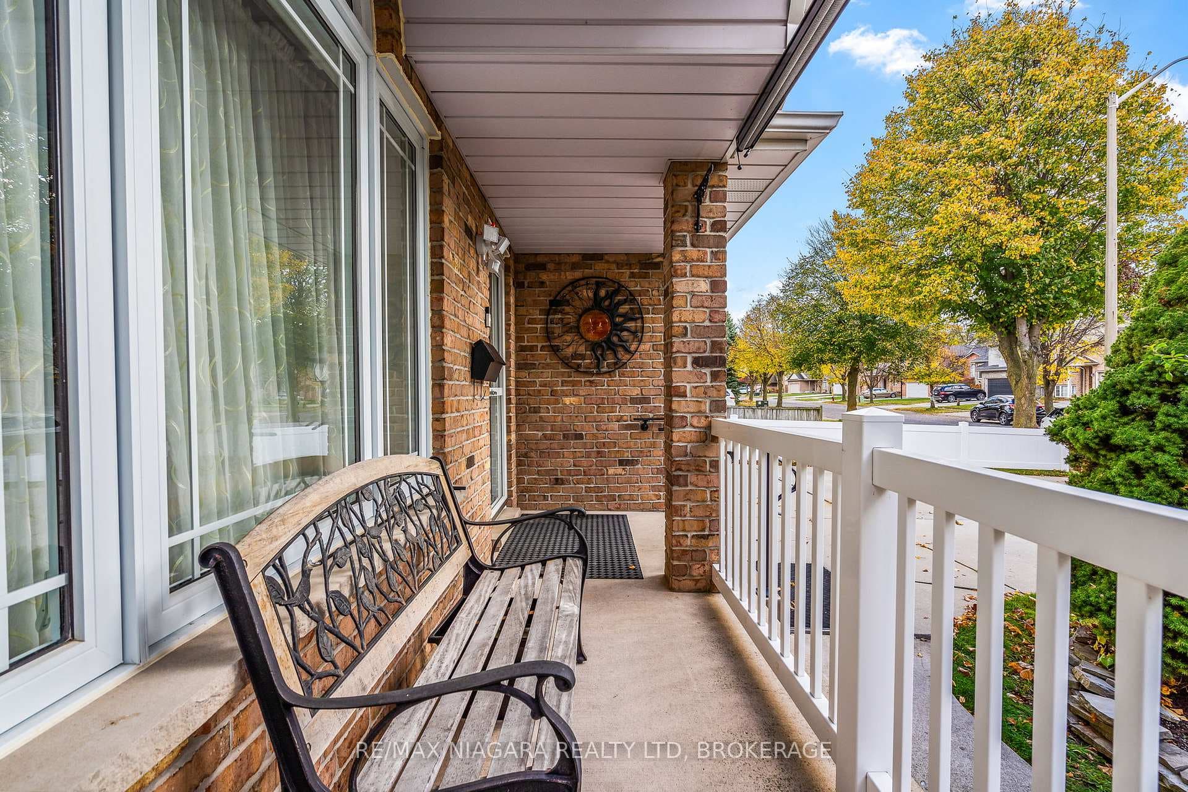
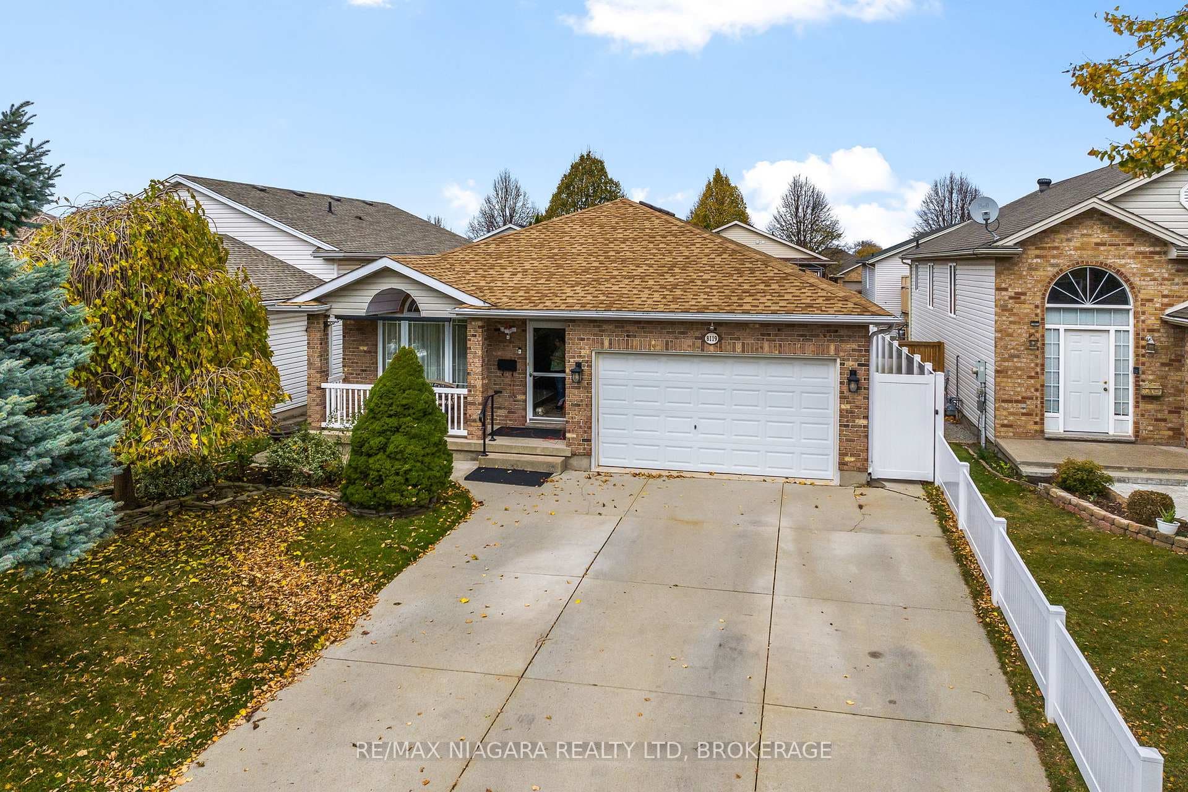
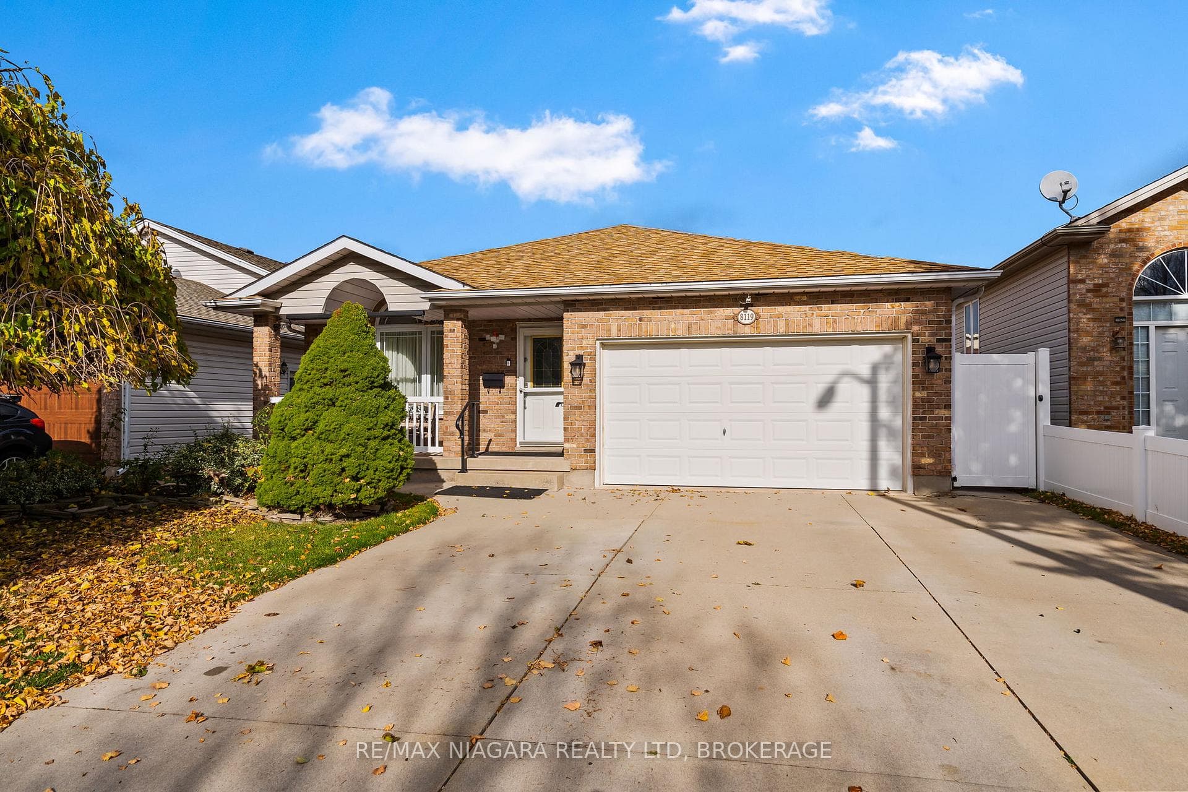
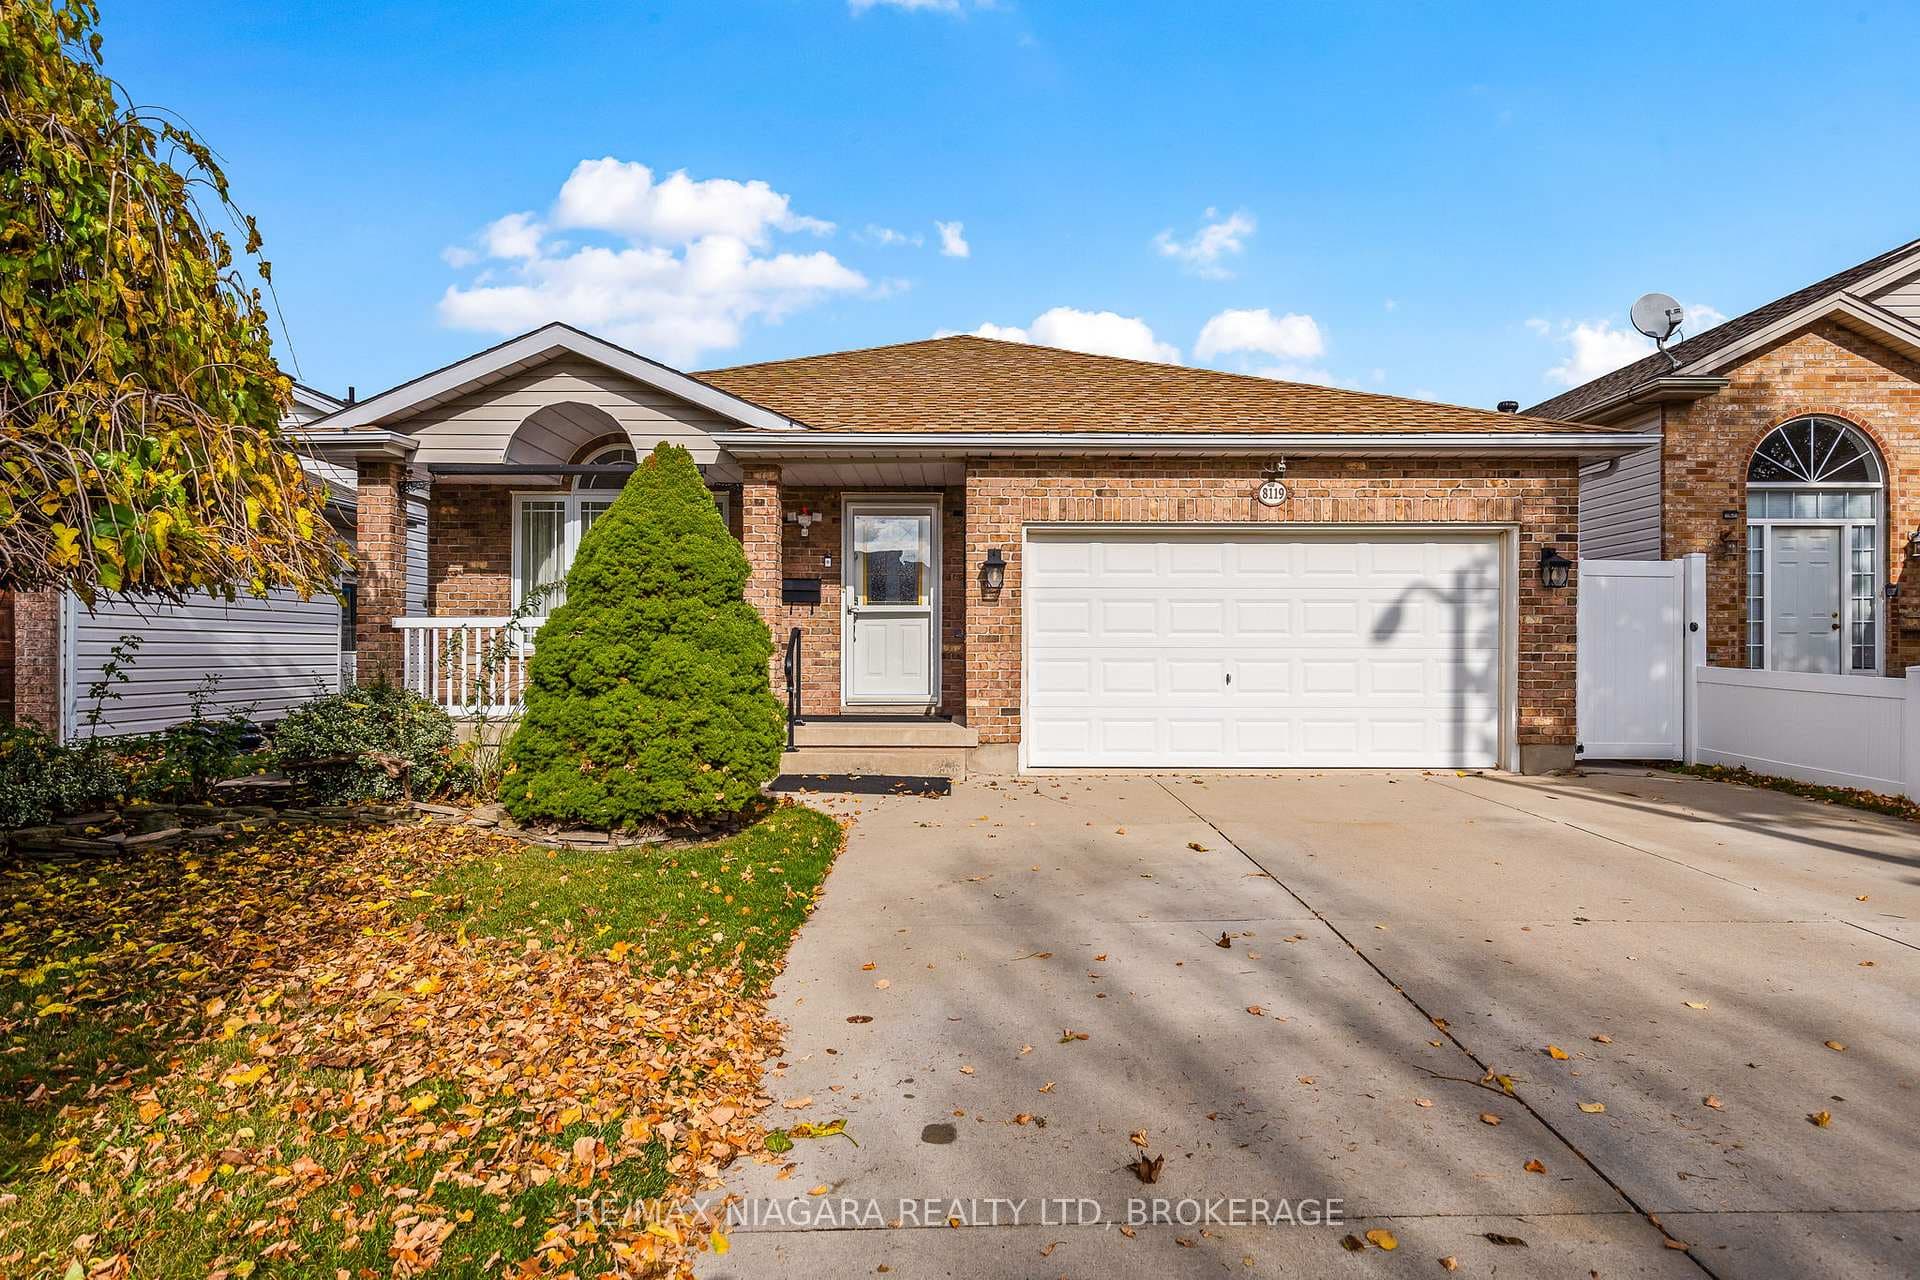
8119 Spring Blossom Drive, Niagara Falls, ON
L2H 3G7
Sold November 30, 2024
Virtual Tour
About this property
Still time to be in for the holidays!!!!****BUNGALOW ALERT - Welcome to this fully finished, move-in-ready bungalow in a sought-after Niagara Falls neighbourhood! This spacious 3+1 bedroom, 2-bath home offers a stylish interior with plenty of room for everyone. The bright, open living spaces flow seamlessly, showcasing quality finishes that make each room feel inviting and modern. The kitchen is thoughtfully designed with ample storage and prep space, perfect for everyday living or entertaining. An additional bedroom downstairs provides versatility for a home office, gym, or guest suite. With an attached garage and an extra-large concrete driveway, parking is a breeze. Located near top schools, shopping, and transit, this home is ready for you to move in and enjoy! Room measurements from the widest points. Taxes from NR tax calculator.
Features
Property Details
Listing
Property
Location
Taxes & Financials
Location & Walkability
8119 Spring Blossom Drive, Niagara Falls, ON
Map data © GoogleOpen in Google Maps ↗
Similar Properties Nearby
View all →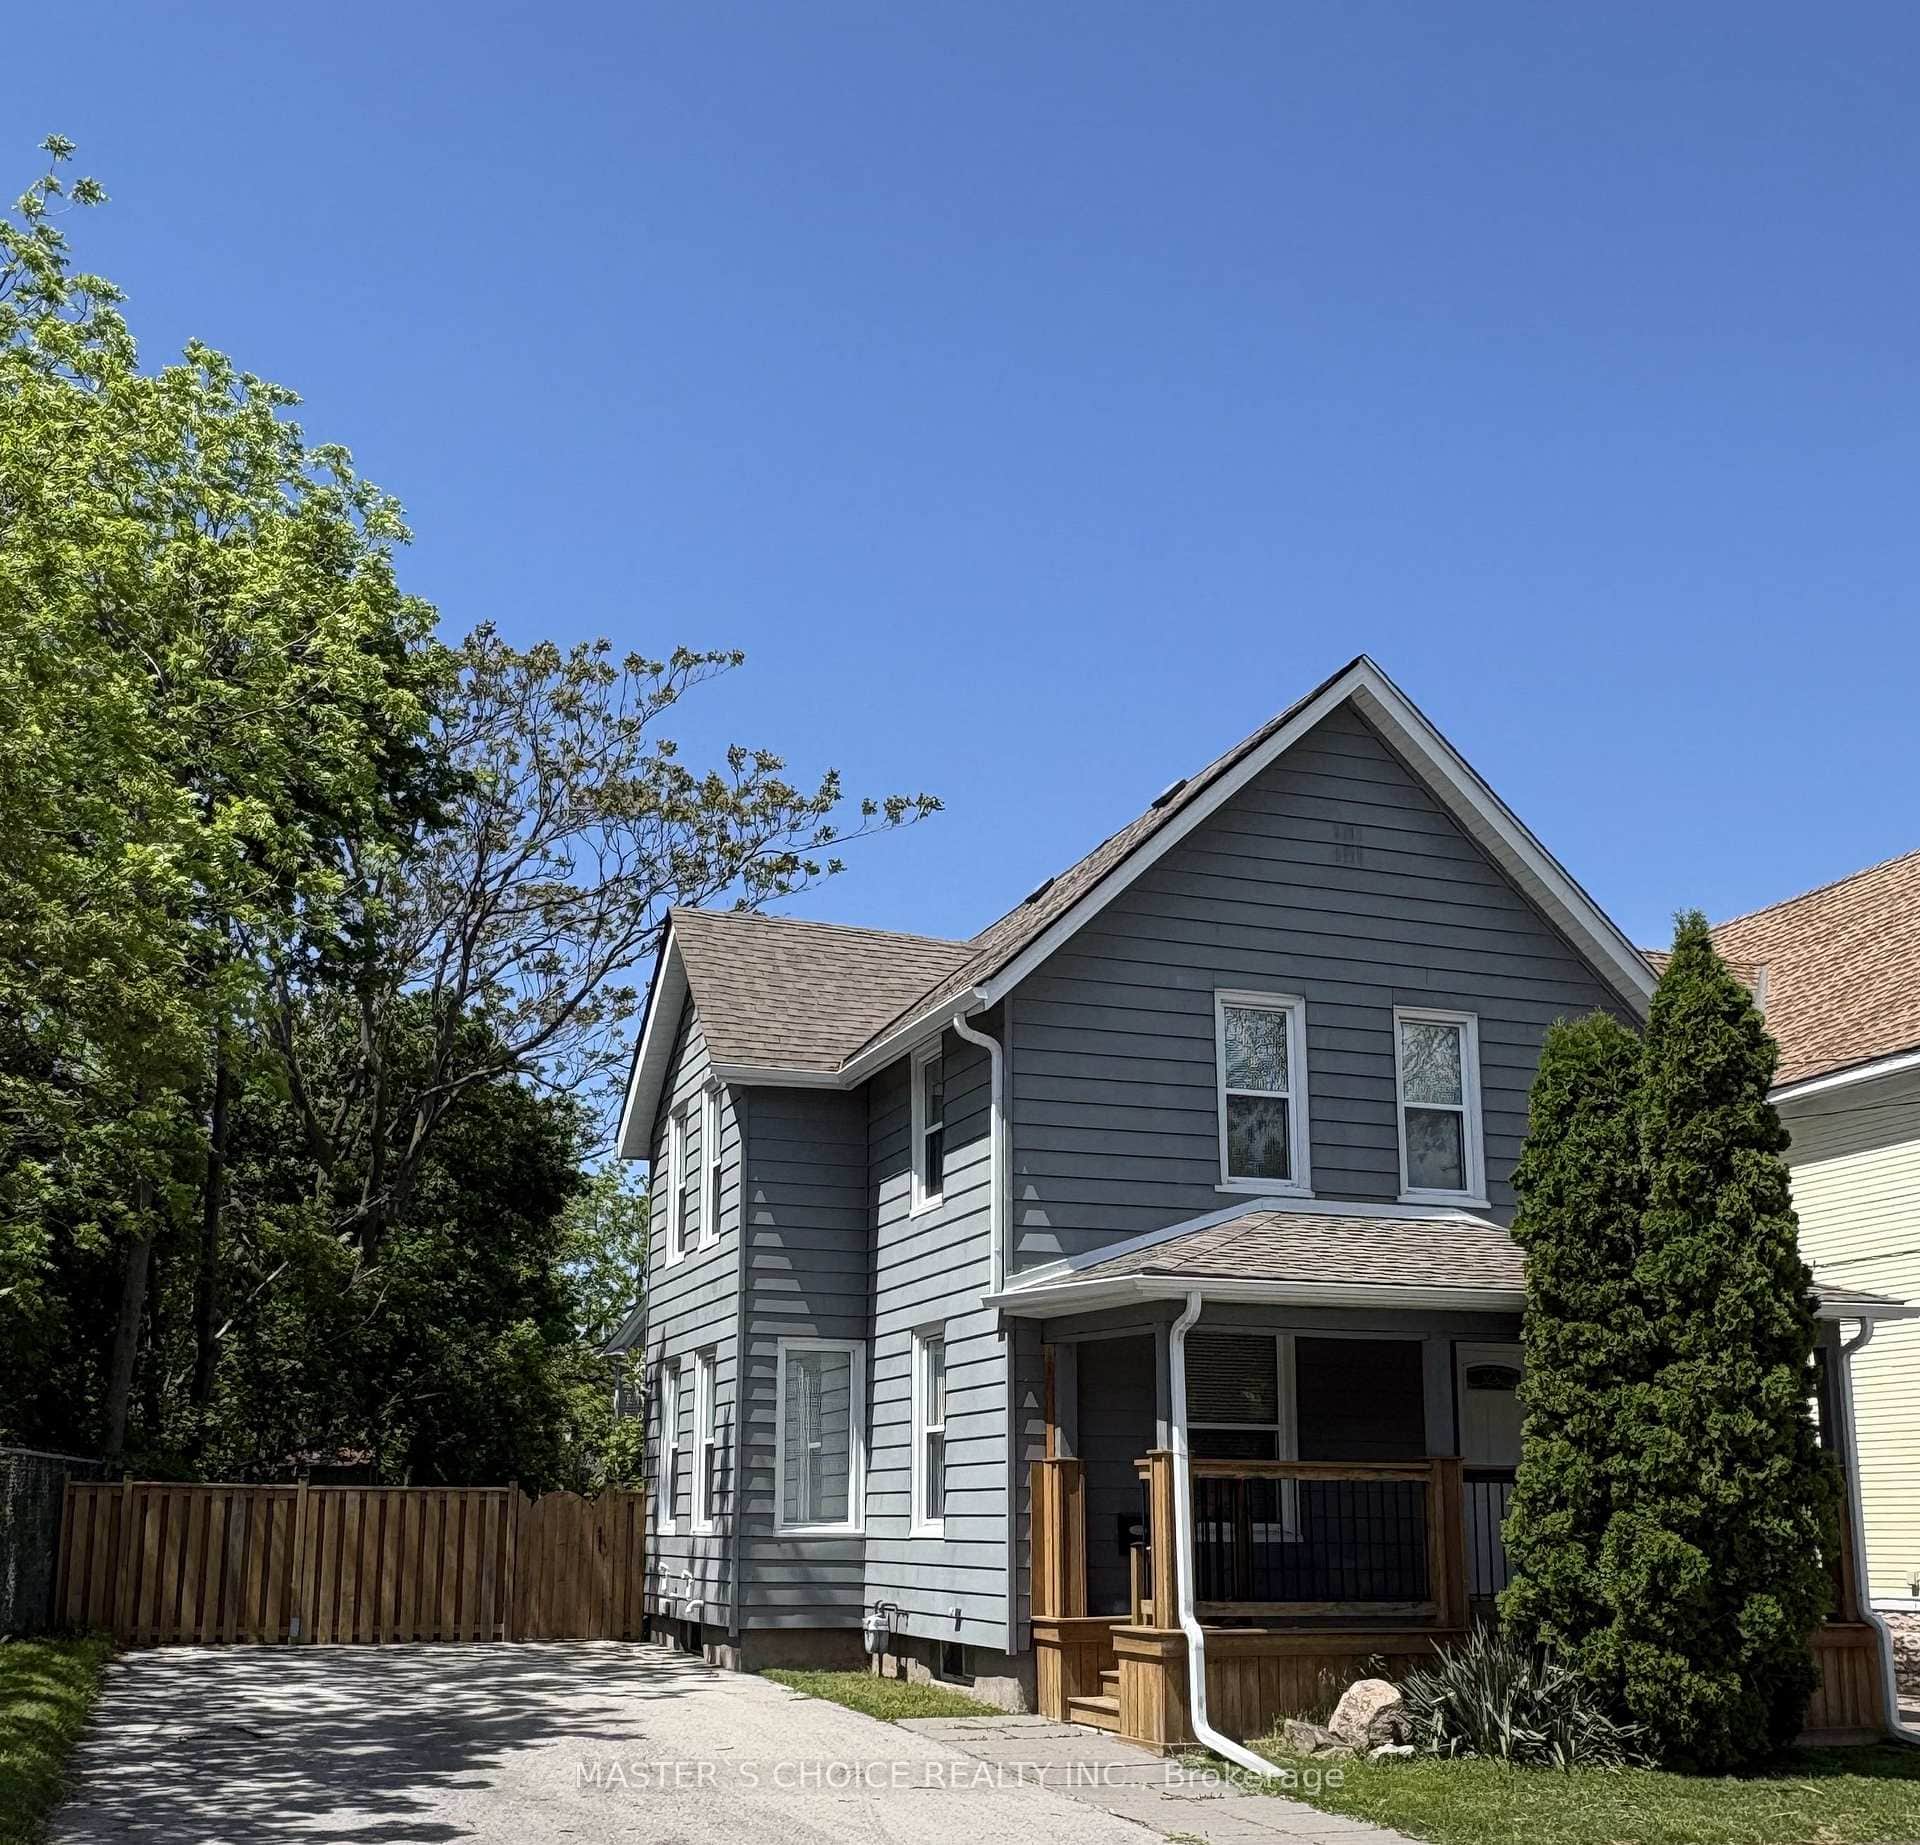 For Sale
Niagara Falls
$688,000
5527 Palmer Avenue
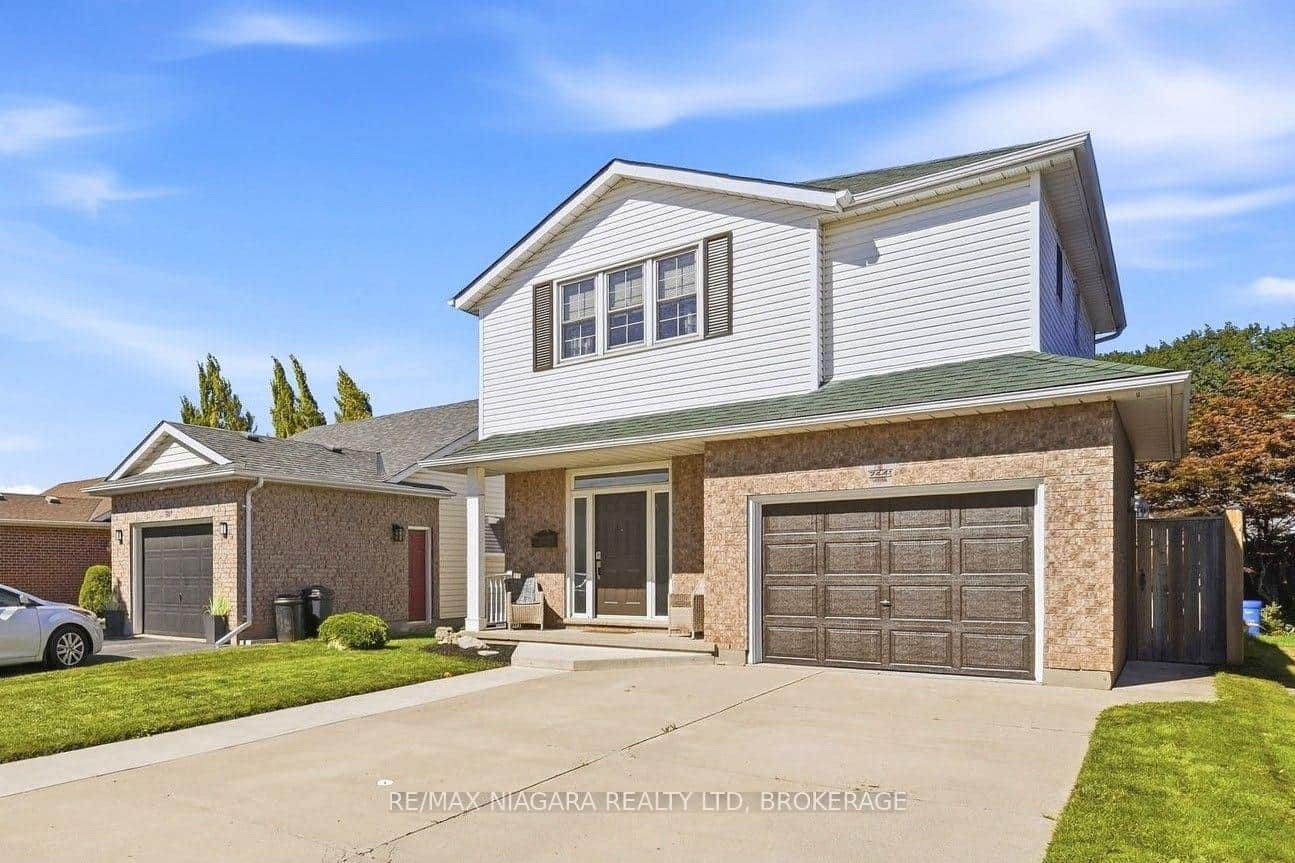 For Sale
Niagara Falls
$688,800
7441 Trinity Court
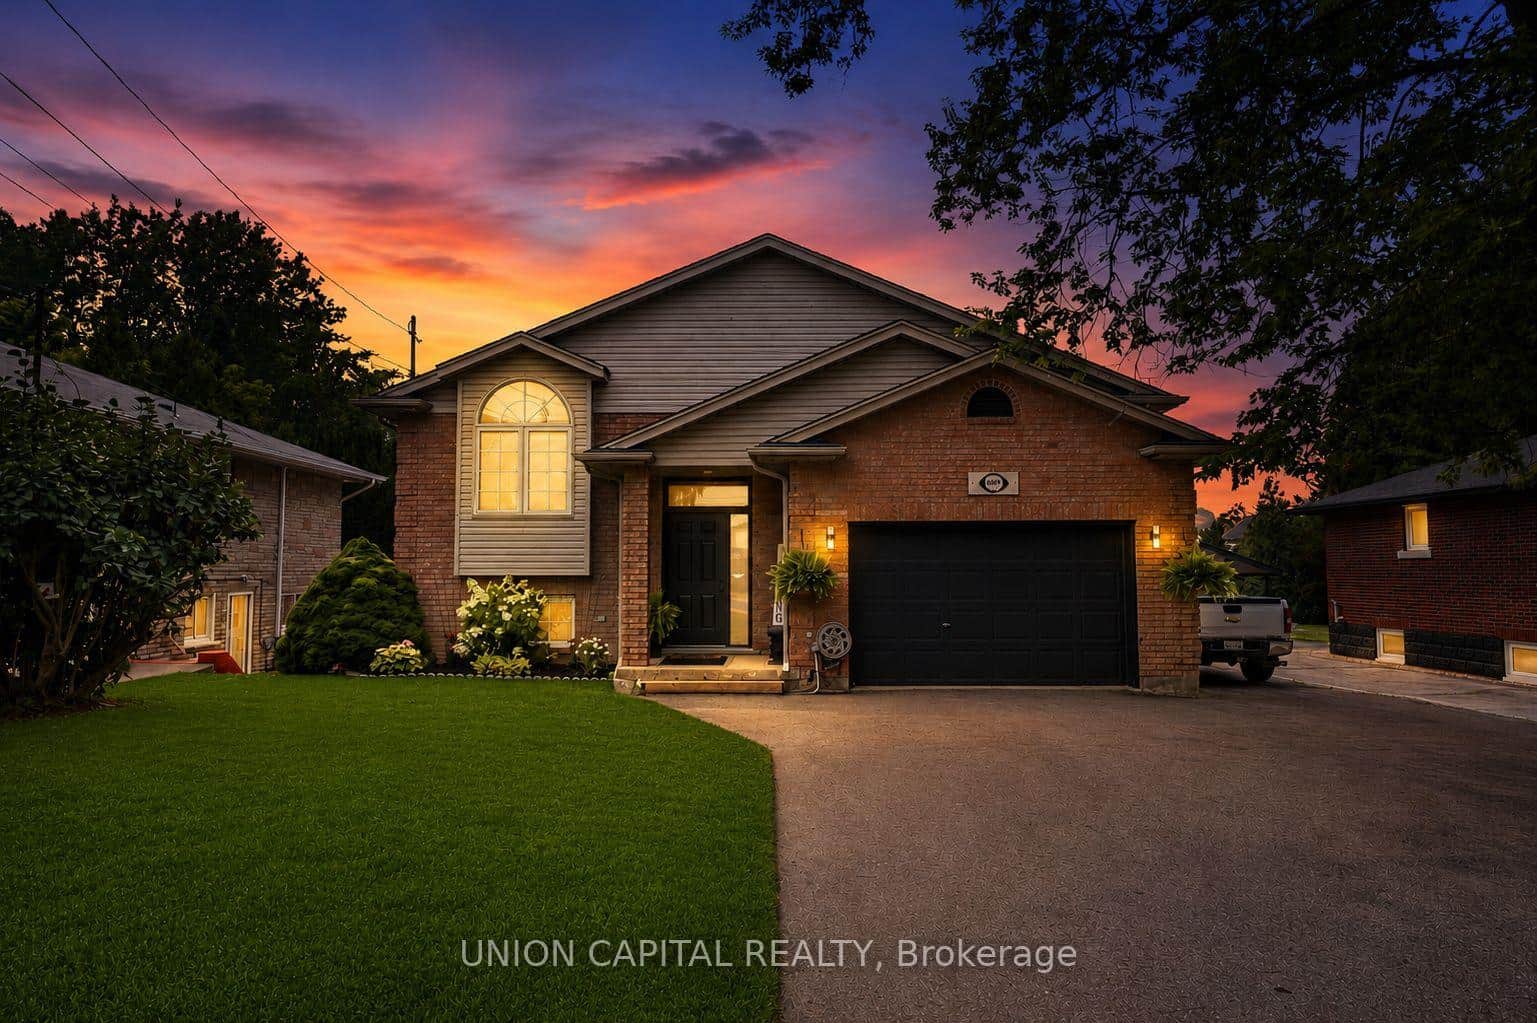 For Sale
Niagara Falls
$664,900
6699 Montrose Road
 For Sale
Niagara Falls
$699,000
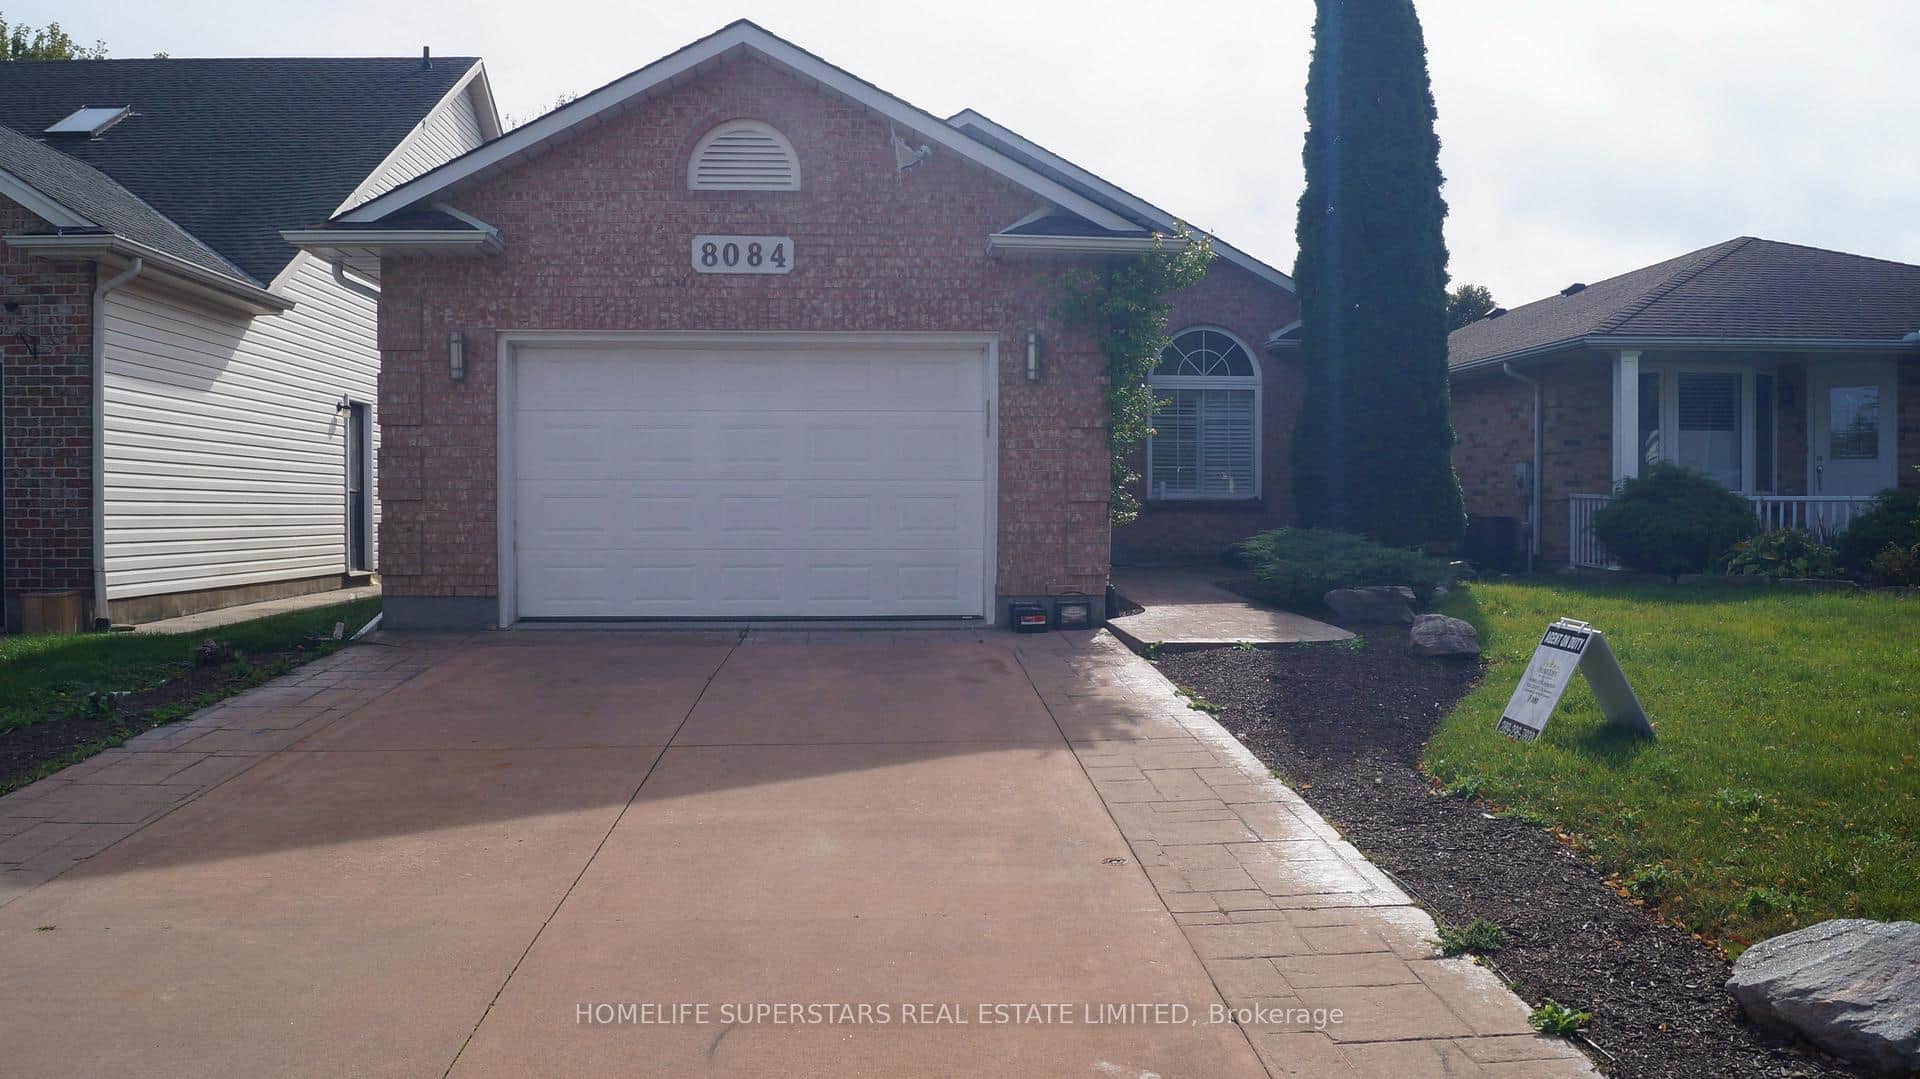
8084 Orchard Grove Parkway
 For Sale
Niagara Falls
$699,000
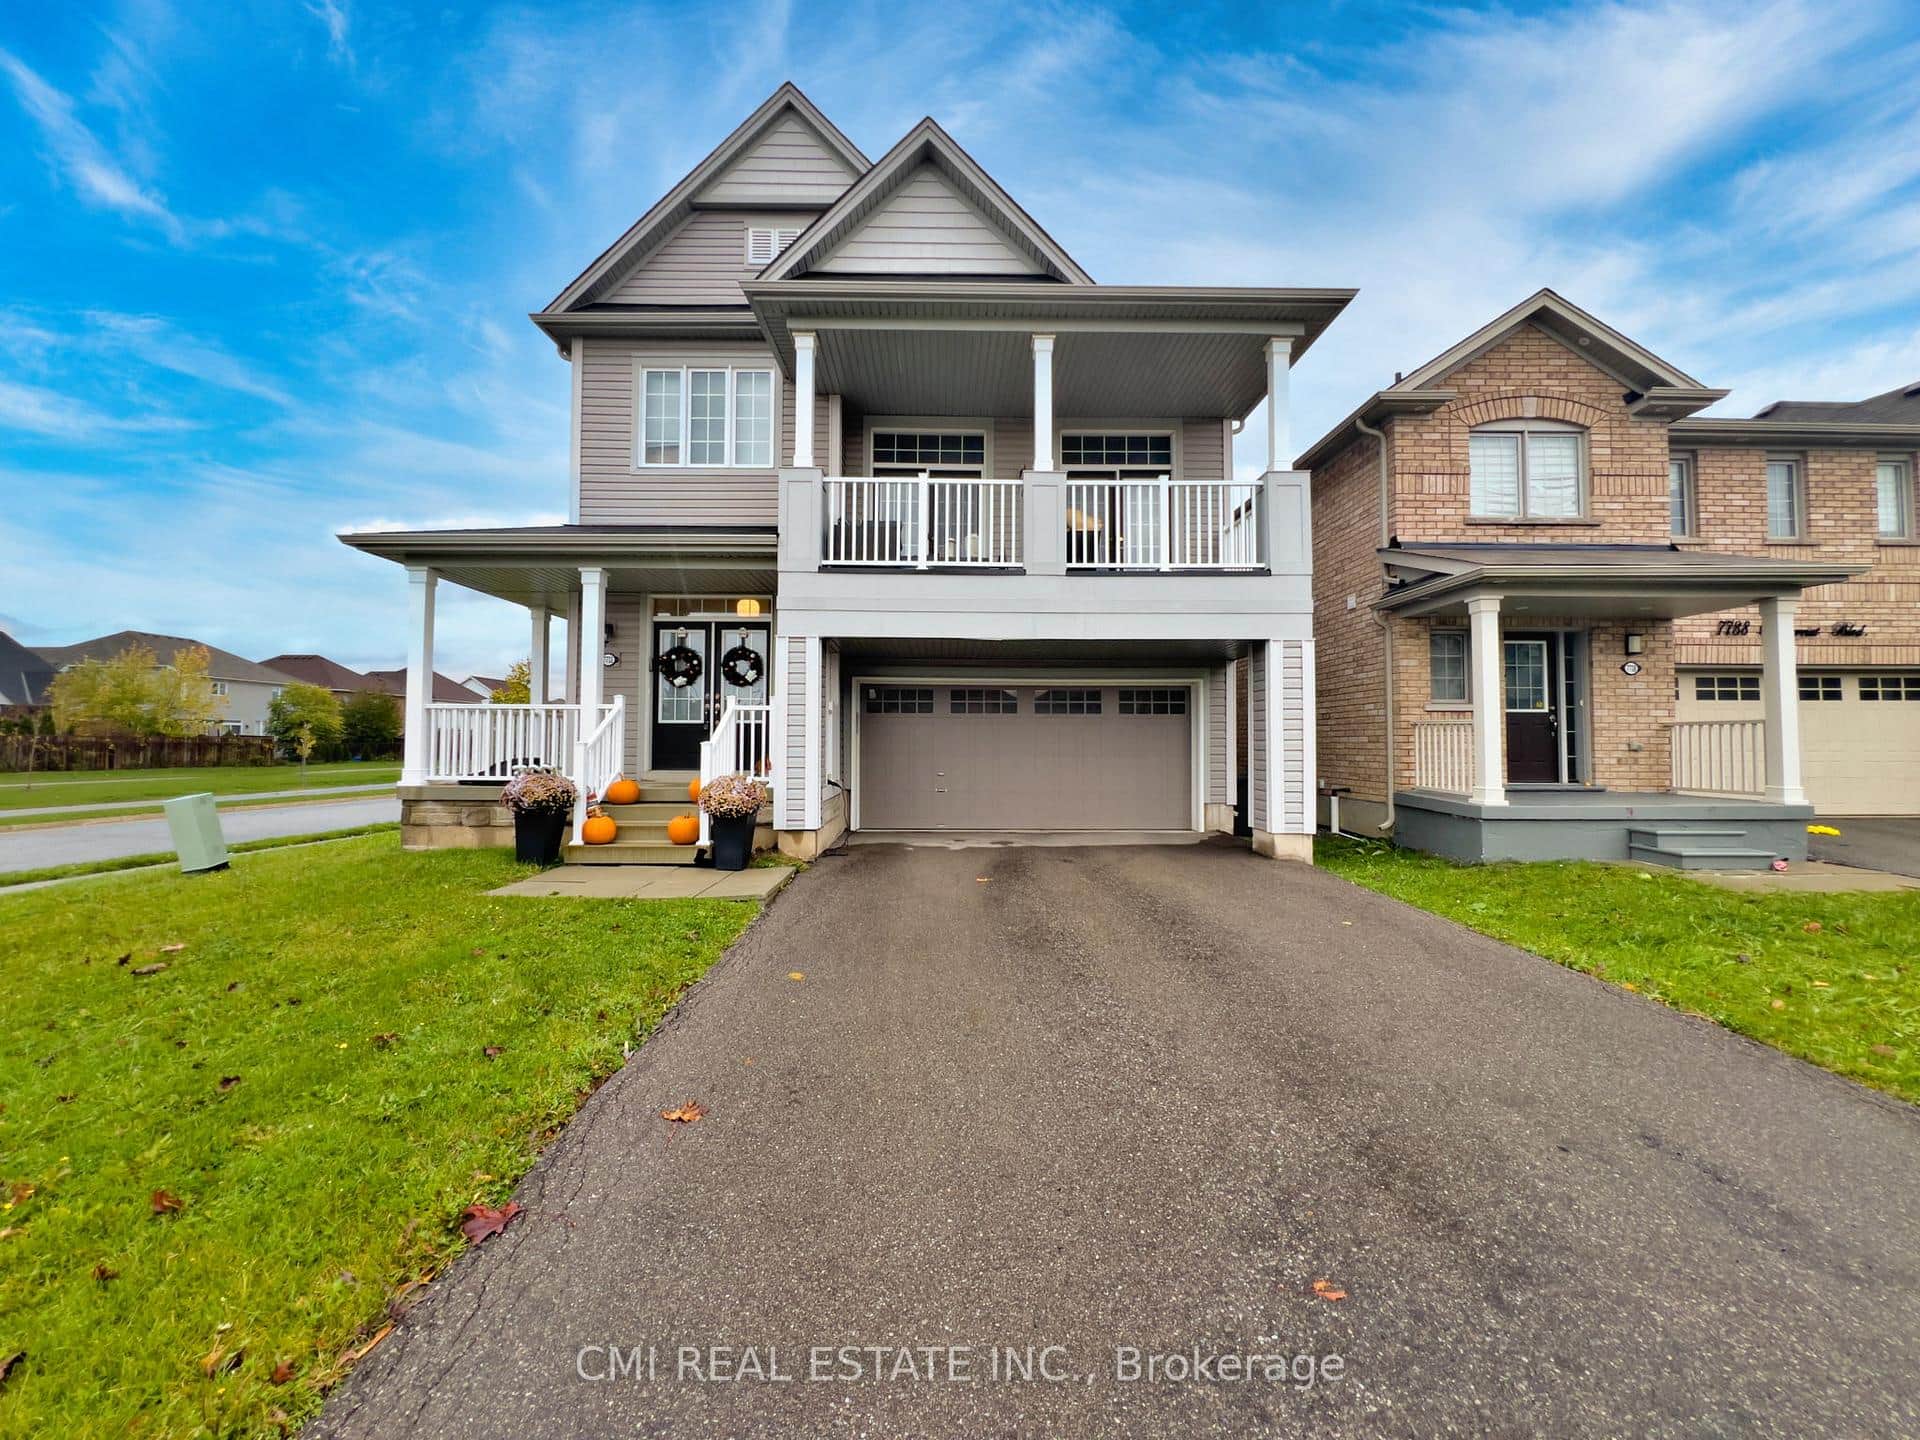
7732 Butternut Blvd Boulevard
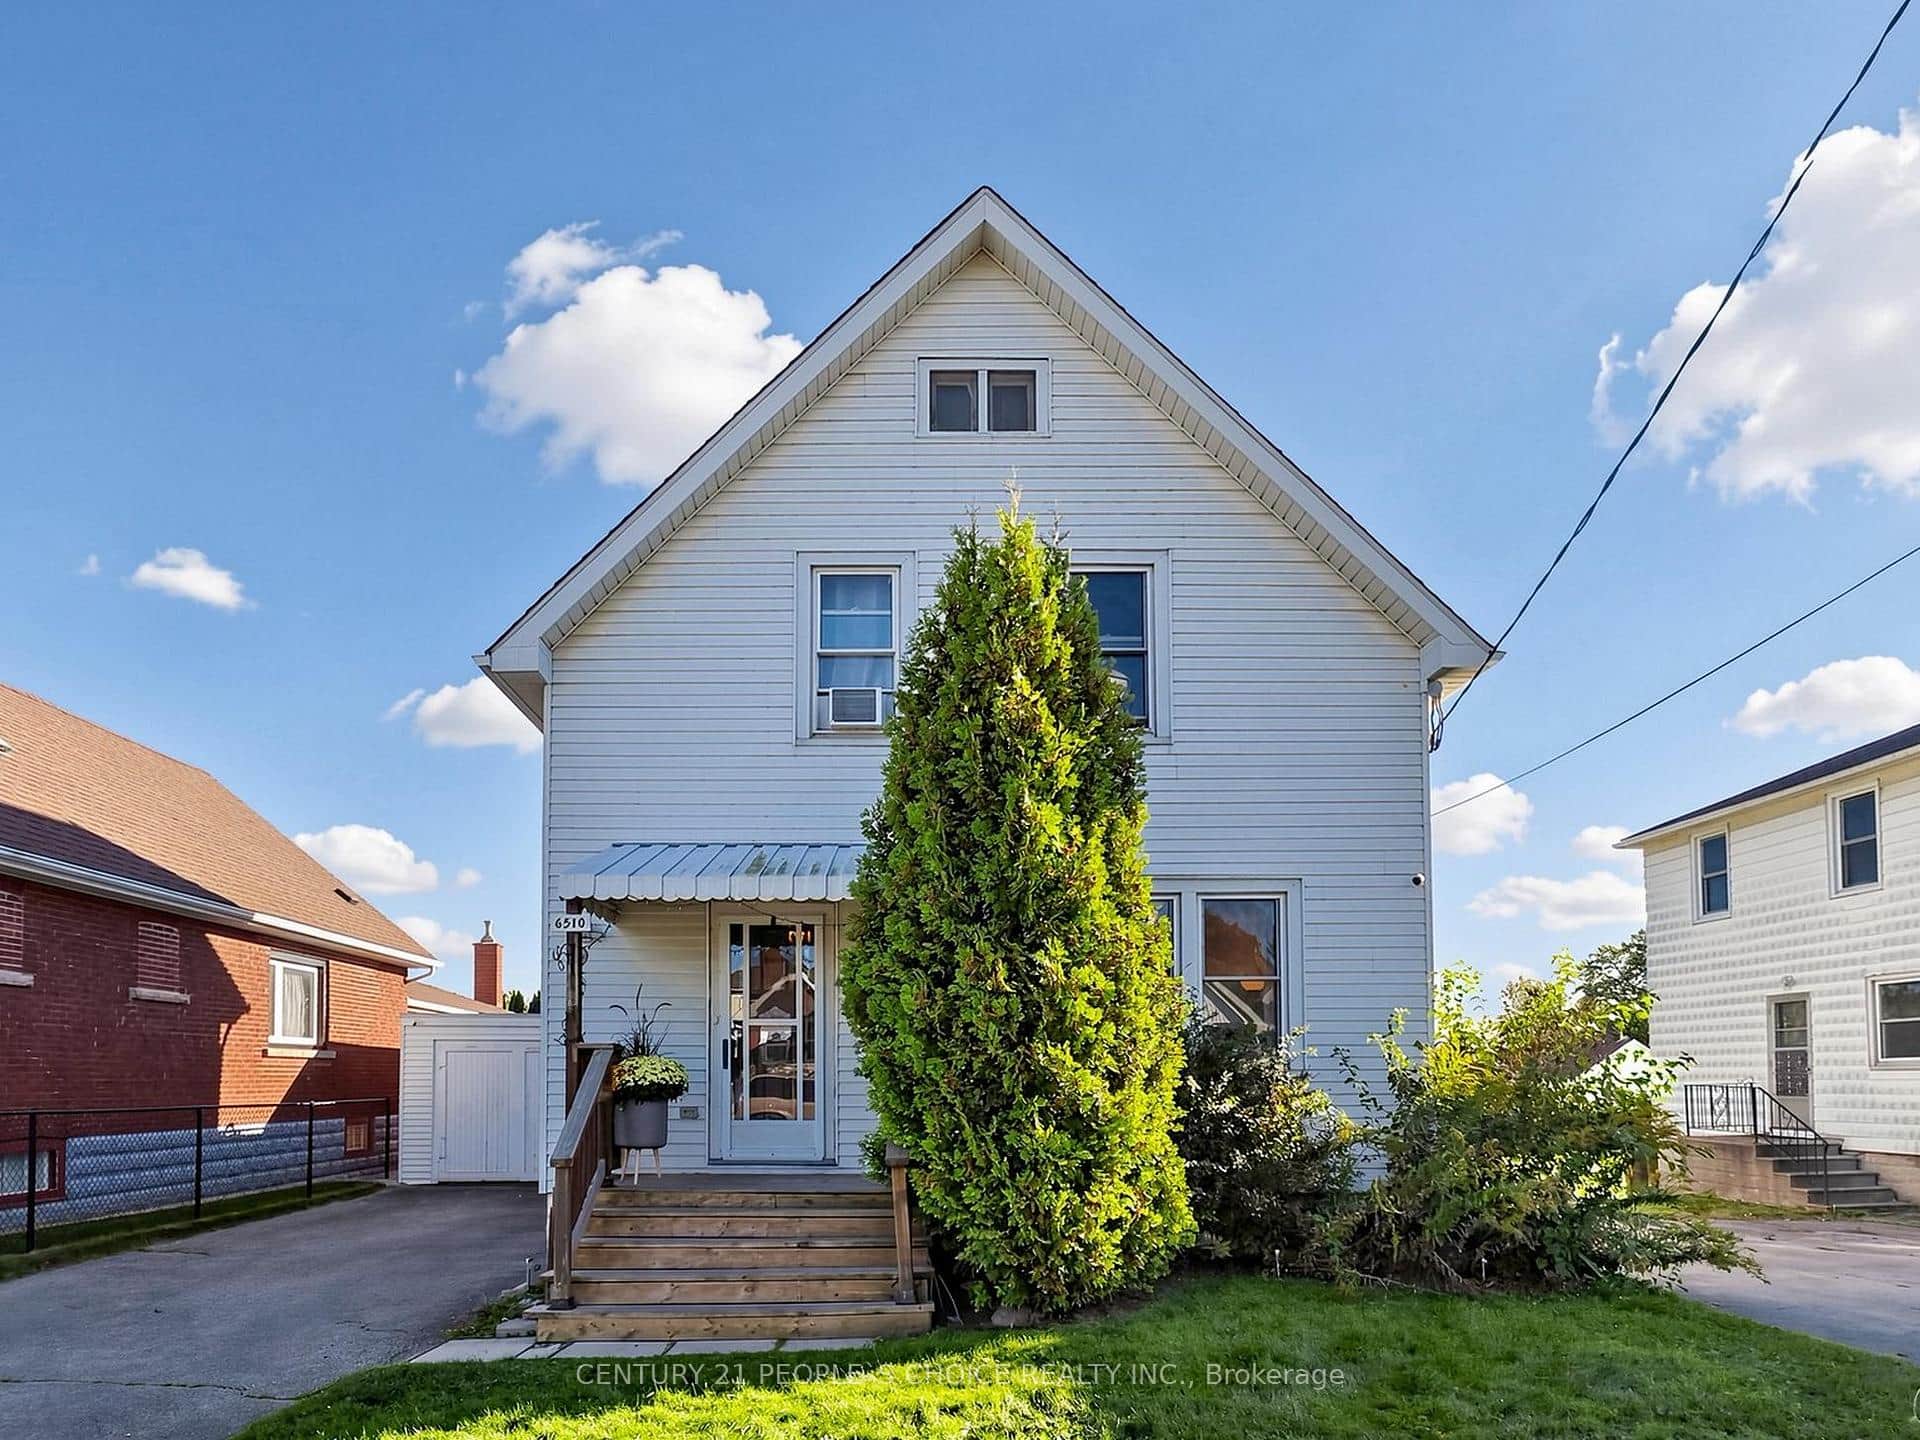 For SaleVirtual tour
Niagara Falls
$699,000
6510 Barker Street
Last Updated: November 30, 2024
Listing Office: RE/MAX NIAGARA REALTY LTD, BROKERAGE
This listing content is owned and licensed by REALTOR® members of The Canadian Real Estate Association. The trademarks REALTOR®, REALTORS®, and the REALTOR® logo are controlled by The Canadian Real Estate Association (CREA) and identify real estate professionals who are members of CREA. The trademarks MLS®, Multiple Listing Service®, and the associated logos are owned by CREA and identify the quality of services provided by real estate professionals who are members of CREA. Used under license.