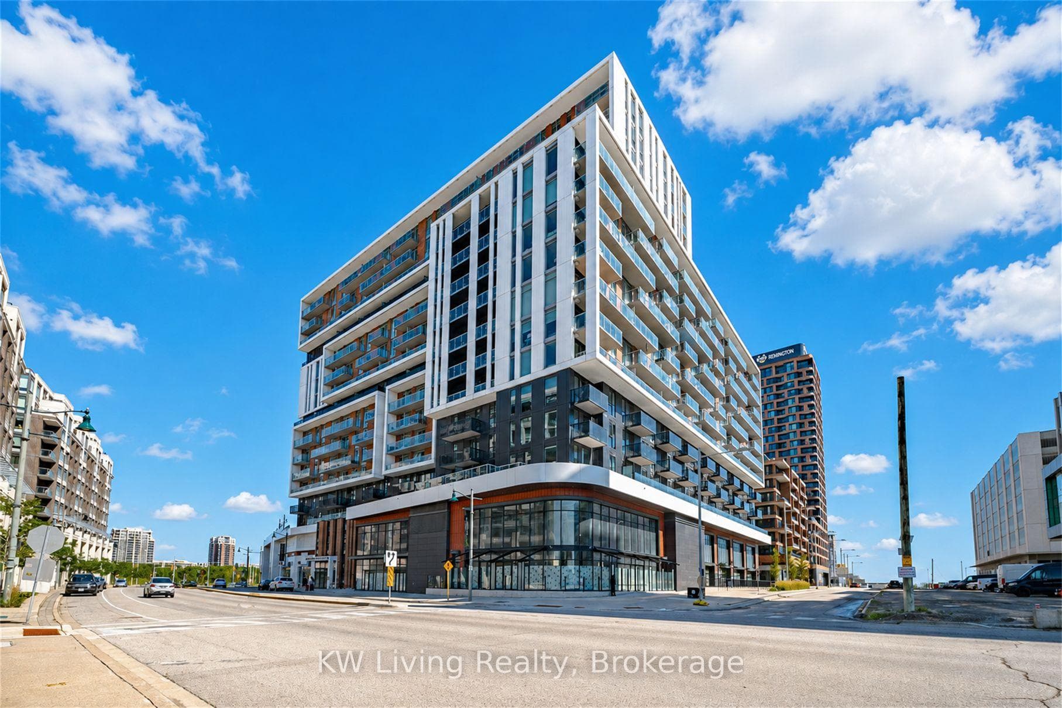
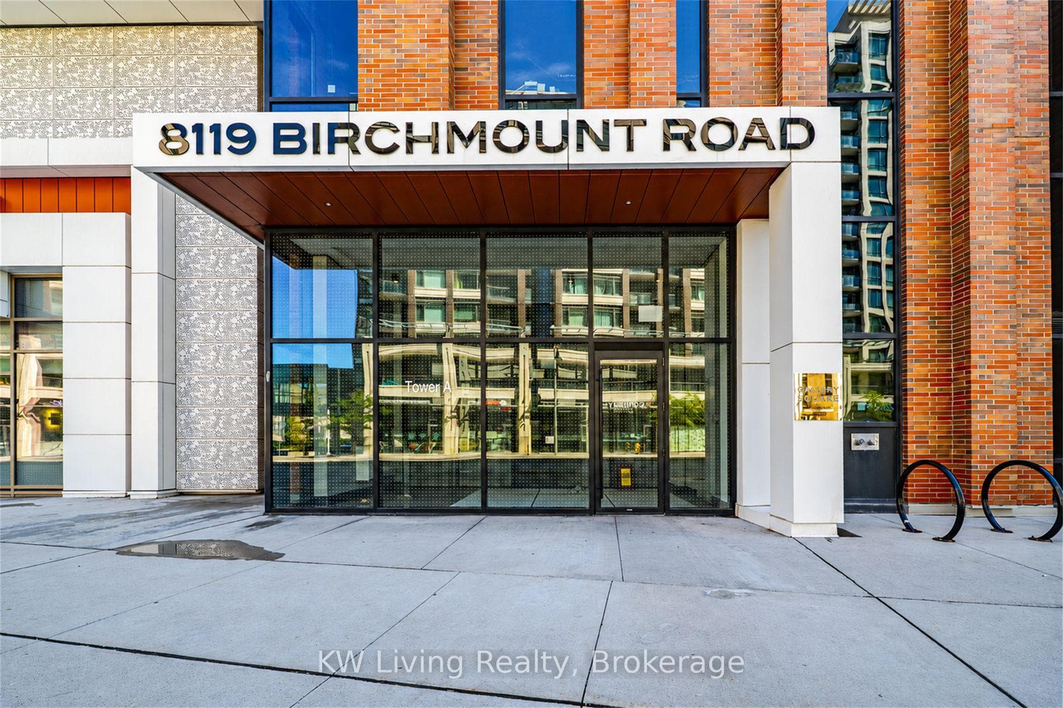
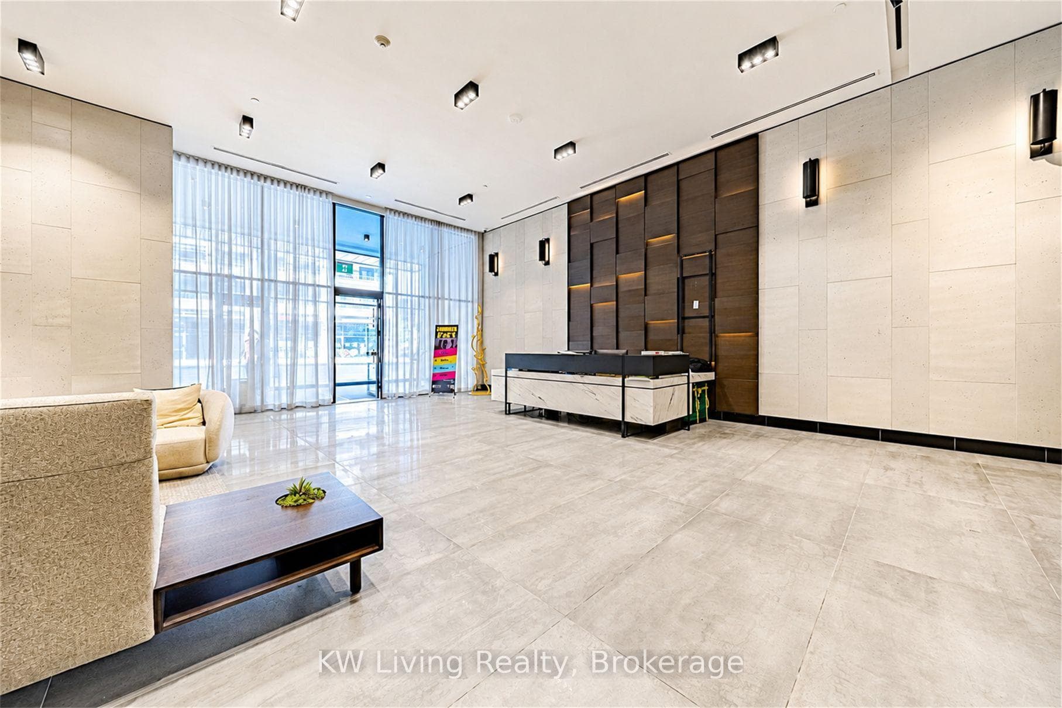
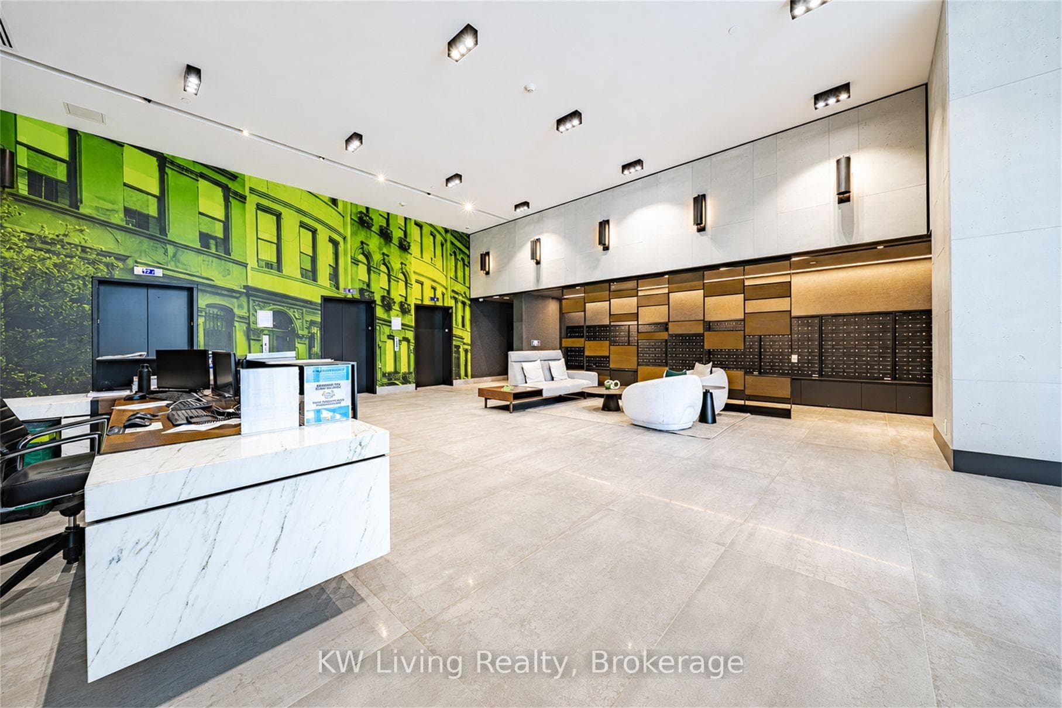
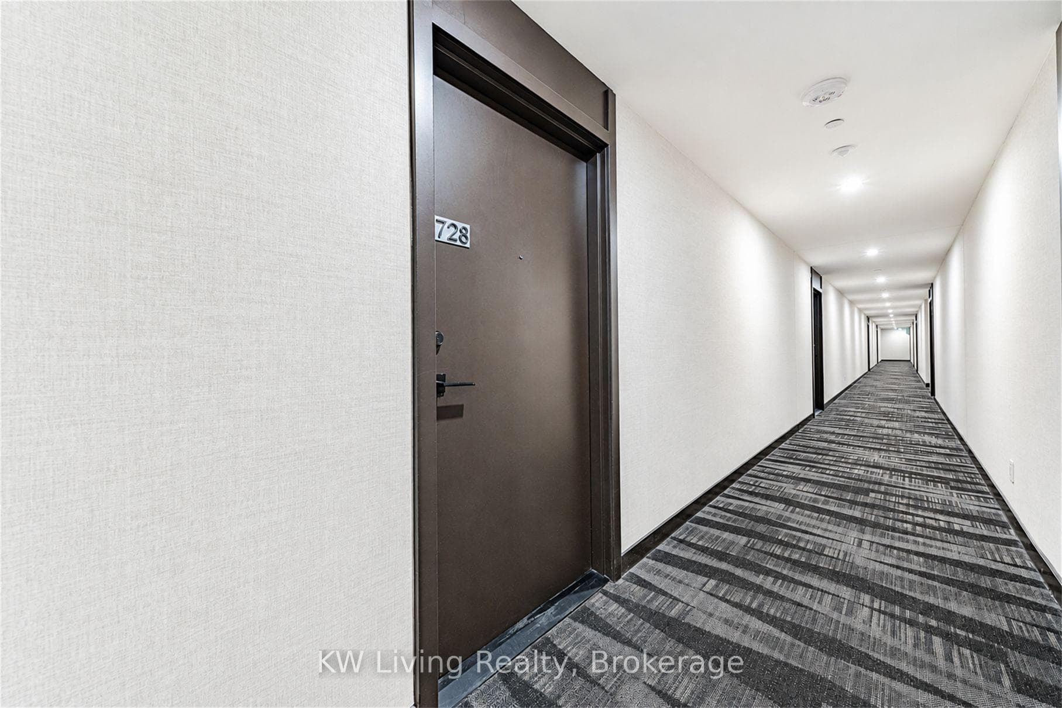
8119 Birchmount Road Unit 728, Markham, ON
L6G 0H5
Listed September 4, 2026
Virtual Tour
About this property
BRAND NEW & NEVER LIVED IN! Welcome to Gallery Square by The Remington Group in the heart of Downtown Markham. This beautifully upgraded O'Keeffe model offers 766 sq. ft. of interior living space, 2 bedrooms, 2 full bathrooms, plus a spacious private terrace and balcony-a rare outdoor living feature perfect for relaxing and entertaining. The bright, functional open-concept layout features approximately $12k in builder upgrades, including upgraded Torlys vinyl flooring, smooth ceilings, Caesarstone kitchen countertop, upgraded cabinetry and finishes, Arctic White backsplash/wall tiles, and an upgraded frameless glass shower enclosure. The modern kitchen is equipped with an upgraded Bosch appliance package including cooktop, wall oven, panel-ready refrigerator and dishwasher, plus Panasonic microwave and Cyclone chimney hood fan. Includes 1 underground parking space and 1 locker. Steps to York University Markham Campus, GO Transit, Viva, restaurants, shopping, VIP Cineplex, parks and easy access to Hwy 404/407. Exceptional opportunity to own a truly never-lived-in, move-in-ready home with outstanding outdoor space in Downtown Markham.
Features
Property Details
Listing
Property
Condo / Building
Location
Taxes & Financials
Location & Walkability
8119 Birchmount Road Unit 728, Markham, ON
Map data © GoogleOpen in Google Maps ↗
Similar Properties Nearby
View all →
Last Updated: September 4, 2026
Listing Office: KW Living Realty
This listing content is owned and licensed by REALTOR® members of The Canadian Real Estate Association. The trademarks REALTOR®, REALTORS®, and the REALTOR® logo are controlled by The Canadian Real Estate Association (CREA) and identify real estate professionals who are members of CREA. The trademarks MLS®, Multiple Listing Service®, and the associated logos are owned by CREA and identify the quality of services provided by real estate professionals who are members of CREA. Used under license.