


81 Valridge Drive Unit 44, Hamilton, ON
L9G 5B6
Sold April 20, 2026
Virtual Tour
About this property
Welcome to this beautifully maintained townhome in one of Ancaster's most sought-after communities! Ideally located near the Firestone Recreation Complex, top-rated schools, Spring Valley Trail, and parks, this home offers the perfect blend of convenience and lifestyle. Featuring 3 generously sized bedrooms, the oversized primary suite includes ensuite privilege, while all bedrooms boast large windows that fill the space with natural light. The bright and spacious main floor offers an open-concept layout with a large kitchen overlooking the living and dining areas-perfect for entertaining. Cozy up by the gas fireplace or step through the sliding doors to your private back patio for outdoor relaxation. A convenient 2-piece bathroom and inside entry to the attached garage complete the main level. The finished basement adds incredible versatility with a recreation room ideal for movie nights or a kids' play area, along with dedicated office space. The large laundry room is already roughed-in for an additional bathroom and offers plenty of storage. Plenty of upgrades (windows, doors , roof have all been done recently), a must see home. A fantastic opportunity to own in a prime Ancaster location-don't miss it!
Features
Property Details
Listing
Property
Condo / Building
Location
Location & Walkability
81 Valridge Drive Unit 44, Hamilton, ON
Map data © GoogleOpen in Google Maps ↗
Similar Properties Nearby
View all → For Sale
Hamilton
$699,900
257 Southbrook Drive
 For SaleVirtual tour
Hamilton
$699,900
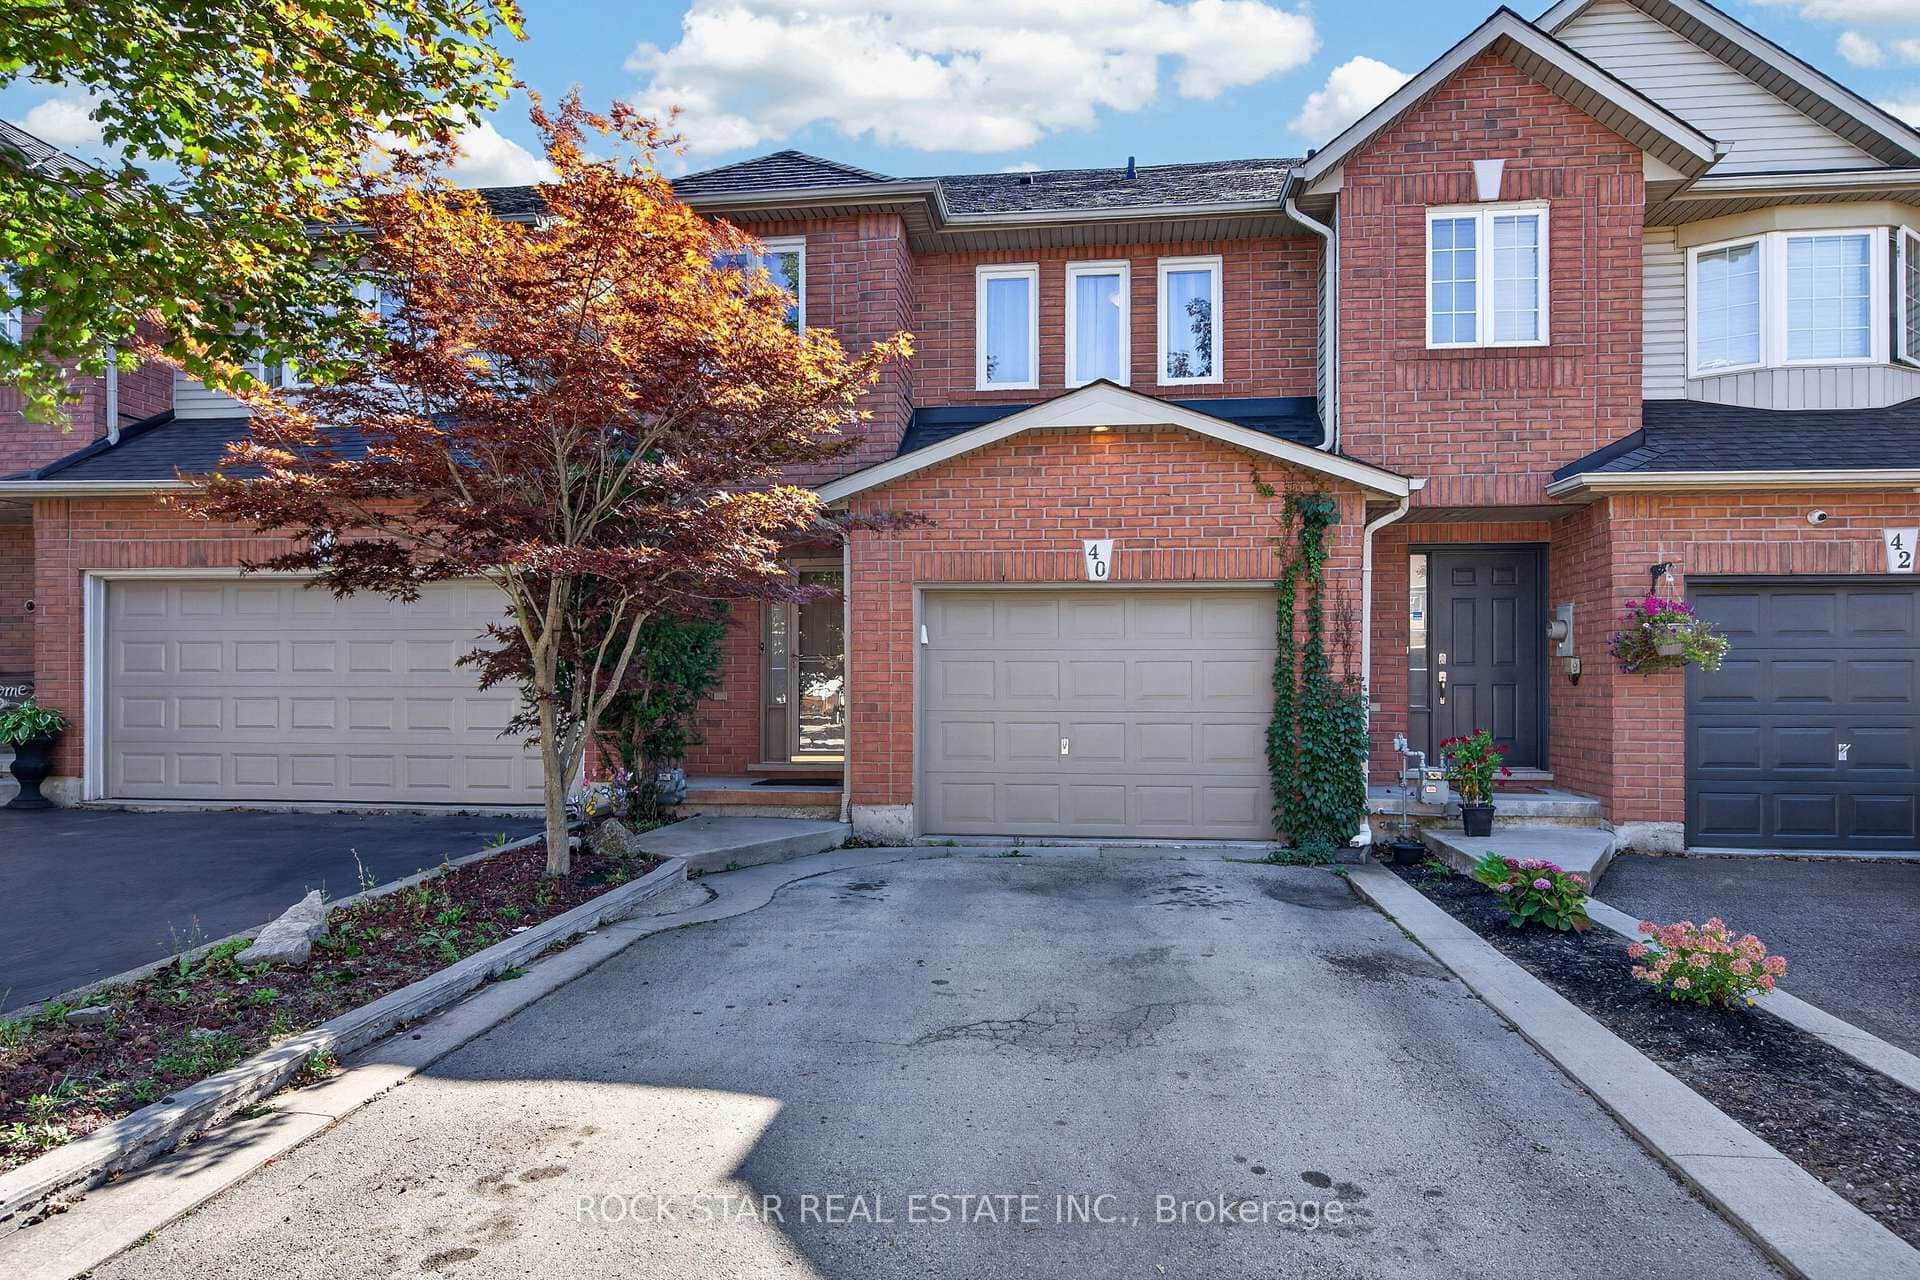
40 Fairhaven Drive
 For Sale
Hamilton
$699,990
55 Great Falls Boulevard
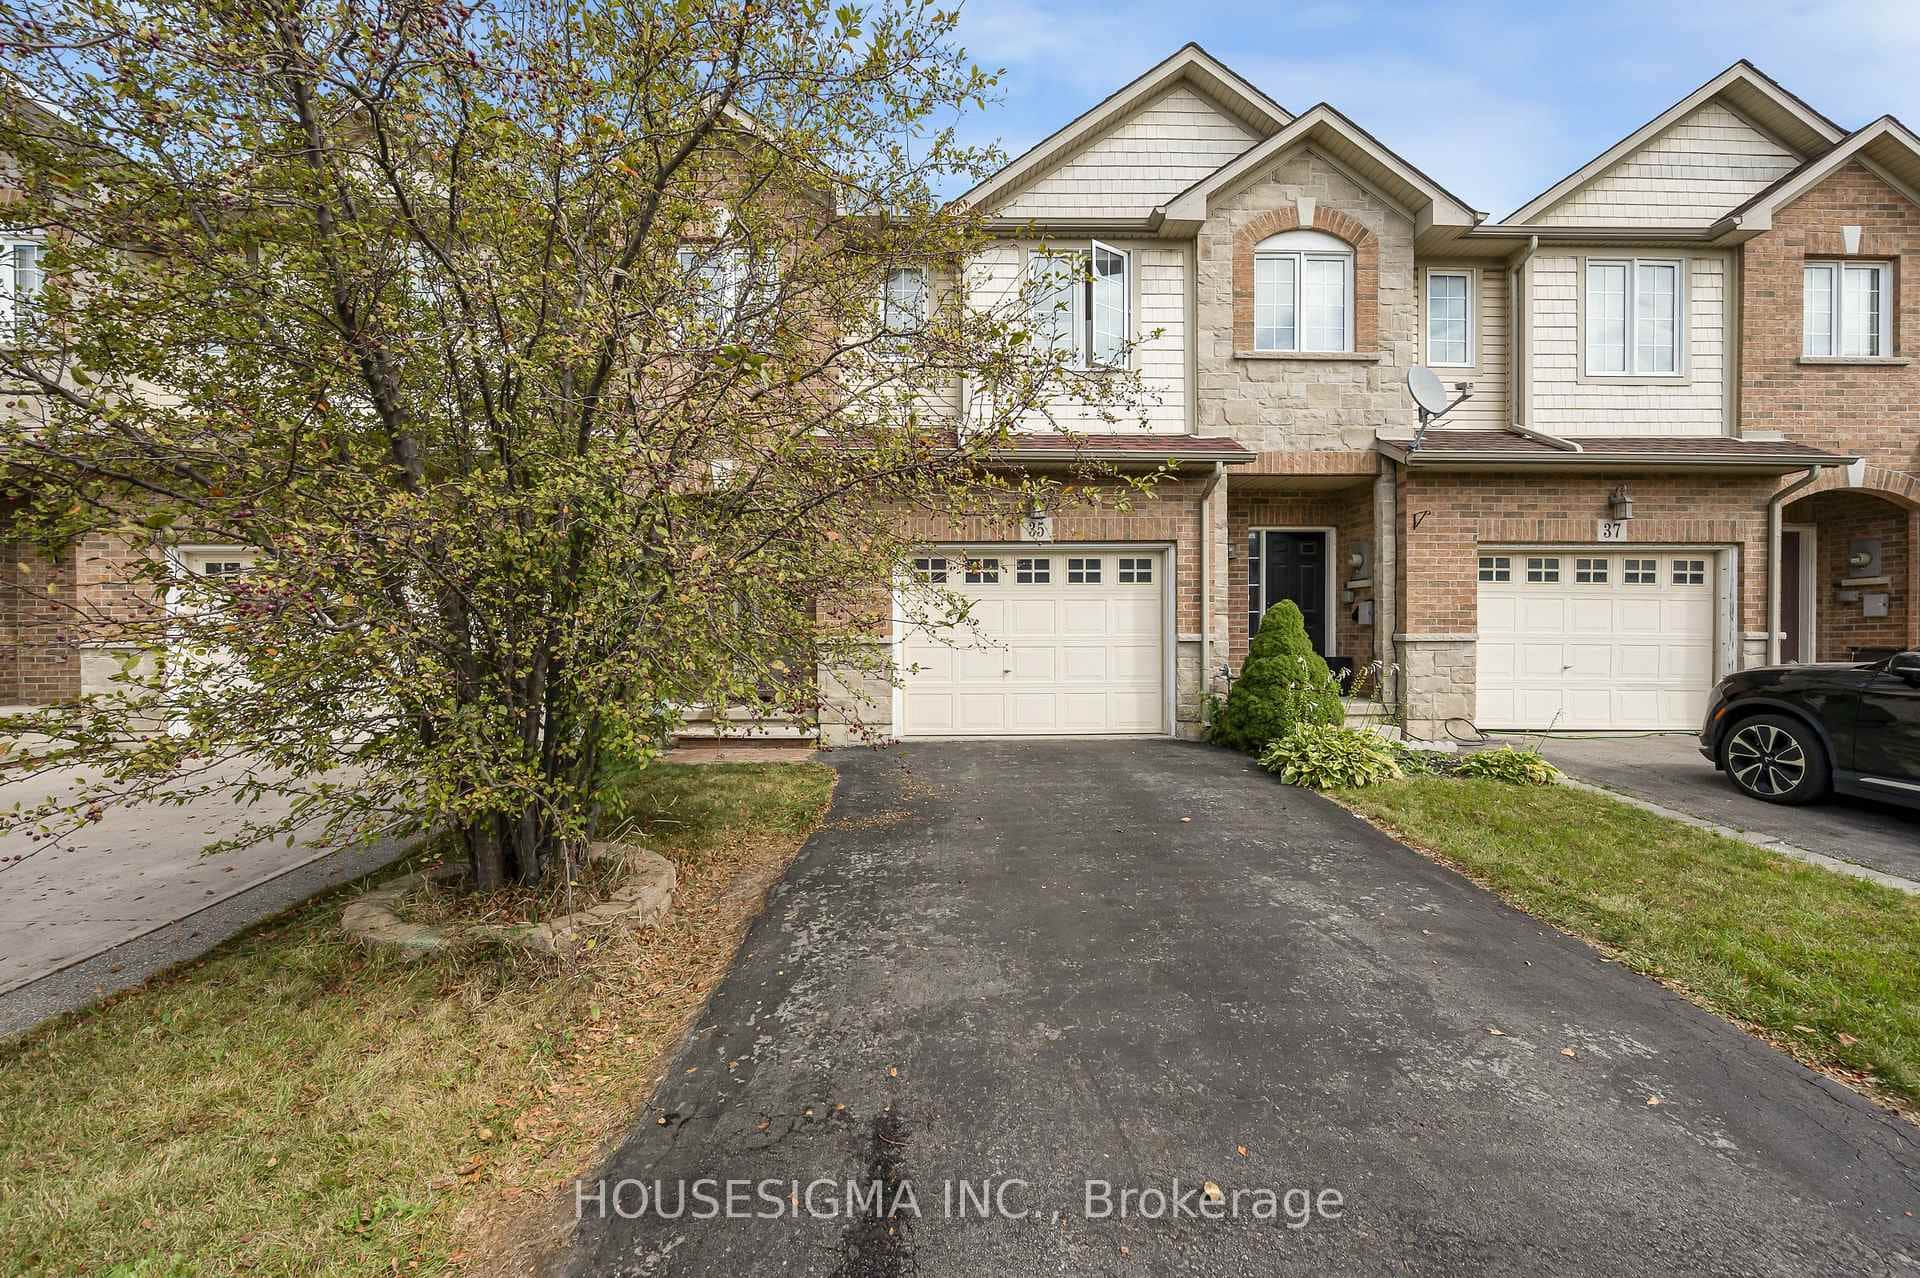 For SaleVirtual tour
Hamilton
$699,999
35 Palacebeach Trail
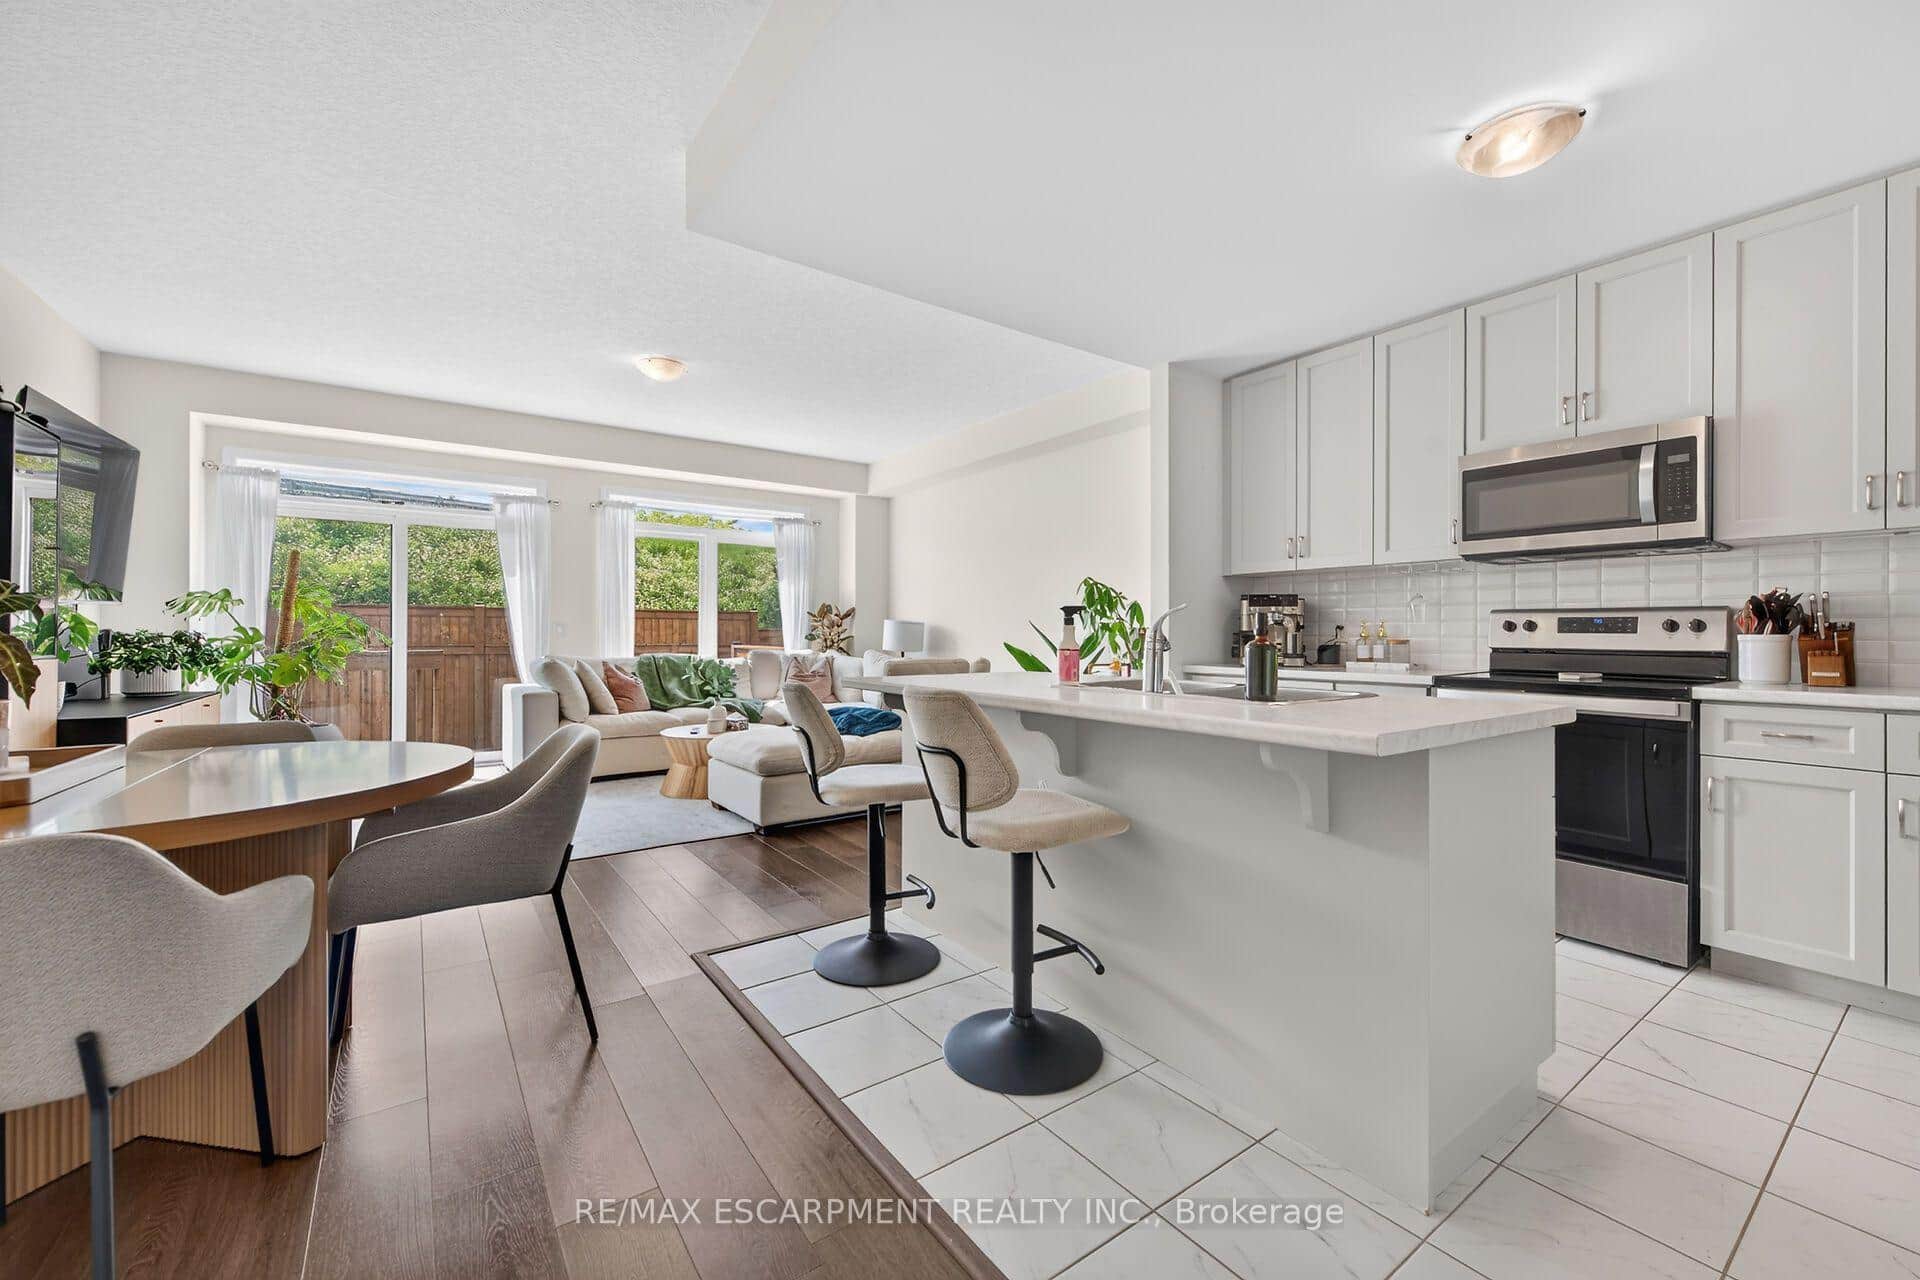 For Sale
Hamilton
$699,999
27 Rachel Drive Unit 22
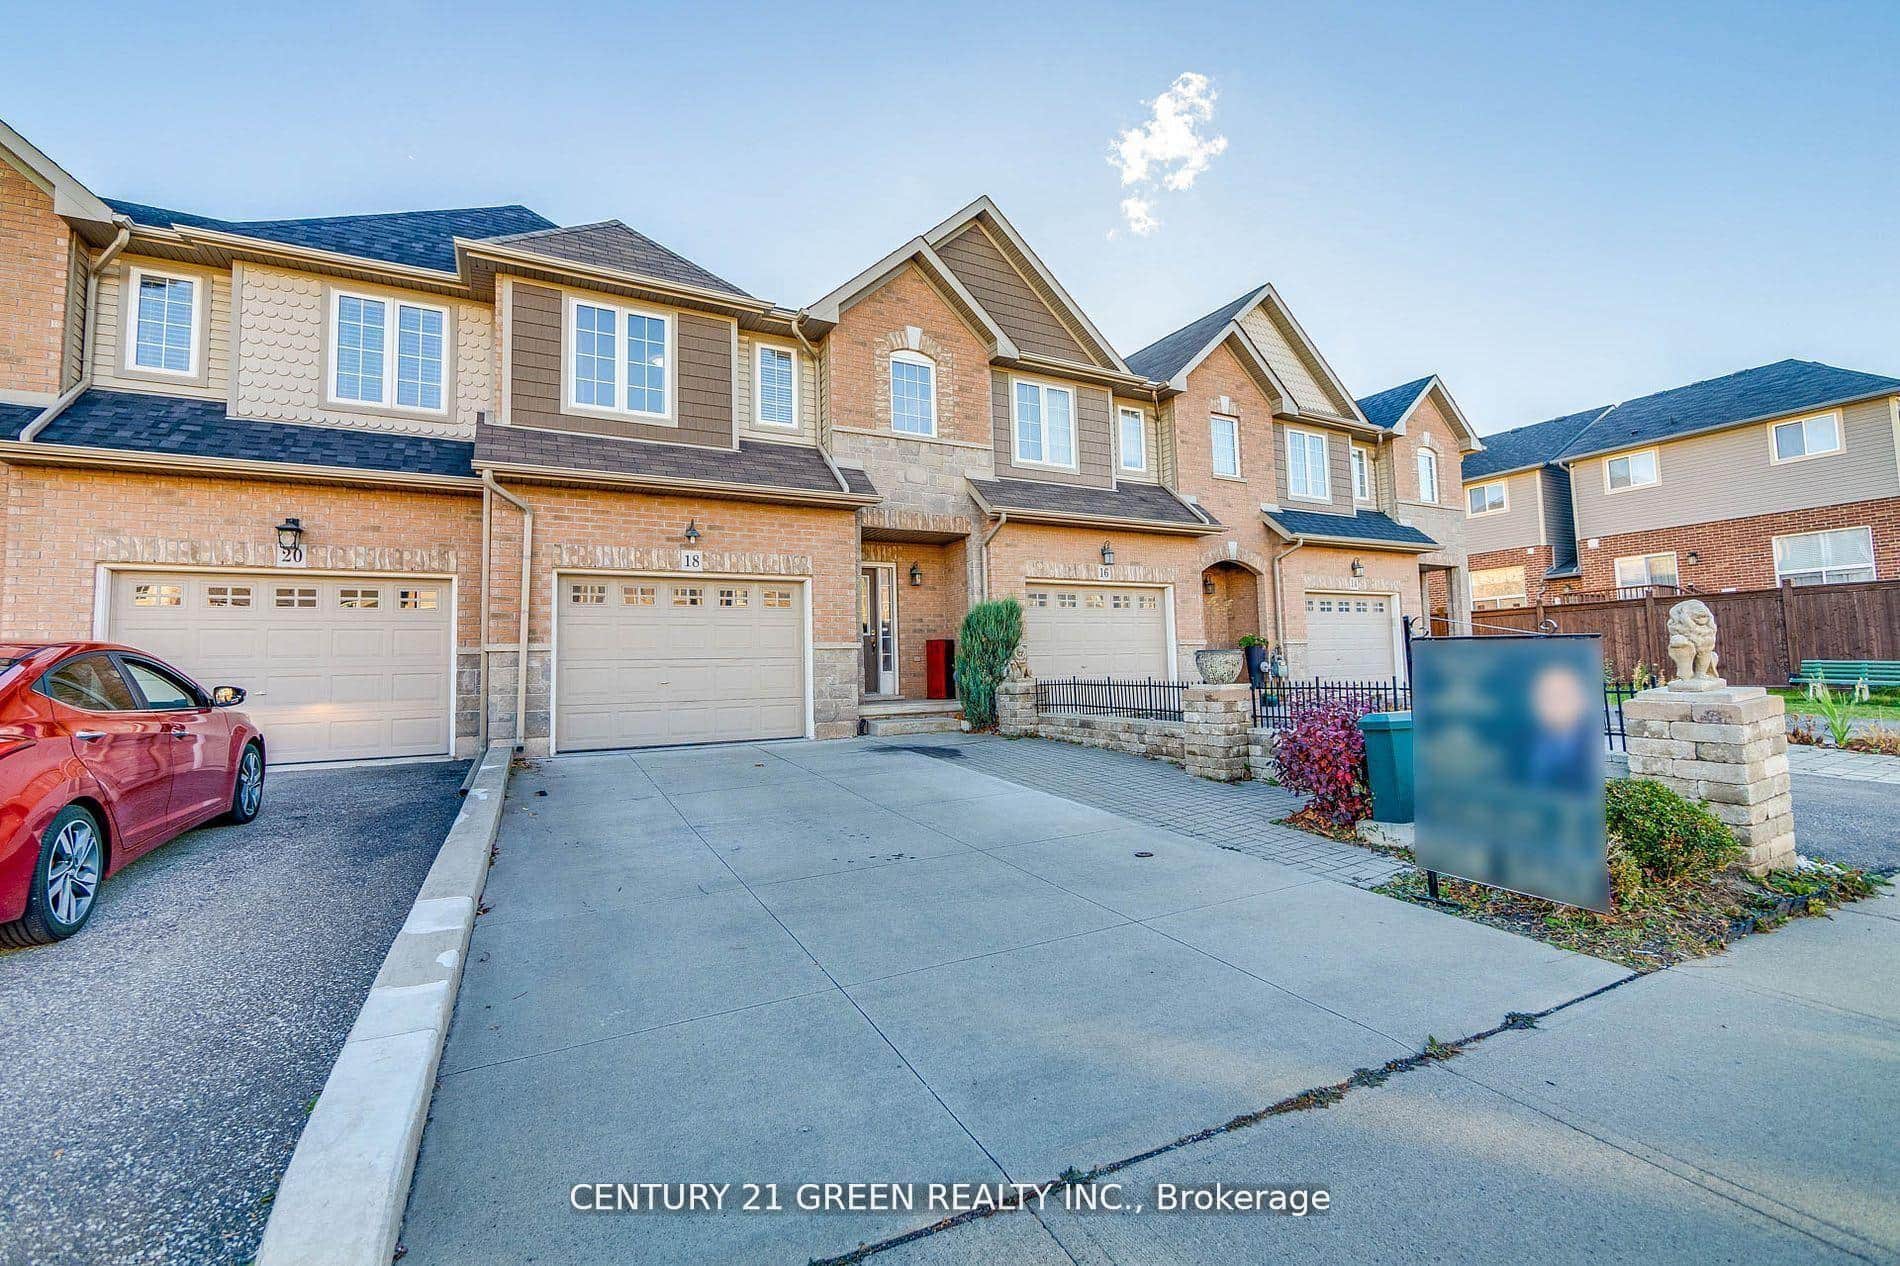 For Sale
Hamilton
$700,000
18 Palacebeach Trail
Last Updated: April 20, 2026
Listing Office: RE/MAX ESCARPMENT REALTY INC.
This listing content is owned and licensed by REALTOR® members of The Canadian Real Estate Association. The trademarks REALTOR®, REALTORS®, and the REALTOR® logo are controlled by The Canadian Real Estate Association (CREA) and identify real estate professionals who are members of CREA. The trademarks MLS®, Multiple Listing Service®, and the associated logos are owned by CREA and identify the quality of services provided by real estate professionals who are members of CREA. Used under license.