


$629,900
81 Valridge Drive Unit 35, Hamilton, ON, L9G 5B6
Listed May 12, 2026
About this property
Huge opportunity to own this beautifully maintained townhome at a great price, in one of Ancaster's most sought-after communities, offering approximately 1,800 sq ft of finished living space. This elegant home features a bright open-concept layout with a gourmet kitchen overlooking the inviting living room with fireplace, plus a separate dining area with walkout to a private, serene backyard and oversized deck-perfect for entertaining or quiet outdoor enjoyment. Offering3 spacious bedrooms, including a generous primary retreat with walk-in closet and semi-ensuite access. The main level also features hardwood flooring, a convenient 2-piece powder room, interior garage entry, and charming covered front porch. Thoughtful updates include newer windows(2025), garage door (2023), shingles (2018), R60 attic insulation, and ample storage throughout. The finished basement adds exceptional versatility with a large recreation room that can be used as a 4th bedroom, 2-piece bathroom, laundry, and additional storage. Nestled in a quiet, well-kept enclave with low condo fees, this exceptional home is just minutes to top-rated schools, parks, conservation trails, shopping, and highway access. Move-in ready and ideally located - an outstanding opportunity in prestigious Ancaster.
Features
Property Details
Listing
Property
Condo / Building
Location
Taxes & Financials
Location & Walkability
81 Valridge Drive Unit 35, Hamilton, ON
Map data © GoogleOpen in Google Maps ↗
Walkability scores coming soon
We're finalising our neighbourhood walkability data. Want a hands-on look at the area?
Call (289) 272-5329Similar Properties Nearby
View all → For Sale
Hamilton
$625,000
10 Cadham Boulevard Unit 28
 For Sale
Hamilton
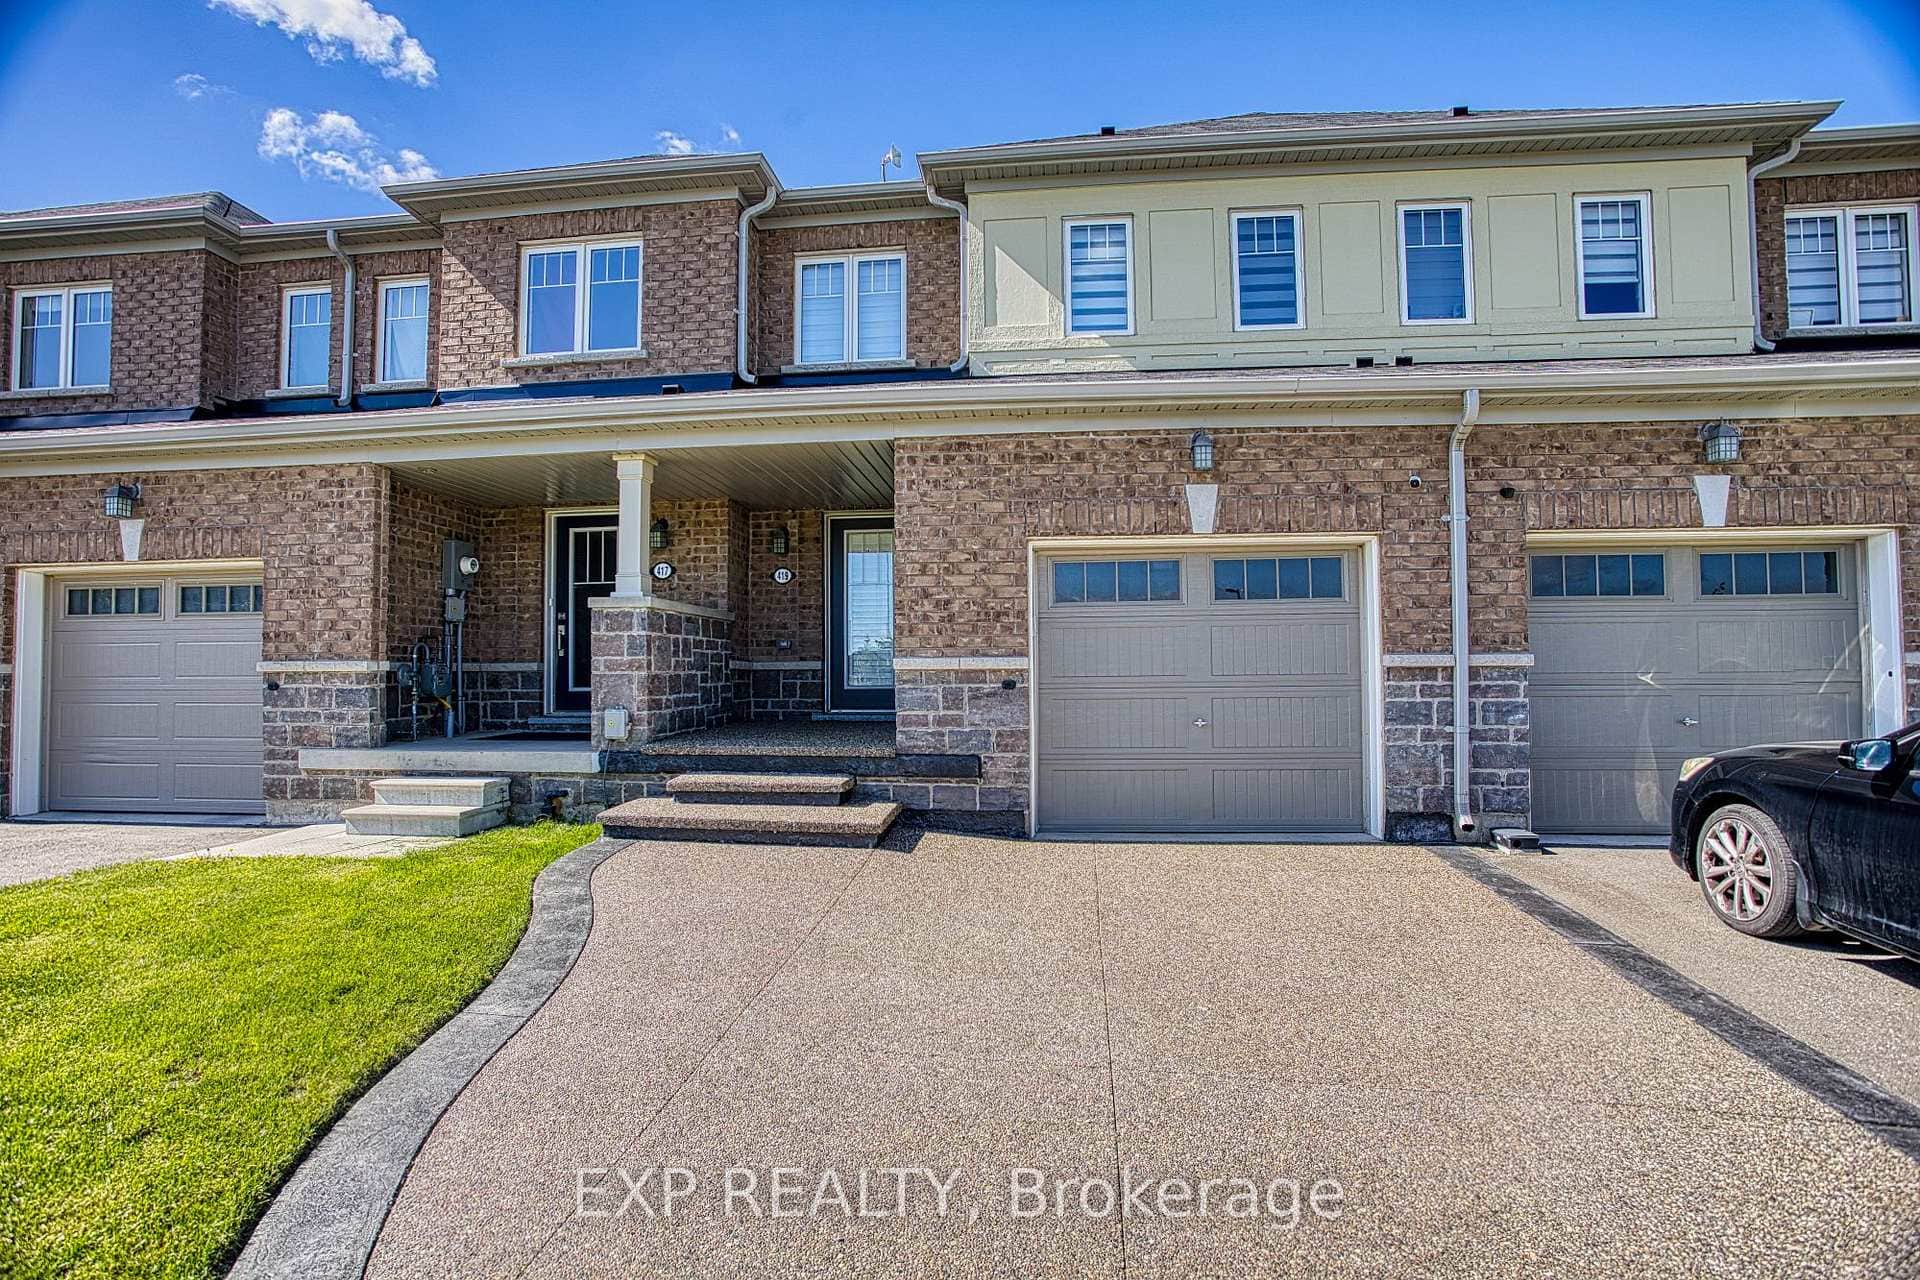
$624,900
419 Pumpkin Pass
 For Sale
Hamilton
$649,900
295 Pumpkin Pass
 For Sale
Hamilton
$649,900
12 Hiscott Drive
 For Sale
Hamilton
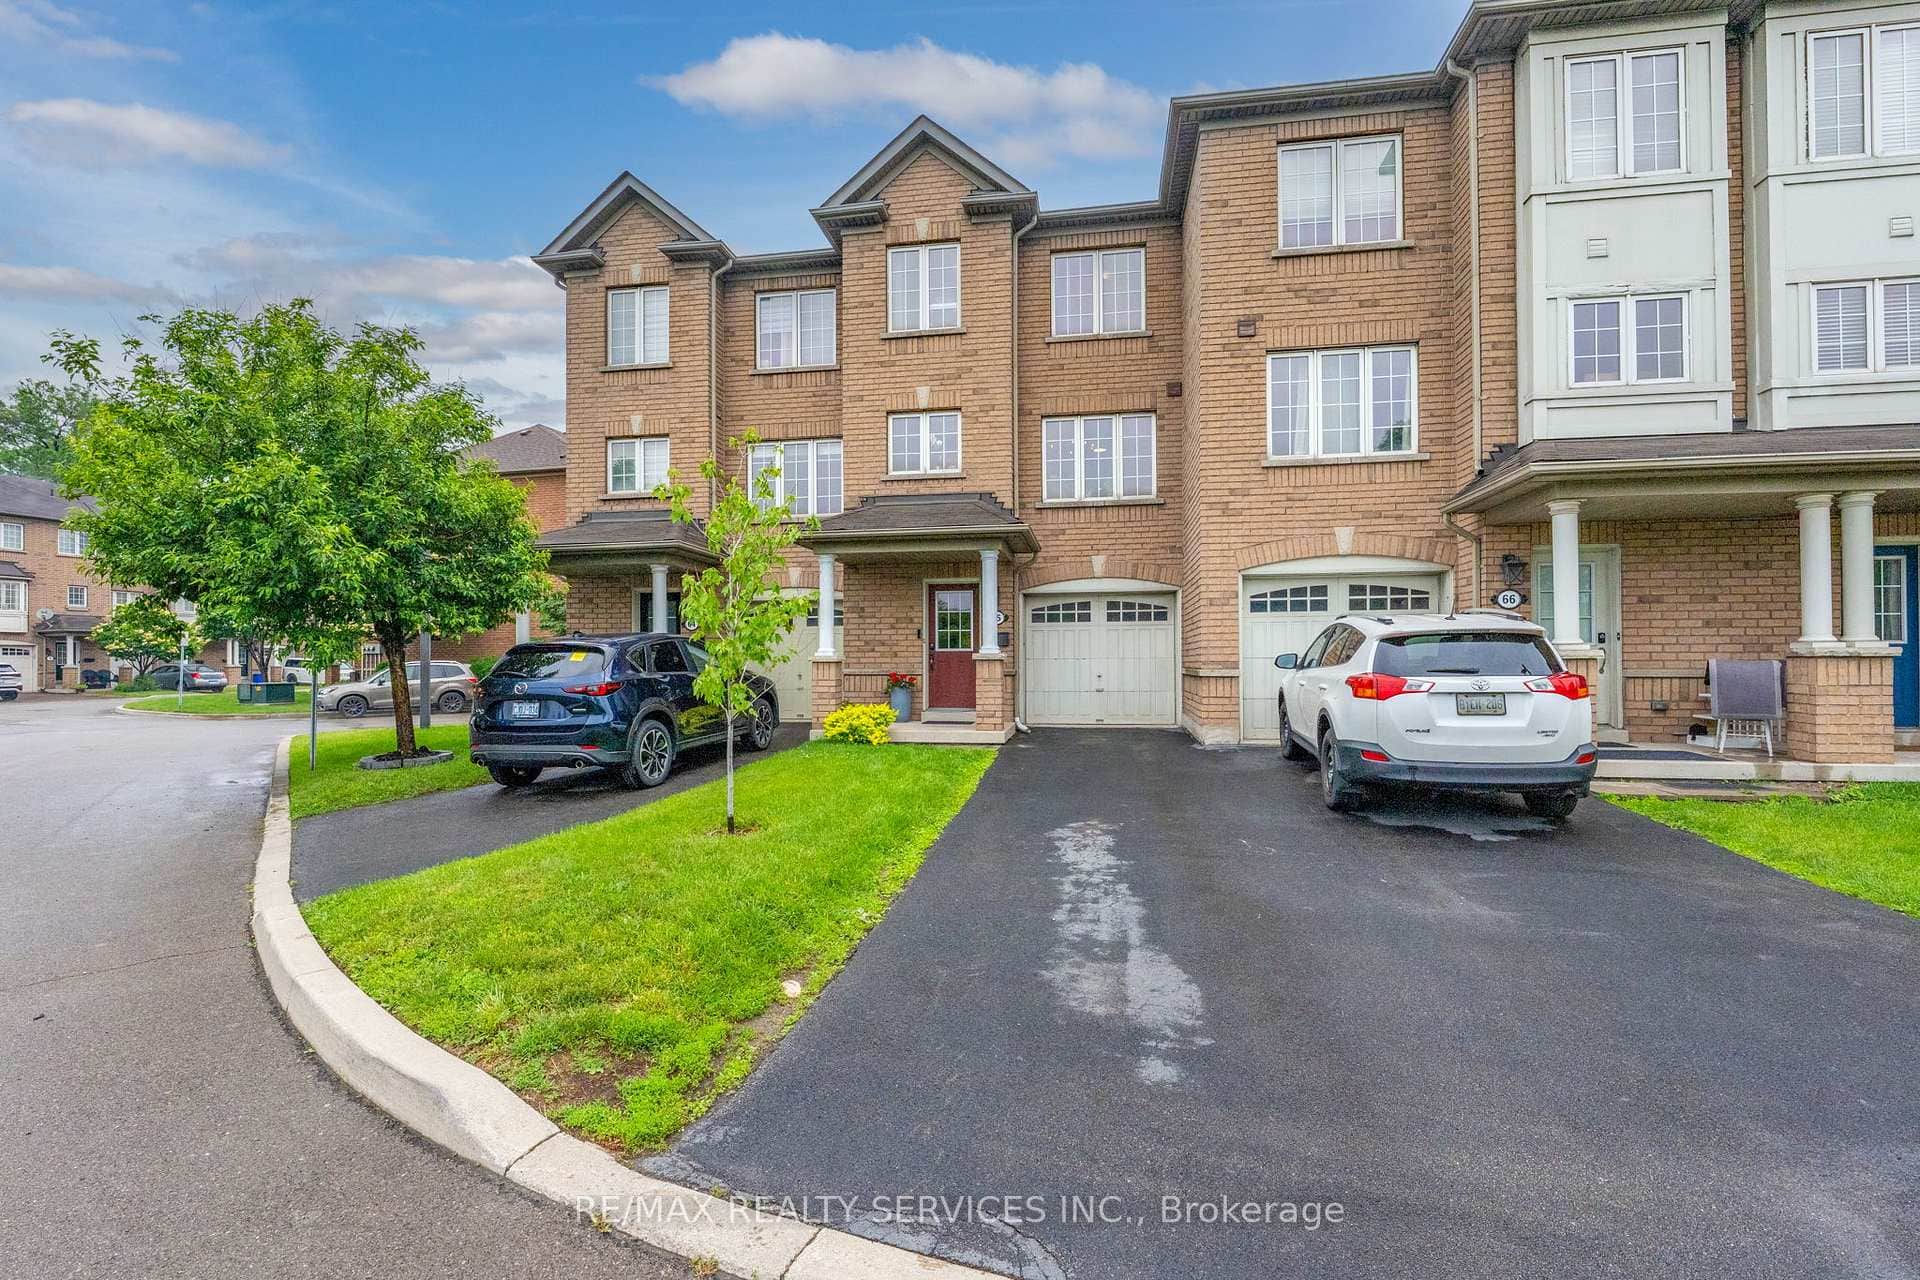
$649,999
470 Beach Boulevard Unit 65
 For Sale
Hamilton
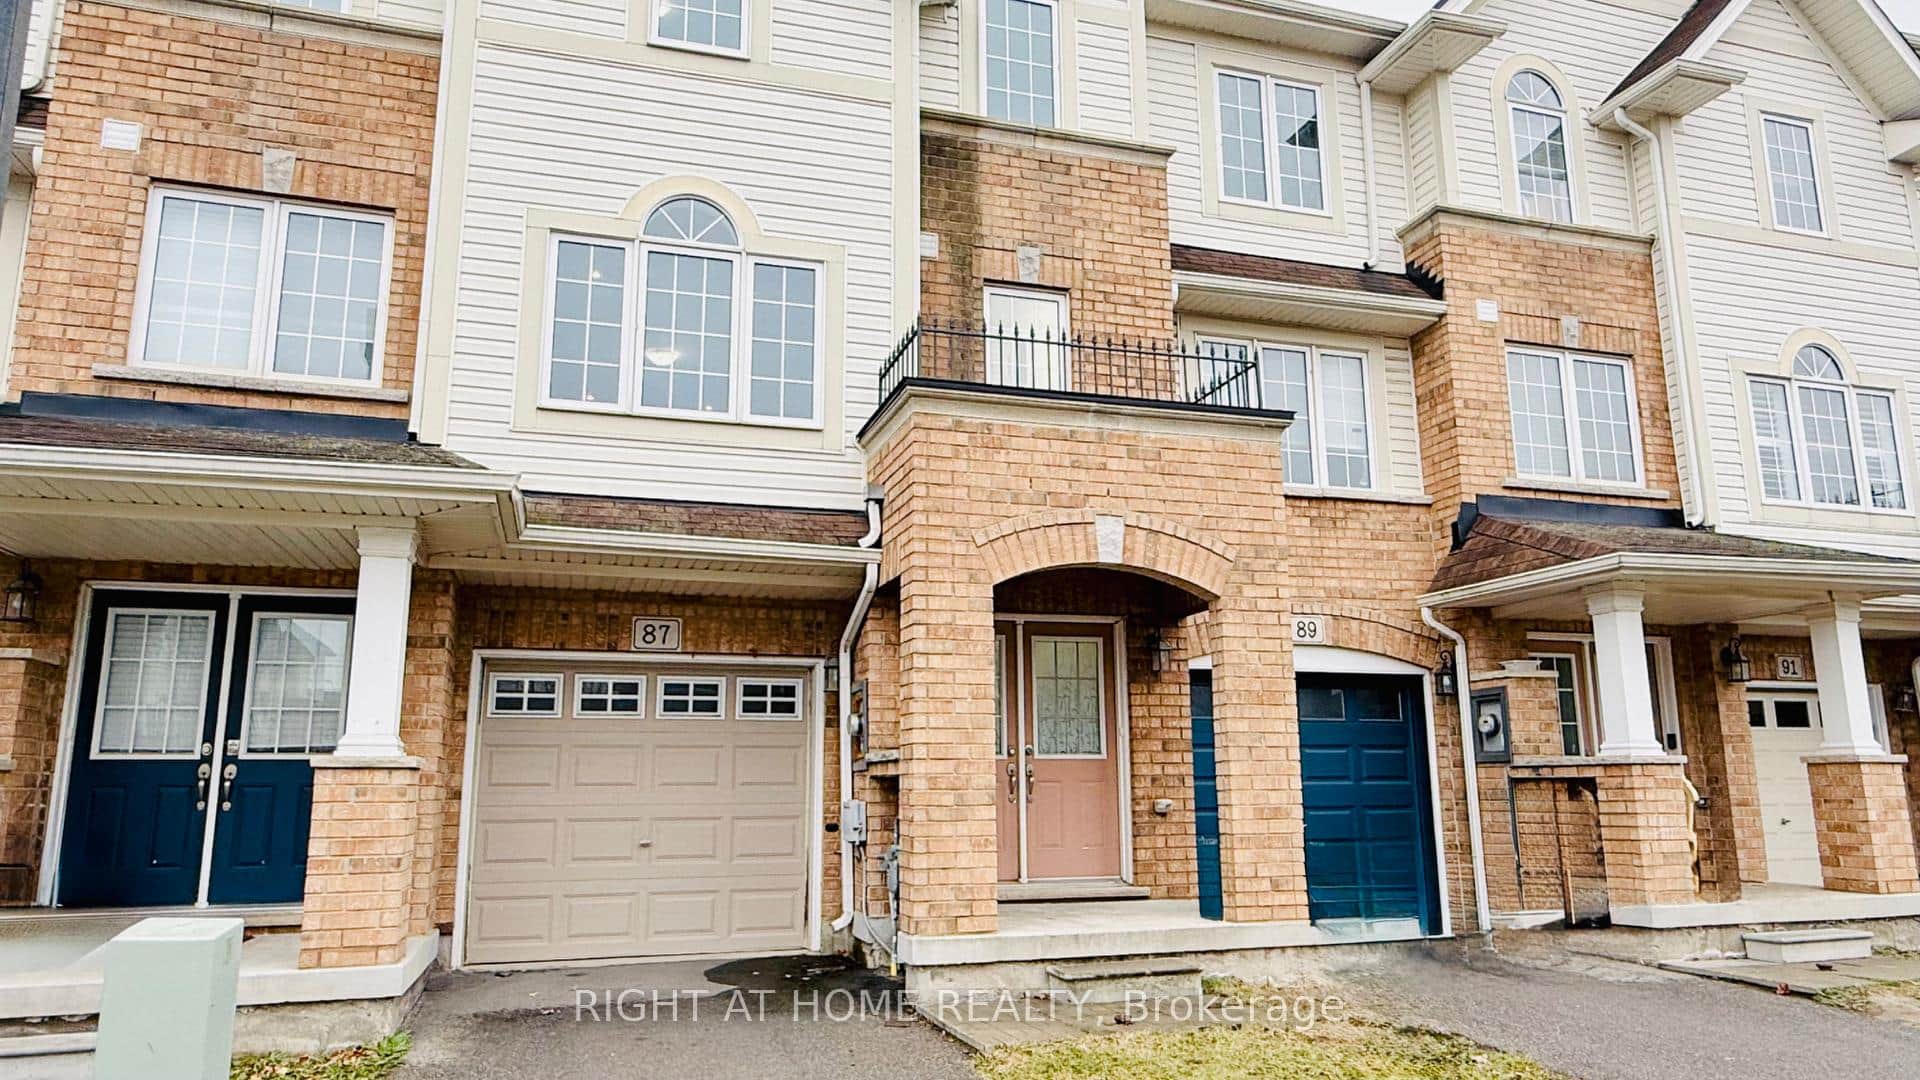
$649,999
87 Mayland Trail
Last Updated: May 12, 2026
Listing Office: RE/MAX REALTRON REALTY INC.
This listing content is owned and licensed by REALTOR® members of The Canadian Real Estate Association. The trademarks REALTOR®, REALTORS®, and the REALTOR® logo are controlled by The Canadian Real Estate Association (CREA) and identify real estate professionals who are members of CREA. The trademarks MLS®, Multiple Listing Service®, and the associated logos are owned by CREA and identify the quality of services provided by real estate professionals who are members of CREA. Used under license.