
81 Summerlea Drive, Hamilton, ON
L8T 4X9
Sold September 19, 2024
Virtual Tour
About this property
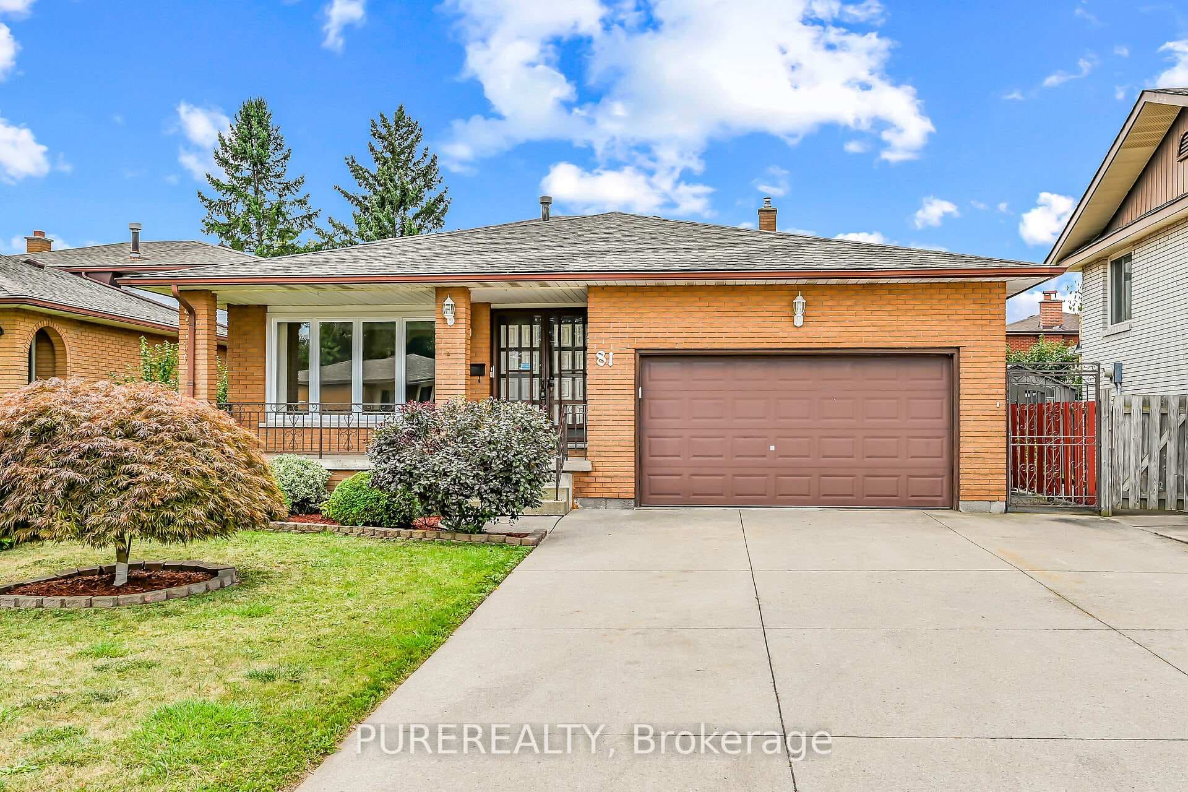
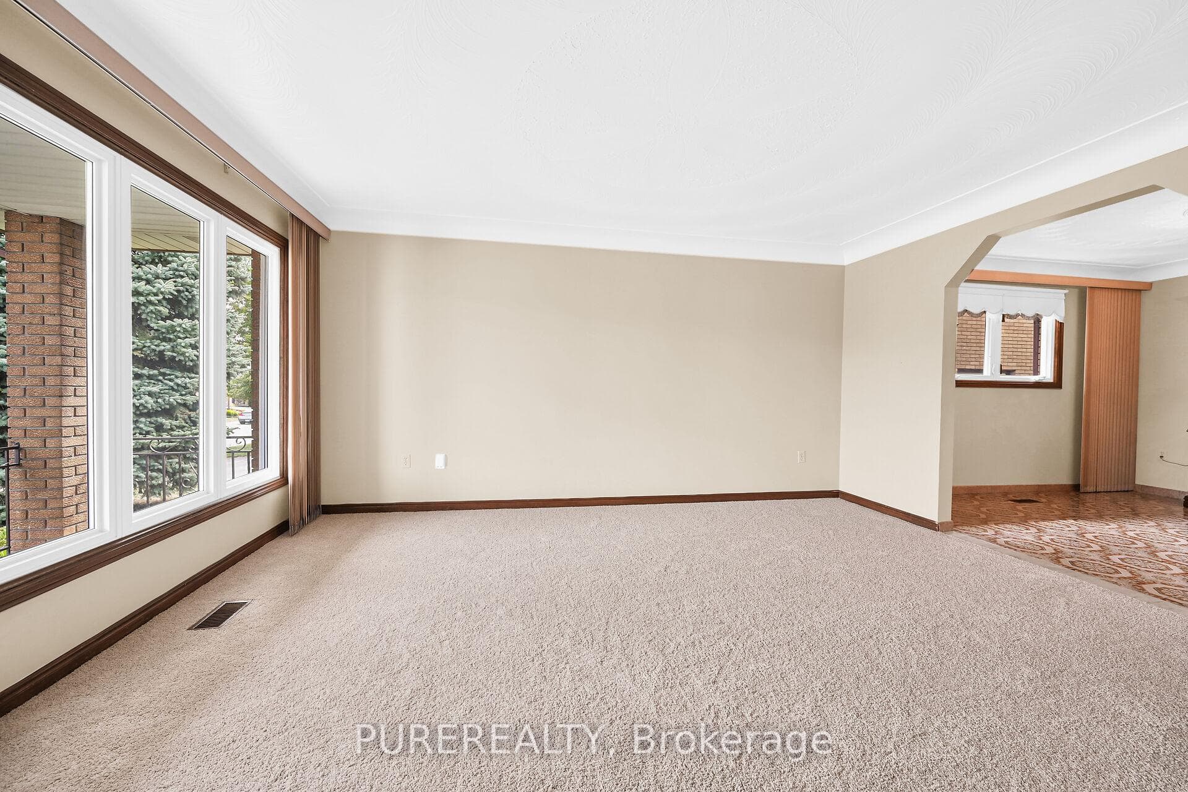
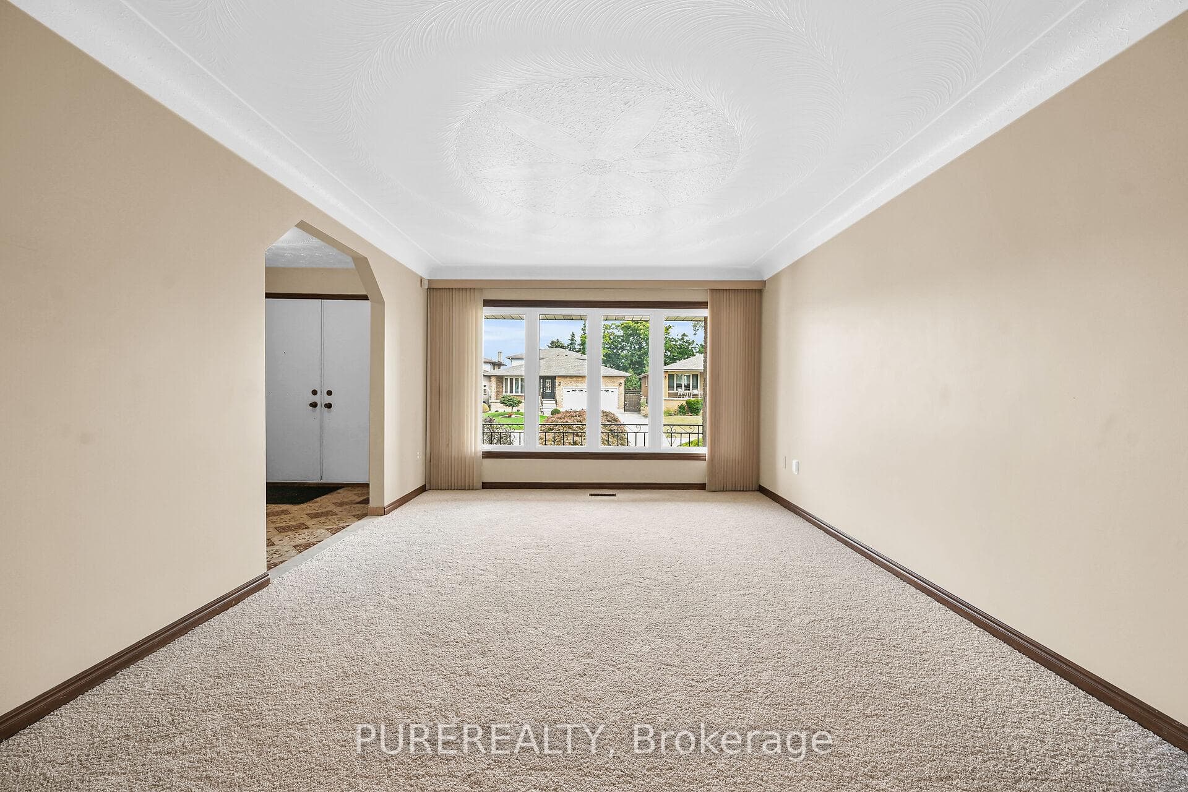
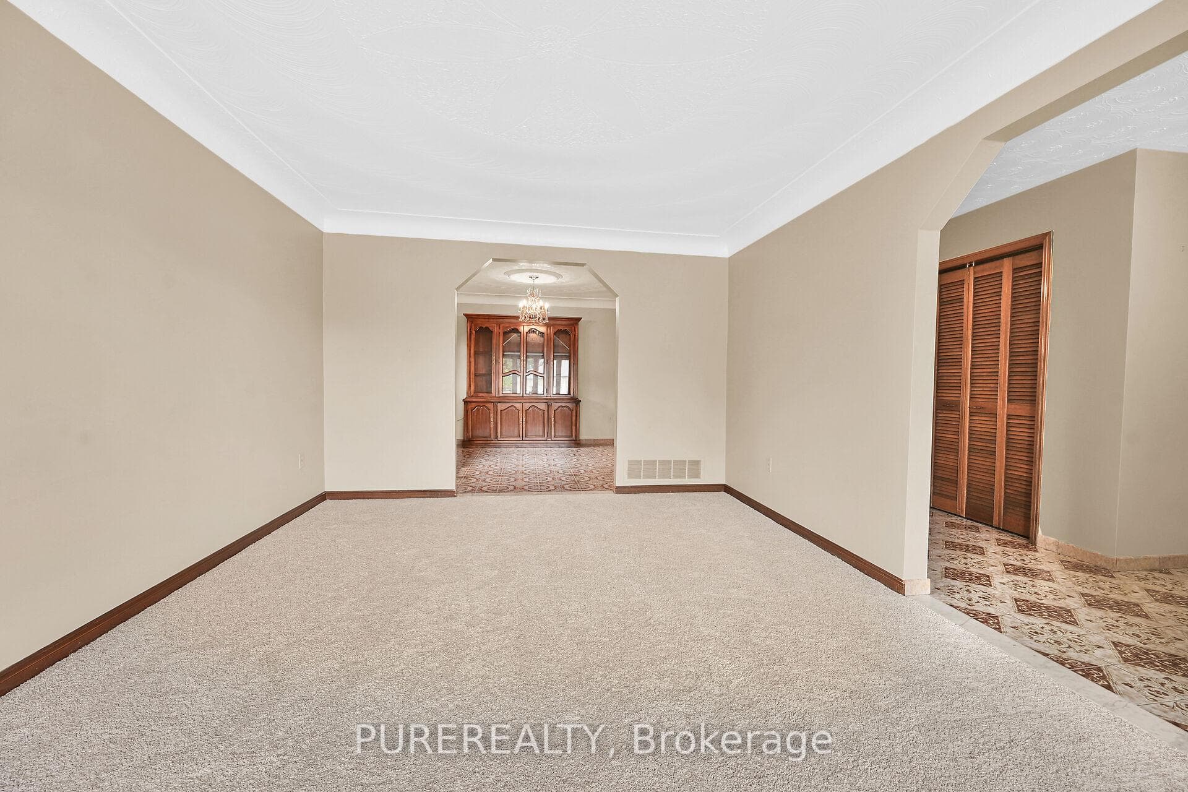
Lovely & clean 4 Level Back Split brick home with in law suite featuring 3 + 1 bedrooms, 3 full baths, 2 laundry rooms, 2 kitchens & separate entrance to the lower suite from garage. Large principal rooms great for the growing family. Hardwood floors in upper bedrooms, new carpet in Living Room with open concept to formal Dining Room & large eat-in kitchen. Step down to the main floor to the huge Family room offering a brick gas fireplace with walk out to patio & private fenced in backyard. Office currently converted to main level laundry room & 3 piece bath with side door leading to a covered patio, great for entertaining. Lower level features a recreation room with gas fireplace & an updated kitchen with gas stove. Newer 3-piece bathroom combined with additional laundry room, spacious bedroom, fruit cellar & tons of storage in crawl space/utility room. Double car garage along with concrete driveway parks up to 6 cars. A/C & upstairs dishwasher in 2023, owned hot water heater in 2019, gas furnace & roof in 2016. Conveniently located close to all amenities, shopping, public transit, schools & more. Minutes to the LINC, Red Hill with easy access to the 403 & QEW. Don't miss your chance to live in this established community. Possession is flexible, make it yours for the holidays!
Features
Property Details
Listing
Property
Location
Location & Walkability
81 Summerlea Drive, Hamilton, ON
Map data © GoogleOpen in Google Maps ↗
Similar Properties Nearby
View all → For SaleVideo tour
Hamilton
$825,000
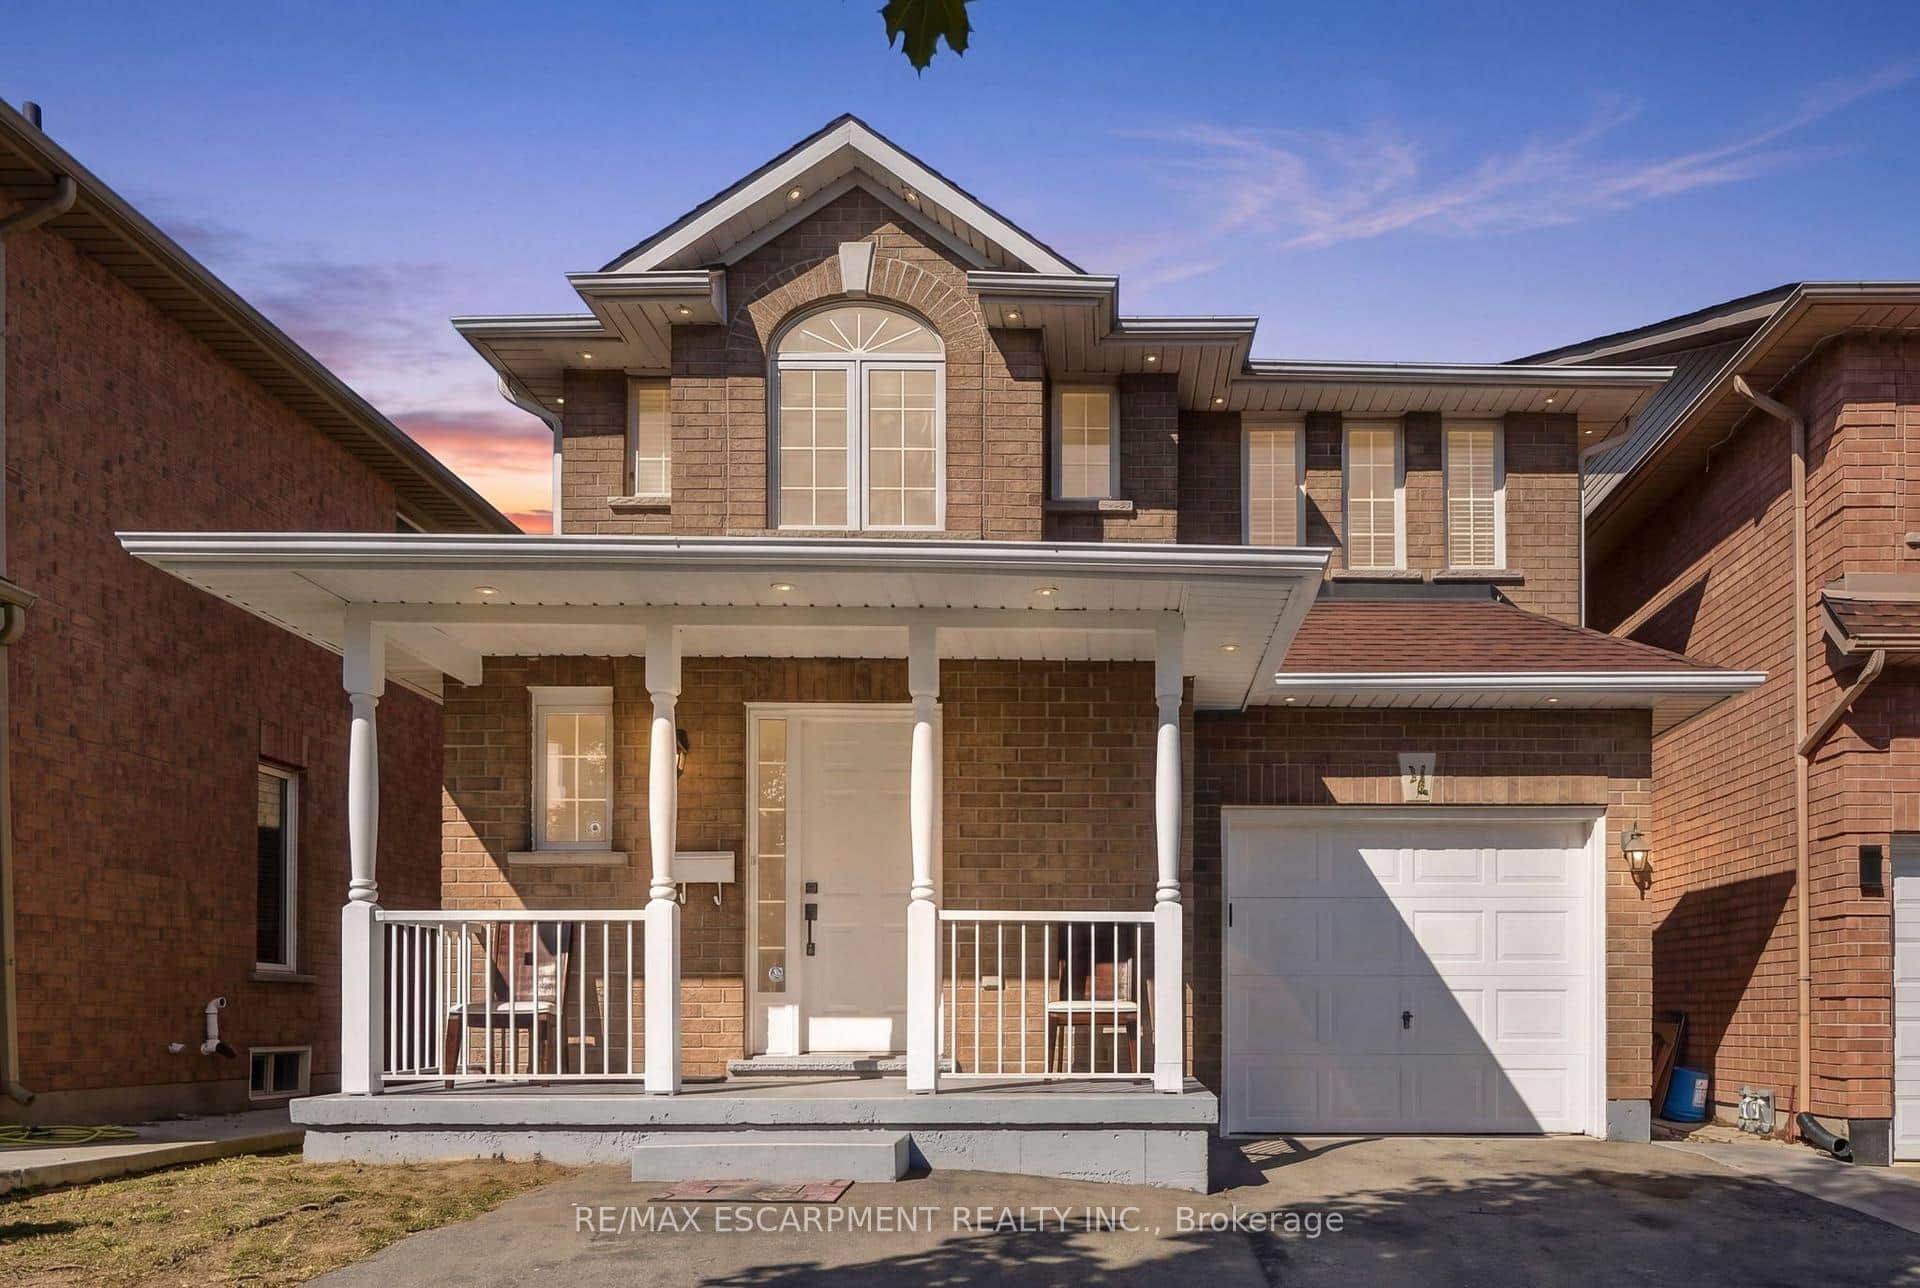
240 Emick Drive
 For SaleVirtual tour
Hamilton
$845,000
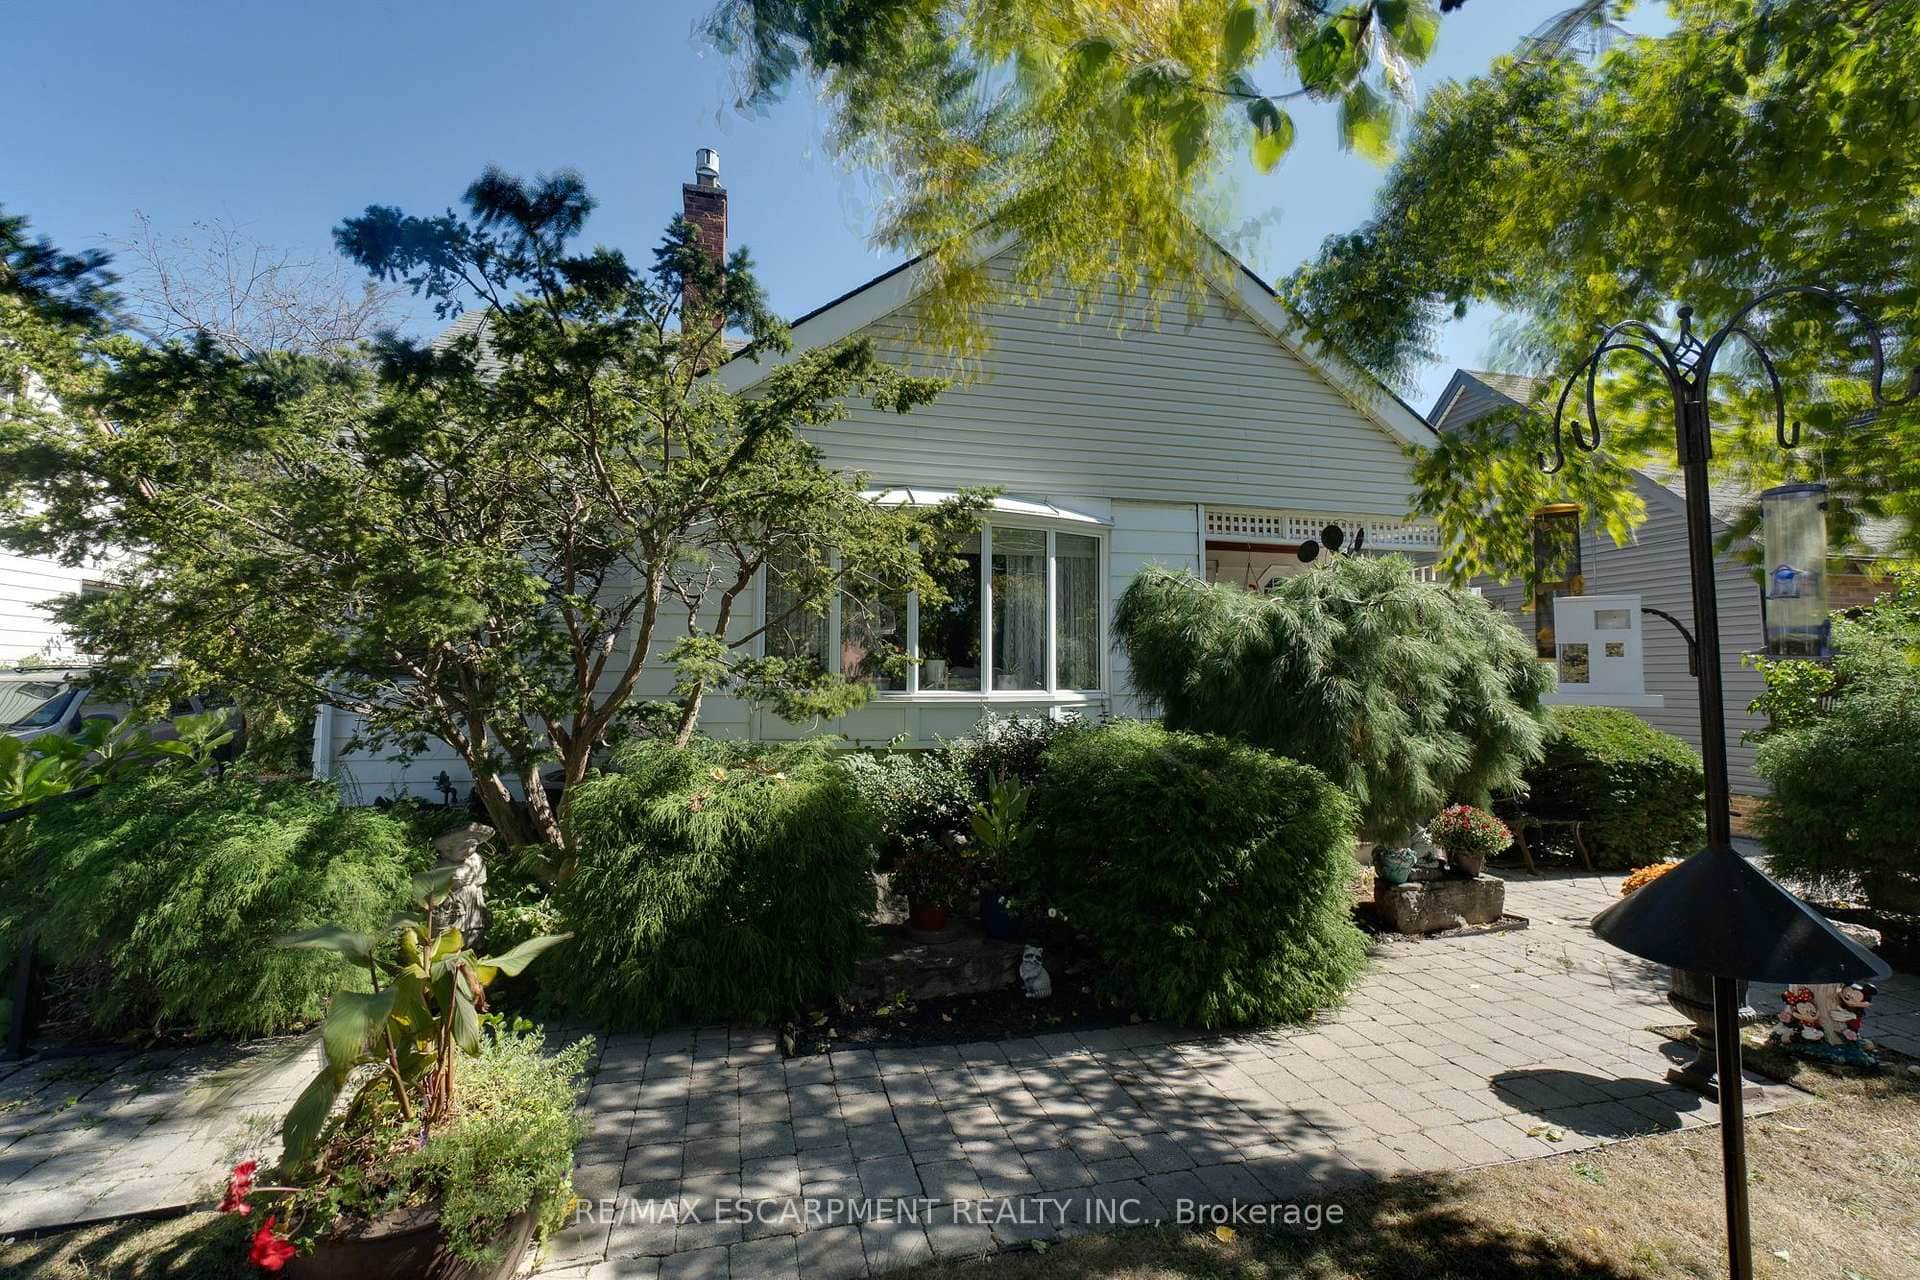
31 Peachwood Crescent
 For SaleVirtual tour
Hamilton
$849,900
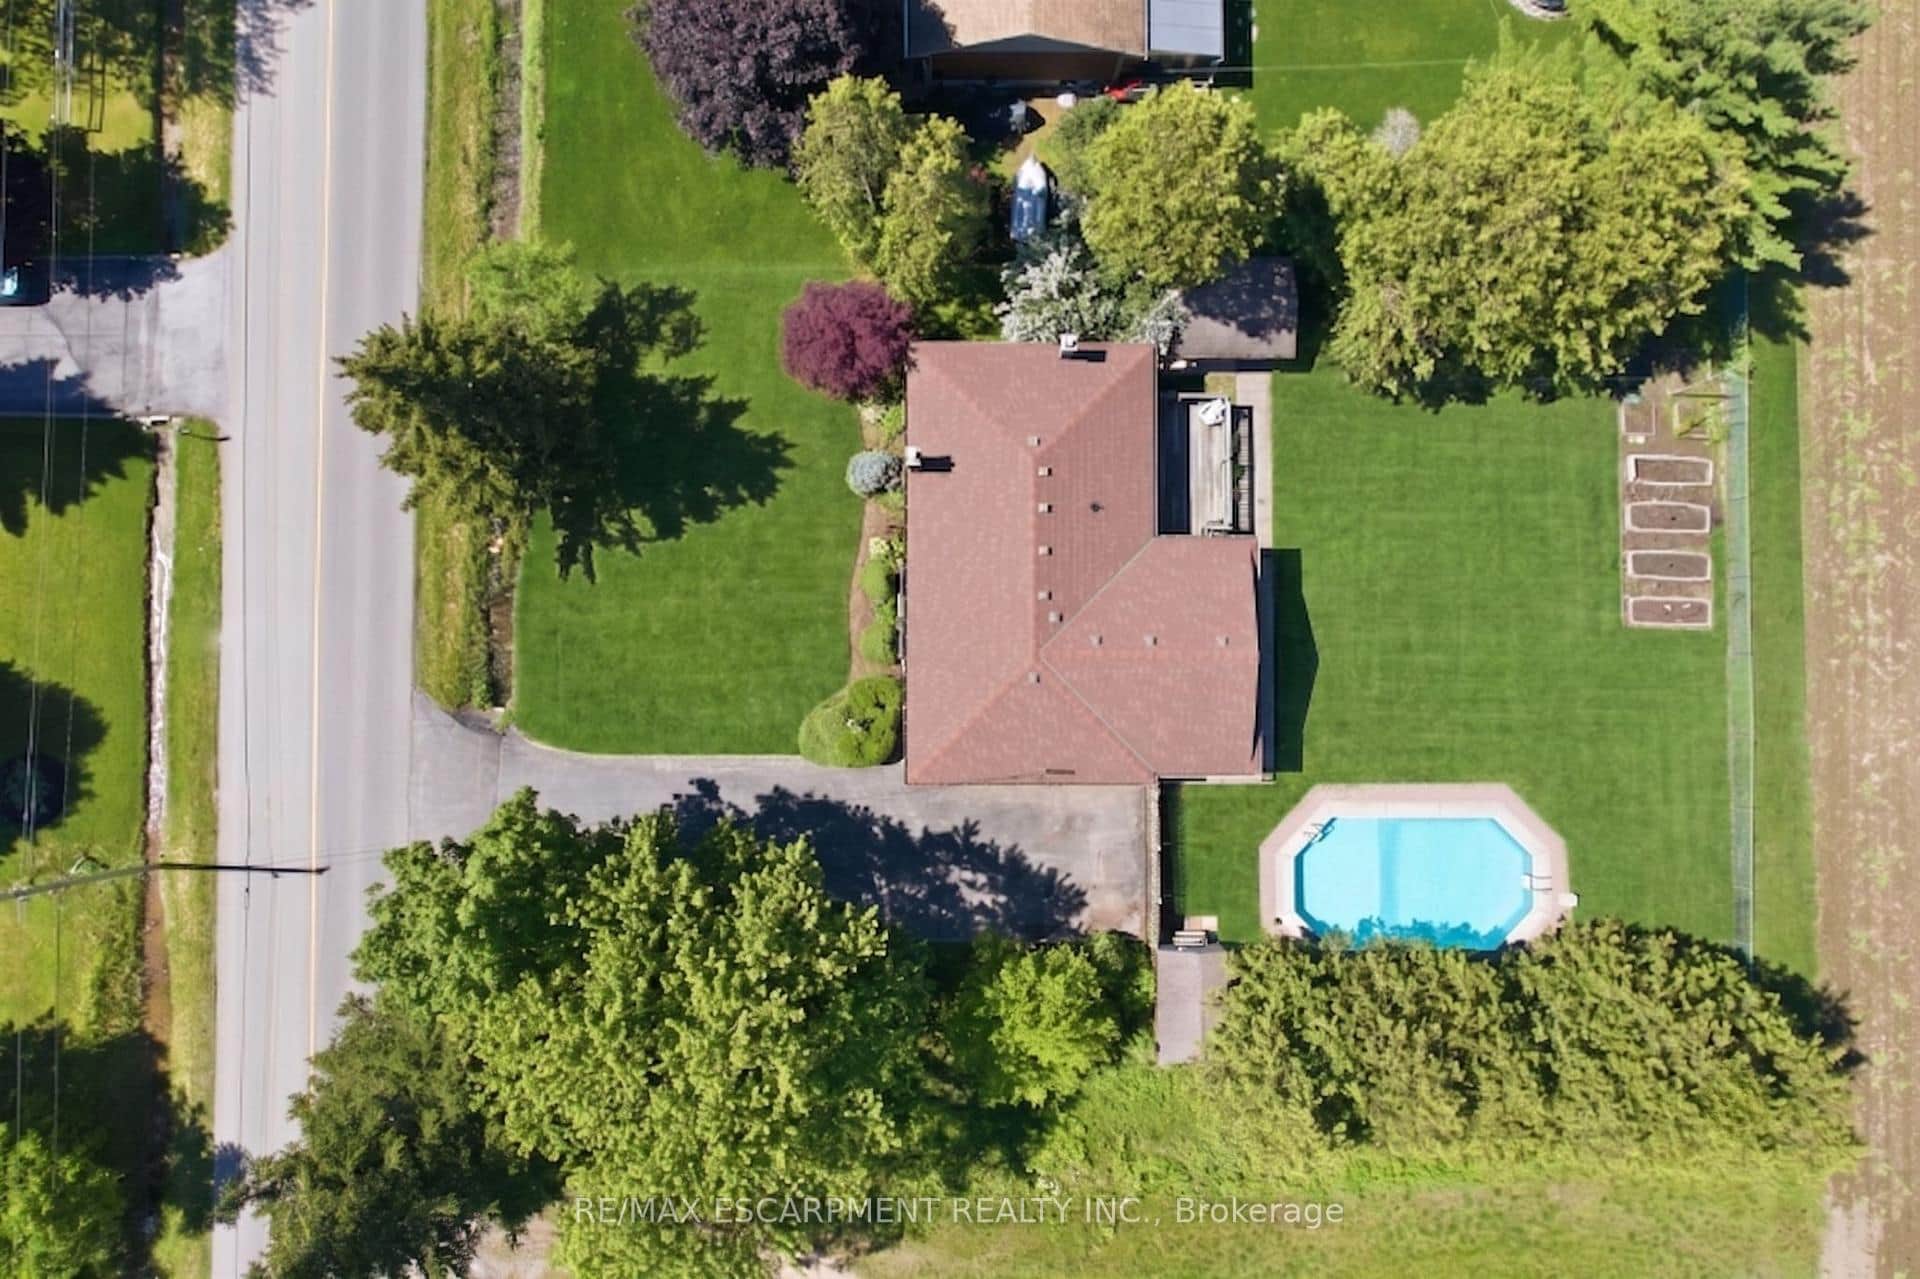
12 Don Street
 For SaleVideo tour
Hamilton
$809,500
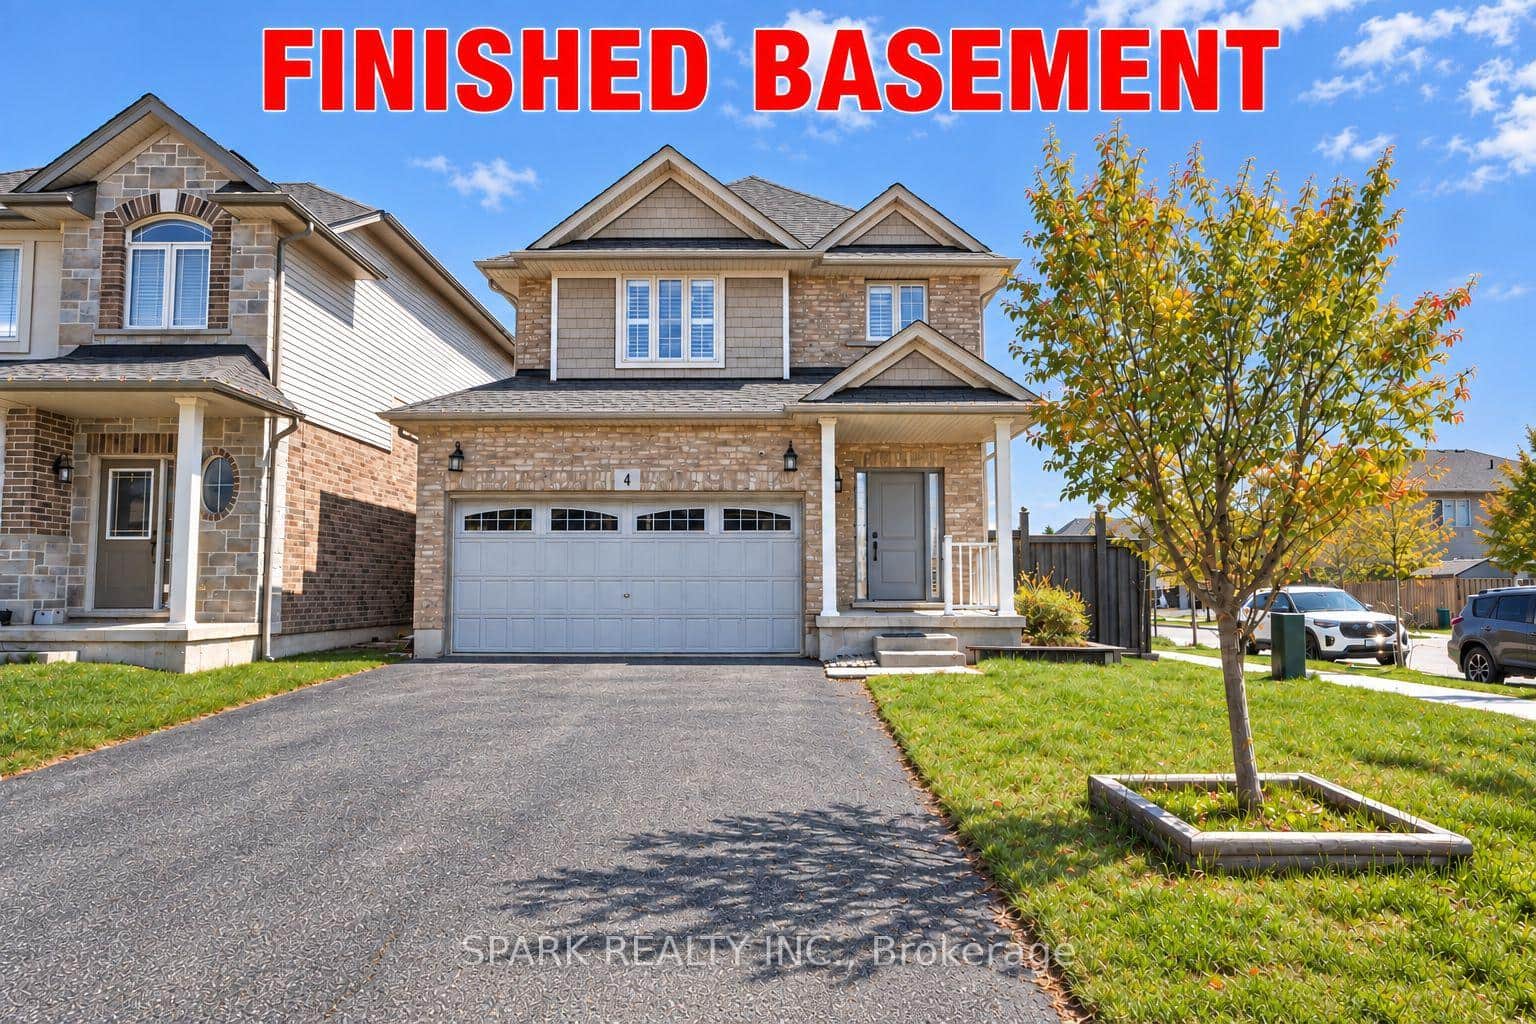
610 Miles Road
 For Sale
Hamilton
$799,999
4 Cutts Crescent
 For Sale
Hamilton
$799,888
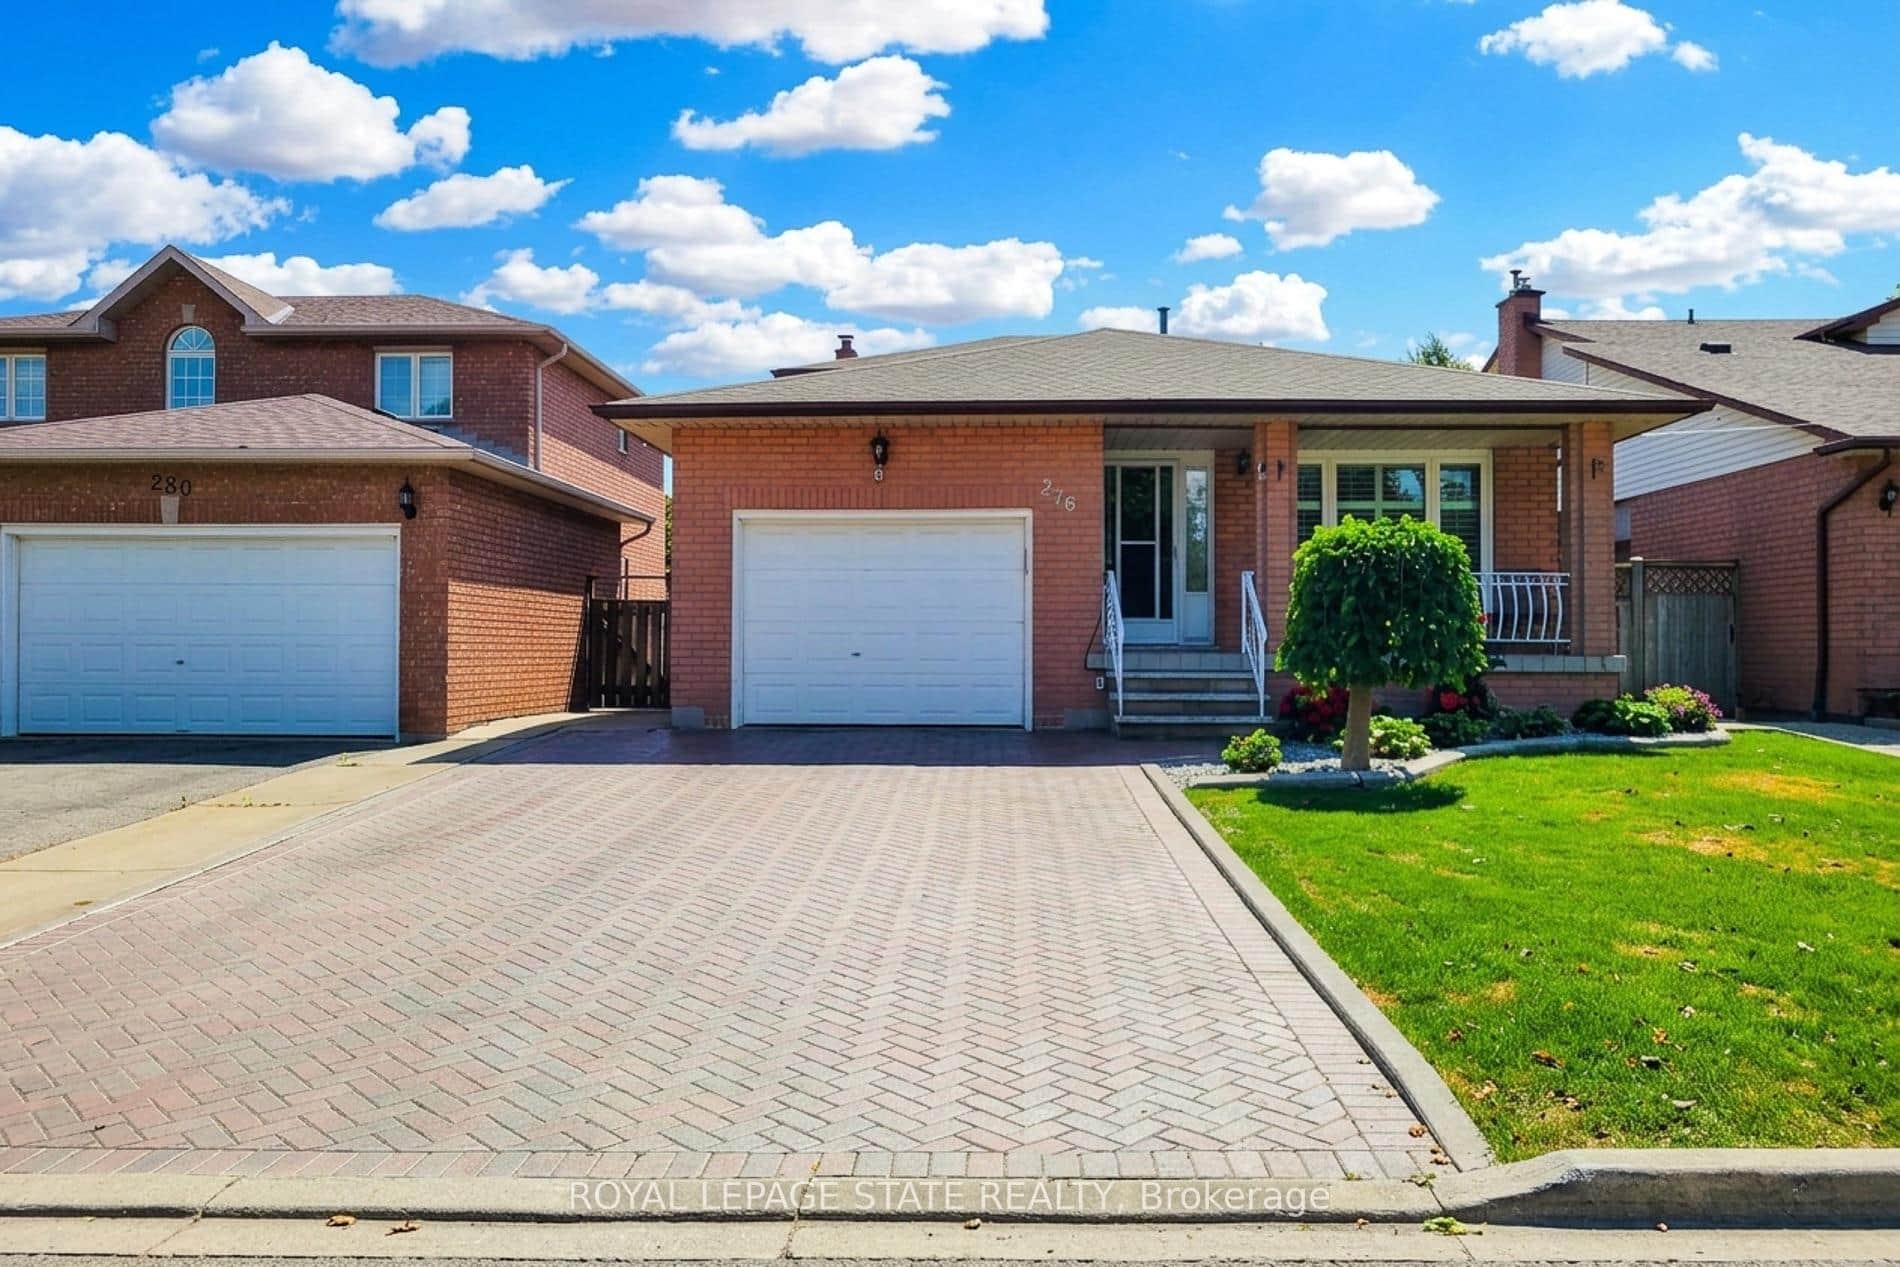
276 Greencedar Drive
Last Updated: September 19, 2024
Listing Office: PUREREALTY
This listing content is owned and licensed by REALTOR® members of The Canadian Real Estate Association. The trademarks REALTOR®, REALTORS®, and the REALTOR® logo are controlled by The Canadian Real Estate Association (CREA) and identify real estate professionals who are members of CREA. The trademarks MLS®, Multiple Listing Service®, and the associated logos are owned by CREA and identify the quality of services provided by real estate professionals who are members of CREA. Used under license.