$1,588,800
81 Marion Crescent, Markham, ON, L3P 6E9
Listed June 23, 2026
About this property
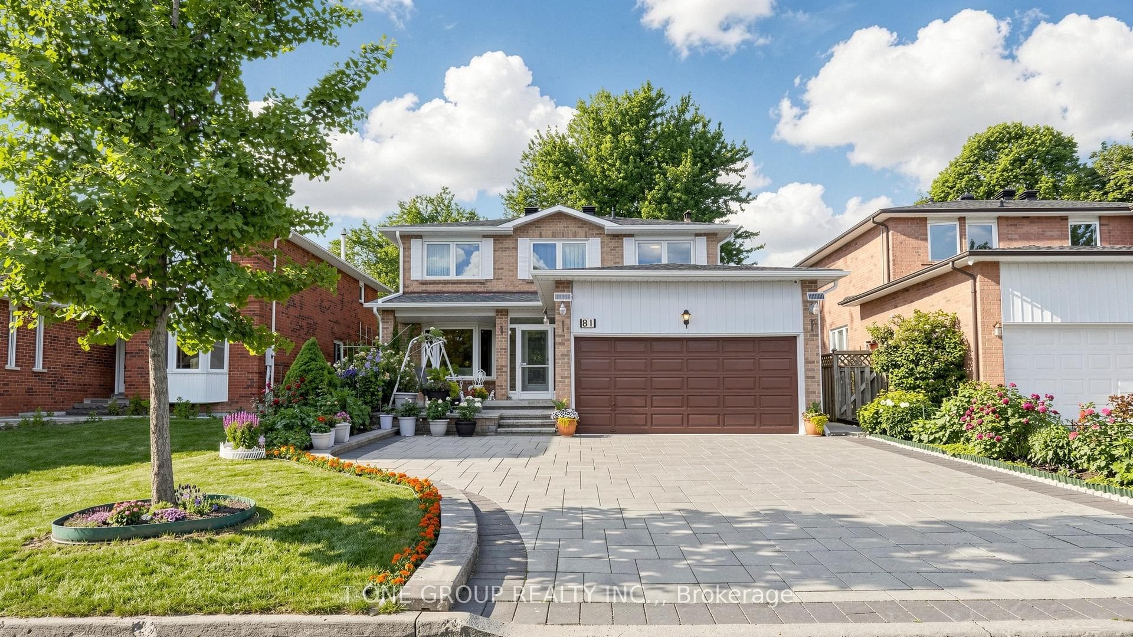
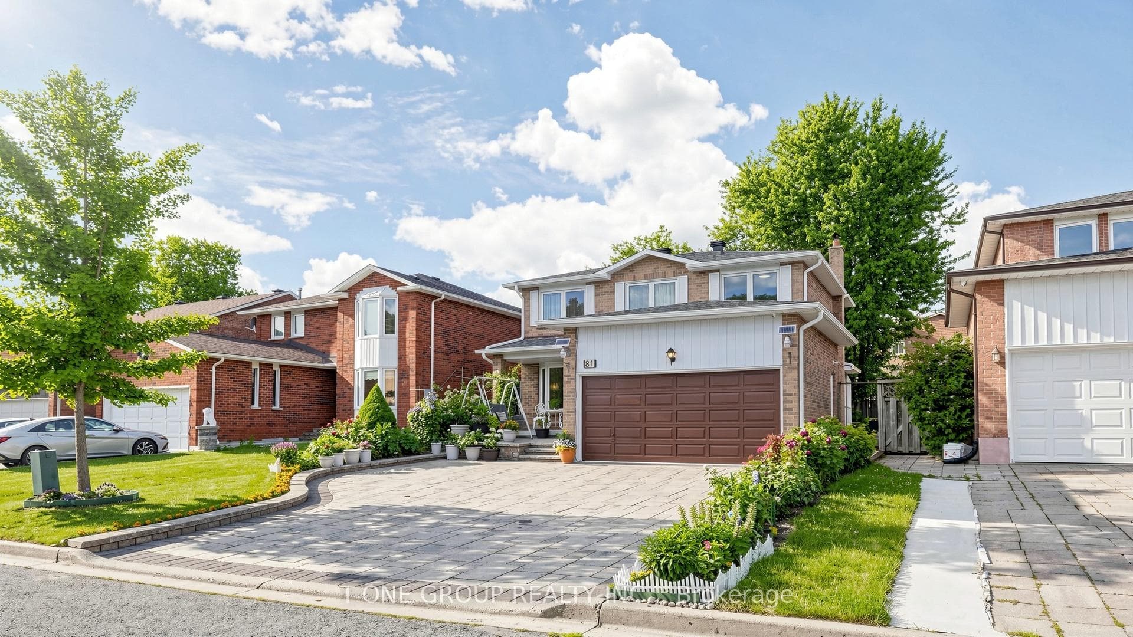
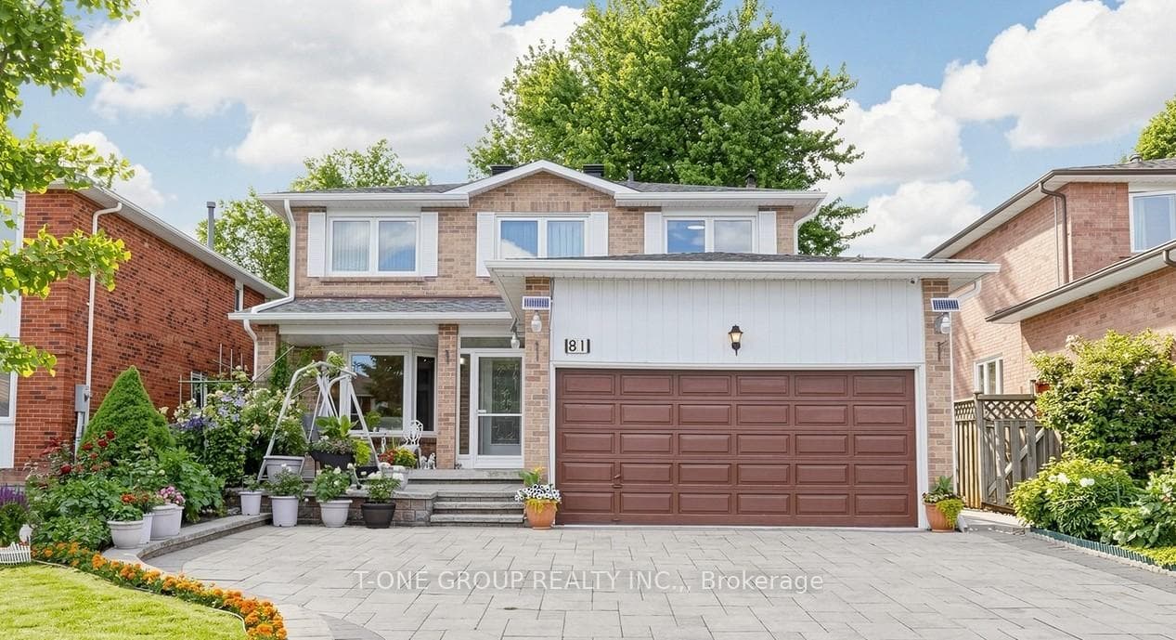
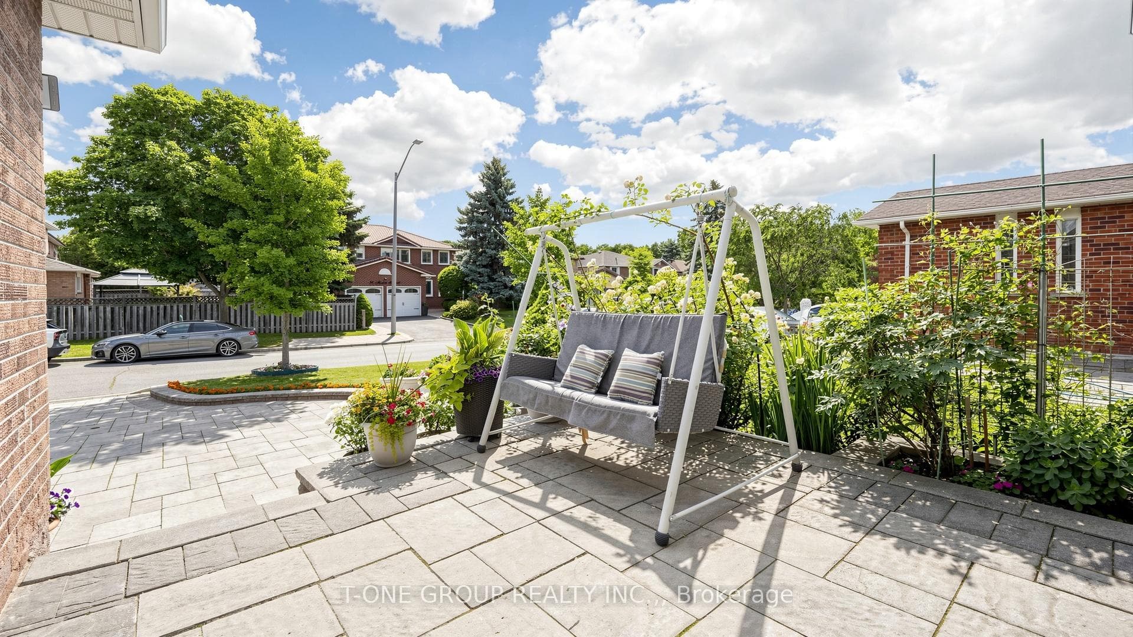
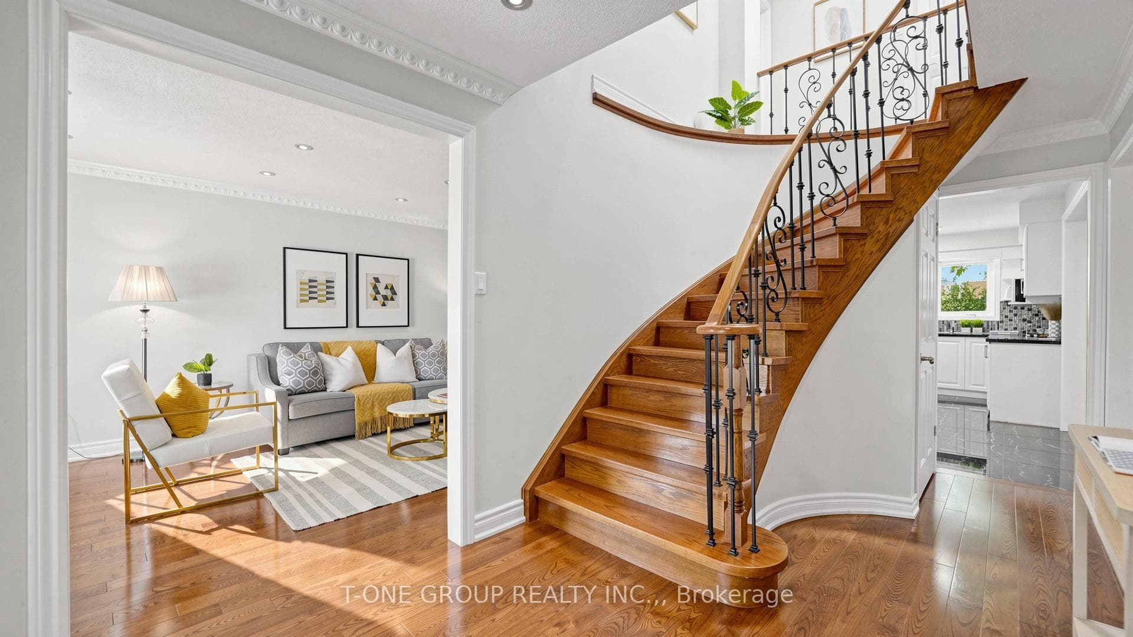
Rare Opportunity to own a Well-maintained Detached Family Home in the Highly Desirable Raymerville Community, within the catchment of Top-ranked Markville Secondary School. Situated on a Premium 45 x 110 Ft, East-facing Lot with No Sidewalk, This Spacious Home features 5 Bedrooms, First & 2/F 2200 sqft + 800sqft basement = Approx. 3,000 sqft Living Space, Hardwood Flooring Throughout, a Bright Living room with Bay Windows, Lots of Pot Lights, Crown Mouldings, Skylight, Solid Oak Staircase with Wrought-iron Pickets, Modern Kitchen with Quartz Counter-top and a comfortable Sunroom. Finished Basement with a Separate Entrance, Kitchen, 2 Bedrooms, and 3-piece Bath offers Excellent in-law or Income Potential. Enjoy an Extra-wide interlocking Stone Driveway with Parking for 5 vehicles plus a 2-car Garage, a Private Backyard with Mature Trees, Large Garden Shed, Rain Barrel for Garden Watering, Newer Heat Pump, owned Hot Water Tank, and Eavestrough Guards. Conveniently located near Plaza with Restaurants, Stores, Markville Mall, Public Transit and Major routes including Hwy 7 and 407. A Fantastic Home in a Family-friendly Neighbourhood. Don't miss it!
Features
Virtual Tour
Property Details
Listing
Property
Location
Taxes & Financials
Location & Walkability
81 Marion Crescent, Markham, ON
Map data © GoogleOpen in Google Maps ↗
Similar Properties Nearby
View all →
Last Updated: June 23, 2026
Listing Office: T-ONE GROUP REALTY INC.,
This listing content is owned and licensed by REALTOR® members of The Canadian Real Estate Association. The trademarks REALTOR®, REALTORS®, and the REALTOR® logo are controlled by The Canadian Real Estate Association (CREA) and identify real estate professionals who are members of CREA. The trademarks MLS®, Multiple Listing Service®, and the associated logos are owned by CREA and identify the quality of services provided by real estate professionals who are members of CREA. Used under license.