


80 Willson Drive, Thorold, ON
L2V 0M4
Sold April 8, 2026
Virtual Tour
About this property
Perfect Home. For Extended Family! Please note that all Blinds have been installed. We are delighted to present this brand-new, never-lived-in 3+1-bedroom, 3.5-bathroom home, offering 1,526 sq. ft. of beautifully finished living space. Fully finished walk-out basement with a spacious recreation room, a fourth bedroom, a full 4-piece bathroom, and a private entrance, making it an ideal in-law suite. Direct access to the backyard, backing onto serene green space with no rear neighbours, ensuring privacy and tranquillity. This property is located in the quiet, newly developed Towpath Estates community- with a convenient second-floor laundry. The main floor is bathed in natural light, thanks to its large windows. This home is ideally located just minutes from top-rated schools, Brock University, shopping, dining, Niagara-on-the-Lake, and Niagara Falls, offering an exceptional lifestyle opportunity with access to all of Niagara's best amenities. Don't miss your chance to live in one of Niagara's most desirable new communities! Tenant to be responsible for lawn care and snow removal. "The Builder Will Be Adding The Deck On The Main Floor And Paving The Driveway In The Summer".
Features
Property Details
Listing
Property
Location
Location & Walkability
80 Willson Drive, Thorold, ON
Map data © GoogleOpen in Google Maps ↗
Similar Properties Nearby
View all →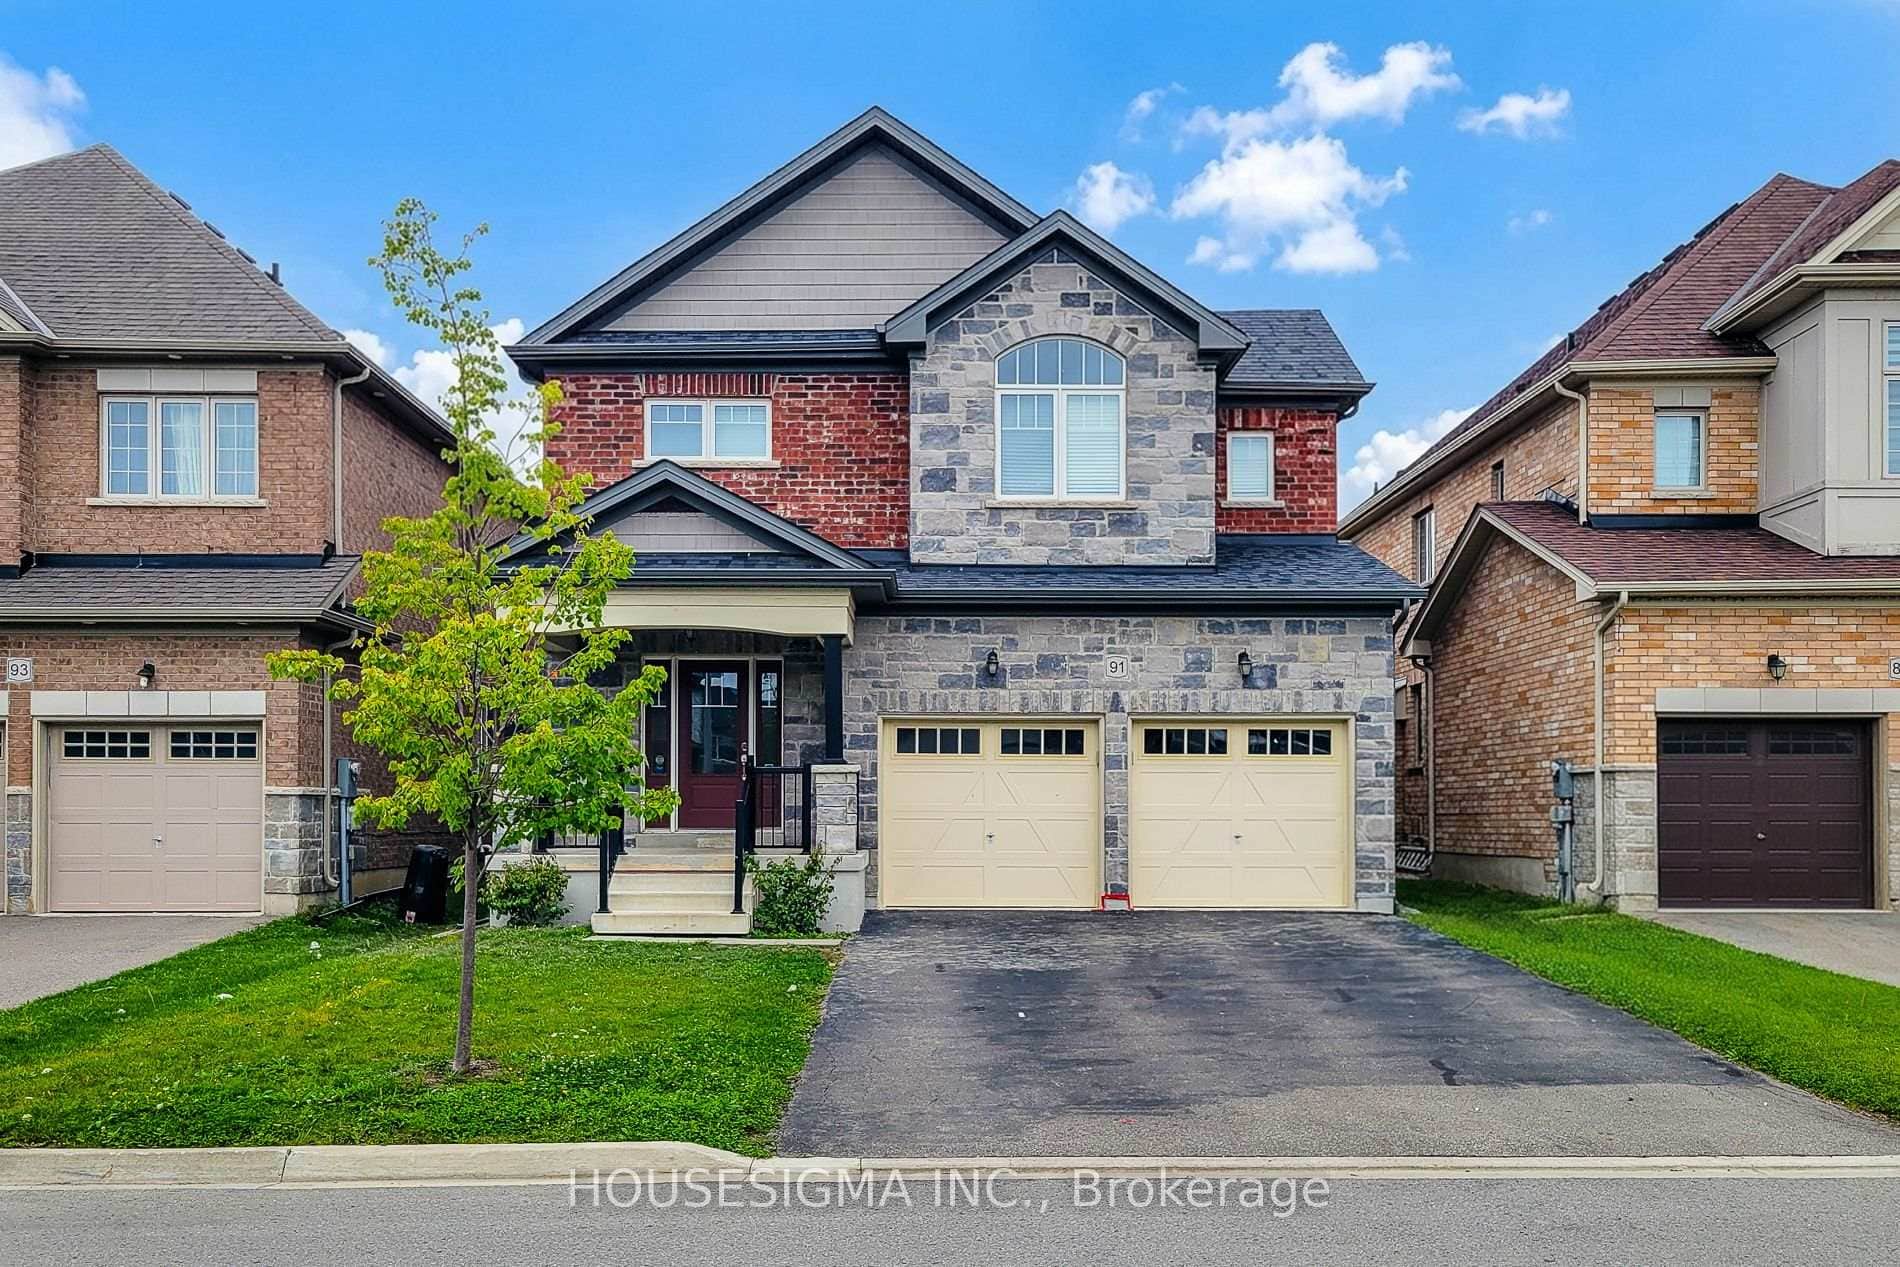 For Rent
Thorold
$3,200
91 Homestead Way
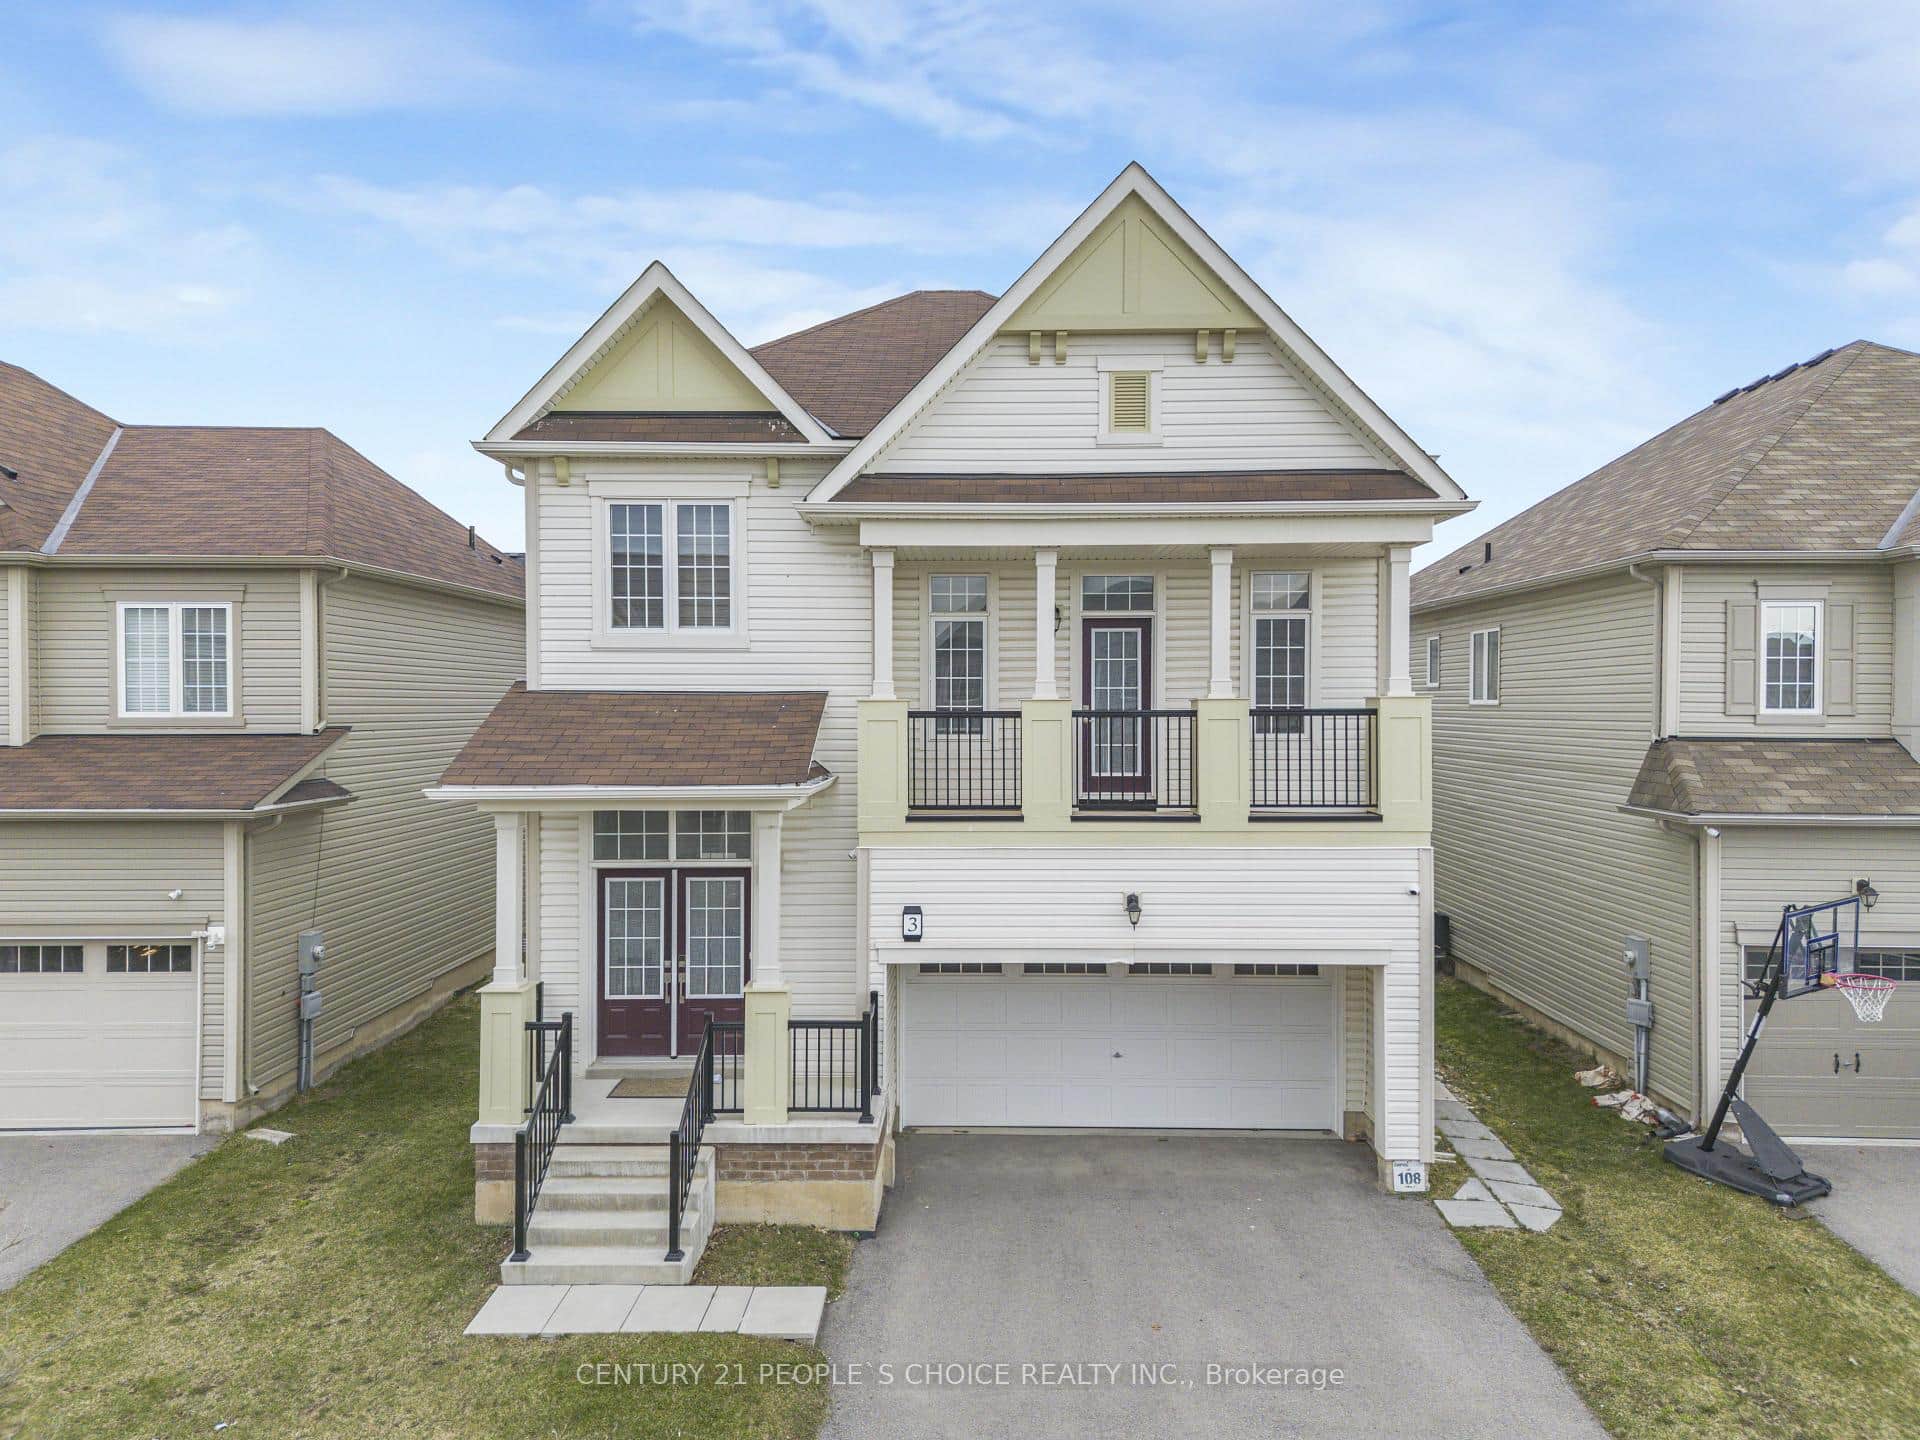 For Rent
Thorold
$3,200
3 Sara Drive Unit Upper
 For Rent
Thorold
$2,950
2 Patricia Street Unit 2
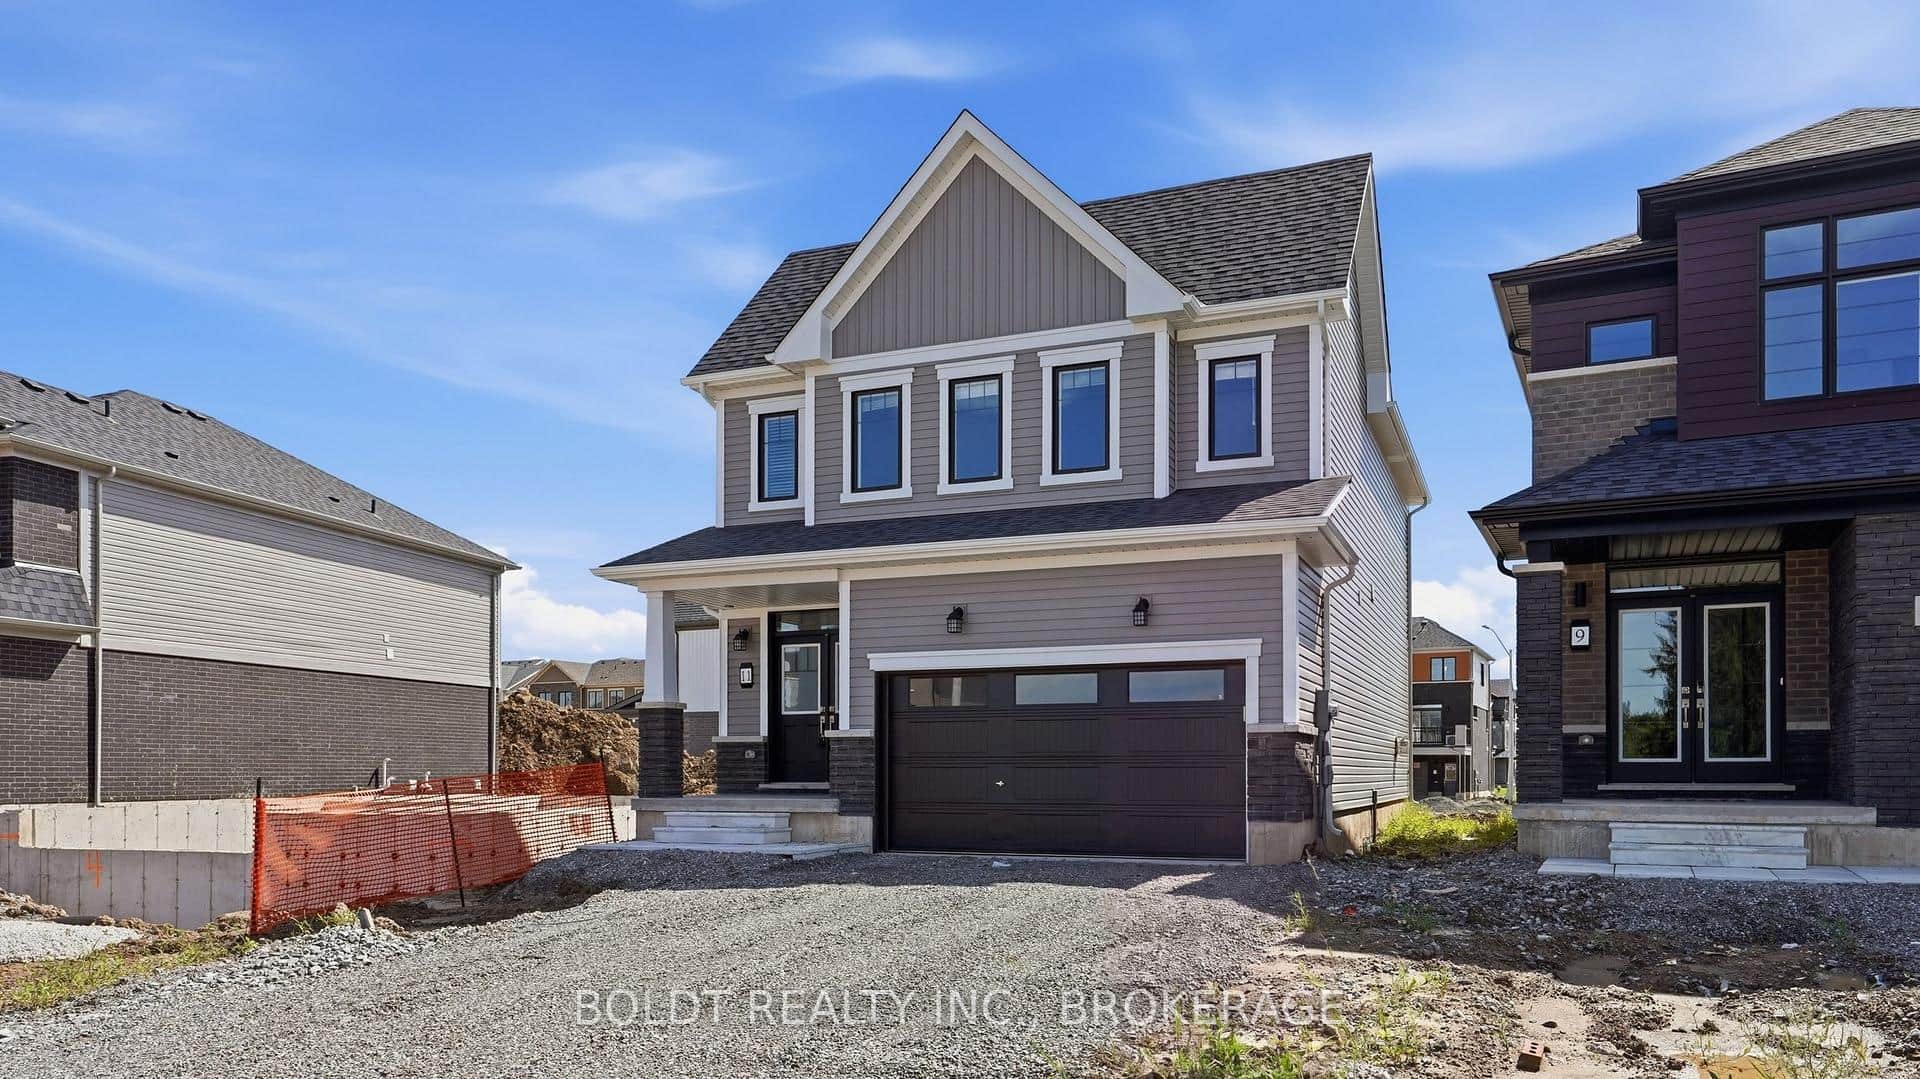 For Rent
Thorold
$2,900
11 Derose Avenue
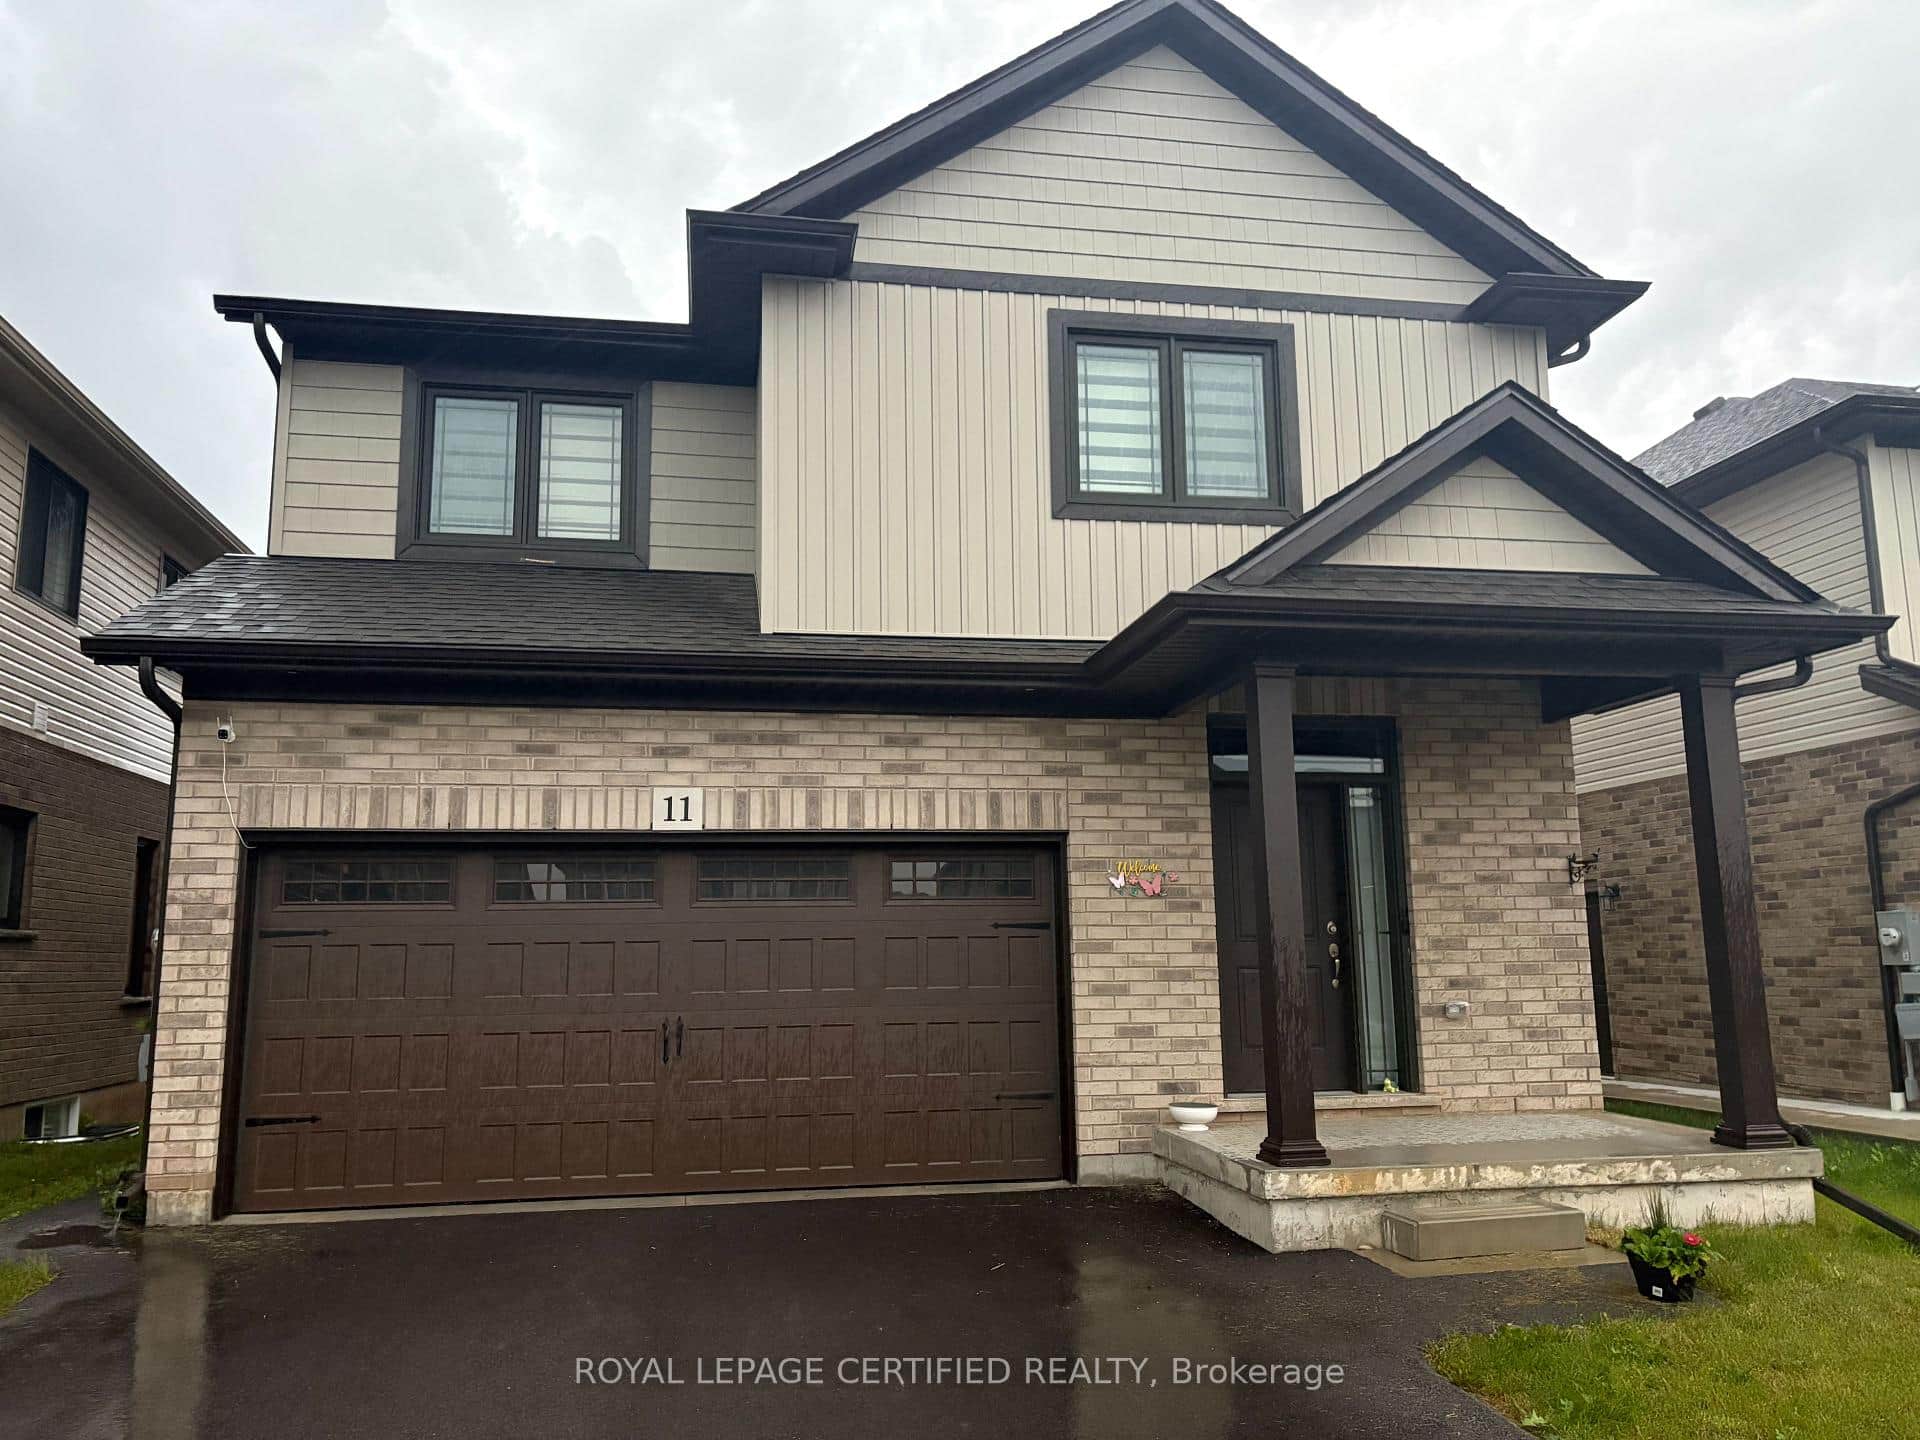 For Rent
Thorold
$2,900
11 Alicia Crescent
 For Rent
Thorold
$2,900
50 Spring Crest (Upper Unit) Way
Last Updated: April 8, 2026
Listing Office: RE/MAX REALTY SPECIALISTS INC.
This listing content is owned and licensed by REALTOR® members of The Canadian Real Estate Association. The trademarks REALTOR®, REALTORS®, and the REALTOR® logo are controlled by The Canadian Real Estate Association (CREA) and identify real estate professionals who are members of CREA. The trademarks MLS®, Multiple Listing Service®, and the associated logos are owned by CREA and identify the quality of services provided by real estate professionals who are members of CREA. Used under license.